7908 Matera Court Bradenton, FL 34202
For Sale MLS# A4696501
3 beds 3 baths 2,585 sq ft Single Family
Details for 7908 Matera Court
MLS# A4696501
Description for 7908 Matera Court, Bradenton, FL, 34202
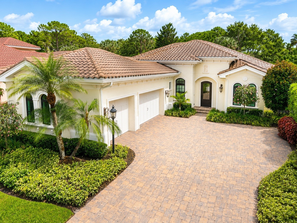
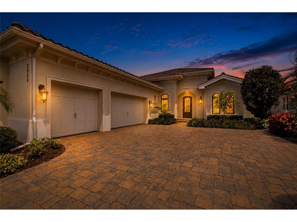
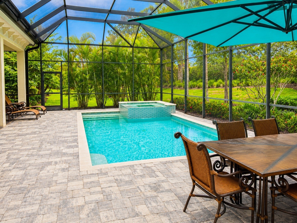
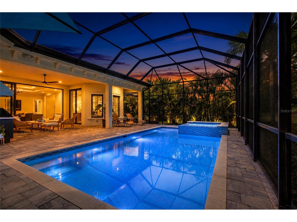
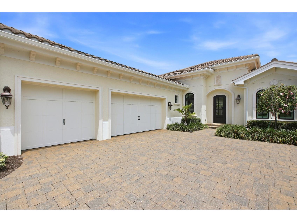
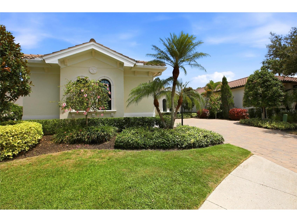
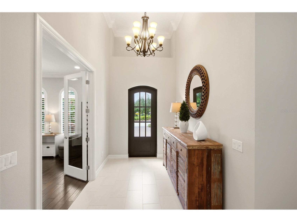
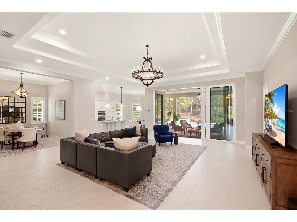
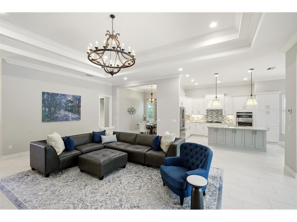
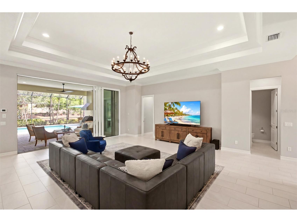
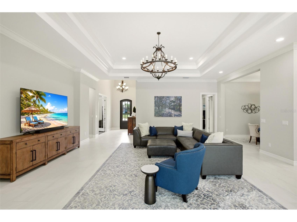
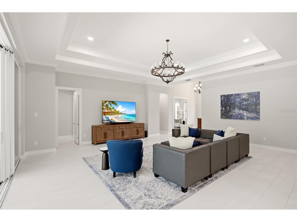
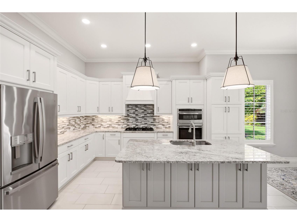
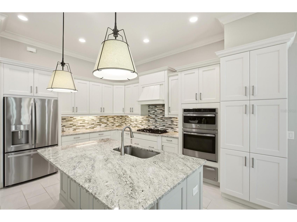
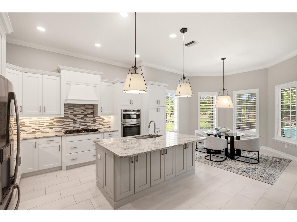
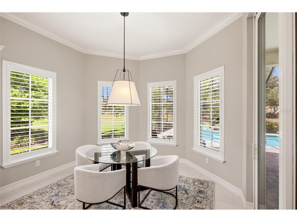
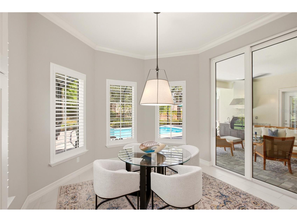
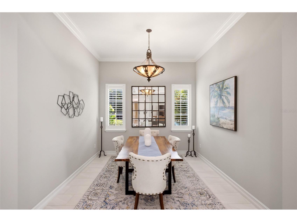
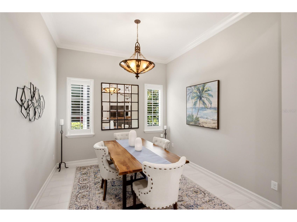
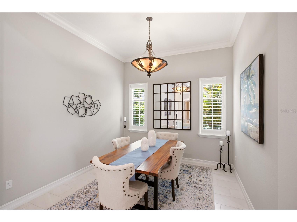
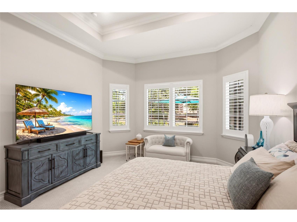
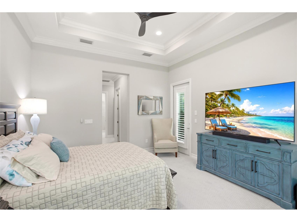
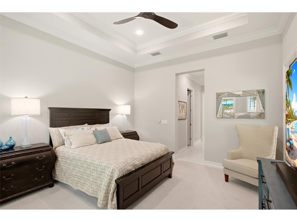
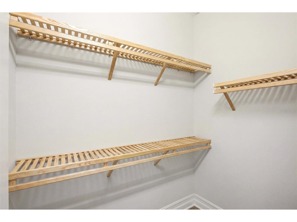
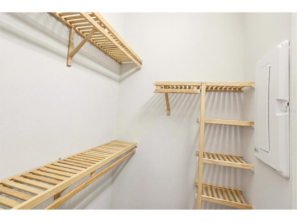
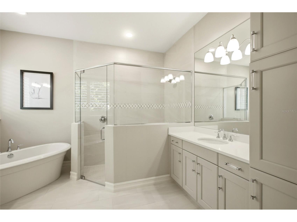
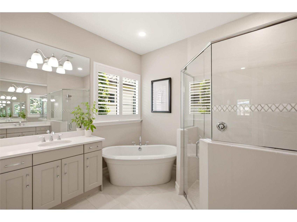
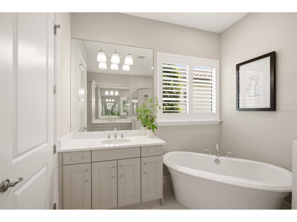
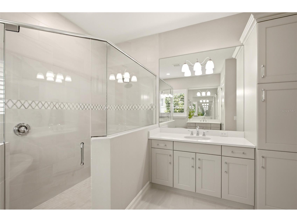
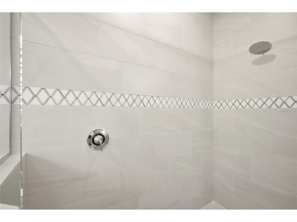
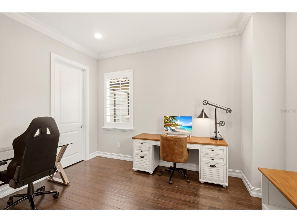
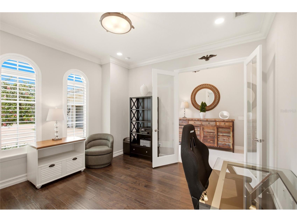
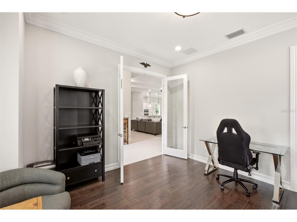
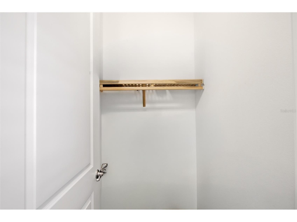
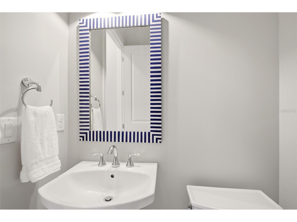
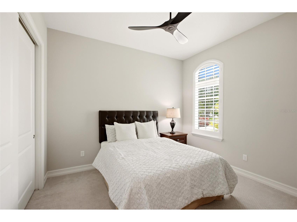
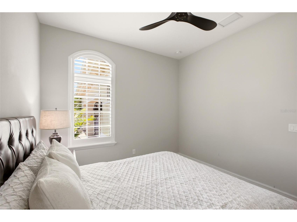
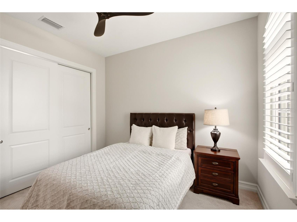
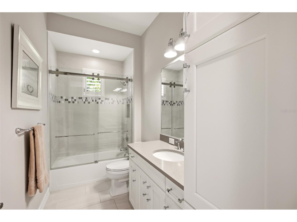
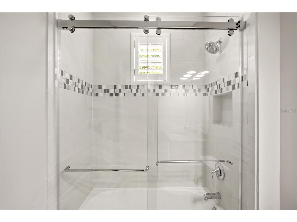
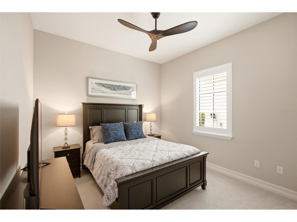
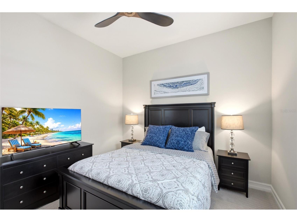
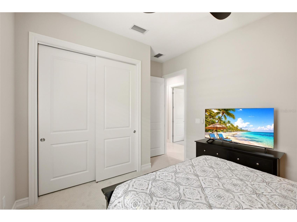
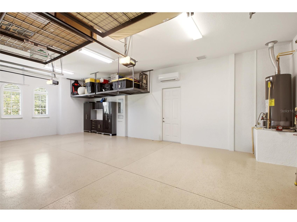
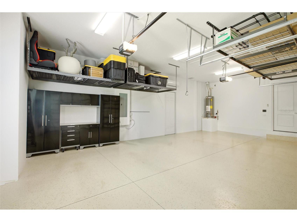
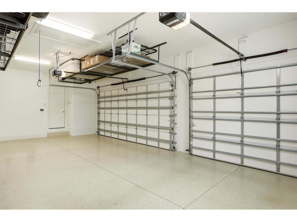
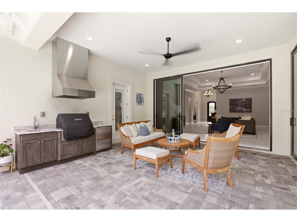
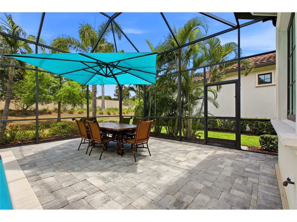
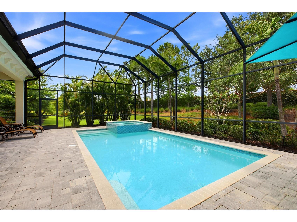
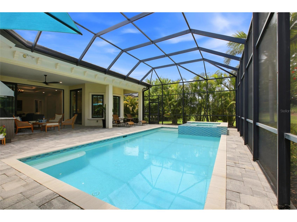
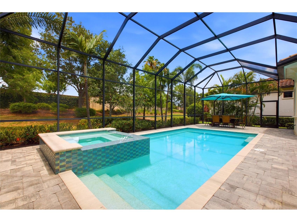
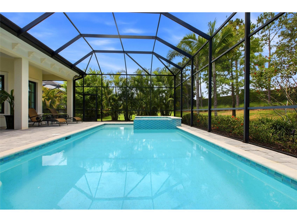
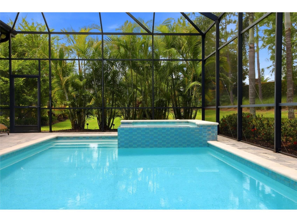
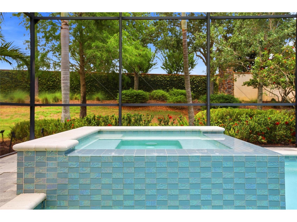
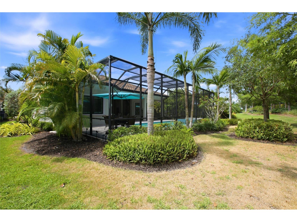
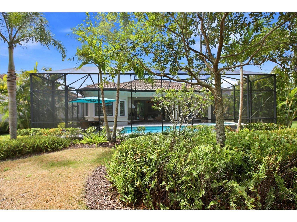
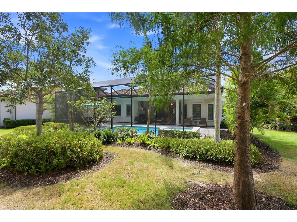
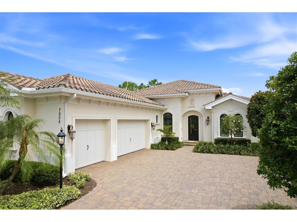
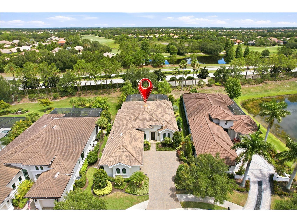
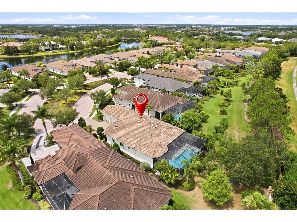
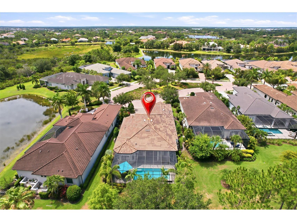
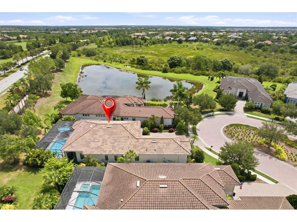
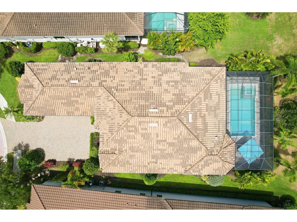
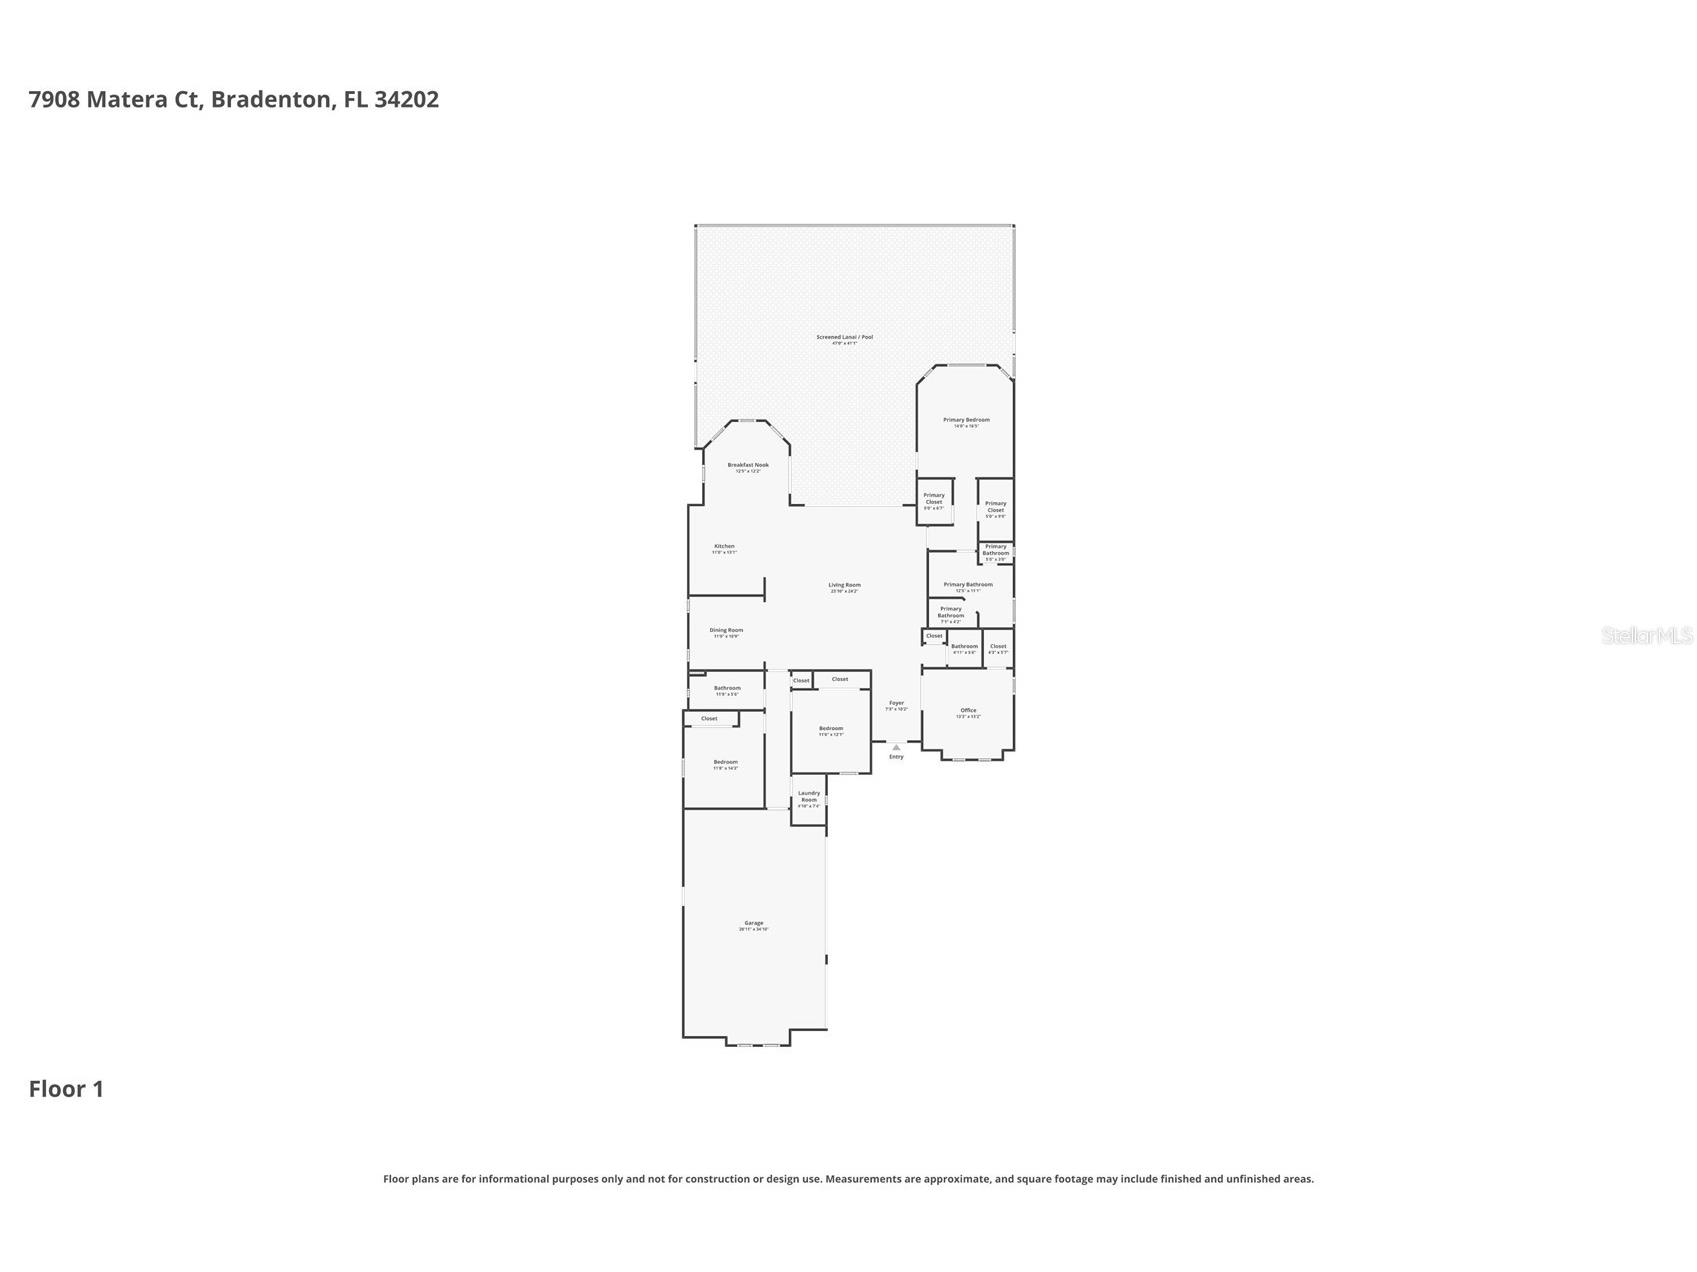
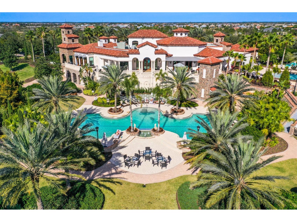
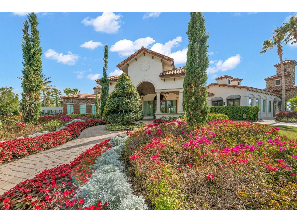
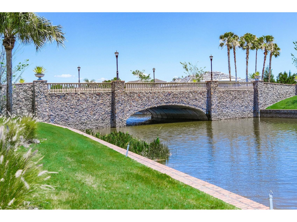
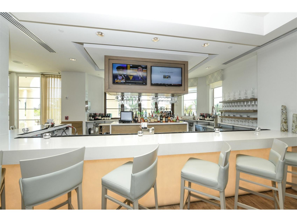
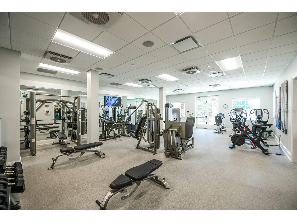
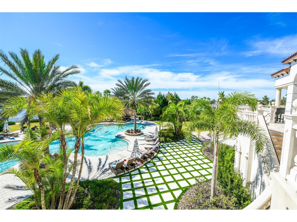
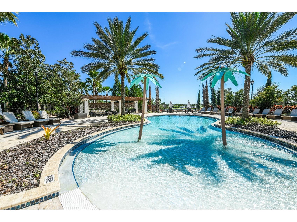
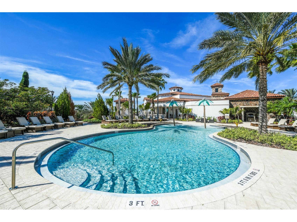
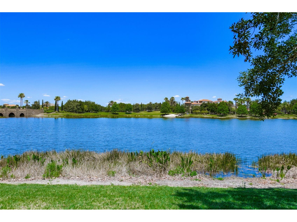
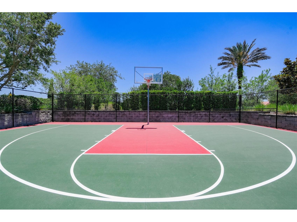
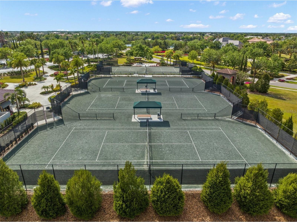
Welcome to one of the best values in The Lake Club, where luxury and maintenance-free living come together in the sought-after Matera neighborhood. Offered at just $1,590,000, this home is priced to sell, presenting an exceptional opportunity to enjoy one of Lakewood Ranch's most prestigious communities. Uniquely, both grounds maintenance and pool maintenance are included in the HOA. Built by Stock Signature Homes in 2017, this Ruffino II floor plan offers 3 bedrooms, 2.5 baths, a study, and elegant indoor-outdoor living surrounded by lush tropical landscaping. A custom iron front door opens to a welcoming foyer with immediate views of the sparkling pool and spa. Inside, contemporary styling is enhanced by crown molding, plantation shutters, designer lighting, LED recessed lighting, updated ceiling fans, and a soothing neutral palette throughout. The great room features large-format tile flooring, a tray ceiling, and sliding glass doors opening to the lanai. The adjacent formal dining room provides an elegant setting for entertaining. The chef's kitchen showcases granite countertops, crisp white cabinetry, mosaic backsplash, center island with room for seating, stainless appliances, a newer GE Profile counter-depth refrigerator and dishwasher, plus a recently added pantry. Adjacent to the kitchen is a beautiful breakfast nook with pool and garden views. The expansive paver lanai is designed for enjoying the Florida lifestyle, featuring a covered entertaining area with built-in outdoor kitchen, gas grill, beverage refrigerator, sparkling pool, and heated spill-edge spa. Recent upgrades include MicroBrite pool and spa lighting, a variable-speed pool pump, and beautifully enhanced landscape lighting. The pool deck has been sealed with a non-slip finish for added beauty and durability. The flexible study with double glass doors, wood flooring, and a walk-in closet is ideally situated near the powder bath and can easily serve as a fourth bedroom. The private primary suite offers garden views, lanai access, dual walk-in closets, and a spa-inspired bath with dual vanities, soaking tub, and walk-in shower. Two additional guest bedrooms provide comfortable accommodations for family and friends. Meticulously maintained and thoughtfully upgraded, the home features an air-conditioned three-car garage with custom cabinetry, four overhead storage racks, insulated garage doors and attic, upgraded bathroom exhaust fans, new vanity lighting, sealed tile floors and pavers, refreshed roof treatment, and numerous recent improvements throughout. Impact windows and sliders, a tile roof, pest-resistant attic sealing, and attic storage with aluminum ladder provide additional peace of mind. Residents of The Lake Club enjoy a grand clubhouse, restaurant, resort-style pool, fitness center, tennis and pickleball courts, basketball court, playground, Linear Park, and interconnected lakes ideal for kayaking and fishing. Beyond the gates, Lakewood Ranch offers award-winning shopping, dining, A-rated schools, parks, and world-famous Gulf Coast beaches. Beautifully maintained, extensively upgraded, and offering exceptional value, this impressive residence is ready to welcome its next owners home.
Listing Information
Property Type: Residential, Single Family Residence
Status: Active
Bedrooms: 3
Bathrooms: 3
Lot Size: 0.25 Acres
Square Feet: 2,585 sq ft
Year Built: 2017
Garage: Yes
Stories: 1 Story
Construction: Block,Stucco
Subdivision: Lake Club Ph Ii
Builder: Stock Custom Homes
Foundation: Slab
County: Manatee
School Information
Elementary: Robert E Willis Elementary
Middle: Nolan Middle
High: Lakewood Ranch High
Room Information
Main Floor
Primary Bedroom:
Den:
Kitchen:
Great Room:
Bathrooms
Full Baths: 2
1/2 Baths: 1
Additonal Room Information
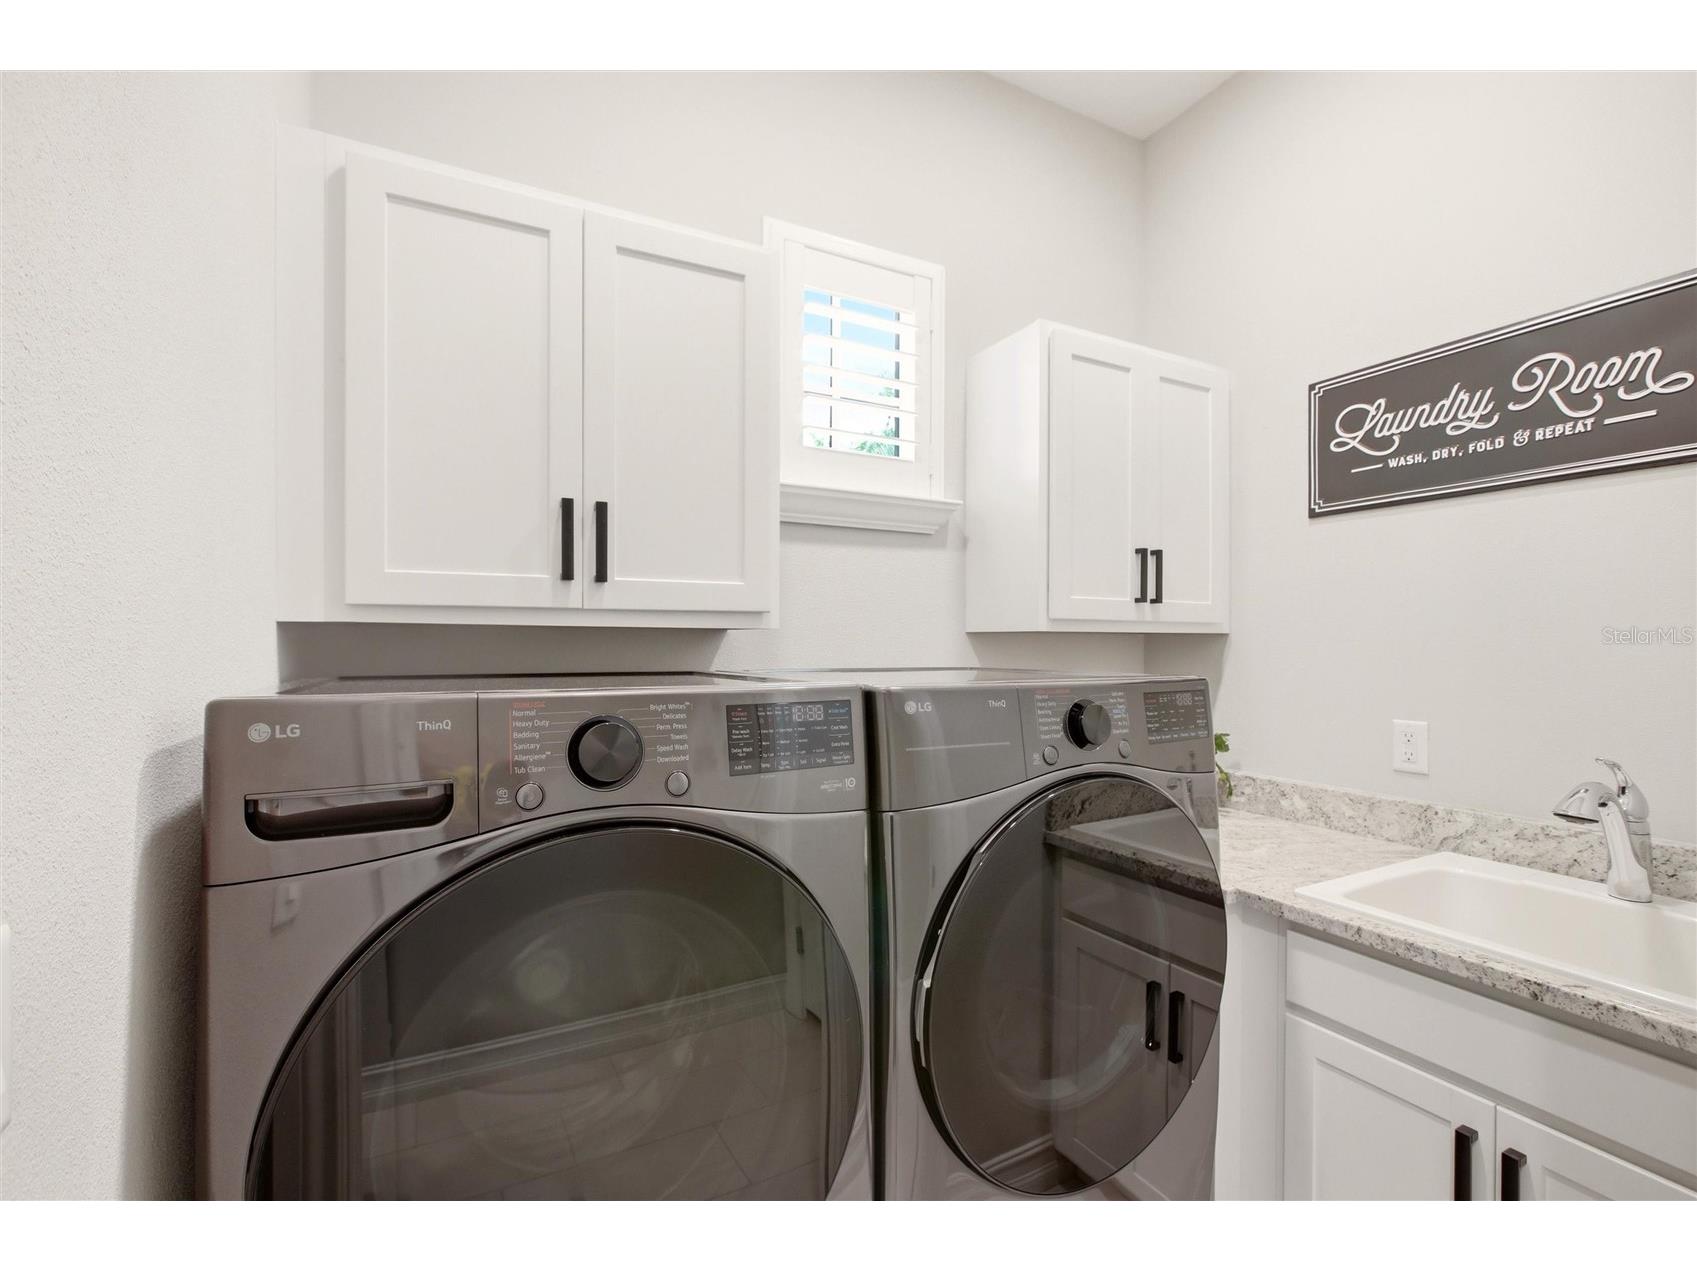
Laundry: Laundry Room, Inside
Interior Features
Appliances: Range Hood, Gas Water Heater, Microwave, Dishwasher, Disposal, Cooktop, Range, Refrigerator, Exhaust Fan
Flooring: Carpet,Engineered Hardwood,Porcelain Tile
Additional Interior Features: Split Bedrooms, Walk-In Closet(s), Ceiling Fan(s), Eat-In Kitchen, Main Level Primary, Open Floorplan
Utilities
Sewer: Public Sewer
Other Utilities: Cable Connected,Fiber Optic Available,Natural Gas Connected,High Speed Internet Available,Municipal Utilities,Sewer Connected,Underground Utilities,Water Connected,Water Not Available
Cooling: Ceiling Fan(s), Central Air
Heating: Central, Electric
Exterior / Lot Features
Attached Garage: Attached Garage
Garage Spaces: 3
Roof: Tile
Pool: Heated, In Ground, Screen Enclosure, Gunite, Pool Alarm
Fencing: Masonry
Additional Exterior/Lot Features: Private Yard, Lighting, Sprinkler/Irrigation, Outdoor Kitchen, Enclosed, Screened, Patio, Covered, Private, Landscaped, Cul-de-Sac, Private Road
Community Features
Community Features: Street Lights, Sidewalks
Homeowners Association: Yes
HOA Dues: $11,650 / Annually
Driving Directions
I-75 University Exit East to Lake Club main entrance.
Financial Considerations
Terms: Cash,Conventional
Tax/Property ID: 588816859
Tax Amount: 17567.08
Tax Year: 2025
 A broker reciprocity listing courtesy: SELLBIZ
Based on information provided by Stellar MLS as distributed by the MLS GRID. Information from the Internet Data Exchange is provided exclusively for consumers’ personal, non-commercial use, and such information may not be used for any purpose other than to identify prospective properties consumers may be interested in purchasing. This data is deemed reliable but is not guaranteed to be accurate by Edina Realty, Inc., or by the MLS. Edina Realty, Inc., is not a multiple listing service (MLS), nor does it offer MLS access.
Copyright 2026 Stellar MLS as distributed by the MLS GRID. All Rights Reserved.
Payment Calculator
Interest rate and annual percentage rate (APR) are based on current market conditions, are for informational purposes only, are subject to change without notice and may be subject to pricing add-ons related to property type, loan amount, loan-to-value, credit score and other variables. Estimated closing costs used in the APR calculation are assumed to be paid by the borrower at closing. If the closing costs are financed, the loan, APR and payment amounts will be higher. If the down payment is less than 20%, mortgage insurance may be required and could increase the monthly payment and APR. Contact us for details. Additional loan programs may be available. Accuracy is not guaranteed, and all products may not be available in all borrower's geographical areas and are based on their individual situation. This is not a credit decision or a commitment to lend.
Sales History & Tax Summary for 7908 Matera Court
Sales History
| Date | Price | |
|---|---|---|
| Currently not available. | ||
Tax Summary
| Tax Year | Estimated Market Value | Total Tax |
|---|---|---|
| Currently not available. | ||
Data powered by ATTOM Data Solutions. Copyright© 2026. Information deemed reliable but not guaranteed.
Schools
Schools nearby 7908 Matera Court
| Schools in attendance boundaries | Grades | Distance | Rating |
|---|---|---|---|
| Loading... | |||
| Schools nearby | Grades | Distance | Rating |
|---|---|---|---|
| Loading... | |||
Data powered by ATTOM Data Solutions. Copyright© 2026. Information deemed reliable but not guaranteed.
The schools shown represent both the assigned schools and schools by distance based on local school and district attendance boundaries. Attendance boundaries change based on various factors and proximity does not guarantee enrollment eligibility. Please consult your real estate agent and/or the school district to confirm the schools this property is zoned to attend. Information is deemed reliable but not guaranteed.
SchoolDigger ® Rating
The SchoolDigger rating system is a 1-5 scale with 5 as the highest rating. SchoolDigger ranks schools based on test scores supplied by each state's Department of Education. They calculate an average standard score by normalizing and averaging each school's test scores across all tests and grades.
Coming soon properties will soon be on the market, but are not yet available for showings.