
$329,000
Off-Market Date: 06/21/20267913 SW 82nd Drive Gainesville, FL 32608
Pending MLS# GC541284
2 beds 2 baths 1,404 sq ft Single Family
Details for 7913 SW 82nd Drive
MLS# GC541284
Description for 7913 SW 82nd Drive, Gainesville, FL, 32608
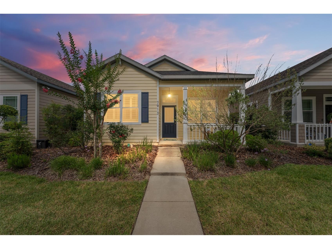
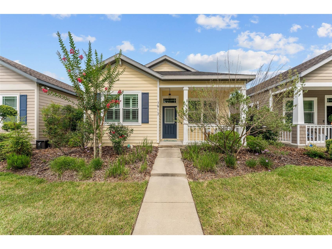
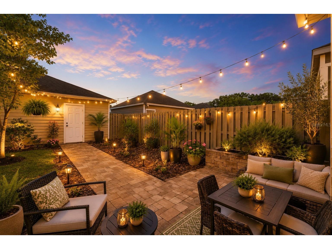
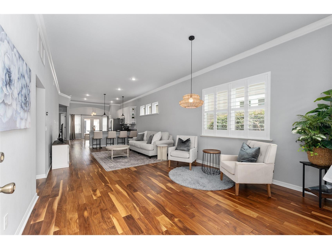
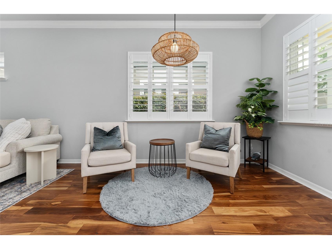
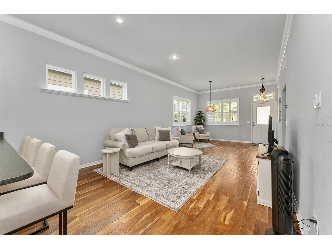
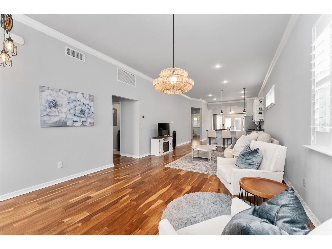
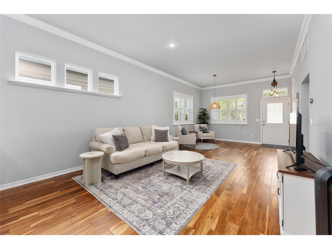
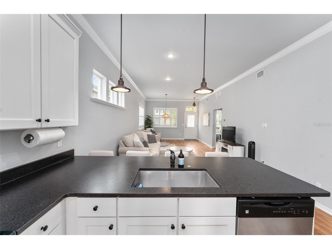
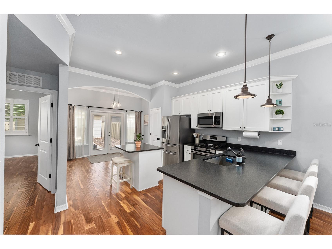
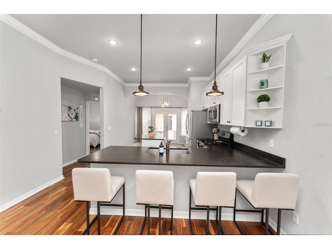
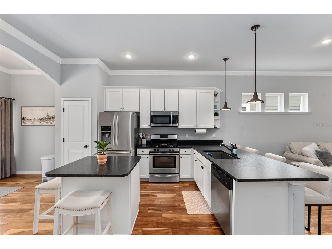
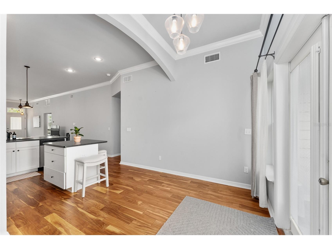
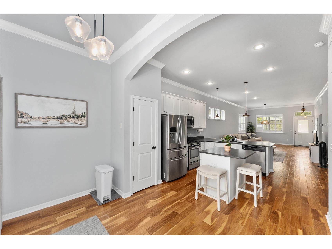
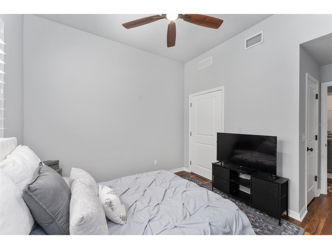
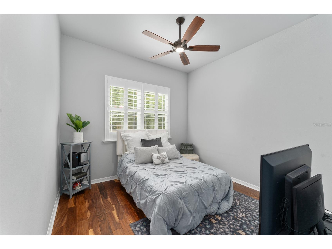
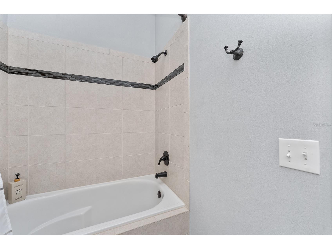
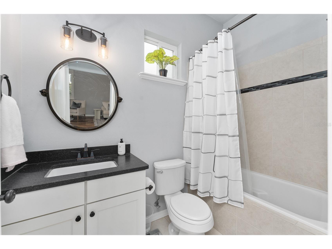
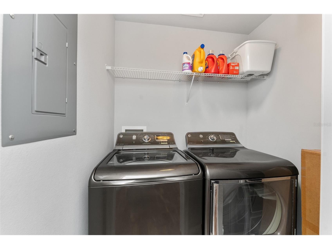
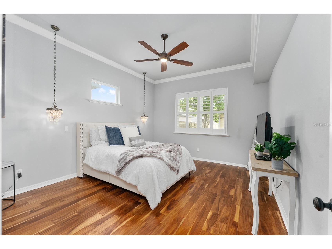
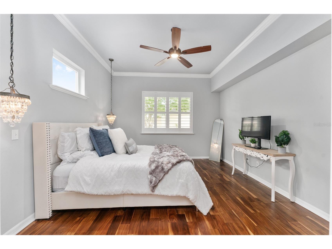
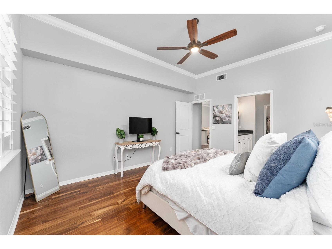
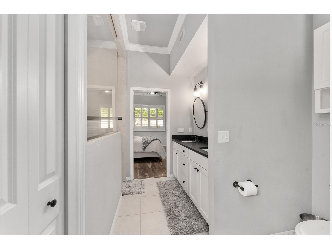
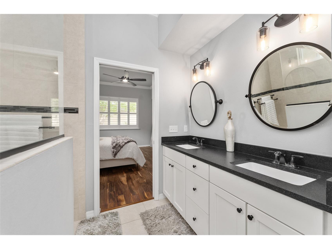
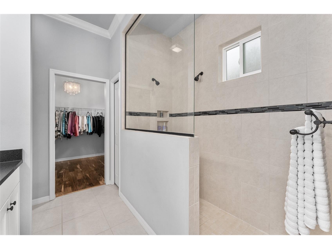
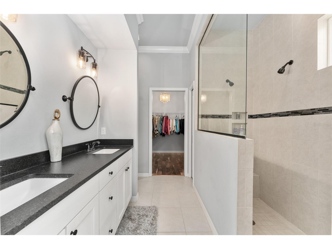
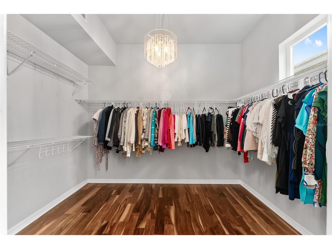
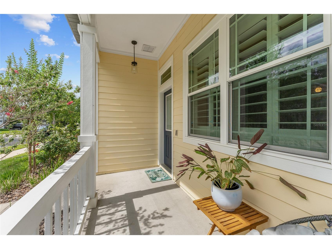
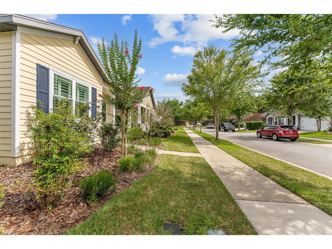
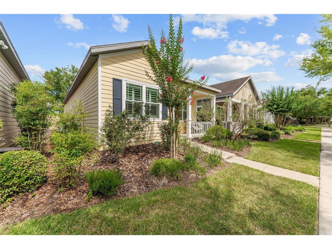
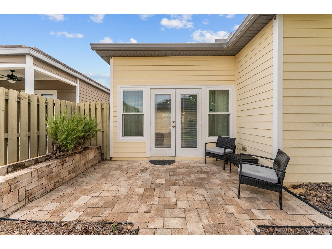
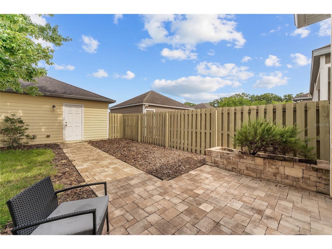
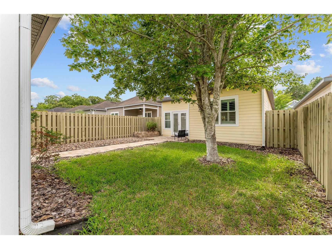
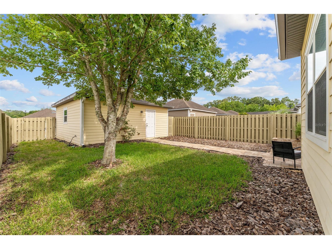
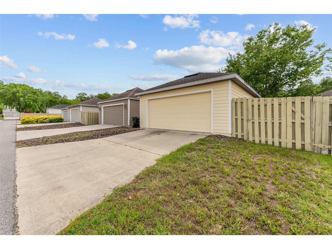
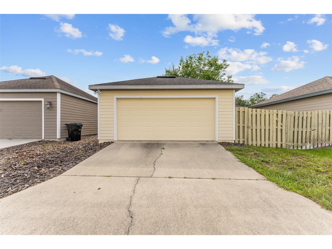
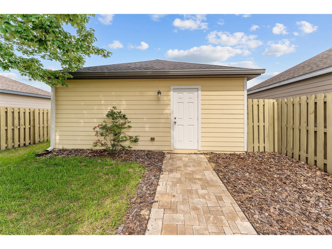
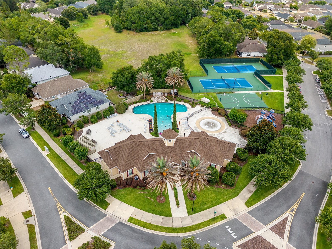
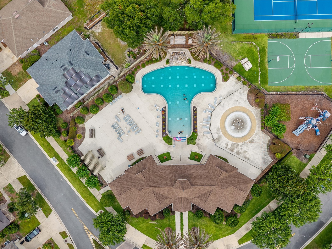
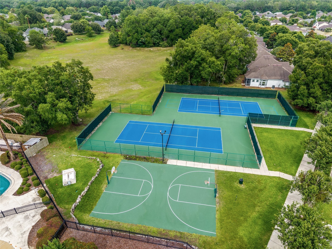
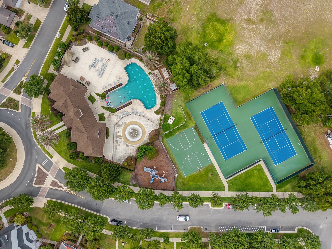
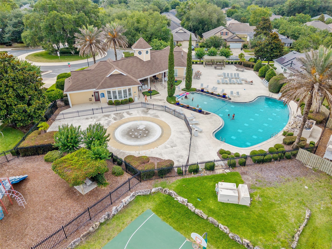
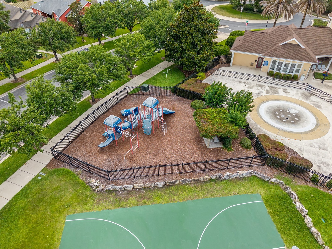
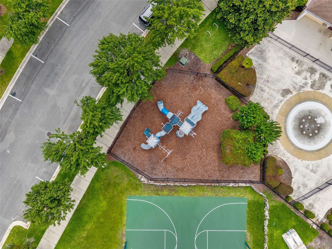
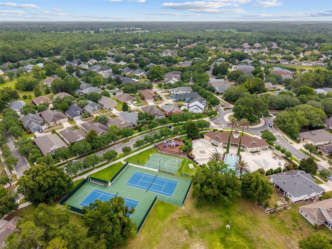
Beautiful, like-new 2-bedroom, 2-bath home in the highly sought-after Longleaf Village offering the perfect combination of modern comfort, thoughtful design, and energy-efficient living. Step inside to discover beautiful acacia wood flooring throughout the main living areas, soaring 10-foot ceilings, and an open, light-filled floor plan designed for modern living. The split-bedroom layout provides privacy for owners and guests alike, while the spacious living and dining areas flow seamlessly into the well-appointed kitchen, creating an ideal space for both everyday living and entertaining. An inside laundry room adds convenience and everyday functionality. The impressive primary suite serves as a private retreat, featuring a spa-like bathroom with dual vanities, a large walk-in shower, and an oversized walk-in closet with abundant storage space. The secondary bedroom and bath are thoughtfully positioned on the opposite side of the home, offering comfort and privacy for family members or visitors.Step outside to your private paver patio, perfect for enjoying Florida’s beautiful weather, grilling with friends, or unwinding at the end of the day. A 2-car detached garage with rear entry adds both convenience and charm, providing ample parking and storage while maintaining the community’s attractive streetscape. Best of all, front yard maintenance is included, allowing for a truly low-maintenance lifestyle. Built by renowned energy-efficient builder Tommy Williams Homes, this modified Amelia floor plan is thoughtfully designed and loaded with upgrades, including AC ductwork and air handler located within conditioned space, a gas tankless water heater, 2x6 exterior wall construction, Low-E windows, and a radiant roof barrier for superior efficiency and comfort year-round. Longleaf Village residents enjoy exceptional resort-style amenities, including a community pool, clubhouse, basketball and tennis courts, playgrounds, parks, walking trails, and year-round community events. Located within top-rated school zones and just minutes from the University of Florida, Shands Hospital, Celebration Pointe, Butler Town Center, shopping, dining, and entertainment, this home offers an unbeatable combination of convenience and lifestyle. Whether you're a first-time homebuyer, downsizing, or seeking a low-maintenance home in one of Gainesville’s most sought-after communities, this move-in-ready gem is ready to welcome you home.
Listing Information
Property Type: Residential, Single Family Residence
Status: Pending
Bedrooms: 2
Bathrooms: 2
Lot Size: 0.11 Acres
Square Feet: 1,404 sq ft
Year Built: 2014
Garage: Yes
Stories: 1 Story
Construction: Cement Siding,HardiPlank Type
Construction Display: New Construction
Subdivision: Longleaf Unit 4 Ph 8
Foundation: Slab
County: Alachua
Construction Status: New Construction
School Information
Elementary: Kimball Wiles Elementary School-Al
Middle: Kanapaha Middle School-Al
High: Gainesville High School-Al
Room Information
Main Floor
Living Room:
Kitchen:
Primary Bedroom:
Bathrooms
Full Baths: 2
Additonal Room Information
Laundry: Inside, Laundry Room
Interior Features
Appliances: Washer, Dishwasher, Disposal, Dryer, Microwave, Range, Refrigerator, Ice Maker, Tankless Water Heater, Electric Water Heater, Gas Water Heater, Range Hood
Flooring: Tile,Wood
Doors/Windows: Low-Emissivity Windows, Shutters, Blinds
Additional Interior Features: Walk-In Closet(s), Split Bedrooms, High Ceilings, Ceiling Fan(s), Eat-In Kitchen, Open Floorplan, Crown Molding, Kitchen/Family Room Combo, Main Level Primary
Utilities
Water: Public
Sewer: Public Sewer
Other Utilities: Cable Available,Electricity Connected,Fiber Optic Available,High Speed Internet Available,Municipal Utilities,Phone Available,Sewer Connected,Underground Utilities,Water Connected
Cooling: Ceiling Fan(s), Central Air
Heating: Central
Exterior / Lot Features
Attached Garage: Attached Garage
Garage Spaces: 2
Roof: Shingle
Pool: Community
Fencing: Wood, fenced
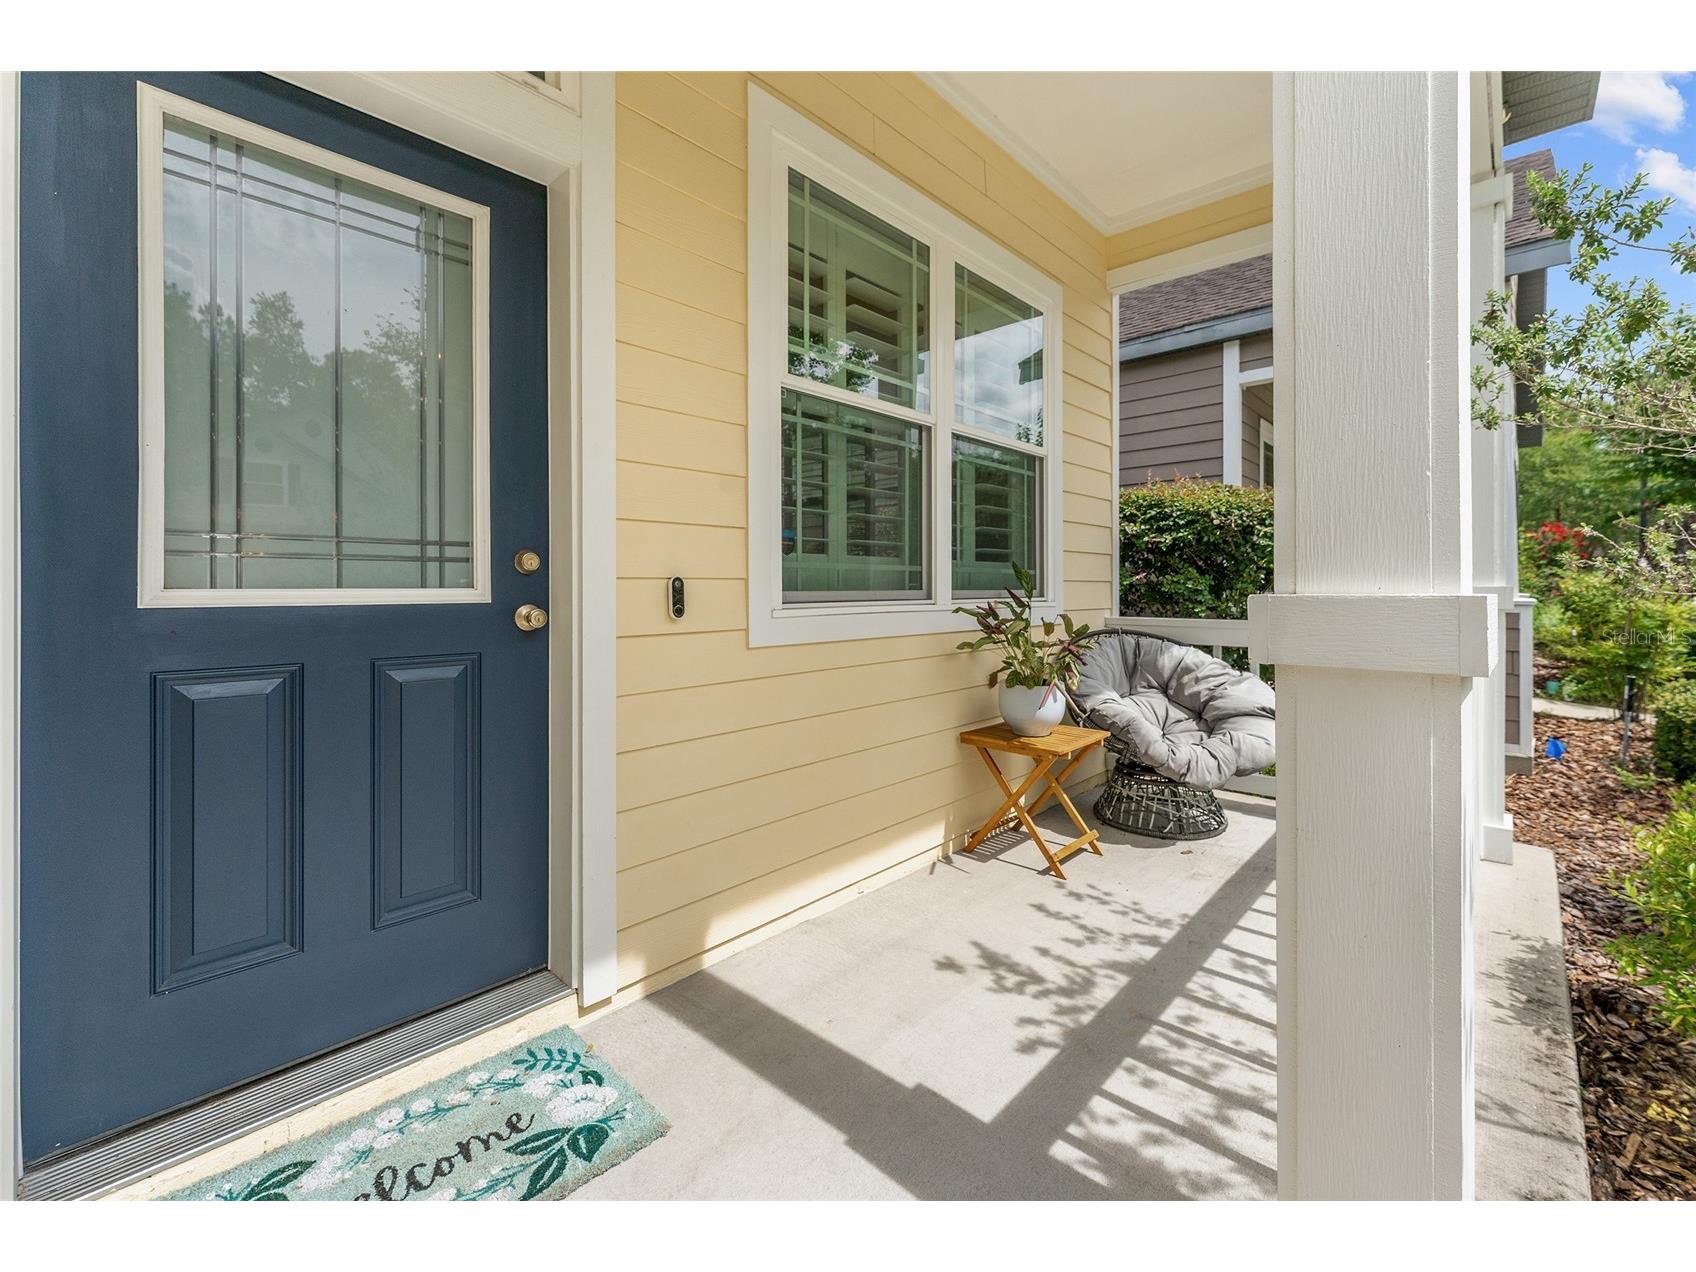
Additional Exterior/Lot Features: French Patio Doors, Sprinkler/Irrigation, Front Porch, Rear Porch, Landscaped, Cleared
Community Features
Community Features: Street Lights, Pool, Tennis Court(s), Playground, Sidewalks, Park
Security Features: Fire Hydrant(s), Smoke Detector(s)
Association Amenities: Playground, Tennis Court(s), Basketball Court, Clubhouse, Fitness Center, Park
HOA Dues Include: Pest Control, Maintenance Grounds, Common Areas, Maintenance Structure, Pool(s), Recreation Facilities, Taxes
Homeowners Association: Yes
HOA Dues: $374 / Quarterly
Driving Directions
From I-75 head west on Archer Road. Turn left onto SW 88th Street. Take the 2nd exit on the round-about onto SW 73rd Ave. Follow that to next round-about, take 2nd exit onto 78th Lane, turn right on 82nd Dr, home is on your left.
Financial Considerations
Terms: Cash,Conventional,FHA,VA Loan
Tax/Property ID: 07098-408-515
Tax Amount: 6368
Tax Year: 2025
 A broker reciprocity listing courtesy: COLDWELL BANKER M.M. PARRISH REALTORS
Based on information provided by Stellar MLS as distributed by the MLS GRID. Information from the Internet Data Exchange is provided exclusively for consumers’ personal, non-commercial use, and such information may not be used for any purpose other than to identify prospective properties consumers may be interested in purchasing. This data is deemed reliable but is not guaranteed to be accurate by Edina Realty, Inc., or by the MLS. Edina Realty, Inc., is not a multiple listing service (MLS), nor does it offer MLS access.
Copyright 2026 Stellar MLS as distributed by the MLS GRID. All Rights Reserved.
Sales History & Tax Summary for 7913 SW 82nd Drive
Sales History
| Date | Price | |
|---|---|---|
| Currently not available. | ||
Tax Summary
| Tax Year | Estimated Market Value | Total Tax |
|---|---|---|
| Currently not available. | ||
Data powered by ATTOM Data Solutions. Copyright© 2026. Information deemed reliable but not guaranteed.
Schools
Schools nearby 7913 SW 82nd Drive
| Schools in attendance boundaries | Grades | Distance | Rating |
|---|---|---|---|
| Loading... | |||
| Schools nearby | Grades | Distance | Rating |
|---|---|---|---|
| Loading... | |||
Data powered by ATTOM Data Solutions. Copyright© 2026. Information deemed reliable but not guaranteed.
The schools shown represent both the assigned schools and schools by distance based on local school and district attendance boundaries. Attendance boundaries change based on various factors and proximity does not guarantee enrollment eligibility. Please consult your real estate agent and/or the school district to confirm the schools this property is zoned to attend. Information is deemed reliable but not guaranteed.
SchoolDigger ® Rating
The SchoolDigger rating system is a 1-5 scale with 5 as the highest rating. SchoolDigger ranks schools based on test scores supplied by each state's Department of Education. They calculate an average standard score by normalizing and averaging each school's test scores across all tests and grades.
Coming soon properties will soon be on the market, but are not yet available for showings.