$549,900
Off-Market Date: 06/20/20267914 Clubhouse Estates Drive Orlando, FL 32819
Pending MLS# O6418139
3 beds 2 baths 1,718 sq ft Single Family
Details for 7914 Clubhouse Estates Drive
MLS# O6418139
Description for 7914 Clubhouse Estates Drive, Orlando, FL, 32819
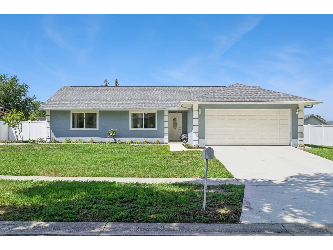
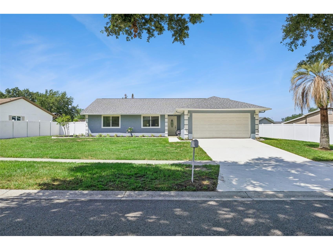
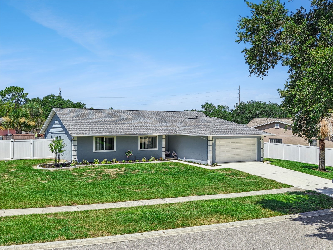
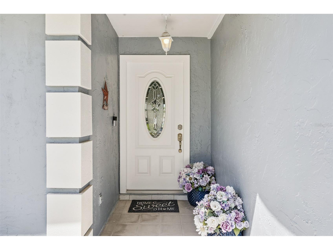
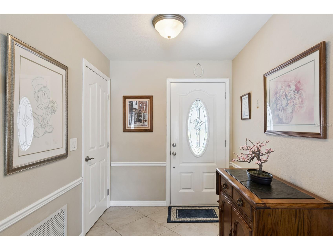
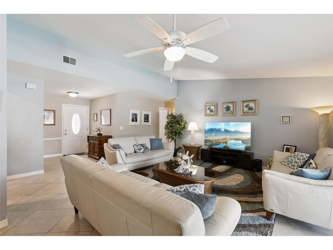
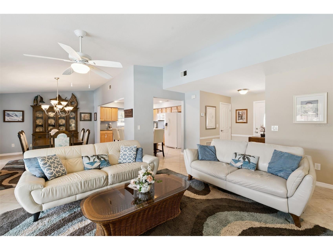
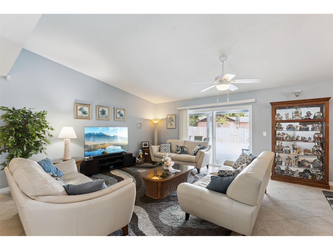
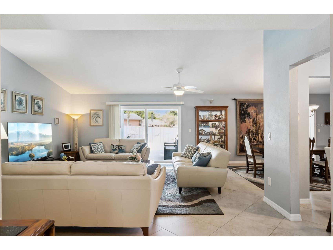
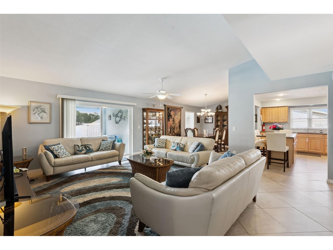
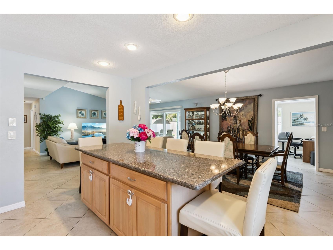
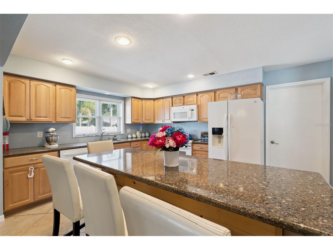
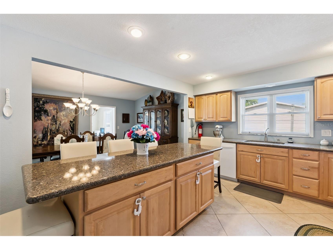
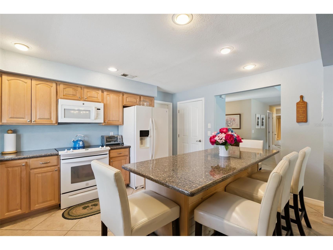
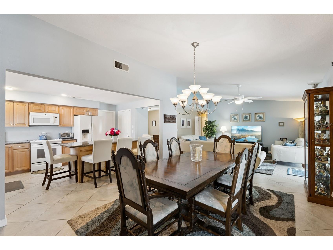
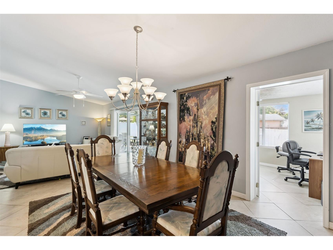
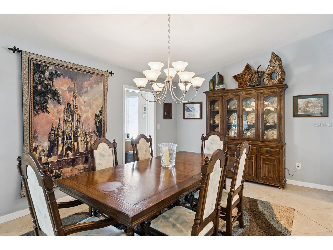
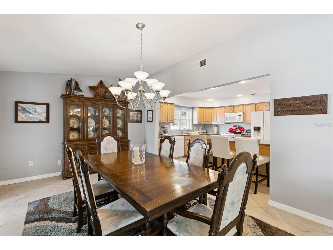
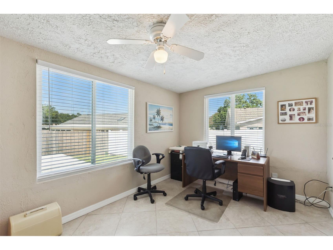
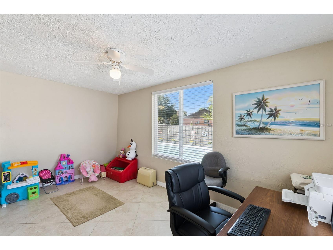
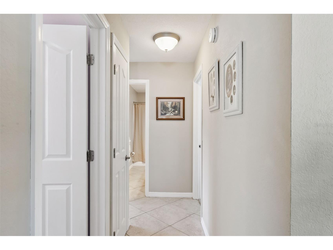
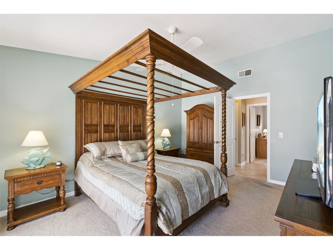
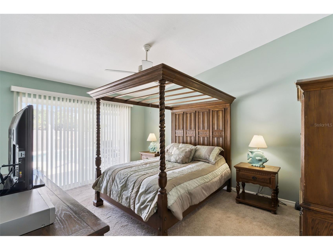
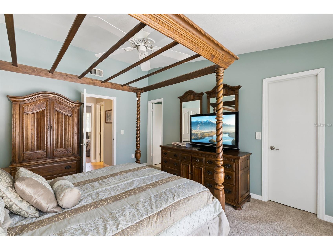
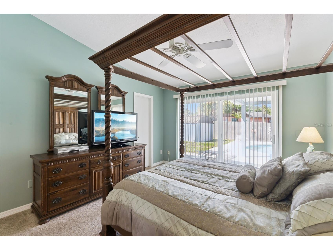
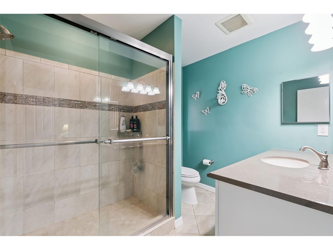
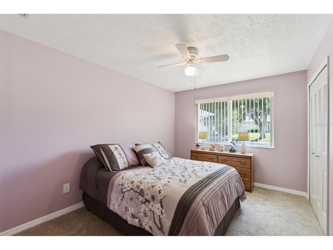
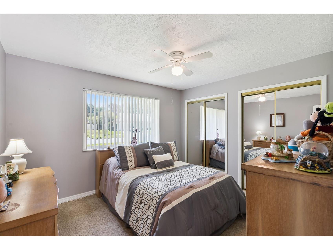
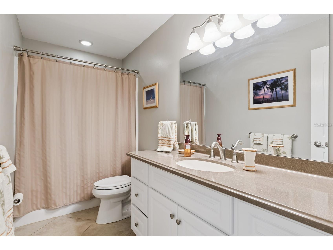
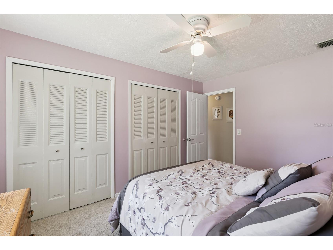
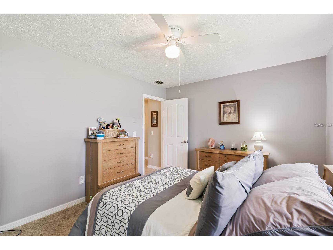
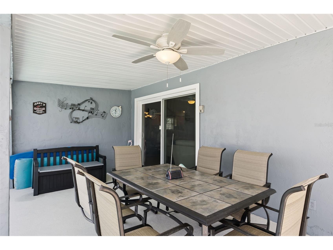
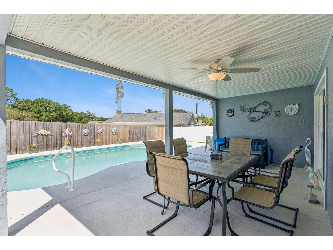
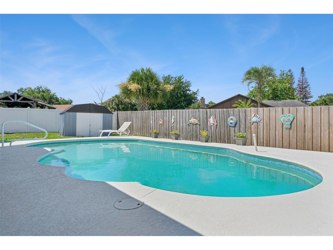
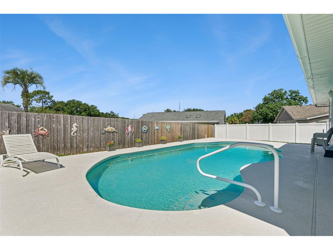
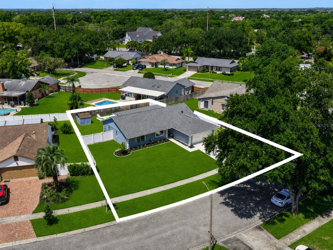
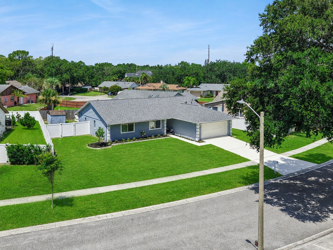
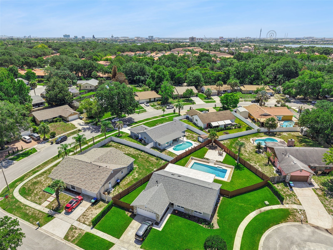
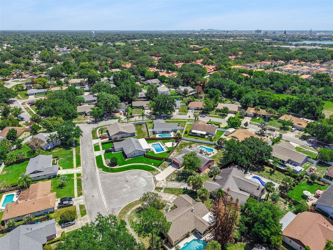
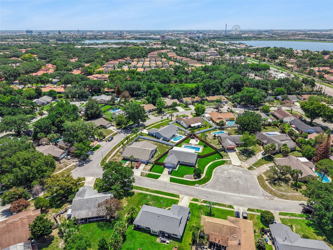
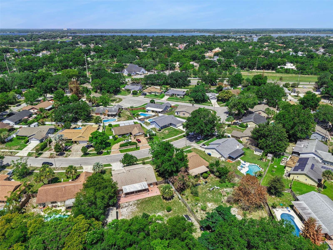
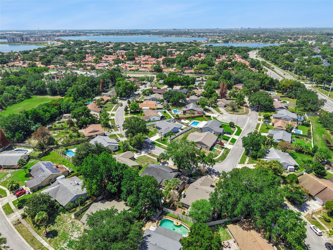
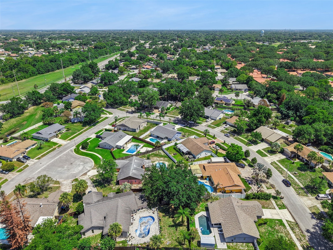
Under contract-accepting backup offers. A Rare Dr. Phillips Find – Redesigned Pool Home Just Steps from Restaurant Row! Welcome to this meticulously renovated 3-bedroom, 2-bath pool home featuring a versatile bonus room that can easily serve as a home office, media room, or 4th bedroom. Perfectly positioned in one of Orlando's most desirable locales, this move-in-ready residence offers the ideal blend of modern updates, flexible living space, and an unbeatable Dr. Phillips location. From the moment you arrive, you'll appreciate the pride of ownership and extensive improvements throughout, including a new roof (2024), beautifully renovated bathrooms, with energy efficient Pella windows and doors. The bright, open-concept floor plan is designed for both comfortable everyday living and effortless entertaining, with spacious gathering areas filled with natural light. At the heart of the home is the fully remodeled chef-inspired kitchen, showcasing Quartz countertops, extensive custom cabinetry with roll-out shelving and Lazy Susan corner cabinet, a center island with extra storage and seating, includes a complete appliance package. Thoughtfully designed for both style and functionality, the kitchen flows seamlessly into the living and dining areas, creating the perfect space for hosting family and friends. Step outside to your own private Florida retreat. The sparkling pool, expansive covered lanai, and fully fenced backyard provide the perfect setting for relaxing, entertaining, and enjoying year-round outdoor living. The non-mandatory HOA offers flexibility rarely found in such a sought-after location. Enjoy the convenience of being within walking distance of the Dr. Phillips YMCA, highly rated Dr. Phillips Elementary School, Trader Joe's, and the renowned Restaurant Row district. Premier shopping, championship golf, world-class dining, and everyday conveniences are all just minutes away. With easy access to I-4, Downtown Orlando, Orlando International Airport, Walt Disney World, Universal Orlando Resort, SeaWorld, and Orlando's major employment centers, you'll enjoy unparalleled connectivity to everything Central Florida has to offer. Homes offering this combination of location, privacy, extensive renovations, flexible living space, and exceptional care rarely become available. More than just a home, this is an opportunity to experience the very best of the Dr. Phillips lifestyle.
Listing Information
Property Type: Residential, Single Family Residence
Status: Pending
Bedrooms: 3
Bathrooms: 2
Lot Size: 0.23 Acres
Square Feet: 1,718 sq ft
Year Built: 1980
Garage: Yes
Stories: 1 Story
Construction: Block,Stucco
Subdivision: Clubhouse Estates
Foundation: Slab
County: Orange
Room Information
Main Floor
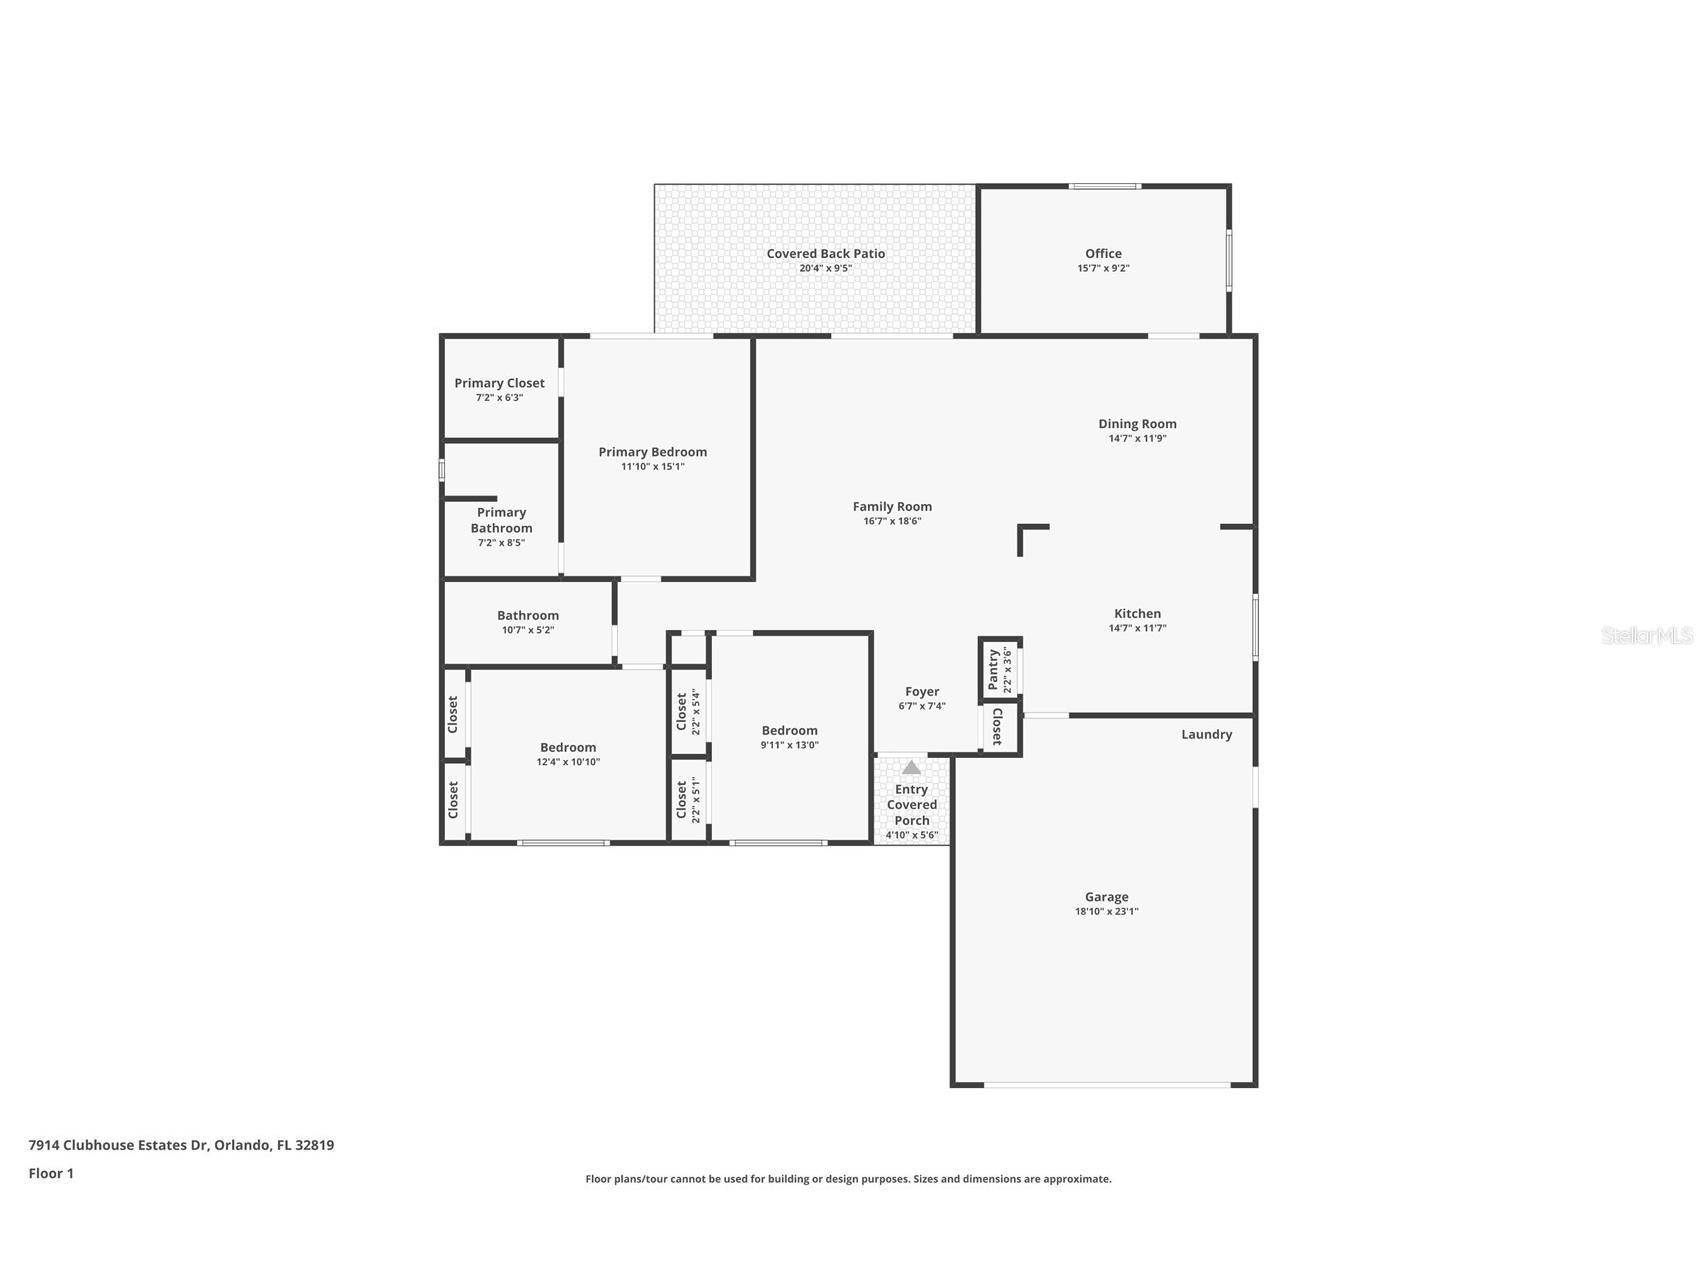
Bonus Room: 9x15
Bedroom 3: 12x10
Bedroom 2: 12x10
Primary Bedroom: 15x11
Kitchen: 11x14
Dining Room: 11x14
Living Room: 18x16
Bathrooms
Full Baths: 2
Additonal Room Information
Laundry: In Garage
Interior Features
Appliances: Gas Water Heater, Washer, Dishwasher, Disposal, Dryer, Range, Refrigerator
Flooring: Carpet,Tile
Doors/Windows: Insulated Windows, Blinds
Additional Interior Features: Ceiling Fan(s), Vaulted Ceiling(s), Kitchen/Family Room Combo
Utilities
Water: Public
Sewer: Public Sewer
Other Utilities: Cable Connected,Electricity Connected,Natural Gas Available,Natural Gas Connected,Municipal Utilities,Sewer Connected
Cooling: Ceiling Fan(s), Central Air
Heating: Natural Gas
Exterior / Lot Features
Attached Garage: Attached Garage
Garage Spaces: 2
Parking Description: Garage Door Opener, Garage
Roof: Shingle
Pool: In Ground, Gunite
Fencing: Vinyl, Wood
Additional Exterior/Lot Features: Rain Gutters, Sprinkler/Irrigation, Covered, Landscaped
Out Buildings: Shed(s)
Community Features
Community Features: Street Lights
Driving Directions
From W on Sand Lake Rd right on Clubhouse Estates Dr.
Financial Considerations
Terms: Cash,Conventional,FHA,VA Loan
Tax/Property ID: 27-23-28-1434-00-290
Tax Amount: 3156
Tax Year: 2025
 A broker reciprocity listing courtesy: RE/MAX SELECT GROUP
Based on information provided by Stellar MLS as distributed by the MLS GRID. Information from the Internet Data Exchange is provided exclusively for consumers’ personal, non-commercial use, and such information may not be used for any purpose other than to identify prospective properties consumers may be interested in purchasing. This data is deemed reliable but is not guaranteed to be accurate by Edina Realty, Inc., or by the MLS. Edina Realty, Inc., is not a multiple listing service (MLS), nor does it offer MLS access.
Copyright 2026 Stellar MLS as distributed by the MLS GRID. All Rights Reserved.
Sales History & Tax Summary for 7914 Clubhouse Estates Drive
Sales History
| Date | Price | |
|---|---|---|
| Currently not available. | ||
Tax Summary
| Tax Year | Estimated Market Value | Total Tax |
|---|---|---|
| Currently not available. | ||
Data powered by ATTOM Data Solutions. Copyright© 2026. Information deemed reliable but not guaranteed.
Schools
Schools nearby 7914 Clubhouse Estates Drive
| Schools in attendance boundaries | Grades | Distance | Rating |
|---|---|---|---|
| Loading... | |||
| Schools nearby | Grades | Distance | Rating |
|---|---|---|---|
| Loading... | |||
Data powered by ATTOM Data Solutions. Copyright© 2026. Information deemed reliable but not guaranteed.
The schools shown represent both the assigned schools and schools by distance based on local school and district attendance boundaries. Attendance boundaries change based on various factors and proximity does not guarantee enrollment eligibility. Please consult your real estate agent and/or the school district to confirm the schools this property is zoned to attend. Information is deemed reliable but not guaranteed.
SchoolDigger ® Rating
The SchoolDigger rating system is a 1-5 scale with 5 as the highest rating. SchoolDigger ranks schools based on test scores supplied by each state's Department of Education. They calculate an average standard score by normalizing and averaging each school's test scores across all tests and grades.
Coming soon properties will soon be on the market, but are not yet available for showings.