7916 Wandering Way Orlando, FL 32836
For Sale MLS# O6419590
5 beds 4 baths 2,915 sq ft Single Family
Details for 7916 Wandering Way
MLS# O6419590
Description for 7916 Wandering Way, Orlando, FL, 32836
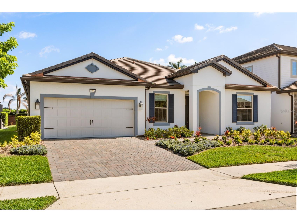
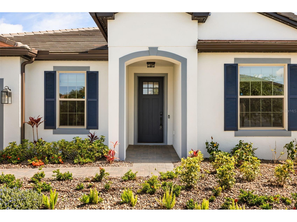
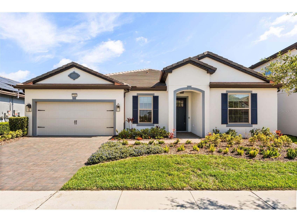
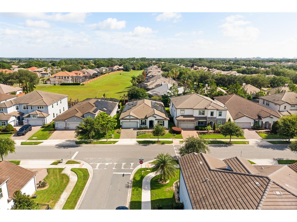
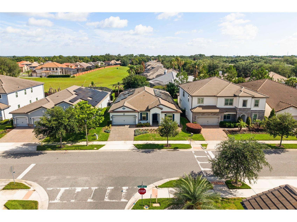
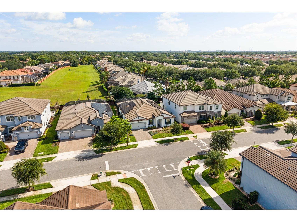
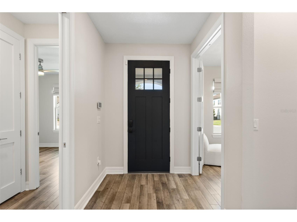
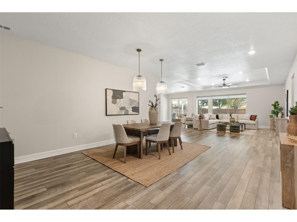
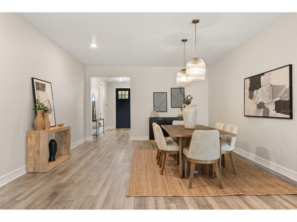
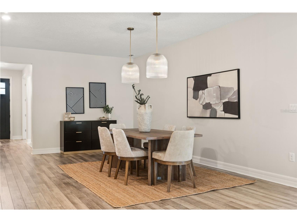
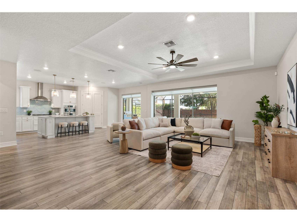
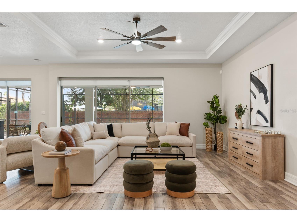
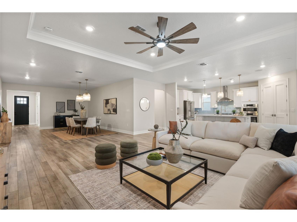
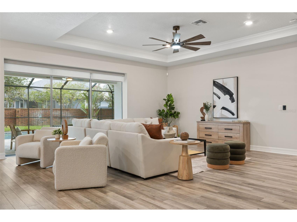
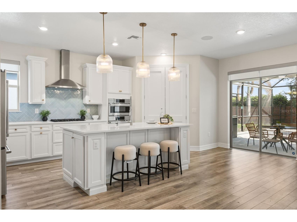
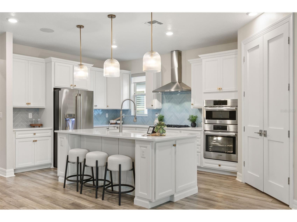
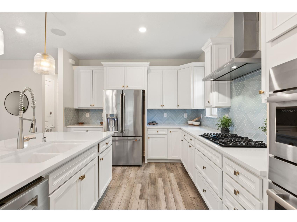
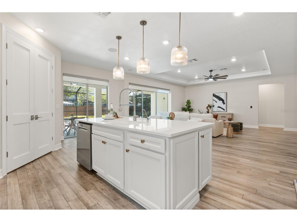
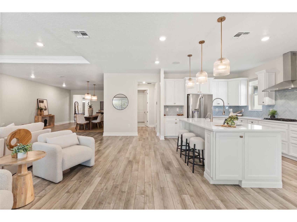
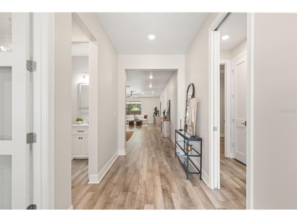
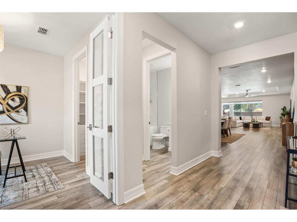
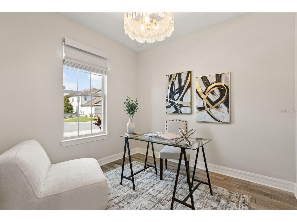
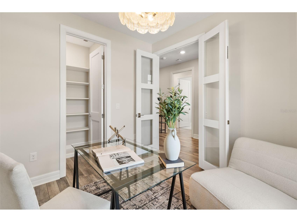
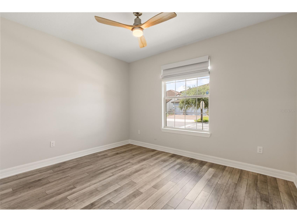
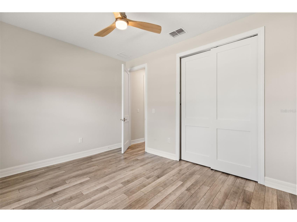
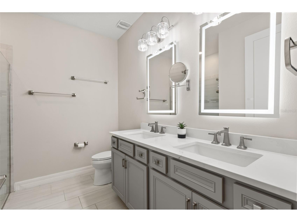
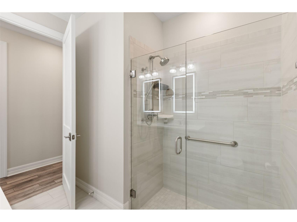
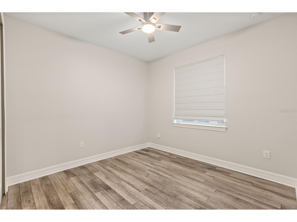
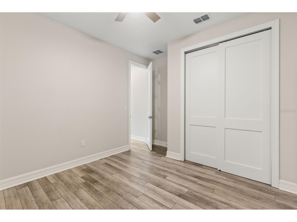
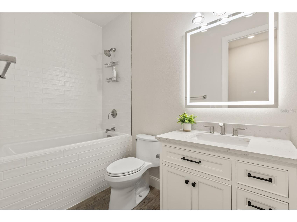
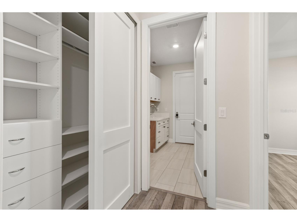
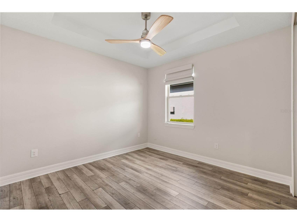
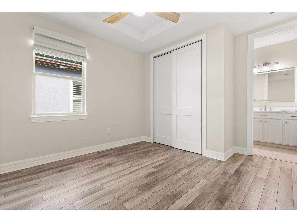
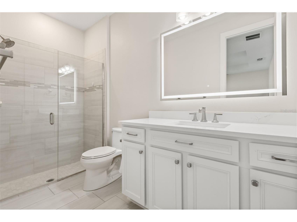
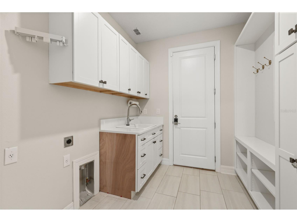
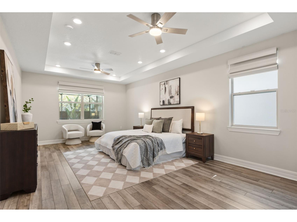
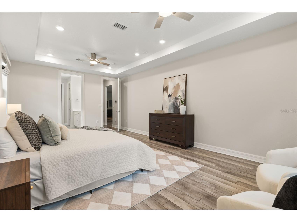
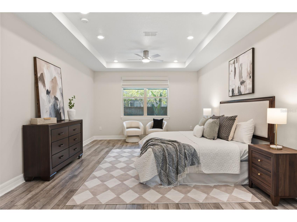
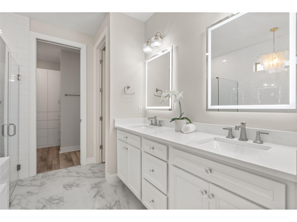
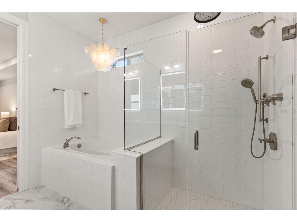
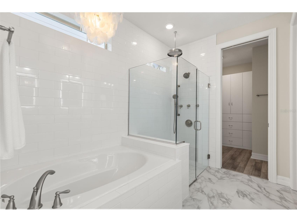
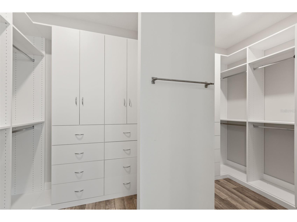
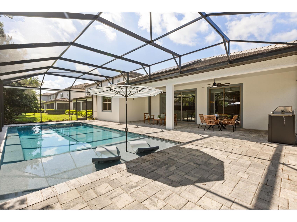
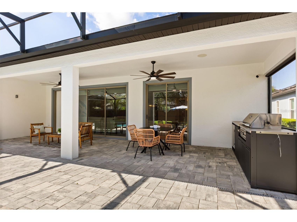
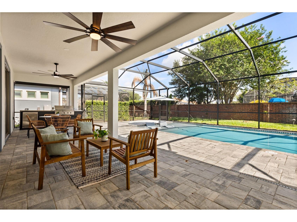
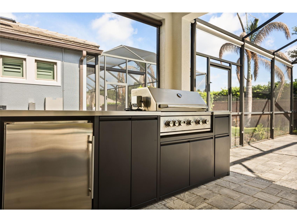
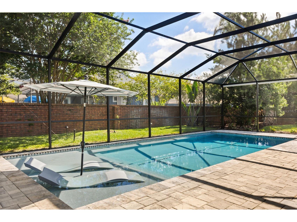
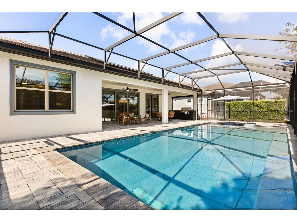
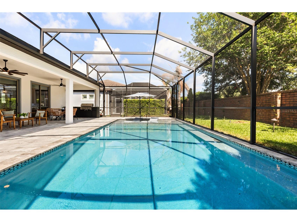
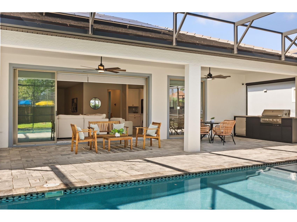
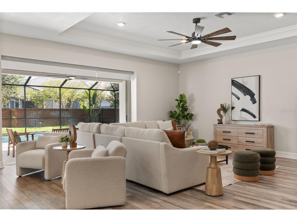
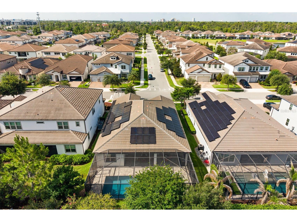
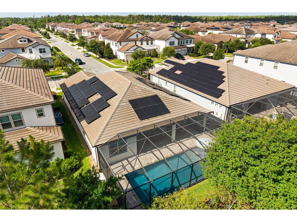
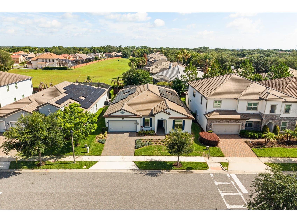
Completely reimagined from top to bottom within the last year, delivering a level of finish and function that far surpasses its original build. This exceptional 5-bedroom, 4 full bathroom residence is nestled within the exclusive gated enclave of Phillips Grove, but yet right in the heart of Orlando's coveted Dr. Phillips corridor, offering the rare combination of designer finishes, resort-caliber outdoor living, and an address that needs no introduction. A striking arched stucco entry and navy craftsman door with glass insets welcome you into an open, light-filled floor plan anchored by wide-plank wood-style flooring and walls of sliding glass that frame the pool beyond. The chef's kitchen is flawlessly appointed with custom white cabinetry, sintered stone countertops, a herringbone blue-gray tile backsplash, gas cooktop, oven/microwave combo, and a farmhouse sink beneath three oversized ribbed glass dome pendants on champagne bronze accents. The adjacent walk-in butler's pantry, complete with custom shelving, pull-out baskets, and a built-in beverage refrigerator, is a true luxury addition. The primary suite is a sanctuary in every sense, featuring a tray ceiling, spa-inspired marble-style tile bath with a capiz shell chandelier, soaking tub, frameless glass walk-in shower with subway tile and bench, dual lighted vanity mirrors, and a beautifully organized custom walk-in closet for two. The secondary ensuite, plus the jack-n-jill bedrooms/bathroom suites offer endless possibilities. Three additional full bathrooms, including a newly converted fourth, a rare and highly valuable upgrade, are each finished with sintered stone countertops, updated vanities, commodes, fixtures, and designer lighting. Outside, the living and entertaining space is elevated by a disappearing pocket sliding glass door that tucks entirely behind the wall, erasing the boundary between indoors and out and opening the home to a screened lanai with dual ceiling fans, outdoor TV prewire, fenced yard, a pristine pool with an in-water sun lounge chair area, paver decking, and a sleek outdoor kitchen with grill and beverage fridge create effortless Florida indoor-outdoor living at its finest. A designer mudroom with built-in cabinetry and utility sink, and the 5th bedroom with French doors currently envisioned as a beautifully bright and airy executive homework space with statement chandelier, and impeccable attention to detail throughout complete this extraordinary offering.
Listing Information
Property Type: Residential, Single Family Residence
Status: Active
Bedrooms: 5
Bathrooms: 4
Lot Size: 0.17 Acres
Square Feet: 2,915 sq ft
Year Built: 2022
Garage: Yes
Stories: 1 Story
Construction: Block,Stucco
Subdivision: Phillips Grove
Foundation: Slab
County: Orange
School Information
Elementary: Sand Lake Elem
Middle: Southwest Middle
High: Lake Buena Vista High School
Room Information
Main Floor
Laundry:
Primary Bathroom:
Primary Bedroom:
Living Room:
Kitchen:
Dining Room:
Bathroom 4:
Bathroom 3:
Bathroom 2:
Bedroom 5:
Bedroom 4:
Bedroom 3:
Bedroom 2:
Bathrooms
Full Baths: 4
Additonal Room Information
Laundry: Laundry Room
Interior Features
Appliances: Tankless Water Heater, Built-In Oven, Water Purifier, Bar Fridge, Microwave, Refrigerator, Cooktop, Dishwasher, Disposal, Water Softener, Range Hood
Flooring: Luxury Vinyl,Tile
Doors/Windows: Double Pane Windows, Window Treatments
Additional Interior Features: Split Bedrooms, Eat-In Kitchen, Ceiling Fan(s), Main Level Primary, Smart Home, Walk-In Closet(s), High Ceilings, Tray Ceiling(s), Window Treatments, Solid Surface Counters, Open Floorplan, Kitchen/Family Room Combo
Utilities
Water: Public
Sewer: Public Sewer
Other Utilities: Electricity Connected,Natural Gas Available,Natural Gas Connected,High Speed Internet Available,Municipal Utilities,Sewer Connected,Water Connected
Cooling: Ceiling Fan(s), Central Air
Heating: Central, Electric
Exterior / Lot Features
Attached Garage: Attached Garage
Garage Spaces: 2
Parking Description: driveway, Electric Vehicle Charging Station(s), Garage, Other, Garage Door Opener
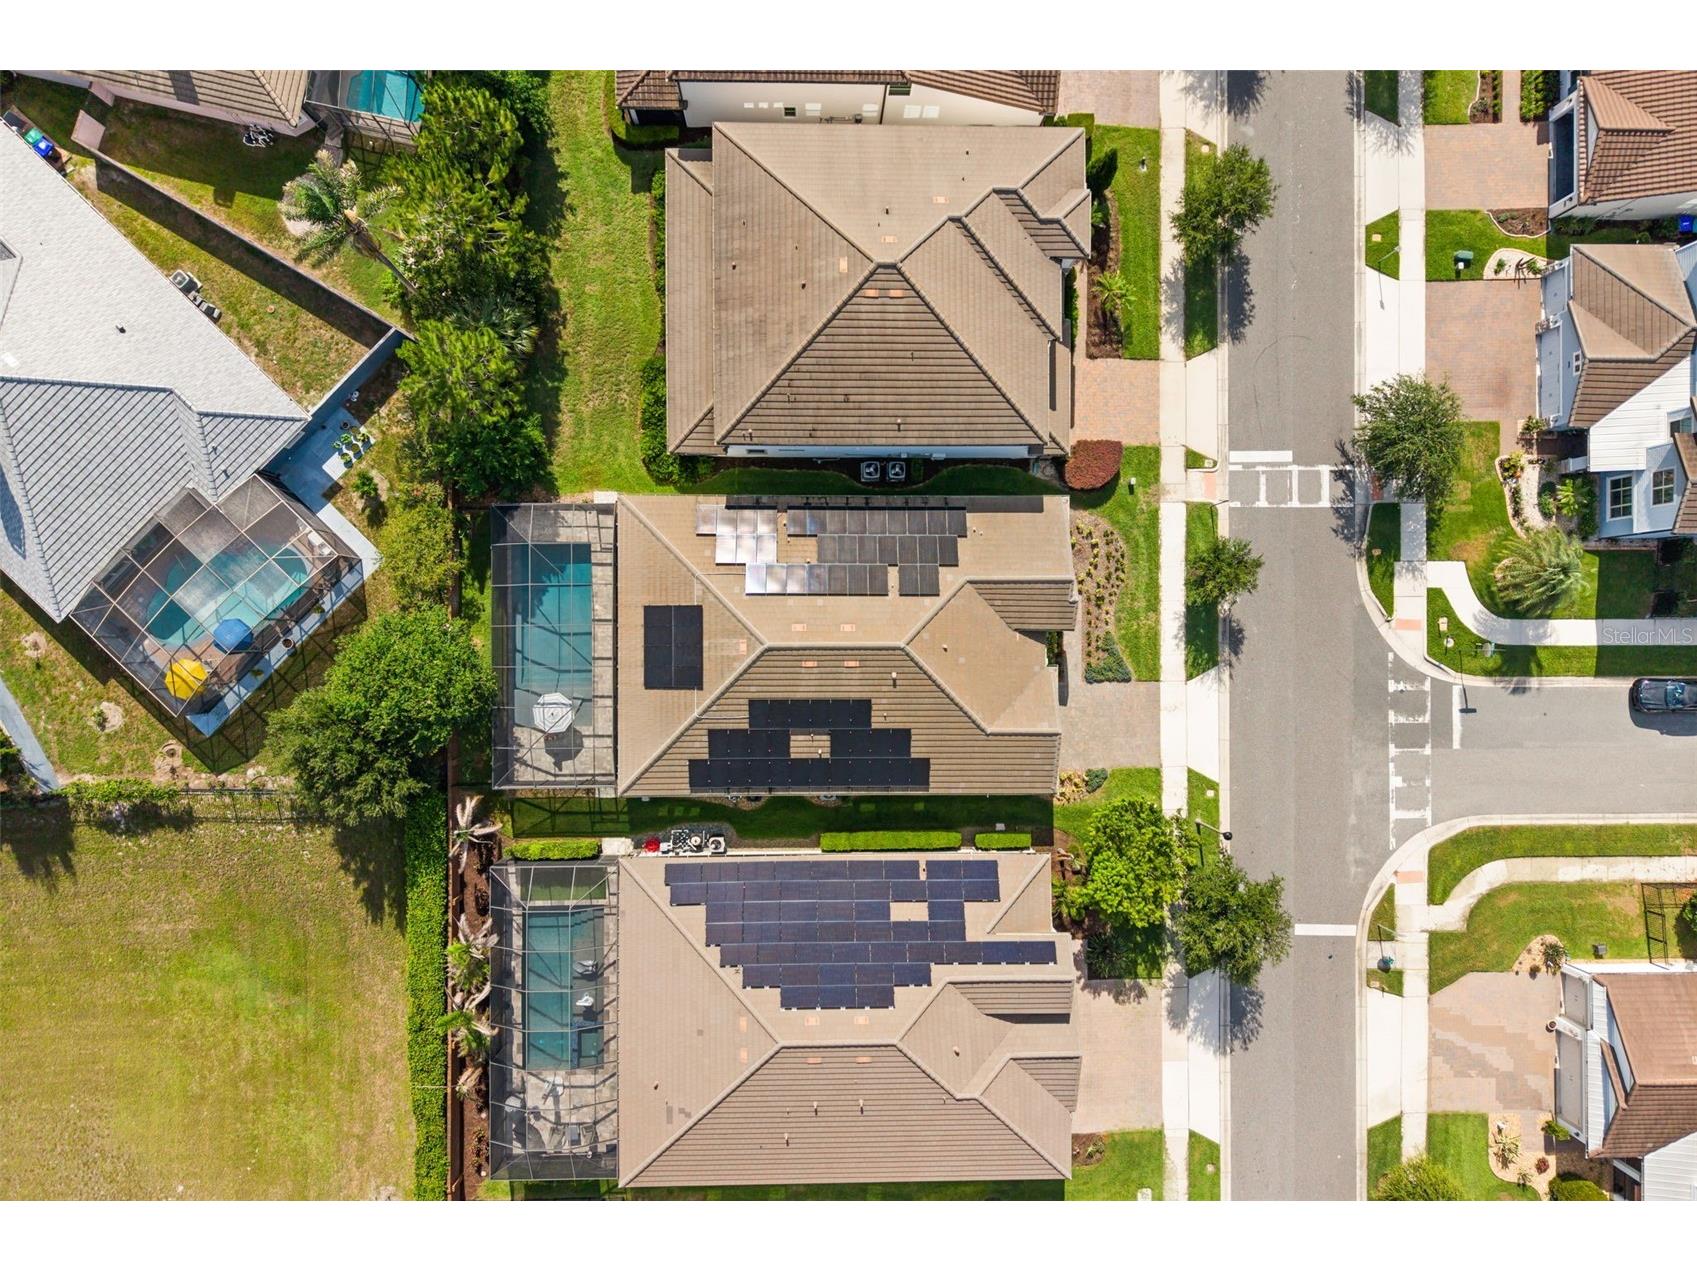
Roof: Tile
Pool: In Ground, Salt Water, Screen Enclosure, Community, Heated, Association
Lot Dimensions: 60x126
Fencing: Other, fenced, Masonry
Additional Exterior/Lot Features: In-Wall Pest Control System, Outdoor Kitchen, Outdoor Grill, Sprinkler/Irrigation, Lighting, Covered, Patio, Front Porch, Screened, Rear Porch, Landscaped
Community Features
Community Features: Pool, Tennis Court(s), Playground, Clubhouse, Sidewalks, Gated, Park, Community Mailbox
Security Features: Security System, Smoke Detector(s), Secured Garage/Parking, Gated Community
Association Amenities: Recreation Facilities, Playground, Pool, Park, Gated, Clubhouse
HOA Dues Include: Road Maintenance, Recreation Facilities, Pool(s)
Homeowners Association: Yes
HOA Dues: $325 / Monthly
Driving Directions
Driving Directions from Orlando International Airport (MCO). Exit Orlando International Airport and follow signs to FL-528 West (Beachline Expressway) toward International Drive/Tampa. Continue on FL-528 West and take Exit 1 to merge onto I-4 West toward Tampa. Proceed on I-4 West and take Exit 68 for FL-535 South toward Lake Buena Vista. Continue south on FL-535, then turn right onto Winter Garden Vineland Road. Turn left onto Wandering Way and continue to 7916 Wandering Way. The property will be on your right.
Financial Considerations
Terms: Cash,Conventional,FHA,Other,VA Loan
Tax/Property ID: 10-24-28-6670-00-090
Tax Amount: 13567
Tax Year: 2025
 A broker reciprocity listing courtesy: PREMIER SOTHEBYS INT'L REALTY
Based on information provided by Stellar MLS as distributed by the MLS GRID. Information from the Internet Data Exchange is provided exclusively for consumers’ personal, non-commercial use, and such information may not be used for any purpose other than to identify prospective properties consumers may be interested in purchasing. This data is deemed reliable but is not guaranteed to be accurate by Edina Realty, Inc., or by the MLS. Edina Realty, Inc., is not a multiple listing service (MLS), nor does it offer MLS access.
Copyright 2026 Stellar MLS as distributed by the MLS GRID. All Rights Reserved.
Payment Calculator
Interest rate and annual percentage rate (APR) are based on current market conditions, are for informational purposes only, are subject to change without notice and may be subject to pricing add-ons related to property type, loan amount, loan-to-value, credit score and other variables. Estimated closing costs used in the APR calculation are assumed to be paid by the borrower at closing. If the closing costs are financed, the loan, APR and payment amounts will be higher. If the down payment is less than 20%, mortgage insurance may be required and could increase the monthly payment and APR. Contact us for details. Additional loan programs may be available. Accuracy is not guaranteed, and all products may not be available in all borrower's geographical areas and are based on their individual situation. This is not a credit decision or a commitment to lend.
Sales History & Tax Summary for 7916 Wandering Way
Sales History
| Date | Price | |
|---|---|---|
| Currently not available. | ||
Tax Summary
| Tax Year | Estimated Market Value | Total Tax |
|---|---|---|
| Currently not available. | ||
Data powered by ATTOM Data Solutions. Copyright© 2026. Information deemed reliable but not guaranteed.
Schools
Schools nearby 7916 Wandering Way
| Schools in attendance boundaries | Grades | Distance | Rating |
|---|---|---|---|
| Loading... | |||
| Schools nearby | Grades | Distance | Rating |
|---|---|---|---|
| Loading... | |||
Data powered by ATTOM Data Solutions. Copyright© 2026. Information deemed reliable but not guaranteed.
The schools shown represent both the assigned schools and schools by distance based on local school and district attendance boundaries. Attendance boundaries change based on various factors and proximity does not guarantee enrollment eligibility. Please consult your real estate agent and/or the school district to confirm the schools this property is zoned to attend. Information is deemed reliable but not guaranteed.
SchoolDigger ® Rating
The SchoolDigger rating system is a 1-5 scale with 5 as the highest rating. SchoolDigger ranks schools based on test scores supplied by each state's Department of Education. They calculate an average standard score by normalizing and averaging each school's test scores across all tests and grades.
Coming soon properties will soon be on the market, but are not yet available for showings.