7926 Terrace Ridge Drive Temple Terrace, FL 33637
Pending MLS# TB8512727
3 beds 2 baths 1,705 sq ft Single Family
Details for 7926 Terrace Ridge Drive
MLS# TB8512727
Description for 7926 Terrace Ridge Drive, Temple Terrace, FL, 33637
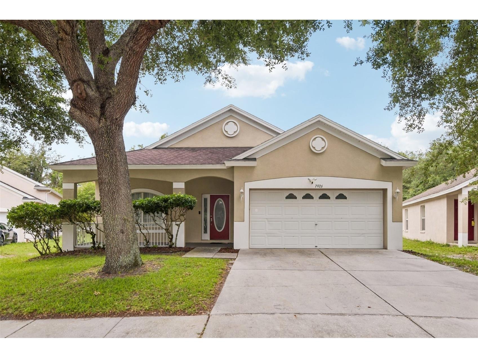
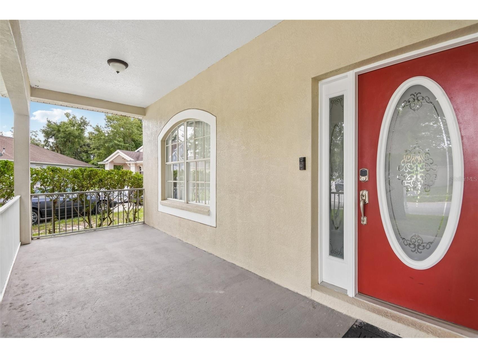
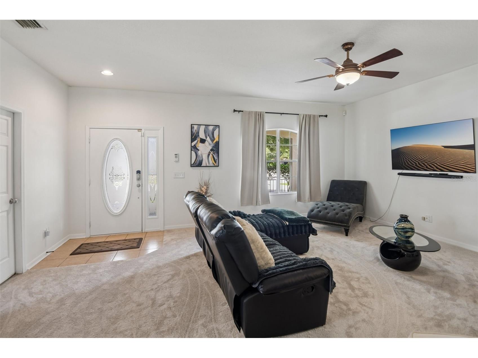
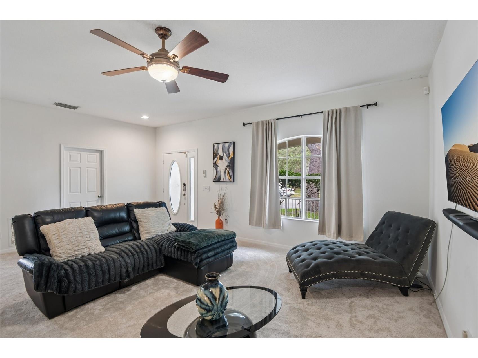
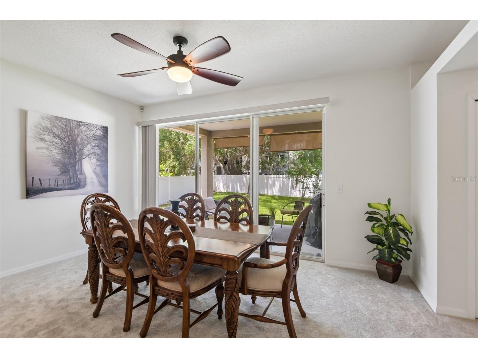
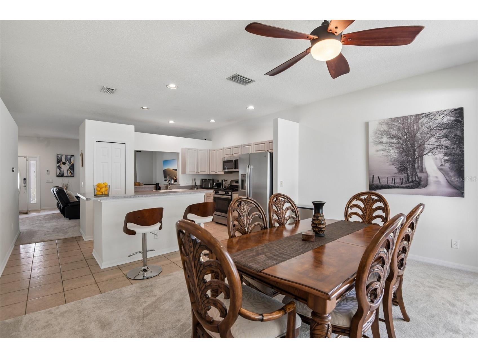
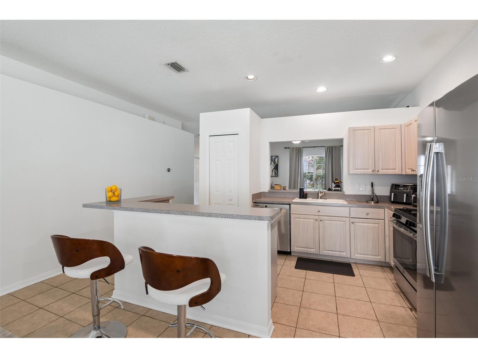
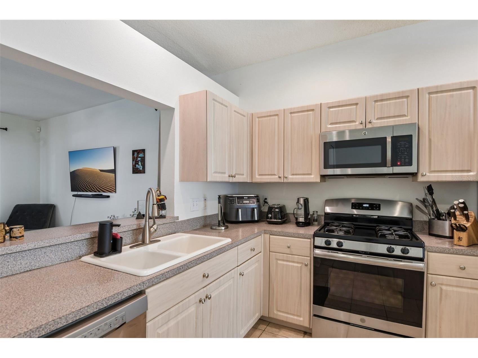
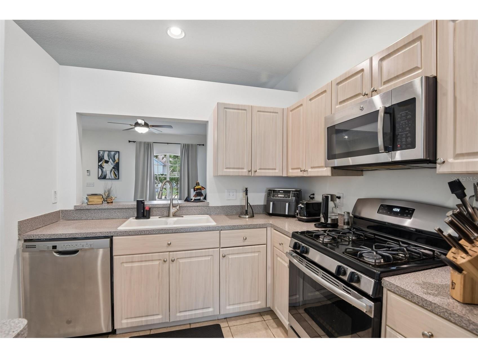
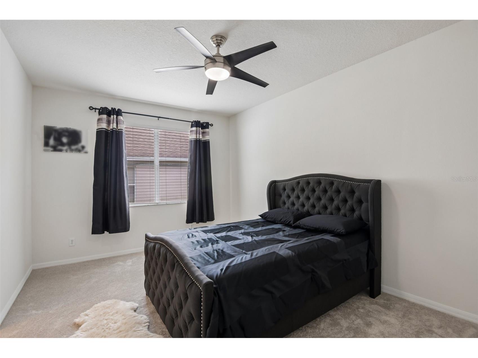
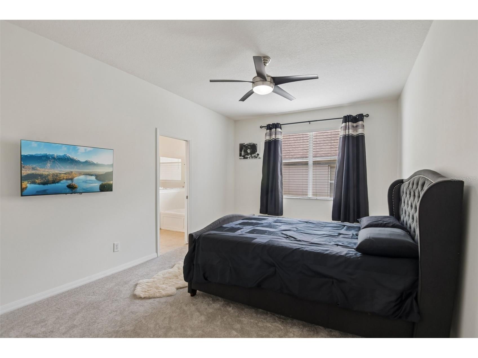
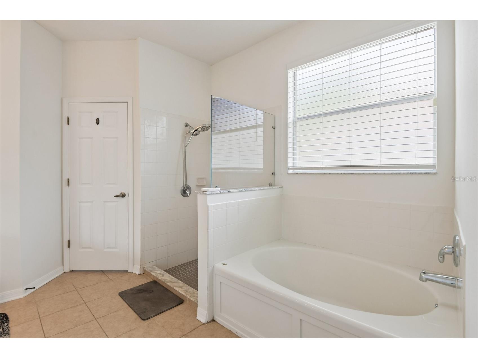
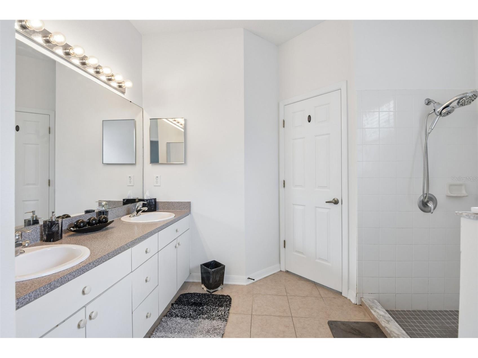
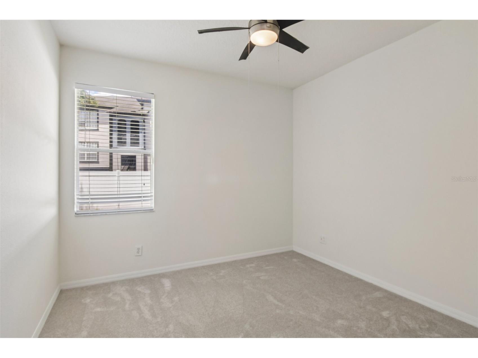
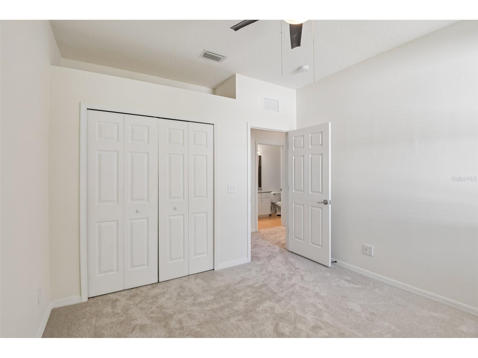
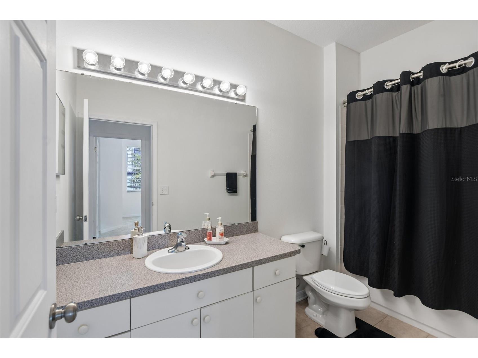
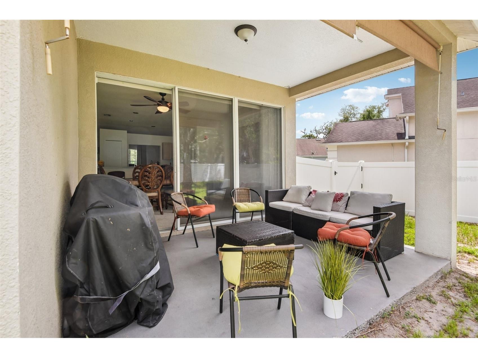
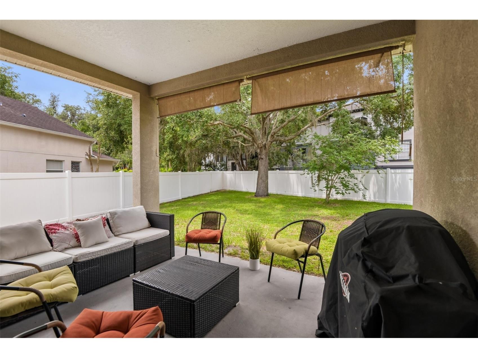
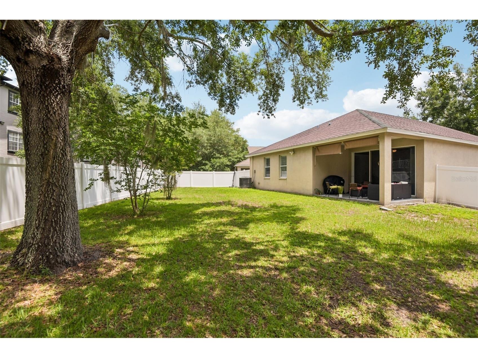
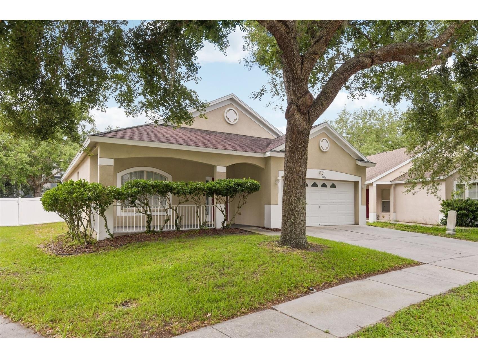
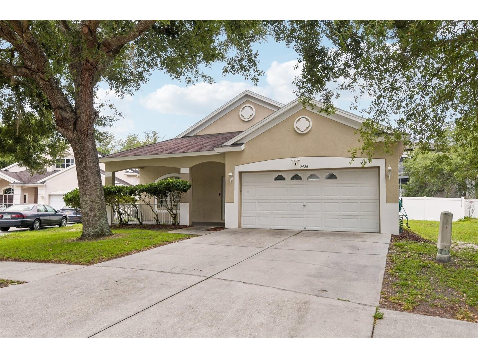
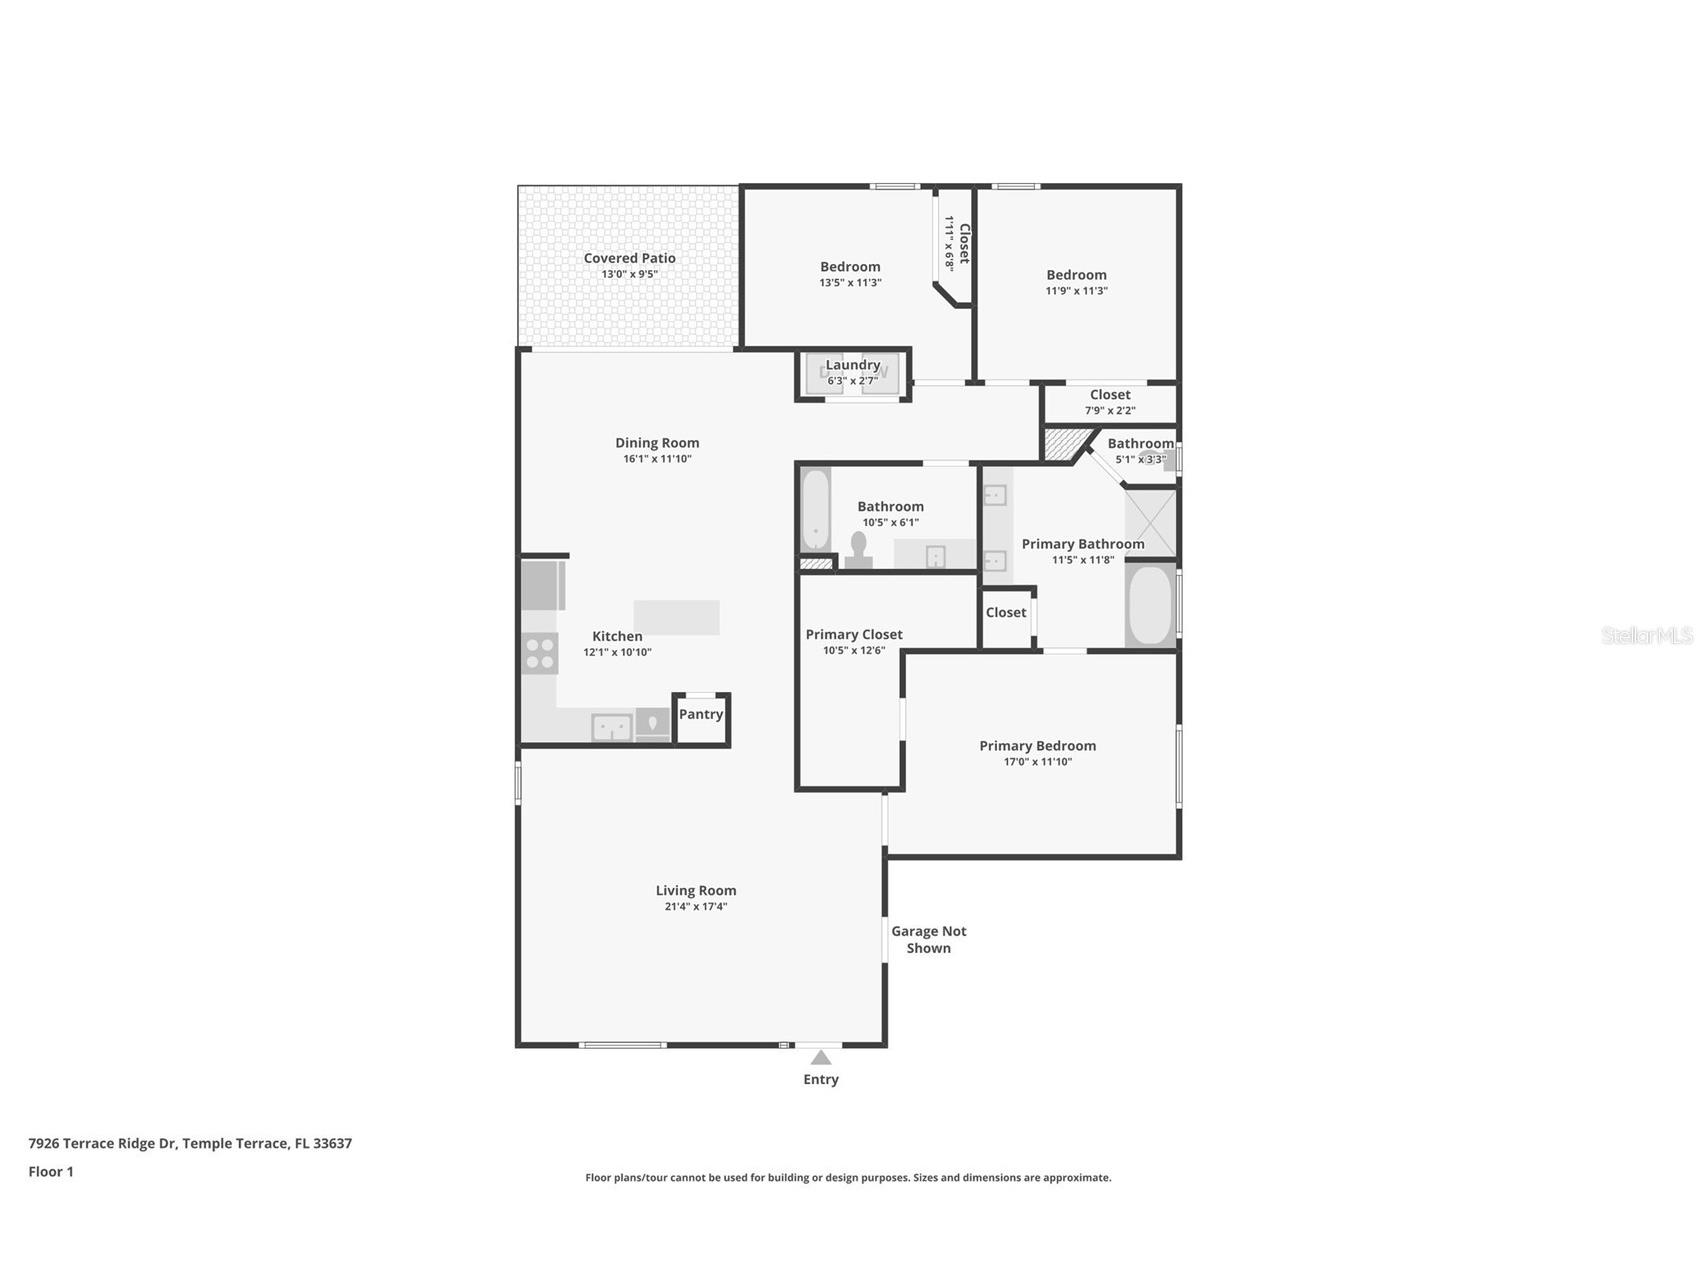
Under contract-accepting backup offers. This beautifully maintained 3-bedroom, 2-bath home is truly move-in ready! Relax and unwind on the charming front porch — the perfect place to enjoy your morning coffee or peaceful evenings. Step inside to an inviting open-concept layout filled with natural light and a spacious feel throughout. The bright and airy great room flows seamlessly into the kitchen, featuring brand-new stainless steel appliances including a gas range and dishwasher, a convenient breakfast bar, and a generous closet pantry. Just beyond the kitchen is a versatile flex space currently used as a dining area, but ideal for a family room, home office, workout space, or playroom. Designed with privacy in mind, the split-bedroom floor plan offers two secondary bedrooms and a full bath on one side of the home, while the private primary suite is tucked away on the opposite side. Smart home upgrades include a SmartThings Home Hub, Nest thermostat, smart garage door opener, sprinkler controls, and smart lighting features. Additional updates and features include a newly sodded front lawn, fenced backyard, updated guest bath sink and faucet, new primary bath faucets, and attic access with pull-down stairs, lighting, and built-in storage platforms. This home combines comfort, functionality, and modern convenience — ready for its next owners to enjoy!
Listing Information
Property Type: Residential, Single Family Residence
Status: Pending
Bedrooms: 3
Bathrooms: 2
Lot Size: 0.16 Acres
Square Feet: 1,705 sq ft
Year Built: 2006
Garage: Yes
Stories: 1 Story
Construction: Stucco
Subdivision: Hidden Oaks At Temple Terrace
Foundation: Slab
County: Hillsborough
Room Information
Main Floor
Living Room:
Kitchen:
Primary Bedroom:
Primary Bathroom:
Bathrooms
Full Baths: 2
Additonal Room Information
Laundry: Washer Hookup, Gas Dryer Hookup
Interior Features
Appliances: Dishwasher, Microwave, Refrigerator
Flooring: Carpet,Tile
Additional Interior Features: Ceiling Fan(s)
Utilities
Water: Public
Sewer: Public Sewer
Other Utilities: Cable Available,Phone Available
Cooling: Central Air, Ceiling Fan(s)
Heating: Central
Exterior / Lot Features
Attached Garage: Attached Garage
Garage Spaces: 2
Roof: Shingle
Additional Exterior/Lot Features: Lighting
Community Features
Community Features: Sidewalks
Homeowners Association: Yes
HOA Dues: $164 / Quarterly
Driving Directions
From I-75 and Fletcher Avenue, head east on Fletcher Ave for about 2 miles. Turn left onto Morris Bridge Road, then continue for approximately 1 mile. Turn right onto Arbor Isle Boulevard, then make a right onto Terrace Ridge Drive. Continue down Terrace Ridge Drive and the home at 7926 Terrace Ridge will be on the right.
Financial Considerations
Tax/Property ID: T-12-28-19-743-A00000-00038.0
Tax Amount: 6106
Tax Year: 2025
 A broker reciprocity listing courtesy: REDFIN CORPORATION
Based on information provided by Stellar MLS as distributed by the MLS GRID. Information from the Internet Data Exchange is provided exclusively for consumers’ personal, non-commercial use, and such information may not be used for any purpose other than to identify prospective properties consumers may be interested in purchasing. This data is deemed reliable but is not guaranteed to be accurate by Edina Realty, Inc., or by the MLS. Edina Realty, Inc., is not a multiple listing service (MLS), nor does it offer MLS access.
Copyright 2026 Stellar MLS as distributed by the MLS GRID. All Rights Reserved.
Sales History & Tax Summary for 7926 Terrace Ridge Drive
Sales History
| Date | Price | |
|---|---|---|
| Currently not available. | ||
Tax Summary
| Tax Year | Estimated Market Value | Total Tax |
|---|---|---|
| Currently not available. | ||
Data powered by ATTOM Data Solutions. Copyright© 2026. Information deemed reliable but not guaranteed.
Schools
Schools nearby 7926 Terrace Ridge Drive
| Schools in attendance boundaries | Grades | Distance | Rating |
|---|---|---|---|
| Loading... | |||
| Schools nearby | Grades | Distance | Rating |
|---|---|---|---|
| Loading... | |||
Data powered by ATTOM Data Solutions. Copyright© 2026. Information deemed reliable but not guaranteed.
The schools shown represent both the assigned schools and schools by distance based on local school and district attendance boundaries. Attendance boundaries change based on various factors and proximity does not guarantee enrollment eligibility. Please consult your real estate agent and/or the school district to confirm the schools this property is zoned to attend. Information is deemed reliable but not guaranteed.
SchoolDigger ® Rating
The SchoolDigger rating system is a 1-5 scale with 5 as the highest rating. SchoolDigger ranks schools based on test scores supplied by each state's Department of Education. They calculate an average standard score by normalizing and averaging each school's test scores across all tests and grades.
Coming soon properties will soon be on the market, but are not yet available for showings.