$3,600,000
Off-Market Date: 07/17/20267958 S Park Place Orlando, FL 32819
Pending MLS# O6375392
5 beds 6 baths 4,839 sq ft Single Family
Details for 7958 S Park Place
MLS# O6375392
Description for 7958 S Park Place, Orlando, FL, 32819
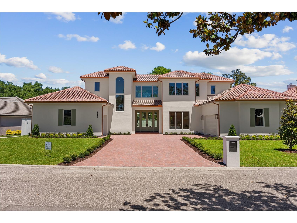
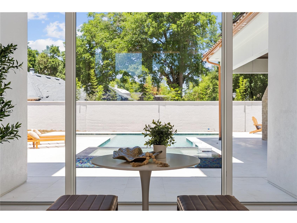
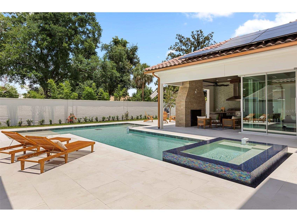
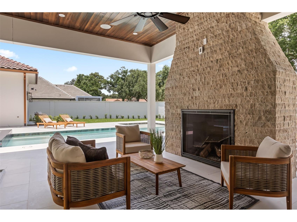
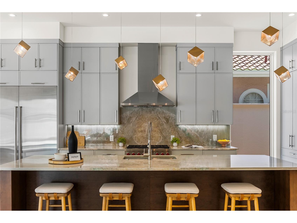
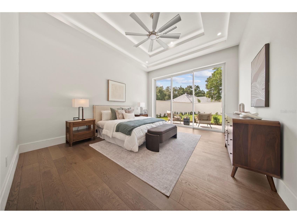
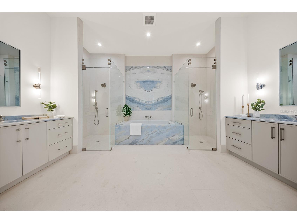
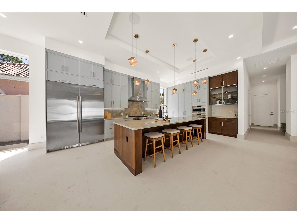
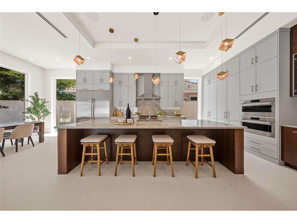
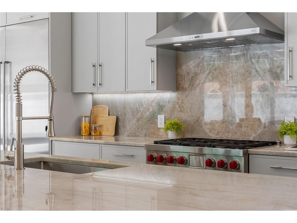
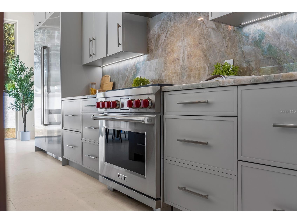
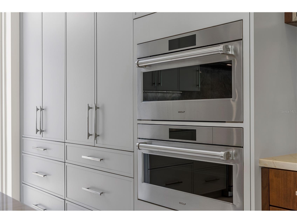
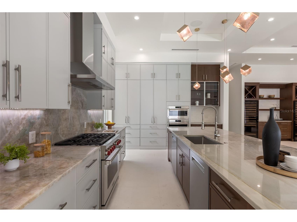
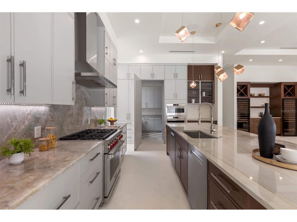
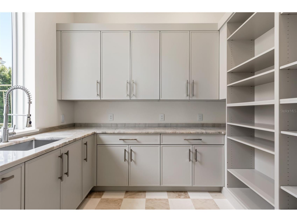
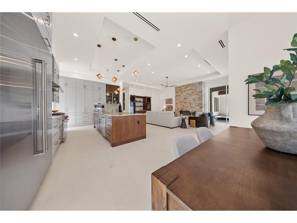
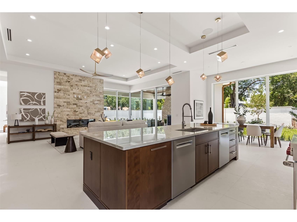
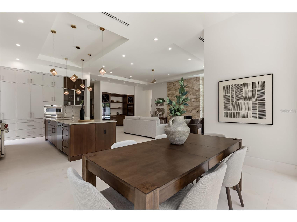
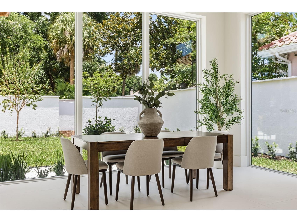
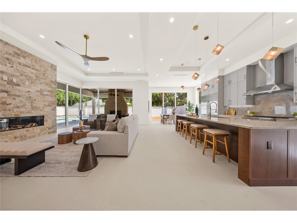
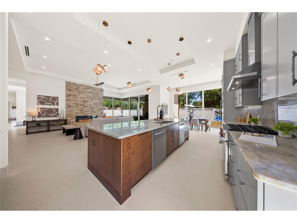
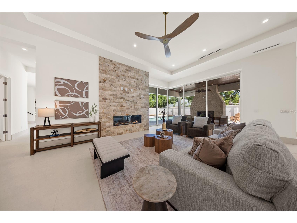
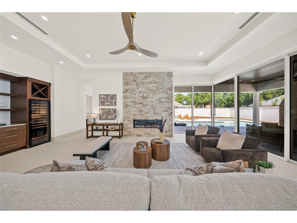
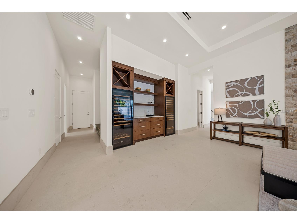
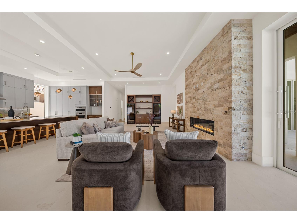
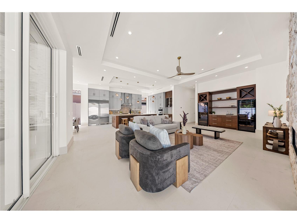
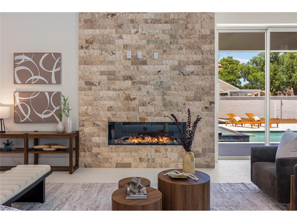
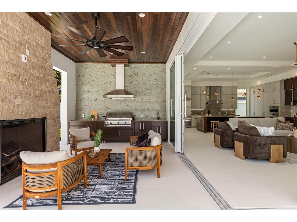
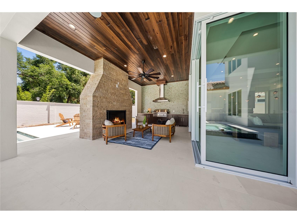
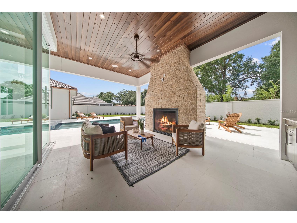
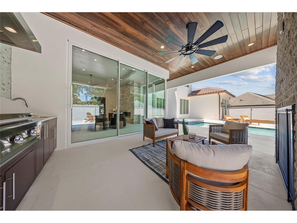
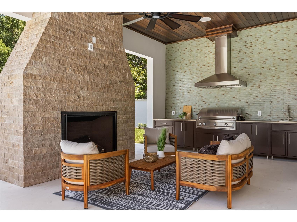
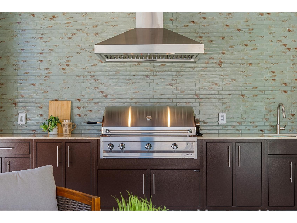
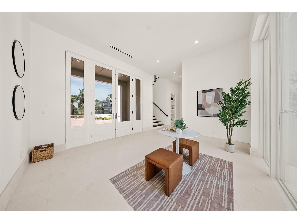
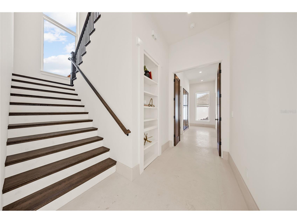
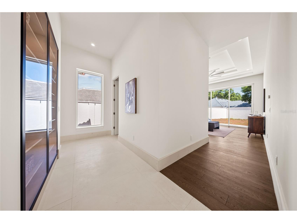
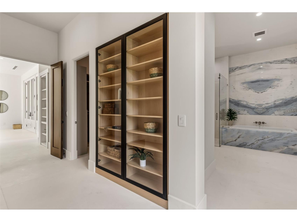
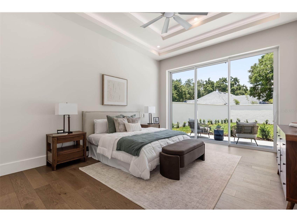
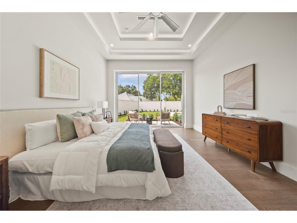
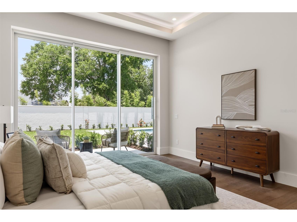
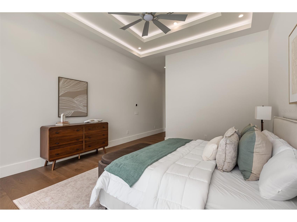
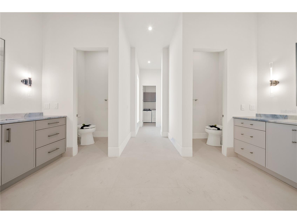
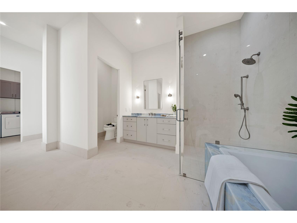
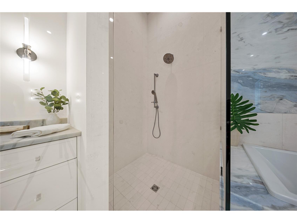
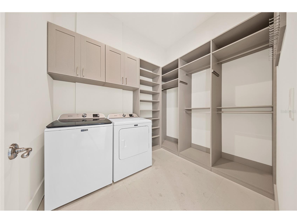
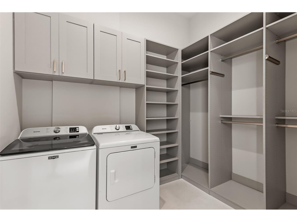
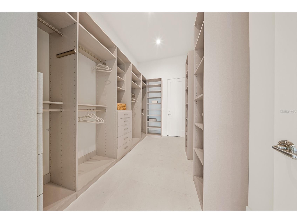
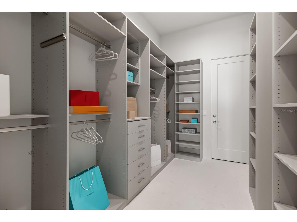
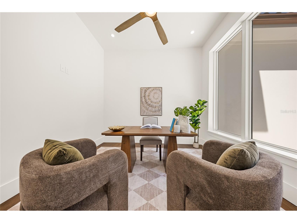
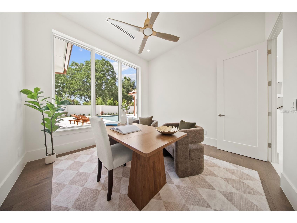
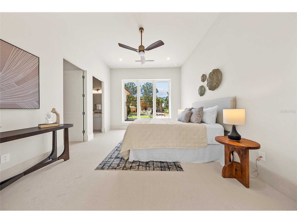
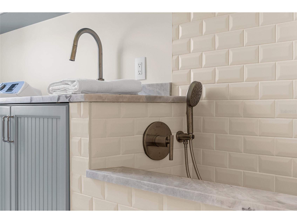
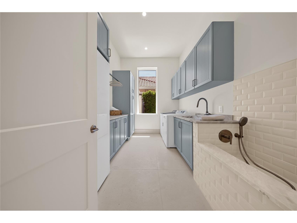
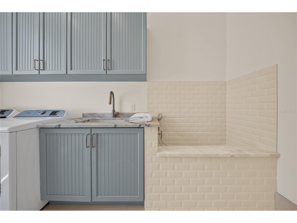
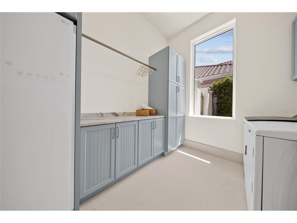
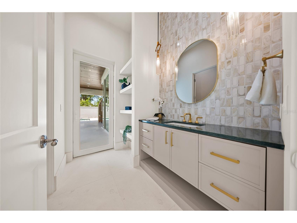
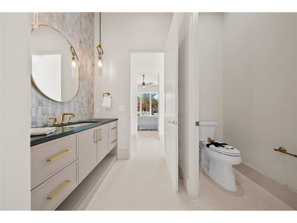
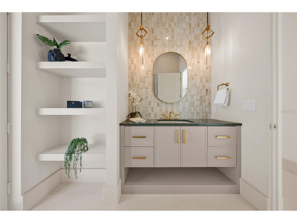
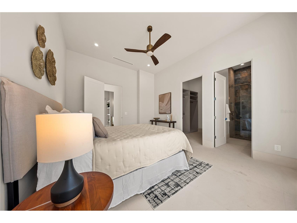
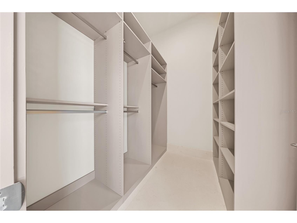
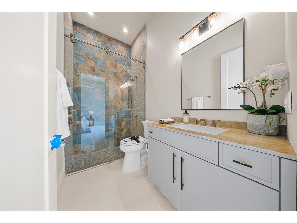
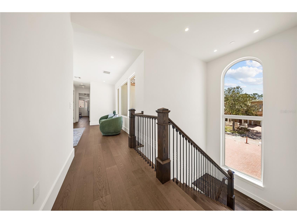
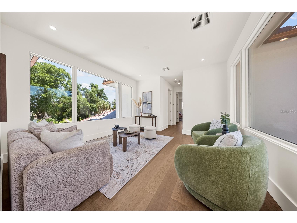
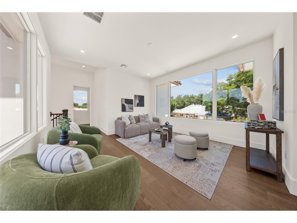
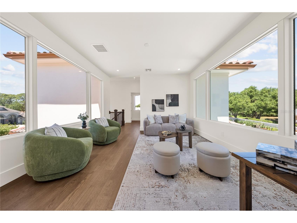
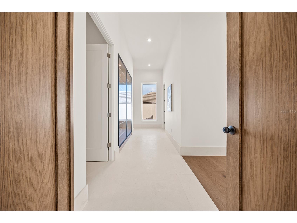
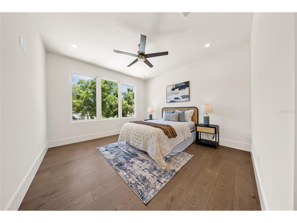
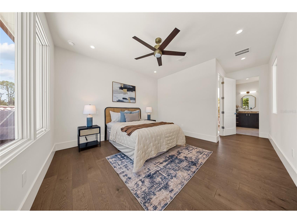
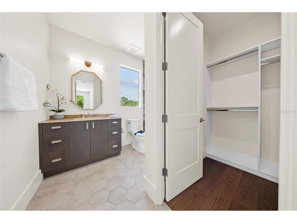
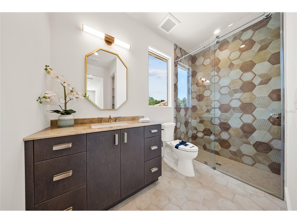
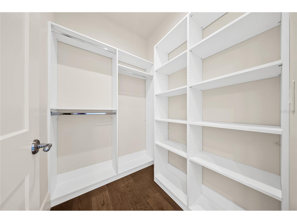
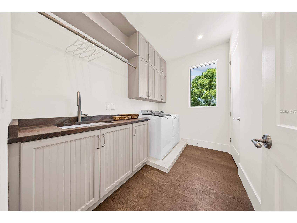
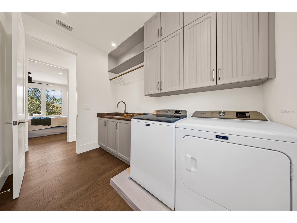
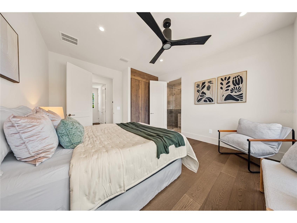
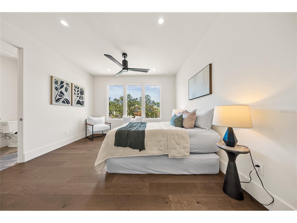
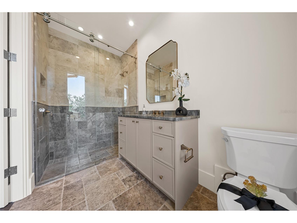
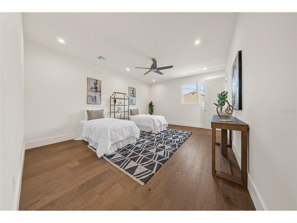
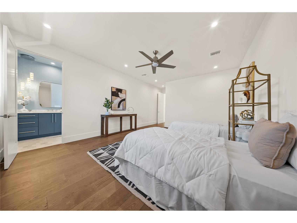
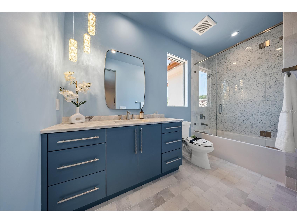
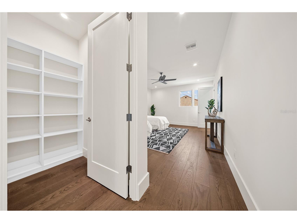
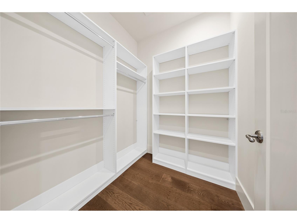
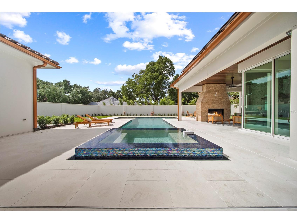
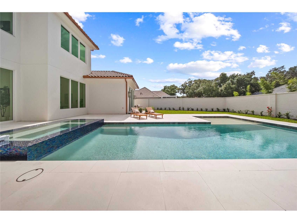
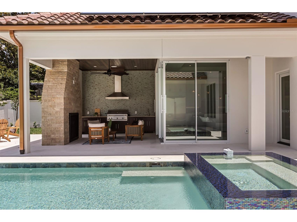
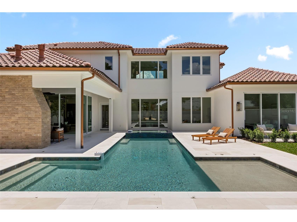
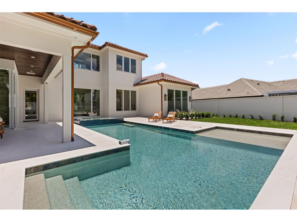
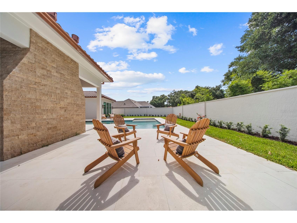
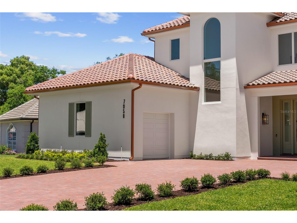
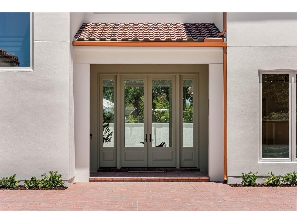
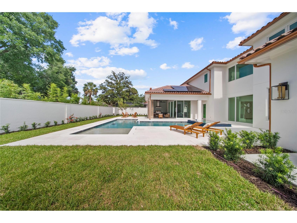
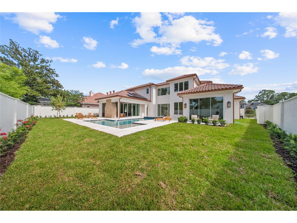
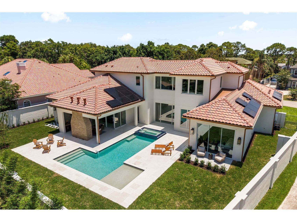
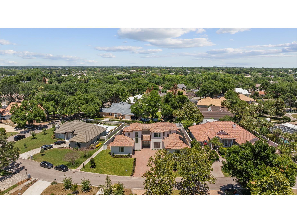
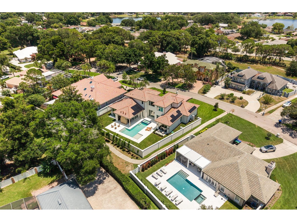
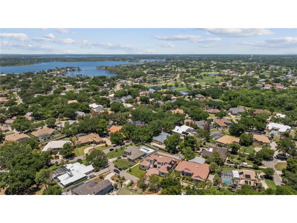
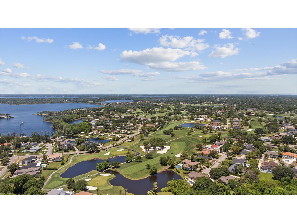
Under contract-accepting backup offers. Welcome to an elevated standard of living. WINNER of Best Custom Home Design in its price category at the 2026 PARADE OF HOMES, this extraordinary custom estate at 7958 South Park Place represents a rare convergence of award-winning design, advanced Insulated Concrete Form (ICF) construction, and uncompromising luxury in one of Orlando’s most desirable addresses. Nestled within South Bay, an exclusive enclave in the prestigious Bay Hill area of Dr. Phillips, this remarkable residence offers nearly 5,000 square feet of thoughtfully curated living space, where architectural sophistication and everyday comfort exist in perfect harmony. From the moment you arrive, the home exudes a quiet confidence, built to impress and for whom really enjoys quality and well being, it reveals expansive interiors, exceptional craftsmanship, and spaces designed to inspire both grand entertaining and intimate moments alike. Bathed in natural light, the main level is defined by soaring ceilings with over 11 foot height, oversized windows, and exquisite sandstone flooring that flows seamlessly throughout the open-concept living areas. At the heart of the home, a stunning chef’s kitchen serves as both a gathering place and culinary centerpiece, featuring premium WOLF & Sub-Zero appliances, an oversized island with 2 dishwasher, a hidden walk-in pantry, and a fully integrated wine and coffee bar. Adjacent living and dining spaces create an effortless backdrop for everything from elegant dinner parties to relaxed evenings with family and friends, with oversized custom windows throughout. Privately situated on the first floor, the primary suite serves as a true sanctuary, with his and hers built in closets including an additional laundry with washer and dryer, it's designed with comfort and privacy in mind, it features a spa-inspired bath with dual showers and separate his-and-hers spaces, bathtub with a beautiful natural stone, creating a retreat that feels both luxurious and deeply personal. Upstairs, additional bedrooms and a versatile loft provide exceptional flexibility for guests, recreation, study, or private workspace. Everyday living is further enhanced by three thoughtfully designed laundry areas, including a dedicated primary suite laundry, a second-floor laundry, and a main laundry room complete with a custom pet washing station and dedicated steam station. Outdoor living is equally compelling. The expansive screened lanai was designed for year-round enjoyment and entertaining, featuring a summer kitchen and fireplace that seamlessly extend the living experience outdoors. A private terrace just off the primary suite provides a peaceful setting for morning coffee, quiet reflection, or evening relaxation. Beyond its undeniable beauty, this residence was engineered to deliver long-term comfort, efficiency, and peace of mind. A paid-off solar energy system, backup power infrastructure, and the resilience of its advanced Insulated Concrete Form (ICF) construction provide a rare combination of exceptional structural integrity, sustentability, superior energy efficiency, acoustic insulation, and enhanced resistance to hurricanes, fire, moisture, and pests. Designed for long-term durability and lower operating costs, ICF construction represents one of the highest standards in modern luxury homebuilding marketplace.
Listing Information
Property Type: Residential, Single Family Residence
Status: Pending
Bedrooms: 5
Bathrooms: 6
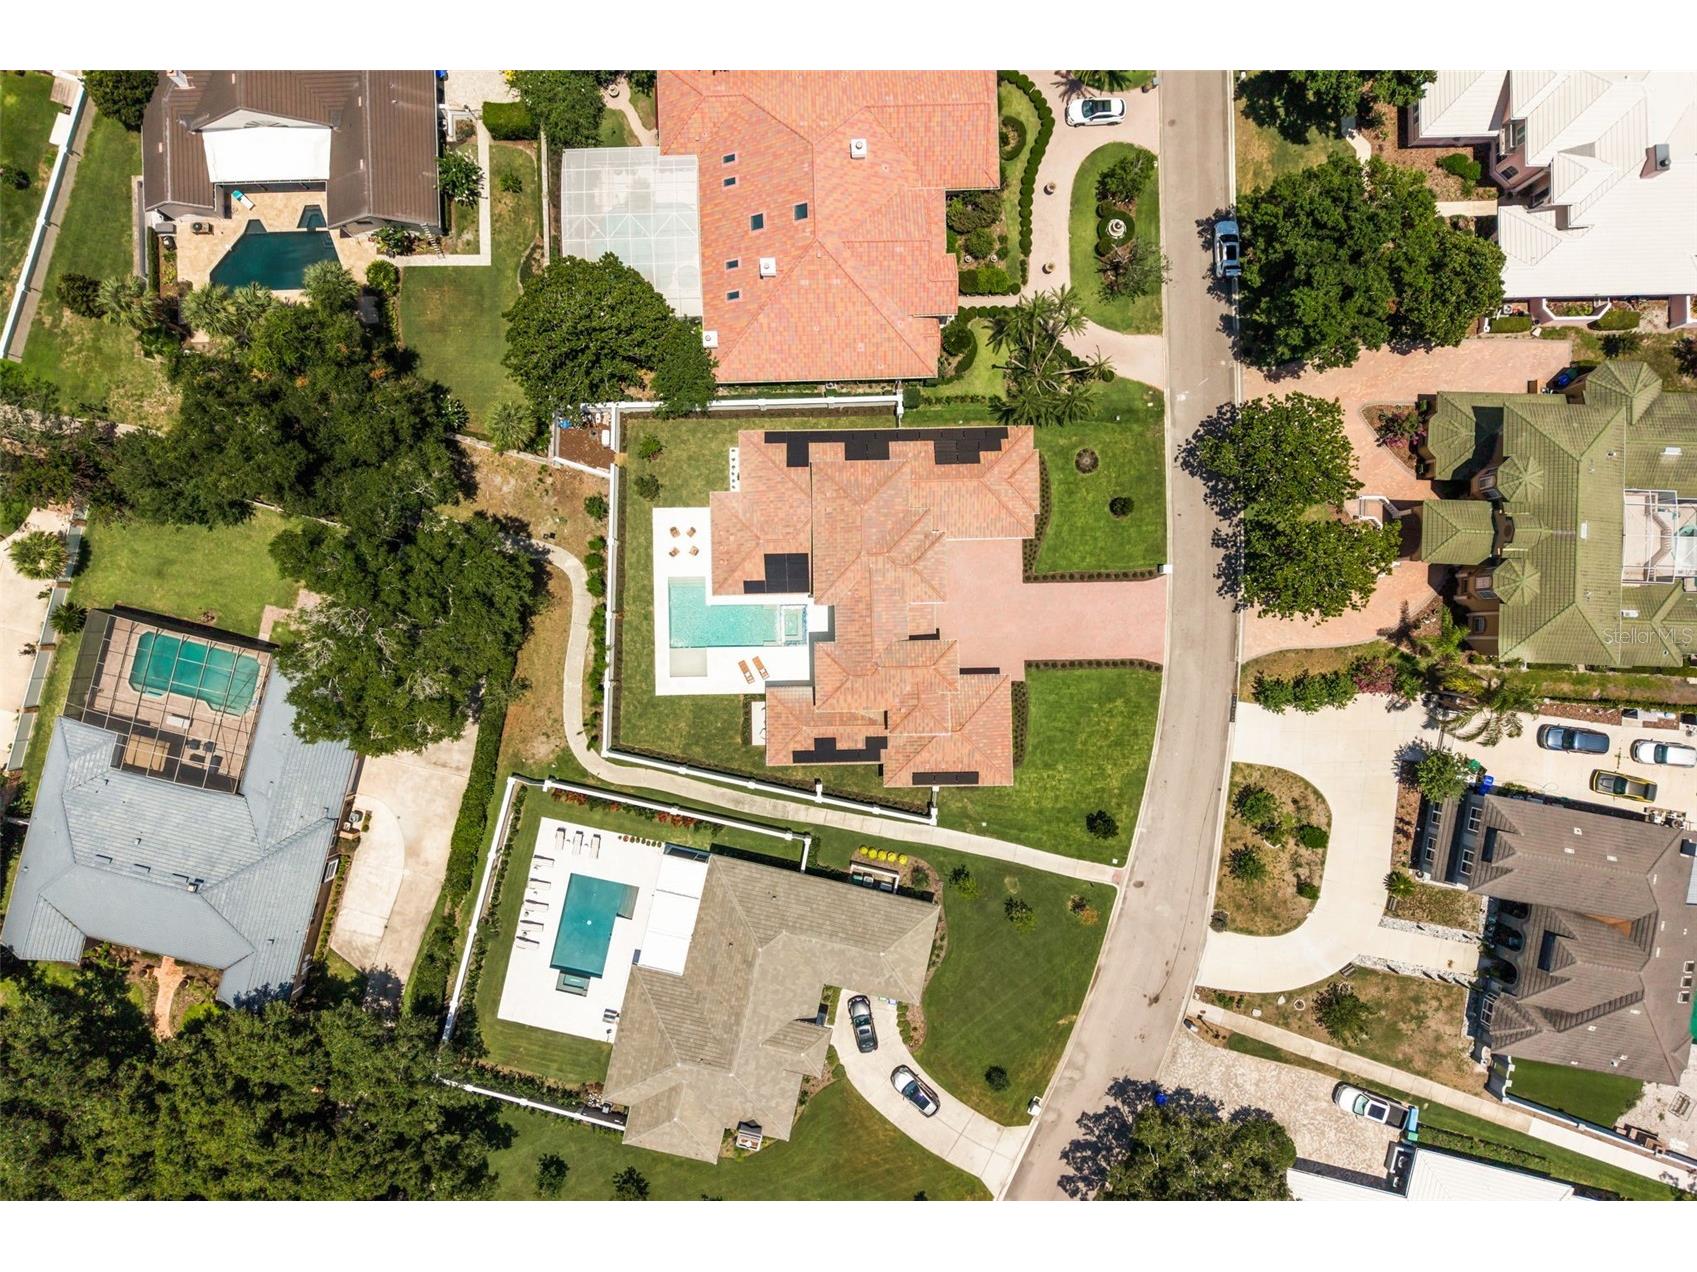
Lot Size: 0.37 Acres
Square Feet: 4,839 sq ft
Year Built: 2026
Garage: Yes
Stories: 2 Story
Construction: ICFs (Insulated Concrete Forms)
Construction Display: New Construction
Subdivision: South Bay Sec 04
Builder: Turning Leaf Construction
Foundation: Slab
County: Orange
Construction Status: New Construction
School Information
Elementary: Dr. Phillips Elem
Middle: Southwest Middle
High: Dr. Phillips High
Room Information
Main Floor
Kitchen:
Bathroom 2:
Bedroom 2:
Primary Bathroom:
Primary Bedroom:
Porch:
Living Room:
Upper Floor
Bathroom 5:
Bedroom 5:
Bathroom 4:
Bedroom 4:
Bathroom 3:
Bedroom 3:
Bathrooms
Full Baths: 5
1/2 Baths: 1
Additonal Room Information
Laundry: Upper Level, Laundry Room, Electric Dryer Hookup, Inside, Common Area
Interior Features
Appliances: Built-In Oven, Tankless Water Heater, Washer, Gas Water Heater, Water Purifier, Bar Fridge, Convection Oven, Refrigerator, Range Hood, Dryer, Cooktop, Microwave, Freezer, Dishwasher, Disposal, Exhaust Fan, Wine Refrigerator
Flooring: Brick,Ceramic Tile,Engineered Hardwood,Porcelain Tile,Travertine
Doors/Windows: Insulated Windows, Display Window(s), ENERGY STAR Qualified Windows, Storm Window(s), Double Pane Windows
Fireplaces: Gas, Family Room, Outside
Additional Interior Features: Kitchen/Family Room Combo, Stone Counters, Wood Cabinets, Open Floorplan, Ceiling Fan(s), Main Level Primary, Crown Molding, Dry Bar, Living/Dining Room, High Ceilings, Tray Ceiling(s), Attic, Built-in Features, Walk-In Closet(s)
Utilities
Water: Public
Sewer: Septic Tank
Other Utilities: Cable Connected,Electricity Available,Electricity Connected,Fiber Optic Available,High Speed Internet Available,Propane,Municipal Utilities,Underground Utilities,Water Available,Water Connected
Cooling: Ceiling Fan(s), Central Air, Ductless, Humidity Control
Heating: Exhaust Fan, Zoned, Solar, Central, Heat Pump, Electric
Exterior / Lot Features
Attached Garage: Attached Garage
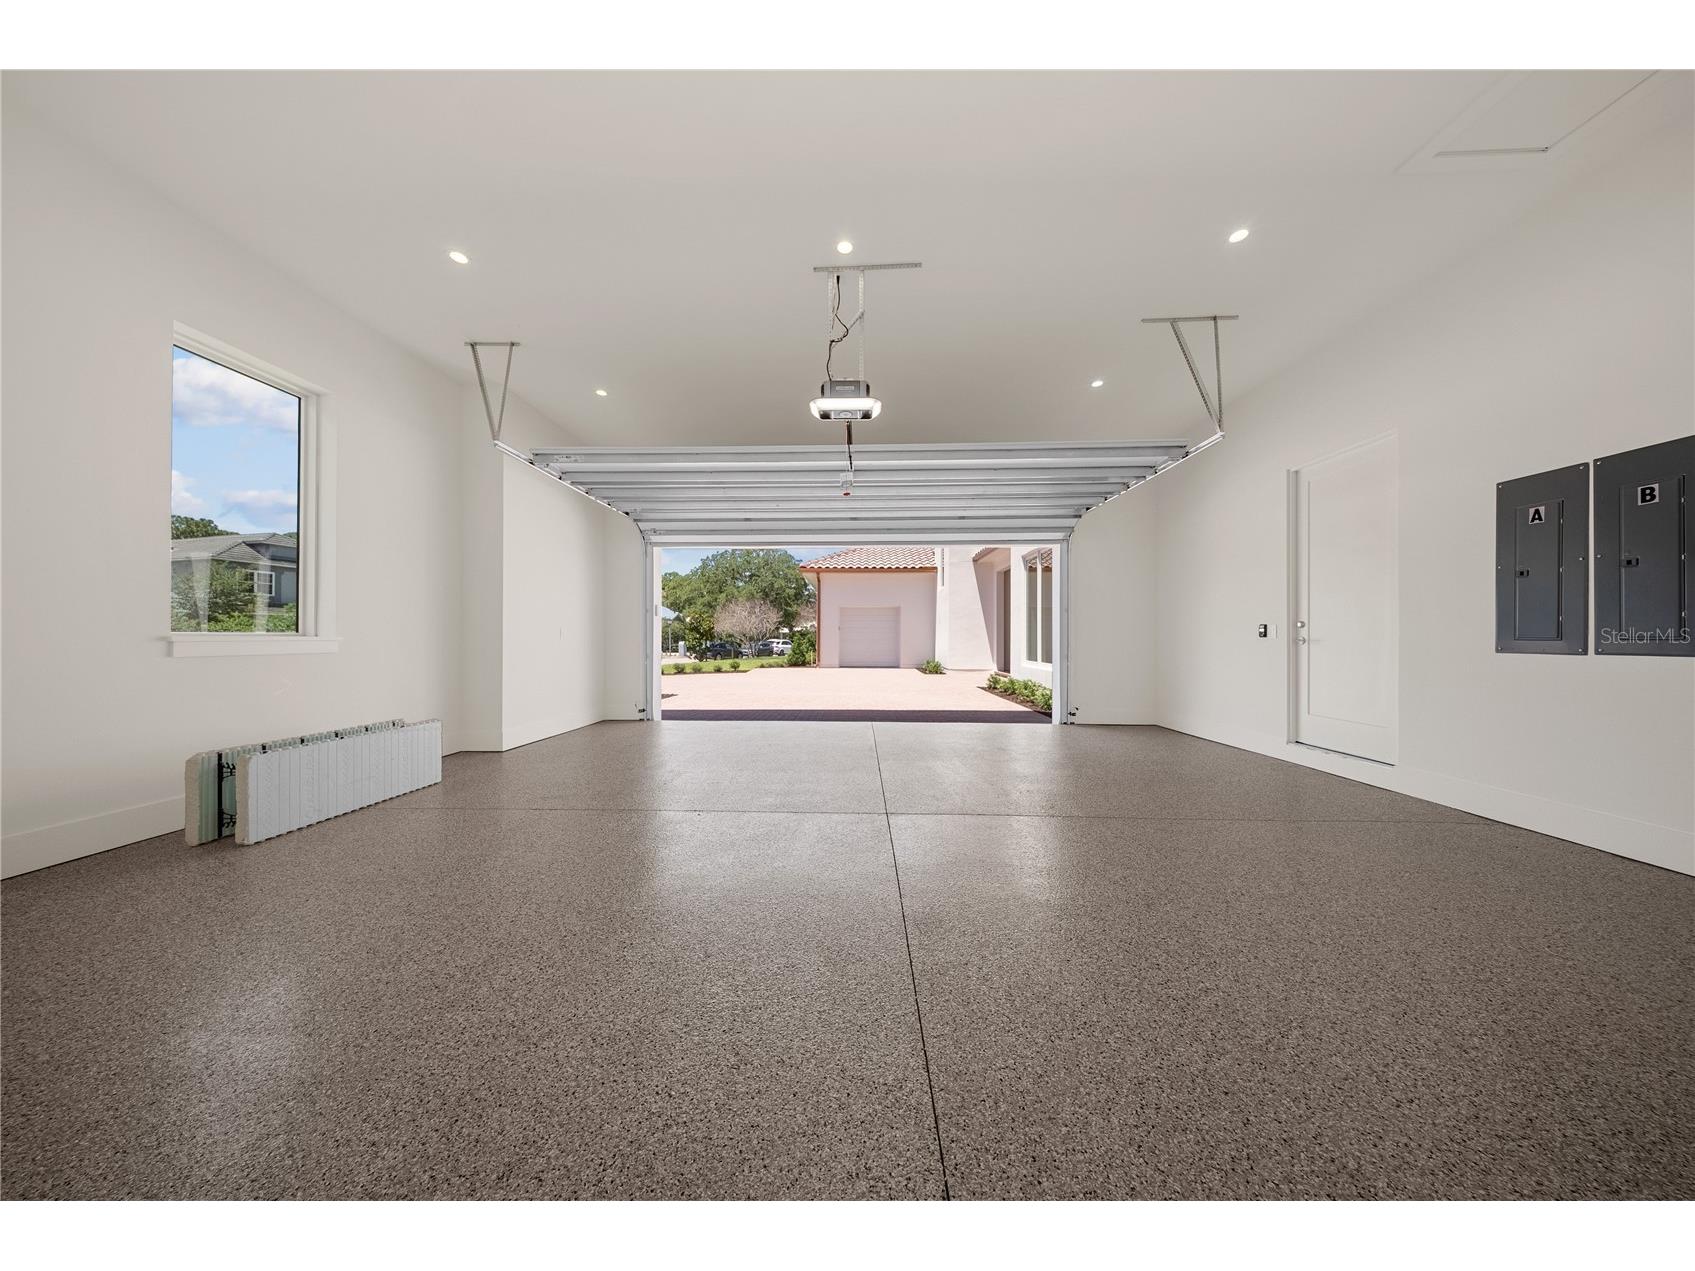
Garage Spaces: 3
Parking Description: Electric Vehicle Charging Station(s), driveway, Oversized, Garage Faces Side
Roof: Tile
Pool: Gunite, Pool Alarm, Pool Sweep, Salt Water, In Ground, Heated, Tile
Fencing: Masonry
Additional Exterior/Lot Features: Outdoor Kitchen, Outdoor Grill, Sprinkler/Irrigation, Rain Gutters, Screened, Covered, Deck, Porch, Flat, Level, Landscaped
Community Features
Community Features: Tennis Court(s), Sidewalks, Playground, Dock, Street Lights, Park, Golf Carts OK
Security Features: Fire Alarm, Smoke Detector(s), Security System Owned, Closed Circuit Camera(s)
Homeowners Association: Yes
HOA Dues: $1,650 / Semi-Annually
Driving Directions
Take Sand Lake to South Bay Drive, turn right (your only option.) Follow to S. Park Pl, turn left, home is on the left.
Financial Considerations
Terms: Cash,Conventional
Tax/Property ID: 27-23-28-8162-00-150
Tax Amount: 15496
Tax Year: 2025
 A broker reciprocity listing courtesy: PREMIER SOTHEBYS INT'L REALTY
Based on information provided by Stellar MLS as distributed by the MLS GRID. Information from the Internet Data Exchange is provided exclusively for consumers’ personal, non-commercial use, and such information may not be used for any purpose other than to identify prospective properties consumers may be interested in purchasing. This data is deemed reliable but is not guaranteed to be accurate by Edina Realty, Inc., or by the MLS. Edina Realty, Inc., is not a multiple listing service (MLS), nor does it offer MLS access.
Copyright 2026 Stellar MLS as distributed by the MLS GRID. All Rights Reserved.
Sales History & Tax Summary for 7958 S Park Place
Sales History
| Date | Price | |
|---|---|---|
| Currently not available. | ||
Tax Summary
| Tax Year | Estimated Market Value | Total Tax |
|---|---|---|
| Currently not available. | ||
Data powered by ATTOM Data Solutions. Copyright© 2026. Information deemed reliable but not guaranteed.
Schools
Schools nearby 7958 S Park Place
| Schools in attendance boundaries | Grades | Distance | Rating |
|---|---|---|---|
| Loading... | |||
| Schools nearby | Grades | Distance | Rating |
|---|---|---|---|
| Loading... | |||
Data powered by ATTOM Data Solutions. Copyright© 2026. Information deemed reliable but not guaranteed.
The schools shown represent both the assigned schools and schools by distance based on local school and district attendance boundaries. Attendance boundaries change based on various factors and proximity does not guarantee enrollment eligibility. Please consult your real estate agent and/or the school district to confirm the schools this property is zoned to attend. Information is deemed reliable but not guaranteed.
SchoolDigger ® Rating
The SchoolDigger rating system is a 1-5 scale with 5 as the highest rating. SchoolDigger ranks schools based on test scores supplied by each state's Department of Education. They calculate an average standard score by normalizing and averaging each school's test scores across all tests and grades.
Coming soon properties will soon be on the market, but are not yet available for showings.