
$850,000
7969 Byers St Middleton, FL 34762
For Sale MLS# G5114660
4 beds 4 baths 3,374 sq ft Single Family
Details for 7969 Byers St
MLS# G5114660
Description for 7969 Byers St, Middleton, FL, 34762
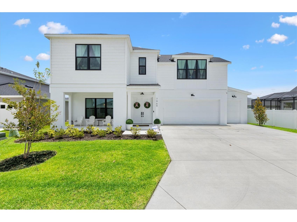
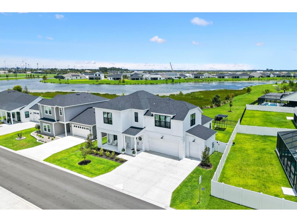
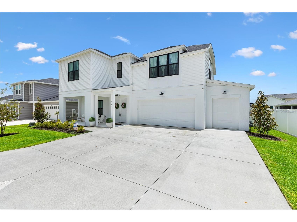
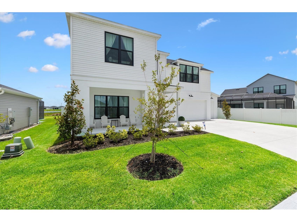
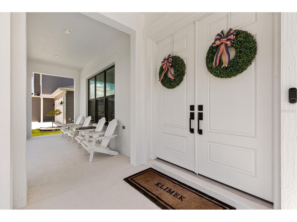
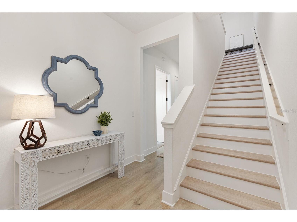
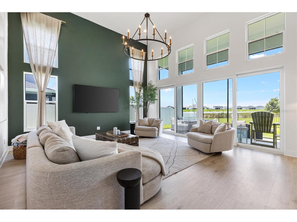
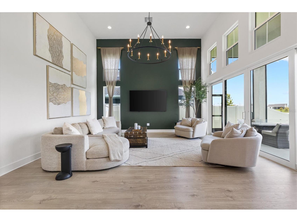
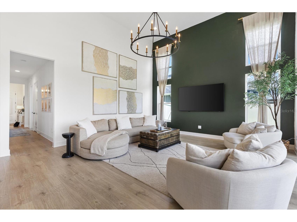
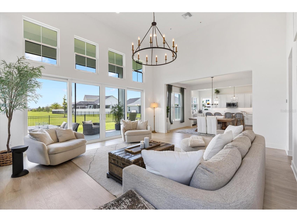
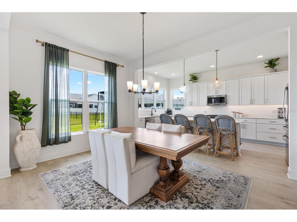
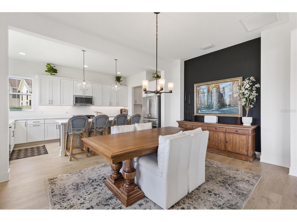
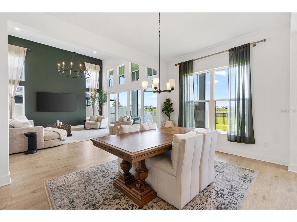
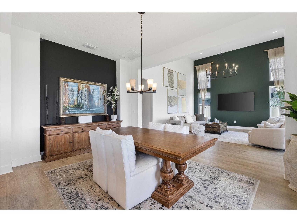
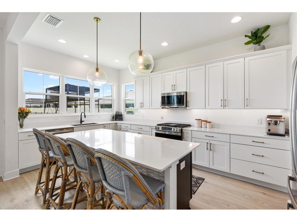
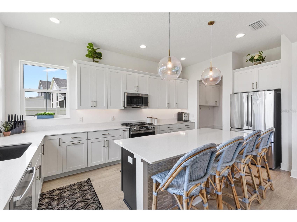
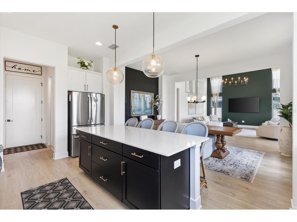
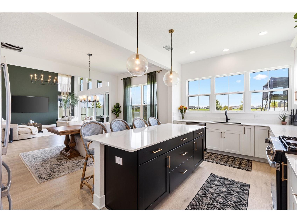
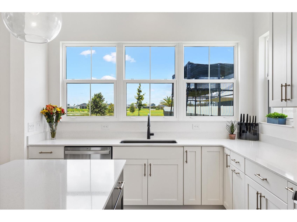
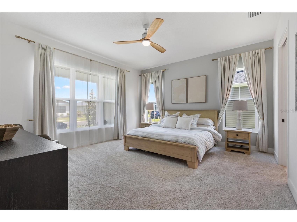
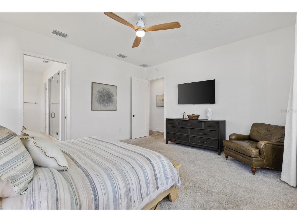
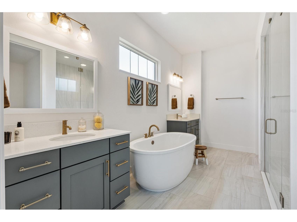
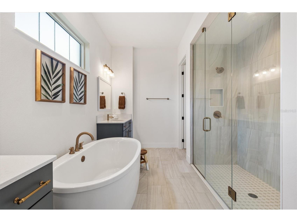
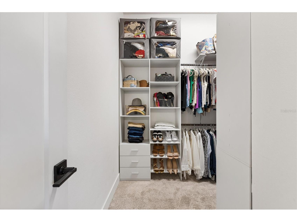
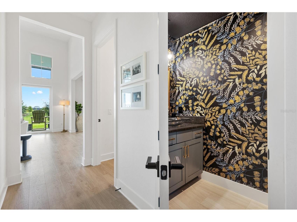
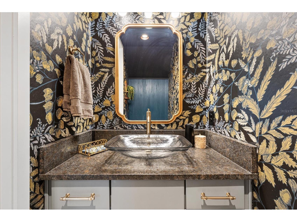
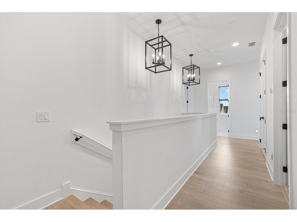
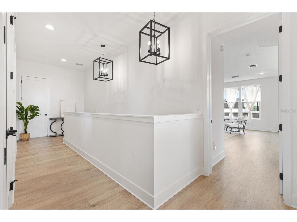
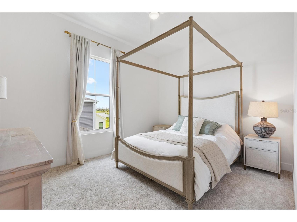
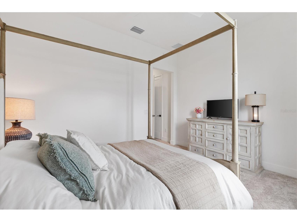
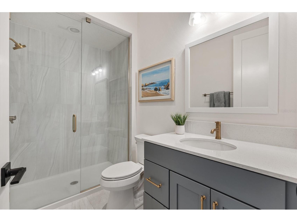
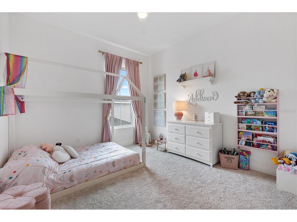
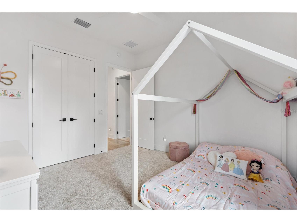
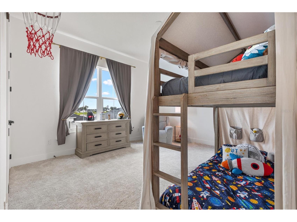
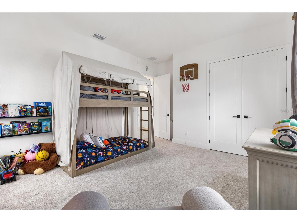
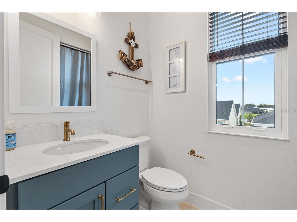
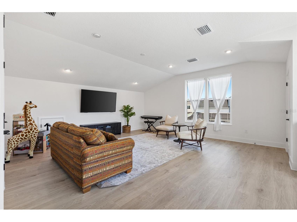
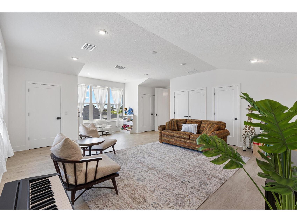
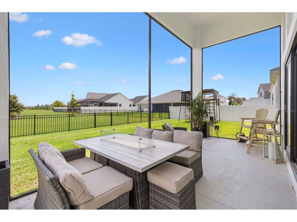
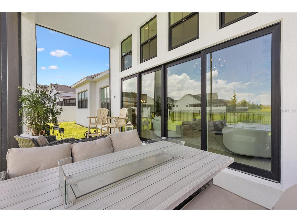
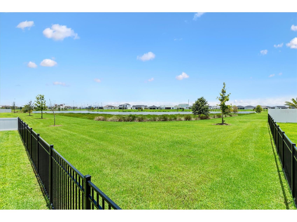
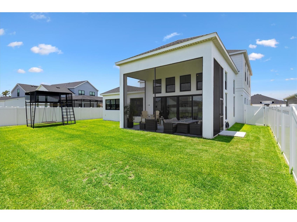
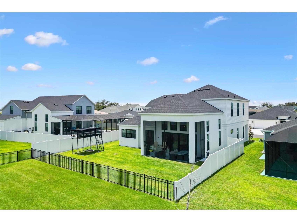
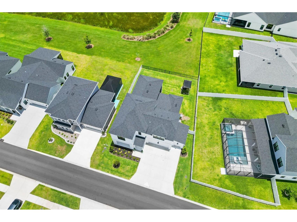
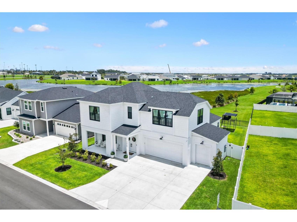
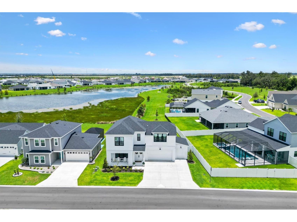
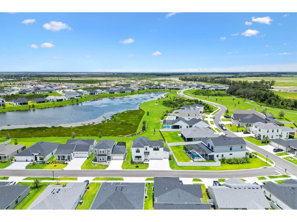
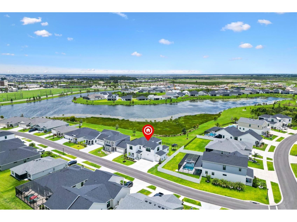
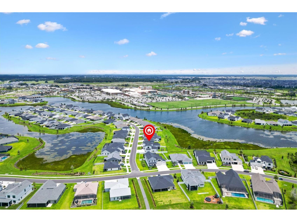
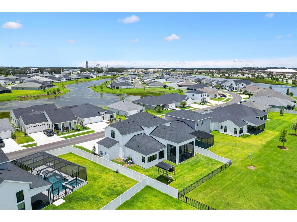
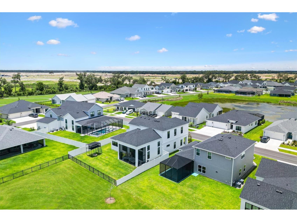
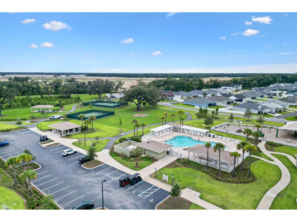
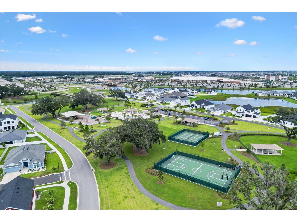
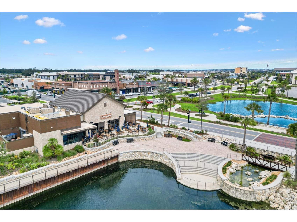
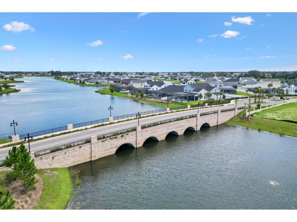
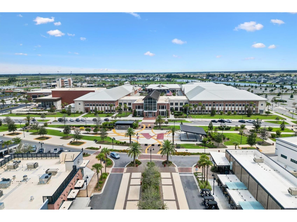
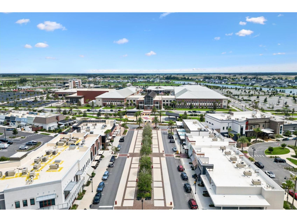
Welcome to 7969 Byers Street, an exceptional waterfront residence in Middleton offering over 3,300 square feet of thoughtfully designed living space. This stunning Kick Line floor plan features 4 spacious bedrooms, 3 full baths, and 1 half bath, blending elegance, comfort, and functionality in all the right ways. From the moment you enter, soaring ceilings, oversized doorframes, and expansive open living spaces create a grand, refined feel, while durable hard-surface flooring throughout the shared living areas keeps the home both stylish and practical. The heart of the home opens to a dramatic two-story living room plucked straight from a Pottery Barn catalogue with an extended lanai that overlooks Lake Eleanor, one of Middleton’s largest and most scenic waterfront views. The stretched garage with epoxy flooring offers the added bonus of a dedicated golf cart garage, a feature that is not standard or common on many of our homes! The oversized backyard leaves plenty of room to design your dream pool and outdoor retreat. The primary suite on the main floor is a true escape, featuring upgraded custom closet shelving, dual vanities, and a deep soaking tub designed for unwinding at the end of the day. Upstairs, every bedroom enjoys tranquil water views, while upgraded extra plush carpet adds warmth and comfort where it matters most. The expansive bonus room upstairs over the garage allows for a secondary living room or in-law suite with a utilities already installed for an upstairs washer and dryer unit. Located in an established area of Middleton, you’ll enjoy completed surrounding construction, quick access to downtown, Dry Creek Park, multiple pools, dining, shopping, and all the exciting growth this sought-after community has to offer. Luxury, lifestyle, and location—this home truly checks every box. *There is no monthly HOA fee in Middleton. Middleton residents currently have access to 4 neighborhood pools and playgrounds, walking/biking paths, community ponds for fishing, and immediate access to their downtown community. Publix, Circle K Gas Station, Chase Bank, Smalls Sliders, Fiesta Grande Mexican, Haru Japanese, Portillos Pizza, Jersey Mike's, Coffee For The Soul, China Taste and Small Sliders currently under construction to open soon! Hop in your golf cart and cruise around town to the nearby Eastport Town Square by the parent company of The Villages® for free evening entertainment 365 days per year! Welcome home to 7969 Byers St!
Listing Information
Property Type: Residential, Single Family Residence
Status: Active
Bedrooms: 4
Bathrooms: 4
Lot Size: 0.16 Acres
Square Feet: 3,374 sq ft
Year Built: 2024
Garage: Yes
Stories: 2 Story
Construction: Tilt-Up
Construction Display: New Construction
Subdivision: Middleton Phase 3
Foundation: Slab
County: Sumter
Construction Status: New Construction
School Information
Elementary: Lake Panasoffkee Elementary
Middle: South Sumter Middle
High: South Sumter High
Room Information
Main Floor
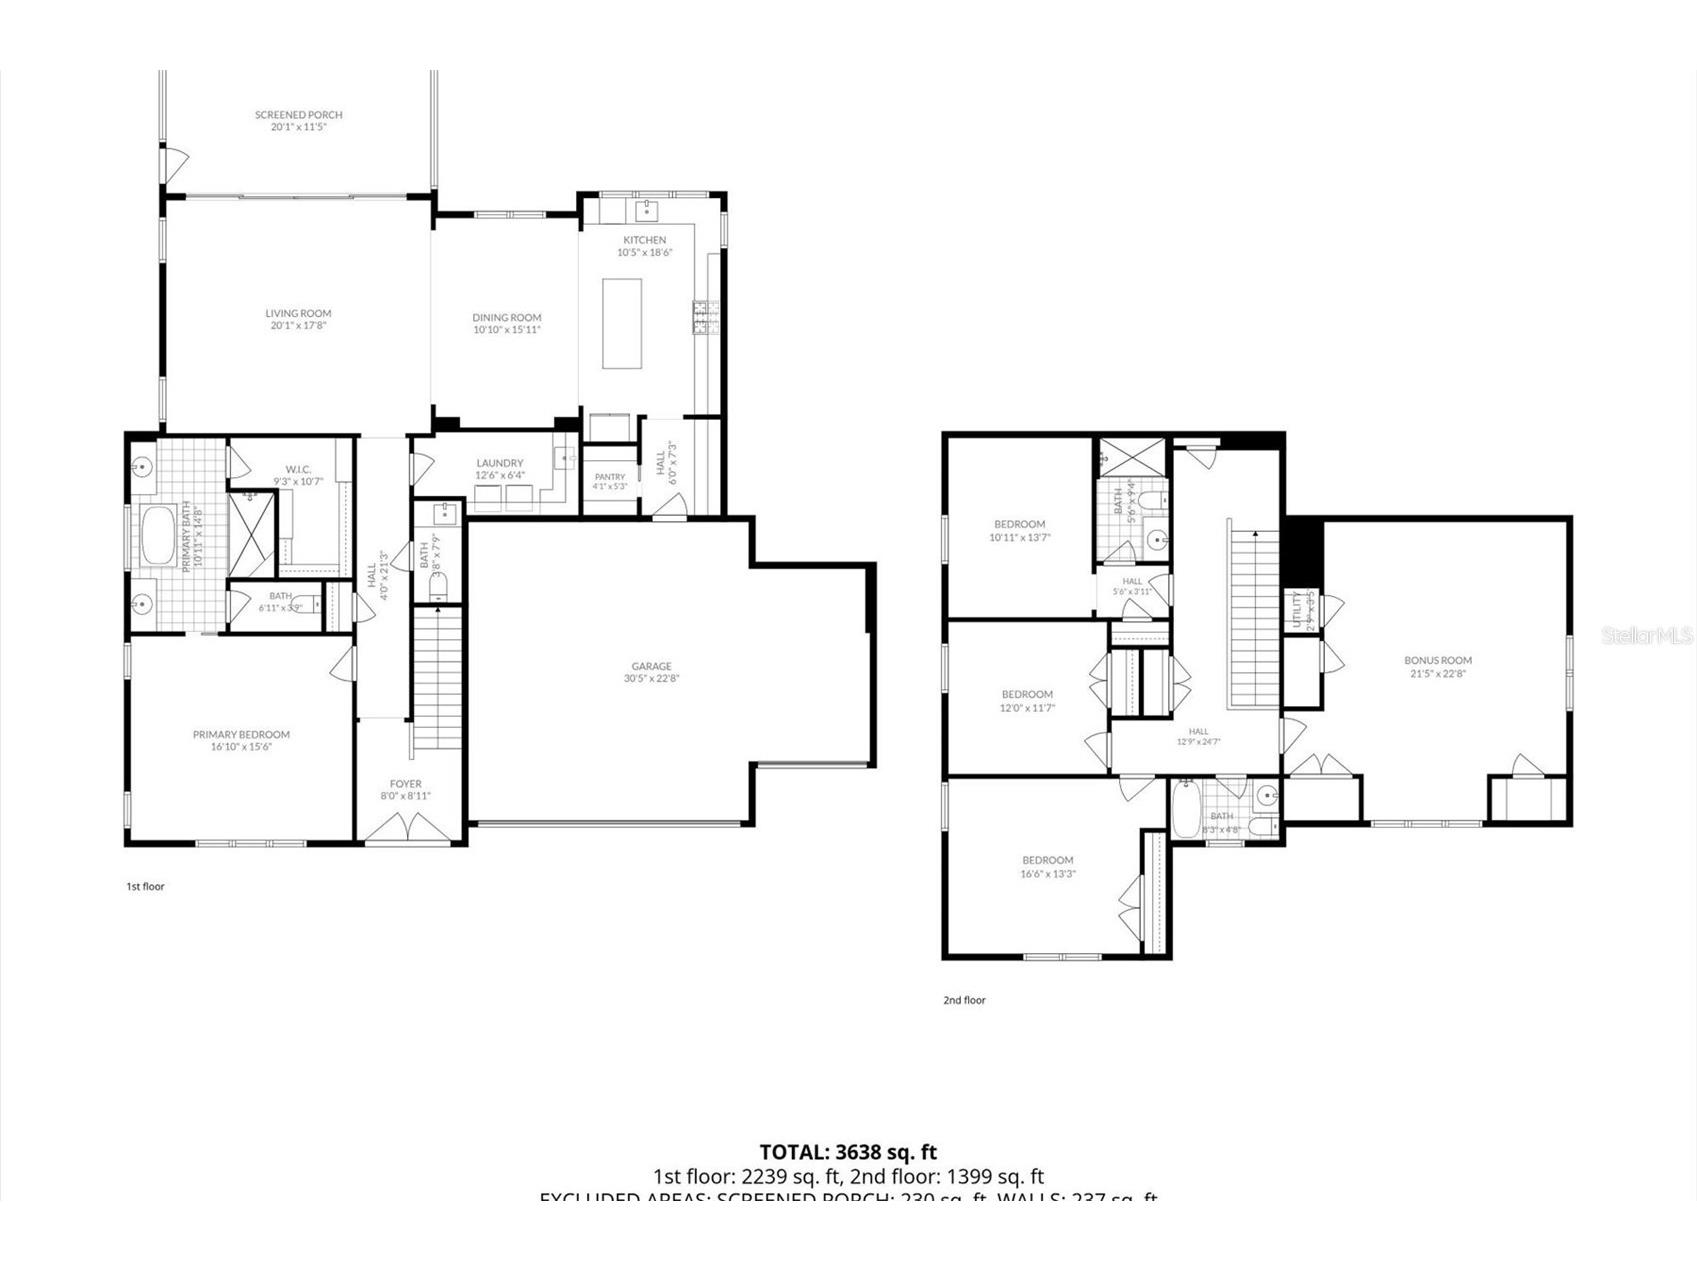
Bedroom 3: 11x12
Primary Bedroom: 15x16
Kitchen: 16x10
Dining Room: 15x10
Living Room: 17x20
Upper Floor
Bonus Room: 19x18
Bedroom 4: 13x11
Bedroom 2: 13x14
Bathrooms
Full Baths: 3
1/2 Baths: 1
Additonal Room Information
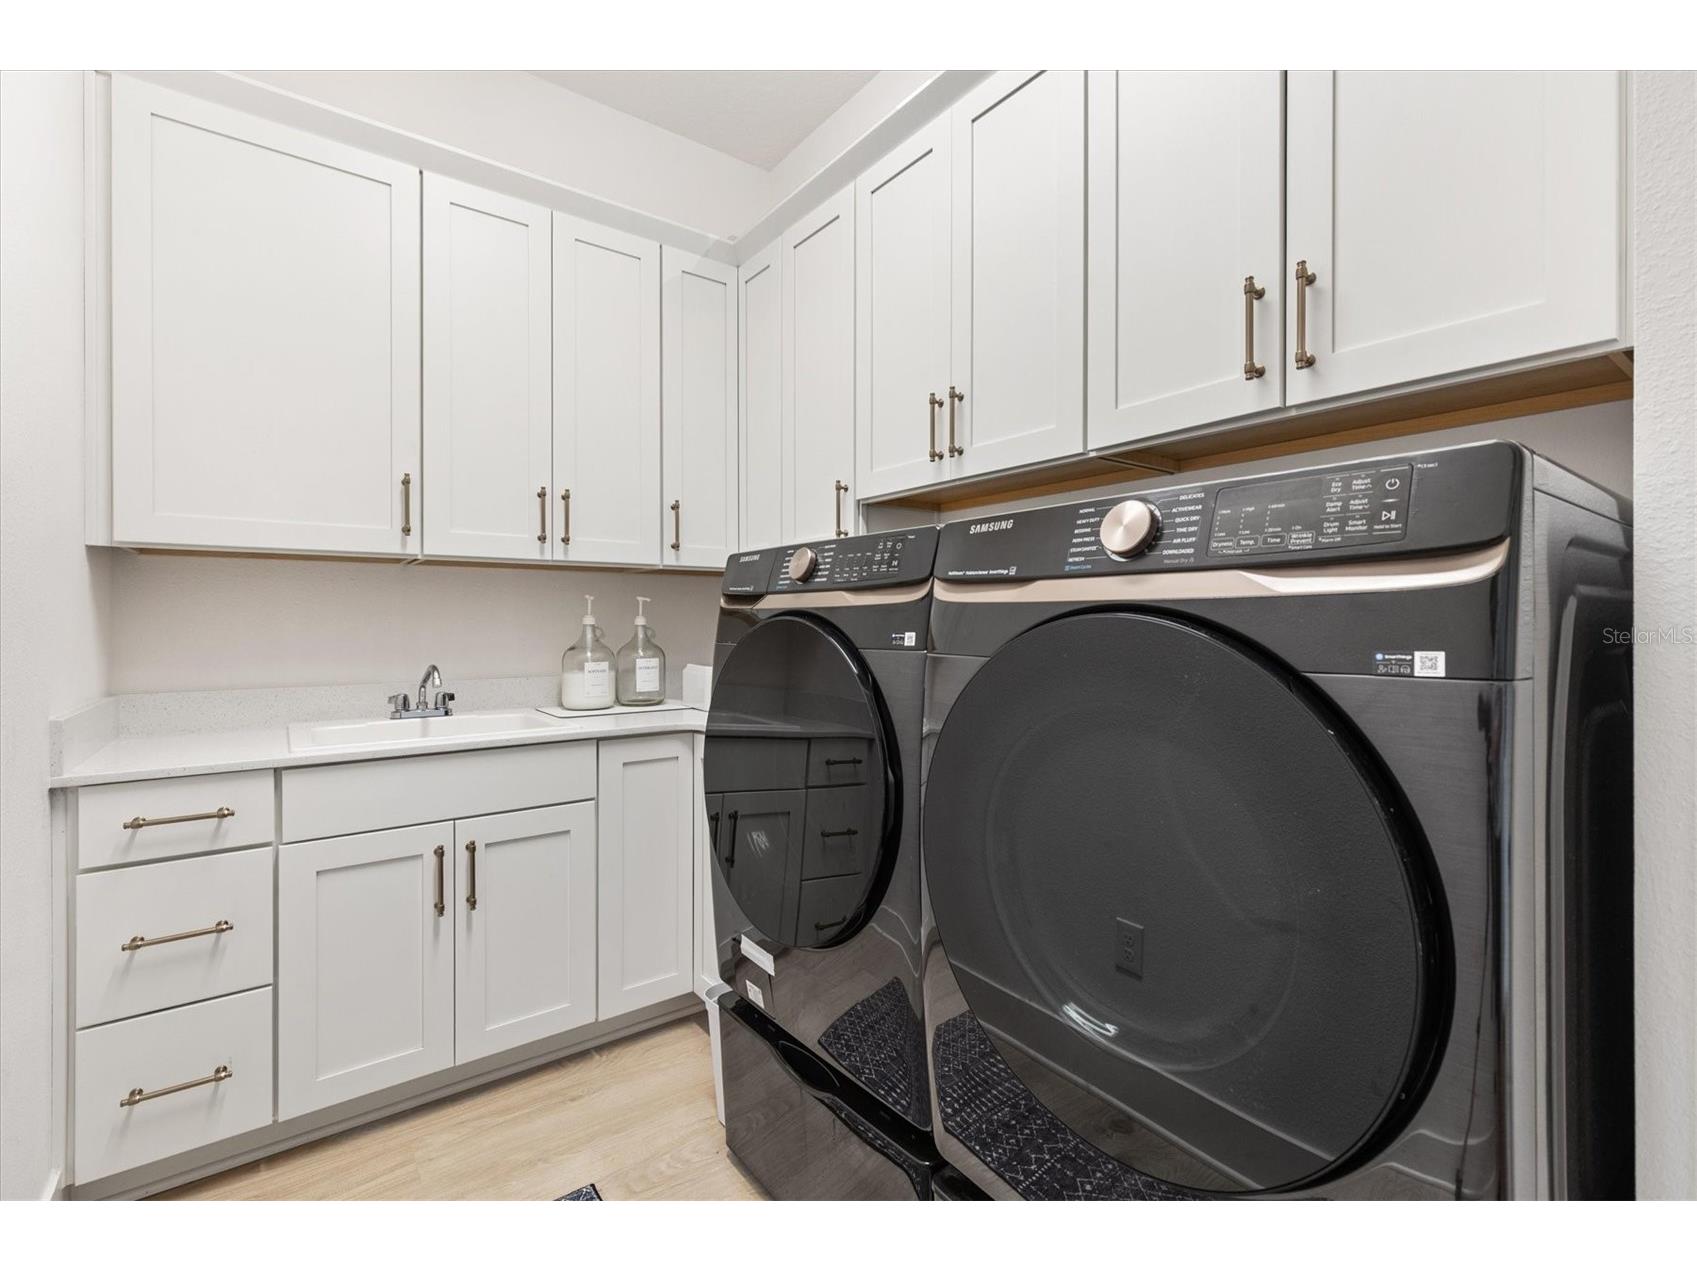
Laundry: Inside
Interior Features
Appliances: Gas Water Heater, Built-In Oven, Refrigerator, Tankless Water Heater, Dishwasher, Disposal, Microwave
Flooring: Carpet,Ceramic Tile,Luxury Vinyl
Doors/Windows: Double Pane Windows
Additional Interior Features: High Ceilings, Ceiling Fan(s), Main Level Primary, Open Floorplan, Stone Counters
Utilities
Water: Public
Sewer: Public Sewer
Other Utilities: Cable Available,Electricity Connected,Natural Gas Connected,Sewer Connected,Underground Utilities,Water Connected
Cooling: Ceiling Fan(s), Central Air
Heating: Gas, Natural Gas, Central
Exterior / Lot Features
Attached Garage: Attached Garage
Garage Spaces: 2
Parking Description: Golf Cart Garage, driveway
Roof: Shingle
Pool: Community, Association
Lot View: Pond,Water
Fencing: Vinyl
Additional Exterior/Lot Features: Sprinkler/Irrigation, Rear Porch, Front Porch, Covered, Patio, Porch, Screened
Community Features
Community Features: Sidewalks, Pool, Playground, Dog Park, Gated, Park, Community Mailbox
Security Features: Gated Community, Smoke Detector(s)
Association Amenities: Park, Pickleball, Gated, Playground, Pool
Driving Directions
From Orlando: FL Turnpike exit 296 and continue west onto CR 470. Take the first round about exit then immediately after, take the third round about exit onto Central Pkwy. Continue straight through three round abouts to stay on Central Pkwy. At the fourth round about, take the third exit onto Landstone Blvd. Take the first round about exit onto Randy McDaniel Way through the Middleton downtown. Turn Left onto Alder Ave and bear right to head into the Neighborhood entrance. At the first intersection, turn left on Dry Creek Trail. Continue on Dry Creek Trail. Byers St will be on the left. Home will be the first home on the right. Sign on the garage.
Financial Considerations
Terms: Cash,Conventional,FHA,VA Loan
Tax/Property ID: K16C023
Tax Amount: 11714.89
Tax Year: 2025
 A broker reciprocity listing courtesy: LPT REALTY, LLC
Based on information provided by Stellar MLS as distributed by the MLS GRID. Information from the Internet Data Exchange is provided exclusively for consumers’ personal, non-commercial use, and such information may not be used for any purpose other than to identify prospective properties consumers may be interested in purchasing. This data is deemed reliable but is not guaranteed to be accurate by Edina Realty, Inc., or by the MLS. Edina Realty, Inc., is not a multiple listing service (MLS), nor does it offer MLS access.
Copyright 2026 Stellar MLS as distributed by the MLS GRID. All Rights Reserved.
Payment Calculator
Interest rate and annual percentage rate (APR) are based on current market conditions, are for informational purposes only, are subject to change without notice and may be subject to pricing add-ons related to property type, loan amount, loan-to-value, credit score and other variables. Estimated closing costs used in the APR calculation are assumed to be paid by the borrower at closing. If the closing costs are financed, the loan, APR and payment amounts will be higher. If the down payment is less than 20%, mortgage insurance may be required and could increase the monthly payment and APR. Contact us for details. Additional loan programs may be available. Accuracy is not guaranteed, and all products may not be available in all borrower's geographical areas and are based on their individual situation. This is not a credit decision or a commitment to lend.
Sales History & Tax Summary for 7969 Byers St
Sales History
| Date | Price | |
|---|---|---|
| Currently not available. | ||
Tax Summary
| Tax Year | Estimated Market Value | Total Tax |
|---|---|---|
| Currently not available. | ||
Data powered by ATTOM Data Solutions. Copyright© 2026. Information deemed reliable but not guaranteed.
Schools
Schools nearby 7969 Byers St
| Schools in attendance boundaries | Grades | Distance | Rating |
|---|---|---|---|
| Loading... | |||
| Schools nearby | Grades | Distance | Rating |
|---|---|---|---|
| Loading... | |||
Data powered by ATTOM Data Solutions. Copyright© 2026. Information deemed reliable but not guaranteed.
The schools shown represent both the assigned schools and schools by distance based on local school and district attendance boundaries. Attendance boundaries change based on various factors and proximity does not guarantee enrollment eligibility. Please consult your real estate agent and/or the school district to confirm the schools this property is zoned to attend. Information is deemed reliable but not guaranteed.
SchoolDigger ® Rating
The SchoolDigger rating system is a 1-5 scale with 5 as the highest rating. SchoolDigger ranks schools based on test scores supplied by each state's Department of Education. They calculate an average standard score by normalizing and averaging each school's test scores across all tests and grades.
Coming soon properties will soon be on the market, but are not yet available for showings.