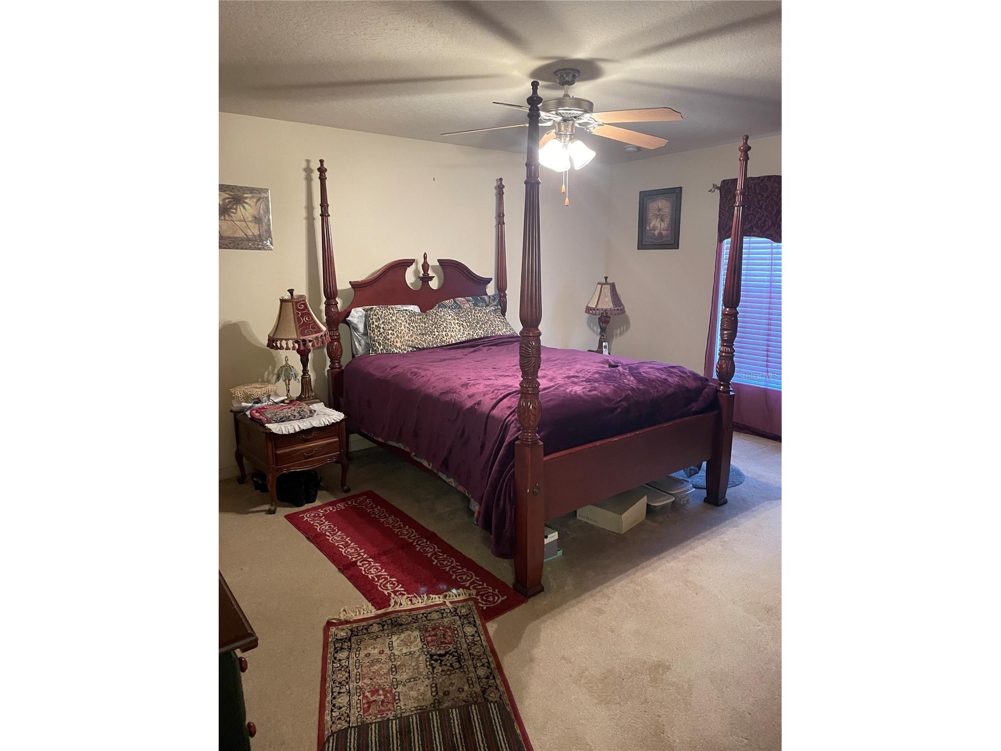
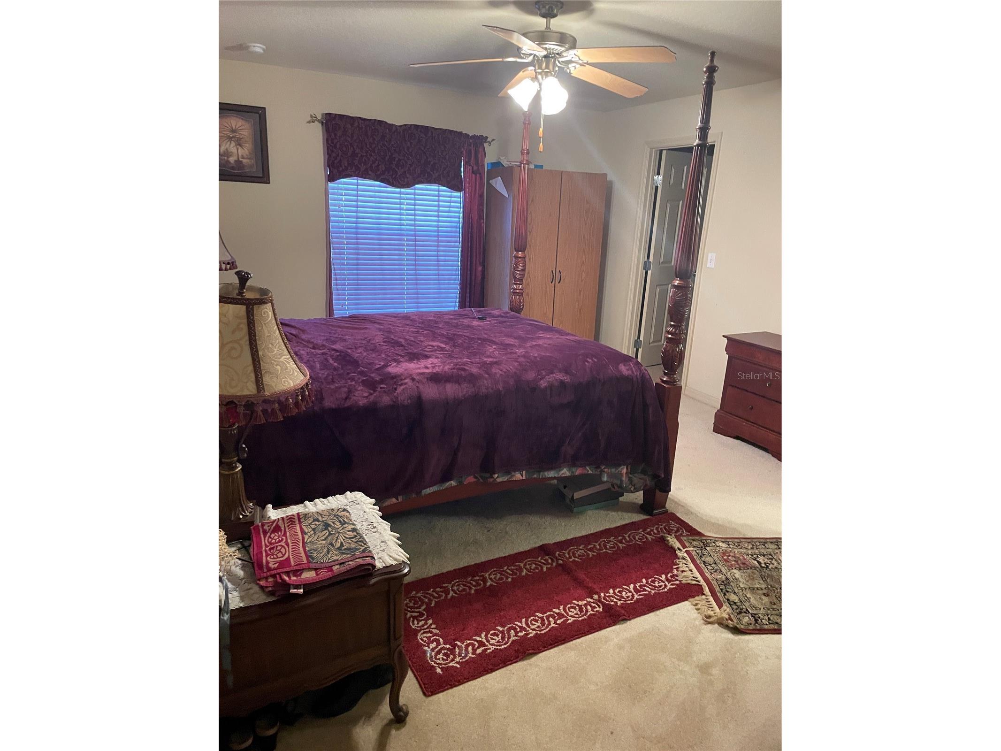
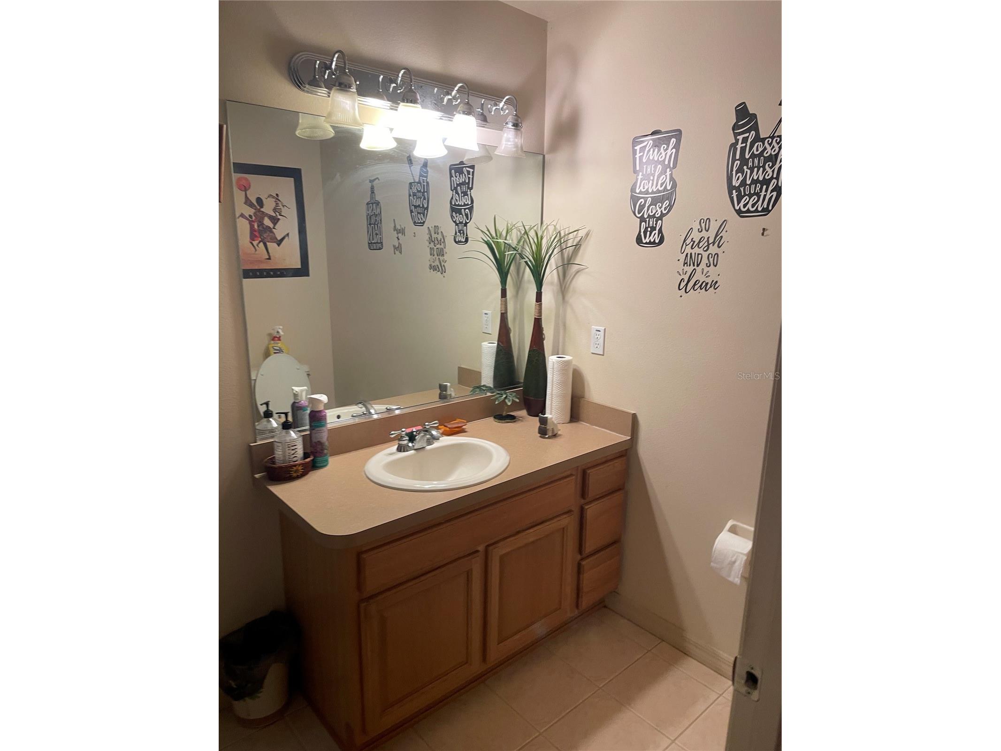
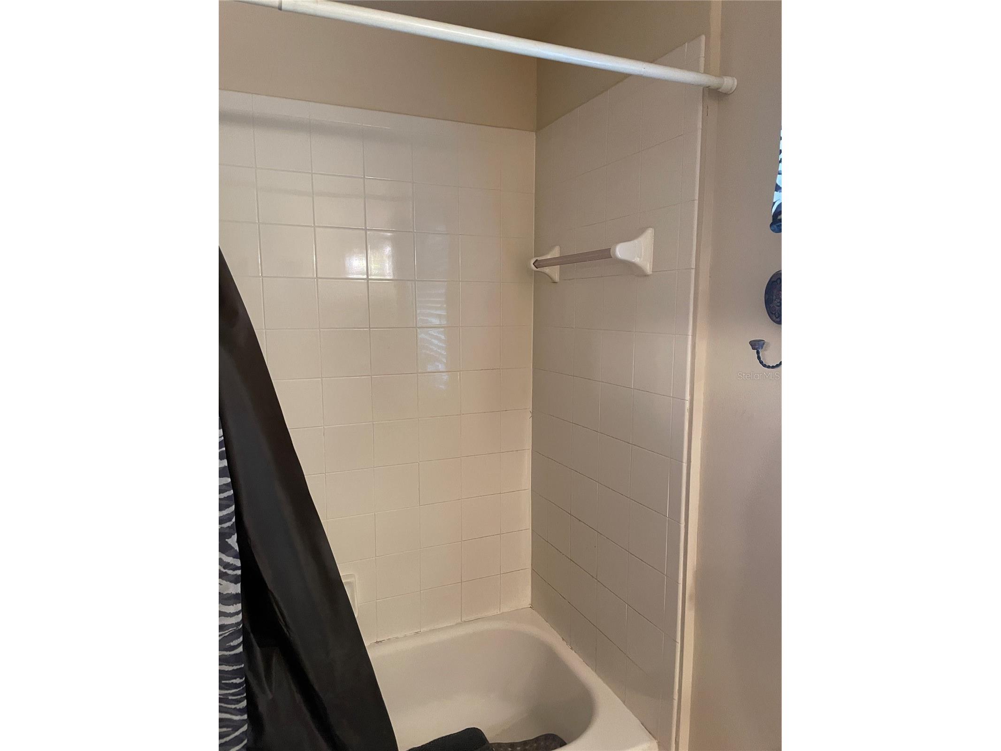
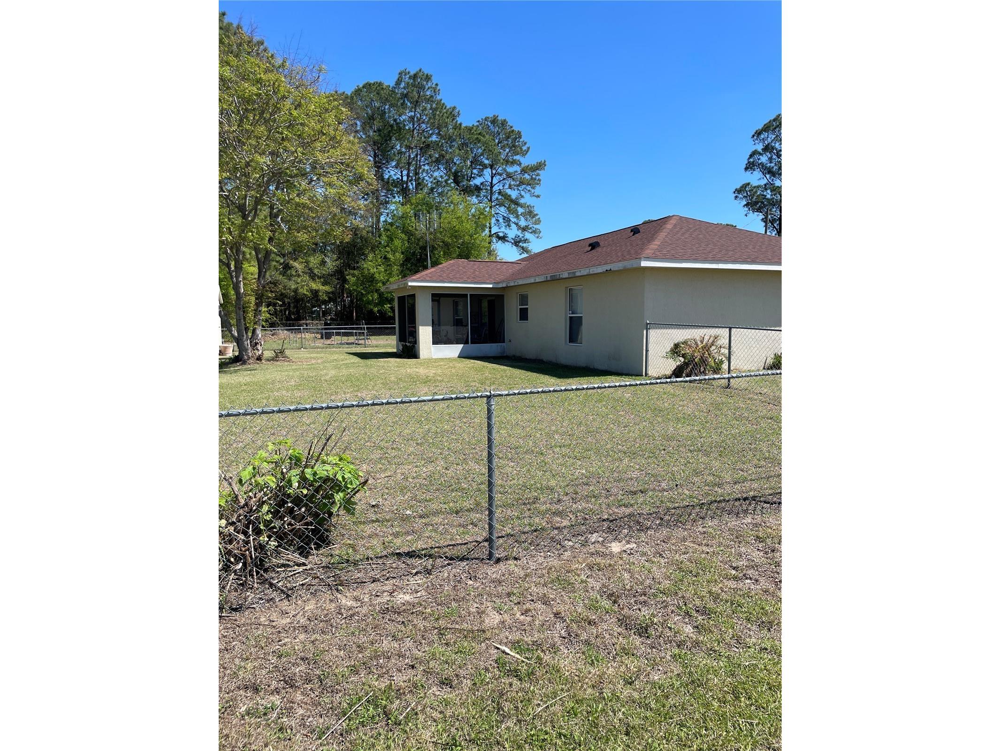
8 Pine Pass Trace Ocala, FL 34472
Pending MLS# O6393612
3 beds 2 baths 1,421 sq ft Single Family
Details for 8 Pine Pass Trace
MLS# O6393612
Description for 8 Pine Pass Trace, Ocala, FL, 34472
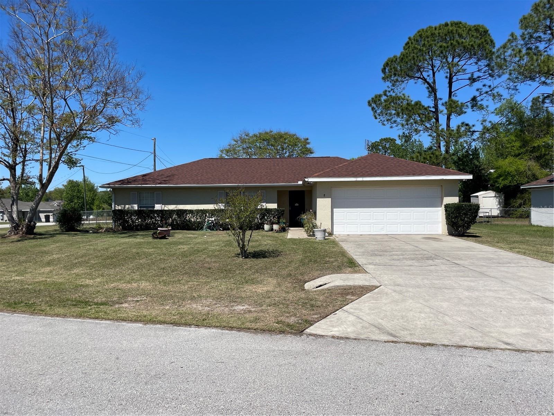
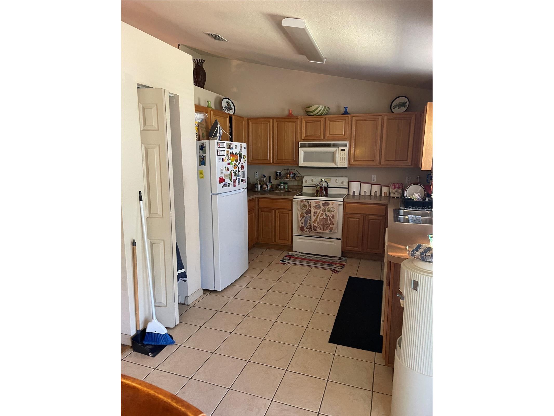
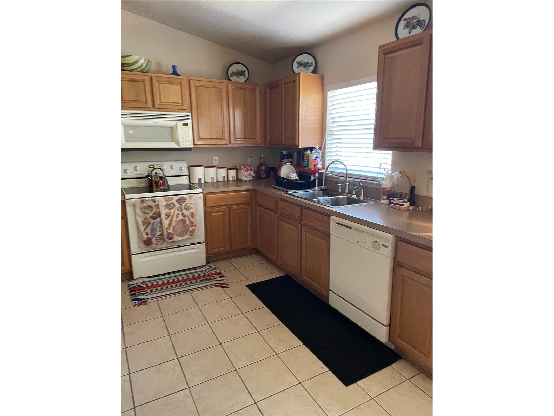
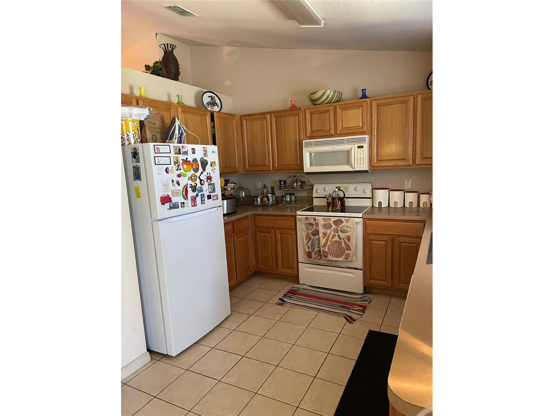
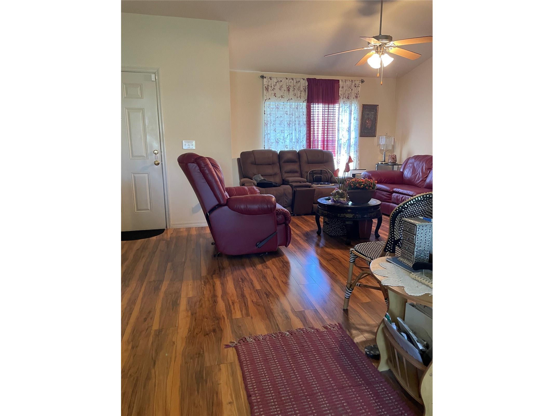
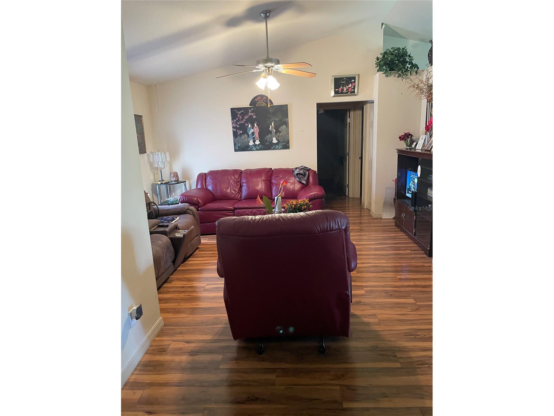
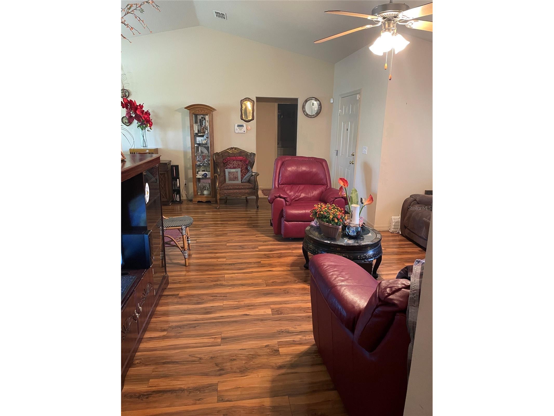
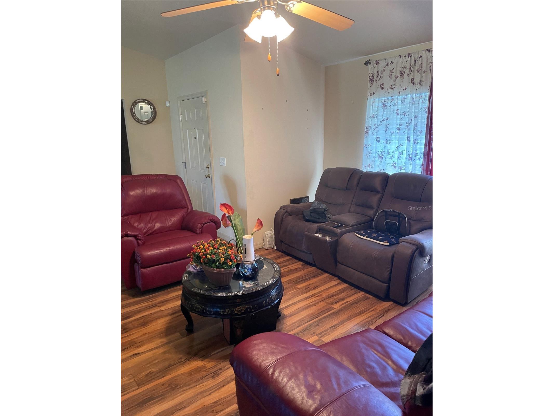
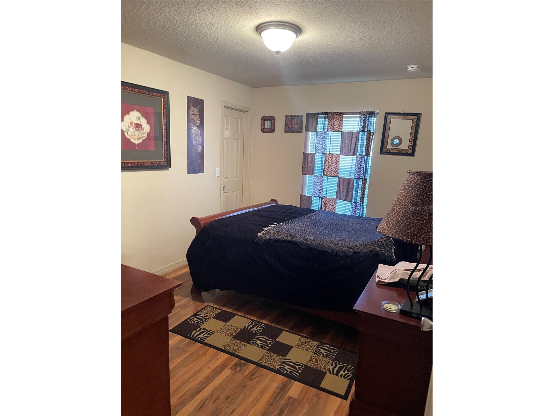
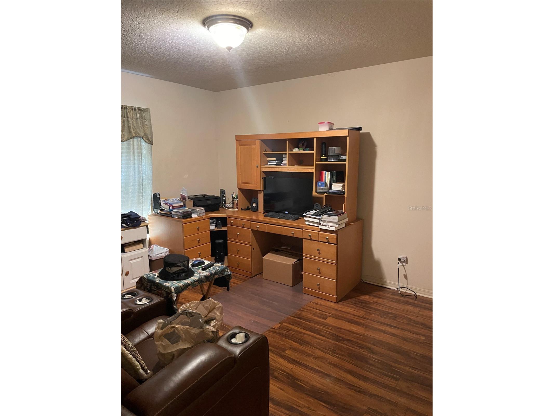
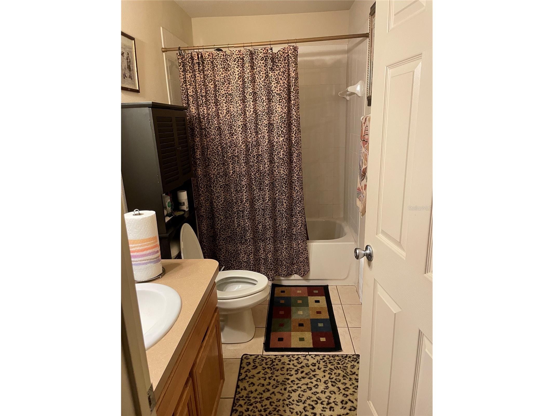
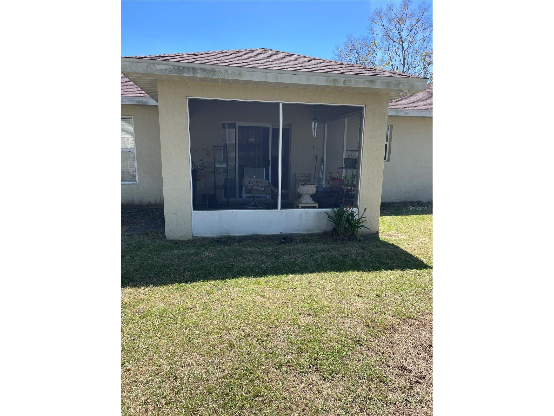
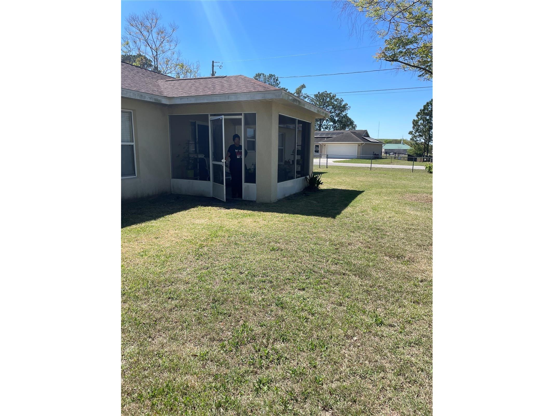
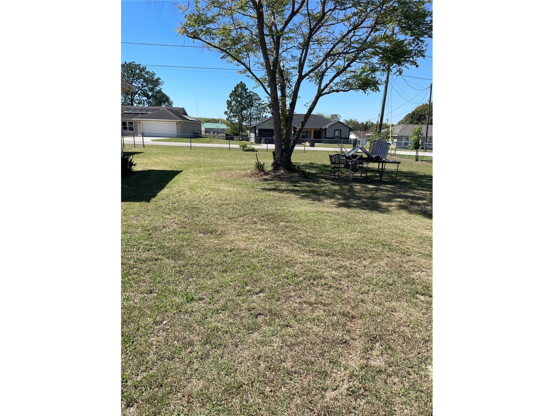
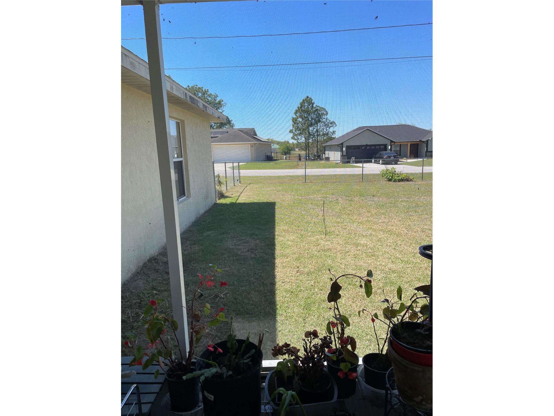
Welcome home to this well-maintained 3-bedroom, 2-bath property offering comfort, privacy, and everyday functionality in Ocala’s Silver Springs Shores area. Set on a spacious corner lot, this single-story home features a desirable split-bedroom floor plan, vaulted ceilings, central air, interior laundry, and a 2-car attached garage. The living areas feel warm and inviting, with plenty of room to relax, gather, or work from home. The practical kitchen includes a refrigerator, range, and dishwasher, with easy access to the main living spaces for everyday convenience. Step outside to enjoy the screened back porch, a great spot for morning coffee, plants, or quiet evenings overlooking the fully fenced backyard. The yard offers space for pets, gardening, outdoor seating, or weekend projects, and the irrigation system helps keep the lawn looking its best. With no HOA, a paved road, well and septic utilities, block construction, shingle roof, and a convenient Ocala location, this home checks the boxes for buyers looking for value, space, and flexibility. Whether you are purchasing your first home, downsizing, or adding to your investment portfolio, this move-in-ready home is ready for its next chapter.
Listing Information
Property Type: Residential, Single Family Residence
Status: Pending
Bedrooms: 3
Bathrooms: 2
Lot Size: 0.27 Acres
Square Feet: 1,421 sq ft
Year Built: 2005
Garage: Yes
Stories: 1 Story
Construction: Block
Subdivision: Silver Spgs Shores Un 18
Foundation: Slab
County: Marion
Room Information
Main Floor
Living Room:
Kitchen:
Primary Bathroom:
Primary Bedroom:
Bathrooms
Full Baths: 2
Additonal Room Information
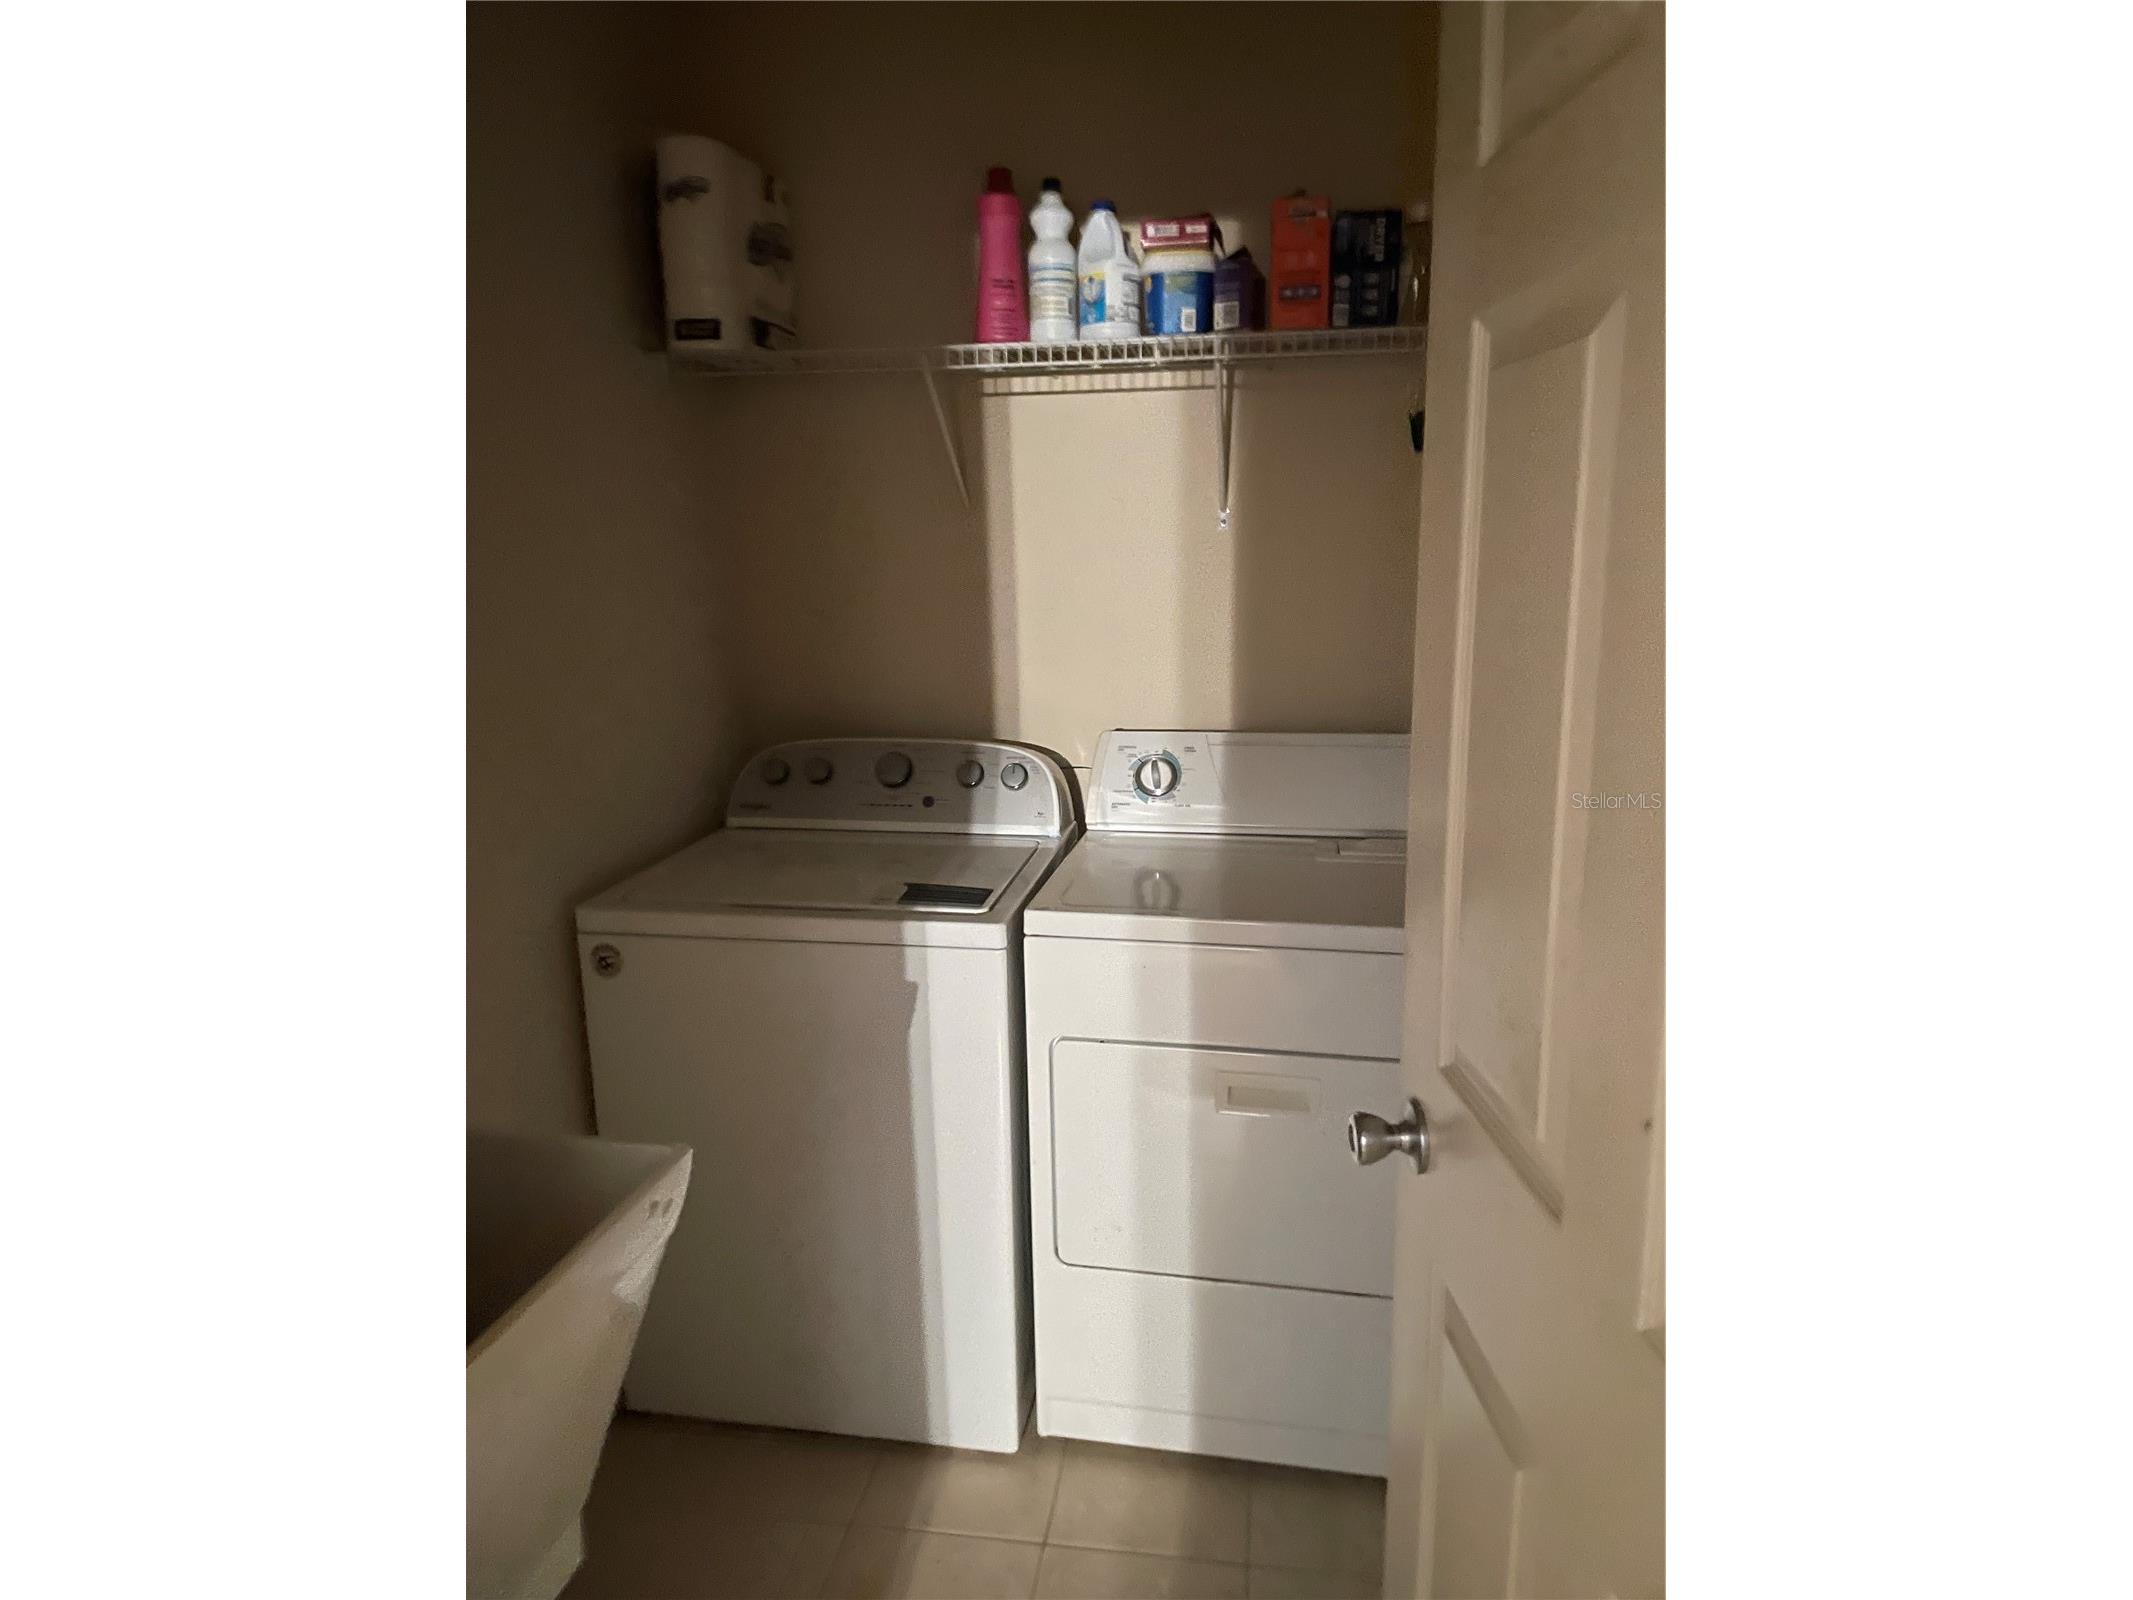
Laundry: Inside
Interior Features
Appliances: Dishwasher, Range, Refrigerator
Flooring: Carpet,Laminate
Additional Interior Features: Vaulted Ceiling(s)
Utilities
Water: Well
Sewer: Septic Tank
Other Utilities: Electricity Connected
Cooling: Central Air
Heating: Central
Exterior / Lot Features
Attached Garage: Attached Garage
Garage Spaces: 2
Roof: Shingle
Lot Dimensions: 93x127
Additional Exterior/Lot Features: Sprinkler/Irrigation
Driving Directions
Turn right onto NE 36th Avenue Rd. Go for 1.5 mi. Turn left onto NE 35th St. Go for 1.8 mi. Turn right onto NE 55th Ave (SR-35). Go for 0.4 mi. Continue on NE 58th Ave (SR-35 S). Go for 6.3 mi. Turn left onto Dogwood Rd. Go for 0.5 mi. Turn left onto Dogwood Drive Loop. End at 8 Pine Pass Trce
Financial Considerations
Tax/Property ID: 9018-0325-22
Tax Amount: 1105.02
Tax Year: 2025
 A broker reciprocity listing courtesy: MAGNOLIA & MAIN REALTY ADVISORS LLC
Based on information provided by Stellar MLS as distributed by the MLS GRID. Information from the Internet Data Exchange is provided exclusively for consumers’ personal, non-commercial use, and such information may not be used for any purpose other than to identify prospective properties consumers may be interested in purchasing. This data is deemed reliable but is not guaranteed to be accurate by Edina Realty, Inc., or by the MLS. Edina Realty, Inc., is not a multiple listing service (MLS), nor does it offer MLS access.
Copyright 2026 Stellar MLS as distributed by the MLS GRID. All Rights Reserved.
Sales History & Tax Summary for 8 Pine Pass Trace
Sales History
| Date | Price | |
|---|---|---|
| Currently not available. | ||
Tax Summary
| Tax Year | Estimated Market Value | Total Tax |
|---|---|---|
| Currently not available. | ||
Data powered by ATTOM Data Solutions. Copyright© 2026. Information deemed reliable but not guaranteed.
Schools
Schools nearby 8 Pine Pass Trace
| Schools in attendance boundaries | Grades | Distance | Rating |
|---|---|---|---|
| Loading... | |||
| Schools nearby | Grades | Distance | Rating |
|---|---|---|---|
| Loading... | |||
Data powered by ATTOM Data Solutions. Copyright© 2026. Information deemed reliable but not guaranteed.
The schools shown represent both the assigned schools and schools by distance based on local school and district attendance boundaries. Attendance boundaries change based on various factors and proximity does not guarantee enrollment eligibility. Please consult your real estate agent and/or the school district to confirm the schools this property is zoned to attend. Information is deemed reliable but not guaranteed.
SchoolDigger ® Rating
The SchoolDigger rating system is a 1-5 scale with 5 as the highest rating. SchoolDigger ranks schools based on test scores supplied by each state's Department of Education. They calculate an average standard score by normalizing and averaging each school's test scores across all tests and grades.
Coming soon properties will soon be on the market, but are not yet available for showings.