$789,000
Off-Market Date: 07/16/2026800 Gatlin Avenue Orlando, FL 32806 - LAKE GATLIN
Pending MLS# O6424221
4 beds 3 baths 2,668 sq ft Single Family
Details for 800 Gatlin Avenue
MLS# O6424221
Description for 800 Gatlin Avenue, Orlando, FL, 32806 - LAKE GATLIN
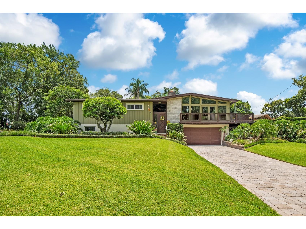
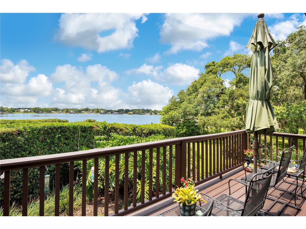
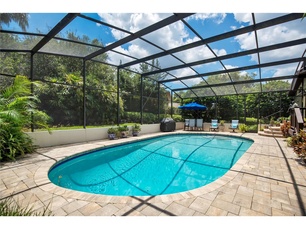
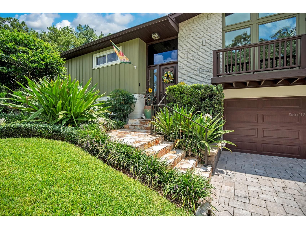
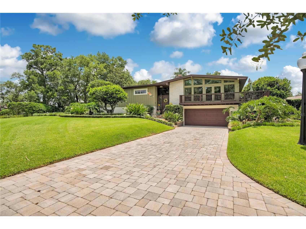
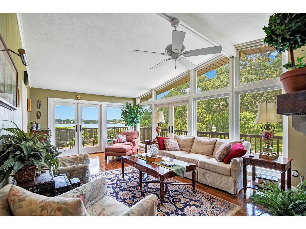
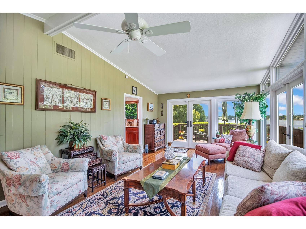
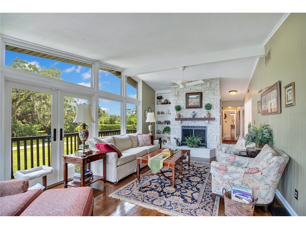
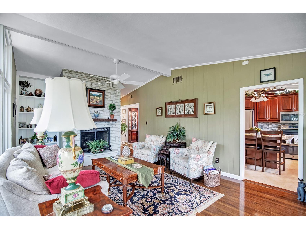
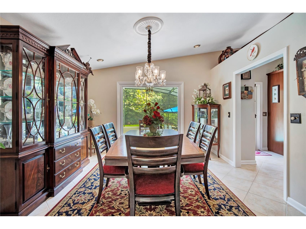
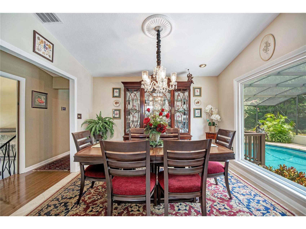
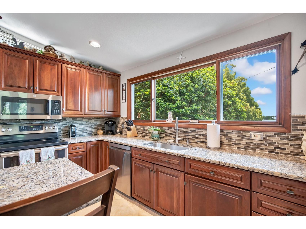
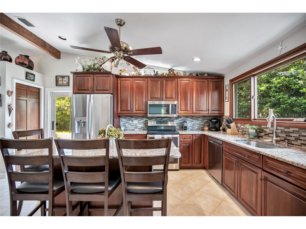
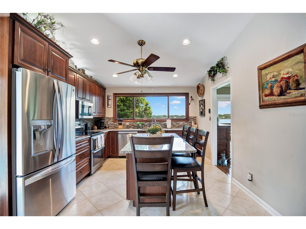
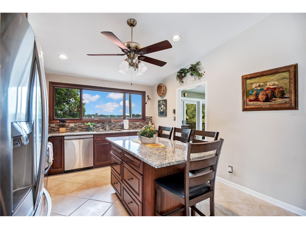
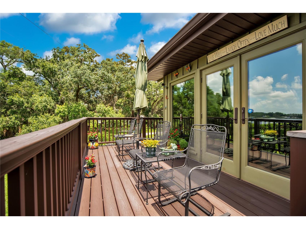
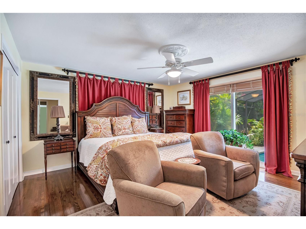
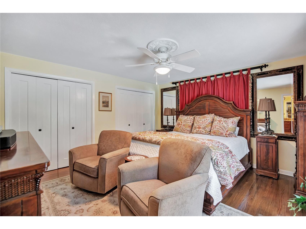
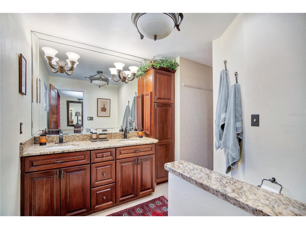
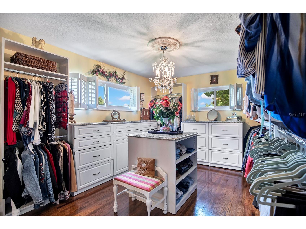
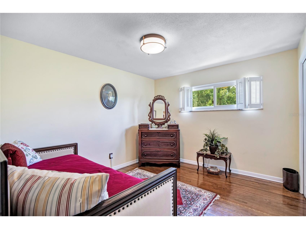
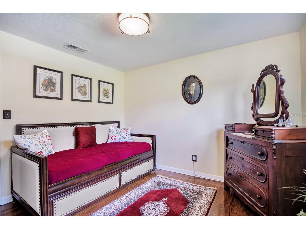
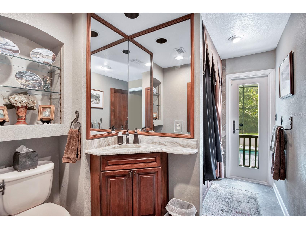
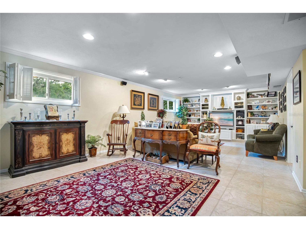
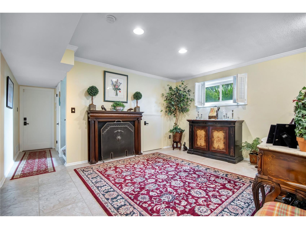
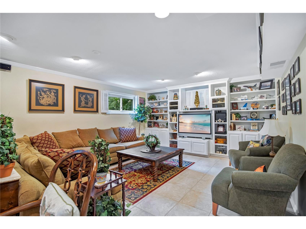
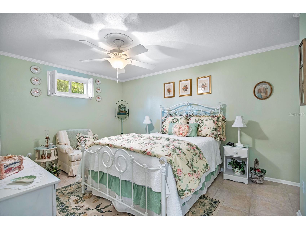
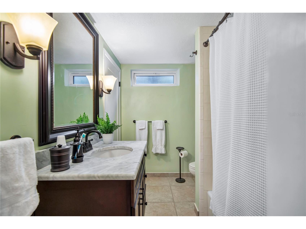
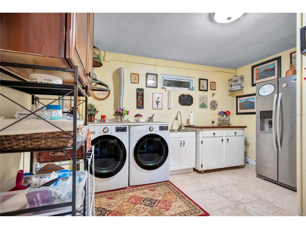
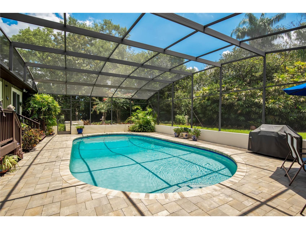
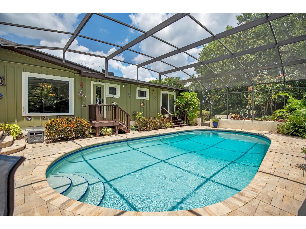
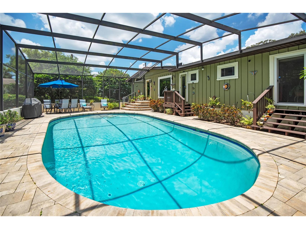
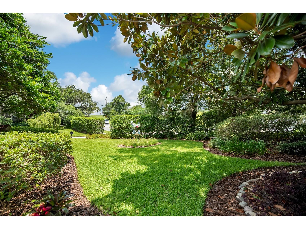
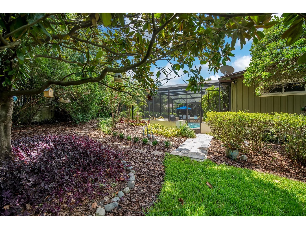
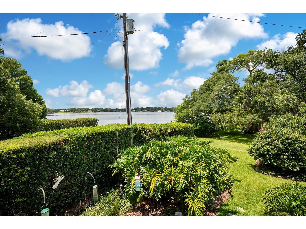
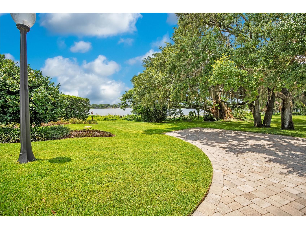
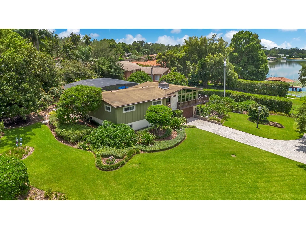
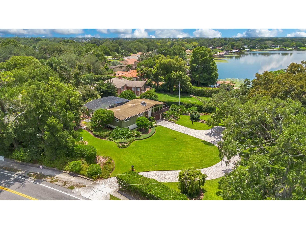
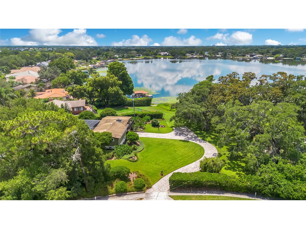
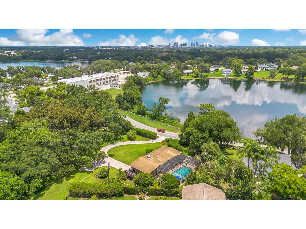
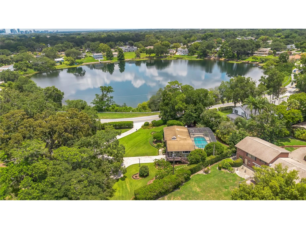
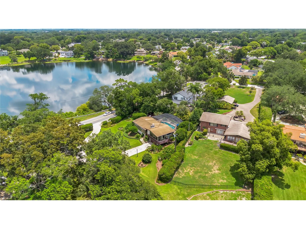
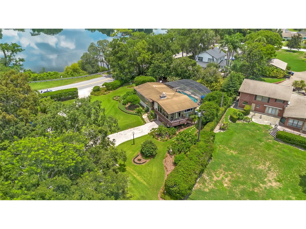
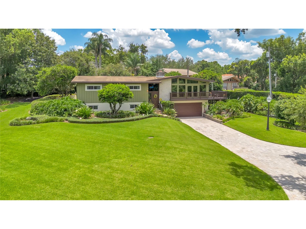
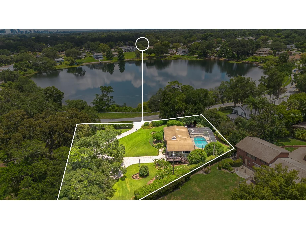
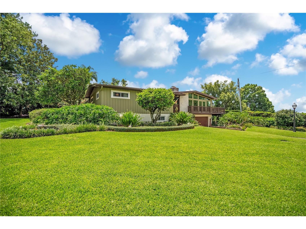
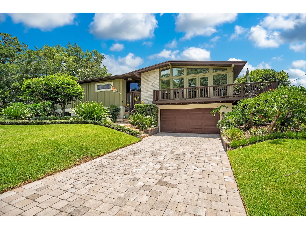
Some homes ask you to imagine the view. This home just hands it to you. Perched on nearly three quarters of an acre with sweeping lake views, this 4 bedroom, 3 bathroom pool home gives you nearly 2,700 square feet of light, space, and water views that do not quit. The exterior sets the tone before you even reach the door. A striking mid century roofline, board and batten siding, and a stone accent wall lead you up a paver walkway to a covered entry and a wraparound deck that looks straight out over the lake. It is the kind of curb appeal that makes people slow down when they drive by. Step inside and the wall of windows in the living room takes over. Near floor to ceiling glass floods the space with natural light and frames the lake like artwork, while a large stone wood burning fireplace anchors the room and gives it real presence on cooler nights. Real oak wood floors run throughout the main level. The kitchen itself is a true gathering spot, with an island for casual meals and windows over the sink that keep the outdoors in view while you cook. The main level holds three bedrooms and two full bathrooms, including a spacious primary suite with room to spare. Downstairs, the lower level opens up into a versatile layout with a fourth bedroom, a full bathroom, a laundry room, and a large flex space that can easily be a second living area, media room, gym, or home office. Whatever you need the extra square footage for, it is there and ready. Out back, the screened pool sits under its own enclosure surrounded by mature landscaping and lush Florida greenery, creating a truly private resort feel just steps from the house. Between the pool, the wraparound deck, and the sweeping lake views, the outdoor living here does as much heavy lifting as the interior. And then there is the location. Zoned for Pershing K-8 and Boone High School (Go Braves!), you're right in the heart of Orlando, just minutes from Downtown Orlando, the SoDo District, and the Hourglass District, so you get quiet, tree canopied lake view living without giving up easy access to the city. Just down the street, the historic Fort Gatlin site, the birthplace of Orlando back in 1838, is in the process of being converted into a public park, adding a piece of preserved local history to the neighborhood. It is a rare combination, and this property leans all the way into it. Homes with this much land, these views, and this much character are getting harder and harder to find. Public access to the Conway Chain is just blocks away. This one is ready for its next chapter.
Listing Information
Property Type: Residential, Single Family Residence
Status: Pending
Bedrooms: 4
Bathrooms: 3
Lot Size: 0.66 Acres
Square Feet: 2,668 sq ft
Year Built: 1964
Garage: Yes
Stories: 2 Story
Construction: Block,Concrete
Subdivision: Fort Gatlin Heights
Foundation: Slab
County: Orange
School Information
Elementary: Pershing Elem
Middle: Pershing K-8
High: Boone High
Room Information
Main Floor
Laundry:
Bathroom 3:
Bedroom 4:
Upper Floor
Kitchen:
Dining Room:
Living Room:
Bonus Room:
Bedroom 3:
Bathroom 2:
Bedroom 2:
Primary Bathroom:
Primary Bedroom:
Bathrooms
Full Baths: 3
Additonal Room Information
Laundry: Laundry Room, Inside
Interior Features
Appliances: Microwave, Range, Refrigerator, Disposal
Flooring: Tile
Fireplaces: Living Room
Additional Interior Features: Eat-In Kitchen, Ceiling Fan(s), High Ceilings
Utilities
Water: Public
Sewer: Septic Tank
Other Utilities: Cable Available,Electricity Connected,High Speed Internet Available,Water Connected
Cooling: Ceiling Fan(s), Central Air
Heating: Central, Electric
Exterior / Lot Features
Attached Garage: Attached Garage
Garage Spaces: 2
Parking Description: Garage Door Opener, Garage, driveway
Roof: Shingle
Pool: In Ground, Screen Enclosure, Gunite
Lot View: Lake,Pool,Water
Fencing: fenced
Additional Exterior/Lot Features: Lighting, Rain Gutters, Private Yard, Balcony, Balcony, Landscaped, Outside City Limits
Waterfront Details
Standard Water Body: LAKE GATLIN
Community Features
Community Features: Street Lights
Driving Directions
Head north on FL-436, Turn left onto Gatlin Ave, Continue onto Conway Gardens Rd, Turn left onto E Pershing Ave, Turn left onto S Bumby Ave, Turn right onto Gatlin Ave, Destination will be on the left.
Financial Considerations
Terms: Cash,Conventional,FHA,VA Loan
Tax/Property ID: 13-23-29-2852-00-060
Tax Amount: 3338
Tax Year: 2025
 A broker reciprocity listing courtesy: HOMEVEST REALTY
Based on information provided by Stellar MLS as distributed by the MLS GRID. Information from the Internet Data Exchange is provided exclusively for consumers’ personal, non-commercial use, and such information may not be used for any purpose other than to identify prospective properties consumers may be interested in purchasing. This data is deemed reliable but is not guaranteed to be accurate by Edina Realty, Inc., or by the MLS. Edina Realty, Inc., is not a multiple listing service (MLS), nor does it offer MLS access.
Copyright 2026 Stellar MLS as distributed by the MLS GRID. All Rights Reserved.
Sales History & Tax Summary for 800 Gatlin Avenue
Sales History
| Date | Price | |
|---|---|---|
| Currently not available. | ||
Tax Summary
| Tax Year | Estimated Market Value | Total Tax |
|---|---|---|
| Currently not available. | ||
Data powered by ATTOM Data Solutions. Copyright© 2026. Information deemed reliable but not guaranteed.
Schools
Schools nearby 800 Gatlin Avenue
| Schools in attendance boundaries | Grades | Distance | Rating |
|---|---|---|---|
| Loading... | |||
| Schools nearby | Grades | Distance | Rating |
|---|---|---|---|
| Loading... | |||
Data powered by ATTOM Data Solutions. Copyright© 2026. Information deemed reliable but not guaranteed.
The schools shown represent both the assigned schools and schools by distance based on local school and district attendance boundaries. Attendance boundaries change based on various factors and proximity does not guarantee enrollment eligibility. Please consult your real estate agent and/or the school district to confirm the schools this property is zoned to attend. Information is deemed reliable but not guaranteed.
SchoolDigger ® Rating
The SchoolDigger rating system is a 1-5 scale with 5 as the highest rating. SchoolDigger ranks schools based on test scores supplied by each state's Department of Education. They calculate an average standard score by normalizing and averaging each school's test scores across all tests and grades.
Coming soon properties will soon be on the market, but are not yet available for showings.