$360,000
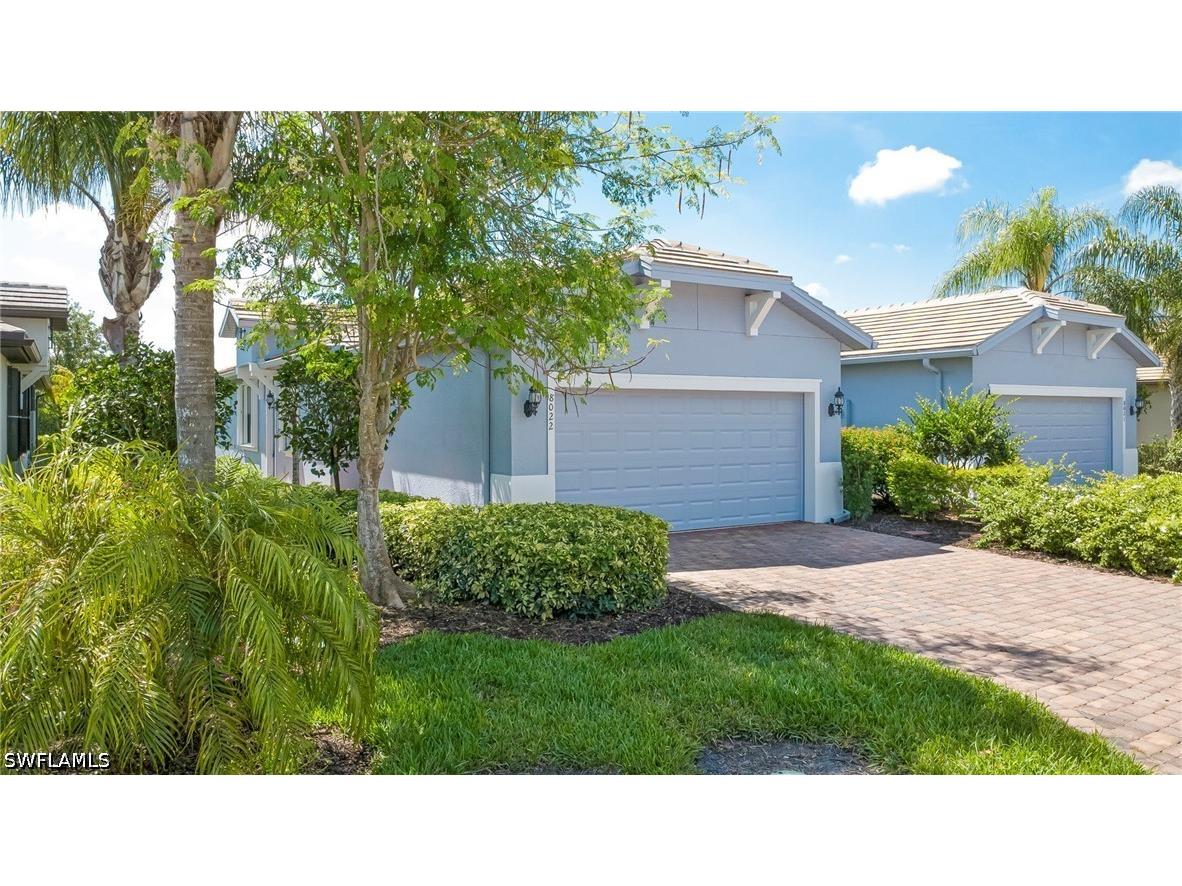
8022 Helena Court Ave Maria, FL 34142
For Sale MLS# 226018960
2 beds 2 baths 1,554 sq ft Single Family
Details for 8022 Helena Court
MLS# 226018960
Description for 8022 Helena Court, Ave Maria, FL, 34142
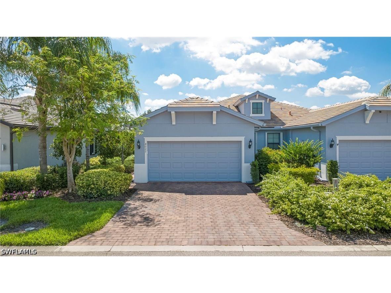
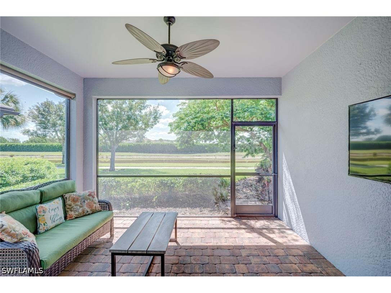
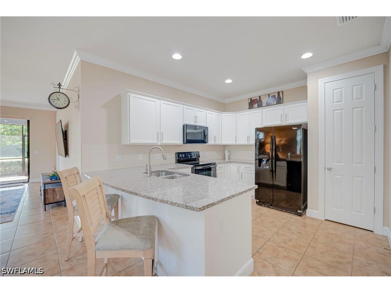
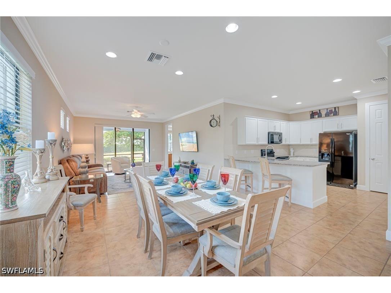
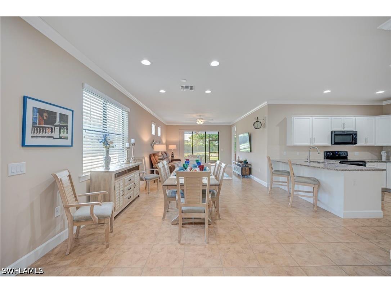
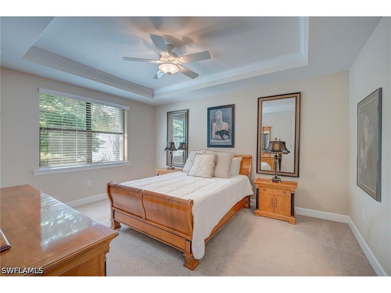
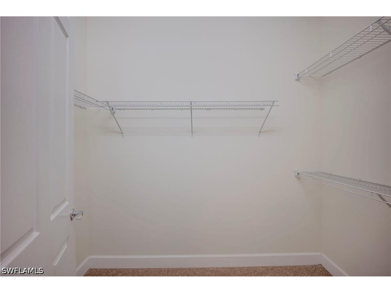
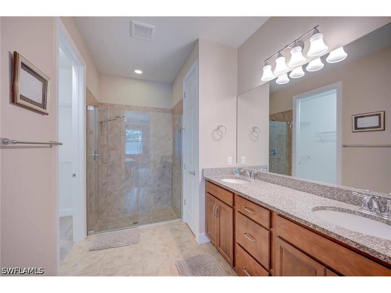
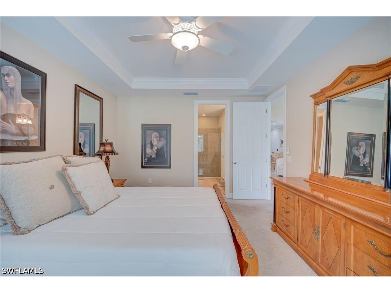
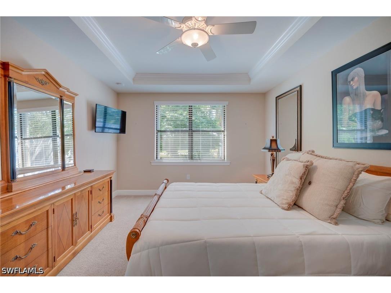
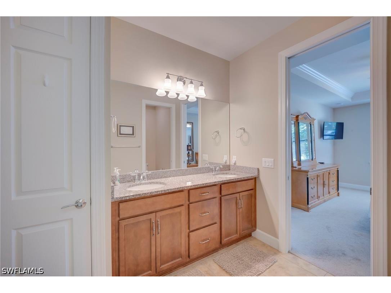
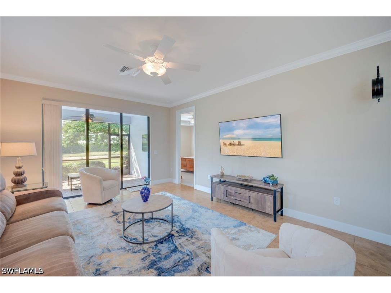
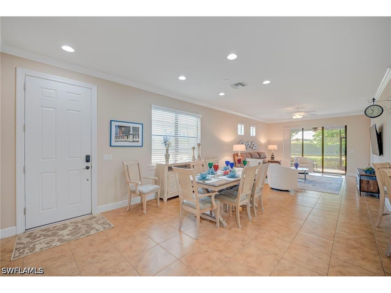
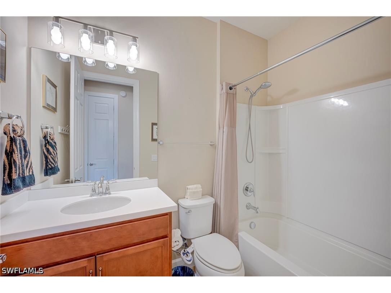
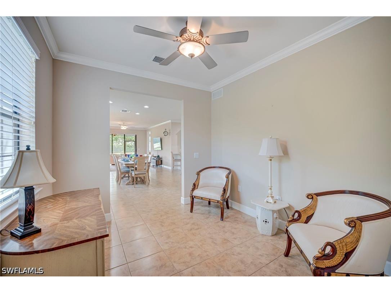
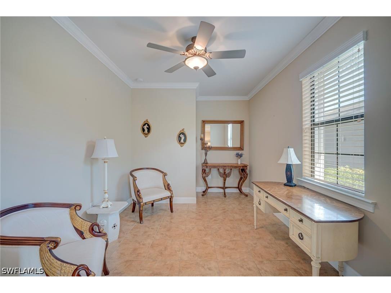
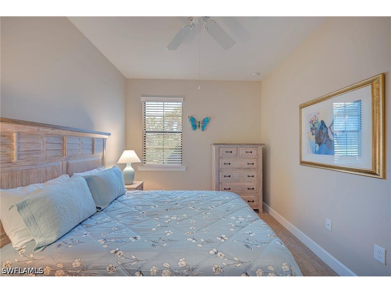
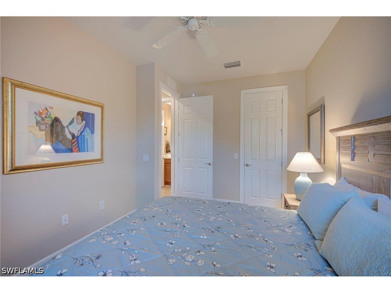
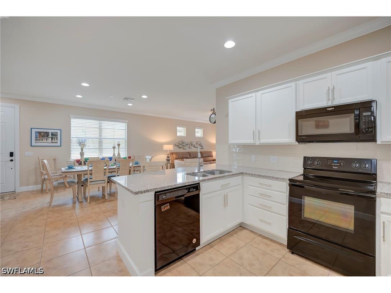
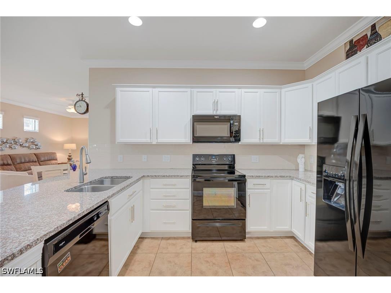
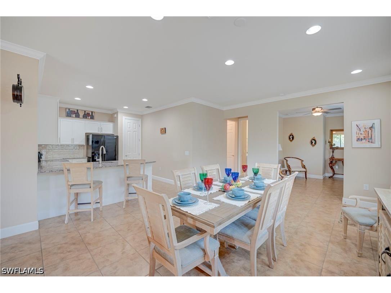
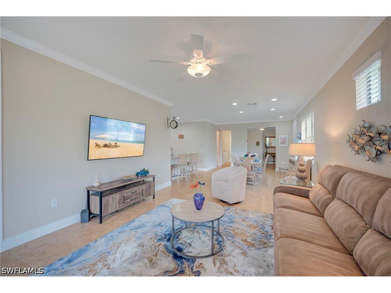
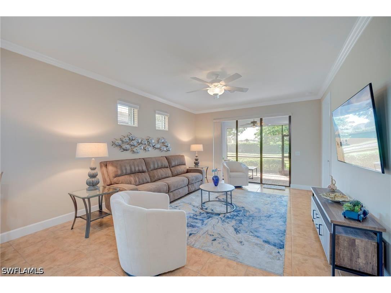
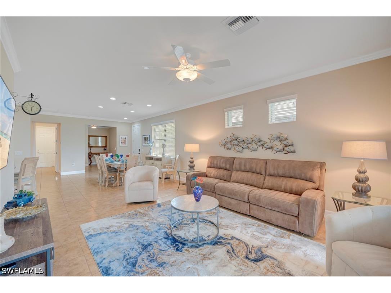
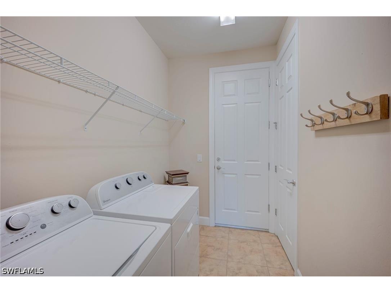
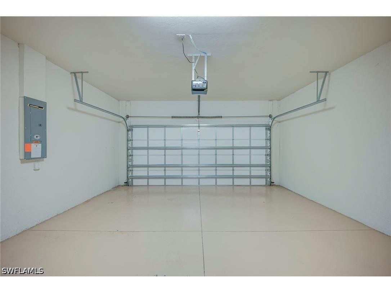
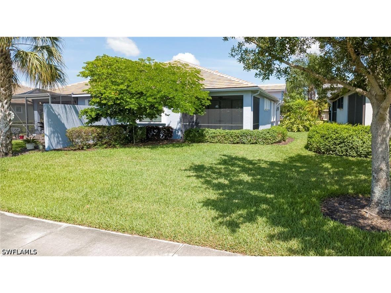
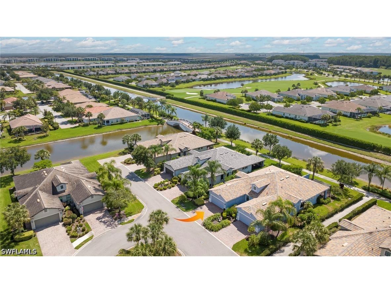
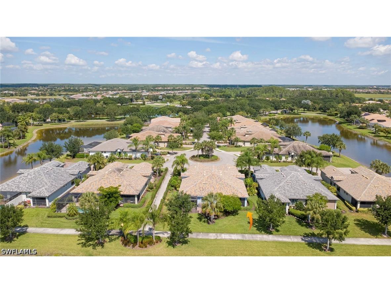
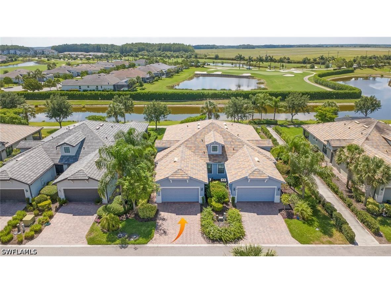
This beautiful villa is located in Bellera Walk of Del Webb, Ave Maria. This home is situated on a tranquil cul-de-sac street on a lake. With its soaring ceilings and open-plan great room, you’ll find plenty of space to host and entertain your family and friends. The kitchen has a large prep area and a built in island that can double as a serving station or breakfast nook. Since it’s open to the great room, the kitchen is truly the heart of this home, with many cabinets for storage; including a Lazy Susan cabinet and a roomy pantry. The primary bedroom is spacious and boasts a beautiful view of the lake and the. The primary ensuite includes a private toilet, a large walk-in closet, and sizable shower. The second bedroom accommodates a queen bed, and offers a sunny garden view along with its own walk-in closet. The guest bathroom has a tub/shower combo, perfect for when the grandkids come to visit! A den located off the front entrance can easily be converted into a third bedroom with the simple addition of a closet. Additionally, there is a interior laundry room off of the garage. The two-car garage has a finished floor and amble space for storage. The entire house has new accordion shutters. The screened-in lanai, which includes a privacy roller shade gives you an unbeatable sunrise view, perfect for enjoying your morning coffee, afternoon tea or evening cocktails. Bellera Walk also features unique, scenic waterways with quaint bridges at its East end that no other development in Del Webb offers. Let's schedule your private tour today!
Listing Information
Property Type: Residential, Attached, Attached,Villa
Status: Active
Bedrooms: 2
Bathrooms: 2
Lot Size: 0.11 Acres
Square Feet: 1,554 sq ft
Year Built: 2017
Garage: Yes
Stories: 1 Story
Construction: Block,Concrete,Stucco
Property Attached: Yes
Subdivision: Del Webb
Furnished: Yes
County: Collier
Construction Status: Resale
Room Information
Bathrooms
Full Baths: 2
Interior Features
Appliances: Ice Maker, Washer, Dishwasher, Disposal, Dryer, Freezer, Microwave, Refrigerator, Electric Cooktop, RefrigeratorWithIce Maker
Flooring: Carpet,Tile
Doors/Windows: Single Hung, Window Coverings
Additional Interior Features: Pantry, Cable TV, Walk-In Closet(s), Window Treatments, High Speed Internet, Split Bedrooms, Family/Dining Room, Breakfast Bar, Built-in Features, Living/Dining Room, Separate Shower, Shower Only, Dual Sinks
Utilities
Water: Public
Sewer: Public Sewer
Other Utilities: Cable Available,High Speed Internet Available,Underground Utilities
Cooling: Electric, Central Air
Heating: Central, Electric
Exterior / Lot Features
Attached Garage: Attached Garage
Garage Spaces: 2
Parking Description: driveway, Garage Door Opener, Garage, Paved, Attached
Roof: Tile
Pool: Community
Lot View: Landscaped,Lake
Lot Dimensions: 37 x 135 x 37 x 135
Additional Exterior/Lot Features: Shutters Manual, Sprinkler/Irrigation, Privacy Wall, Room For Pool, Security/High Impact Doors, Patio, Patio, Porch, Screened, Lanai, Zero Lot Line, Cul-de-Sac, Rectangular Lot, Sprinklers Automatic
Out Buildings: Guest House Attached
Waterfront Details
Water Front Features: Lake
Community Features
Community Features: Gated, Street Lights, Golf
Security Features: Smoke Detector(s), Gated Community, Security Gate
Association Amenities: Pool, Tennis Court(s), Clubhouse, Fitness Center, Playground, Sauna, Sidewalks, Basketball Court, Spa/Hot Tub, Golf Course, Bocce Court, Dog Park, Trail(s), Park, Library, Restaurant, Hobby Room, Putting Green(s), Pickleball, Shuffleboard Court
HOA Dues Include: Road Maintenance, Reserve Fund, Insurance, Irrigation Water, Legal/Accounting, Maintenance Grounds, Association Management, Street Lights, Cable TV, Internet
Homeowners Association: Yes
HOA Dues: $1,214 / Quarterly
Financial Considerations
Terms: All Financing Considered,Cash,FHA,VA Loan
Tax/Property ID: 22674008241
Tax Amount: 2668.8
Tax Year: 2025
 A broker reciprocity listing courtesy: Realty One Group MVP
Based on information provided by FGCMLS. Internet Data Exchange information is provided exclusively for consumers’ personal, non-commercial use, and such information may not be used for any purpose other than to identify prospective properties consumers may be interested in purchasing. This data is deemed reliable but is not guaranteed to be accurate by Edina Realty, Inc., or by the MLS. Edina Realty, Inc., is not a multiple listing service (MLS), nor does it offer MLS access.
Copyright 2026 FGCMLS. All Rights Reserved.
Payment Calculator
Interest rate and annual percentage rate (APR) are based on current market conditions, are for informational purposes only, are subject to change without notice and may be subject to pricing add-ons related to property type, loan amount, loan-to-value, credit score and other variables. Estimated closing costs used in the APR calculation are assumed to be paid by the borrower at closing. If the closing costs are financed, the loan, APR and payment amounts will be higher. If the down payment is less than 20%, mortgage insurance may be required and could increase the monthly payment and APR. Contact us for details. Additional loan programs may be available. Accuracy is not guaranteed, and all products may not be available in all borrower's geographical areas and are based on their individual situation. This is not a credit decision or a commitment to lend.
Sales History & Tax Summary for 8022 Helena Court
Sales History
| Date | Price | |
|---|---|---|
| Currently not available. | ||
Tax Summary
| Tax Year | Estimated Market Value | Total Tax |
|---|---|---|
| Currently not available. | ||
Data powered by ATTOM Data Solutions. Copyright© 2026. Information deemed reliable but not guaranteed.
Schools
Schools nearby 8022 Helena Court
| Schools in attendance boundaries | Grades | Distance | Rating |
|---|---|---|---|
| Loading... | |||
| Schools nearby | Grades | Distance | Rating |
|---|---|---|---|
| Loading... | |||
Data powered by ATTOM Data Solutions. Copyright© 2026. Information deemed reliable but not guaranteed.
The schools shown represent both the assigned schools and schools by distance based on local school and district attendance boundaries. Attendance boundaries change based on various factors and proximity does not guarantee enrollment eligibility. Please consult your real estate agent and/or the school district to confirm the schools this property is zoned to attend. Information is deemed reliable but not guaranteed.
SchoolDigger ® Rating
The SchoolDigger rating system is a 1-5 scale with 5 as the highest rating. SchoolDigger ranks schools based on test scores supplied by each state's Department of Education. They calculate an average standard score by normalizing and averaging each school's test scores across all tests and grades.
Coming soon properties will soon be on the market, but are not yet available for showings.