8048 Ranchview Lane N Maple Grove, MN 55311
Pending MLS# 7060476
4 beds 4 baths 3,952 sq ft Single Family
Details for 8048 Ranchview Lane N
MLS# 7060476
Description for 8048 Ranchview Lane N, Maple Grove, MN, 55311
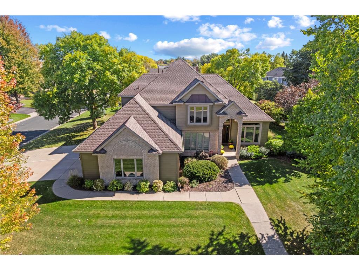
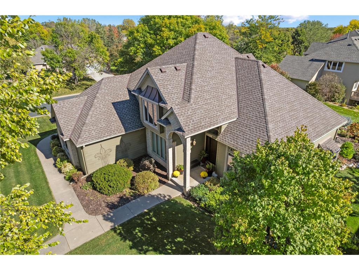
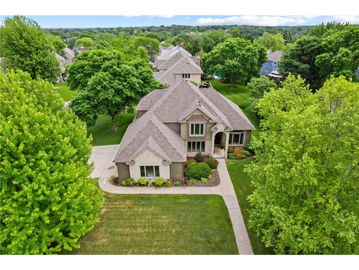
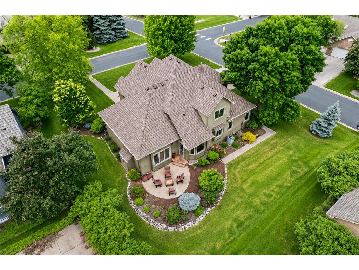
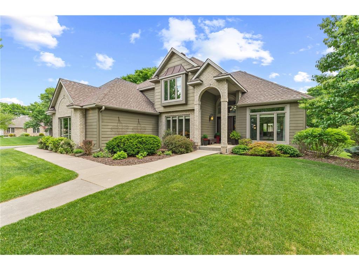
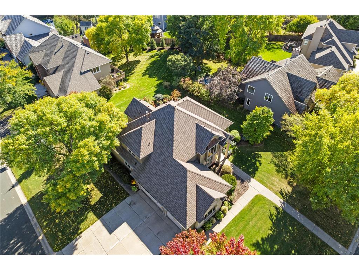
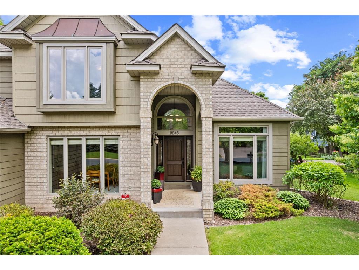
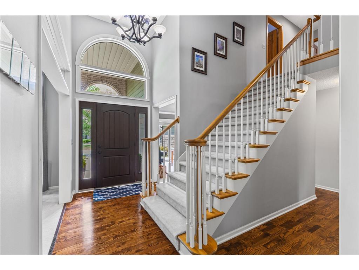
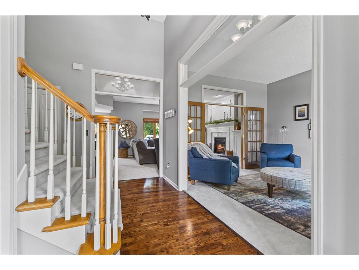
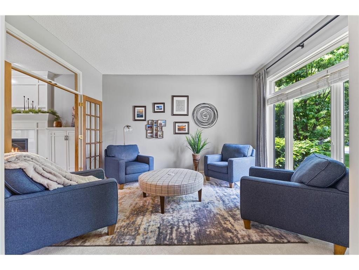
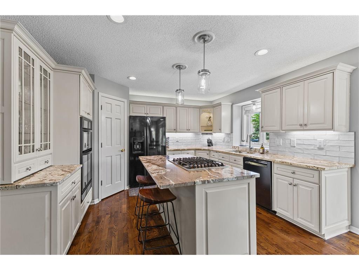
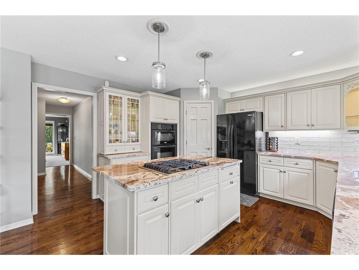
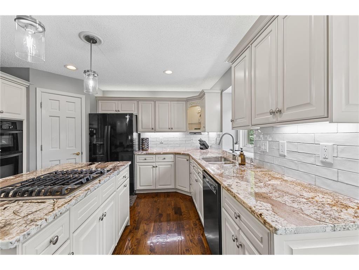
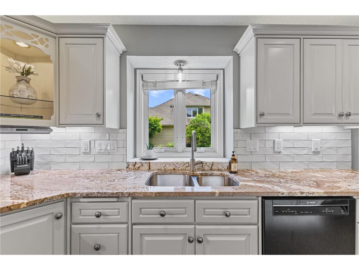
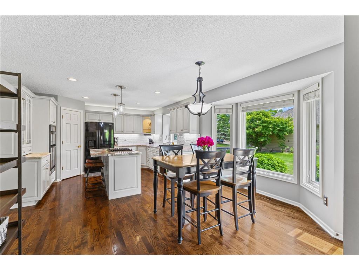
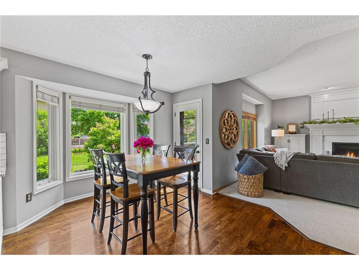
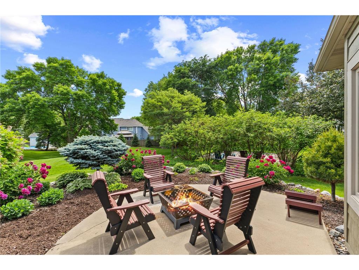
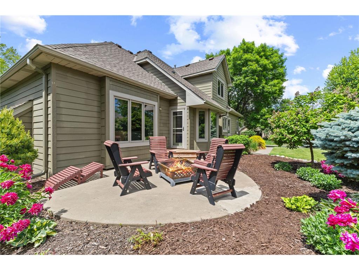
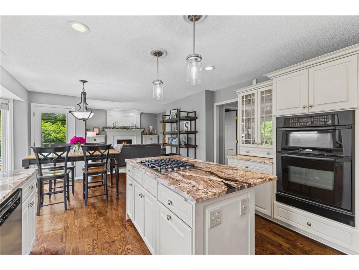
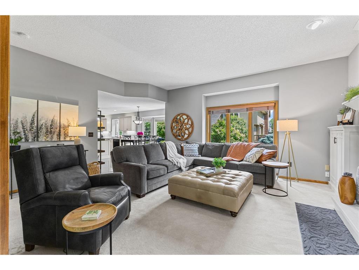
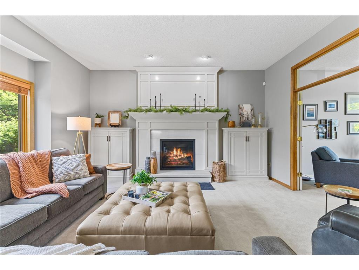
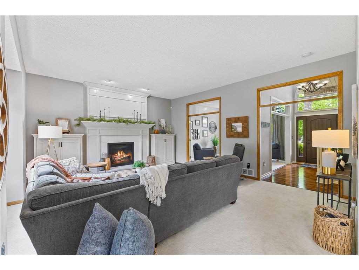
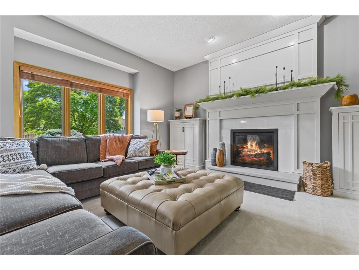
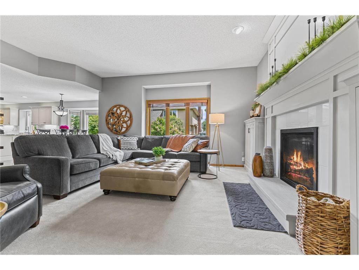
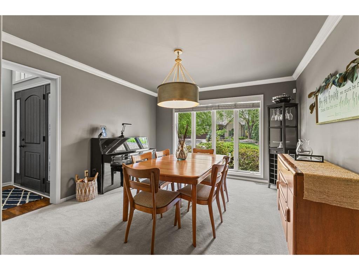
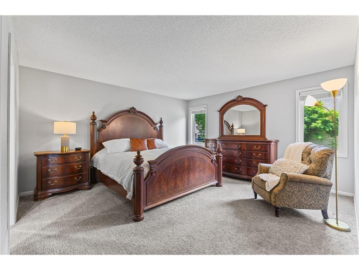
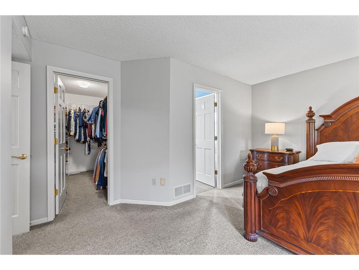
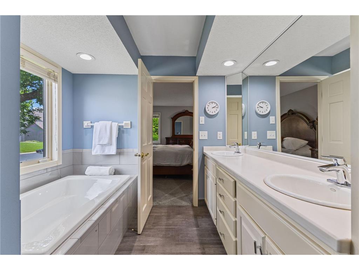
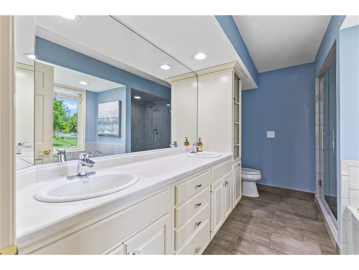
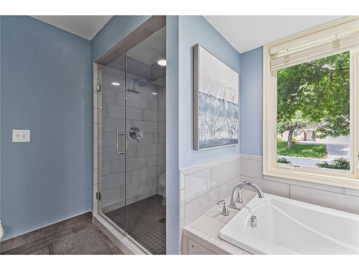
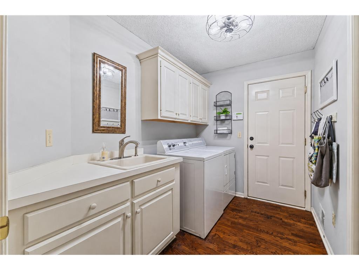
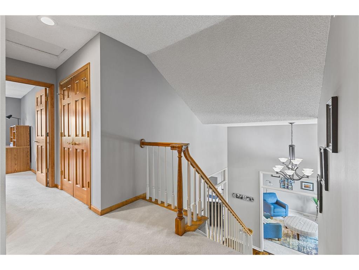
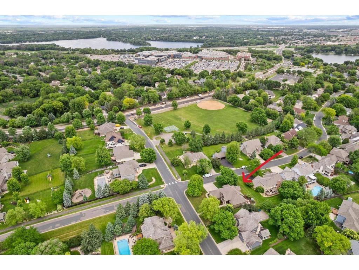
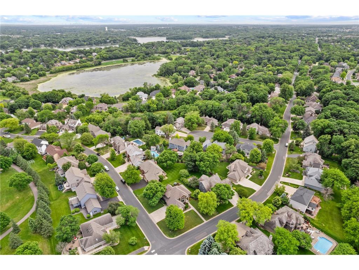
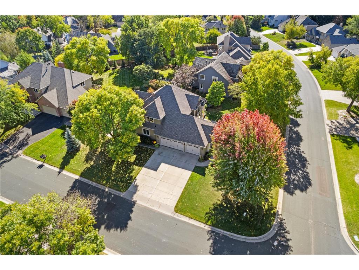
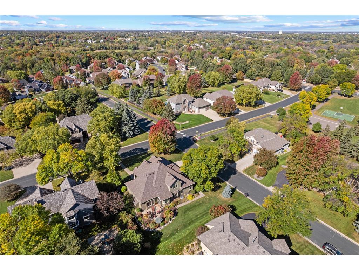
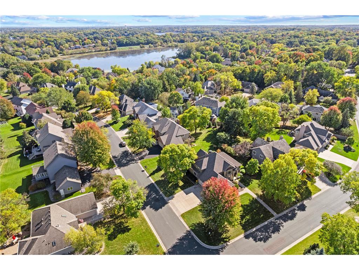
Welcome to 8048 Ranchview Lane N! This exceptional one-of-a-kind home is situated in the highly desirable Crosswinds community, offering the perfect blend of architectural character, thoughtful design, and an unbeatable location. This unique, family-friendly designed home features 4 bedrooms, 4 bathrooms, and multiple living spaces that provide flexibility & generous space for everyday living. At the heart of the home is a stunning kitchen, filled with natural light showcasing rich hardwood floors, white enameled cabinetry w accent lighting, custom tile backsplash, natural granite countertops (2019), newer range and dishwasher (2019), and updated pendant lighting. The adjacent family room is beautiful & inviting with a custom-built fireplace surround (2019), creating an impressive gathering space. Step outside to an established garden patio setting, offering a peaceful retreat for morning coffee or summer entertaining. The main-level primary ensuite is a rare find, complete with a spacious walk-in closet and a remodeled spa-inspired bathroom (2021). This meticulously maintained home has been extensively updated, including a newer roof, fascia, and gutters (2020), LP siding & entry door (2017), Marvin Ultimate Clad windows throughout most of the home (2017), water softener and water heater (2022), and washer and dryer (2020). Additional highlights include quality construction, exceptional architectural design, mature landscaping, an 8-zone irrigation system, generous 3 car garage & a concrete driveway & walkway. A truly rare opportunity to own a distinctive, move-in-ready home in one of the area's most sought-after neighborhoods. Just five minutes from the vibrant Arbor Lakes with easy access to I-94 & the entire metro. This home is also conveniently located near schools, one block from Crosswinds park, and a short drive from the 4,900-acre Elm Creek Park Reserve, where year-round recreation awaits!
Listing Information
Property Type: Residential, Single Family
Status: Pending
Bedrooms: 4
Bathrooms: 4
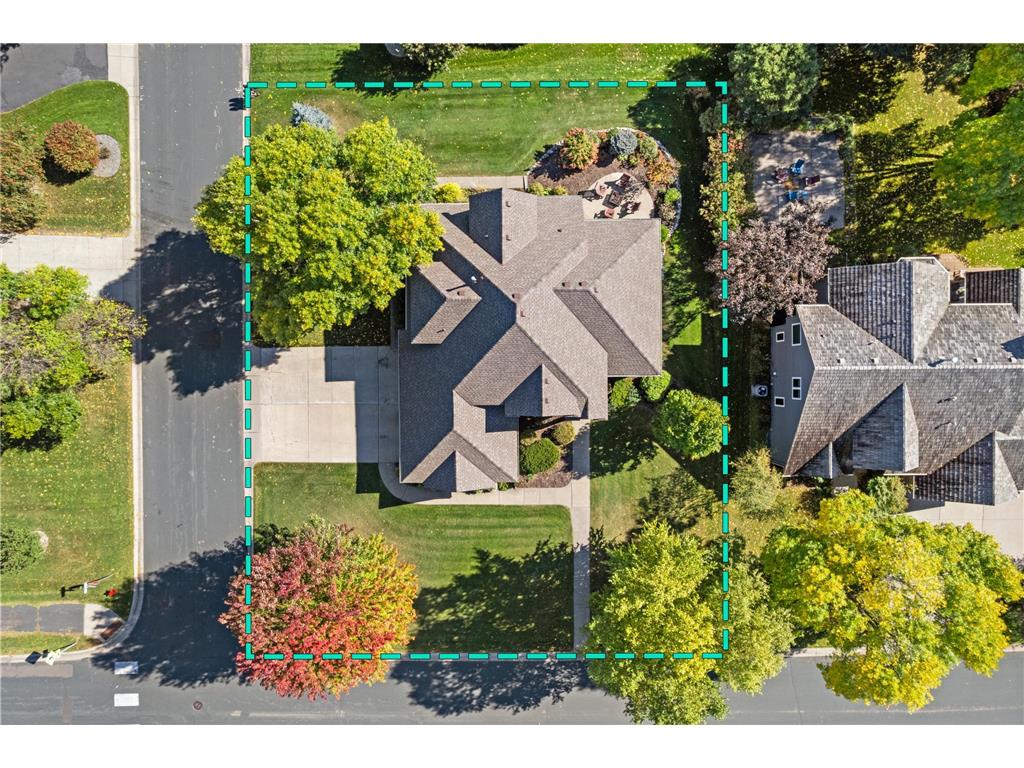
Lot Size: 0.29 Acres
Square Feet: 3,952 sq ft
Year Built: 1993
Foundation: 1,862 sq ft
Garage: Yes
Stories: 2 Stories
Subdivision: Crosswinds
County: Hennepin
Days On Market: 28
Construction Status: Previously Owned
School Information
District: 279 - Osseo
Room Information
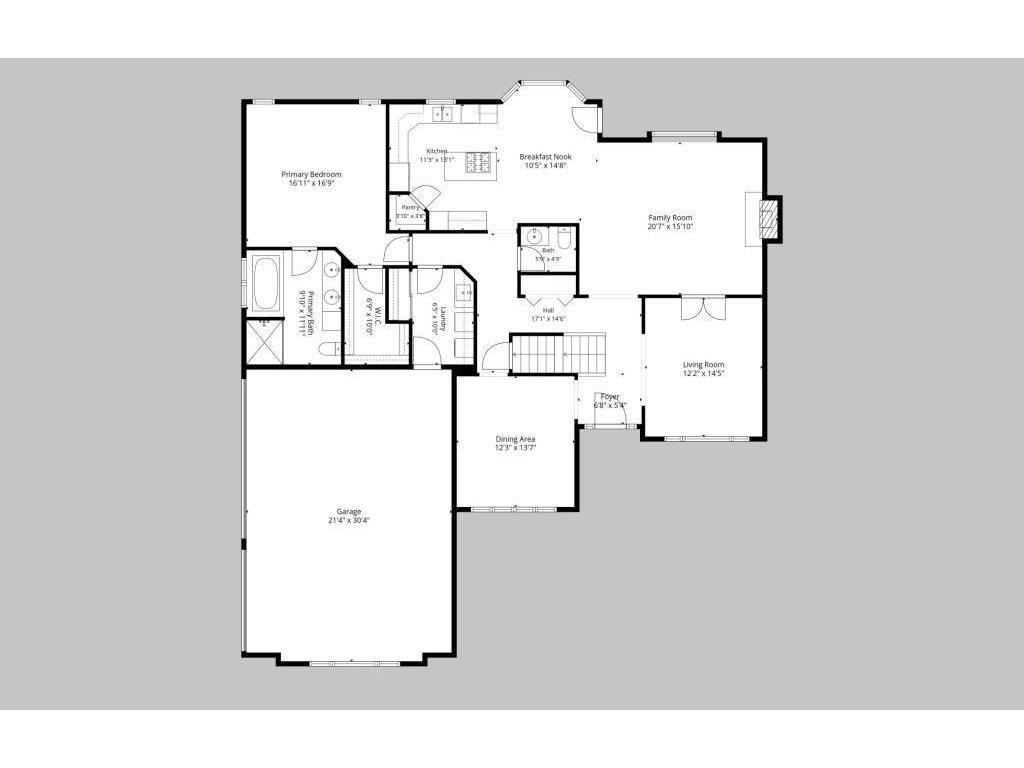
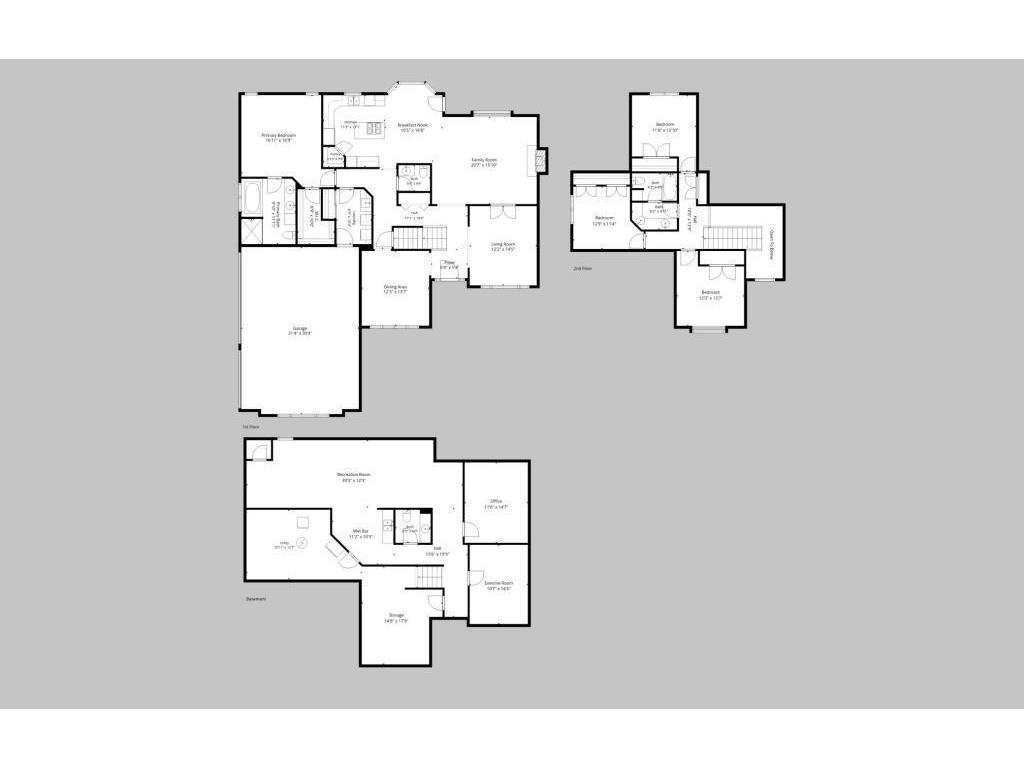
Main Floor
Bathroom: 12x10
Bedroom 1: 17x17
Dining Room: 14x12
Family Room: 21x16
Informal Dining Room: 15x10.5
Kitchen: 14x12
Laundry: 10x6.5
Living Room: 14.5x12
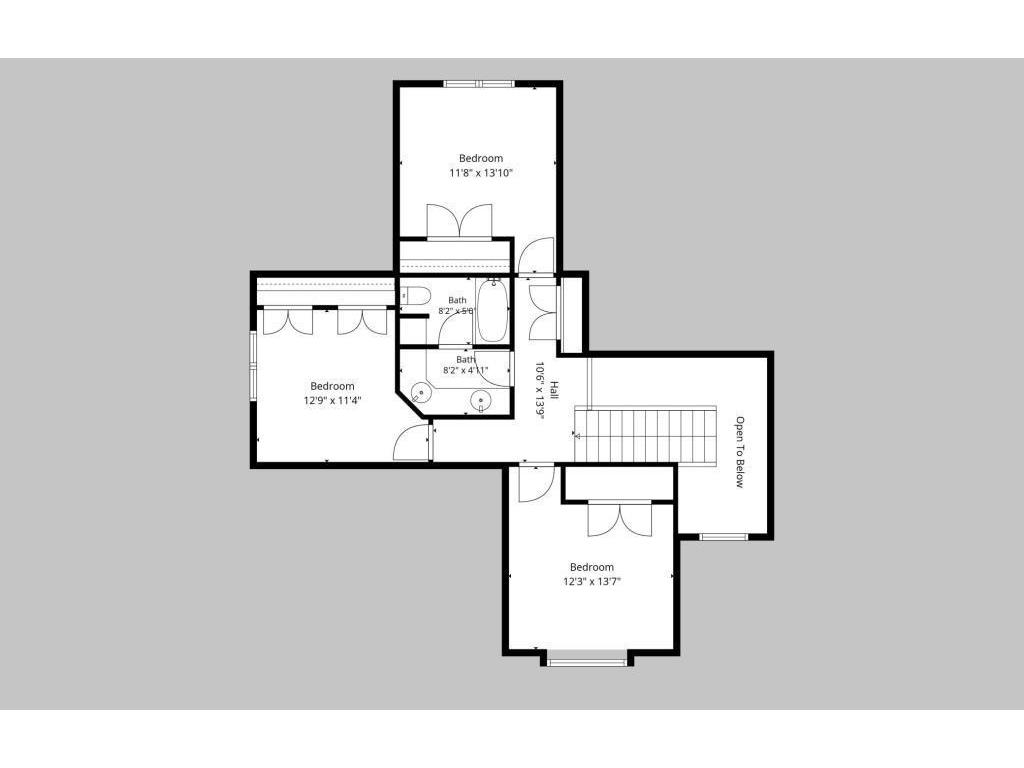
Upper Floor
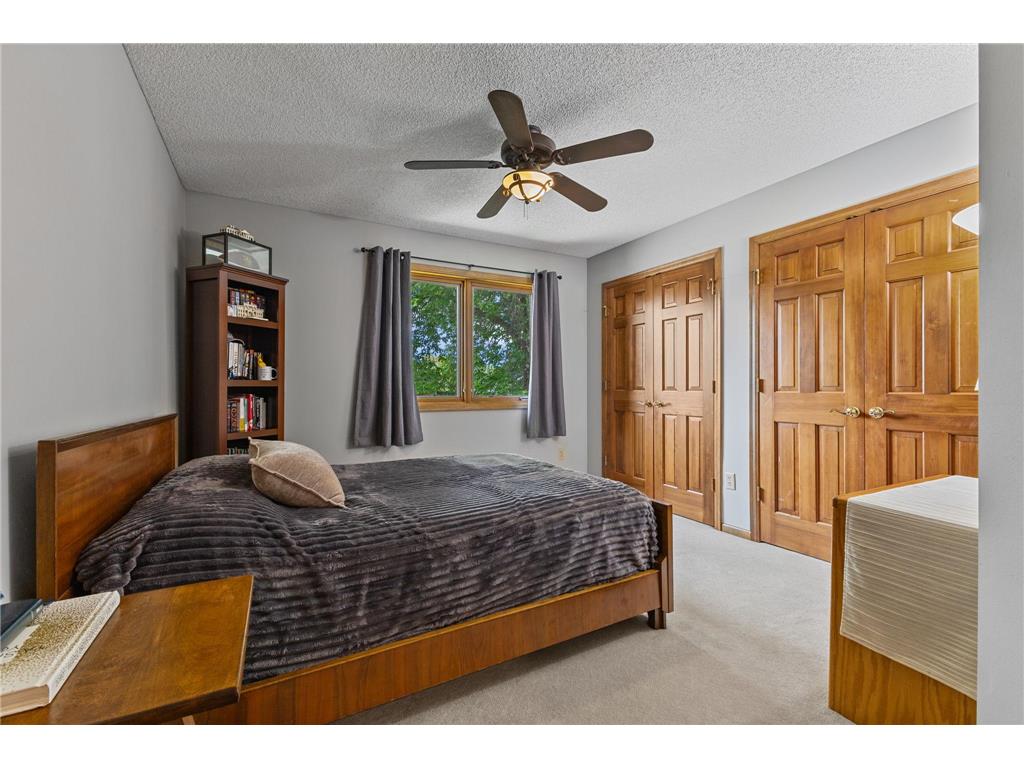
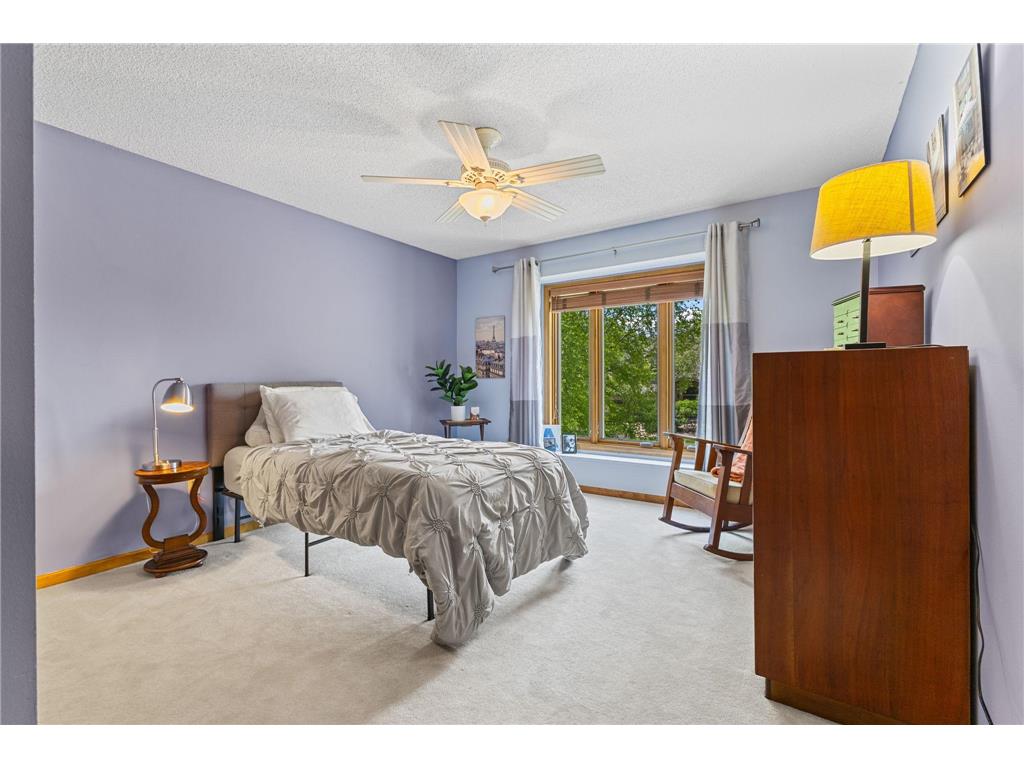
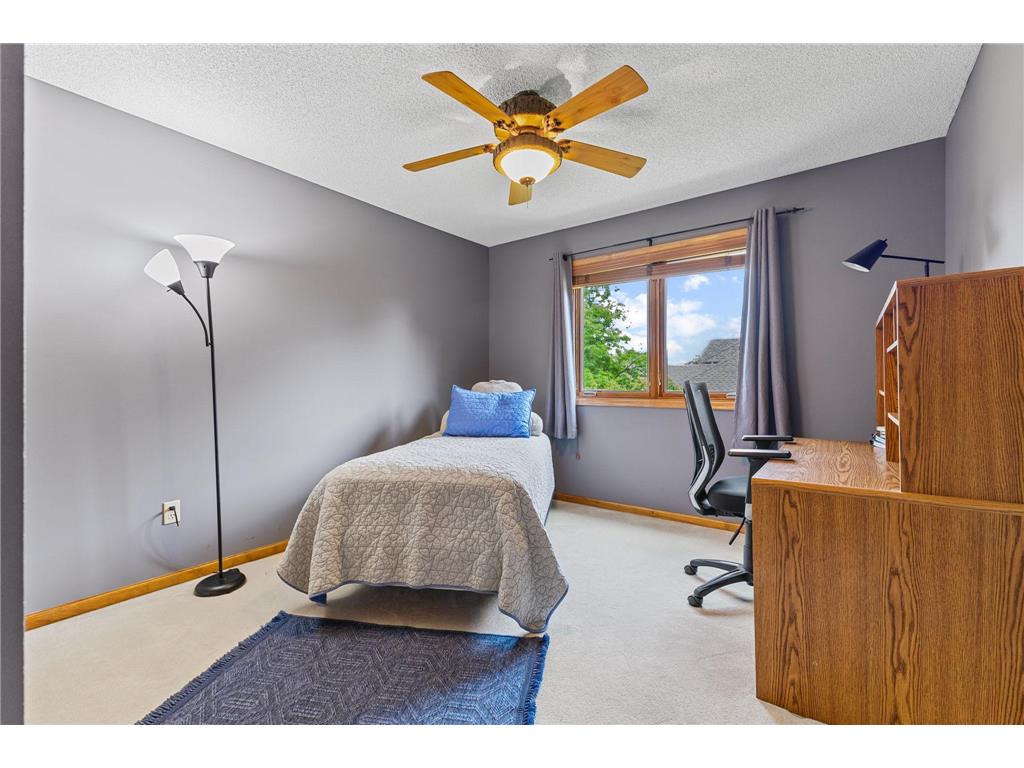
Bedroom 2: 14x12
Bedroom 3: 13x11.5
Bedroom 4: 14x12
Lower Floor
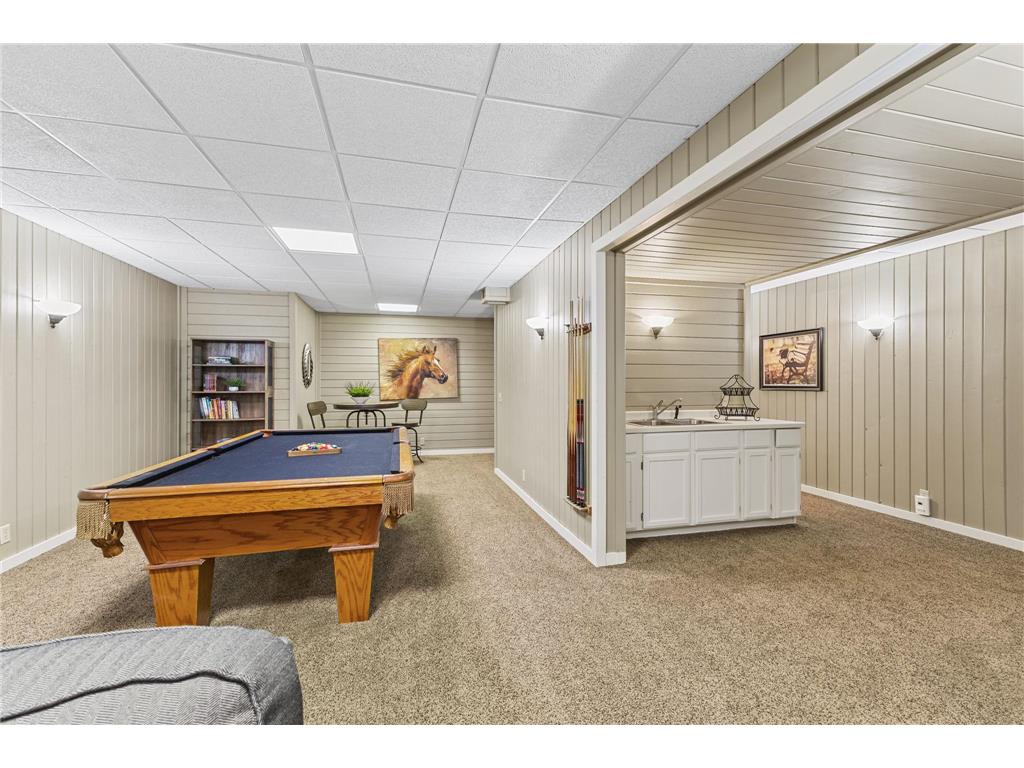
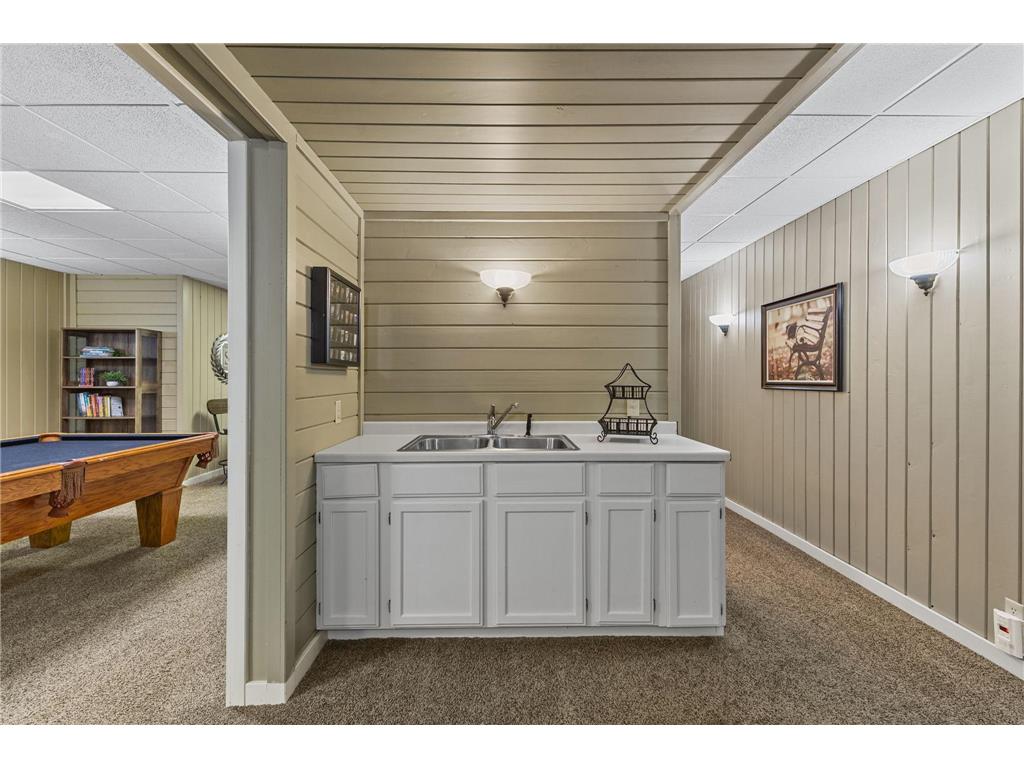
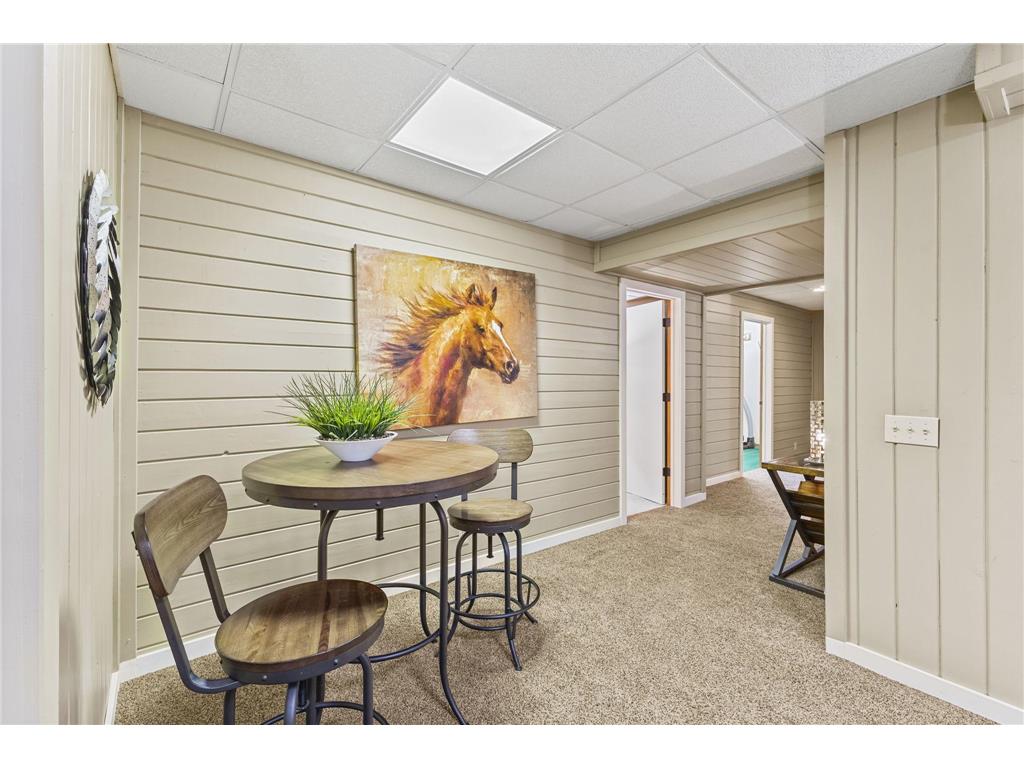
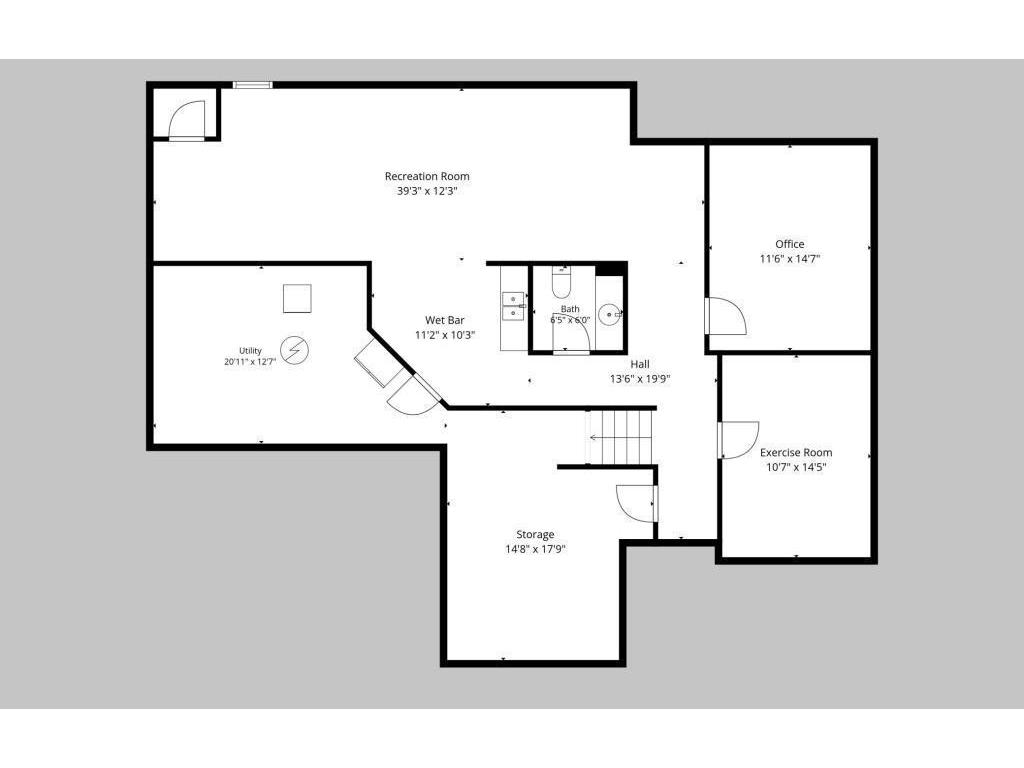
Bar/Wet Bar Room: 11x10.5
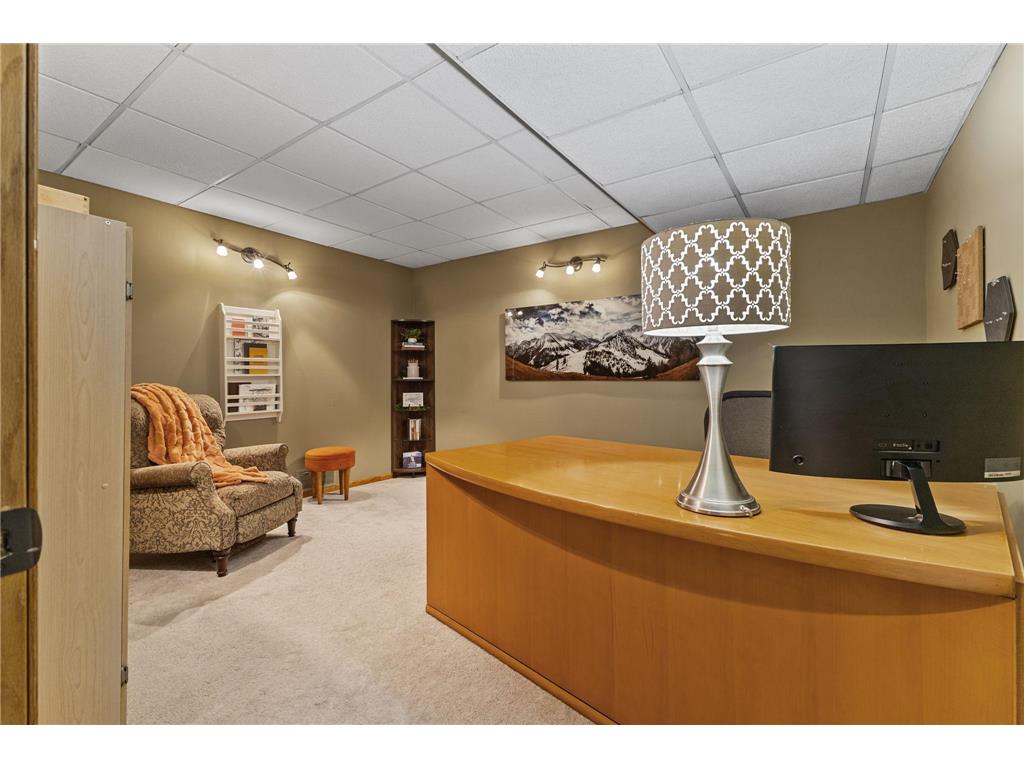
Office: 15x11.6
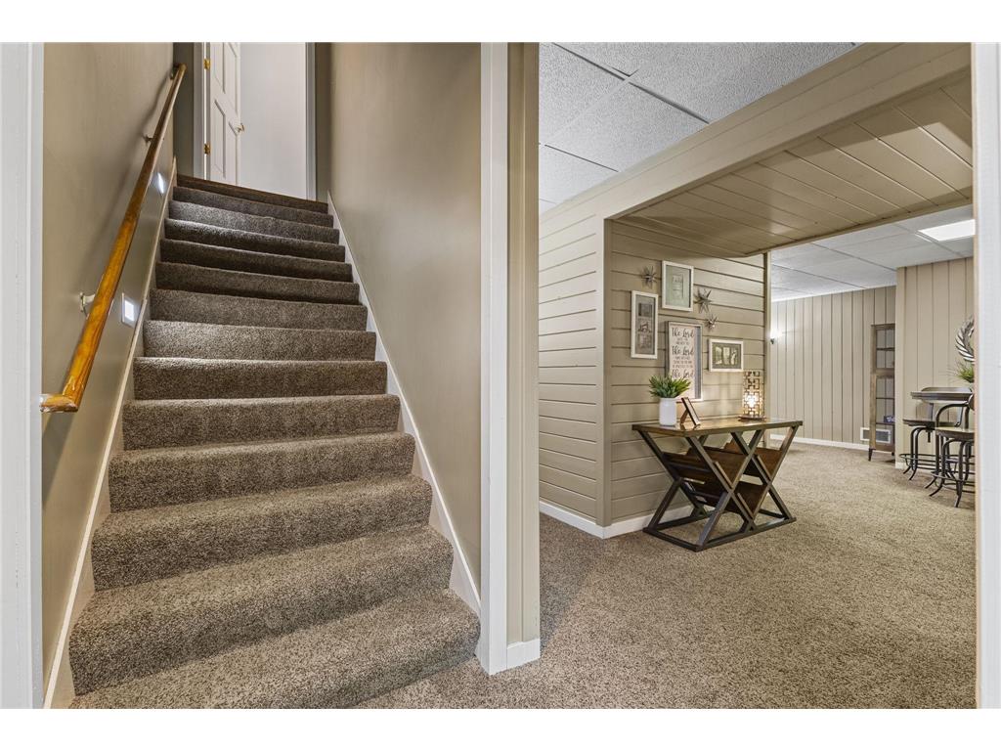
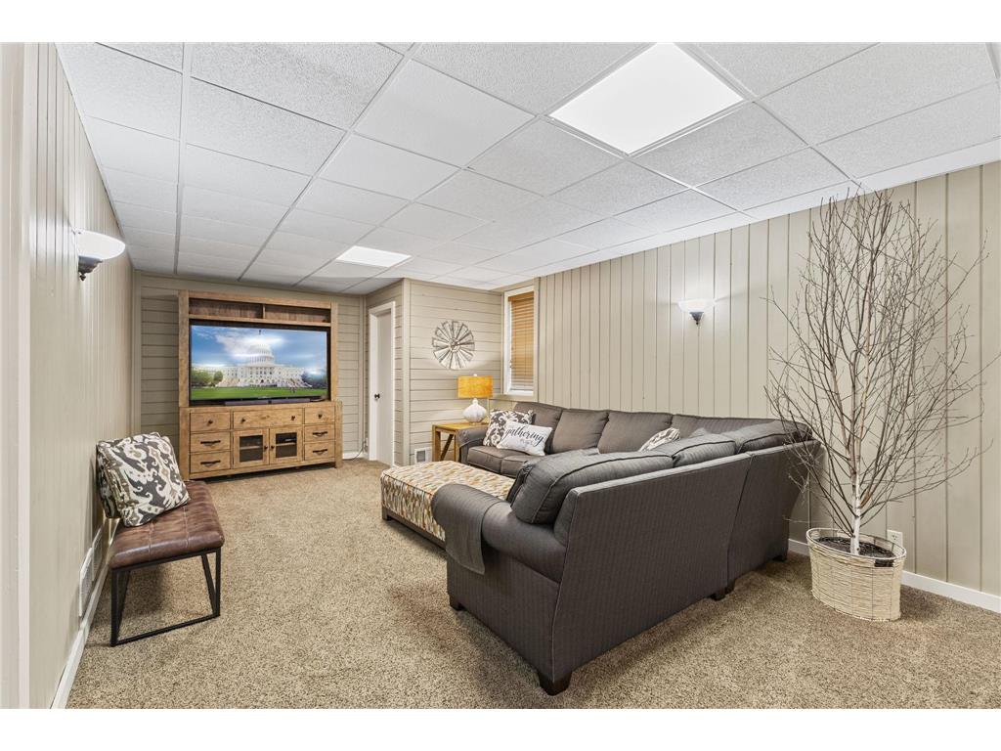
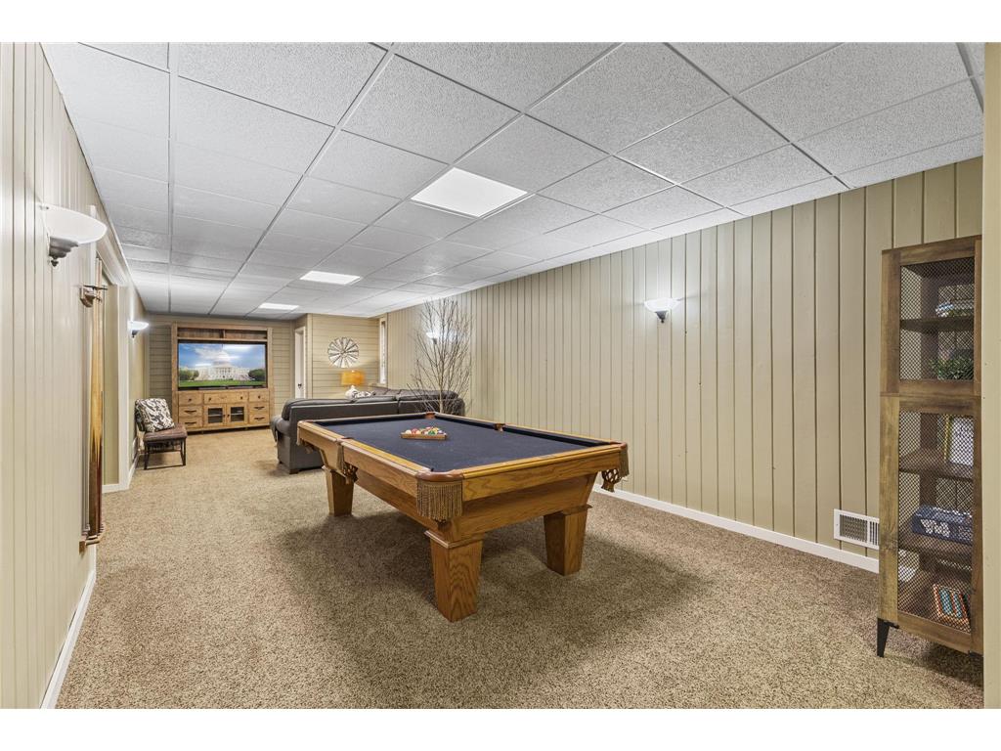
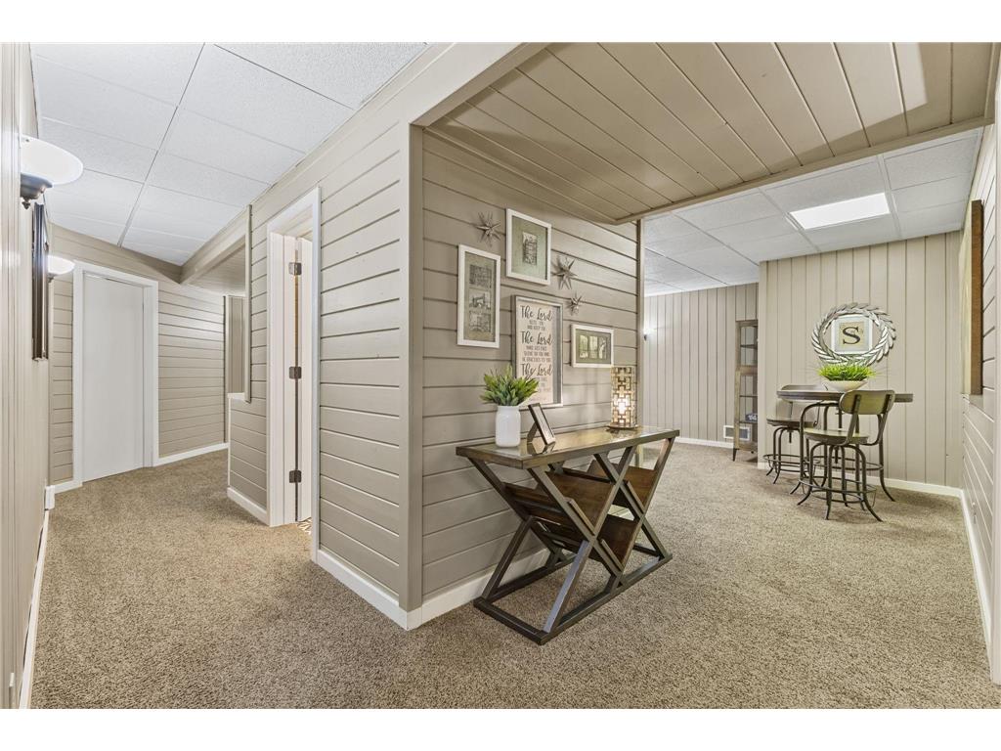
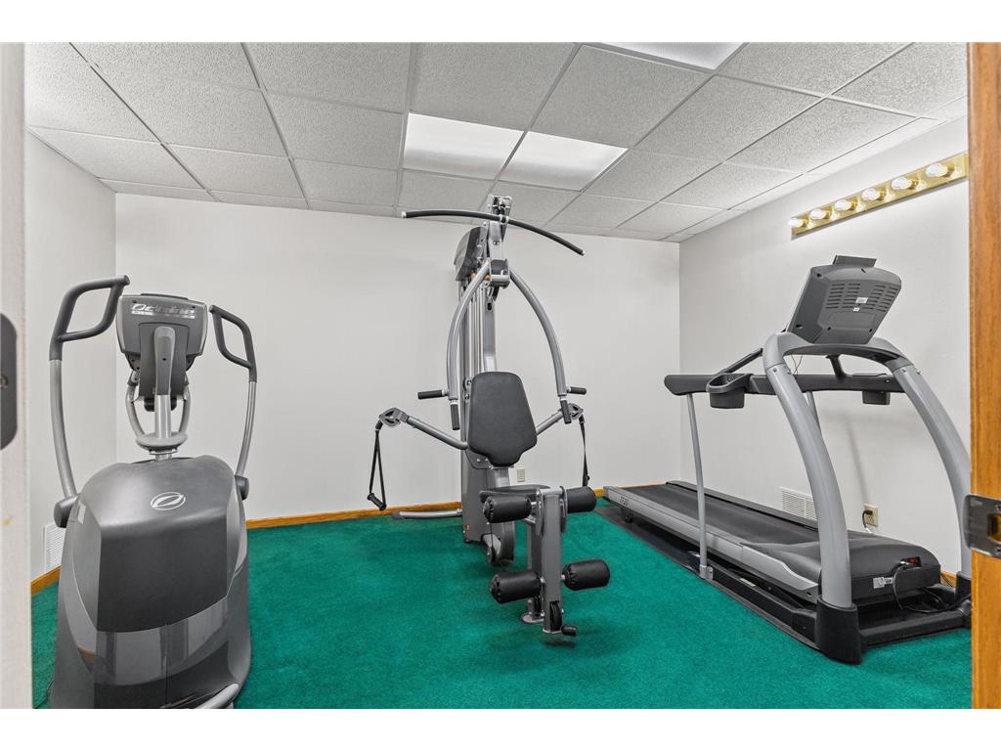
Recreation Room: 40x12.5
Bathrooms
Full Baths: 2
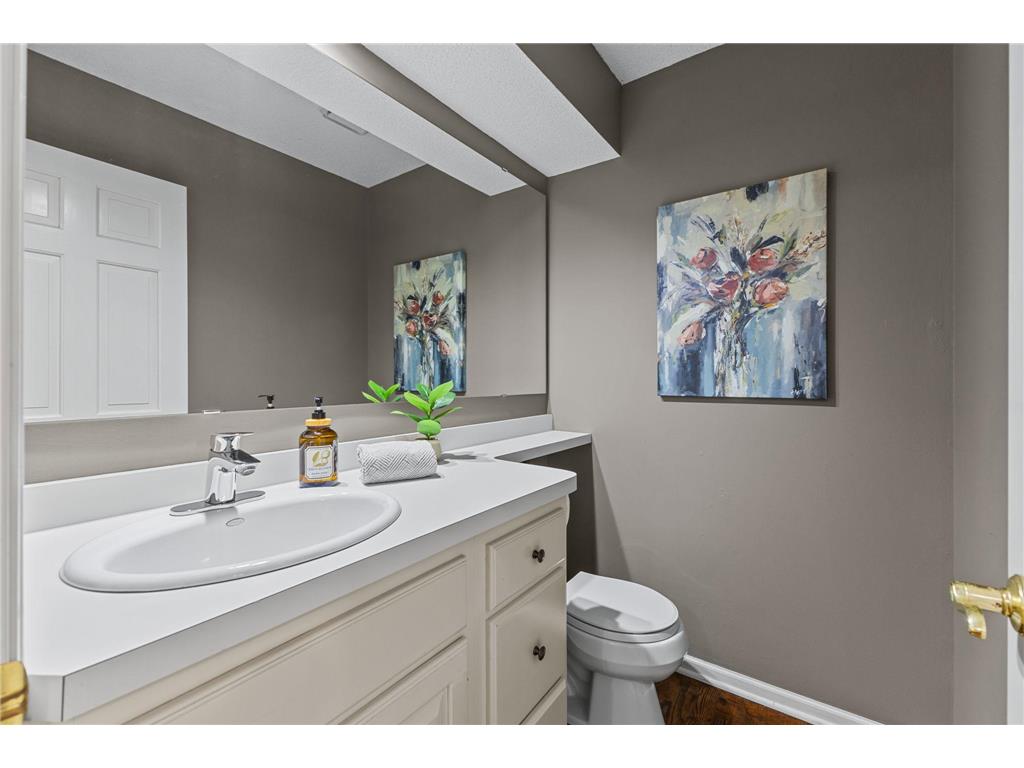
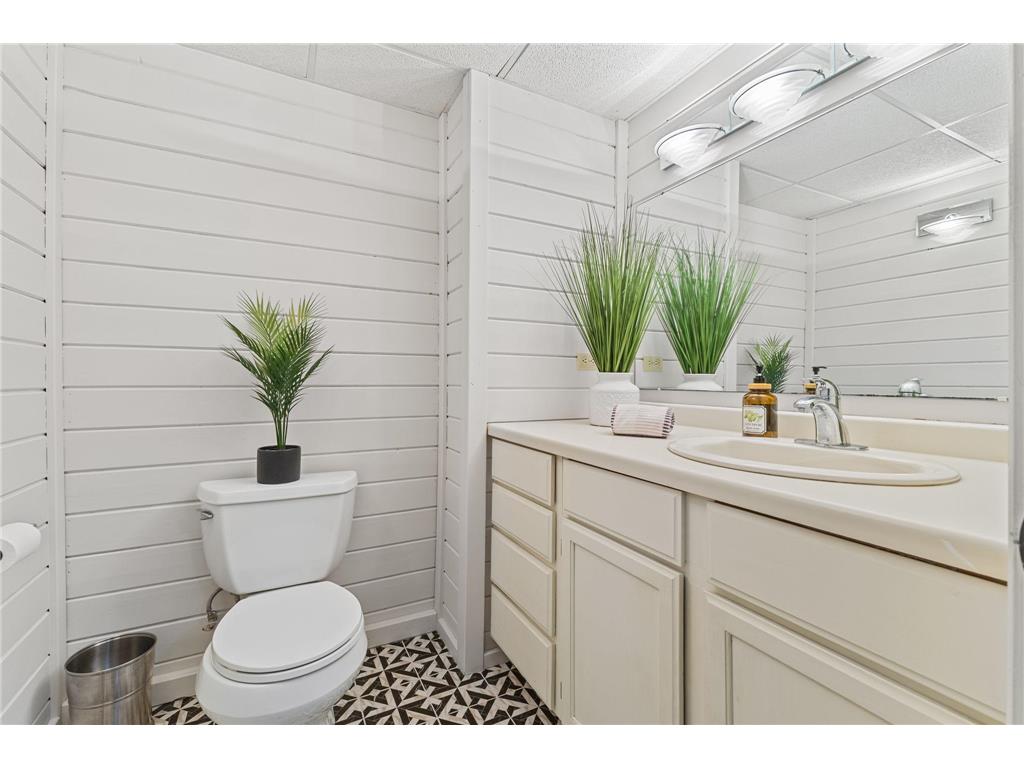
1/2 Baths: 2
Additonal Room Information
Family: 2 or More,Entertainment/Media Center,Family Room,Lower Level,Main Level
Dining: Kitchen/Dining Room,Separate/Formal Dining Room
Laundry: Laundry Room, Main Level, Sink
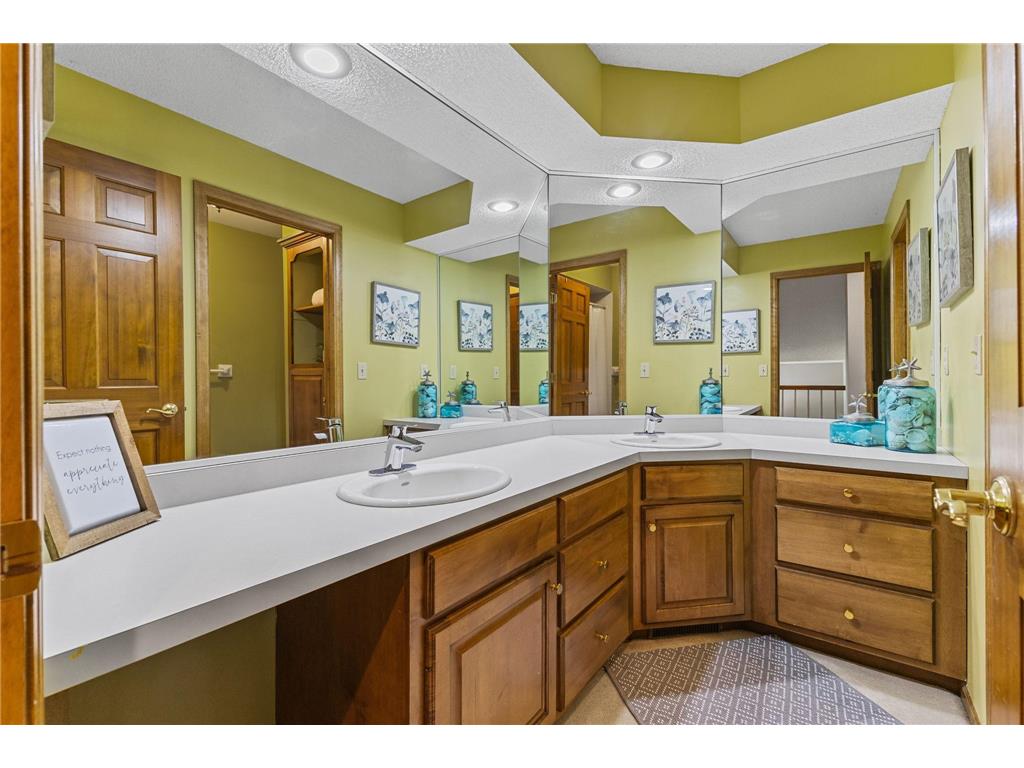
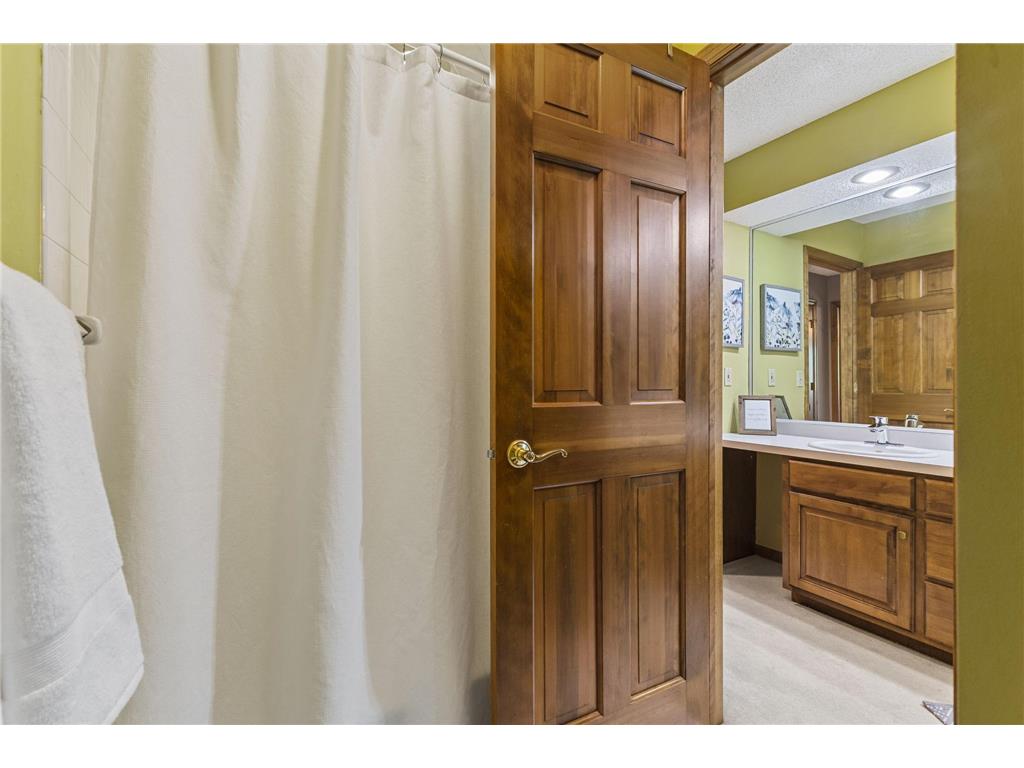
Bath Description: Double Sink,1/2 Basement,Bathroom Ensuite,Full Primary,Main Floor 1/2 Bath,Main Floor Full Bath,Private Primary,Separate Tub & Shower,Upper Level Full Bath,Walk-In Shower Stall
Interior Features
Square Footage above: 2,633 sq ft
Square Footage below: 1,319 sq ft
Appliances: Wall Oven, Washer, Water Softener - Owned, Gas Water Heater, Cooktop, Microwave, Refrigerator, Dishwasher, Disposal, Air-To-Air Exchanger
Basement: Concrete Block, Drain Tiled, Finished (Livable), Sump Pump, Storage Space
Fireplaces: 1, Gas Burning
Additional Interior Features: Ceiling Fan(s), Natural Woodwork, Kitchen Window, Hardwood Floors, Main Floor Primary, 3 BR on One Level, All Living Facilities on One Level, Main Floor Bedroom, Wet Bar, Kitchen Center Island, French Doors, Paneled Doors, Main Floor Laundry, Washer/Dryer Hookup, Walk-In Closet
Utilities
Water: City Water/Connected
Sewer: City Sewer/Connected
Cooling: Central
Heating: Fireplace, Forced Air, Natural Gas
Exterior / Lot Features
Attached Garage: Attached Garage
Garage Spaces: 3
Parking Description: Attached Garage, Driveway - Concrete, Garage Door Opener, Garage Sq Ft - 651.0
Exterior: Brick/Stone, Engineered Wood
Roof: Age 8 Years or Less, Asphalt Shingles
Lot Dimensions: 100x125x100x125
Zoning: Residential-Single Family
Additional Exterior/Lot Features: Patio, Porch, Corner Lot, In-Ground Sprinkler, Tree Coverage - Medium
Driving Directions
94 to Weaver Lk Rd, west to Ranchview, south to 80th Place.
Financial Considerations
Tax/Property ID: 2111922310038
Tax Amount: 7659
Tax Year: 2026
HomeStead Description: Homesteaded
 A broker reciprocity listing courtesy: Realty ONE Group Choice
The data relating to real estate for sale on this web site comes in part from the Broker Reciprocity℠ Program of the Regional Multiple Listing Service of Minnesota, Inc. Real estate listings held by brokerage firms other than Edina Realty, Inc. are marked with the Broker Reciprocity℠ logo or the Broker Reciprocity℠ thumbnail and detailed information about them includes the name of the listing brokers. Edina Realty, Inc. is not a Multiple Listing Service (MLS), nor does it offer MLS access. This website is a service of Edina Realty, Inc., a broker Participant of the Regional Multiple Listing Service of Minnesota, Inc. IDX information is provided exclusively for consumers personal, non-commercial use and may not be used for any purpose other than to identify prospective properties consumers may be interested in purchasing. Open House information is subject to change without notice. Information deemed reliable but not guaranteed.
Copyright 2026 Regional Multiple Listing Service of Minnesota, Inc. All Rights Reserved.
Sales History & Tax Summary for 8048 Ranchview Lane N
Sales History
| Date | Price | |
|---|---|---|
| Currently not available. | ||
Tax Summary
| Tax Year | Estimated Market Value | Total Tax |
|---|---|---|
| Currently not available. | ||
Data powered by ATTOM Data Solutions. Copyright© 2026. Information deemed reliable but not guaranteed.
Schools
Schools nearby 8048 Ranchview Lane N
| Schools in attendance boundaries | Grades | Distance | Rating |
|---|---|---|---|
| Loading... | |||
| Schools nearby | Grades | Distance | Rating |
|---|---|---|---|
| Loading... | |||
Data powered by ATTOM Data Solutions. Copyright© 2026. Information deemed reliable but not guaranteed.
The schools shown represent both the assigned schools and schools by distance based on local school and district attendance boundaries. Attendance boundaries change based on various factors and proximity does not guarantee enrollment eligibility. Please consult your real estate agent and/or the school district to confirm the schools this property is zoned to attend. Information is deemed reliable but not guaranteed.
SchoolDigger ® Rating
The SchoolDigger rating system is a 1-5 scale with 5 as the highest rating. SchoolDigger ranks schools based on test scores supplied by each state's Department of Education. They calculate an average standard score by normalizing and averaging each school's test scores across all tests and grades.
Coming soon properties will soon be on the market, but are not yet available for showings.