$675,000
Off-Market Date: 07/15/2026806 Regency Reserve Circle #904 Naples, FL 34119
Pending MLS# 226025156
3 beds 3 baths 2,494 sq ft Condo
Details for 806 Regency Reserve Circle #904
MLS# 226025156
Description for 806 Regency Reserve Circle #904, Naples, FL, 34119
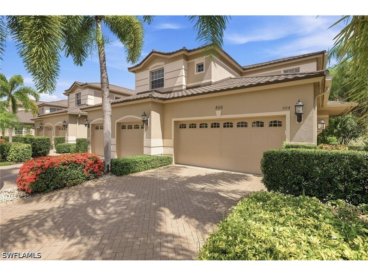
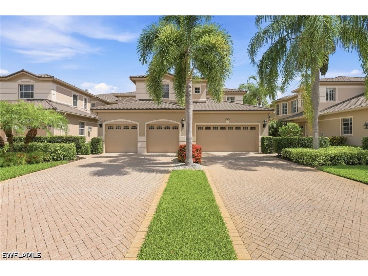
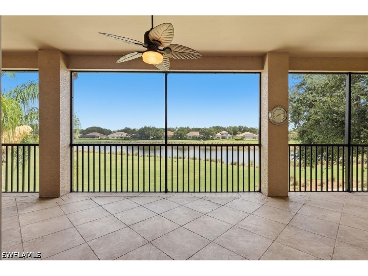
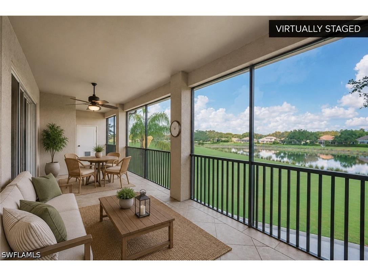
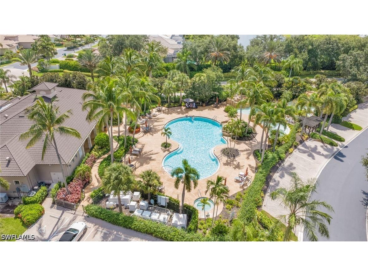
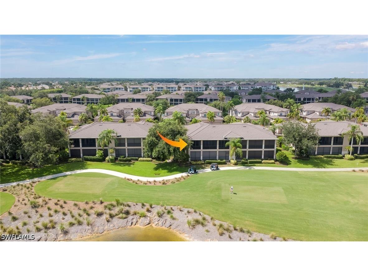
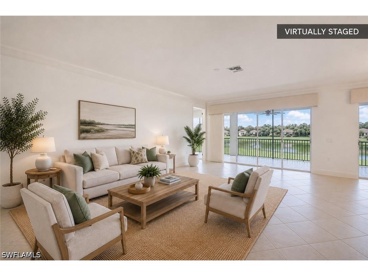
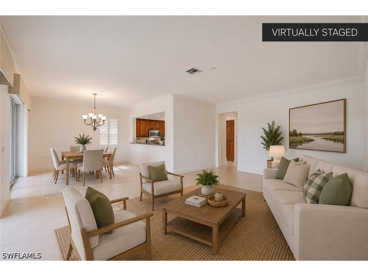
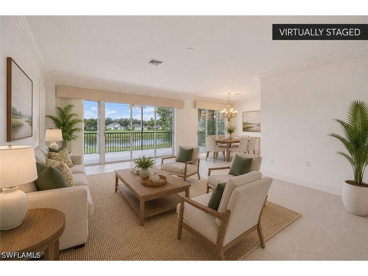
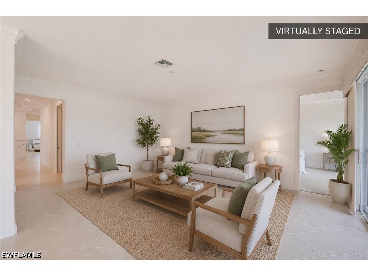
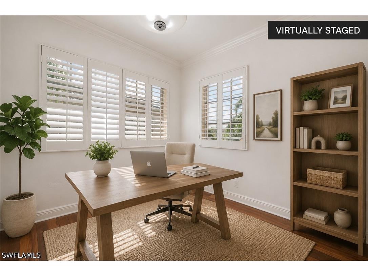
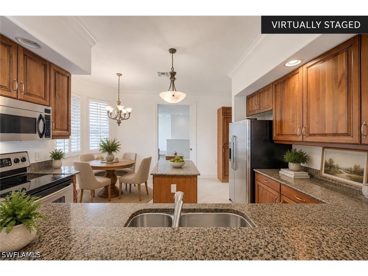
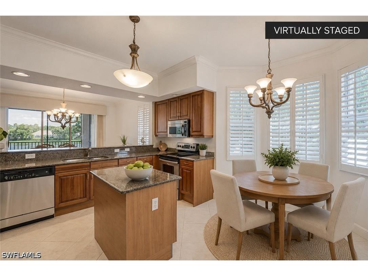
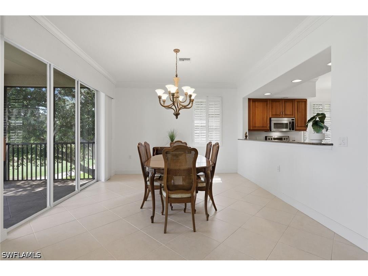
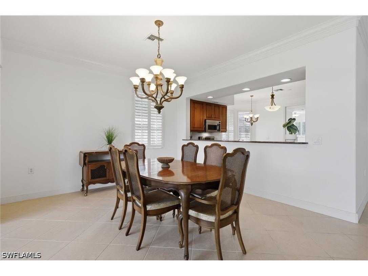
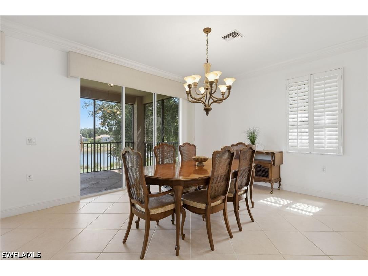
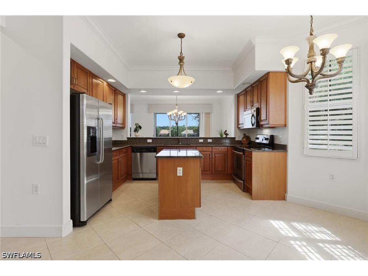
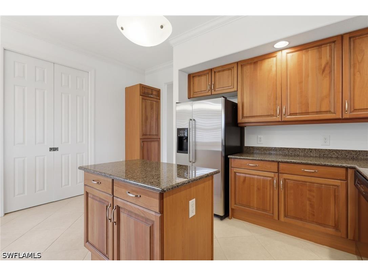
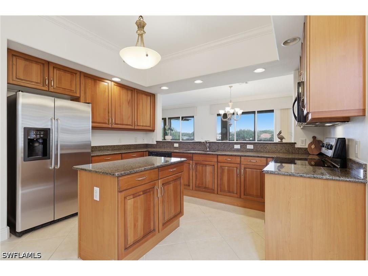
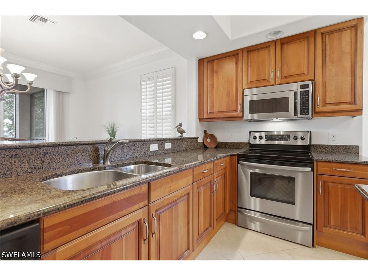
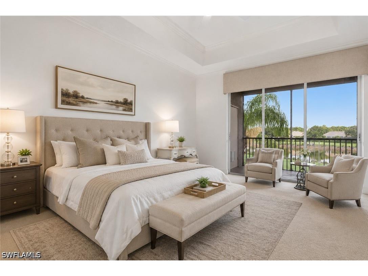
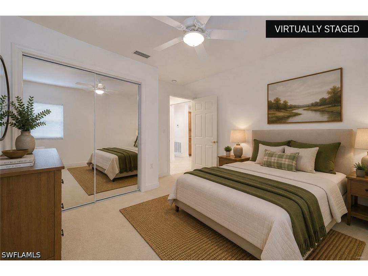
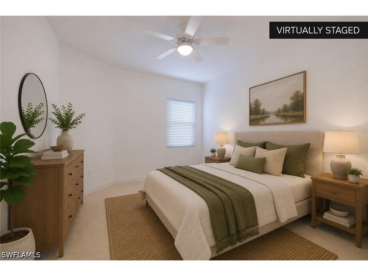
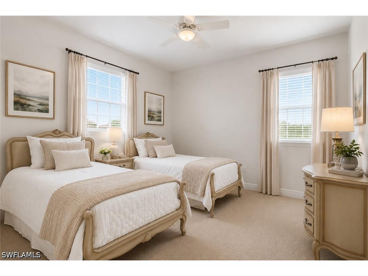
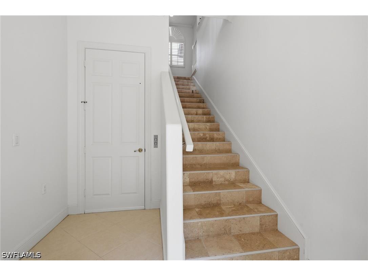
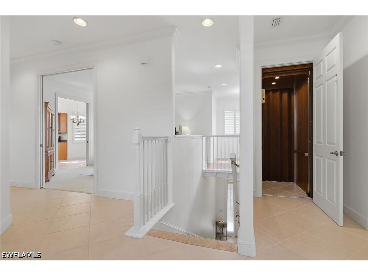
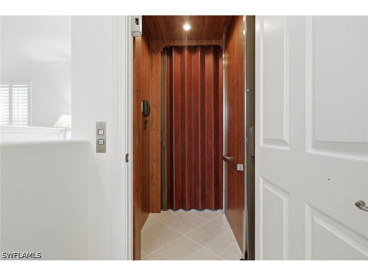
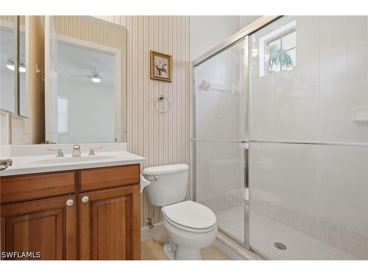
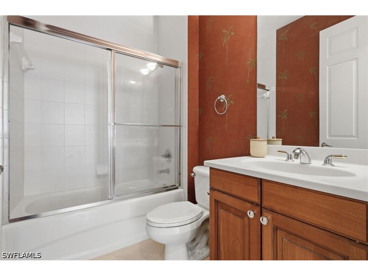
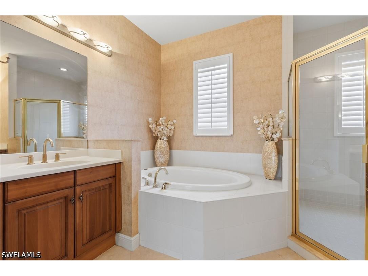
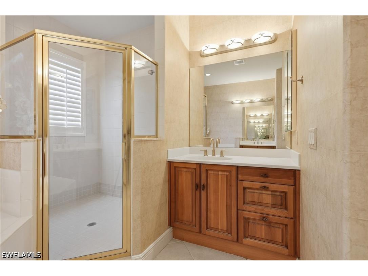
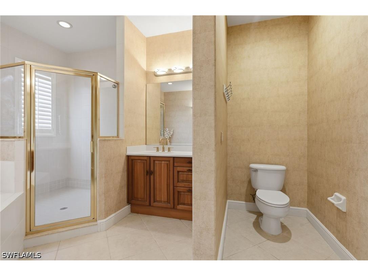
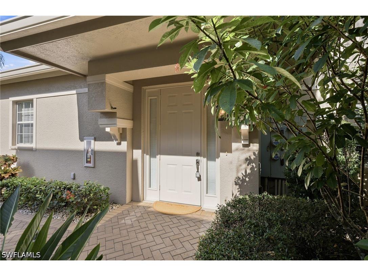
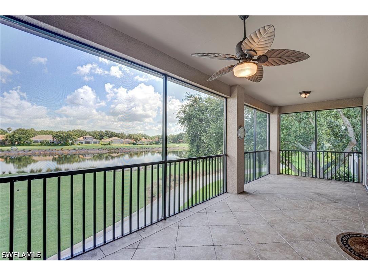
One or more photo(s) has been virtually staged, AI generated or rendered. One or more photos have been virtually staged, AI-generated, or rendered. Experience luxury coach home living in the prestigious Regency Reserve at The Vineyards. Offering 2,494 square feet under air, this spacious second-floor residence features 3 bedrooms plus a den, 3 full bathrooms, a private elevator with direct access to the home, an attached 2-car garage, and breathtaking lake and golf course views in one of Naples' premier gated communities. Designed for both everyday living and effortless entertaining, the thoughtfully designed floor plan offers two spacious living areas, a formal living room, an inviting family room, a generous eat-in kitchen, and a flexible den ideal for a home office, media room, or library. Elegant plantation shutters throughout enhance the home's timeless style while providing privacy and abundant natural light. The expansive screened lanai extends the living space outdoors, creating the perfect setting to relax while overlooking tranquil water and beautifully manicured golf course views. Move-in ready, the residence has been refreshed with new interior paint throughout, new door hardware, new faucets in the primary bathroom, and a new garbage disposal, offering buyers peace of mind and modern appeal. The luxurious primary suite serves as a private retreat with picturesque views, two walk-in closets, and a spacious en-suite bathroom featuring dual vanities, a soaking tub, and a separate walk-in shower. One guest suite also includes a private en-suite bathroom, providing exceptional comfort and privacy for family and guests. Regency Reserve residents enjoy exclusive access to a private clubhouse, resort-style pool and spa, fitness center, beautifully landscaped grounds, and the security of a gated community. Optional membership at The Vineyards Country Club offers 36 holes of championship golf, tennis, pickleball, a state-of-the-art wellness center and spa, exceptional dining, and a vibrant year-round social calendar. Ideally located in the heart of Naples, The Vineyards is just minutes from Mercato, Waterside Shops, Artis—Naples, Physicians Regional Medical Center, world-class dining and shopping, Interstate 75, and the white-sand beaches of the Gulf of Mexico. Whether you're searching for a full-time residence, seasonal retreat, or luxury Naples coach home, this exceptional property offers a private elevator, attached two-car garage, plantation shutters, expansive living spaces, spectacular lake and golf course views, and the resort-style lifestyle today's buyers are seeking.
Listing Information
Property Type: Residential, Condominium
Status: Pending
Bedrooms: 3
Bathrooms: 3
Square Feet: 2,494 sq ft
Year Built: 2003
Garage: Yes
Stories: 2 Story
Construction: Block,Concrete,Stucco
Subdivision: Regency Reserve
Furnished: Yes
County: Collier
Days On Market: 5
Construction Status: Resale
Room Information
Bathrooms
Full Baths: 3
Additonal Room Information
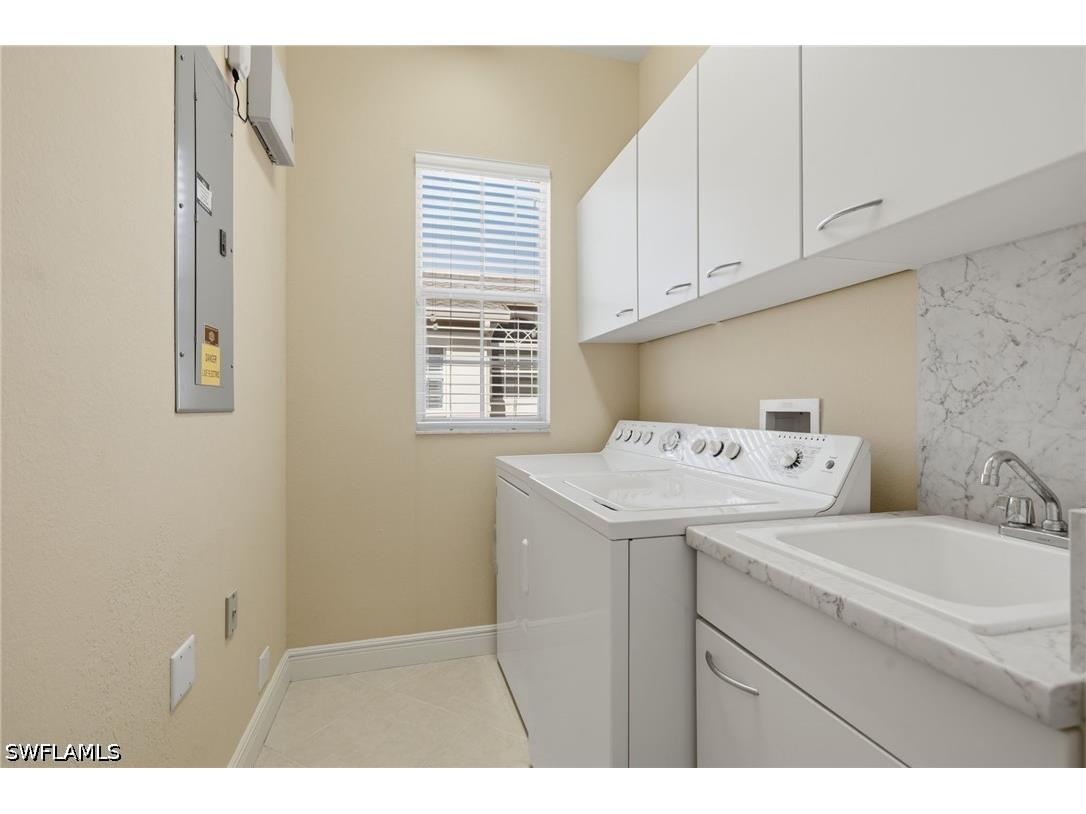
Laundry: Inside, Laundry Tub
Interior Features
Appliances: Washer, Refrigerator, Microwave, Dishwasher, Disposal, Dryer, Freezer, Electric Cooktop
Flooring: Carpet,Tile
Doors/Windows: Sliding, Window Coverings
Additional Interior Features: Kitchen Island, Split Bedrooms, Eat-In Kitchen, Elevator, Separate Shower, Living/Dining Room, Family/Dining Room, Window Treatments, Tray Ceiling(s), Breakfast Bar, Built-in Features, Bathtub, High Ceilings, Dual Sinks, Sitting Area in Primary
Utilities
Water: Public
Sewer: Public Sewer
Other Utilities: Cable Available,High Speed Internet Available
Cooling: Electric, Ceiling Fan(s), Central Air
Heating: Electric, Central
Exterior / Lot Features
Attached Garage: Attached Garage
Garage Spaces: 2
Parking Description: driveway, Two Spaces, Garage Door Opener, Paved, Attached, Garage
Roof: Tile
Pool: Community
Lot View: Golf Course,Lake,Water
Additional Exterior/Lot Features: Porch, Screened, Lanai, Other
Waterfront Details
Water Front Features: Lake
Community Features
Community Features: Tennis Court(s), Golf, Street Lights, Gated
Security Features: Security Gate, Smoke Detector(s), Gated Community, Gated with Guard
Association Amenities: Pickleball, Clubhouse, Fitness Center, Pool, Tennis Court(s), Management, Sidewalks, Picnic Area, Private Membership, Restaurant, Spa/Hot Tub, Golf Course, Trail(s), Barbecue, Bike Storage
HOA Dues Include: Association Management, Street Lights, Legal/Accounting, Reserve Fund, Irrigation Water, Maintenance Grounds, Pest Control, Cable TV, Security, Road Maintenance, Maintenance Structure
Homeowners Association: Yes
HOA Dues: $665 / Quarterly
Driving Directions
Take a right into the Regency Reserve community, and the property is on your left-hand side (just past the large power box)
Financial Considerations
Terms: All Financing Considered,Cash
Tax/Property ID: 69080000728
Tax Amount: 6932
Tax Year: 2025
 A broker reciprocity listing courtesy: Epique Realty, INC
Based on information provided by FGCMLS. Internet Data Exchange information is provided exclusively for consumers’ personal, non-commercial use, and such information may not be used for any purpose other than to identify prospective properties consumers may be interested in purchasing. This data is deemed reliable but is not guaranteed to be accurate by Edina Realty, Inc., or by the MLS. Edina Realty, Inc., is not a multiple listing service (MLS), nor does it offer MLS access.
Copyright 2026 FGCMLS. All Rights Reserved.
Sales History & Tax Summary for 806 Regency Reserve Circle #904
Sales History
| Date | Price | |
|---|---|---|
| Currently not available. | ||
Tax Summary
| Tax Year | Estimated Market Value | Total Tax |
|---|---|---|
| Currently not available. | ||
Data powered by ATTOM Data Solutions. Copyright© 2026. Information deemed reliable but not guaranteed.
Schools
Schools nearby 806 Regency Reserve Circle #904
| Schools in attendance boundaries | Grades | Distance | Rating |
|---|---|---|---|
| Loading... | |||
| Schools nearby | Grades | Distance | Rating |
|---|---|---|---|
| Loading... | |||
Data powered by ATTOM Data Solutions. Copyright© 2026. Information deemed reliable but not guaranteed.
The schools shown represent both the assigned schools and schools by distance based on local school and district attendance boundaries. Attendance boundaries change based on various factors and proximity does not guarantee enrollment eligibility. Please consult your real estate agent and/or the school district to confirm the schools this property is zoned to attend. Information is deemed reliable but not guaranteed.
SchoolDigger ® Rating
The SchoolDigger rating system is a 1-5 scale with 5 as the highest rating. SchoolDigger ranks schools based on test scores supplied by each state's Department of Education. They calculate an average standard score by normalizing and averaging each school's test scores across all tests and grades.
Coming soon properties will soon be on the market, but are not yet available for showings.