$1,260,000
806 W Frances Avenue Tampa, FL 33602
For Sale MLS# TB8522787
4 beds 3 baths 2,375 sq ft Single Family
Details for 806 W Frances Avenue
MLS# TB8522787
Description for 806 W Frances Avenue, Tampa, FL, 33602
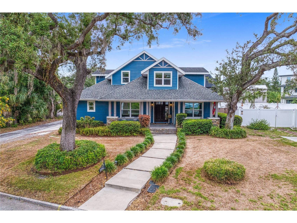
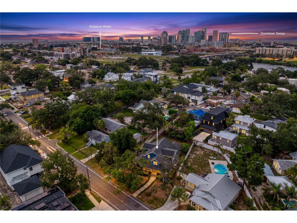
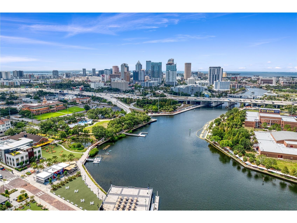
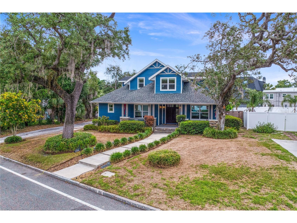
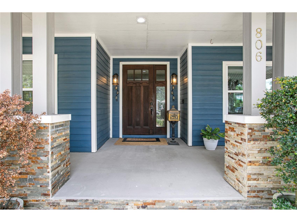
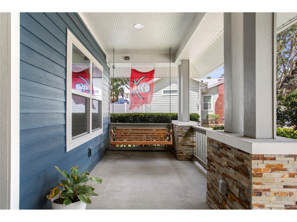
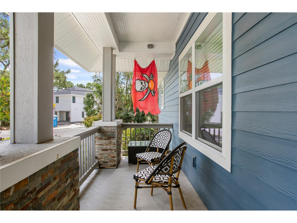
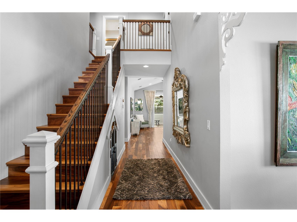
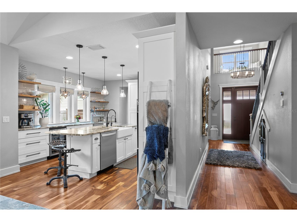
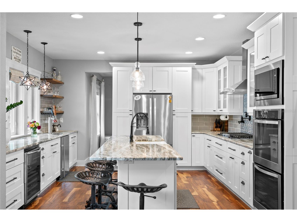
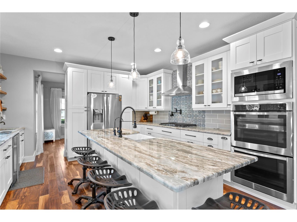
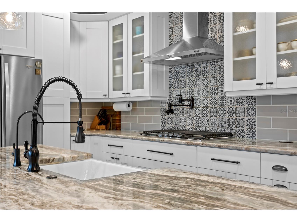
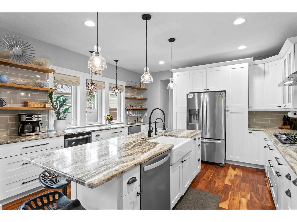
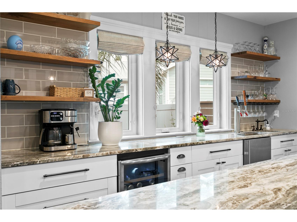
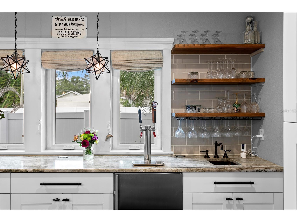
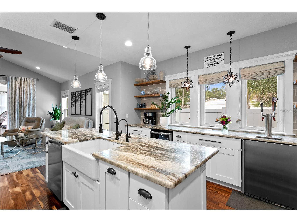
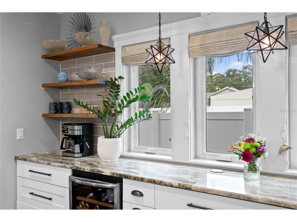
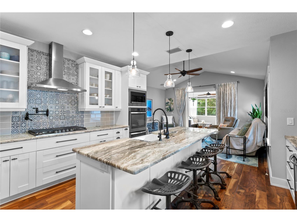
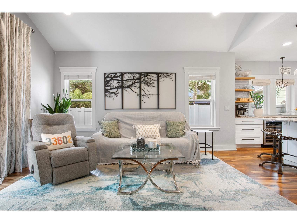
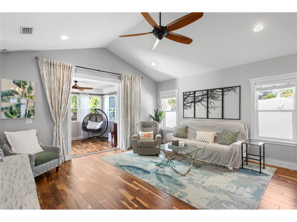
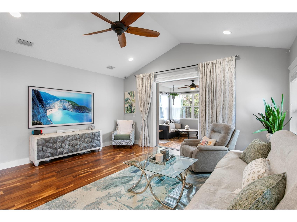
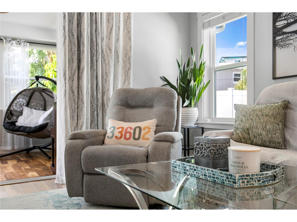
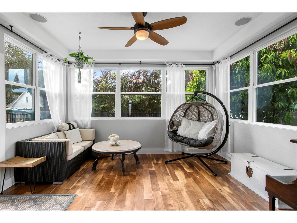
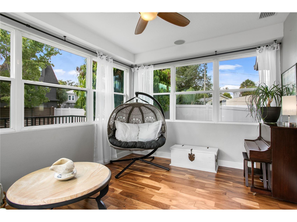
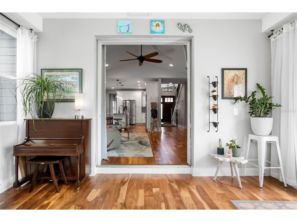
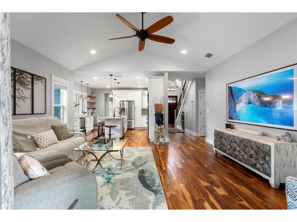
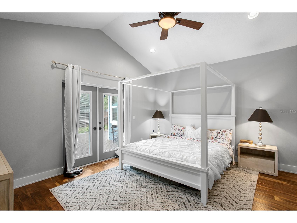
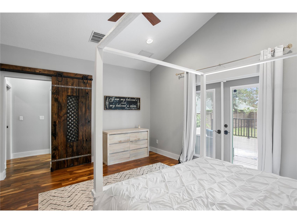
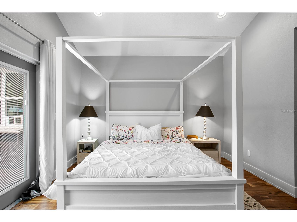
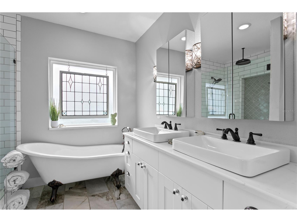
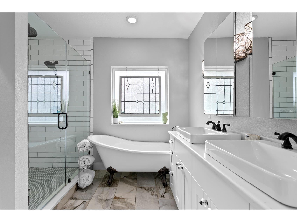
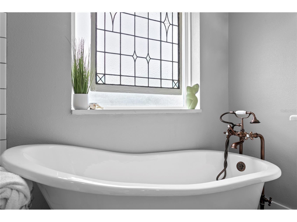
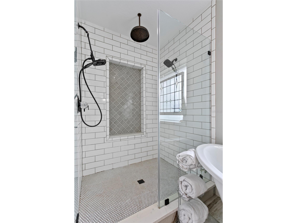
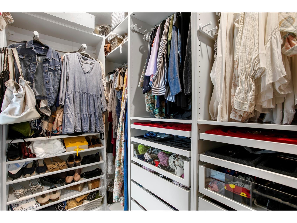
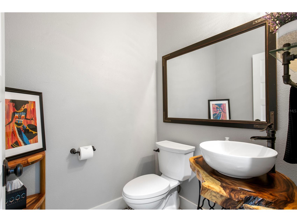
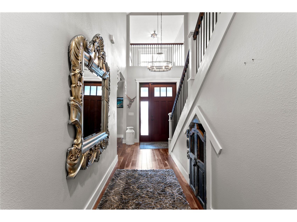
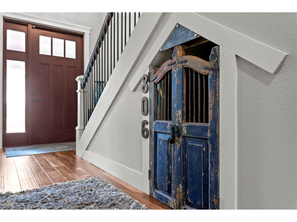
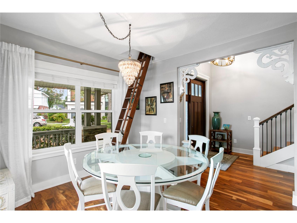
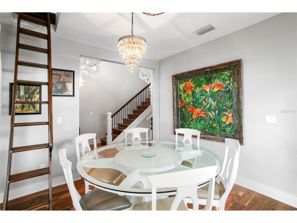
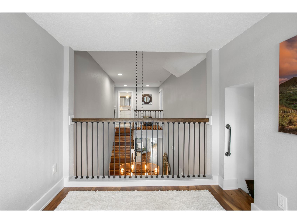
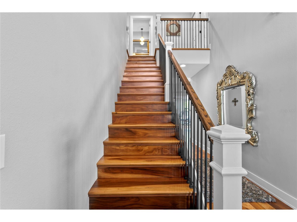
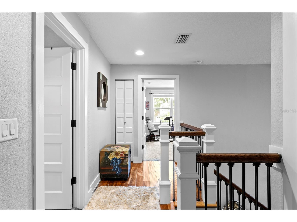
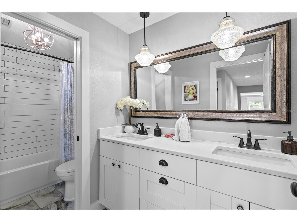
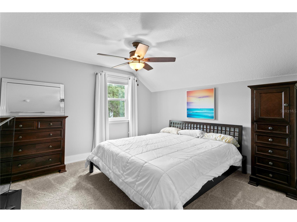
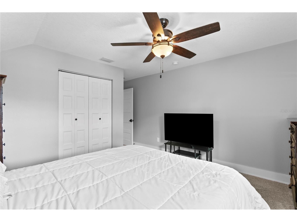
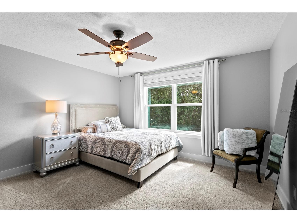
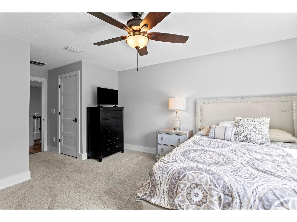
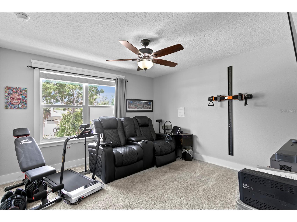
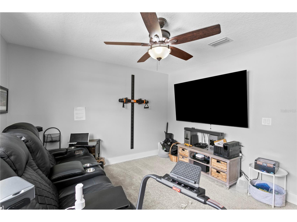
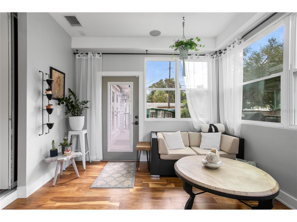
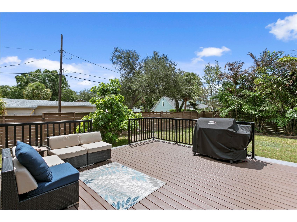
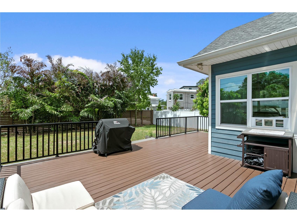
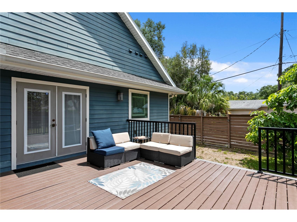
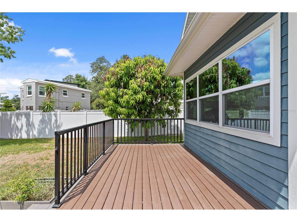
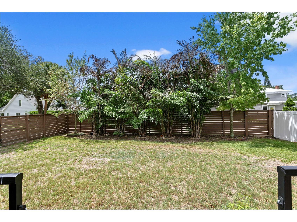
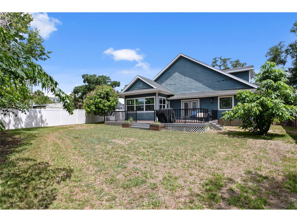
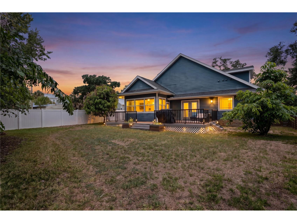
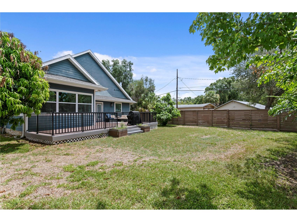
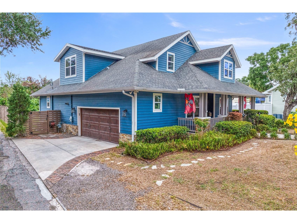
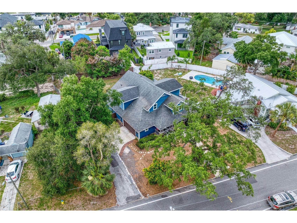
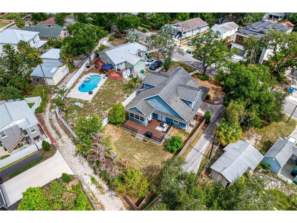
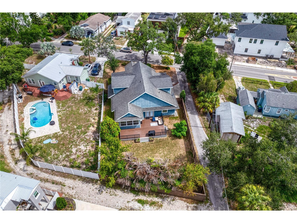
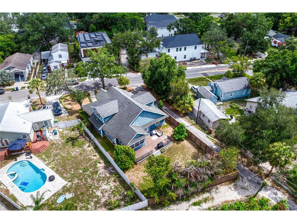
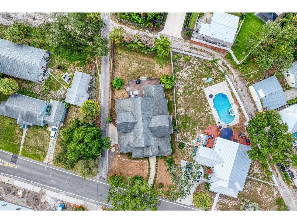
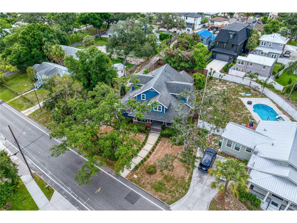
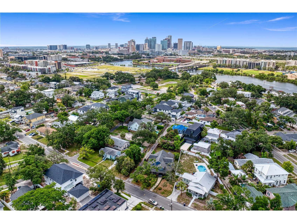
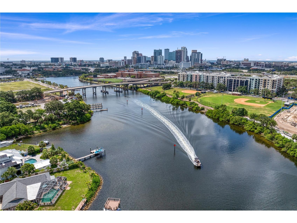
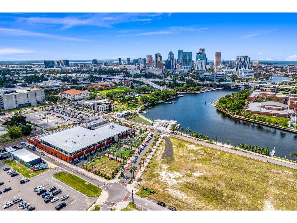
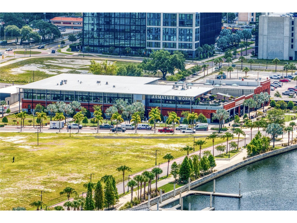
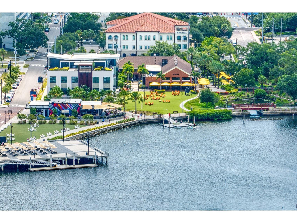
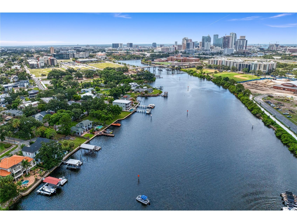
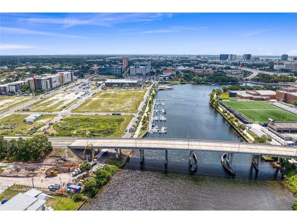
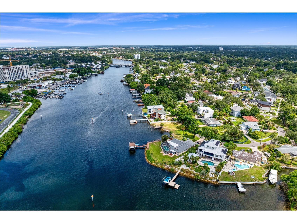
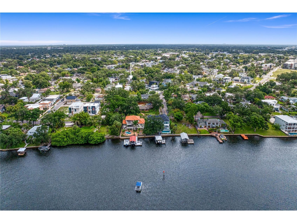
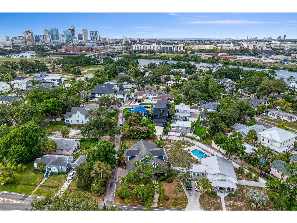
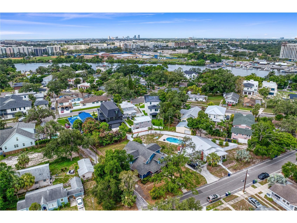
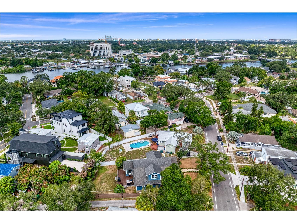
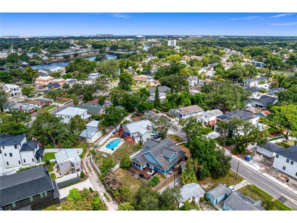
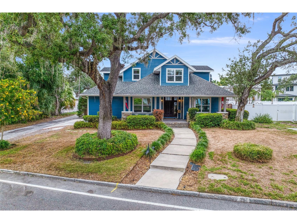
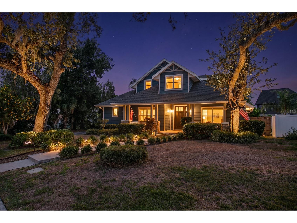
A rare offering in the heart of Ridgewood Park, this bungalow-style residence pairs timeless Tampa Heights character with the comfort, quality, and refinement of a thoughtfully built 2018 home. Offering 4 bedrooms, 2.5 bathrooms, and 2,375 square feet, the residence delivers an elevated sense of design in one of Tampa’s most distinctive historic neighborhoods. A charming front porch welcomes you home, setting the tone for the bungalow-inspired architecture and inviting character found throughout the property. The location is exceptional. Positioned just moments from Armature Works, Ulele, the Hillsborough River, and the Tampa Riverwalk, this address places you near some of Tampa’s most celebrated dining, waterfront, and cultural destinations. Everyday convenience is also close by, with a brand-new Publix grocery store and nearby Sprouts adding to the appeal of this central Tampa location. Ridgewood Park is also part of the broader West River BUILD / Riverwalk expansion vision, a major city initiative designed to improve connections between Downtown Tampa, West Tampa, Tampa Heights, Ridgewood Park, and surrounding riverfront neighborhoods. Inside, the home opens with warmth, elegance, and thoughtful functionality, with natural gas service supporting both the chef’s kitchen and future outdoor entertaining possibilities. Wood floors flow throughout the first level, staircase, and upstairs hallway, complementing a spacious layout that includes the downstairs primary suite, formal dining area, beautiful Florida room, guest powder bath, and a luxury kitchen designed for both everyday living and effortless entertaining. The kitchen features 42-inch solid wood cabinetry, granite countertops, stainless-steel appliances, gas cooktop with hood, built-in double oven and microwave, farmhouse-style sink, open shelving, distinctive backsplash, wine refrigerator, and a kegerator with double taps. A generous island with seating creates a natural gathering space at the center of the home. Upstairs, three additional bedrooms, a full bathroom, and a charming loft provide flexibility for guests, work, reading, or a quiet retreat. Outside, the generous lot offers room to create a private pool retreat, while the expansive deck is already prepared for an outdoor kitchen with plumbing and a gas line in place. Blending historic district character with the advantages of 2018 construction, this Ridgewood Park bungalow offers a rare combination of architectural charm, modern livability, and premier proximity to Downtown Tampa, Midtown, Raymond James Stadium, and the expanding riverfront corridor. A home of this character, location, and quality is best experienced in person, schedule your private showing today.
Listing Information
Property Type: Residential, Single Family Residence
Status: Active
Bedrooms: 4
Bathrooms: 3
Lot Size: 0.21 Acres
Square Feet: 2,375 sq ft
Year Built: 2018
Garage: Yes
Stories: 2 Story
Construction: Other
Subdivision: Ridgewood Park
Foundation: Slab
County: Hillsborough
School Information
Elementary: Graham-Hb
Middle: Madison-Hb
High: Hillsborough-Hb
Room Information
Main Floor
Porch: 19x31
Living Room: 15.5x17
Kitchen: 14x14
Primary Bathroom: 9x10.5
Primary Bedroom: 15.5x12.5
Dining Room: 11x11.5
Foyer: 8.5x6.5
Bathroom 2: 5.5x5
Upper Floor
Loft: 8.5x8
Bedroom 4: 12x12
Bathroom 3: 12x5
Bedroom 3: 13x13.5
Bedroom 2: 11.5x12
Bathrooms
Full Baths: 2
1/2 Baths: 1
Additonal Room Information
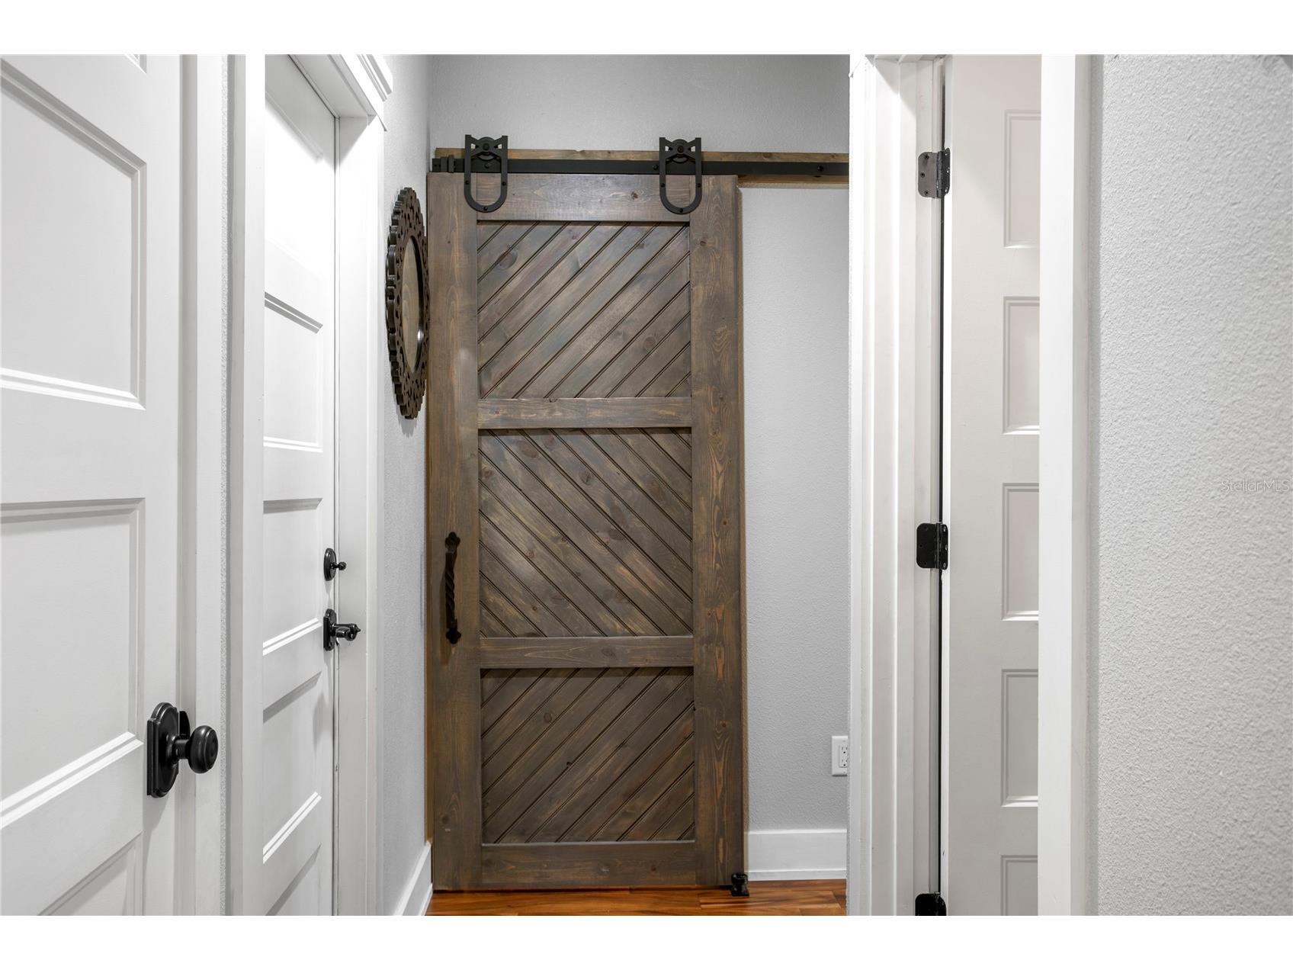
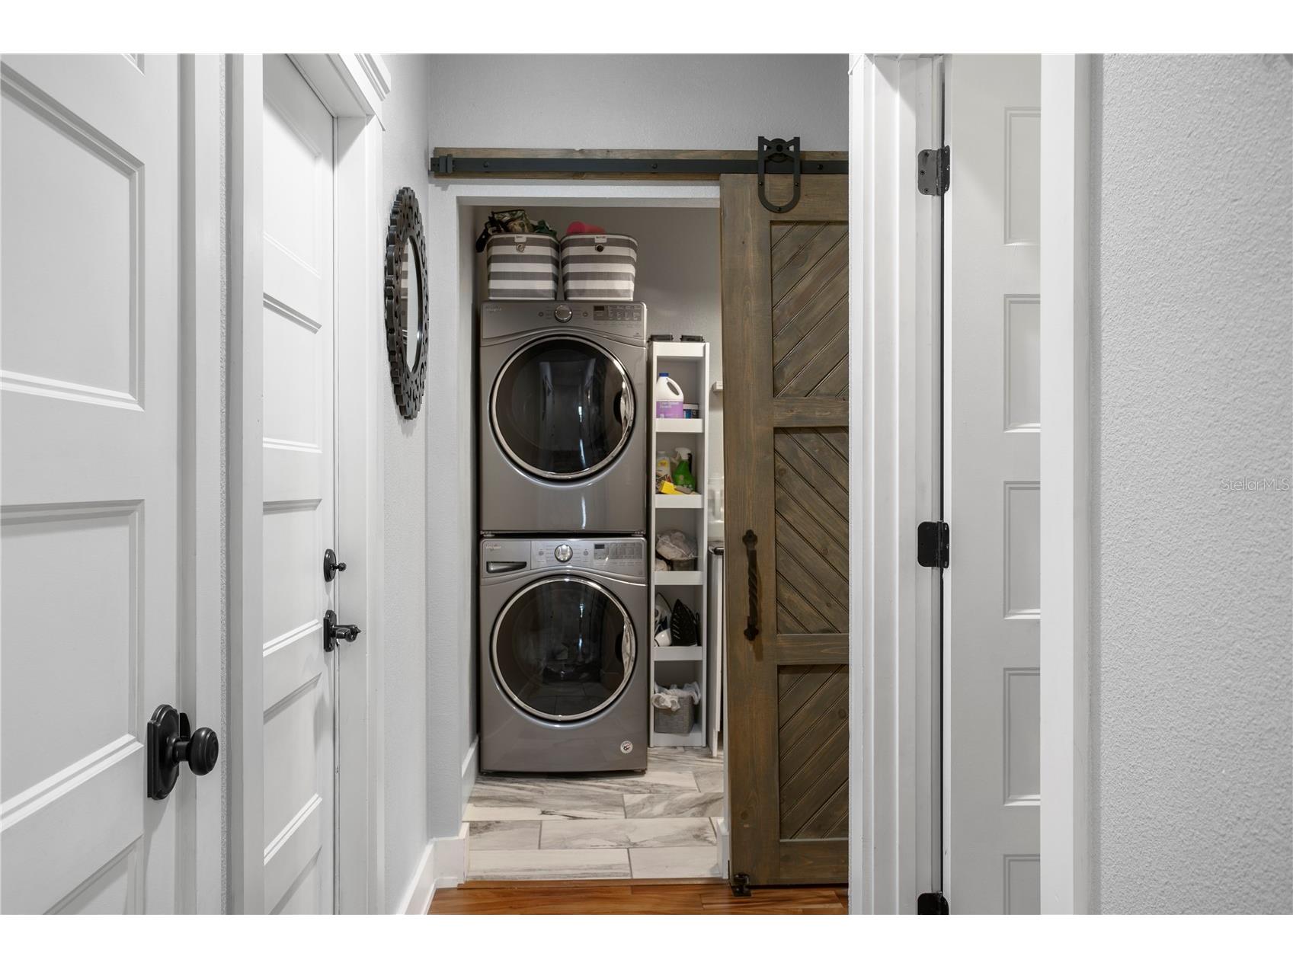
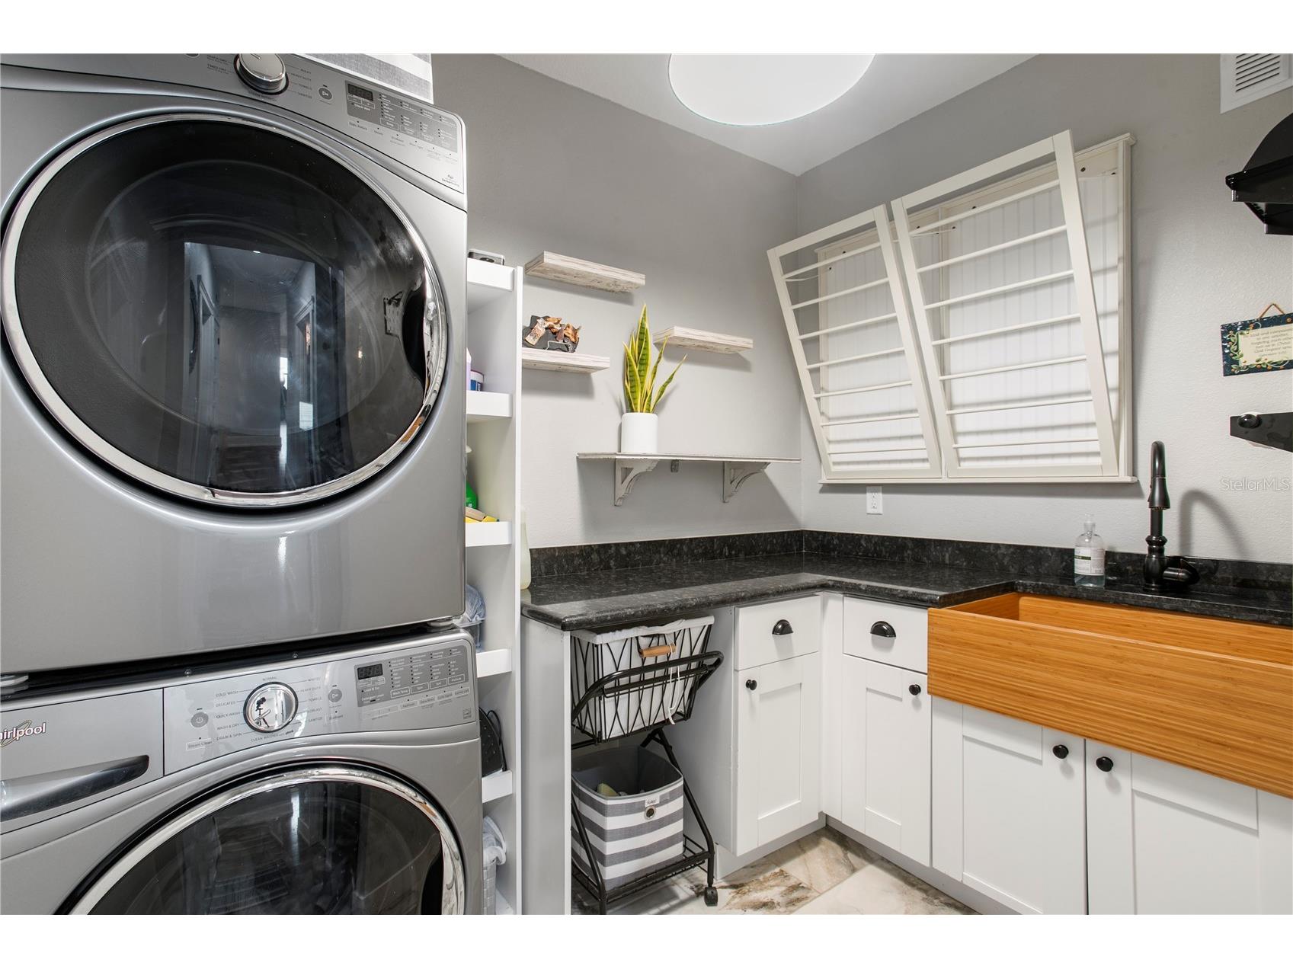
Laundry: Laundry Room
Interior Features
Appliances: Washer, Range, Refrigerator, Dishwasher, Dryer, Microwave
Flooring: Carpet,Tile,Wood
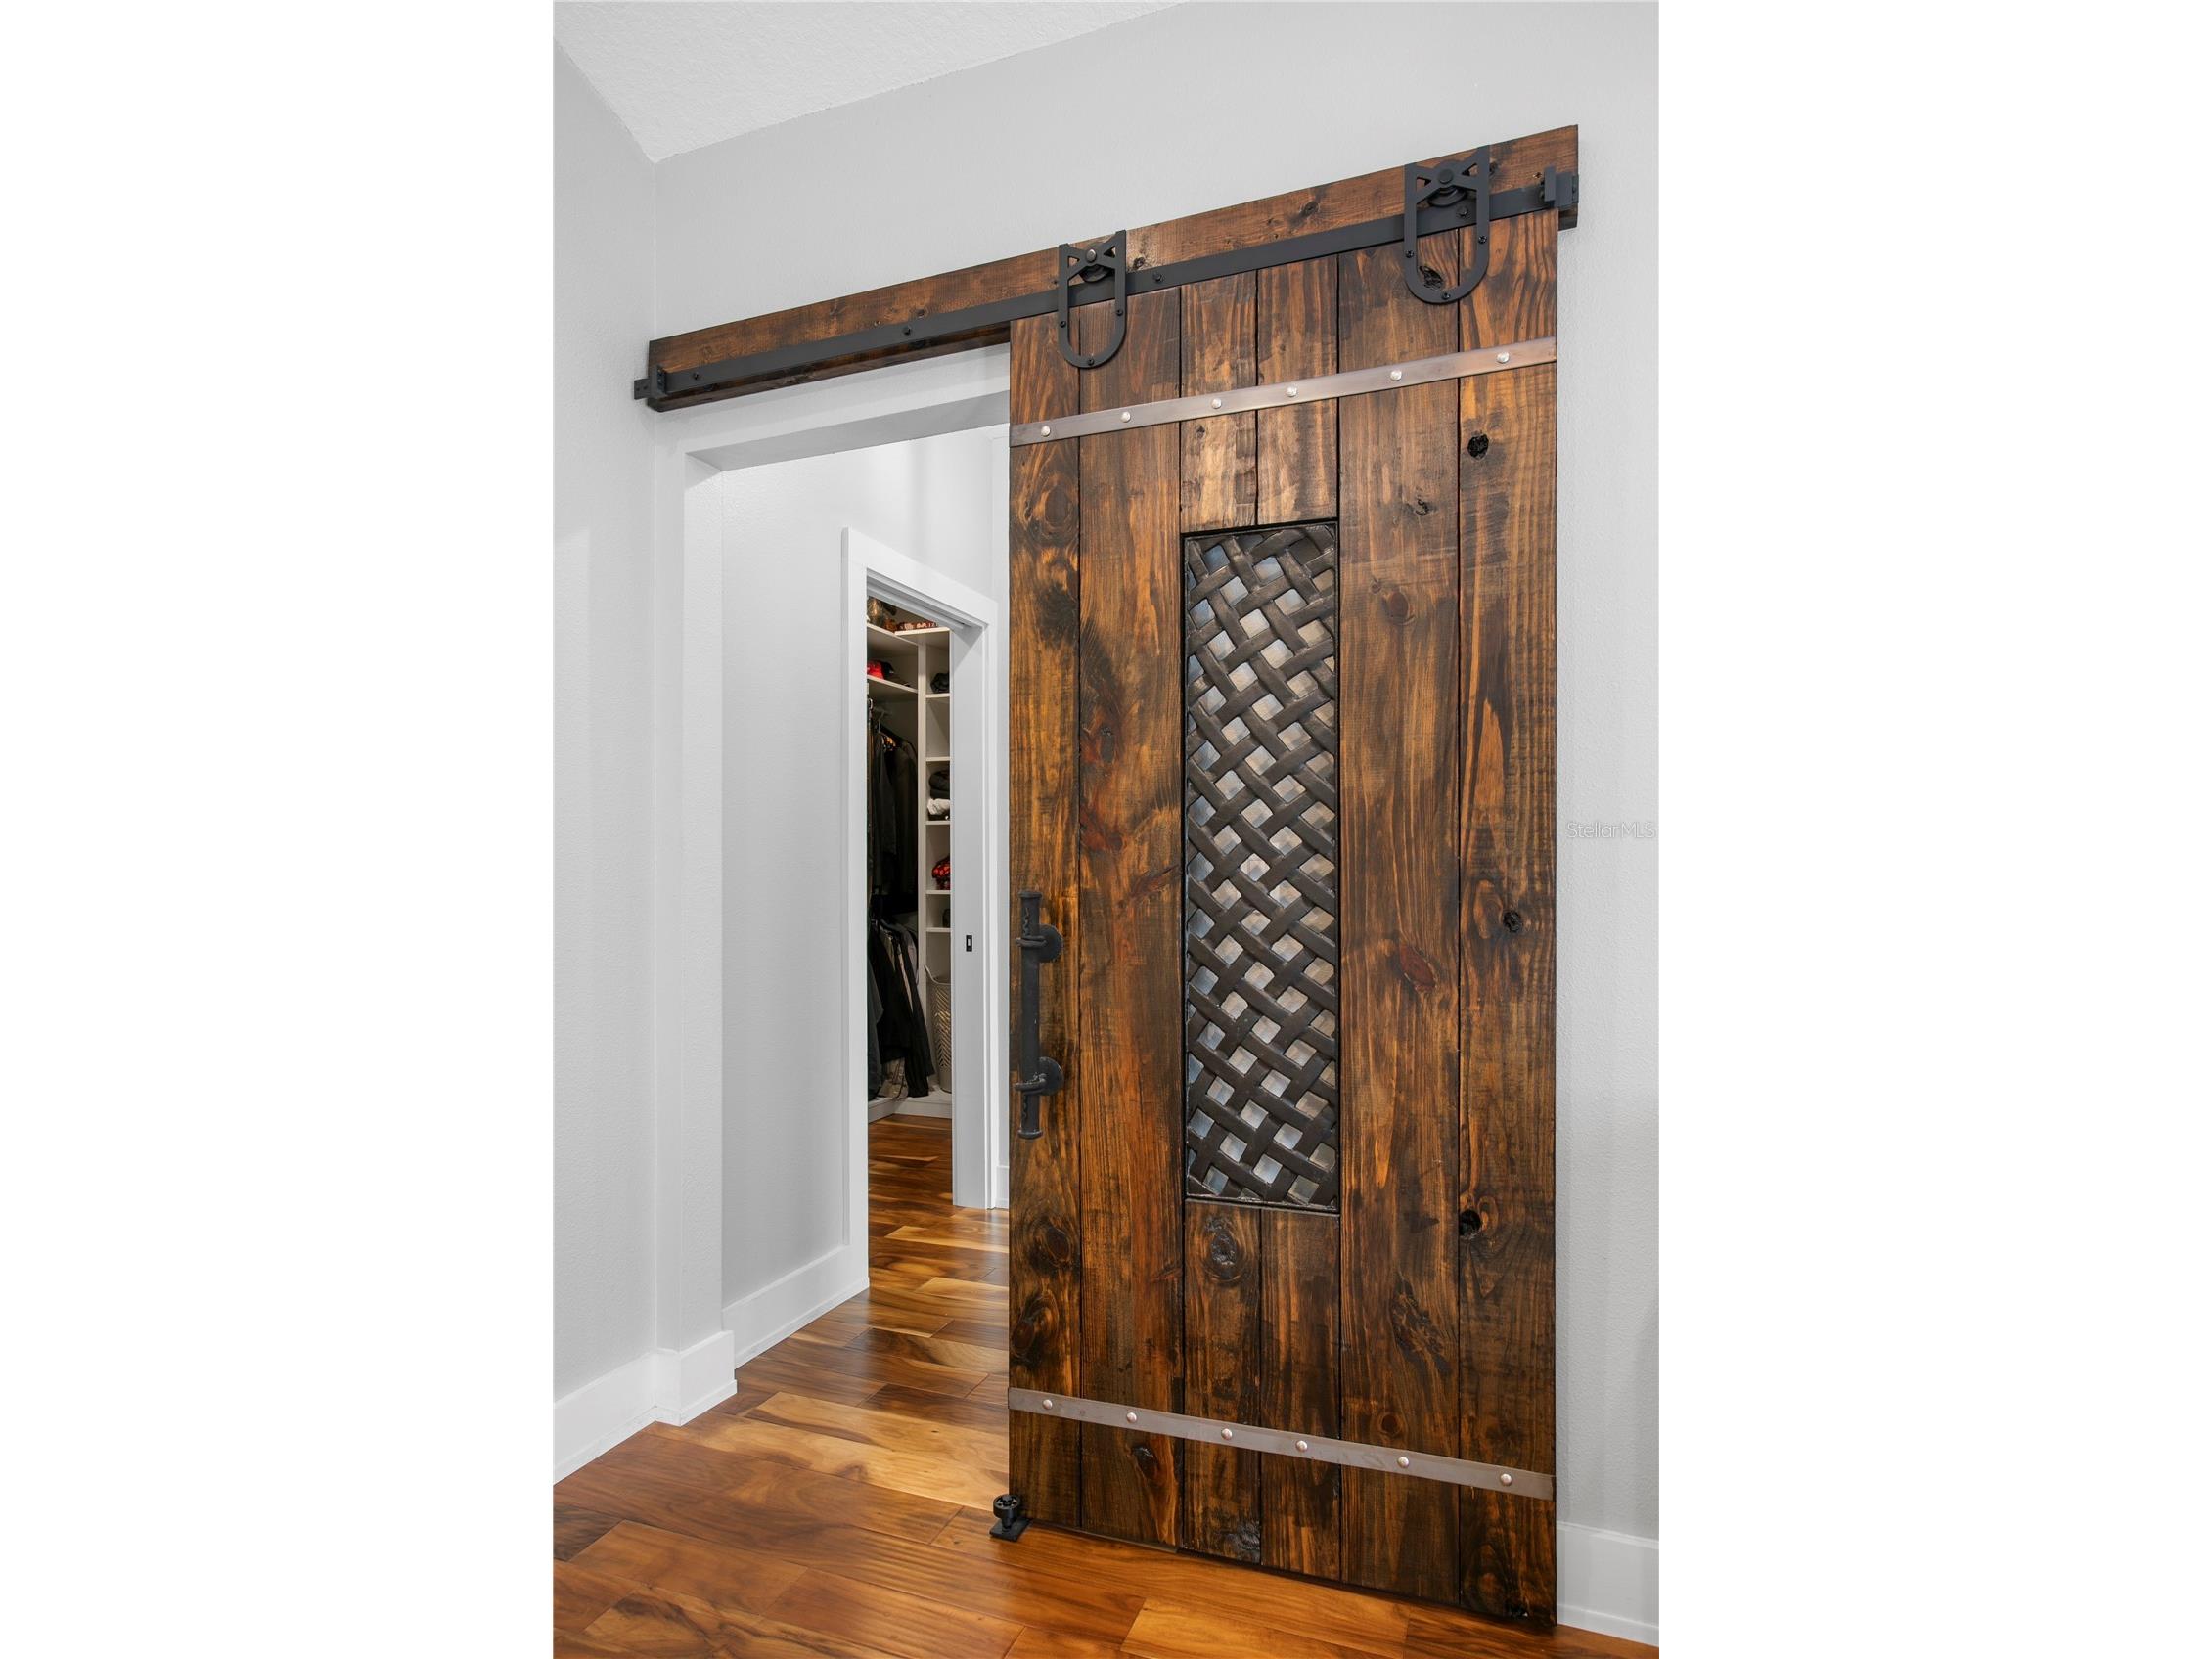
Additional Interior Features: Vaulted Ceiling(s), Ceiling Fan(s), Walk-In Closet(s), Cathedral Ceiling(s), Open Floorplan, Solid Surface Counters, Main Level Primary
Utilities
Water: Public
Sewer: Public Sewer
Other Utilities: Cable Connected,Electricity Connected,Sewer Connected,Water Connected
Cooling: Ceiling Fan(s), Central Air
Heating: Central
Exterior / Lot Features
Attached Garage: Attached Garage
Garage Spaces: 2
Parking Description: driveway
Roof: Shingle
Fencing: Wire, Wood
Additional Exterior/Lot Features: Lighting, Sprinkler/Irrigation, French Patio Doors, Front Porch, Deck, Landscaped, Sloped
Community Features
Community Features: Park
Security Features: Security System
Driving Directions
Head south on N Dale Mabry Hwy and then make a left turn onto W Martin Luther King Jr Blvd. From there, turn right onto N Armenia Ave, followed by a left turn onto W Columbus Dr. Next, you'll take a right onto N Oregon Ave and then a final left onto W Frances Ave, where the property will be located on your left.
Financial Considerations
Terms: Cash,Conventional,FHA,VA Loan
Tax/Property ID: A-14-29-18-4S0-F00000-00006.0
Tax Amount: 18450
Tax Year: 2025
 A broker reciprocity listing courtesy: FLORIDA EXECUTIVE REALTY
Based on information provided by Stellar MLS as distributed by the MLS GRID. Information from the Internet Data Exchange is provided exclusively for consumers’ personal, non-commercial use, and such information may not be used for any purpose other than to identify prospective properties consumers may be interested in purchasing. This data is deemed reliable but is not guaranteed to be accurate by Edina Realty, Inc., or by the MLS. Edina Realty, Inc., is not a multiple listing service (MLS), nor does it offer MLS access.
Copyright 2026 Stellar MLS as distributed by the MLS GRID. All Rights Reserved.
Payment Calculator
Interest rate and annual percentage rate (APR) are based on current market conditions, are for informational purposes only, are subject to change without notice and may be subject to pricing add-ons related to property type, loan amount, loan-to-value, credit score and other variables. Estimated closing costs used in the APR calculation are assumed to be paid by the borrower at closing. If the closing costs are financed, the loan, APR and payment amounts will be higher. If the down payment is less than 20%, mortgage insurance may be required and could increase the monthly payment and APR. Contact us for details. Additional loan programs may be available. Accuracy is not guaranteed, and all products may not be available in all borrower's geographical areas and are based on their individual situation. This is not a credit decision or a commitment to lend.
Sales History & Tax Summary for 806 W Frances Avenue
Sales History
| Date | Price | |
|---|---|---|
| Currently not available. | ||
Tax Summary
| Tax Year | Estimated Market Value | Total Tax |
|---|---|---|
| Currently not available. | ||
Data powered by ATTOM Data Solutions. Copyright© 2026. Information deemed reliable but not guaranteed.
Schools
Schools nearby 806 W Frances Avenue
| Schools in attendance boundaries | Grades | Distance | Rating |
|---|---|---|---|
| Loading... | |||
| Schools nearby | Grades | Distance | Rating |
|---|---|---|---|
| Loading... | |||
Data powered by ATTOM Data Solutions. Copyright© 2026. Information deemed reliable but not guaranteed.
The schools shown represent both the assigned schools and schools by distance based on local school and district attendance boundaries. Attendance boundaries change based on various factors and proximity does not guarantee enrollment eligibility. Please consult your real estate agent and/or the school district to confirm the schools this property is zoned to attend. Information is deemed reliable but not guaranteed.
SchoolDigger ® Rating
The SchoolDigger rating system is a 1-5 scale with 5 as the highest rating. SchoolDigger ranks schools based on test scores supplied by each state's Department of Education. They calculate an average standard score by normalizing and averaging each school's test scores across all tests and grades.
Coming soon properties will soon be on the market, but are not yet available for showings.