809 Addison Drive NE Saint Petersburg, FL 33716
Pending MLS# TB8520254
3 beds 2 baths 1,886 sq ft Single Family
Details for 809 Addison Drive NE
MLS# TB8520254
Description for 809 Addison Drive NE, Saint Petersburg, FL, 33716
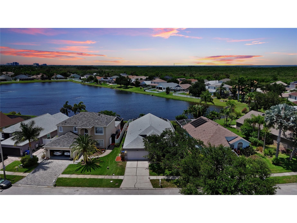
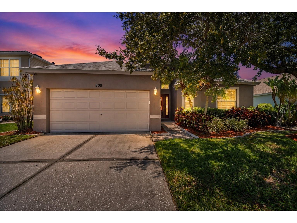
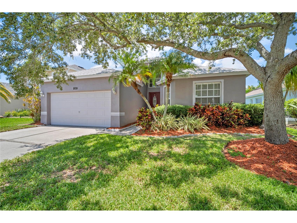
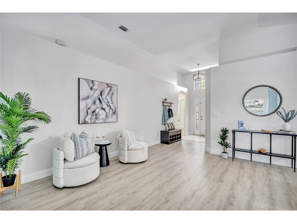
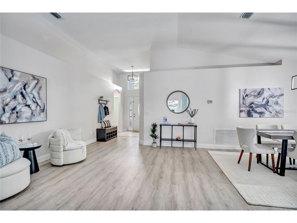
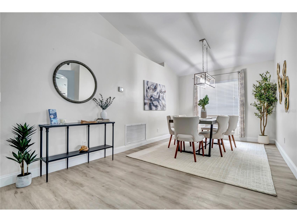
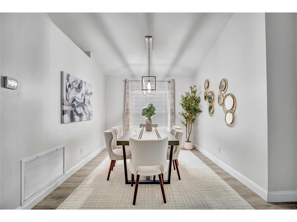
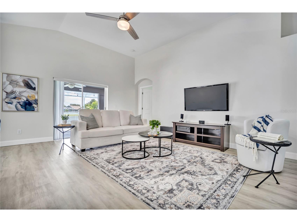
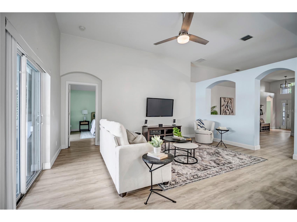
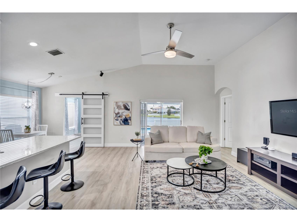
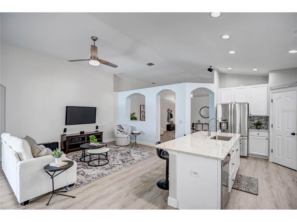
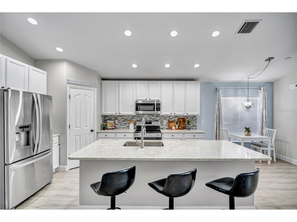
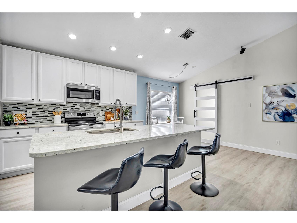
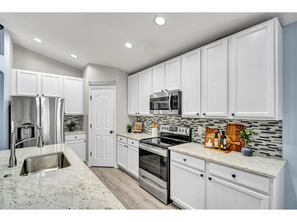
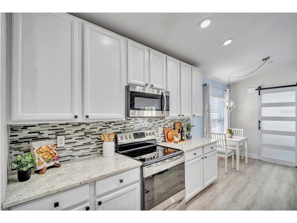
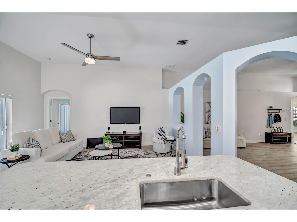
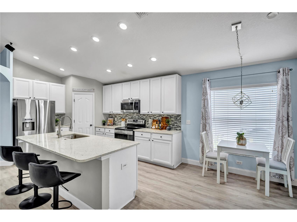
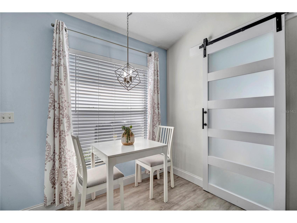
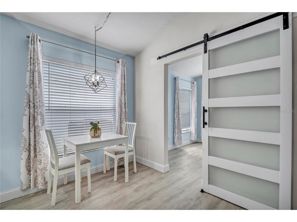
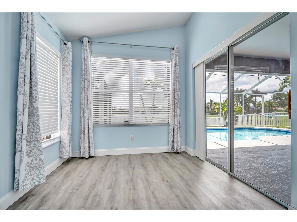
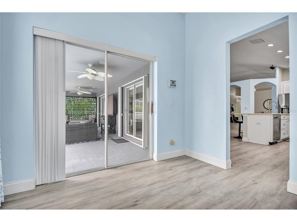
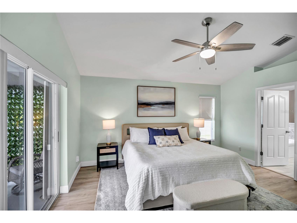
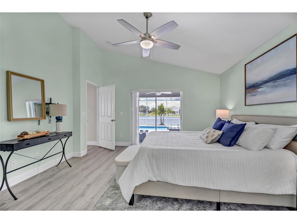
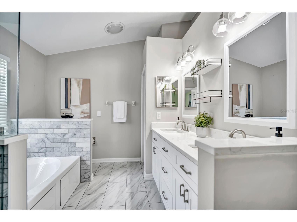
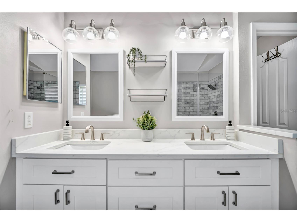
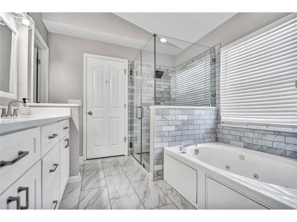
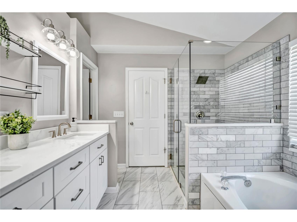
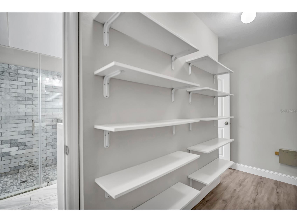
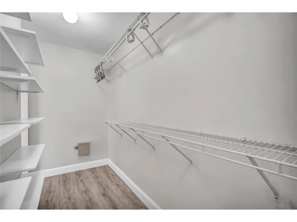
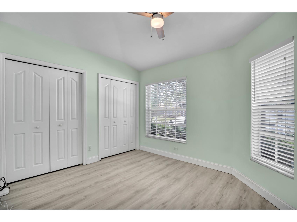
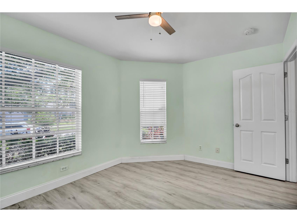
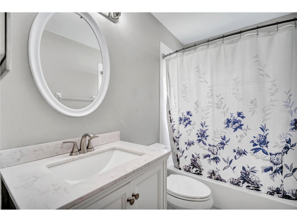
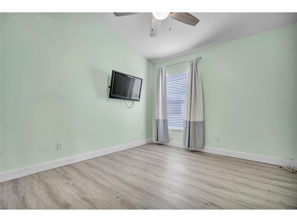
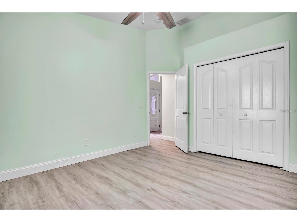
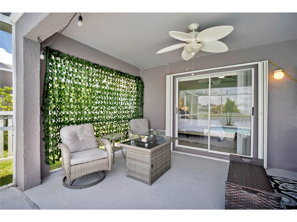
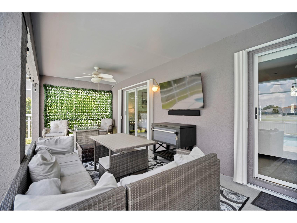
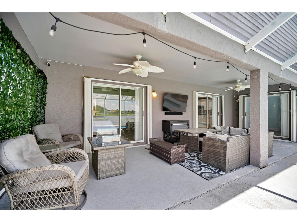
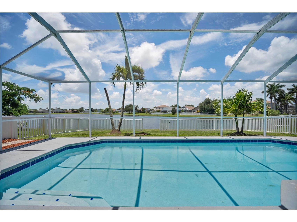
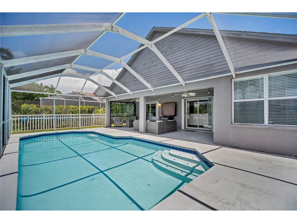
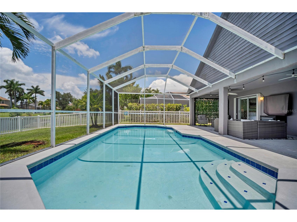
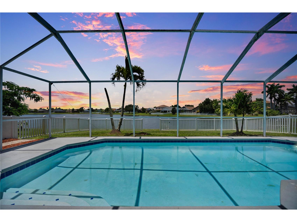
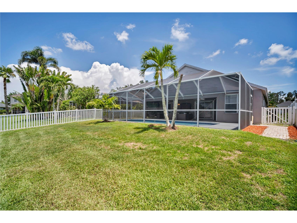
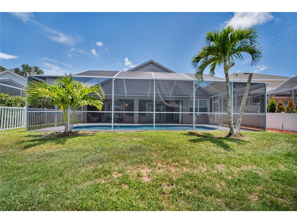
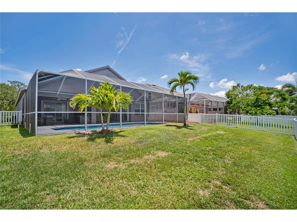
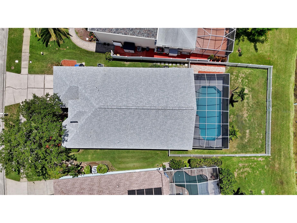
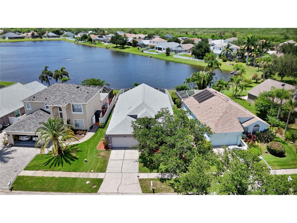
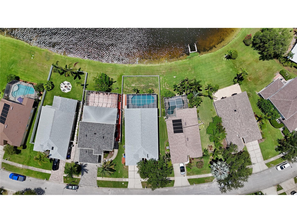
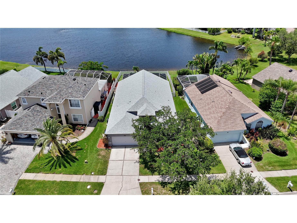
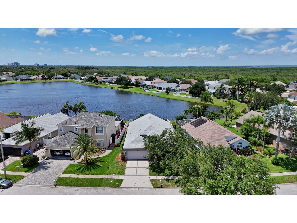
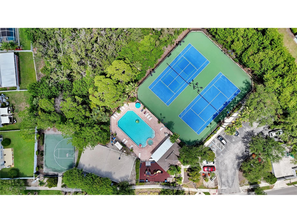
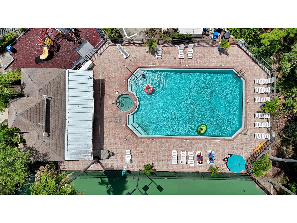
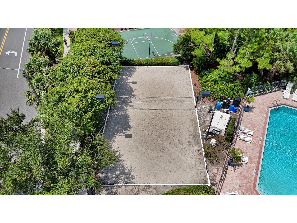
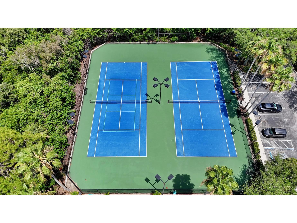
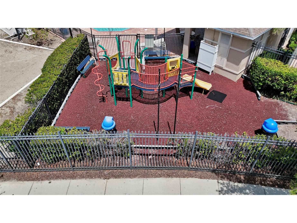
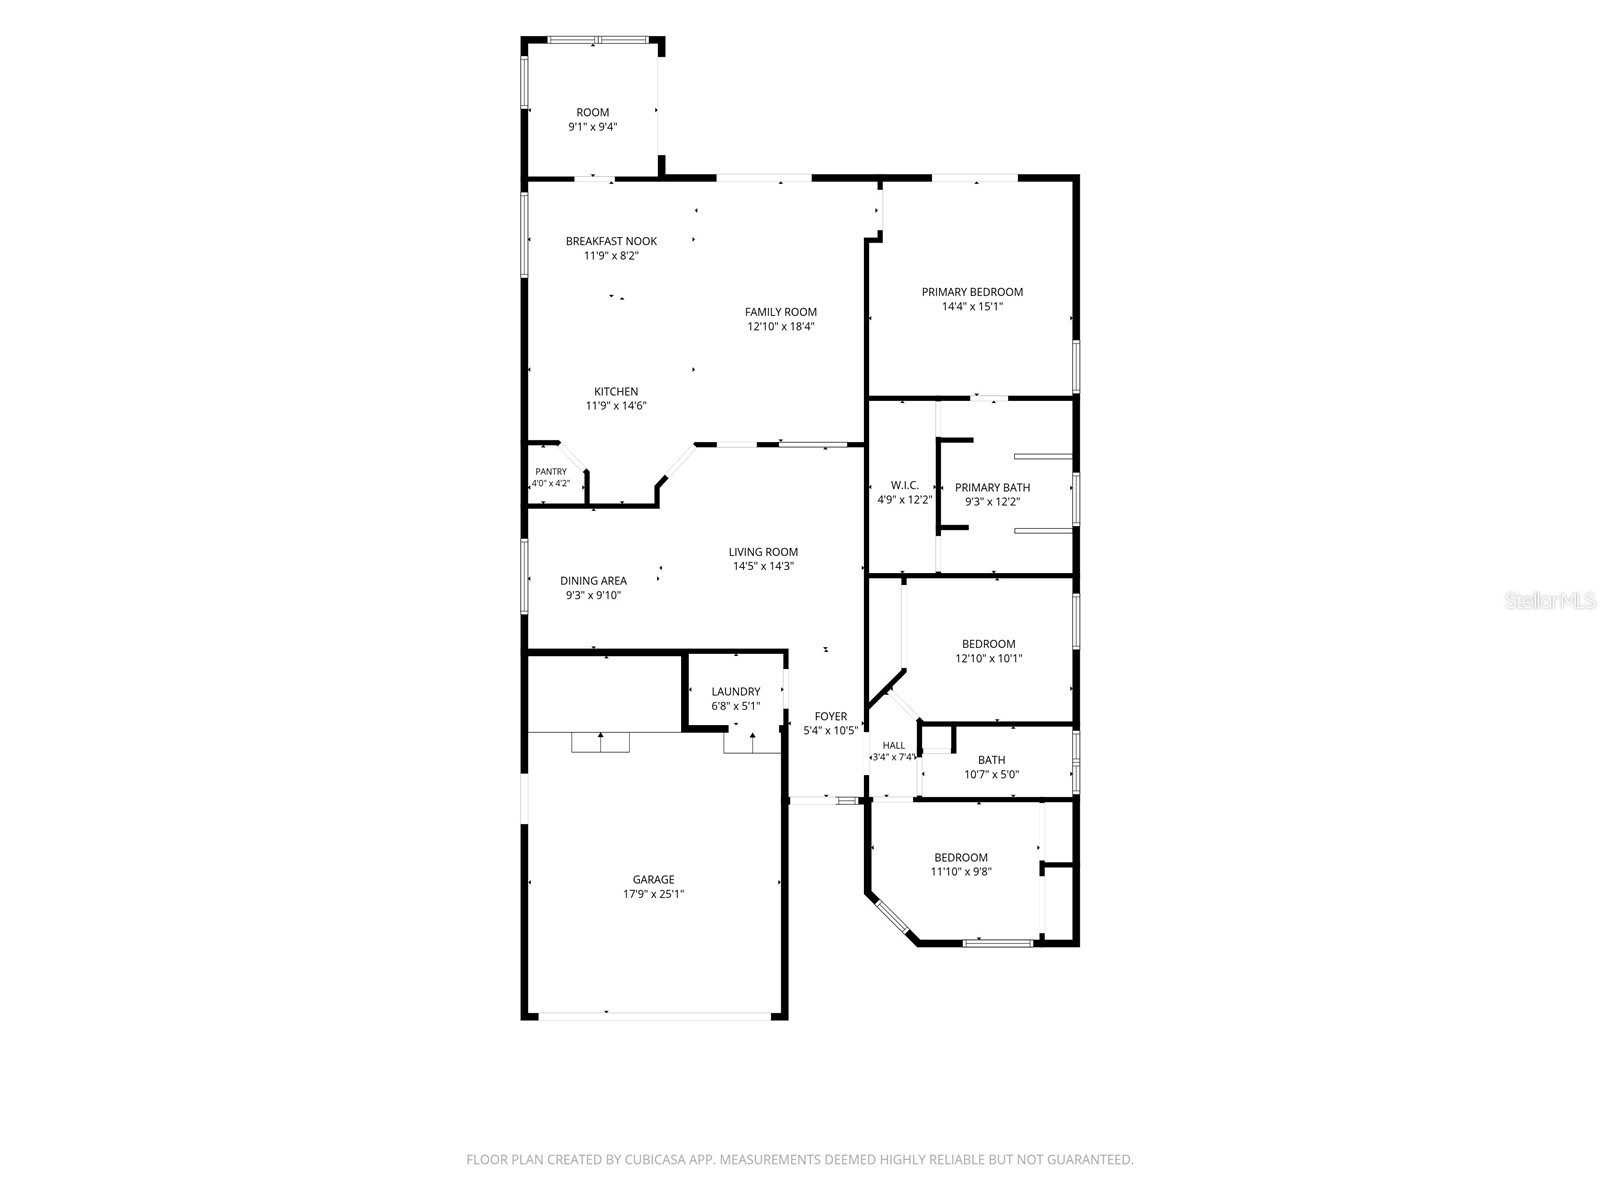
Under contract-accepting backup offers. Stunning Lakefront Pool Home in Sterling Manor at Brighton Bay! Welcome to one of St. Petersburg's most sought-after communities. This beautifully maintained 3-bedroom, 2-bathroom pool home with a private office offers a desirable split floor plan, breathtaking lake views, and the perfect blend of comfort, style, and Florida living. From its spacious interior to its resort-style outdoor living space, this home is designed for both everyday enjoyment and effortless entertaining. As you enter through the foyer, you're greeted by elegant formal living and dining rooms, creating a warm and inviting first impression. Beautiful architectural arches lead into the heart of the home where you'll find a spacious kitchen and family room combination designed for both everyday living and entertaining. The stunning chef's kitchen features granite countertops, stainless steel appliances, bright white cabinetry, a large center island, and a sunny breakfast nook. Just off the kitchen and family room, a stylish barn door leads to a private office overlooking the tranquil lake, creating the perfect space for working from home, pursuing hobbies, or simply enjoying a quiet retreat. The primary suite is privately situated at the rear of the home, offering a peaceful retreat with beautiful water views. Designed for comfort and relaxation, it features a spa-inspired ensuite bathroom complete with a walk-in shower, soaking tub, and a spacious walk-in closet. Wake up to serene lake views each morning and unwind in your own private sanctuary at the end of the day. The secondary bedrooms are located at the front of the home and share a well-appointed bathroom, making this layout perfect for families and guests alike. Step outside through the sliding glass doors and discover your own backyard paradise. The expansive covered lanai, sparkling pool, and breathtaking lake views create the perfect setting for entertaining, relaxing, or enjoying Florida's beautiful weather year-round. Residents of Brighton Bay enjoy an exceptional lifestyle with resort-style amenities including a community pool and spa, tennis and pickleball courts, basketball court, sand volleyball court, and playground. This quiet, quaint neighborhood creates a peaceful setting for walking, biking, and enjoying the outdoors. Conveniently located just minutes from waterfront dining at The Getaway, the natural beauty of Weedon Island Preserve, and easy access to kayaking, paddle boarding, and scenic boardwalk trails. You'll also appreciate the close proximity to Downtown St. Petersburg, Gulf beaches, South Tampa, and both Tampa International and St. Pete-Clearwater International Airports. This exceptional lakefront pool home offers the perfect combination of location, lifestyle, and amenities. Schedule your private showing today!
Listing Information
Property Type: Residential, Single Family Residence
Status: Pending
Bedrooms: 3
Bathrooms: 2
Lot Size: 0.16 Acres
Square Feet: 1,886 sq ft
Year Built: 2000
Garage: Yes
Stories: 1 Story
Construction: Block,Stucco
Subdivision: Brighton Bay
Foundation: Slab
County: Pinellas
School Information
Elementary: Sawgrass Lake Elementary-Pn
Middle: Fitzgerald Middle-Pn
High: Pinellas Park High-Pn
Room Information
Main Floor
Office: 8x12
Bedroom 3: 10x12
Bedroom 2: 10x12
Primary Bedroom: 14x13
Kitchen: 10x15
Dining Room: 14x24
Great Room: 15x17
Bathrooms
Full Baths: 2
Additonal Room Information
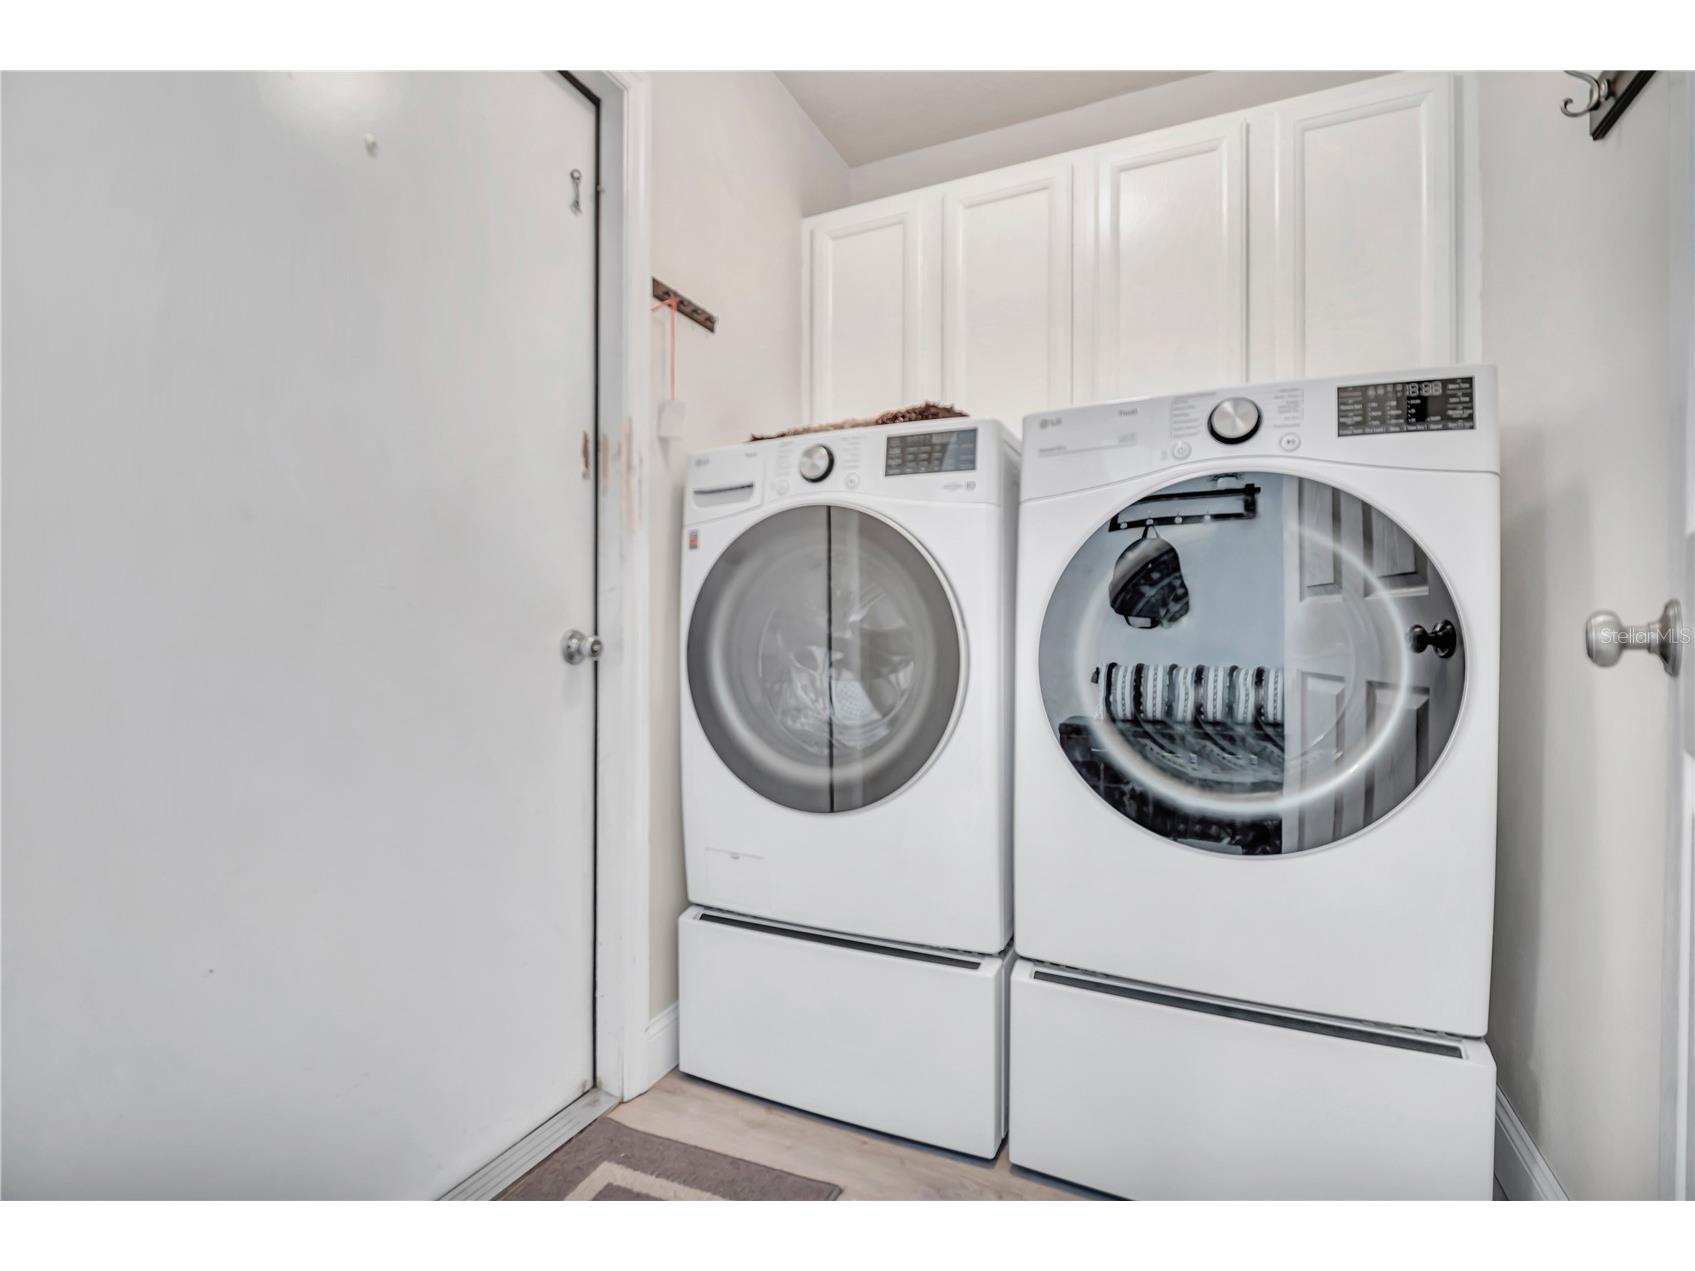
Laundry: Inside, Laundry Room
Interior Features
Appliances: Microwave, Dishwasher, Disposal, Range, Refrigerator
Flooring: Tile,Vinyl
Additional Interior Features: Walk-In Closet(s), Living/Dining Room, Ceiling Fan(s), Eat-In Kitchen, Kitchen/Family Room Combo, Open Floorplan, Stone Counters
Utilities
Water: Public
Sewer: Public Sewer
Other Utilities: Cable Available,Electricity Available,High Speed Internet Available,Sewer Available,Water Available
Cooling: Ceiling Fan(s), Central Air
Heating: Electric, Central
Exterior / Lot Features
Attached Garage: Attached Garage
Garage Spaces: 2
Roof: Shingle
Pool: Association, Community, In Ground, Screen Enclosure, Other, Heated
Lot View: Lake,Water
Lot Dimensions: 56x125
Additional Exterior/Lot Features: Storm/Security Shutters, Private Yard, Sprinkler/Irrigation, Enclosed, Screened, Patio
Waterfront Details
Water Front Features: Lake Front, Lake Privileges
Community Features
Community Features: Sidewalks, Pool, Tennis Court(s), Playground
Association Amenities: Pickleball, Playground, Basketball Court, Tennis Court(s), Pool
HOA Dues Include: Recreation Facilities, Pool(s)
Homeowners Association: Yes
HOA Dues: $604 / Annually
Driving Directions
Gandy Blvd. to north on Brighton Bay Blvd. N. (across from the dog track). Right at stop sign onto Addison Dr. NE. Home is on the left.
Financial Considerations
Terms: Cash,Conventional,FHA,VA Loan
Tax/Property ID: 17-30-17-11403-001-0050
Tax Amount: 6883.44
Tax Year: 2025
 A broker reciprocity listing courtesy: CENTURY 21 CIRCLE
Based on information provided by Stellar MLS as distributed by the MLS GRID. Information from the Internet Data Exchange is provided exclusively for consumers’ personal, non-commercial use, and such information may not be used for any purpose other than to identify prospective properties consumers may be interested in purchasing. This data is deemed reliable but is not guaranteed to be accurate by Edina Realty, Inc., or by the MLS. Edina Realty, Inc., is not a multiple listing service (MLS), nor does it offer MLS access.
Copyright 2026 Stellar MLS as distributed by the MLS GRID. All Rights Reserved.
Sales History & Tax Summary for 809 Addison Drive NE
Sales History
| Date | Price | |
|---|---|---|
| Currently not available. | ||
Tax Summary
| Tax Year | Estimated Market Value | Total Tax |
|---|---|---|
| Currently not available. | ||
Data powered by ATTOM Data Solutions. Copyright© 2026. Information deemed reliable but not guaranteed.
Schools
Schools nearby 809 Addison Drive NE
| Schools in attendance boundaries | Grades | Distance | Rating |
|---|---|---|---|
| Loading... | |||
| Schools nearby | Grades | Distance | Rating |
|---|---|---|---|
| Loading... | |||
Data powered by ATTOM Data Solutions. Copyright© 2026. Information deemed reliable but not guaranteed.
The schools shown represent both the assigned schools and schools by distance based on local school and district attendance boundaries. Attendance boundaries change based on various factors and proximity does not guarantee enrollment eligibility. Please consult your real estate agent and/or the school district to confirm the schools this property is zoned to attend. Information is deemed reliable but not guaranteed.
SchoolDigger ® Rating
The SchoolDigger rating system is a 1-5 scale with 5 as the highest rating. SchoolDigger ranks schools based on test scores supplied by each state's Department of Education. They calculate an average standard score by normalizing and averaging each school's test scores across all tests and grades.
Coming soon properties will soon be on the market, but are not yet available for showings.