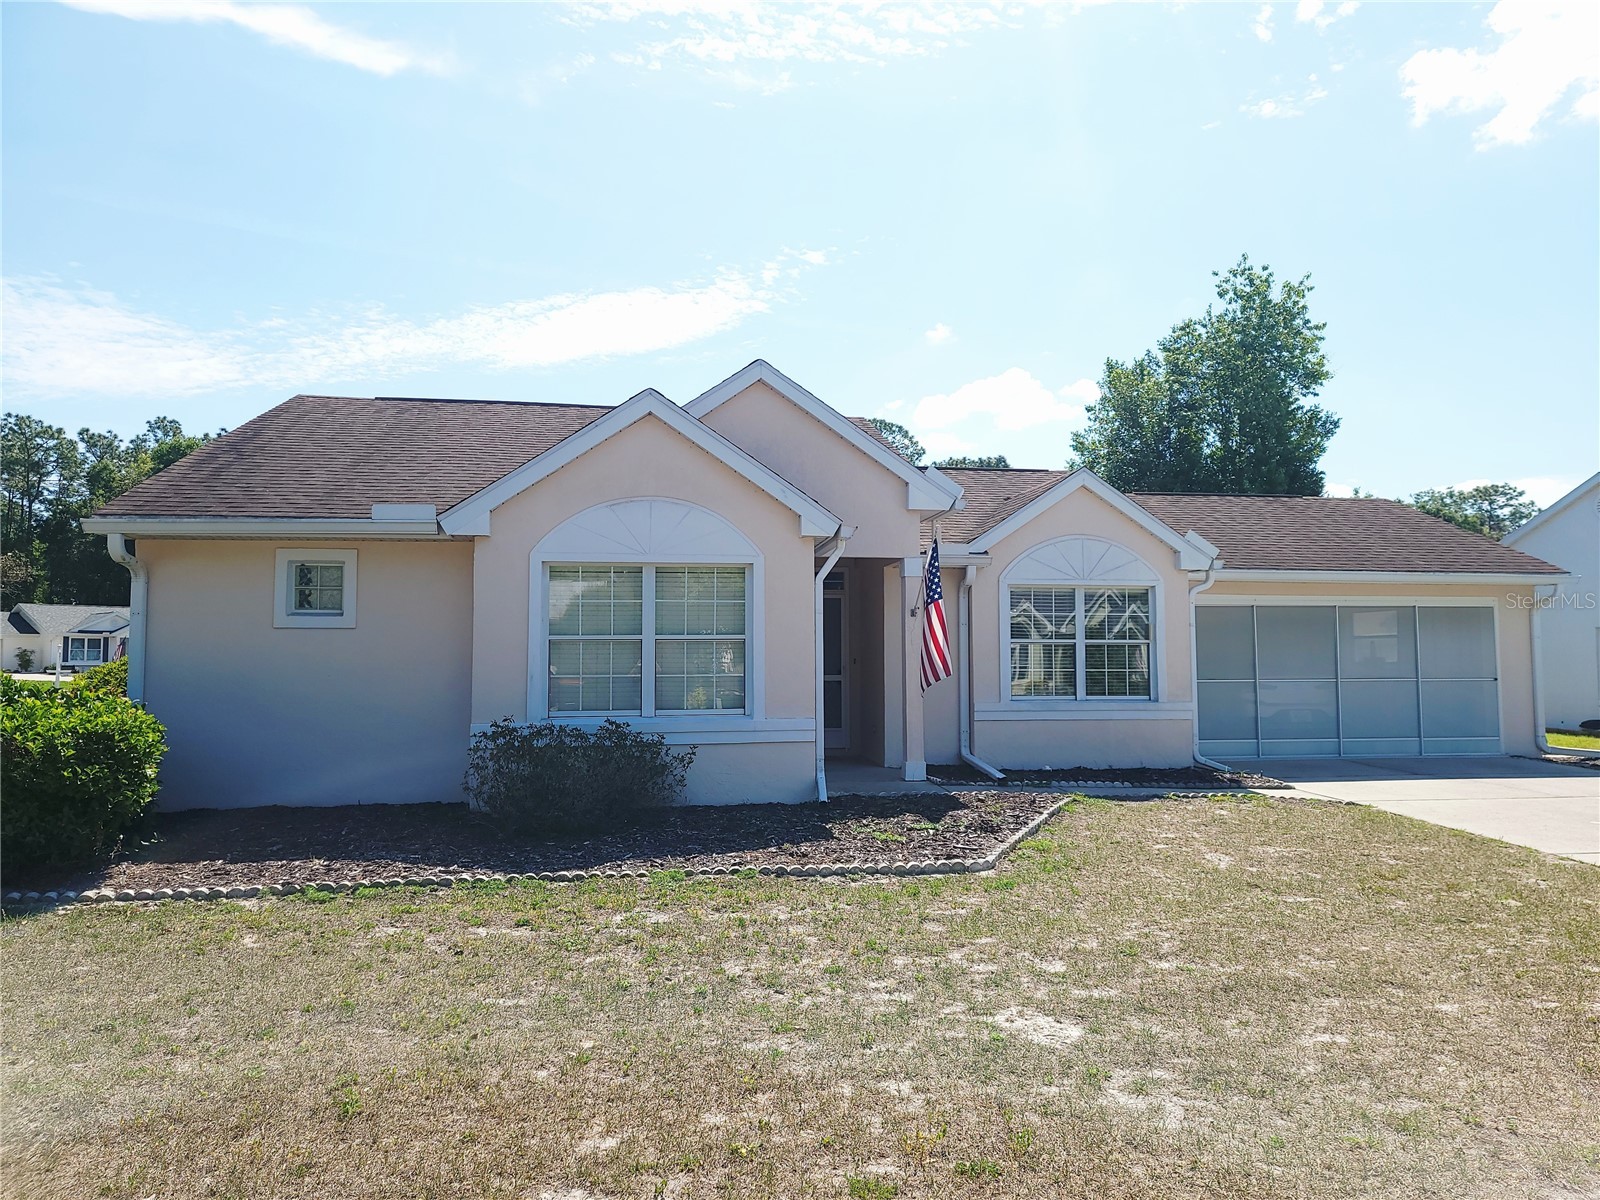
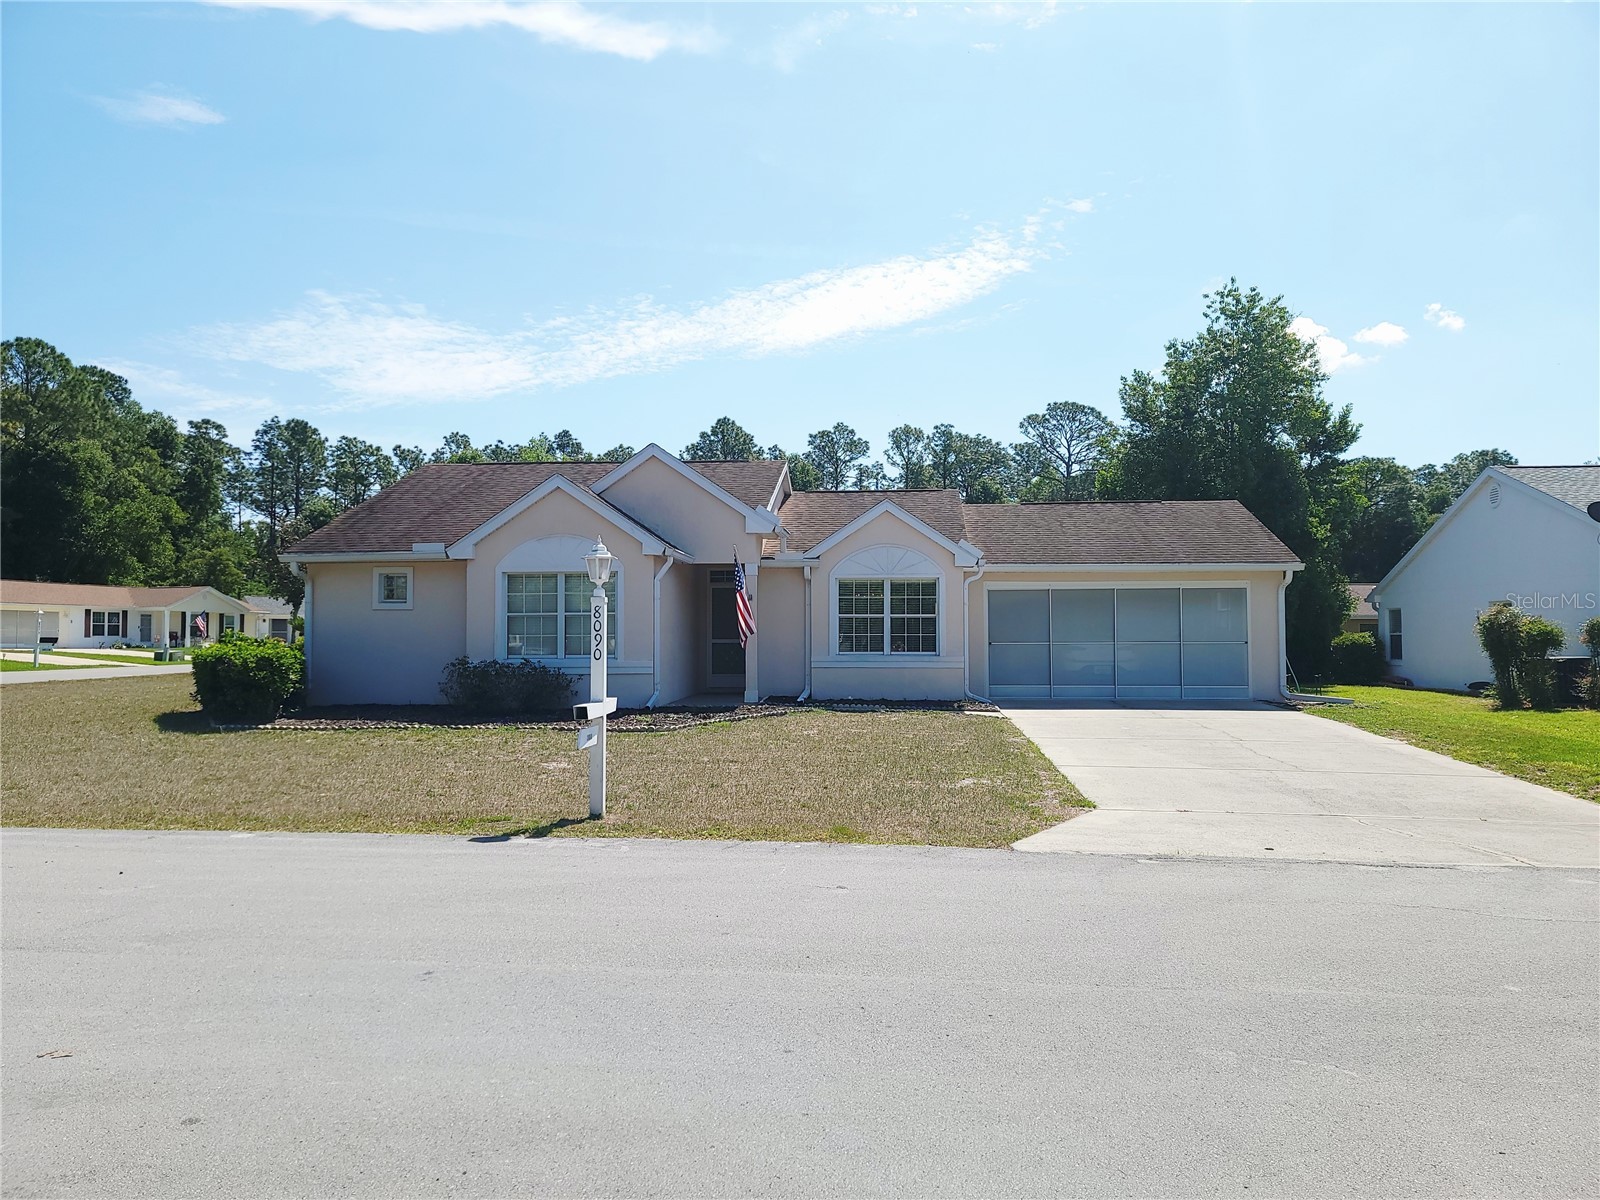
8090 SW 116th Loop Ocala, FL 34481
Pending MLS# OM723791
2 beds 2 baths 1,082 sq ft Single Family
Details for 8090 SW 116th Loop
MLS# OM723791
Description for 8090 SW 116th Loop, Ocala, FL, 34481
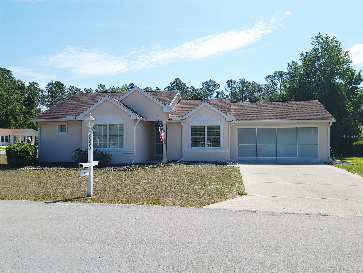
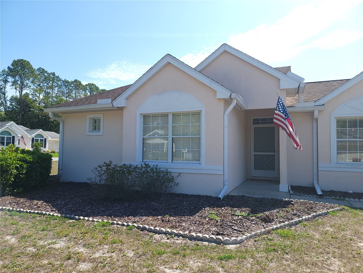
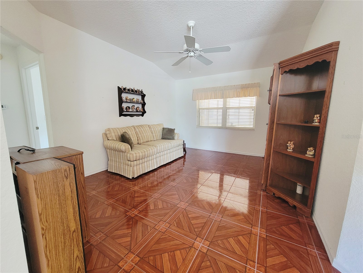
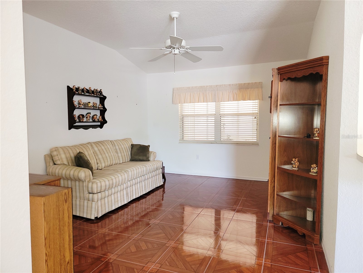
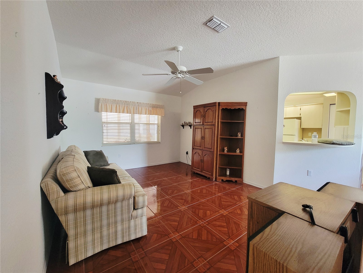
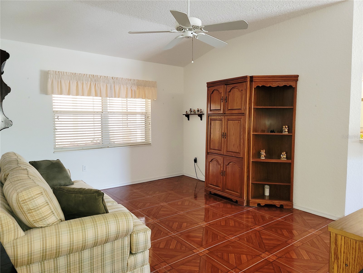
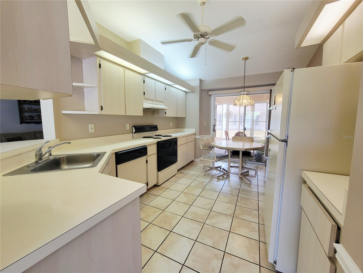
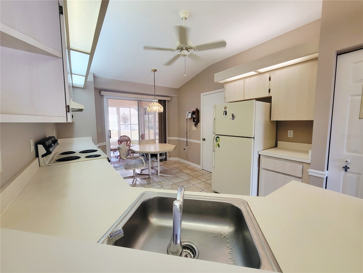
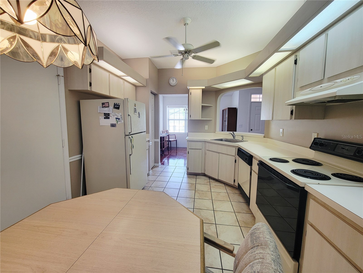
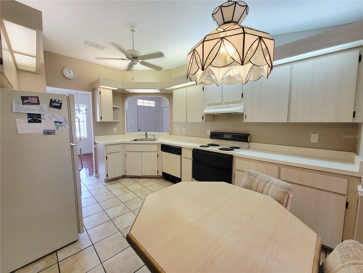
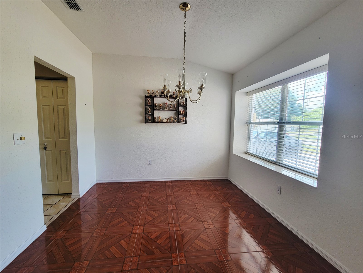
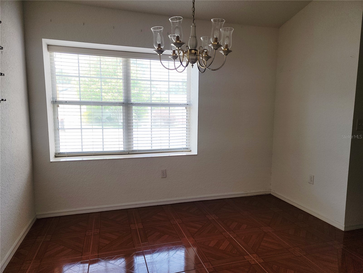
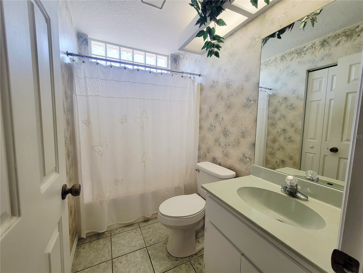
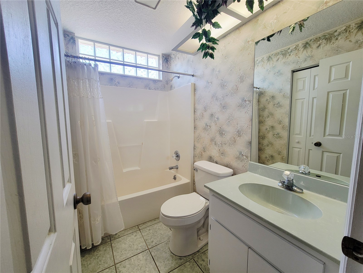
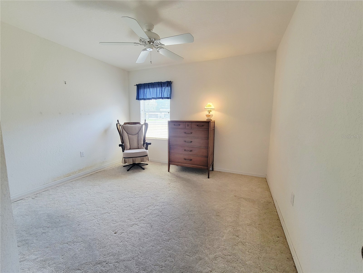
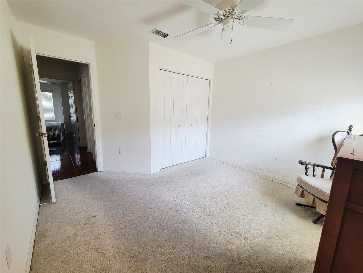
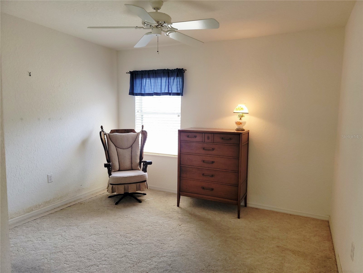
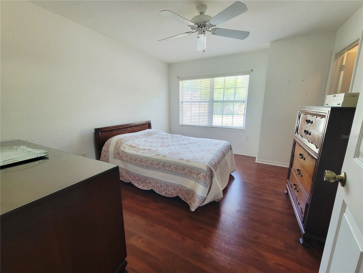
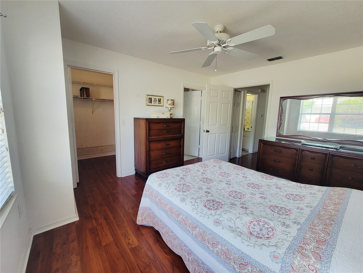
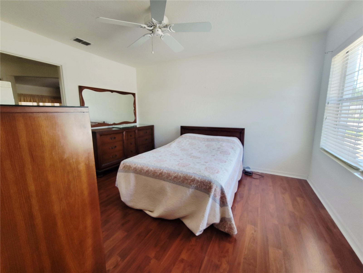
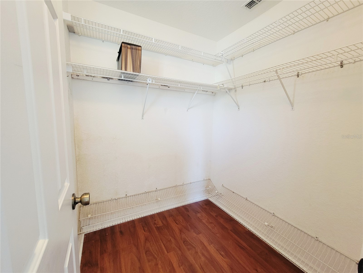
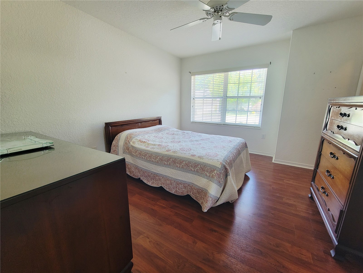
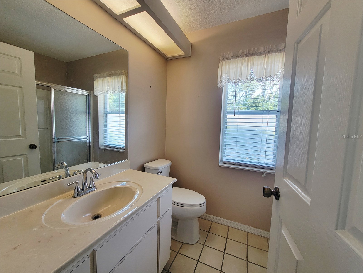
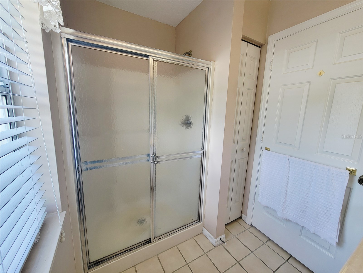
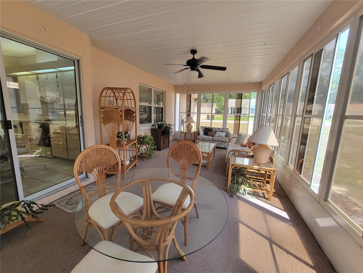
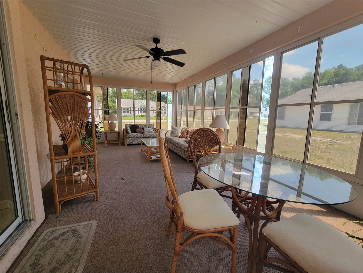
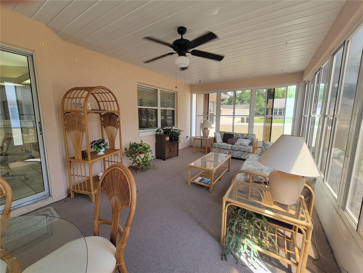
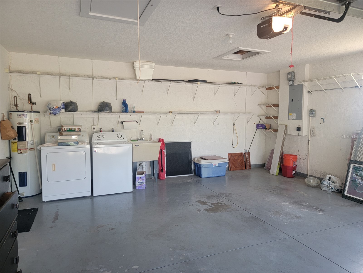
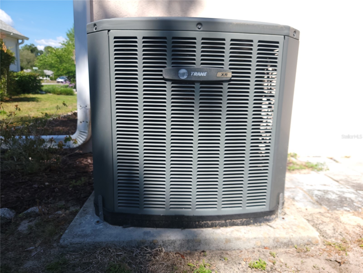
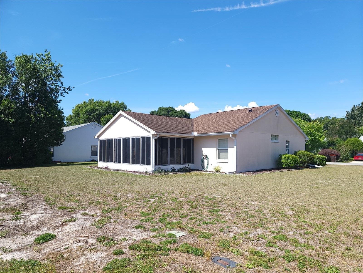
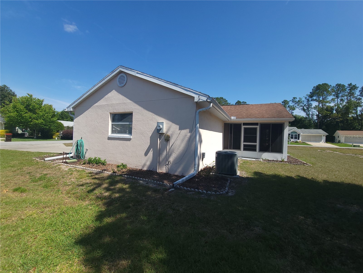
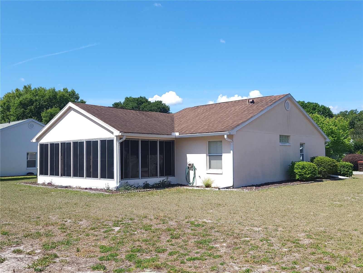
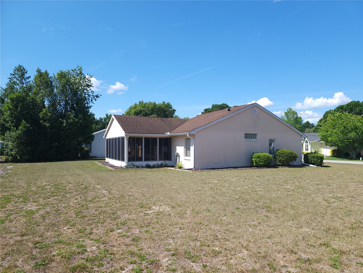
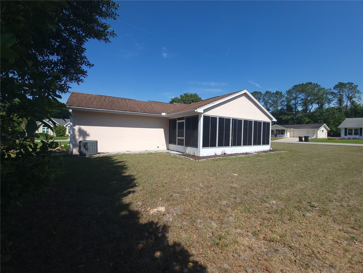
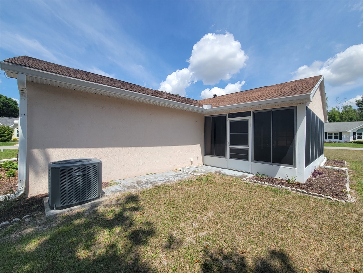
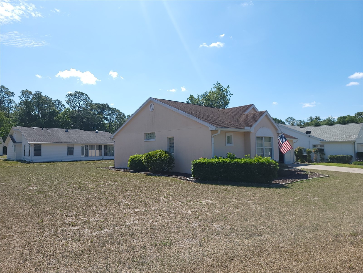
Under contract-accepting backup offers. This charming one-owner Fairfax model is located in the highly desirable Oak Run community and offers comfort, ample space, and thoughtful design throughout. The home features 2 bedrooms and 2 full bathrooms, including a spacious primary suite with a walk-in closet and private ensuite bath. The bright, well-appointed kitchen provides ample cabinetry, a convenient pass-through, and a two-person snack bar—perfect for casual dining or entertaining. An eat-in kitchen area adds flexibility, while the adjoining living and dining rooms create an open, welcoming space for everyday living. Step out from the kitchen into the enclosed lanai, an ideal spot to relax with a book or enjoy peaceful mornings. The roof was replaced in 2015, and the HVAC in 2013. Additional highlights include an oversized two-car garage and a CBS exterior. Beyond the home itself, residents enjoy an exceptional array of amenities designed for an active and social lifestyle. Take advantage of six swimming pools—including one indoor pool—and five hot tubs across three clubhouses. With over 150 clubs and interest groups, two updated fitness centers, an on-site restaurant, and a community golf course, there’s truly something for everyone. A dedicated dog park ensures your furry companions feel just as at home. This well-maintained property offers the perfect blend of comfort, convenience, and vibrant community living. Close to shopping, dining, and healthcare. Don’t miss your opportunity to make this wonderful home yours!
Listing Information
Property Type: Residential, Single Family Residence
Status: Pending
Bedrooms: 2
Bathrooms: 2
Lot Size: 0.18 Acres
Square Feet: 1,082 sq ft
Year Built: 1993
Garage: Yes
Stories: 1 Story
Construction: Block,Concrete,Stucco
Subdivision: Oak Run Woodside
Foundation: Slab
County: Marion
Room Information
Main Floor
Dining Room:
Bedroom 2:
Primary Bedroom:
Living Room:
Kitchen:
Bathrooms
Full Baths: 2
Additonal Room Information
Laundry: In Garage
Interior Features
Appliances: Electric Water Heater, Range, Refrigerator, Washer, Dishwasher, Dryer
Flooring: Carpet,Tile
Doors/Windows: Double Pane Windows, Window Treatments
Additional Interior Features: Eat-In Kitchen, Window Treatments, Walk-In Closet(s), Ceiling Fan(s), Main Level Primary
Utilities
Water: Public
Sewer: Public Sewer
Other Utilities: Cable Available,Electricity Connected,High Speed Internet Available,Municipal Utilities,Phone Available,Sewer Connected,Water Connected
Cooling: Ceiling Fan(s), Central Air
Heating: Electric, Heat Pump
Exterior / Lot Features
Attached Garage: Attached Garage
Garage Spaces: 2
Roof: Shingle
Pool: Association, Community
Lot View: Garden
Additional Exterior/Lot Features: Rain Gutters, Rear Porch, Front Porch, Covered, Enclosed, Corner Lot, Landscaped, Buyer Approval Required, Near Golf Course, Outside City Limits
Community Features
Community Features: Fitness, Golf Carts OK, Dog Park, Gated, Restaurant, Pool, Tennis Court(s), Clubhouse, Golf
Security Features: Gated Community
Association Amenities: Clubhouse, Fitness Center, Tennis Court(s), Pool, Cable TV, Gated, Shuffleboard Court, Pickleball, Spa/Hot Tub, Golf Course, Trail(s), Maintenance Grounds, Park
HOA Dues Include: Pool(s), Association Management, Common Areas, Cable TV, Internet, Taxes, Security, Recreation Facilities
Homeowners Association: Yes
HOA Dues: $182 / Monthly
Driving Directions
From SW HWY 200, take SW 110th St RD, then right on SW 81st Ave, left on SW 117th Loop, then left on SW 116th Loop. The home will be on the right
Financial Considerations
Terms: Cash,Conventional,FHA,VA Loan
Tax/Property ID: 7013-005-008
Tax Amount: 1050
Tax Year: 2025
 A broker reciprocity listing courtesy: RE/MAX FOXFIRE - HWY 40
Based on information provided by Stellar MLS as distributed by the MLS GRID. Information from the Internet Data Exchange is provided exclusively for consumers’ personal, non-commercial use, and such information may not be used for any purpose other than to identify prospective properties consumers may be interested in purchasing. This data is deemed reliable but is not guaranteed to be accurate by Edina Realty, Inc., or by the MLS. Edina Realty, Inc., is not a multiple listing service (MLS), nor does it offer MLS access.
Copyright 2026 Stellar MLS as distributed by the MLS GRID. All Rights Reserved.
Sales History & Tax Summary for 8090 SW 116th Loop
Sales History
| Date | Price | |
|---|---|---|
| Currently not available. | ||
Tax Summary
| Tax Year | Estimated Market Value | Total Tax |
|---|---|---|
| Currently not available. | ||
Data powered by ATTOM Data Solutions. Copyright© 2026. Information deemed reliable but not guaranteed.
Schools
Schools nearby 8090 SW 116th Loop
| Schools in attendance boundaries | Grades | Distance | Rating |
|---|---|---|---|
| Loading... | |||
| Schools nearby | Grades | Distance | Rating |
|---|---|---|---|
| Loading... | |||
Data powered by ATTOM Data Solutions. Copyright© 2026. Information deemed reliable but not guaranteed.
The schools shown represent both the assigned schools and schools by distance based on local school and district attendance boundaries. Attendance boundaries change based on various factors and proximity does not guarantee enrollment eligibility. Please consult your real estate agent and/or the school district to confirm the schools this property is zoned to attend. Information is deemed reliable but not guaranteed.
SchoolDigger ® Rating
The SchoolDigger rating system is a 1-5 scale with 5 as the highest rating. SchoolDigger ranks schools based on test scores supplied by each state's Department of Education. They calculate an average standard score by normalizing and averaging each school's test scores across all tests and grades.
Coming soon properties will soon be on the market, but are not yet available for showings.