$450,000
8096 SW Golden Glade Avenue Arcadia, FL 34266 - Horse Creek
For Sale MLS# A4689295
3 beds 2 baths 1,008 sq ft Single Family
Details for 8096 SW Golden Glade Avenue
MLS# A4689295
Description for 8096 SW Golden Glade Avenue, Arcadia, FL, 34266 - Horse Creek
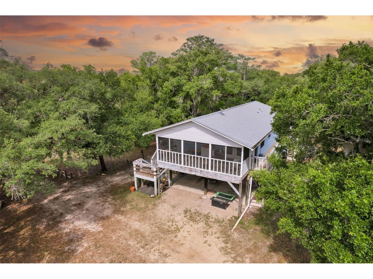
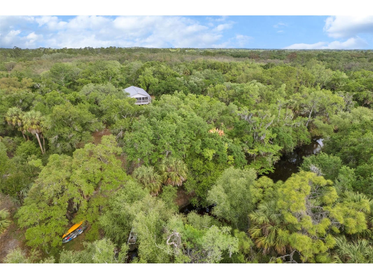
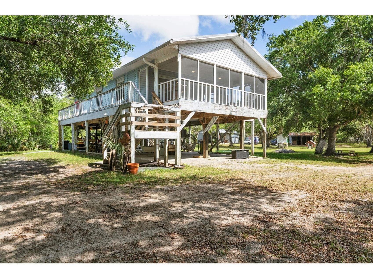
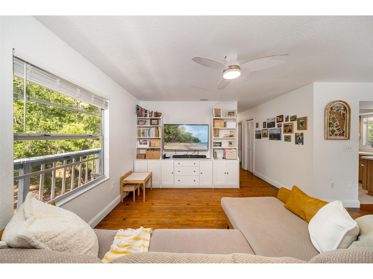
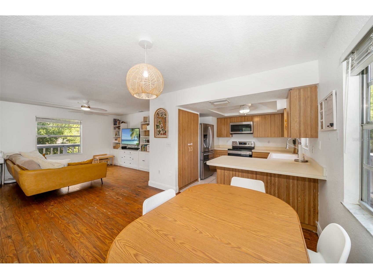
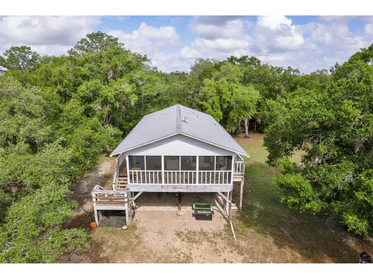
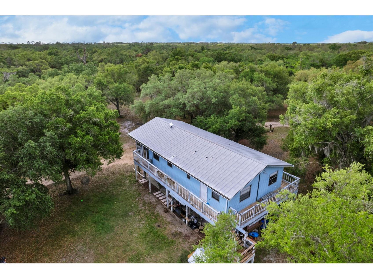
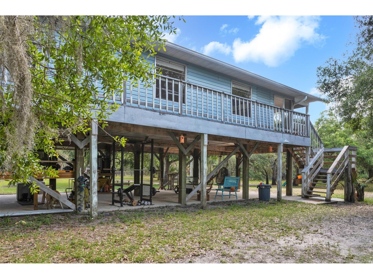
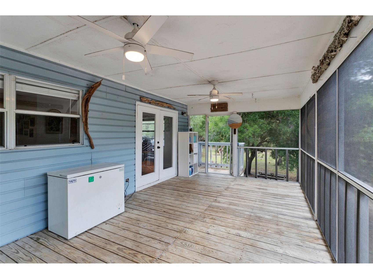
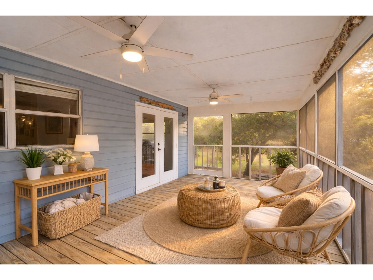
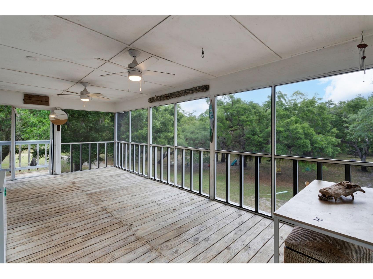
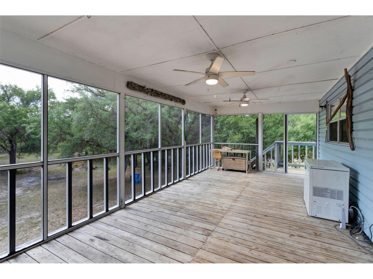
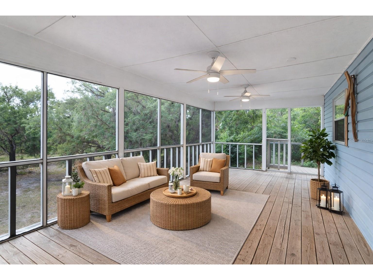
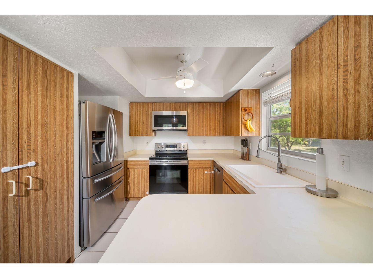
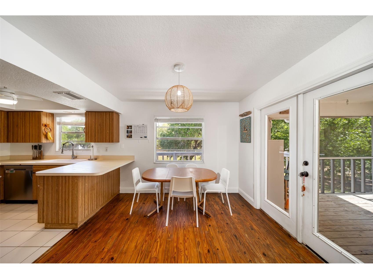
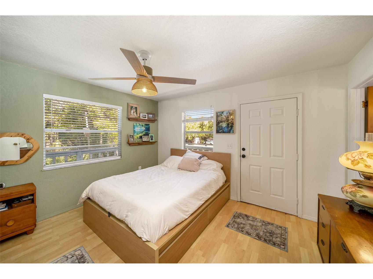
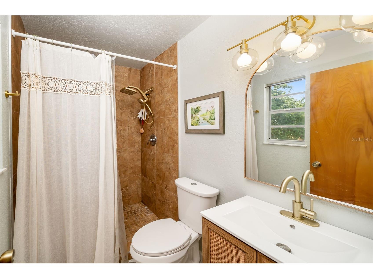
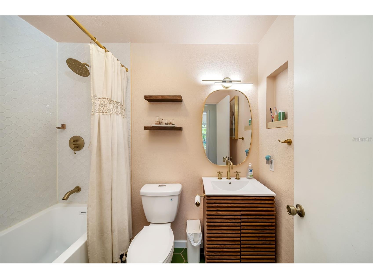
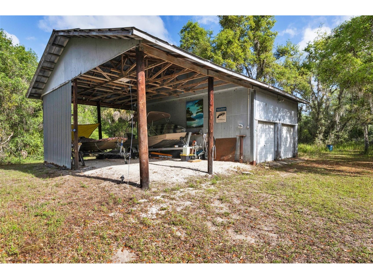
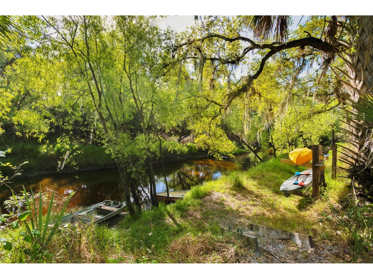
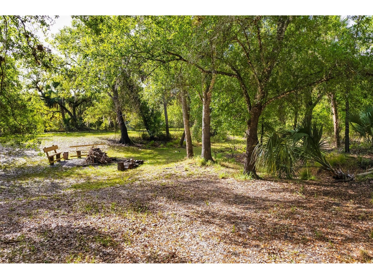
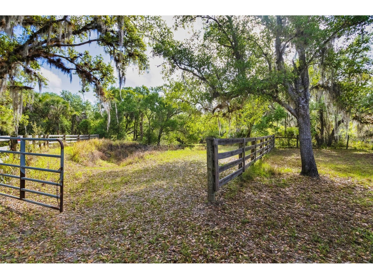
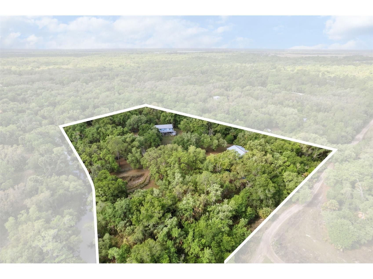
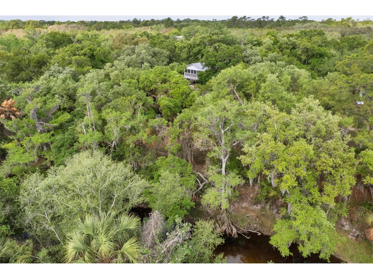
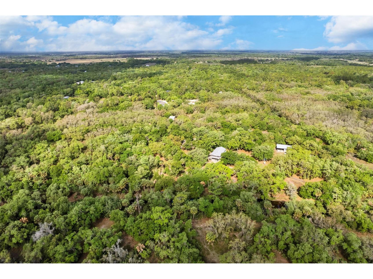
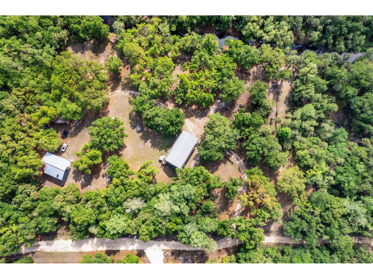
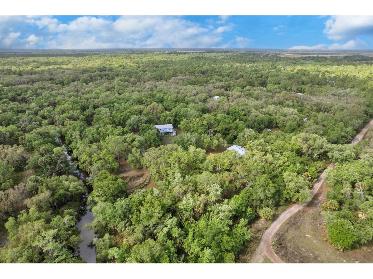
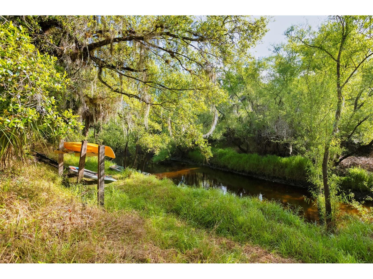
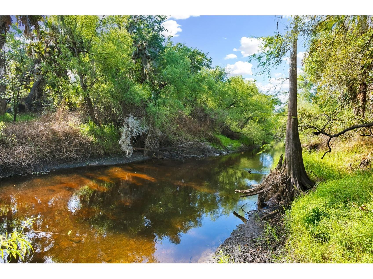
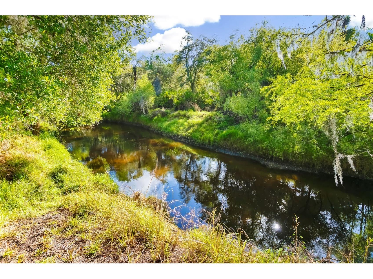
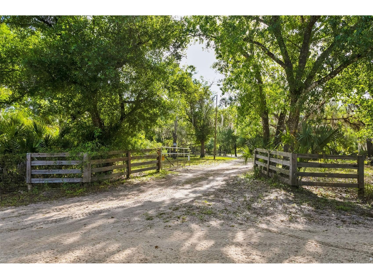
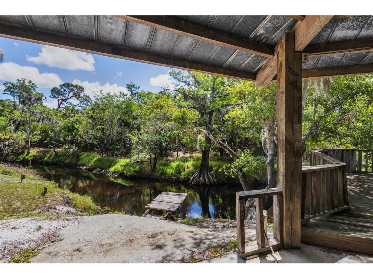
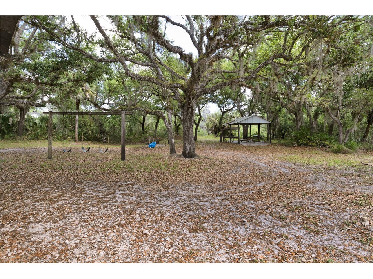
One or more photo(s) has been virtually staged. Set on approximately 5 acres of private land with over 650 feet of creek frontage and private creek access, this elevated 3-bedroom, 2-bath home offers a lifestyle that is increasingly hard to find. Features include creek frontage, private creek access, kayak and paddleboard access, a screened-in patio, and outdoor living space with room for boats, RVs, ATVs, and all your outdoor toys. It is the kind of place you come home to and instantly feel the shift, where your backyard becomes your retreat, your playground, and your reset at the end of every day. Kayak or paddleboard right from your backyard, start your mornings with soft light filtering through the trees, and end your evenings with Florida sunsets that glow orange through the trees. Wind down by the fire pit under star-filled night skies and experience a sense of peace that is hard to find anywhere else. Surrounded by cypress trees, mature oaks, native Florida wildlife, and open space, the setting feels both peaceful and completely your own. Time slows down here, whether you are birdwatching, exploring the land, or simply soaking in the quiet surroundings. It is a place that draws you into nature. Screened-in patio perfect for winding down after a long day and taking in your private natural surroundings. The elevated design adds both character and function, offering a treehouse-like vantage point along with a large covered space below that is ideal for gatherings, entertaining, hosting barbecues, or future customization. With over 650 feet of creek frontage and private creek access, the property is ideal for kayaking, fishing, fossil hunting, and exploring. The surrounding land creates your own private retreat with plenty of room to roam, ride, and enjoy the outdoors in a way that feels natural and unconfined. Deer, birds, and native wildlife are part of the everyday landscape, adding to the natural beauty and sense of escape. This property is ideal for those seeking a more intentional lifestyle. Whether it is enjoying everything the creek has to offer, tending to your garden or homestead, or gathering around a fire under the stars, every element here supports a slower, more connected way of living filled with freedom and flexibility. Inside, the home features abundant natural light and feels cozy, updated, and like a true retreat. The home offers two beautifully updated bathrooms, including a fully remodeled main bathroom with a deep soaking tub and a renovated primary bathroom with a light, airy design aesthetic. Updates include new lighting, ceiling fans, and a farmhouse kitchen sink. A place to slow down, reconnect, and live in the moment. Come walk the property, take it all in, and feel what makes this place so special.
Listing Information
Property Type: Residential, Single Family Residence
Status: Active
Bedrooms: 3
Bathrooms: 2
Lot Size: 4.90 Acres
Square Feet: 1,008 sq ft
Year Built: 1990
Garage: Yes
Stories: 1 Story
Construction: Vinyl Siding,Wood Frame
Construction Display: New Construction
Subdivision: Royal Park Estates Add 01
Foundation: Concrete Perimeter,Pillar/Post/Pier,Slab
County: Desoto
Construction Status: New Construction
Room Information
Main Floor
Porch: 24x12
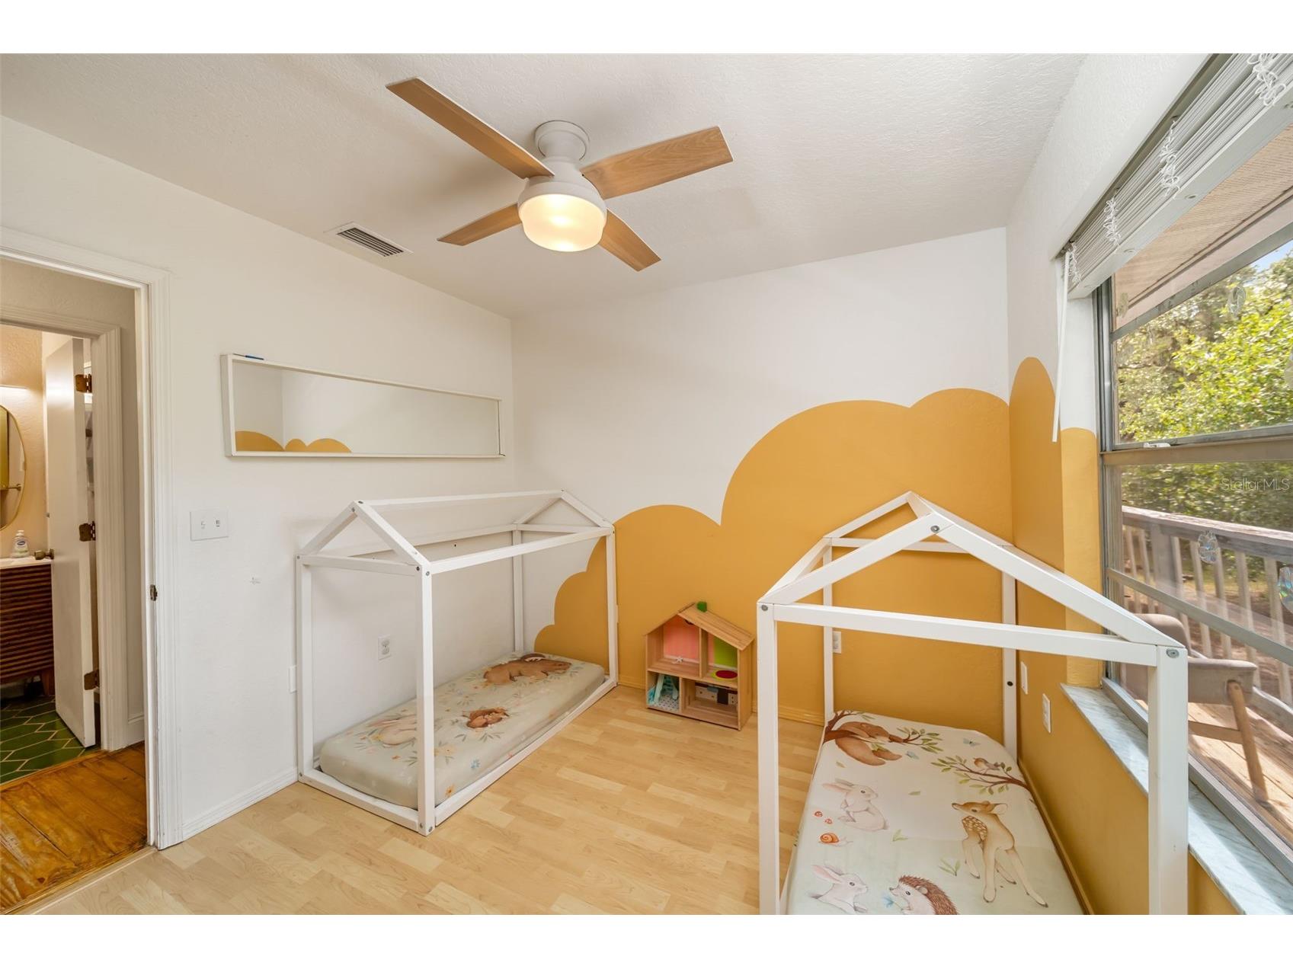
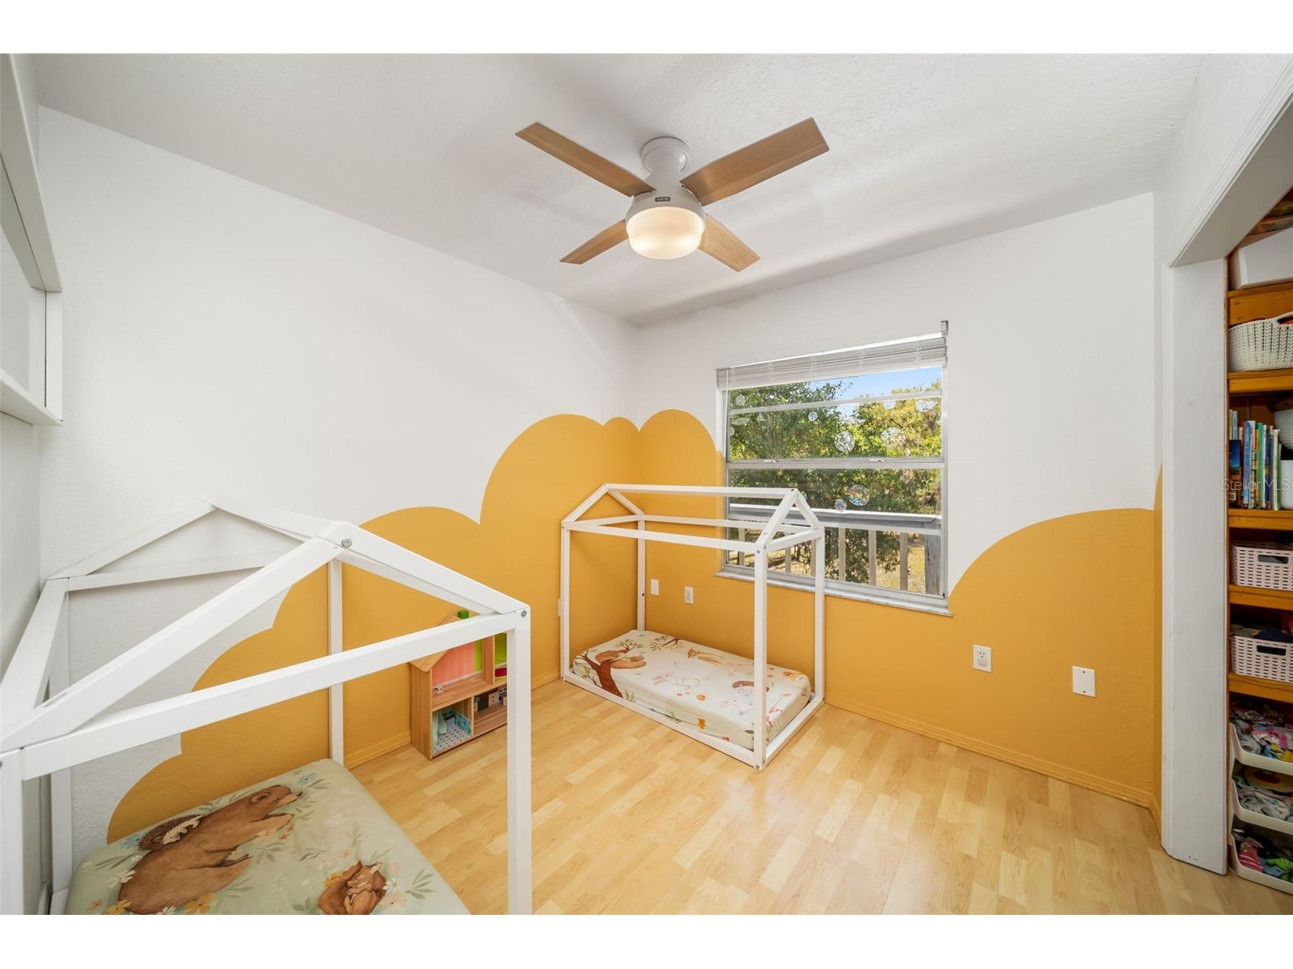
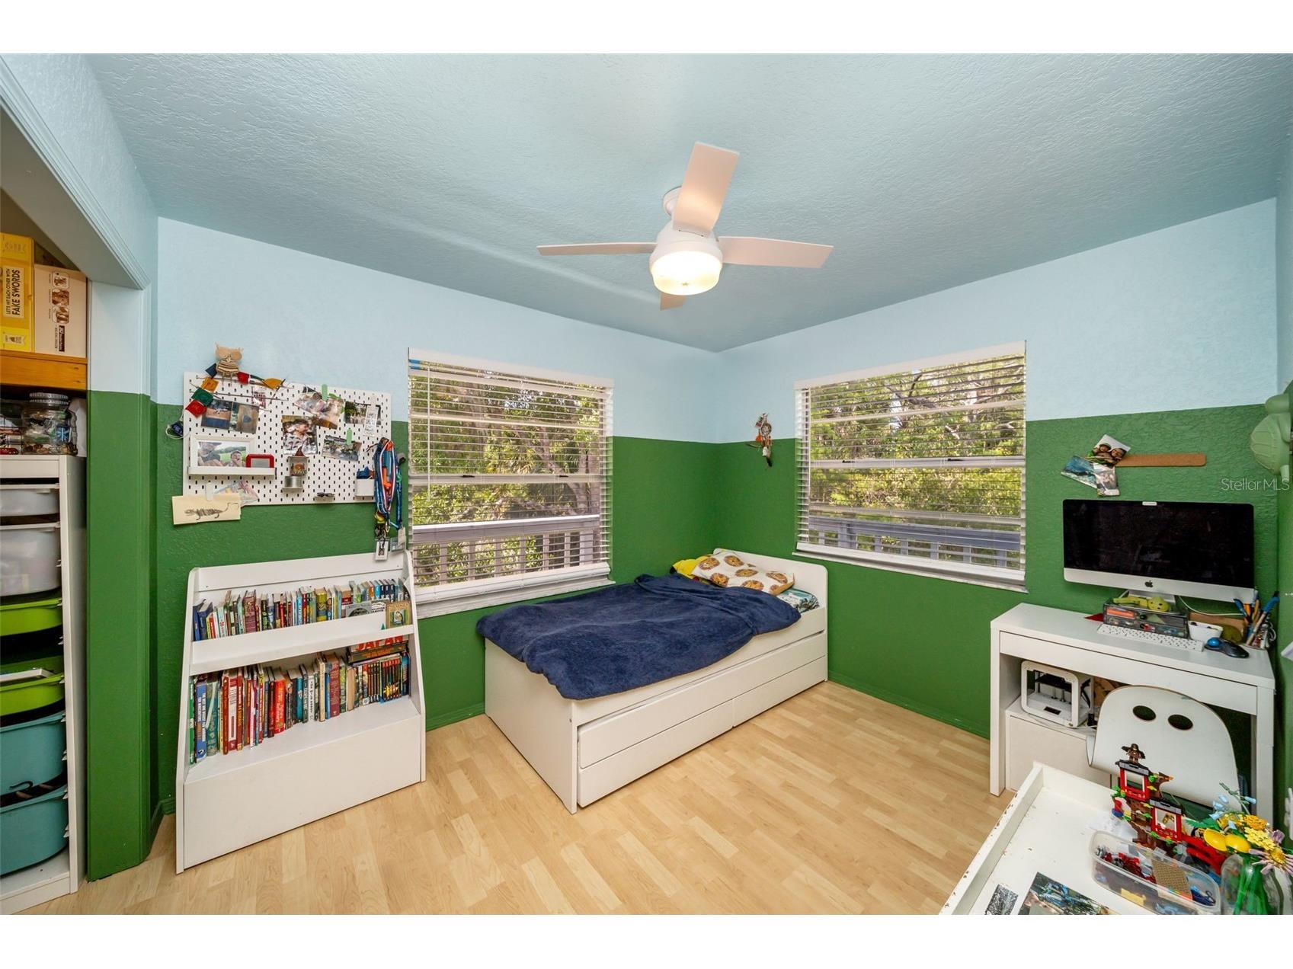
Bedroom 3: 10x11
Bedroom 2: 9x10
Primary Bathroom: 8x5
Primary Bedroom: 13x12
Dining Room: 10x6
Kitchen: 10x11
Living Room: 13x15
Bathrooms
Full Baths: 2
Additonal Room Information
Laundry: Inside, Laundry Closet
Interior Features
Appliances: Microwave, Range, Refrigerator, Washer, Dishwasher, Dryer, Electric Water Heater
Flooring: Laminate,Tile
Additional Interior Features: Ceiling Fan(s), Eat-In Kitchen, Living/Dining Room, Main Level Primary
Utilities
Water: Well
Sewer: Septic Tank
Other Utilities: Cable Connected,Electricity Connected
Cooling: Central Air, Ceiling Fan(s)
Heating: Electric, Central
Exterior / Lot Features
Garage Spaces: 2
Parking Description: Open, driveway, RV Access/Parking, Covered, Oversized, Boat, Golf Cart Garage, Workshop in Garage, RV Carport
Roof: Metal
Lot View: Creek/Stream,Trees/Woods,Water
Fencing: fenced, Wire, Wood
Additional Exterior/Lot Features: Fire Pit, Outdoor Grill, Rain Gutters, Private Yard, Private Entrance, Storage, Enclosed, Screened, Covered, Patio, Porch, Wrap Around, Front Porch, Private, Landscaped, Dead End, Flood Zone, Outside City Limits
Out Buildings: Workshop, Shed(s), Storage, Barn(s)
Waterfront Details
Standard Water Body: Horse Creek
Water Front Features: Creek
Community Features
Community Features: Recreation Area, Water Access, Fishing, Golf Carts OK, Park, Playground, Waterfront
Driving Directions
West on 72 to left on SW Gator Trail: left on Hidden Oaks Street: right on SW Golden Glade to house on left.
Financial Considerations
Terms: Cash,Conventional,FHA,USDA Loan,VA Loan
Tax/Property ID: 11-38-23-0000-0080-0000
Tax Amount: 3990
Tax Year: 2025
 A broker reciprocity listing courtesy: PREMIER SOTHEBY'S INTERNATIONAL REALTY
Based on information provided by Stellar MLS as distributed by the MLS GRID. Information from the Internet Data Exchange is provided exclusively for consumers’ personal, non-commercial use, and such information may not be used for any purpose other than to identify prospective properties consumers may be interested in purchasing. This data is deemed reliable but is not guaranteed to be accurate by Edina Realty, Inc., or by the MLS. Edina Realty, Inc., is not a multiple listing service (MLS), nor does it offer MLS access.
Copyright 2026 Stellar MLS as distributed by the MLS GRID. All Rights Reserved.
Payment Calculator
Interest rate and annual percentage rate (APR) are based on current market conditions, are for informational purposes only, are subject to change without notice and may be subject to pricing add-ons related to property type, loan amount, loan-to-value, credit score and other variables. Estimated closing costs used in the APR calculation are assumed to be paid by the borrower at closing. If the closing costs are financed, the loan, APR and payment amounts will be higher. If the down payment is less than 20%, mortgage insurance may be required and could increase the monthly payment and APR. Contact us for details. Additional loan programs may be available. Accuracy is not guaranteed, and all products may not be available in all borrower's geographical areas and are based on their individual situation. This is not a credit decision or a commitment to lend.
Sales History & Tax Summary for 8096 SW Golden Glade Avenue
Sales History
| Date | Price | |
|---|---|---|
| Currently not available. | ||
Tax Summary
| Tax Year | Estimated Market Value | Total Tax |
|---|---|---|
| Currently not available. | ||
Data powered by ATTOM Data Solutions. Copyright© 2026. Information deemed reliable but not guaranteed.
Schools
Schools nearby 8096 SW Golden Glade Avenue
| Schools in attendance boundaries | Grades | Distance | Rating |
|---|---|---|---|
| Loading... | |||
| Schools nearby | Grades | Distance | Rating |
|---|---|---|---|
| Loading... | |||
Data powered by ATTOM Data Solutions. Copyright© 2026. Information deemed reliable but not guaranteed.
The schools shown represent both the assigned schools and schools by distance based on local school and district attendance boundaries. Attendance boundaries change based on various factors and proximity does not guarantee enrollment eligibility. Please consult your real estate agent and/or the school district to confirm the schools this property is zoned to attend. Information is deemed reliable but not guaranteed.
SchoolDigger ® Rating
The SchoolDigger rating system is a 1-5 scale with 5 as the highest rating. SchoolDigger ranks schools based on test scores supplied by each state's Department of Education. They calculate an average standard score by normalizing and averaging each school's test scores across all tests and grades.
Coming soon properties will soon be on the market, but are not yet available for showings.