$269,000
Off-Market Date: 05/21/2026811 Staffordshire Lane Sun City Center, FL 33573
Pending MLS# TB8467727
2 beds 2 baths 1,651 sq ft Condo
Details for 811 Staffordshire Lane
MLS# TB8467727
Description for 811 Staffordshire Lane, Sun City Center, FL, 33573
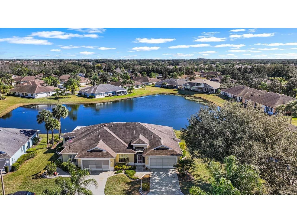
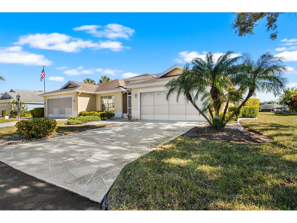
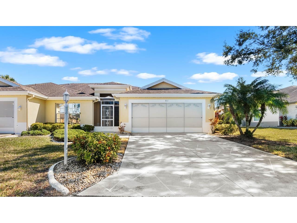
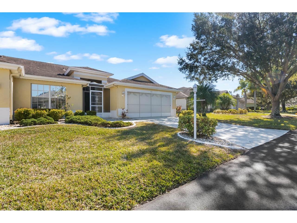
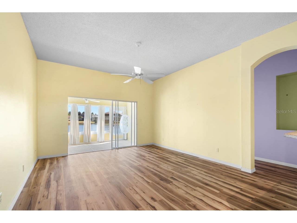
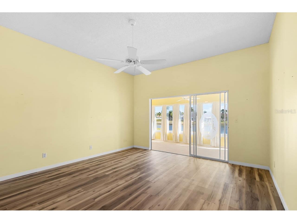
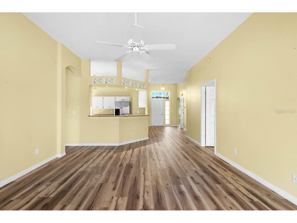
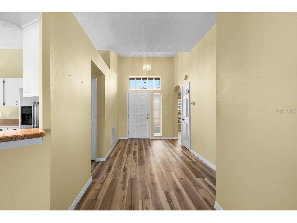
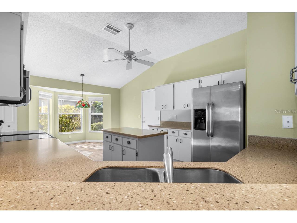
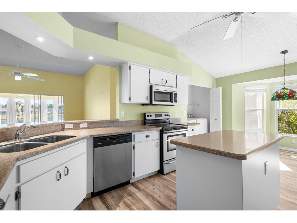
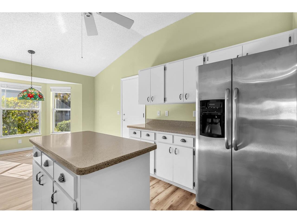
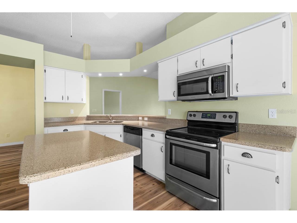
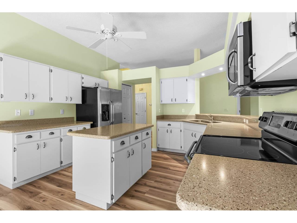
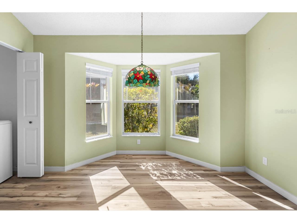
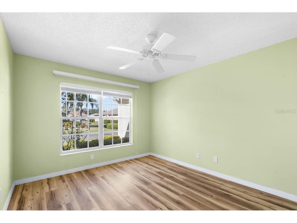
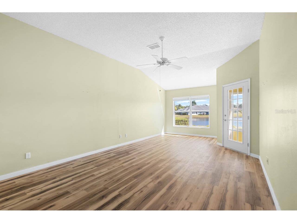
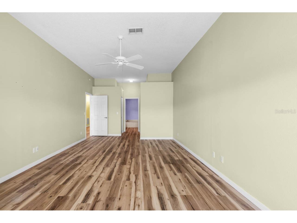
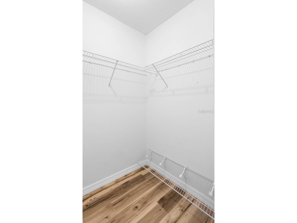
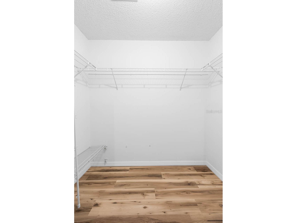
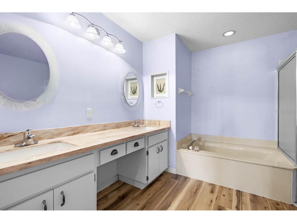
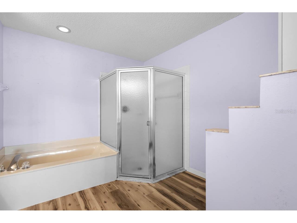
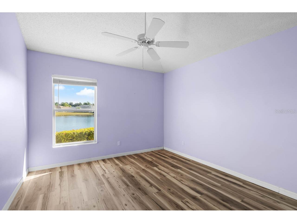
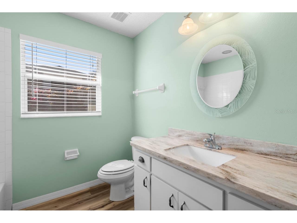
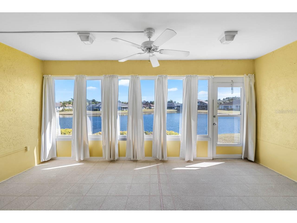
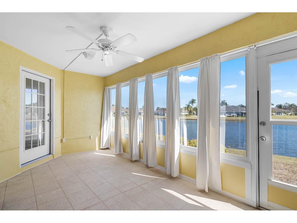
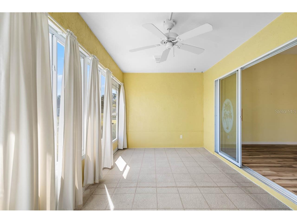
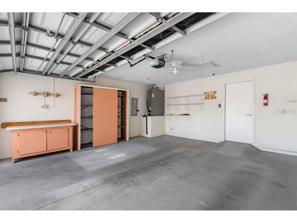
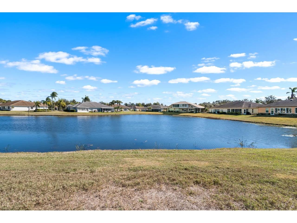
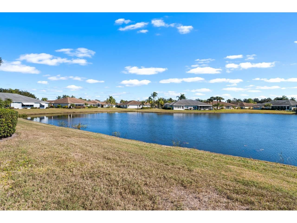
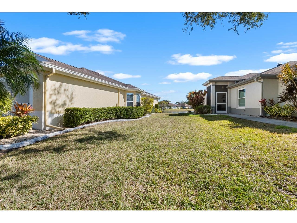
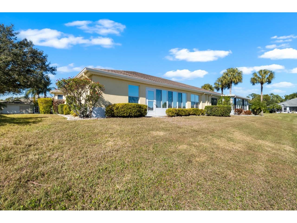
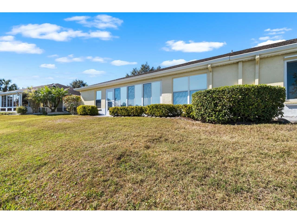
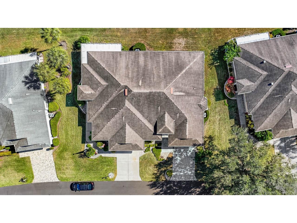
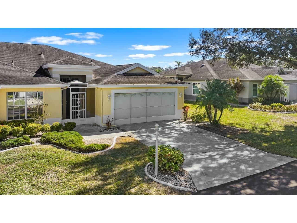
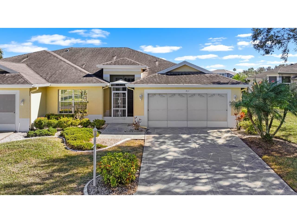
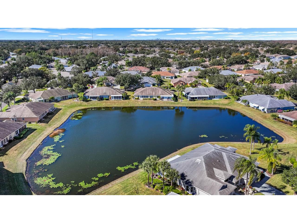
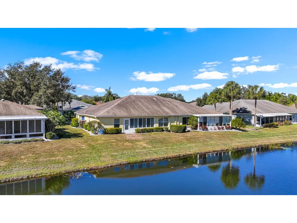
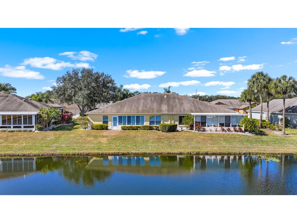
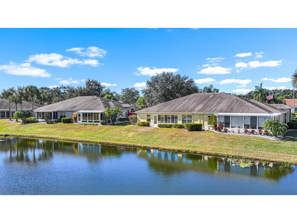
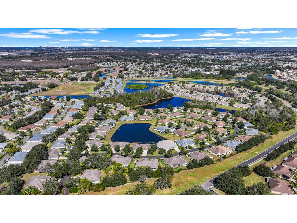
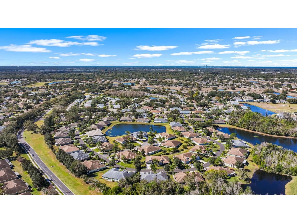
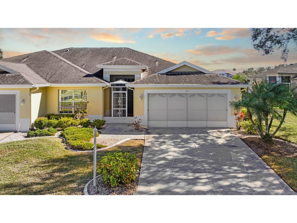
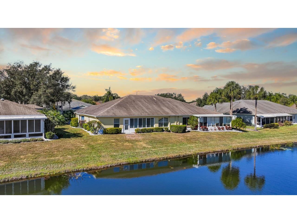
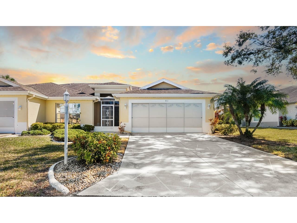
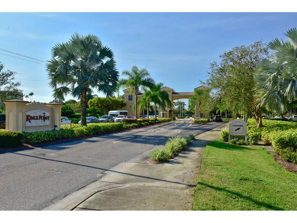
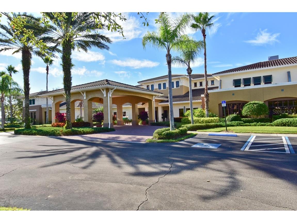
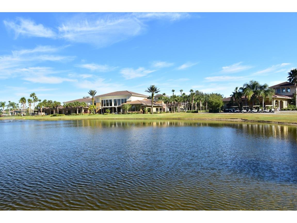
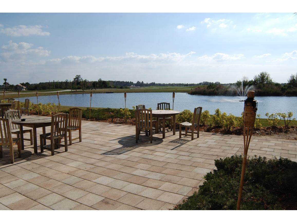
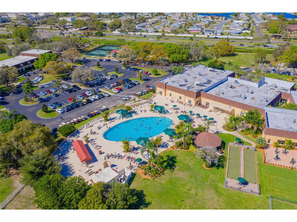
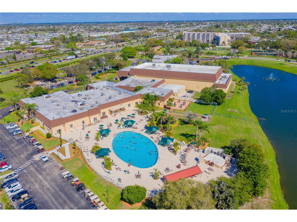
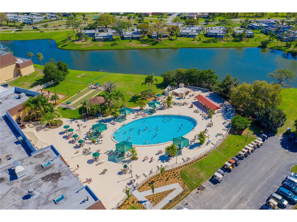
Under contract-accepting backup offers. Step into effortless Florida living in this beautifully maintained WATER VIEW 2-bedroom + DEN, 2-bath, 2-car garage home, thoughtfully designed with a SPLIT-BEDROOM layout for comfort and privacy in the beautiful 55+ community of Kings Point! Both bedrooms have tranquil pond views, while LUXURY VINYL FLOORING THROUGHOUT adds a fresh, modern feel. The primary bedroom includes DUAL WALK-IN CLOSETS and an EN-SUITE BATHROOM containing a DUAL-SINK VANITY, shower stall, and separate SOAKING TUB! A versatile den (ideal as a formal dining room, home office, or flex space) maximizes functionality. The home features WHOLE-HOUSE RO SYSTEM, Corian countertops, wall niches, gutters, STAMPED CURBING, SCREENED FRONT PORCH, and EXTRA ATTIC INSULATION for added value and peace of mind! With an ISLAND, STAINLESS STEEL APPLIANCES, a BREAKFAST BAR, and attached dinette, the kitchen is prepared to meet all your culinary and entertaining needs. Unwind in the enclosed FLORIDA ROOM, perfect for morning coffee or evening relaxation regardless of the weather. A spacious 2-car garage provides ample storage with its included shelving, or can act as another porch area with the screen door pull-down! The golf cart-friendly community makes getting around a breeze. Enjoy maintenance-free exterior living and take full advantage of Kings Point’s exceptional amenities, including golf, pools, clubs, fitness centers, and more. Whether you’re looking for relaxation or an active lifestyle, this home offers the best of both—comfort, convenience, and style.
Listing Information
Property Type: Residential, Condominium
Status: Pending
Bedrooms: 2
Bathrooms: 2
Lot Size: 0.06 Acres
Square Feet: 1,651 sq ft
Year Built: 1999
Garage: Yes
Stories: 1 Story
Construction: Block,Stucco
Subdivision: Southampton I Condo
Foundation: Slab
County: Hillsborough
Room Information
Main Floor
Porch: 9x7
Kitchen: 13x12
Foyer: 15x8
Florida Room: 19x10
Bathroom 2: 8x7
Bedroom 2: 12x11
Primary Bathroom: 11x11
Primary Bedroom: 26x13
Den: 13x11
Living Room: 16x14
Dinette: 13x9
Bathrooms
Full Baths: 2
Additonal Room Information
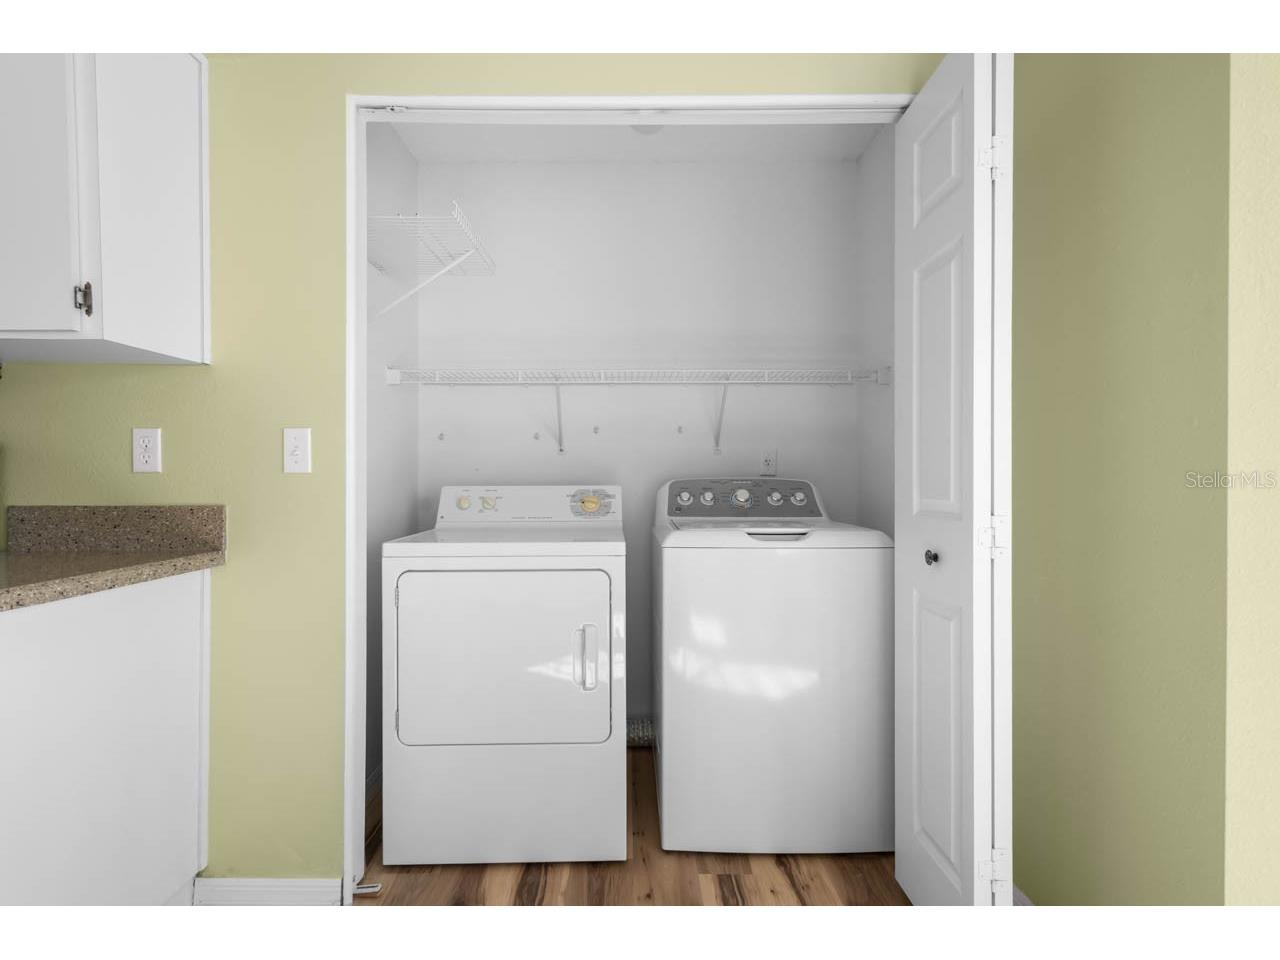
Laundry: Inside, Laundry Closet, In Kitchen
Interior Features
Appliances: Electric Water Heater, Washer, Dishwasher, Disposal, Dryer, Microwave, Range, Refrigerator
Flooring: Luxury Vinyl
Additional Interior Features: Walk-In Closet(s), Ceiling Fan(s), Eat-In Kitchen, Split Bedrooms, High Ceilings
Utilities
Water: Public
Sewer: Public Sewer
Other Utilities: Electricity Connected,Municipal Utilities
Cooling: Ceiling Fan(s), Central Air
Heating: Central
Exterior / Lot Features
Attached Garage: Attached Garage
Garage Spaces: 2
Parking Description: driveway
Roof: Shingle
Pool: Community
Lot View: Pond,Water
Additional Exterior/Lot Features: Rain Gutters, Rear Porch, Front Porch, Covered, Enclosed, Screened, Landscaped, Private Road, Buyer Approval Required, Outside City Limits
Community Features
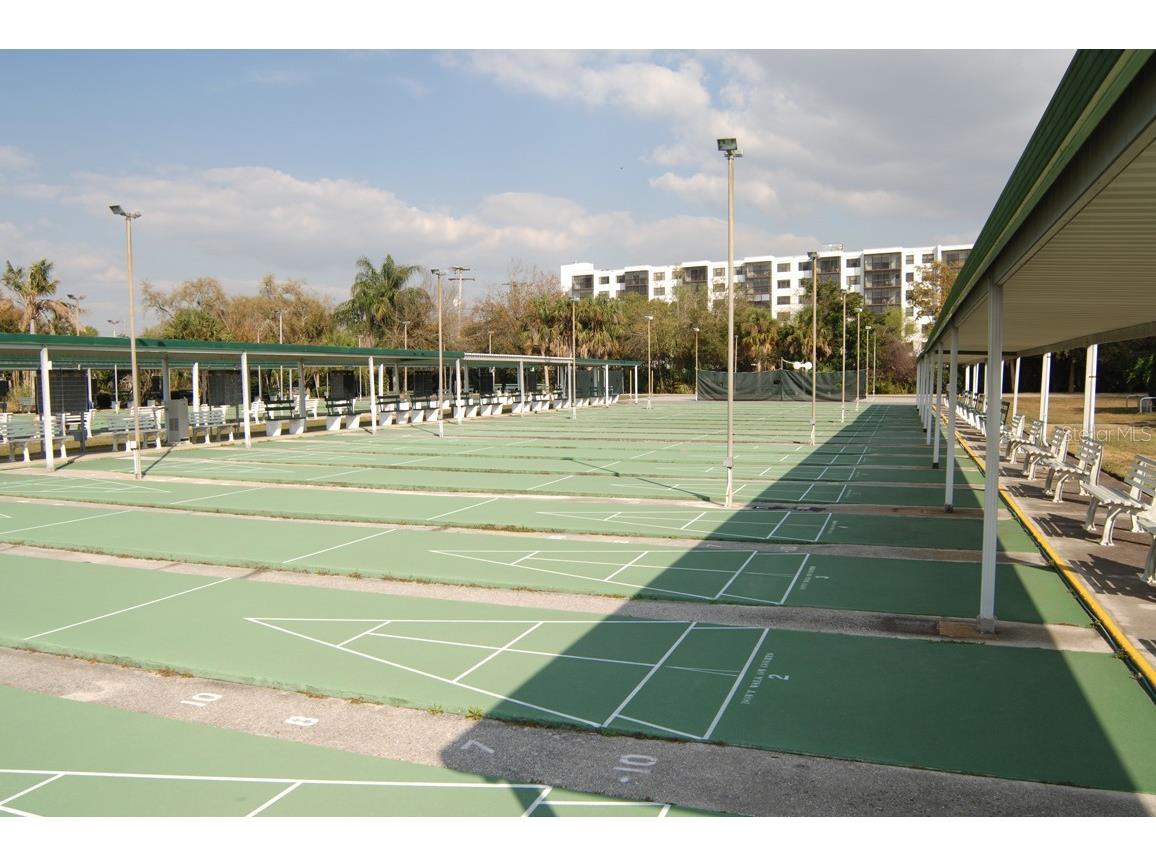
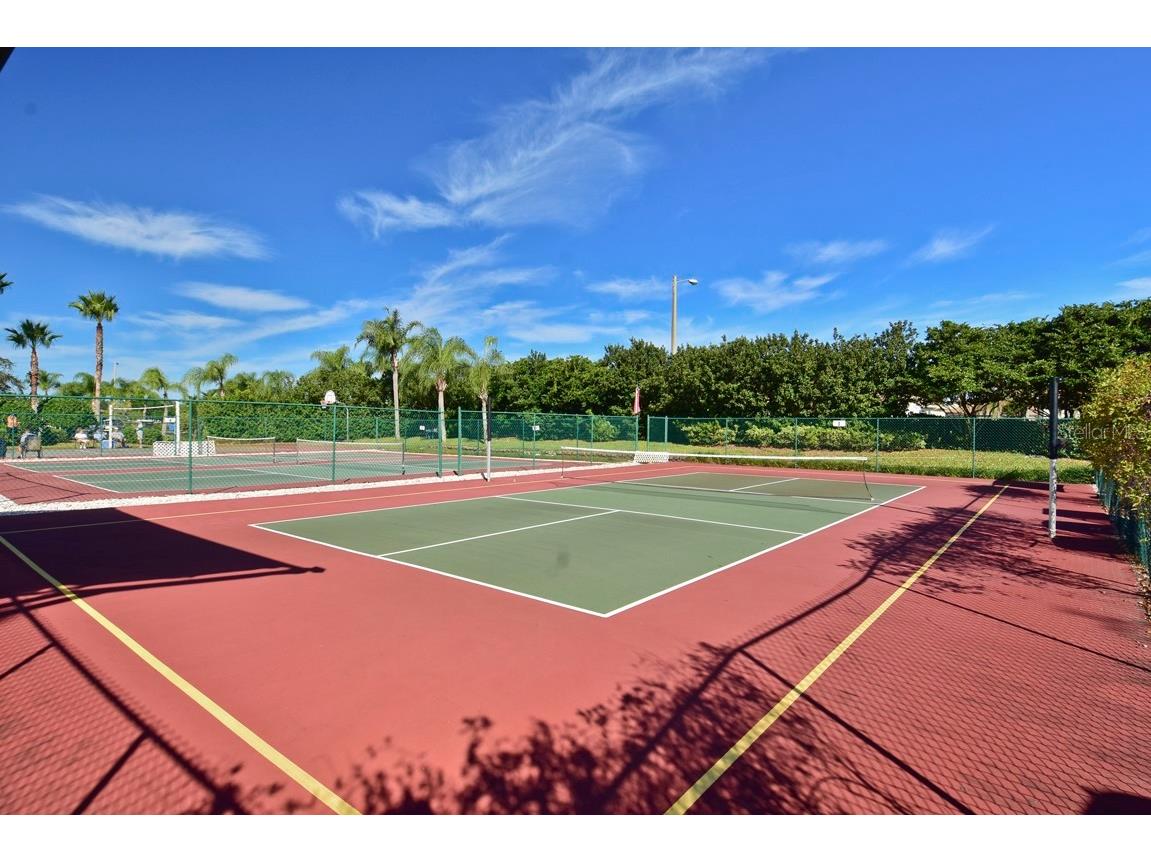
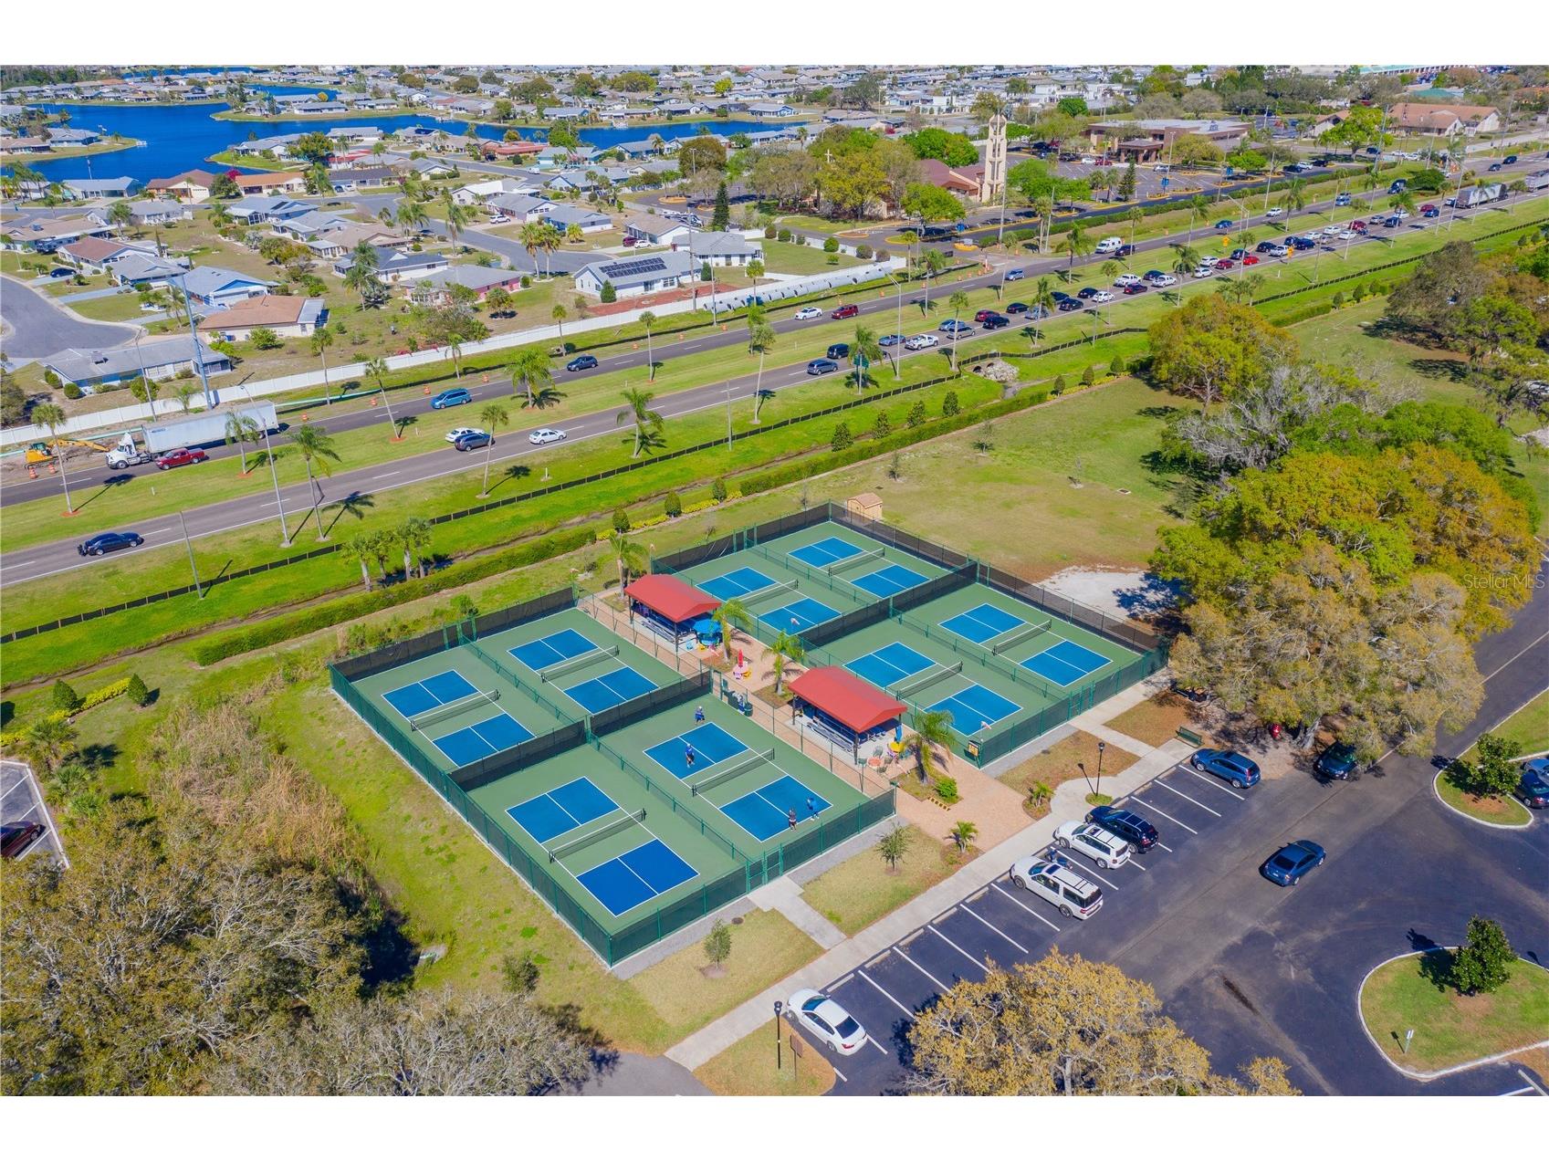
Community Features: Recreation Area, Golf Carts OK, Fitness, Restaurant, Gated, Clubhouse, Golf, Handicap Access, Pool, Tennis Court(s), Sidewalks
Security Features: Gated Community, Gated with Guard
HOA Dues Include: Maintenance Grounds, Pest Control, Road Maintenance, Common Areas, Maintenance Structure, Pool(s), Reserve Fund, Cable TV, Water, Trash, Taxes, Association Management, Security, Sewer, Recreation Facilities
Driving Directions
South on I-75 to Exit 240A and merge onto FL-674E/College Ave toward Sun City Center. Right onto Kings Blvd, then Left to stay on Kings Blvd. Turn Right onto Staffordshire Lane and house will be on Right.
Financial Considerations
Terms: Cash,Conventional
Tax/Property ID: U-14-32-19-1Z4-000000-00032.0
Tax Amount: 1891.82
Tax Year: 2025
 A broker reciprocity listing courtesy: KELLER WILLIAMS SOUTH SHORE
Based on information provided by Stellar MLS as distributed by the MLS GRID. Information from the Internet Data Exchange is provided exclusively for consumers’ personal, non-commercial use, and such information may not be used for any purpose other than to identify prospective properties consumers may be interested in purchasing. This data is deemed reliable but is not guaranteed to be accurate by Edina Realty, Inc., or by the MLS. Edina Realty, Inc., is not a multiple listing service (MLS), nor does it offer MLS access.
Copyright 2026 Stellar MLS as distributed by the MLS GRID. All Rights Reserved.
Sales History & Tax Summary for 811 Staffordshire Lane
Sales History
| Date | Price | |
|---|---|---|
| Currently not available. | ||
Tax Summary
| Tax Year | Estimated Market Value | Total Tax |
|---|---|---|
| Currently not available. | ||
Data powered by ATTOM Data Solutions. Copyright© 2026. Information deemed reliable but not guaranteed.
Schools
Schools nearby 811 Staffordshire Lane
| Schools in attendance boundaries | Grades | Distance | Rating |
|---|---|---|---|
| Loading... | |||
| Schools nearby | Grades | Distance | Rating |
|---|---|---|---|
| Loading... | |||
Data powered by ATTOM Data Solutions. Copyright© 2026. Information deemed reliable but not guaranteed.
The schools shown represent both the assigned schools and schools by distance based on local school and district attendance boundaries. Attendance boundaries change based on various factors and proximity does not guarantee enrollment eligibility. Please consult your real estate agent and/or the school district to confirm the schools this property is zoned to attend. Information is deemed reliable but not guaranteed.
SchoolDigger ® Rating
The SchoolDigger rating system is a 1-5 scale with 5 as the highest rating. SchoolDigger ranks schools based on test scores supplied by each state's Department of Education. They calculate an average standard score by normalizing and averaging each school's test scores across all tests and grades.
Coming soon properties will soon be on the market, but are not yet available for showings.