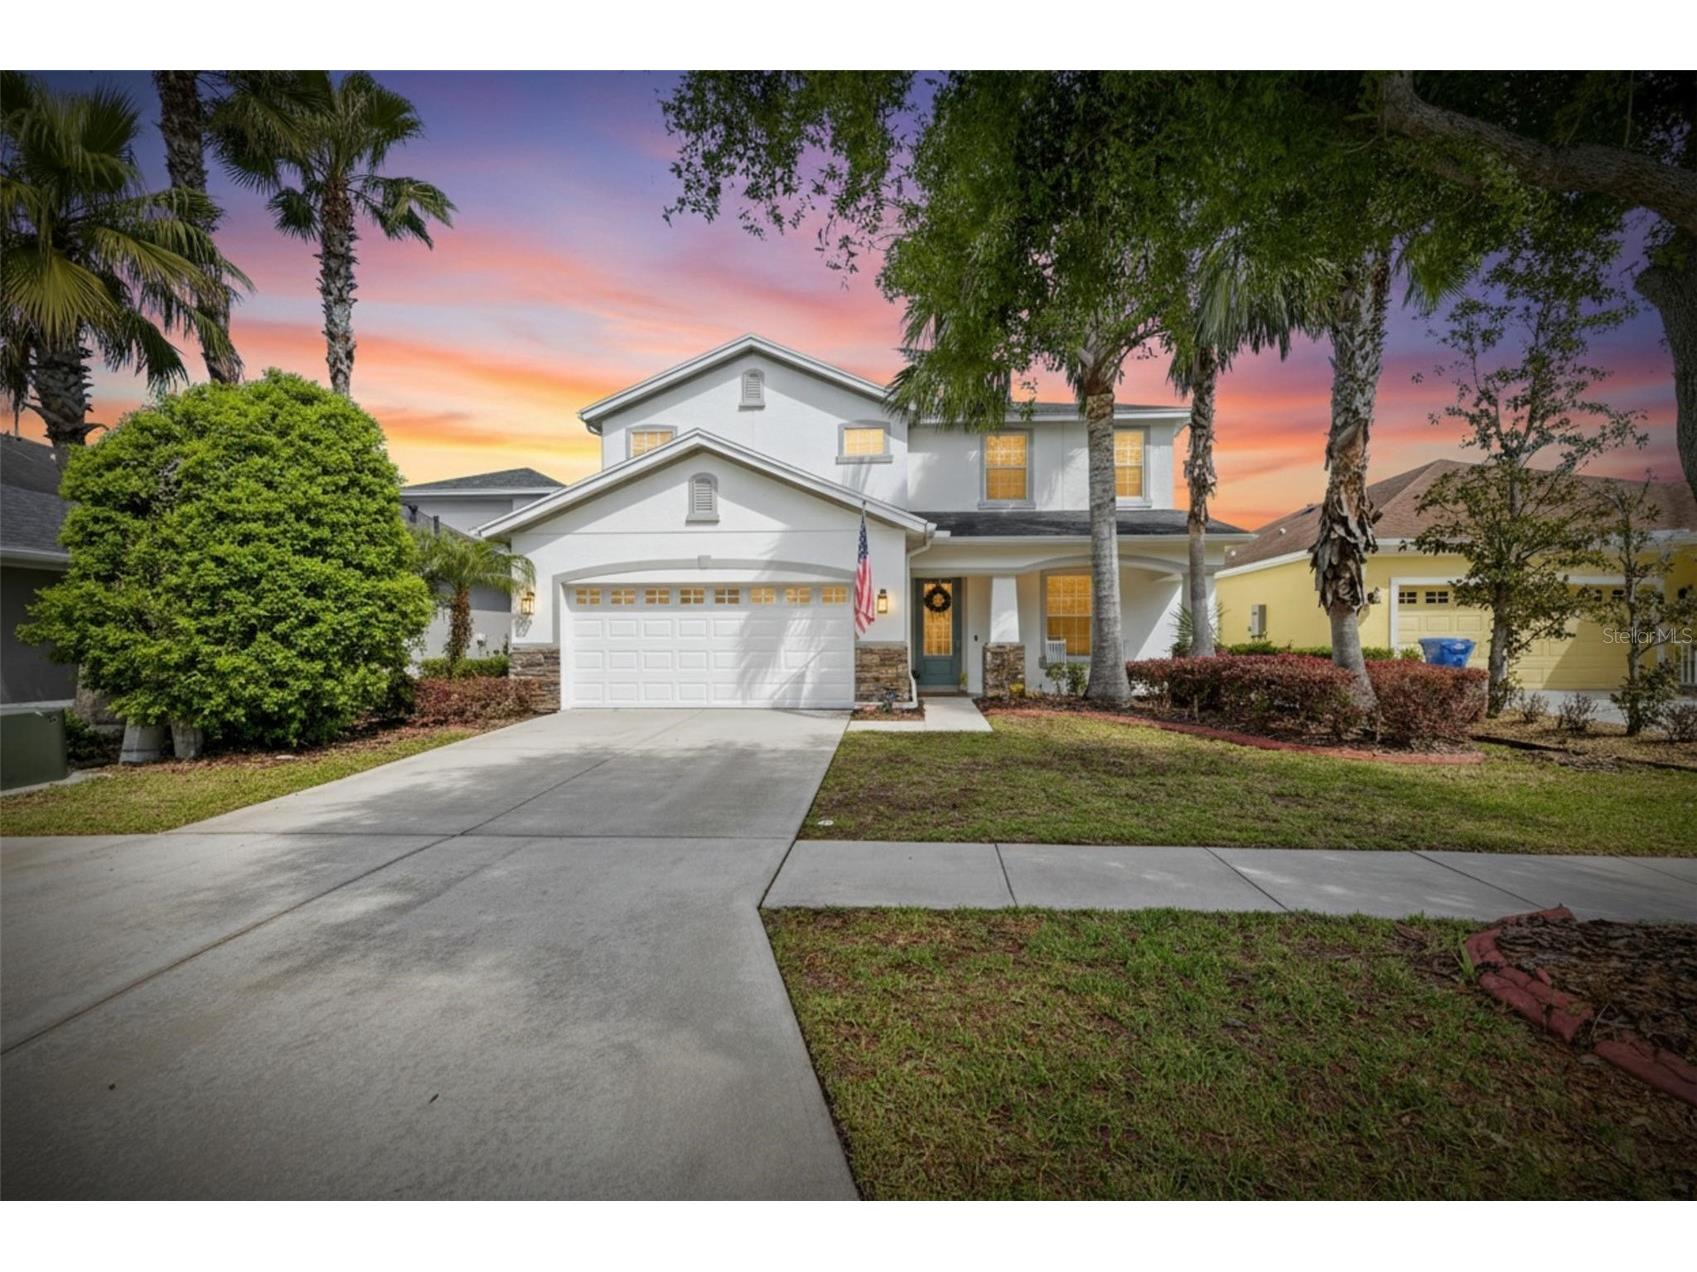
8115 Savannah Point Court Tampa, FL 33647
Pending MLS# TB8497653
4 beds 3 baths 3,092 sq ft Single Family
Details for 8115 Savannah Point Court
MLS# TB8497653
Description for 8115 Savannah Point Court, Tampa, FL, 33647
REDUCED $10,000 AND AN ADDITIONAL $10,000 TOWARD BUYER'S CLOSING COSTS WITH ACCEPTED OFFER BY SUNDAY, 5/24/26! ! Lakefront luxury meets resort-style living in this stunning Grand Hampton retreat. Experience elevated living in the exclusive gated, resort-style community of Grand Hampton. This beautifully updated lakefront residence offers over 3,000 square feet of thoughtfully designed space, featuring 4 bedrooms, 3 baths, and a stunning private outdoor retreat. Located on a quiet Cul-De-Sac: upon entry, you’re welcomed by tranquil views of the 13-acre spring-fed lake, showcased from the main living areas. The kitchen and living room flow seamlessly, creating a bright, inviting space overlooking the pool and serene waterfront—ideal for both everyday living and entertaining. The spacious primary suite is a private sanctuary with a luxurious ensuite bath featuring dual vanities, a soaking tub, separate walk-in shower, private water closet, and a generous walk-in closet. A butler’s pantry connects the formal dining room to the updated gourmet kitchen, complete with quartz countertops, a large eat-in island, newer appliances, and a breakfast nook. A wine storage area adds to the home’s refined appeal. Step outside to your resort-style oasis, completed in 2025. The screened saltwater pool with heated spa is complemented by a fenced yard and private putting green—perfect for entertaining or enjoying peaceful sunsets. Upstairs offers three additional bedrooms, a second family room, and a spacious bonus room ideal for a media room, home gym, or flexible living space. Additional highlights include a two-car garage with custom cabinetry and new epoxy flooring, a tankless water heater, and updated HVAC systems (2019 and 2020). Residents of Grand Hampton enjoy exceptional amenities, including a heated lagoon-style pool with lap lanes, a 24-hour fitness center and spa, lighted tennis courts, basketball and pickleball courts, playgrounds, open green spaces, and scenic walking paths. The elegant Grand Hampton Room is available for private events and gatherings. Conveniently located near top-rated schools, Wiregrass Mall, Tampa Premium Outlets, dining, and entertainment, with easy access to I-275 and I-75 for commuting. Select furnishings available for purchase. Use Main gate entrance at Grand Hampton Dr, GPS may take you to the residence gate.
Listing Information
Property Type: Residential, Single Family Residence
Status: Pending
Bedrooms: 4
Bathrooms: 3
Lot Size: 0.18 Acres
Square Feet: 3,092 sq ft
Year Built: 2010
Garage: Yes
Stories: 2 Story
Construction: Block,Stucco
Construction Display: New Construction
Subdivision: Grand Hampton Ph 4
Foundation: Slab
County: Hillsborough
Construction Status: New Construction
School Information
Elementary: Turner Elem-Hb
Middle: Liberty-Hb
High: Wharton-Hb
Room Information
Main Floor
Dining Room: 12x12
Living Room: 12x12
Kitchen: 17x15
Primary Bedroom: 19x14
Upper Floor
Family Room:
Bonus Room: 19x15
Bedroom 4: 13x10
Bedroom 3: 13x12
Bedroom 2: 14x12
Bathrooms
Full Baths: 2
1/2 Baths: 1
Additonal Room Information
Laundry: Inside, Laundry Room
Interior Features
Appliances: Ice Maker, Bar Fridge, Tankless Water Heater, Washer, Dishwasher, Disposal, Dryer, Microwave, Range, Refrigerator
Flooring: Carpet,Laminate,Tile
Doors/Windows: Window Treatments
Additional Interior Features: Window Treatments, Built-in Features, Walk-In Closet(s), Main Level Primary, Dry Bar, Separate/Formal Dining Room, Smart Home, High Ceilings, Eat-In Kitchen, Ceiling Fan(s), Stone Counters
Utilities
Water: Public
Sewer: Public Sewer
Other Utilities: Cable Connected,Electricity Connected,Municipal Utilities,Sewer Connected,Underground Utilities,Water Connected
Cooling: Ceiling Fan(s), Central Air, Zoned
Heating: Natural Gas, Electric
Exterior / Lot Features
Attached Garage: Attached Garage
Garage Spaces: 2
Parking Description: on street, Garage, Garage Door Opener
Roof: Shingle
Pool: Gunite, Association, Salt Water, Screen Enclosure, In Ground, Pool Sweep, Community
Lot View: Lake,Water
Lot Dimensions: 44.92x174
Fencing: fenced
Additional Exterior/Lot Features: Private Yard, Sprinkler/Irrigation, Enclosed, Screened, Covered, Patio, Front Porch, Landscaped, Cul-de-Sac, City Lot
Waterfront Details
Water Front Features: Lake Front, Lake Privileges
Community Features
Community Features: Clubhouse, Street Lights, Gated, Racquetball, Playground, Pool, Sidewalks, Tennis Court(s), Fitness, Golf Carts OK
Security Features: Gated Community, Gated with Guard
Association Amenities: Recreation Facilities, Tennis Court(s), Pool, Clubhouse, Playground, Cable TV, Other, Security, Fitness Center, Basketball Court, Gated, Pickleball
HOA Dues Include: Security, Other, Internet, Cable TV, Recreation Facilities, Maintenance Structure, Pool(s)
Homeowners Association: Yes
HOA Dues: $1,031 / Quarterly
Driving Directions
Use Main gate entrance at Grand Hampton Dr, GPS make take you to the residence gate. Bruce B downs to County Line RD, go west. Follow County Line Rd to Grand Hampton Dr, turn left. Go through gate, At the traffic circle, take the 1st exit onto Dunham Station Dr, Turn left onto Chestnut Grove Dr, Turn left onto Heritage Point Dr, Turn right onto Hampton Lake Dr, Turn left onto Bending Creek Pl, Turn right on Savannah Point CT, house is on right side.
Financial Considerations
Terms: Cash,Conventional,VA Loan
Tax/Property ID: A-03-27-19-92P-000004-00017.0
Tax Amount: 7260.45
Tax Year: 2025
A broker reciprocity listing courtesy: ALIGN RIGHT REALTY CARROLLWOOD
Based on information provided by Stellar MLS as distributed by the MLS GRID. Information from the Internet Data Exchange is provided exclusively for consumers’ personal, non-commercial use, and such information may not be used for any purpose other than to identify prospective properties consumers may be interested in purchasing. This data is deemed reliable but is not guaranteed to be accurate by Edina Realty, Inc., or by the MLS. Edina Realty, Inc., is not a multiple listing service (MLS), nor does it offer MLS access.
Copyright 2026 Stellar MLS as distributed by the MLS GRID. All Rights Reserved.
Sales History & Tax Summary for 8115 Savannah Point Court
Sales History
| Date | Price | |
|---|---|---|
| Currently not available. | ||
Tax Summary
| Tax Year | Estimated Market Value | Total Tax |
|---|---|---|
| Currently not available. | ||
Data powered by ATTOM Data Solutions. Copyright© 2026. Information deemed reliable but not guaranteed.
Schools
Schools nearby 8115 Savannah Point Court
| Schools in attendance boundaries | Grades | Distance | Rating |
|---|---|---|---|
| Loading... | |||
| Schools nearby | Grades | Distance | Rating |
|---|---|---|---|
| Loading... | |||
Data powered by ATTOM Data Solutions. Copyright© 2026. Information deemed reliable but not guaranteed.
The schools shown represent both the assigned schools and schools by distance based on local school and district attendance boundaries. Attendance boundaries change based on various factors and proximity does not guarantee enrollment eligibility. Please consult your real estate agent and/or the school district to confirm the schools this property is zoned to attend. Information is deemed reliable but not guaranteed.
SchoolDigger ® Rating
The SchoolDigger rating system is a 1-5 scale with 5 as the highest rating. SchoolDigger ranks schools based on test scores supplied by each state's Department of Education. They calculate an average standard score by normalizing and averaging each school's test scores across all tests and grades.
Coming soon properties will soon be on the market, but are not yet available for showings.