8117 Thruso Road Port Charlotte, FL 33981
Pending MLS# N6142681
3 beds 2 baths 1,986 sq ft Single Family
Details for 8117 Thruso Road
MLS# N6142681
Description for 8117 Thruso Road, Port Charlotte, FL, 33981
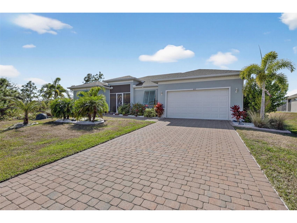
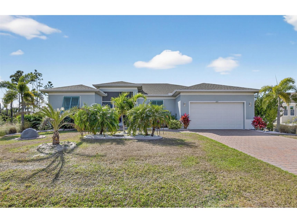
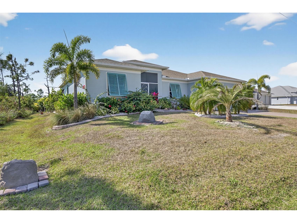
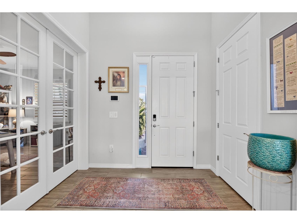
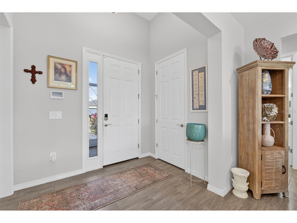
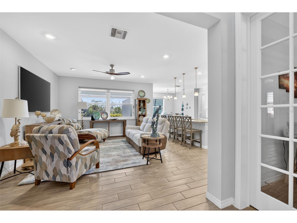
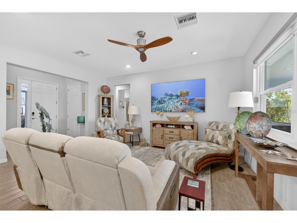
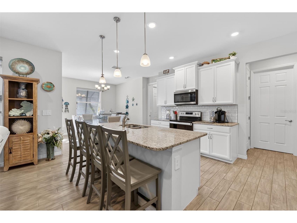
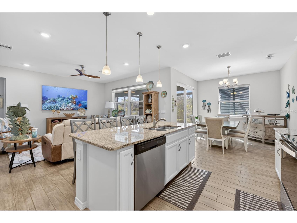
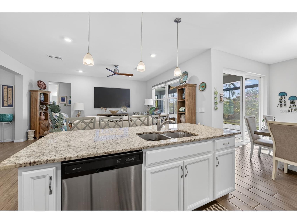
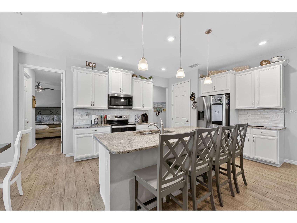
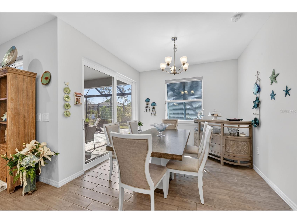
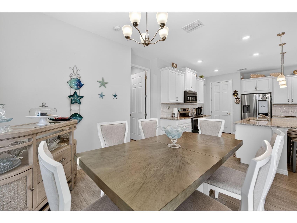
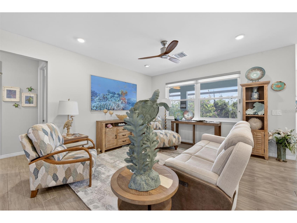
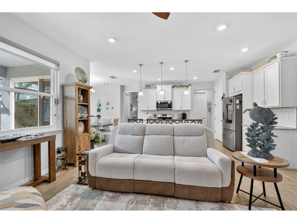
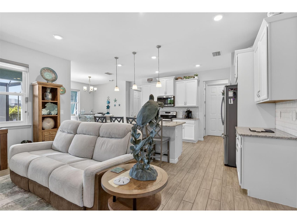
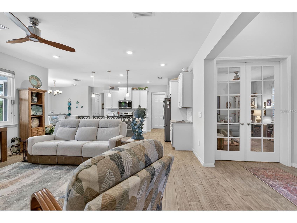
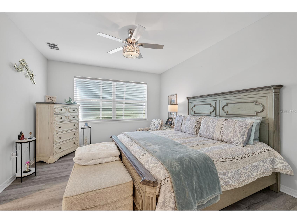
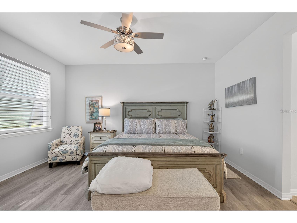
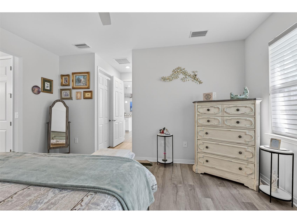
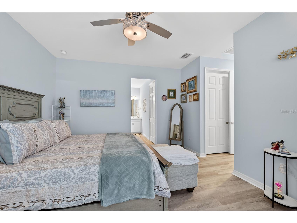
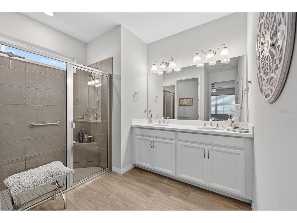
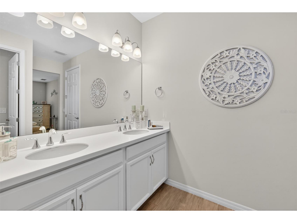
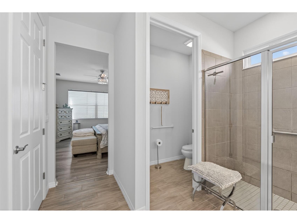
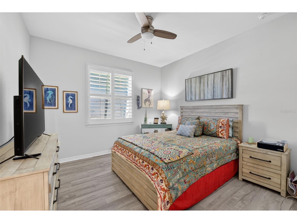
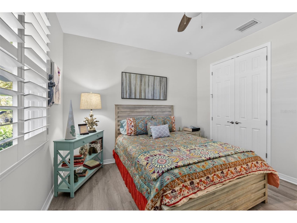
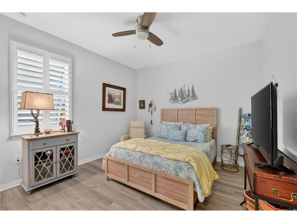
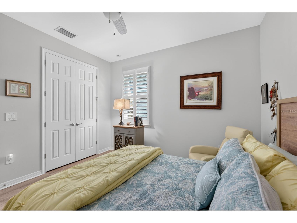
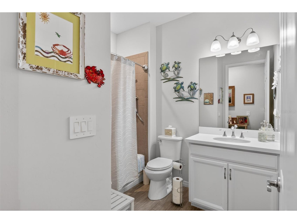
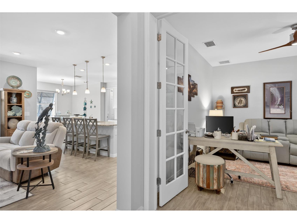
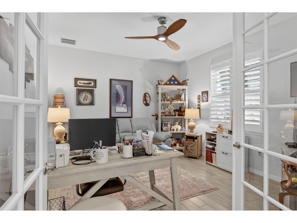
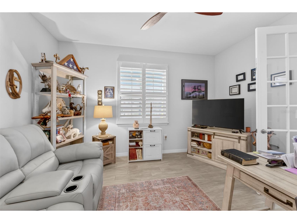
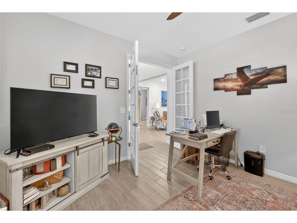
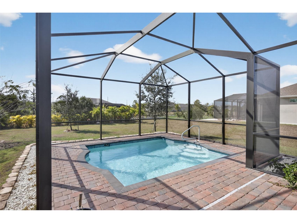
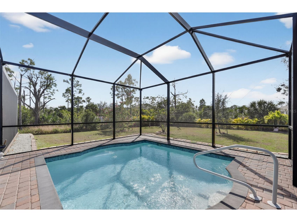
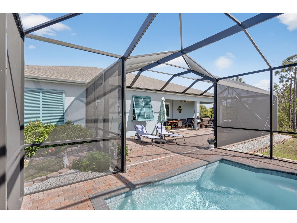
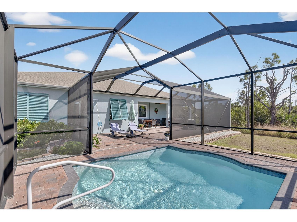
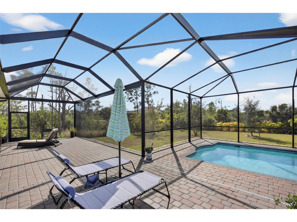
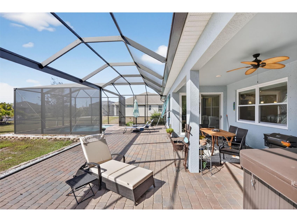
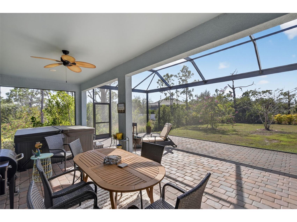
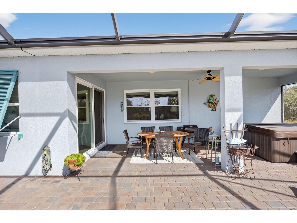
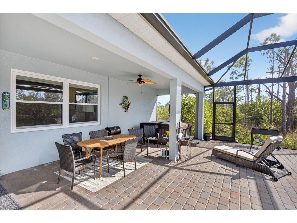
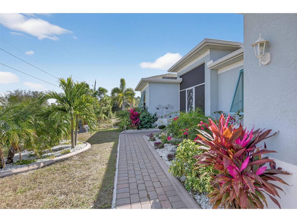
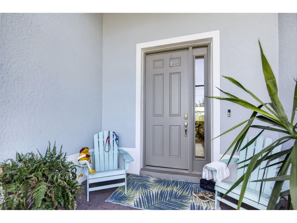
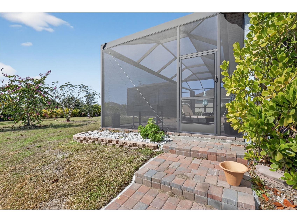
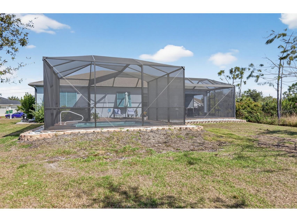
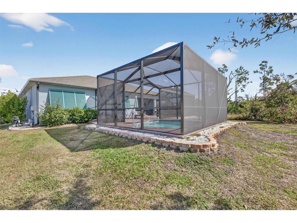
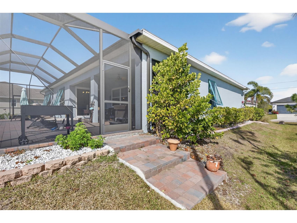
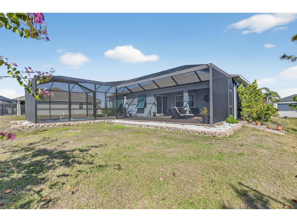
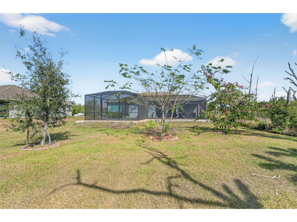
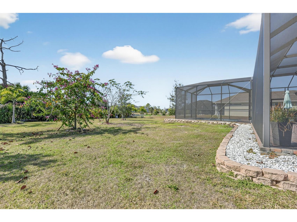
Assumable VA loan with 2.5 interest rate! Like new and impeccably maintained, this stunning pool home shows like a model and is priced to sell. Offering three generous bedrooms plus a versatile den with double glass doors. This space easily adapts as a home office, playroom, or media room. The heart of the home features an open-concept layout where the kitchen, dining, and living areas flow seamlessly. It is perfect for both everyday living and entertaining. The kitchen shines with granite countertops, a classic subway tile backsplash, stainless steel appliances including a touch-screen refrigerator, a large pantry, and abundant cabinetry. A spacious island with stylish pendant lighting provides ample prep space and casual seating for gatherings. The thoughtfully designed split floor plan ensures privacy, with the primary suite tucked away on one side of the home. This serene retreat boasts two large walk-in closets and a spa-like ensuite bath complete with dual vanities and a walk-in shower. Guest bedrooms are comfortably situated on the opposite side of the home. Step outside to your private outdoor oasis. The expansive lanai features a saltwater swimming pool with a Pebbletec finish and an above-ground seven-person hot tub, ideal for relaxing or entertaining year-round. Situated on an oversized lot of over one-third of an acre, there’s plenty of space to enjoy outdoor activities and Florida living at its finest. Notable upgrades include impact windows with Bahama shutters, epoxy garage flooring, a screened front entry, lush tropical landscaping, and elegant brick pavers on both the driveway and lanai. Best of all, there are no HOA fees, and the current owner’s affordable flood insurance policy is transferable to the new owner. Located in the desirable South Gulf Cove community of Port Charlotte, this home offers a peaceful, rural feel surrounded by natural beauty, yet remains just minutes from shopping, medical facilities, and the pristine beaches of Boca Grande and Englewood Beach. Enjoy nearby golf courses, miles of biking trails, and world-class fishing. An optional HOA provides access to a clubhouse, park, playground, and private boat ramp. This exceptional home delivers comfort, style, and the ultimate Florida lifestyle, don’t miss the opportunity to make it yours. Buyer does not need to be a veteran for loan assumption.
Listing Information
Property Type: Residential, Single Family Residence
Status: Pending
Bedrooms: 3
Bathrooms: 2
Lot Size: 0.32 Acres
Square Feet: 1,986 sq ft
Year Built: 2021
Garage: Yes
Stories: 1 Story
Construction: Block,Stucco
Construction Display: New Construction
Subdivision: Port Charlotte Sec 093
Foundation: Slab
County: Charlotte
Construction Status: New Construction
School Information
Elementary: Myakka River Elementary
Middle: L.A. Ainger Middle
High: Lemon Bay High
Room Information
Main Floor
Media Room: 12x13
Bathroom 3: 11x12
Bedroom 2: 12x12
Primary Bedroom: 13x15
Dining Room: 10x12
Kitchen: 10x15
Living Room: 12x17
Bathrooms
Full Baths: 2
Additonal Room Information
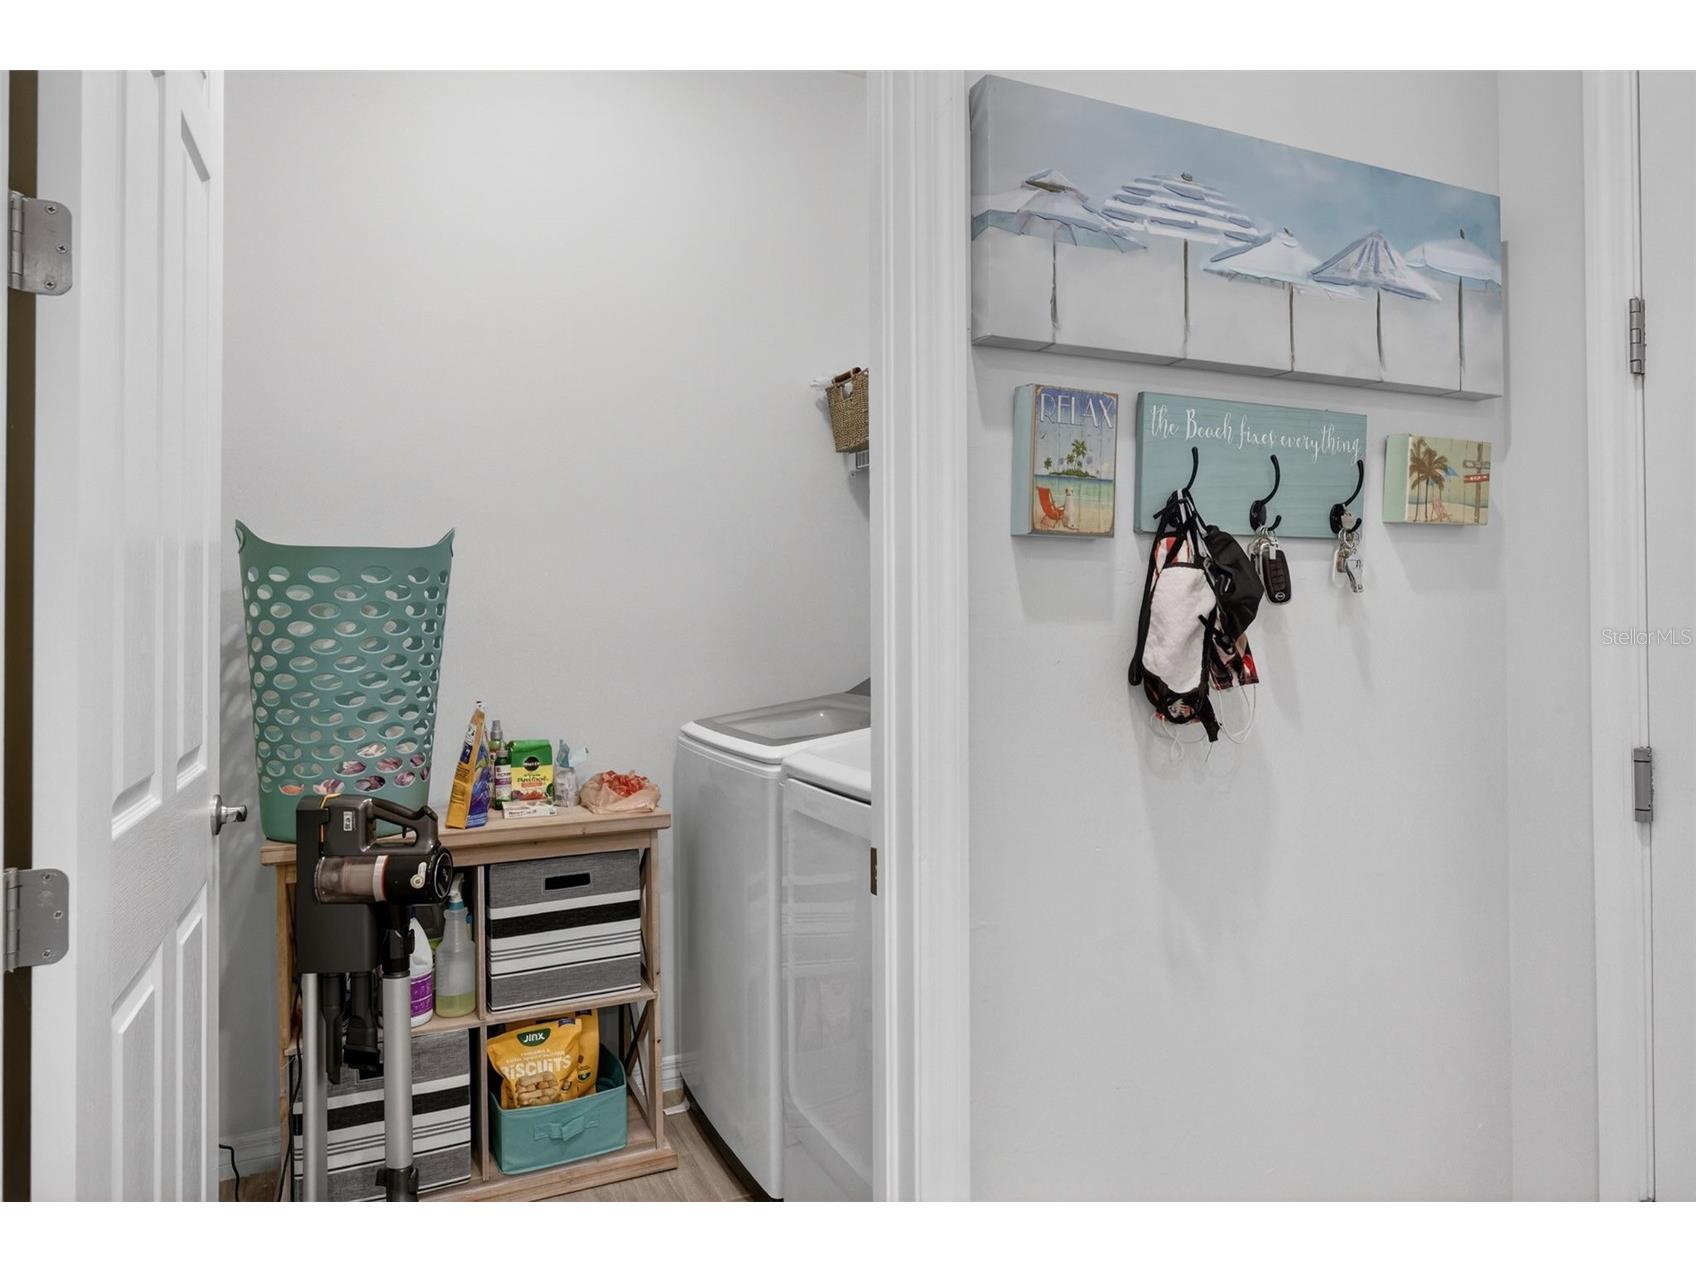
Laundry: Washer Hookup, Laundry Room, Electric Dryer Hookup
Interior Features
Appliances: Ice Maker, Dishwasher, Dryer, Range, Refrigerator, Washer, Microwave
Flooring: Luxury Vinyl,Tile
Additional Interior Features: Split Bedrooms, Ceiling Fan(s), Eat-In Kitchen, Walk-In Closet(s), High Ceilings, Living/Dining Room, Stone Counters, Open Floorplan, Main Level Primary, Kitchen/Family Room Combo
Utilities
Water: Public
Sewer: Septic Tank
Other Utilities: Cable Connected,Electricity Connected,High Speed Internet Available,Water Connected
Cooling: Ceiling Fan(s), Central Air
Heating: Central, Electric
Exterior / Lot Features
Attached Garage: Attached Garage
Garage Spaces: 2
Parking Description: driveway
Roof: Shingle
Pool: In Ground, Salt Water, Screen Enclosure, Gunite
Additional Exterior/Lot Features: Rain Gutters, Sprinkler/Irrigation, Lighting, None
Driving Directions
From Hwy 41, Southwest on El Jobean Rd (776), Left on Gasparilla Rd, Left on San Domingo Blvd, Left on Caroline Dr, Left on Thruso Rd
Financial Considerations
Terms: Cash,Conventional,FHA,VA Loan
Tax/Property ID: 412116229017
Tax Amount: 5320
Tax Year: 2025
 A broker reciprocity listing courtesy: COLDWELL BANKER REALTY
Based on information provided by Stellar MLS as distributed by the MLS GRID. Information from the Internet Data Exchange is provided exclusively for consumers’ personal, non-commercial use, and such information may not be used for any purpose other than to identify prospective properties consumers may be interested in purchasing. This data is deemed reliable but is not guaranteed to be accurate by Edina Realty, Inc., or by the MLS. Edina Realty, Inc., is not a multiple listing service (MLS), nor does it offer MLS access.
Copyright 2026 Stellar MLS as distributed by the MLS GRID. All Rights Reserved.
Sales History & Tax Summary for 8117 Thruso Road
Sales History
| Date | Price | |
|---|---|---|
| Currently not available. | ||
Tax Summary
| Tax Year | Estimated Market Value | Total Tax |
|---|---|---|
| Currently not available. | ||
Data powered by ATTOM Data Solutions. Copyright© 2026. Information deemed reliable but not guaranteed.
Schools
Schools nearby 8117 Thruso Road
| Schools in attendance boundaries | Grades | Distance | Rating |
|---|---|---|---|
| Loading... | |||
| Schools nearby | Grades | Distance | Rating |
|---|---|---|---|
| Loading... | |||
Data powered by ATTOM Data Solutions. Copyright© 2026. Information deemed reliable but not guaranteed.
The schools shown represent both the assigned schools and schools by distance based on local school and district attendance boundaries. Attendance boundaries change based on various factors and proximity does not guarantee enrollment eligibility. Please consult your real estate agent and/or the school district to confirm the schools this property is zoned to attend. Information is deemed reliable but not guaranteed.
SchoolDigger ® Rating
The SchoolDigger rating system is a 1-5 scale with 5 as the highest rating. SchoolDigger ranks schools based on test scores supplied by each state's Department of Education. They calculate an average standard score by normalizing and averaging each school's test scores across all tests and grades.
Coming soon properties will soon be on the market, but are not yet available for showings.