812 Amelia Court NE Saint Petersburg, FL 33702
For Sale MLS# TB8481073
3 beds 3 baths 1,796 sq ft Townhouse/Twinhome
Details for 812 Amelia Court NE
MLS# TB8481073
Description for 812 Amelia Court NE, Saint Petersburg, FL, 33702
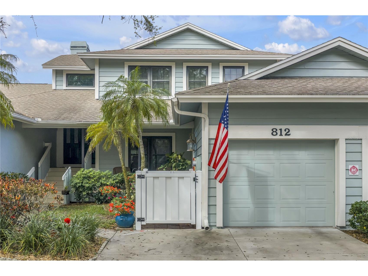
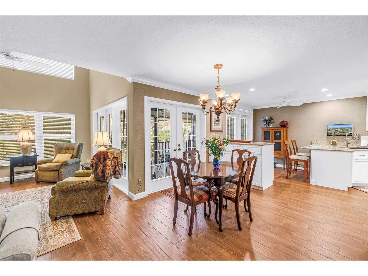
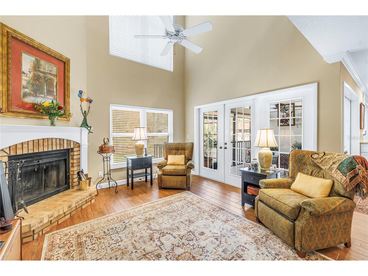
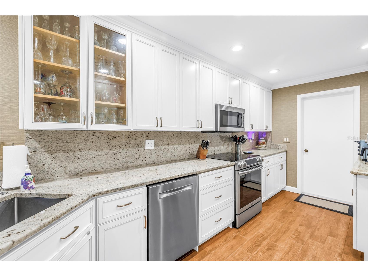
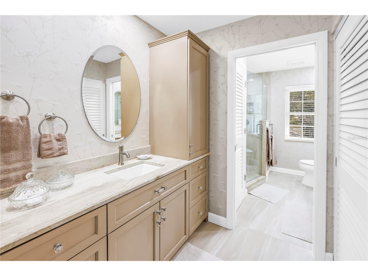
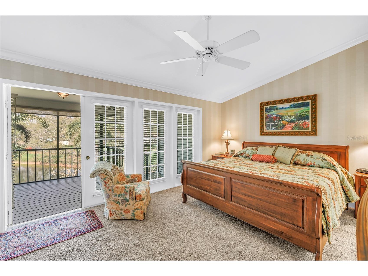
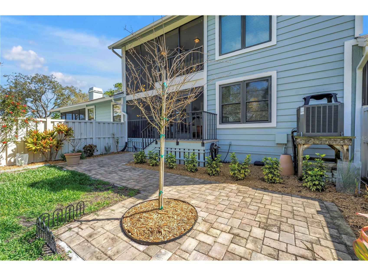
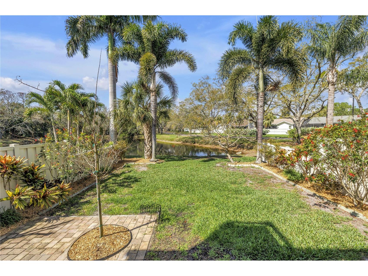
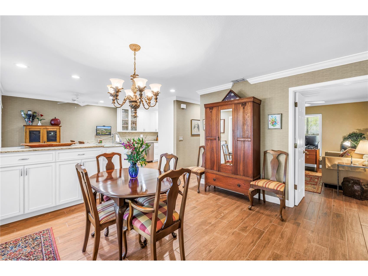
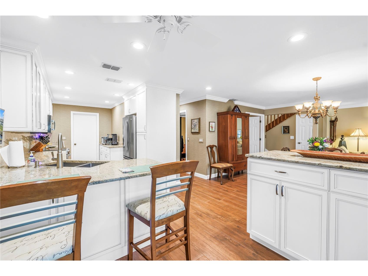
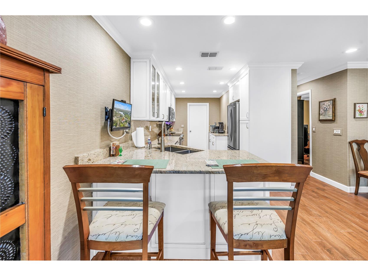
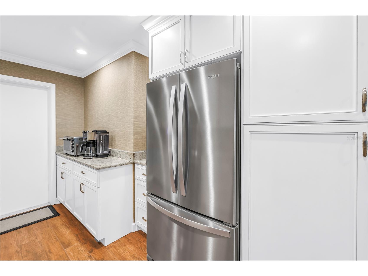
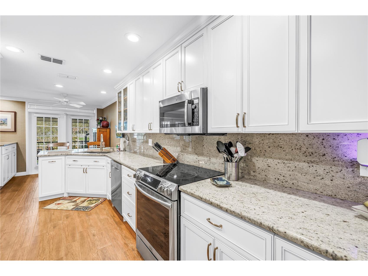
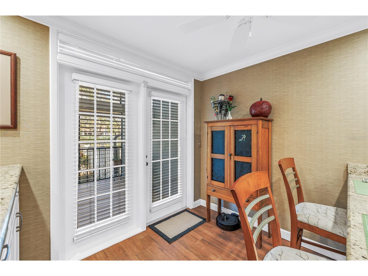
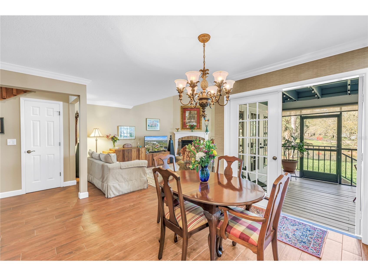
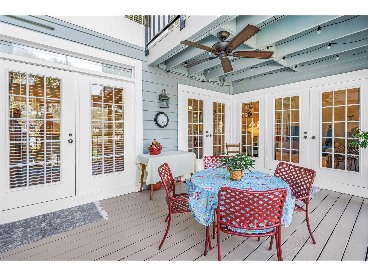
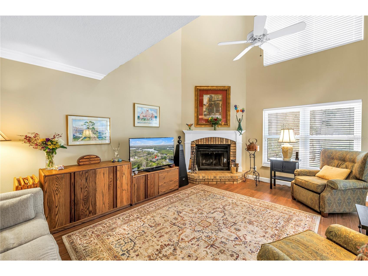
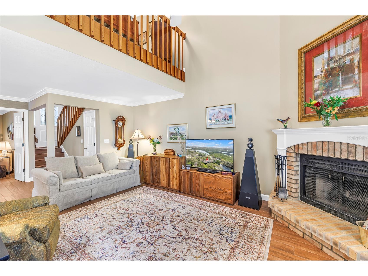
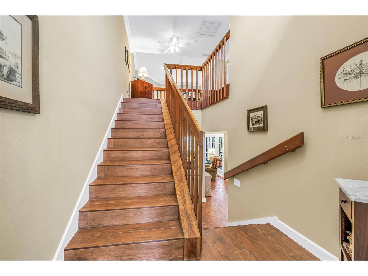
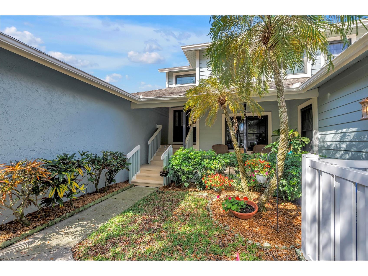
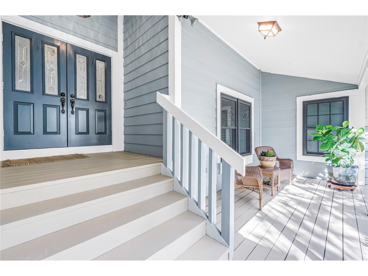
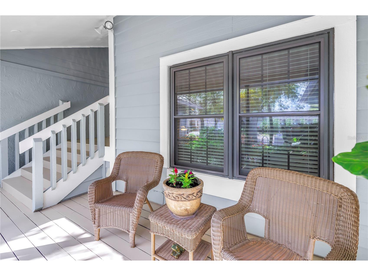
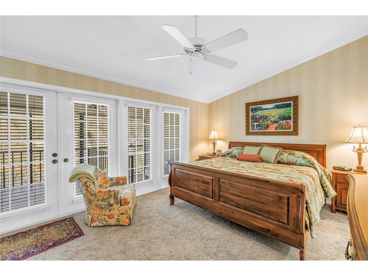
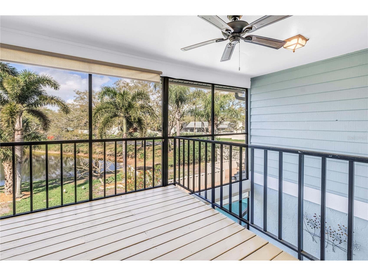
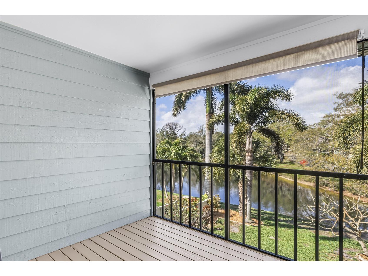
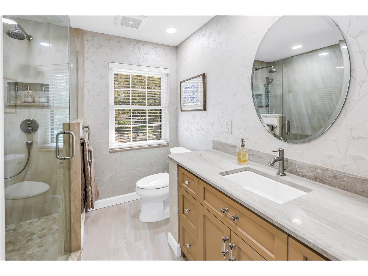
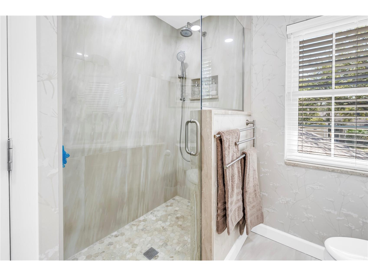
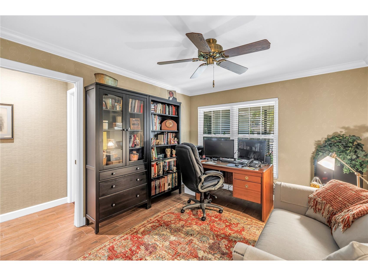
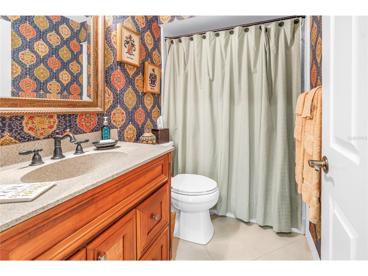
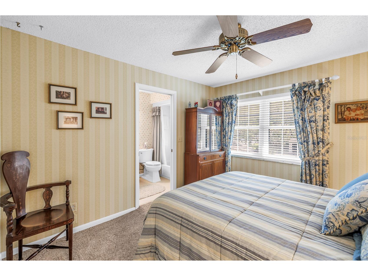
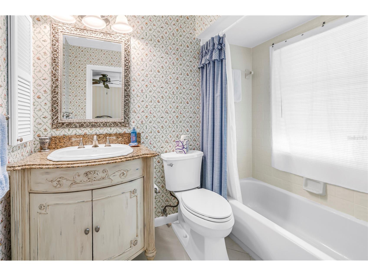
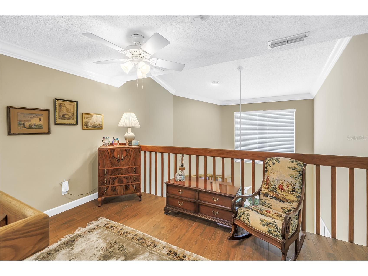
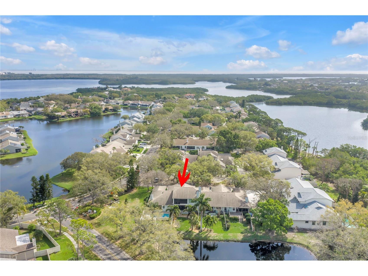
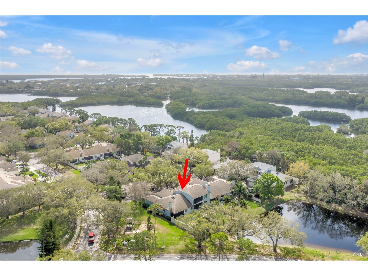
Beautifully maintained lakefront home offering 3 bedrooms, 3 full baths, 1,796 sq ft, and a one-car garage in the peaceful setting of St Petersburg’s gated Caya Costa. This move-in ready residence blends timeless traditional style with elegant renovations and quality craftsmanship throughout. The updated kitchen features 42” custom soft-close cabinetry, granite countertops and backsplash, dining bar, peninsula storage, and stainless appliances including a Samsung range, Bosch dishwasher, Whirlpool refrigerator, and GE microwave. A deep Kraus stainless sink and Moen pull-down faucet complete the space. NEWLY REPLACED HOT WATER HEATER, WASHER, DRYER CONVEY WITH PROPERTY Several rooms showcase designer wall coverings, complemented by crown molding, colonial baseboards, and classic raised 6-panel doors with antique brass hinges and lever handles. Wood-grain 6” x 36” porcelain tile flooring flows through the main living areas, kitchen, den, stairs, and loft. Exceptional interior architectural design. The renovated primary suite features marble countertops, Kohler sinks, Hansgrohe fixtures, and a walk-in shower with matching marble tile walls, travertine flooring, and seamless glass enclosure. Additional highlights include hurricane-rated Simonton impact windows, Hunter Douglas wood blinds, wood-burning fireplace, LED lighting, and Trane HVAC with ION air purification. Enjoy outdoor living with two screened porches and a paver patio overlooking the lake, creating the perfect setting for relaxing or entertaining.
Listing Information
Property Type: Residential, Townhouse
Status: Active
Bedrooms: 3
Bathrooms: 3
Lot Size: 0.09 Acres
Square Feet: 1,796 sq ft
Year Built: 1984
Garage: Yes
Stories: 2 Story
Construction: Wood Frame
Construction Display: New Construction
Subdivision: Riviera Bay Second Add
Foundation: Crawlspace
County: Pinellas
Construction Status: New Construction
School Information
Elementary: Shore Acres Elementary-Pn
Middle: Meadowlawn Middle-Pn
High: Northeast High-Pn
Room Information
Main Floor
Dining Room: 13x8
Bedroom 3: 15x11
Kitchen: 25x10
Living Room: 19x14
Upper Floor
Loft: 7x13
Bedroom 2: 12x18
Primary Bedroom: 12x18
Bathrooms
Full Baths: 3
Additonal Room Information
Laundry: In Garage, Common On Floor
Interior Features
Appliances: Exhaust Fan, Convection Oven, Washer, Dishwasher, Disposal, Dryer, Microwave, Range, Refrigerator
Flooring: Carpet,Porcelain Tile
Basement: Crawl Space
Doors/Windows: Blinds, Double Pane Windows, Insulated Windows, Window Treatments, ENERGY STAR Qualified Windows, Storm Window(s), Thermal Windows
Fireplaces: Living Room, Wood Burning
Additional Interior Features: Loft, Walk-In Closet(s), High Ceilings, Window Treatments, Upper Level Primary, Crown Molding, Living/Dining Room, Built-in Features, Vaulted Ceiling(s), Eat-In Kitchen, Ceiling Fan(s), Stone Counters, Wood Cabinets
Utilities
Water: Public
Sewer: Public Sewer
Other Utilities: Cable Connected,Electricity Connected,High Speed Internet Available,Phone Available,Sewer Connected,Underground Utilities,Water Connected
Cooling: Ceiling Fan(s), Central Air, Attic Fan
Heating: Heat Pump, Electric, Central
Exterior / Lot Features
Attached Garage: Attached Garage
Garage Spaces: 1
Parking Description: Garage, Garage Door Opener
Roof: Shingle
Pool: Community
Lot View: Pond,Water
Lot Dimensions: 33x125
Additional Exterior/Lot Features: Private Yard, French Patio Doors, Rain Gutters, Garden, Sprinkler/Irrigation, Lighting, Screened, Covered, Deck, Porch, Rear Porch, Front Porch, Landscaped, Cul-de-Sac, City Lot, Conservation Area, Flood Zone
Waterfront Details
Water Front Features: Pond
Community Features
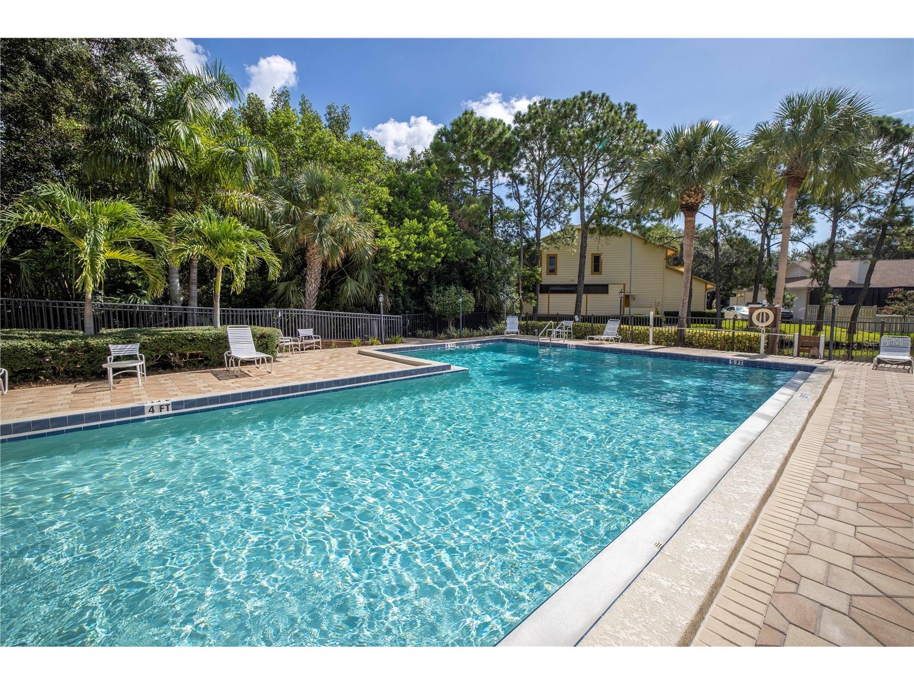
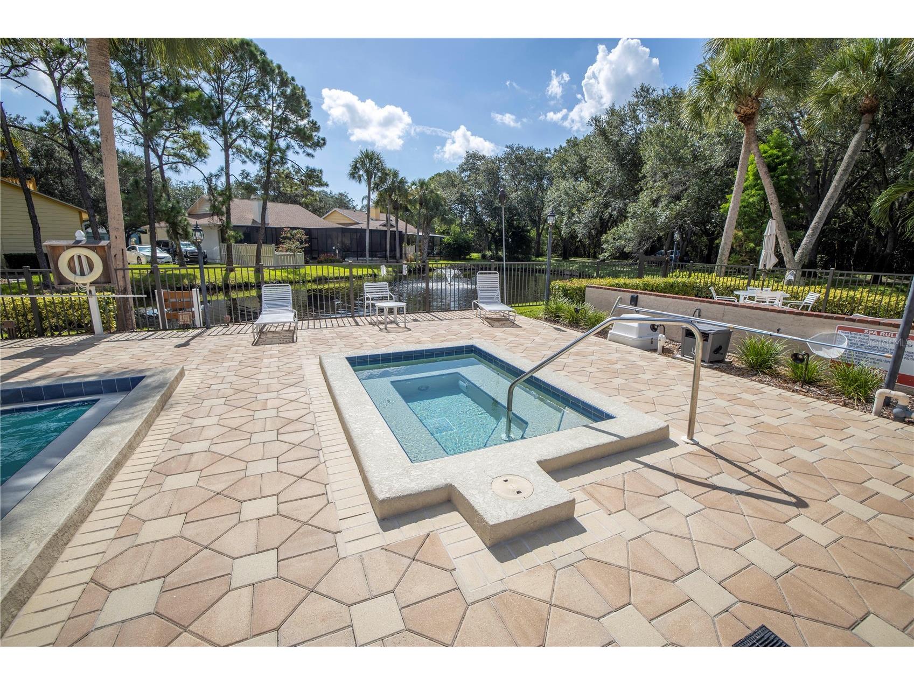
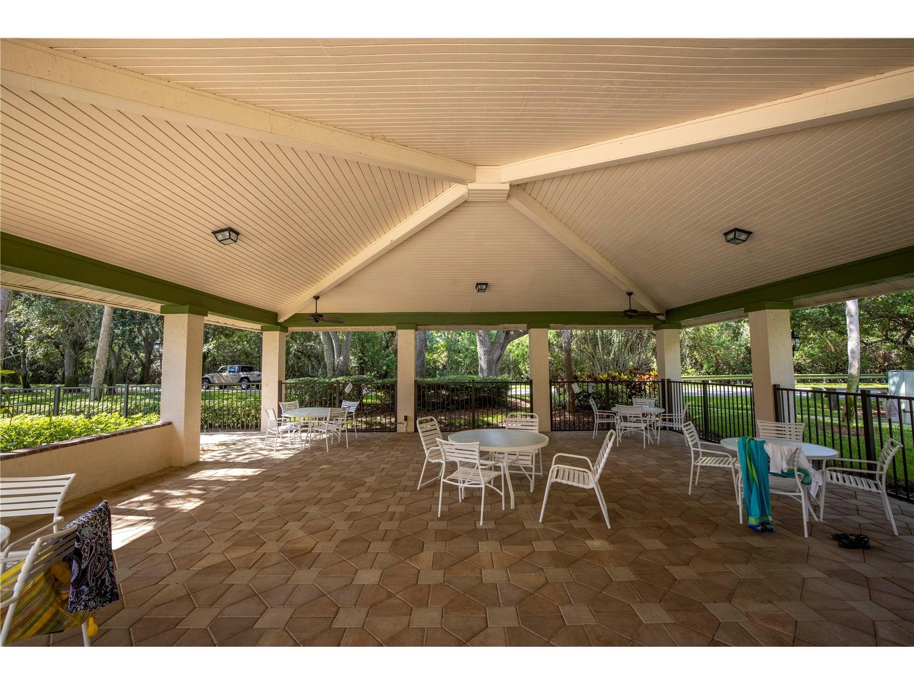
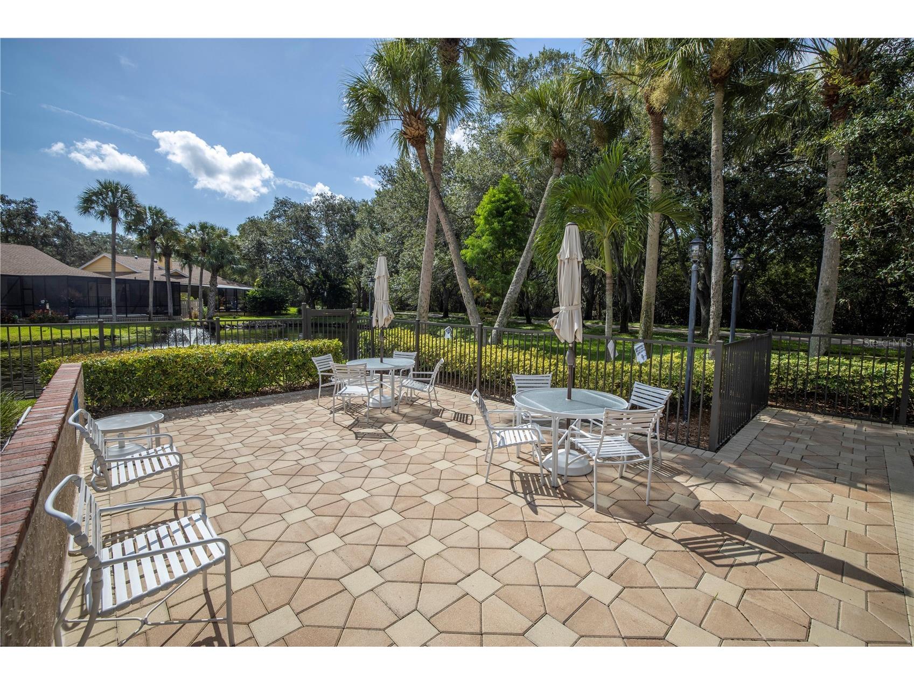
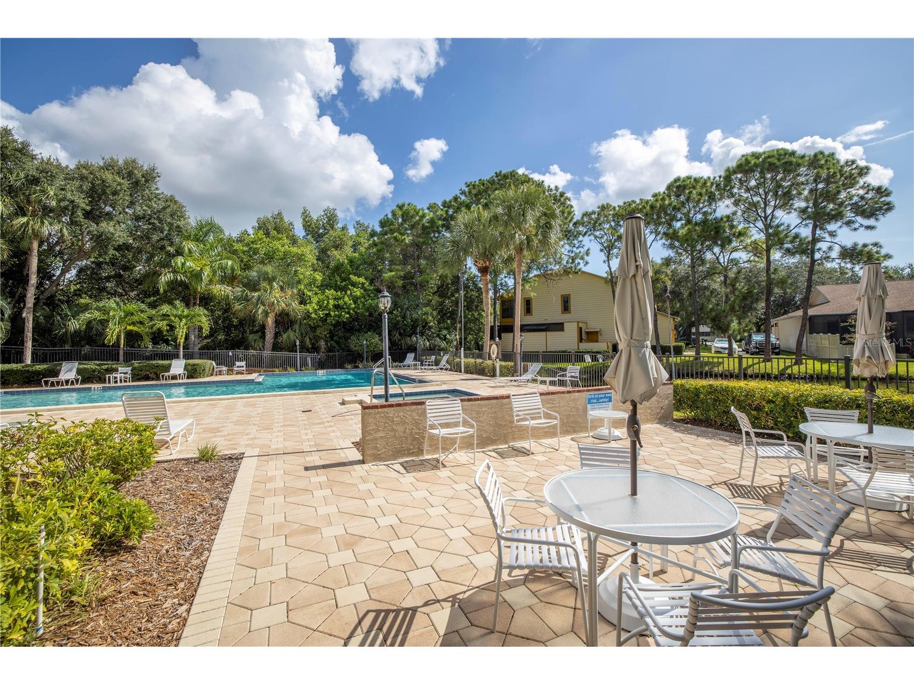
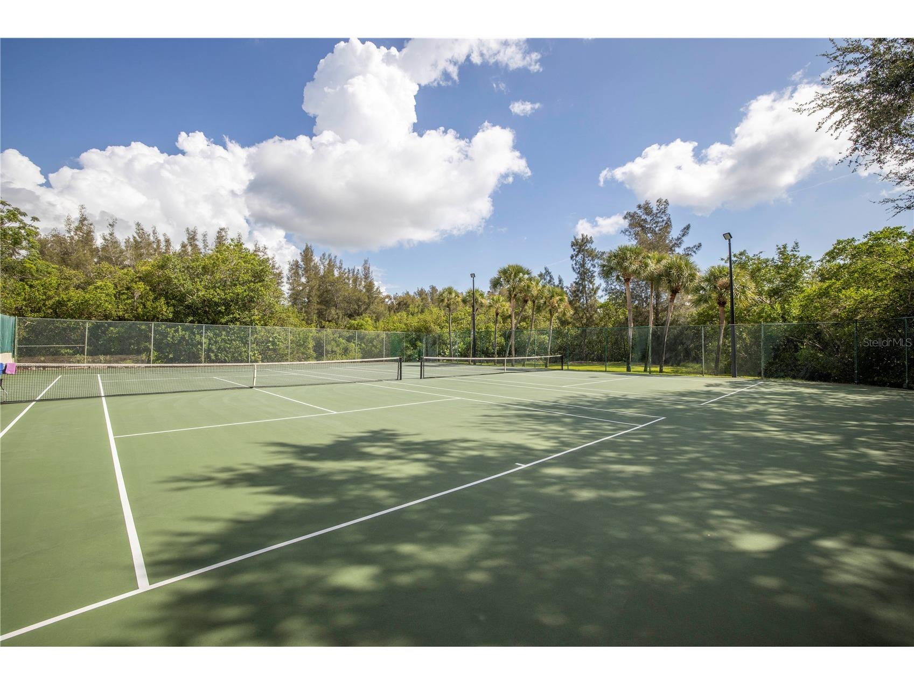
Community Features: Recreation Area, Golf Carts OK, Water Access, Boat Facilities, Street Lights, Gated, Clubhouse, Pool, Tennis Court(s), Sidewalks
Security Features: Gated Community, Gated with Guard
Association Amenities: Pickleball
HOA Dues Include: Recreation Facilities, Maintenance Grounds, Insurance, Reserve Fund, Road Maintenance, Security, Maintenance Structure, Pool(s)
Homeowners Association: Yes
HOA Dues: $721 / Monthly
Driving Directions
TAKE 78TH AVE NE EAST TO GUARD GATE. CONTINUE TO STOP SIGN AND TURN RIGHT. TURN RIGHT INTO FIRST CUL DE SAC. 2ND UNIT OF THE 1ST BUILDING ON THE RIGHT.
Financial Considerations
Terms: Cash,Conventional,VA Loan
Tax/Property ID: 29-30-17-75877-003-0910
Tax Amount: 3120.91
Tax Year: 2025
 A broker reciprocity listing courtesy: RE/MAX ACTION FIRST OF FLORIDA
Based on information provided by Stellar MLS as distributed by the MLS GRID. Information from the Internet Data Exchange is provided exclusively for consumers’ personal, non-commercial use, and such information may not be used for any purpose other than to identify prospective properties consumers may be interested in purchasing. This data is deemed reliable but is not guaranteed to be accurate by Edina Realty, Inc., or by the MLS. Edina Realty, Inc., is not a multiple listing service (MLS), nor does it offer MLS access.
Copyright 2026 Stellar MLS as distributed by the MLS GRID. All Rights Reserved.
Payment Calculator
Interest rate and annual percentage rate (APR) are based on current market conditions, are for informational purposes only, are subject to change without notice and may be subject to pricing add-ons related to property type, loan amount, loan-to-value, credit score and other variables. Estimated closing costs used in the APR calculation are assumed to be paid by the borrower at closing. If the closing costs are financed, the loan, APR and payment amounts will be higher. If the down payment is less than 20%, mortgage insurance may be required and could increase the monthly payment and APR. Contact us for details. Additional loan programs may be available. Accuracy is not guaranteed, and all products may not be available in all borrower's geographical areas and are based on their individual situation. This is not a credit decision or a commitment to lend.
Sales History & Tax Summary for 812 Amelia Court NE
Sales History
| Date | Price | |
|---|---|---|
| Currently not available. | ||
Tax Summary
| Tax Year | Estimated Market Value | Total Tax |
|---|---|---|
| Currently not available. | ||
Data powered by ATTOM Data Solutions. Copyright© 2026. Information deemed reliable but not guaranteed.
Schools
Schools nearby 812 Amelia Court NE
| Schools in attendance boundaries | Grades | Distance | Rating |
|---|---|---|---|
| Loading... | |||
| Schools nearby | Grades | Distance | Rating |
|---|---|---|---|
| Loading... | |||
Data powered by ATTOM Data Solutions. Copyright© 2026. Information deemed reliable but not guaranteed.
The schools shown represent both the assigned schools and schools by distance based on local school and district attendance boundaries. Attendance boundaries change based on various factors and proximity does not guarantee enrollment eligibility. Please consult your real estate agent and/or the school district to confirm the schools this property is zoned to attend. Information is deemed reliable but not guaranteed.
SchoolDigger ® Rating
The SchoolDigger rating system is a 1-5 scale with 5 as the highest rating. SchoolDigger ranks schools based on test scores supplied by each state's Department of Education. They calculate an average standard score by normalizing and averaging each school's test scores across all tests and grades.
Coming soon properties will soon be on the market, but are not yet available for showings.