
$695,000
Off-Market Date: 06/20/20268142 Water Color Drive Land O Lakes, FL 34638
Pending MLS# W7886308
3 beds 3 baths 2,568 sq ft Single Family
Details for 8142 Water Color Drive
MLS# W7886308
Description for 8142 Water Color Drive, Land O Lakes, FL, 34638
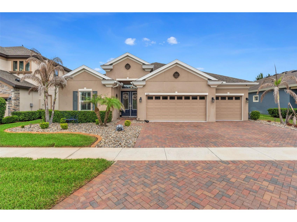
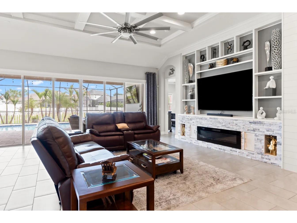
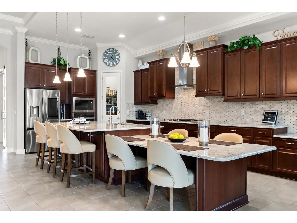
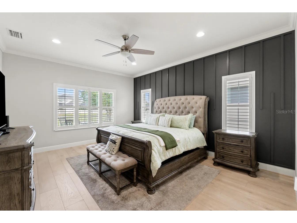
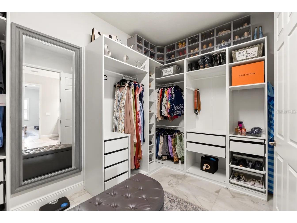
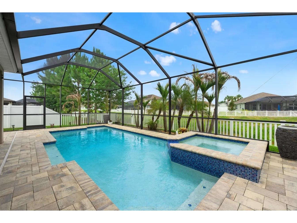
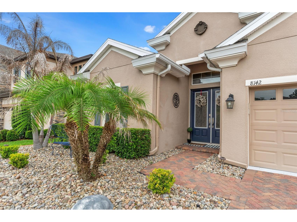
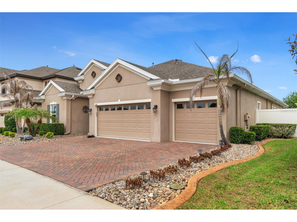
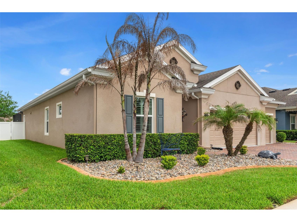
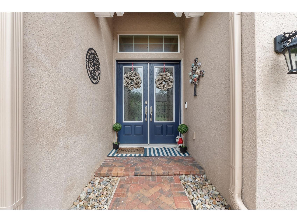
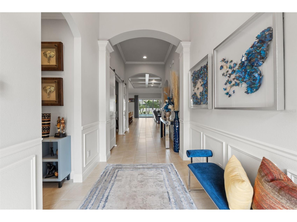
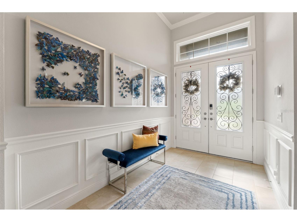
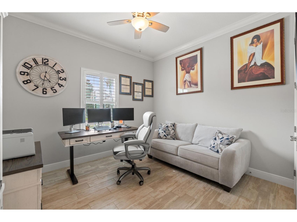
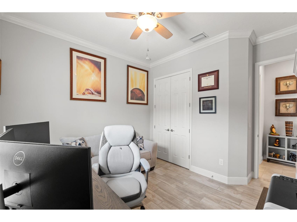
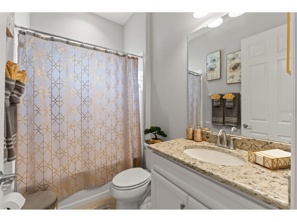
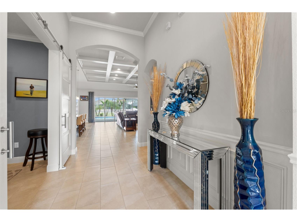
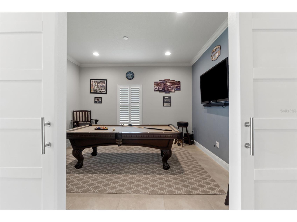
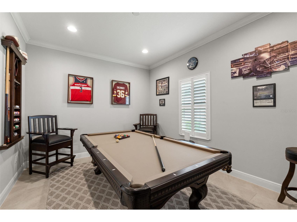
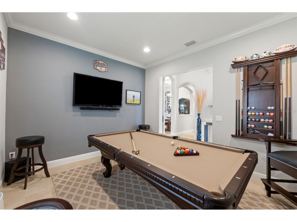
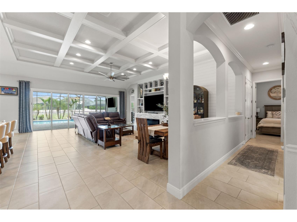
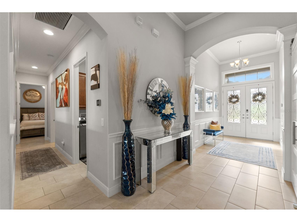
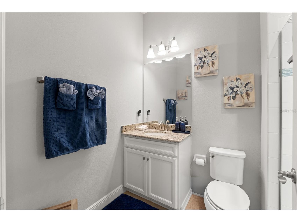
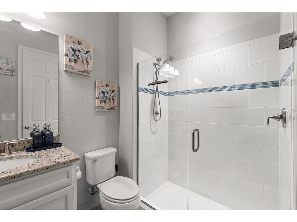
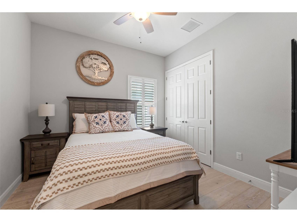
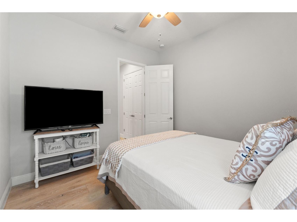
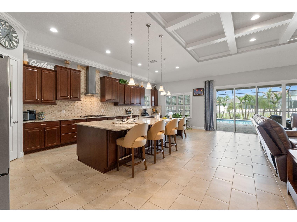
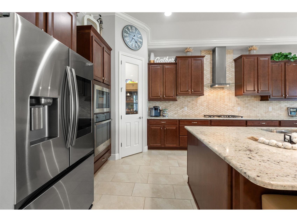
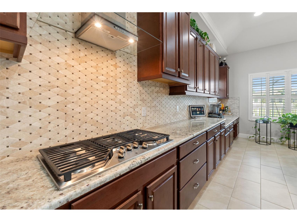
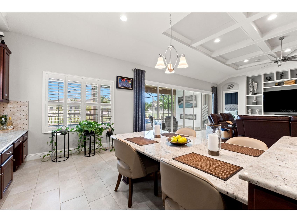
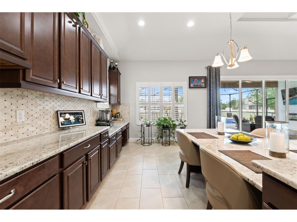
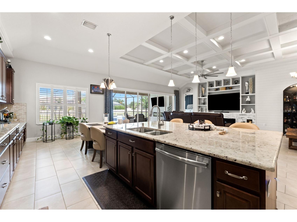
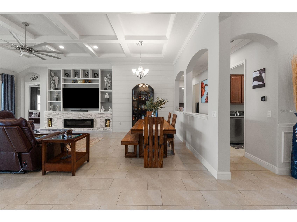
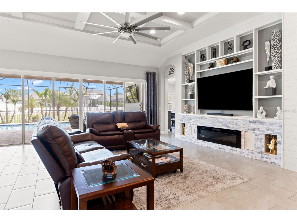
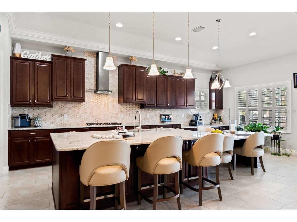
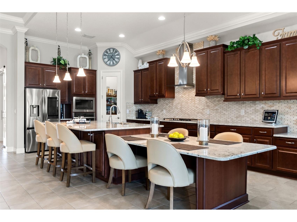
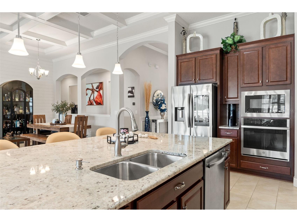
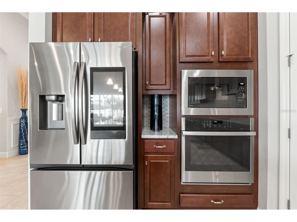
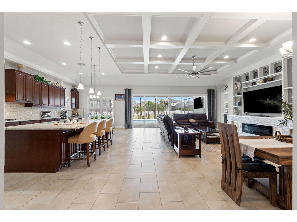
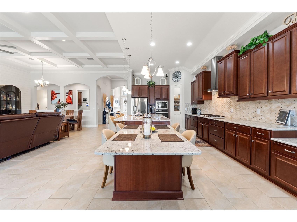
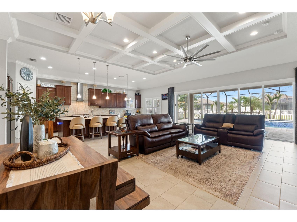
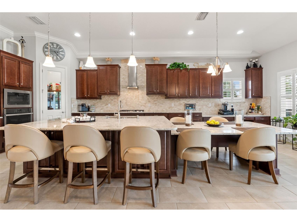
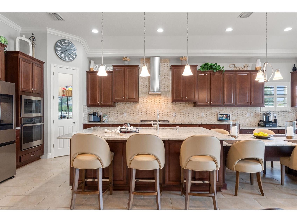
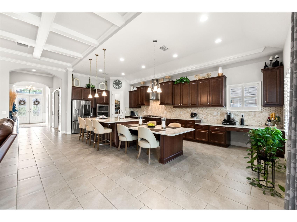
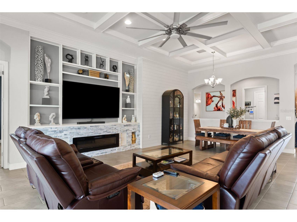
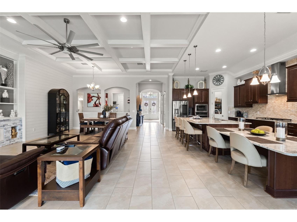
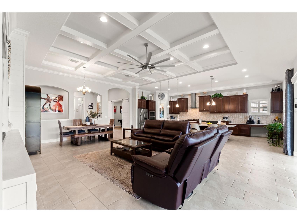
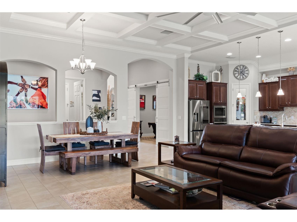
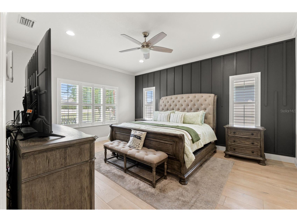
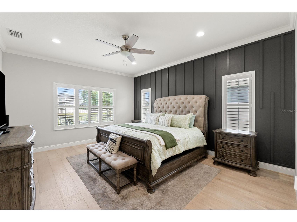
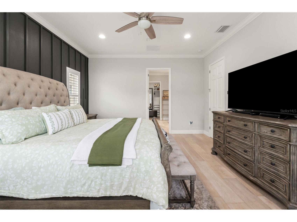
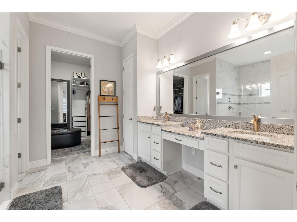
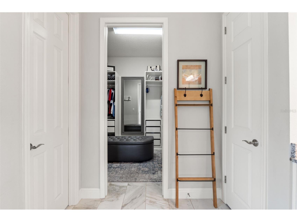
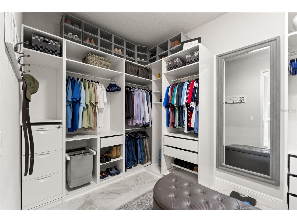
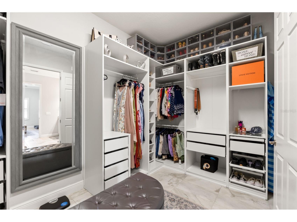
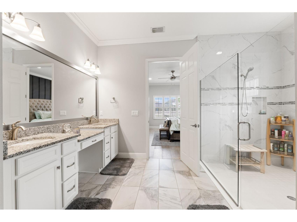
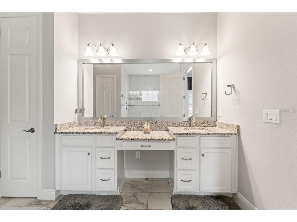
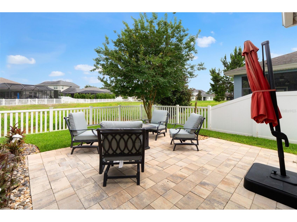
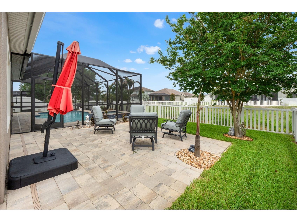
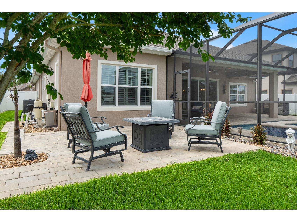
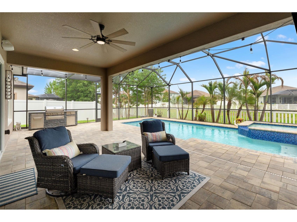
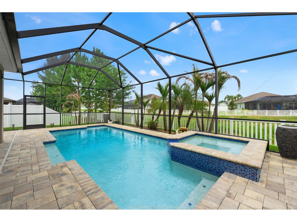
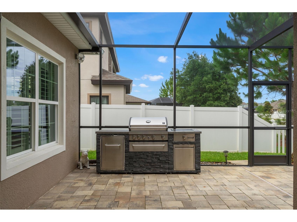
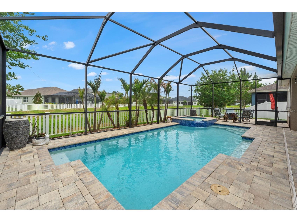
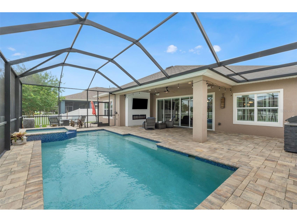
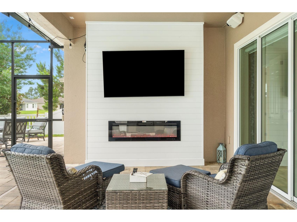
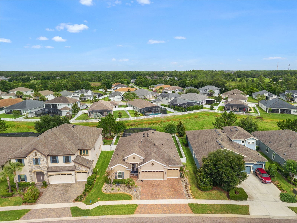
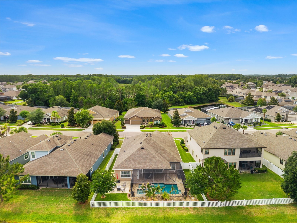
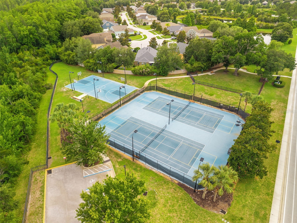
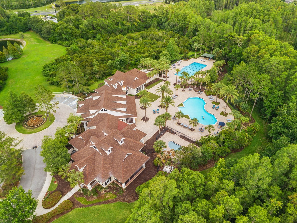
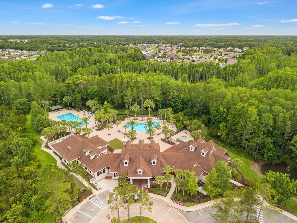
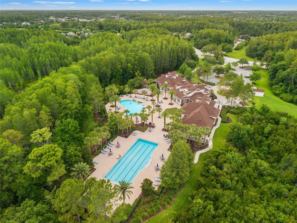
Welcome to an exceptional residence in the prestigious, guard-gated community of LakeShore Ranch, where luxury, comfort, and resort-style living come together seamlessly. Showcasing the highly sought-after WestBay Biscayne One floor plan, this beautifully designed home offers over 2,500 square feet of thoughtfully curated living space. Built in 2019, it immediately captivates with elegant architectural details, soaring ceilings, crown molding, and an expansive open-concept layout that perfectly balances grandeur with everyday comfort.As you enter, your eyes are naturally drawn through the expansive living area to the stunning outdoor retreat beyond. The heart of the home is the beautifully appointed gourmet kitchen, designed for both everyday living and entertaining on a grand scale. Rich wood cabinetry stretches to the ceiling, complemented by elegant stone countertops, stainless steel appliances, a built-in oven, gas cooktop, designer vent hood, oversized center island, and a spacious walk-in pantry. Whether you're preparing a quiet family dinner or hosting a holiday gathering, this kitchen offers the perfect blend of functionality and sophistication.Flowing effortlessly from the kitchen, the great room is both inviting and impressive, featuring custom built-ins, beautiful ceiling details, and large sliding glass doors that flood the space with natural light while creating a seamless connection to the outdoor living area. The owner's suite serves as a private sanctuary, offering generous proportions, tranquil backyard views, a spa-inspired bath, and an oversized walk-in closet designed to accommodate even the most extensive wardrobe. Additional bedrooms and bathrooms are thoughtfully positioned throughout the home, providing comfort and privacy for family members and guests alike.Step outside and discover what truly sets this property apart. The screened lanai opens to a spectacular backyard retreat centered around a sparkling gunite pool and spa, surrounded by an expansive paver deck designed for year-round Florida enjoyment. Whether you're enjoying a quiet morning coffee, watching the sunset from the spa, hosting a weekend barbecue, or gathering with friends under the screened enclosure, this outdoor space feels like a private resort tucked away in your own backyard. A PVC privacy fence completes the setting, creating an ideal environment for relaxation and entertaining.Beyond the property itself, life in LakeShore Ranch offers an unmatched lifestyle. Residents enjoy the security of a 24-hour manned gate along with access to resort-style amenities including a magnificent clubhouse, multiple swimming pools, a fitness center, tennis and basketball courts, playgrounds, a dog park, fishing dock, scenic walking trails, and community events throughout the year. Conveniently located near SR-54 and I-75, the home offers easy access to Tampa, Wesley Chapel, premier shopping destinations, dining, entertainment, and highly rated schools, making it equally appealing for commuters, growing families, and those seeking an active Florida lifestyle.Combining timeless design, modern construction, upscale finishes, a resort-style pool and spa, a rare three-car garage, and one of Land O' Lakes' most desirable gated communities, this home delivers the kind of lifestyle that buyers dream about but rarely find. It's more than just a place to live—it's a place to enjoy every day.
Listing Information
Property Type: Residential, Single Family Residence
Status: Pending
Bedrooms: 3
Bathrooms: 3
Lot Size: 0.19 Acres
Square Feet: 2,568 sq ft
Year Built: 2019
Garage: Yes
Stories: 1 Story
Construction: Block,Stucco
Subdivision: Lakeshore Ranch Ph I
Foundation: Slab
County: Pasco
School Information
Elementary: Connerton Elem
Middle: Pine View Middle-Po
High: Land O' Lakes High-Po
Room Information
Main Floor
Porch:
Dining Room:
Primary Bathroom:
Bedroom 3:
Bedroom 2:
Primary Bedroom:
Great Room:
Kitchen:
Bathrooms
Full Baths: 3
Additonal Room Information
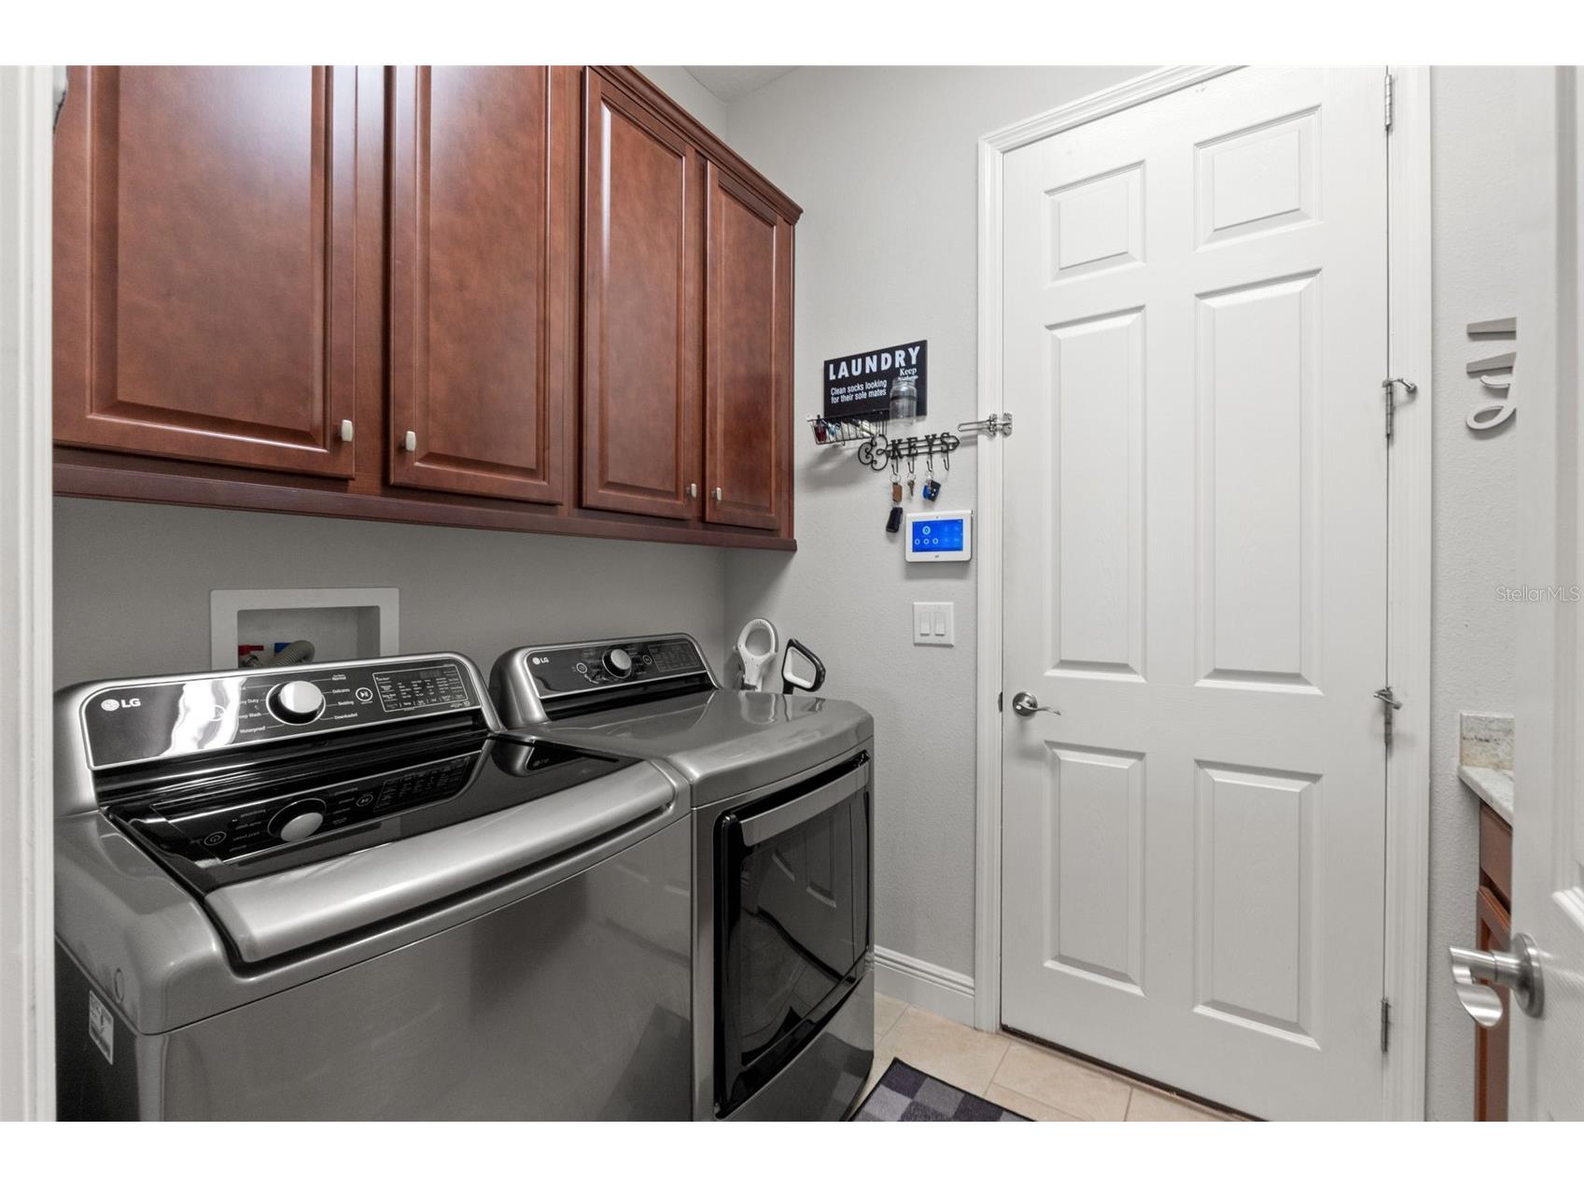
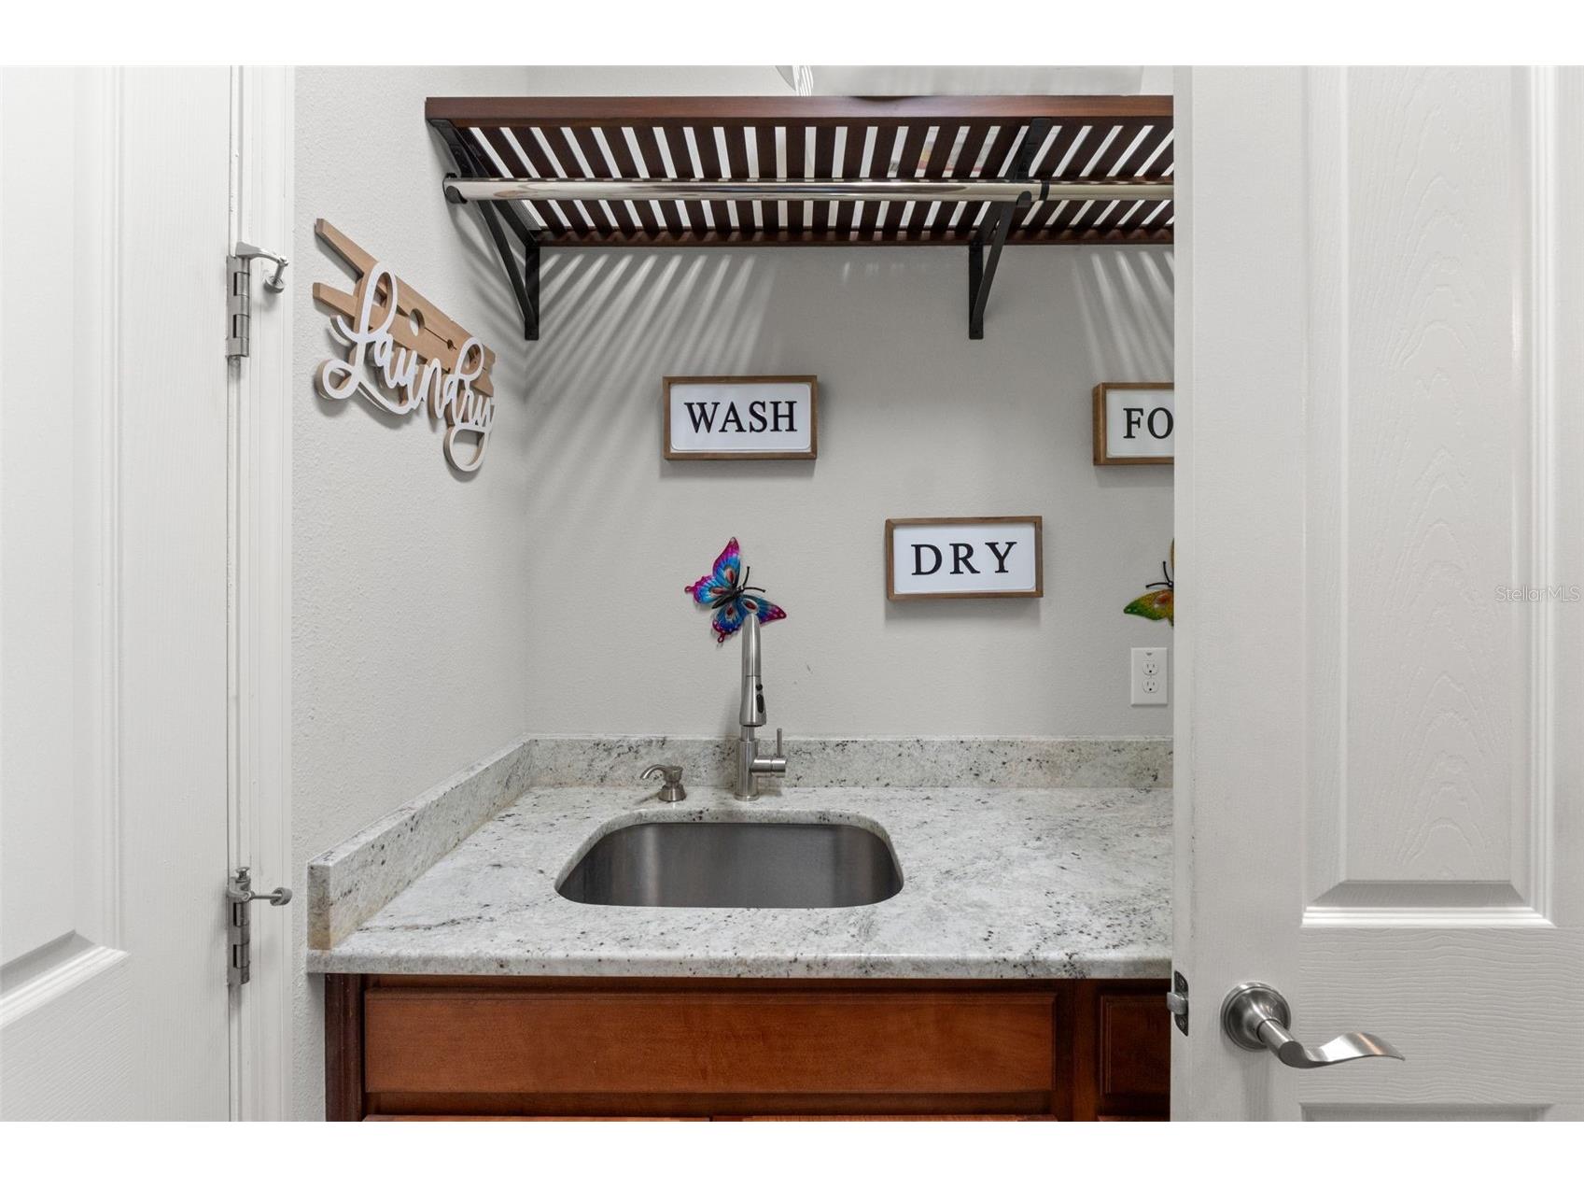
Laundry: Washer Hookup, Inside, Laundry Room, Electric Dryer Hookup
Interior Features
Appliances: Electric Water Heater, Built-In Oven, Washer, Microwave, Refrigerator, Cooktop, Dishwasher, Dryer
Flooring: Engineered Hardwood,Tile
Doors/Windows: Double Pane Windows, Window Treatments, Shutters
Additional Interior Features: Eat-In Kitchen, Ceiling Fan(s), High Ceilings, Separate/Formal Dining Room, Coffered Ceiling(s), Main Level Primary, Crown Molding, Split Bedrooms, Tray Ceiling(s), Built-in Features, Window Treatments, Walk-In Closet(s), Open Floorplan, Kitchen/Family Room Combo, Wood Cabinets, Stone Counters
Utilities
Water: Public
Sewer: Public Sewer
Other Utilities: Cable Available,Electricity Connected,High Speed Internet Available,Sewer Connected,Underground Utilities,Water Connected
Cooling: Ceiling Fan(s), Central Air
Heating: Central, Electric
Exterior / Lot Features
Attached Garage: Attached Garage
Garage Spaces: 3
Parking Description: Garage Door Opener, Garage, driveway
Roof: Shingle
Pool: In Ground, Screen Enclosure, Community, Association, Heated, Gunite
Lot View: Pool,Trees/Woods
Fencing: Vinyl, fenced
Additional Exterior/Lot Features: Storm/Security Shutters, Private Yard, Rain Gutters, Sprinkler/Irrigation, Enclosed, Screened, Covered, Rear Porch, Landscaped, Flood Zone, Outside City Limits
Community Features
Community Features: Water Access, Fishing, Fitness, Community Mailbox, Pool, Sidewalks, Tennis Court(s), Playground, Lake, Clubhouse, Street Lights, Dog Park, Gated
Security Features: Security System, Gated Community, Gated with Guard, Security Gate, Smoke Detector(s)
Association Amenities: Security, Basketball Court, Fitness Center, Clubhouse, Recreation Facilities, Tennis Court(s), Playground, Pool, Spa/Hot Tub, Trail(s), Gated, Maintenance Grounds, Park
HOA Dues Include: Association Management, Recreation Facilities, Security, Road Maintenance, Pool(s)
Homeowners Association: Yes
HOA Dues: $300 / Quarterly
Driving Directions
From SR-54, turn onto US-41/Land O Lakes Blvd, then enter LakeShore Ranch community.Follow community roads to Water Color Drive.
Financial Considerations
Terms: Cash,Conventional,FHA,VA Loan
Tax/Property ID: 27-25-18-0120-00000-3310
Tax Amount: 3851
Tax Year: 2025
 A broker reciprocity listing courtesy: FLORIDAS A TEAM REALTY
Based on information provided by Stellar MLS as distributed by the MLS GRID. Information from the Internet Data Exchange is provided exclusively for consumers’ personal, non-commercial use, and such information may not be used for any purpose other than to identify prospective properties consumers may be interested in purchasing. This data is deemed reliable but is not guaranteed to be accurate by Edina Realty, Inc., or by the MLS. Edina Realty, Inc., is not a multiple listing service (MLS), nor does it offer MLS access.
Copyright 2026 Stellar MLS as distributed by the MLS GRID. All Rights Reserved.
Sales History & Tax Summary for 8142 Water Color Drive
Sales History
| Date | Price | |
|---|---|---|
| Currently not available. | ||
Tax Summary
| Tax Year | Estimated Market Value | Total Tax |
|---|---|---|
| Currently not available. | ||
Data powered by ATTOM Data Solutions. Copyright© 2026. Information deemed reliable but not guaranteed.
Schools
Schools nearby 8142 Water Color Drive
| Schools in attendance boundaries | Grades | Distance | Rating |
|---|---|---|---|
| Loading... | |||
| Schools nearby | Grades | Distance | Rating |
|---|---|---|---|
| Loading... | |||
Data powered by ATTOM Data Solutions. Copyright© 2026. Information deemed reliable but not guaranteed.
The schools shown represent both the assigned schools and schools by distance based on local school and district attendance boundaries. Attendance boundaries change based on various factors and proximity does not guarantee enrollment eligibility. Please consult your real estate agent and/or the school district to confirm the schools this property is zoned to attend. Information is deemed reliable but not guaranteed.
SchoolDigger ® Rating
The SchoolDigger rating system is a 1-5 scale with 5 as the highest rating. SchoolDigger ranks schools based on test scores supplied by each state's Department of Education. They calculate an average standard score by normalizing and averaging each school's test scores across all tests and grades.
Coming soon properties will soon be on the market, but are not yet available for showings.