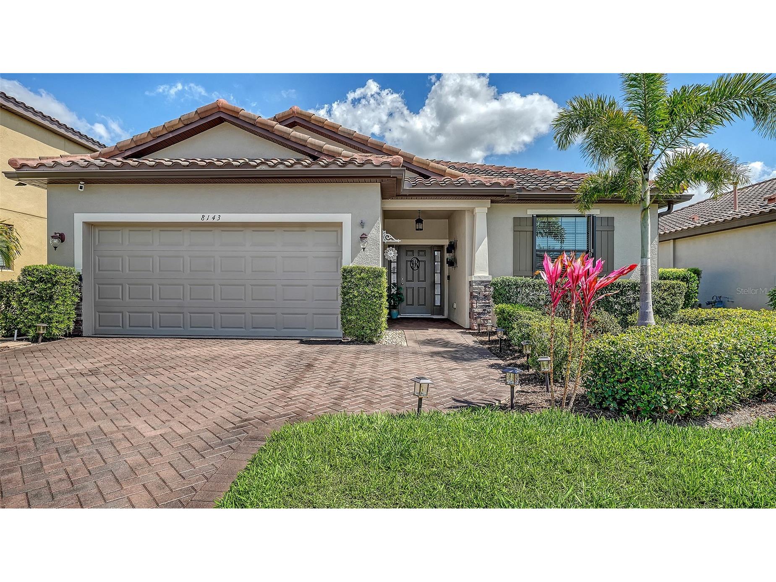
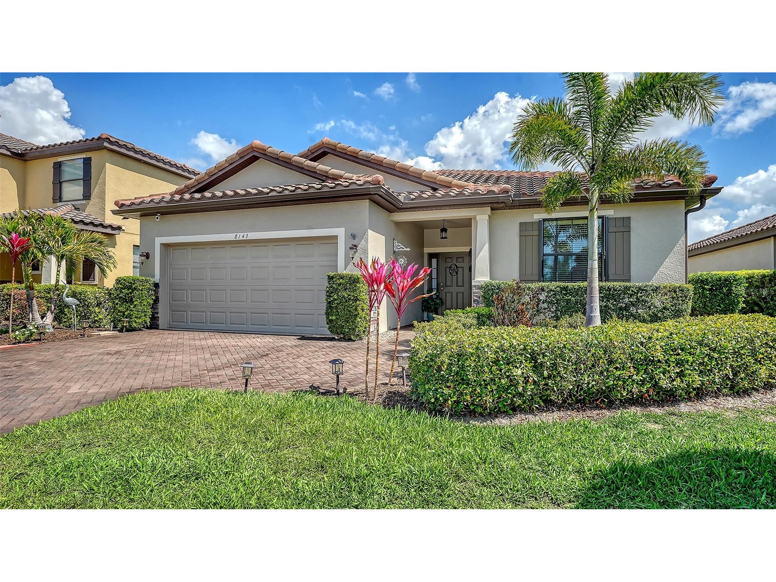
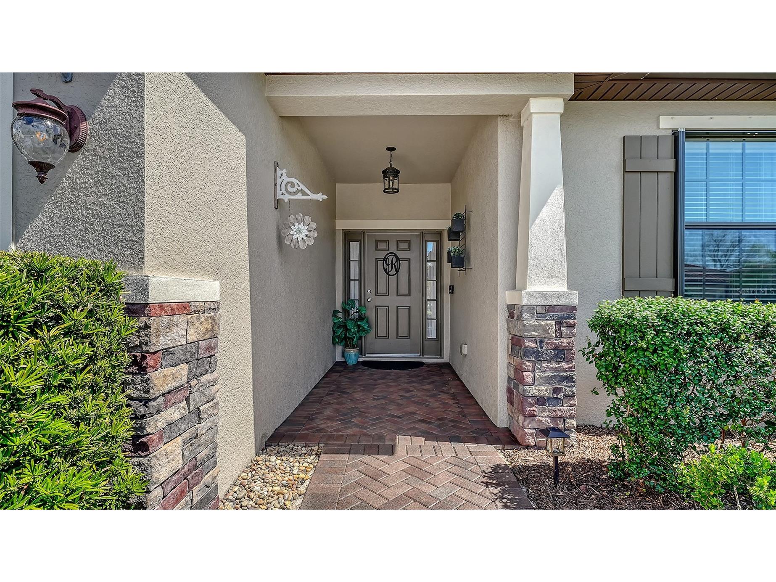
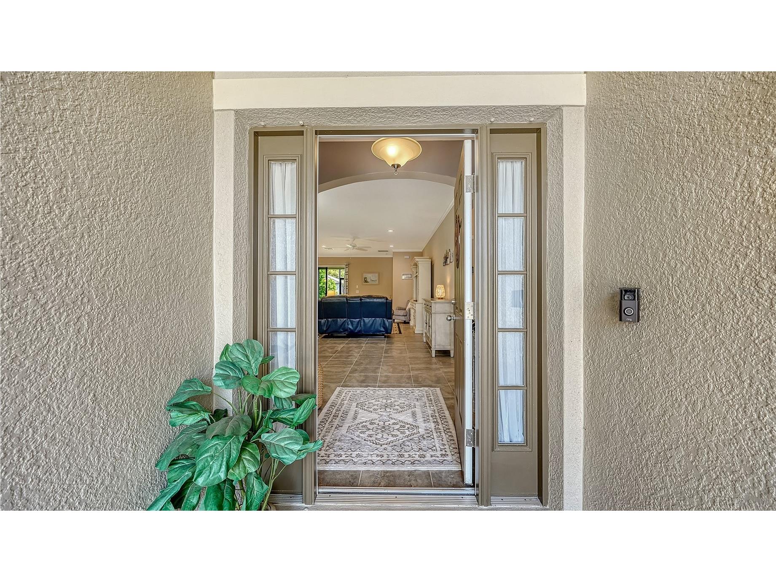
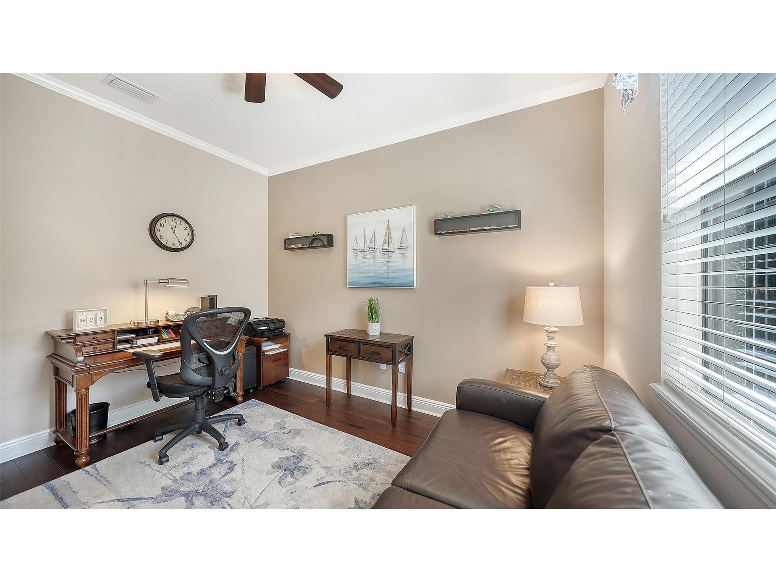
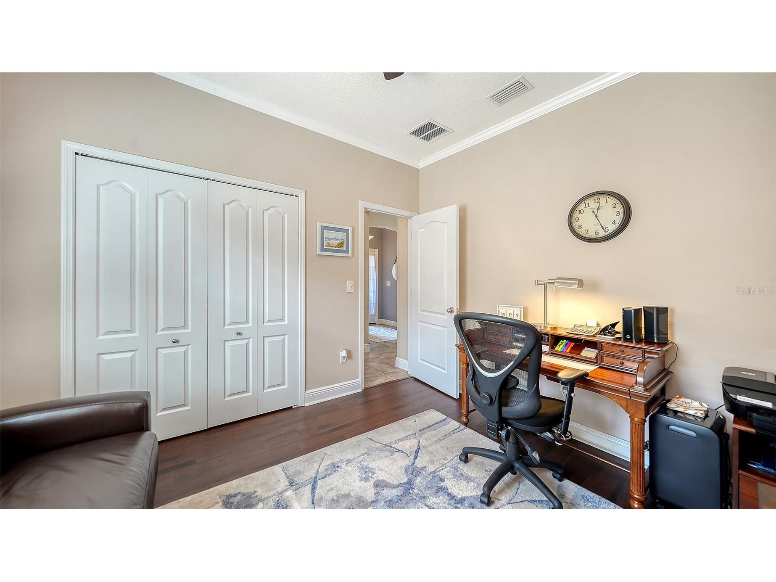
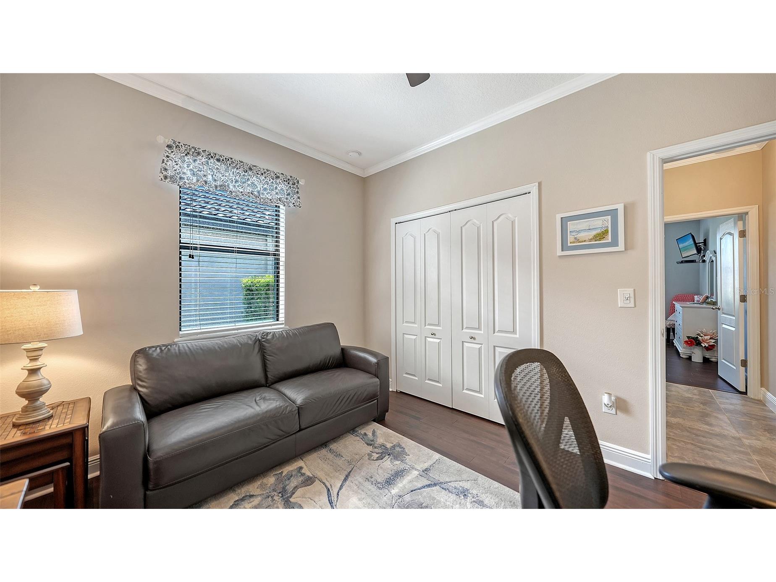
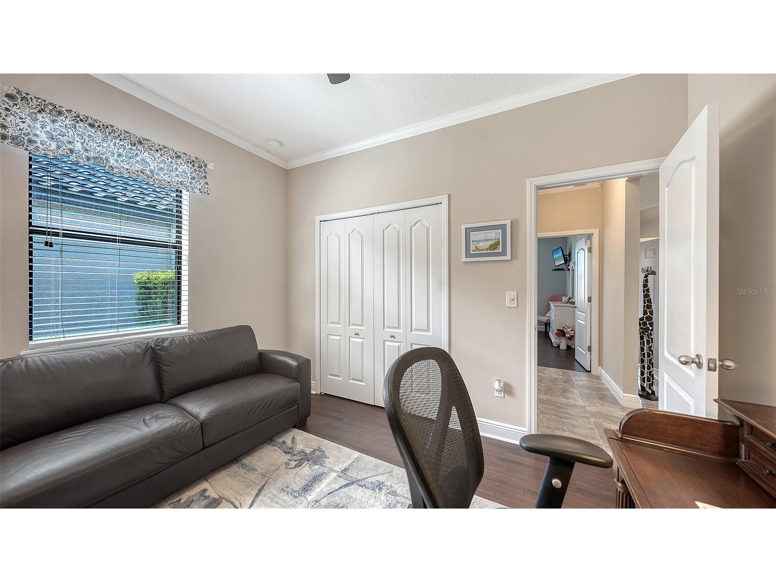








8143 36th Street E Sarasota, FL 34243
Pending MLS# A4685741
3 beds 2 baths 1,804 sq ft Single Family
Details for 8143 36th Street E
MLS# A4685741
Description for 8143 36th Street E, Sarasota, FL, 34243
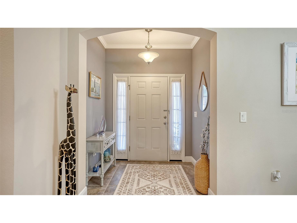
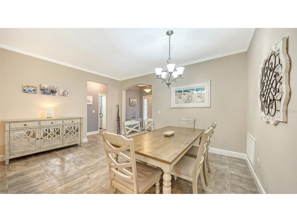
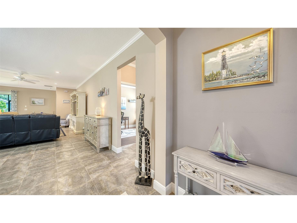
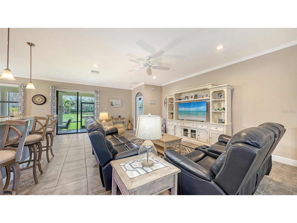
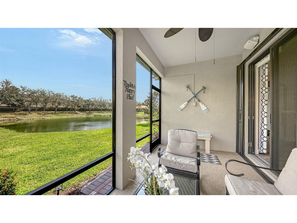
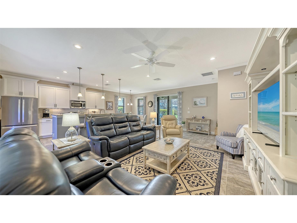
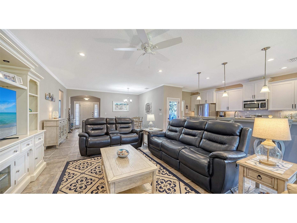
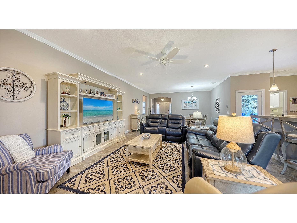
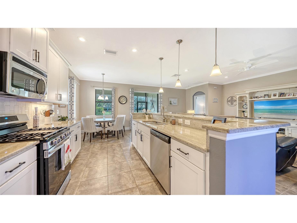
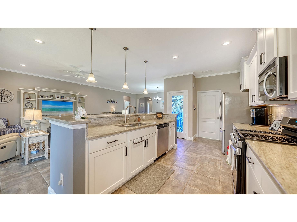
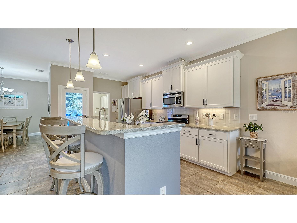
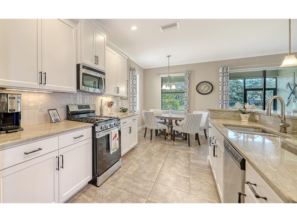
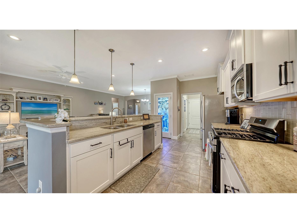
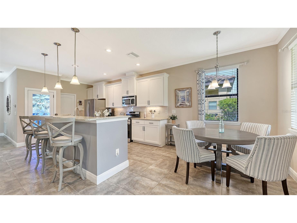
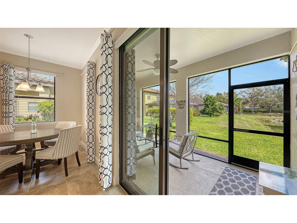
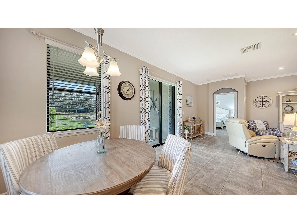
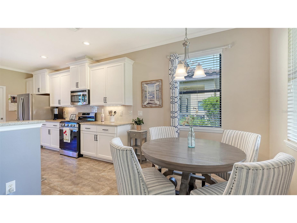
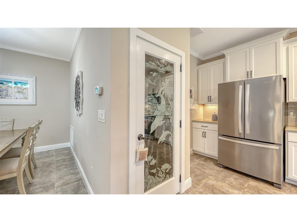
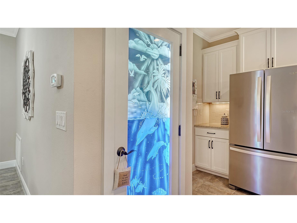
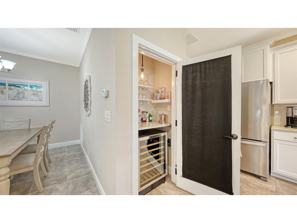
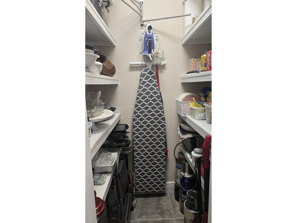
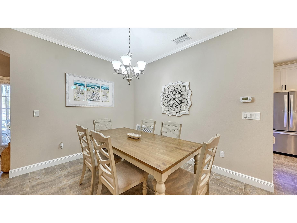
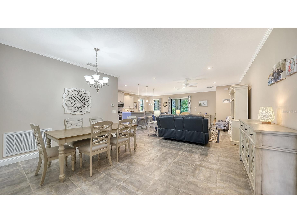
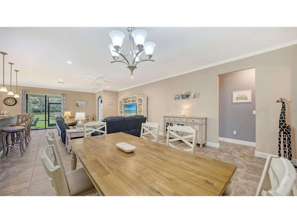
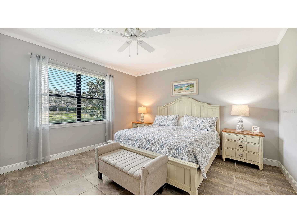
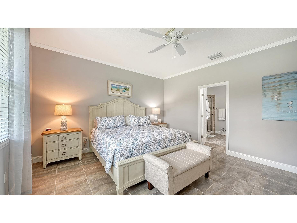
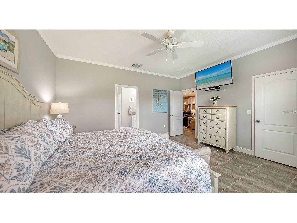
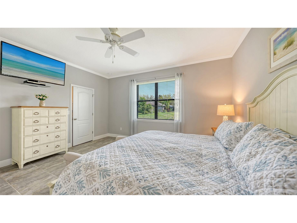
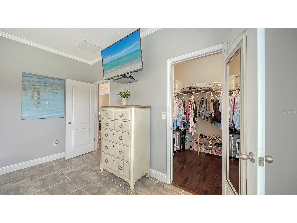
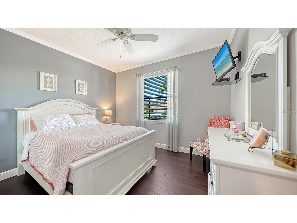
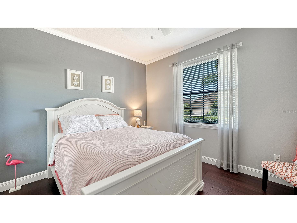
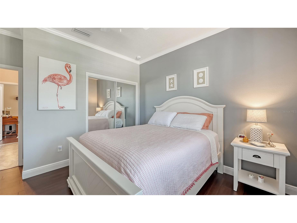
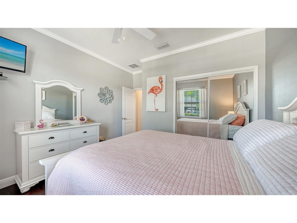
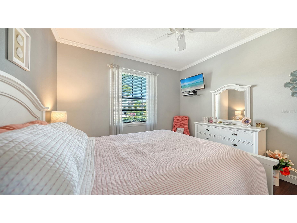
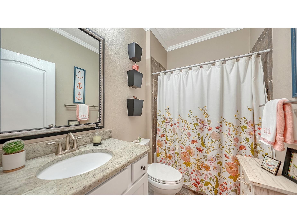
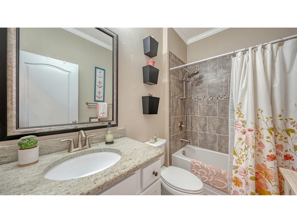
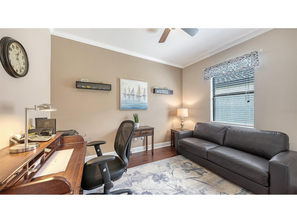
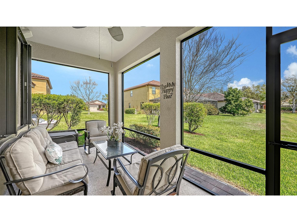
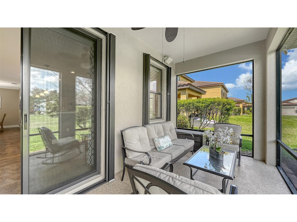
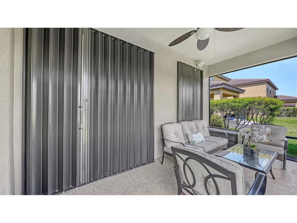
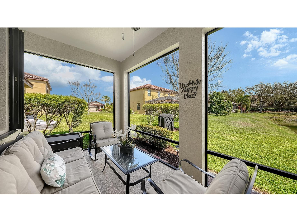
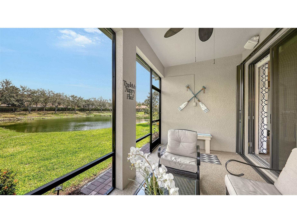
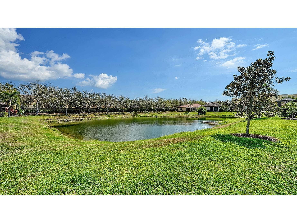
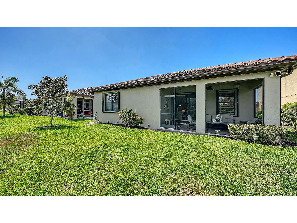
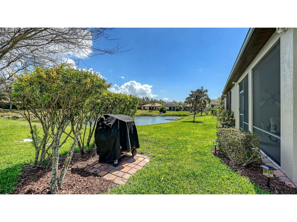
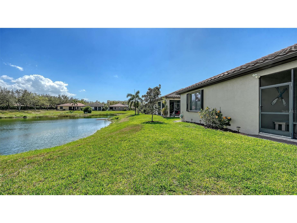
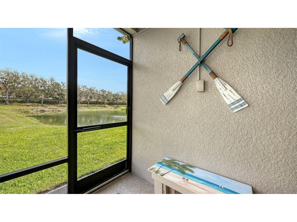
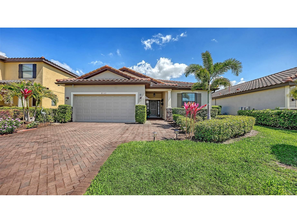
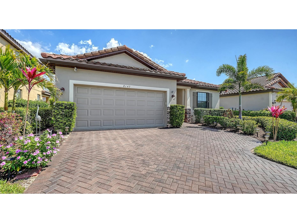
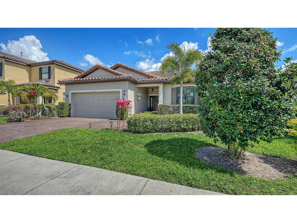
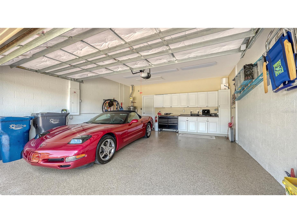
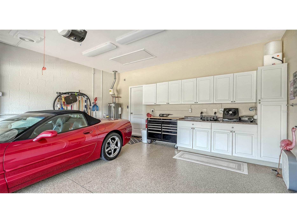
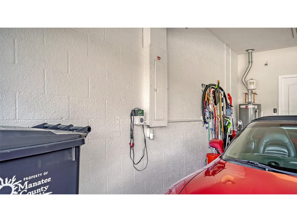
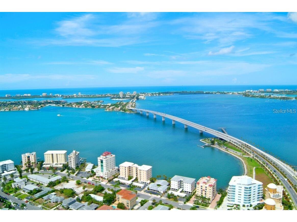
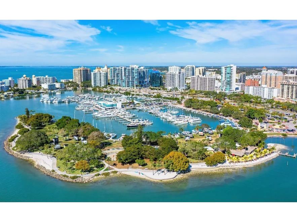
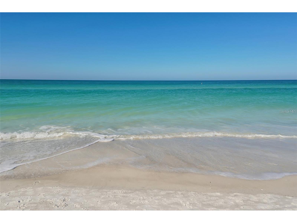
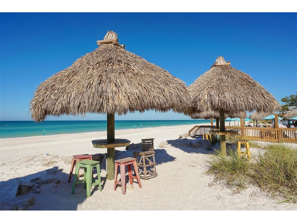
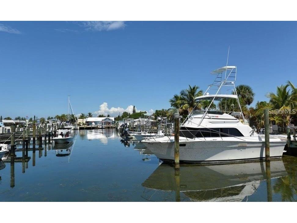
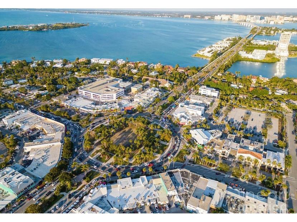
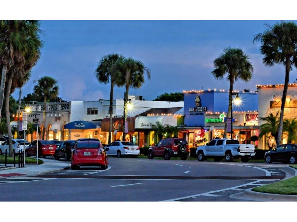
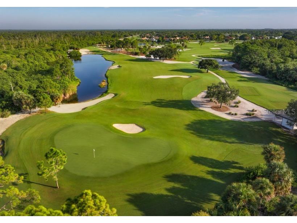
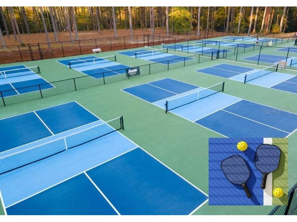
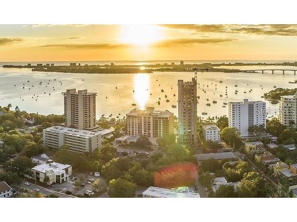
Under contract-accepting backup offers. You will LOVE the CENTRAL LOCATION of this Immaculate Home in north Sarasota that already has EVERYTHING YOU WANT! Pond View - Check. Gorgeous White Kitchen with a new GAS RANGE and Granite Counters - Check. Crown Molding Throughout - Check. No Carpet - Check. Open Concept Layout - Check. Landscaping is Maintenance Free w/ hoa - Check. AC is only 2 years old - Check. CHECK CHECK CHECK!!! Every Box will be CHECKED! Welcome Home to a Beautiful and Contemporary 3 Bedroom, 2 Bath, 2 Car Garage Home with 1,804sf that was built in 2012, and has a TILE ROOF. Over $45,000 in recent Improvements and Upgrades! Too many to list! In addition to the “checks” above include: 2 Sets of Motorized Blinds, EV Charging and Cabinets in the Garage, Accordion "Quick-Close" Storm Shutters, Large Walk-In Pantry Closet, Kitchen Pull-Out Drawers, and the GRAND FINALE is a unique, custom Statement Piece: a stunning, etched-glass, lighted “DOLPHIN DOOR” to the Wine/Liquor/Bar/Pantry! This is a focal point between the kitchen and great room, providing a WOW FACTOR when entertaining, and setting the perfect tone for a home close to the beach! This immaculate home’s layout is OPEN CONCEPT with split bedrooms and your screened lanai looks out onto a charming pond and surrounding lush lawn – serenity and nature abound with a wide variety of birds & ducks, as well as turtles & fish. You’ll also enjoy PEACE OF MIND: with the lowest category Flood Zone X, Block Construction and Recently-Installed “Easy Close and Lock” Accordion Storm Shutters on every window and glass patio doors! Your storm prep will be done in minutes! The HOA fees are low (which includes owners landscaping) and there are no CDD fees. LOCATION IS KEY – this home is WALKABLE to multiple restaurants, grocery plaza, coffee, banks and so much more. The central location in north Sarasota gives excellent proximity to many conveniences and lifestyle favorites: SRQ Airport, UTC Mall, World-Class Beaches, Downtown Sarasota, Lakewood Ranch, Art/Cultural Venues, St. Armand's Circle, Waterfront Dining, Live Music, Longboat Key, Siesta Key, AND of course Pickleball, Golf, Boating, Tennis, Kayaking, Fishing, and more! The Photos and the Location of this home will peak your interest, and your appointment to see it in person will seal the deal!
Listing Information
Property Type: Residential, Single Family Residence
Status: Pending
Bedrooms: 3
Bathrooms: 2
Lot Size: 0.12 Acres
Square Feet: 1,804 sq ft
Year Built: 2012
Garage: Yes
Stories: 1 Story
Construction: Block
Subdivision: University Groves Estates Reserve
Foundation: Slab
County: Manatee
Room Information
Main Floor
Porch: 8x17
Bedroom 3: 11x12
Bedroom 2: 10x12
Primary Bedroom: 14x16
Dinette: 9x11
Kitchen: 9x16
Great Room: 16x22
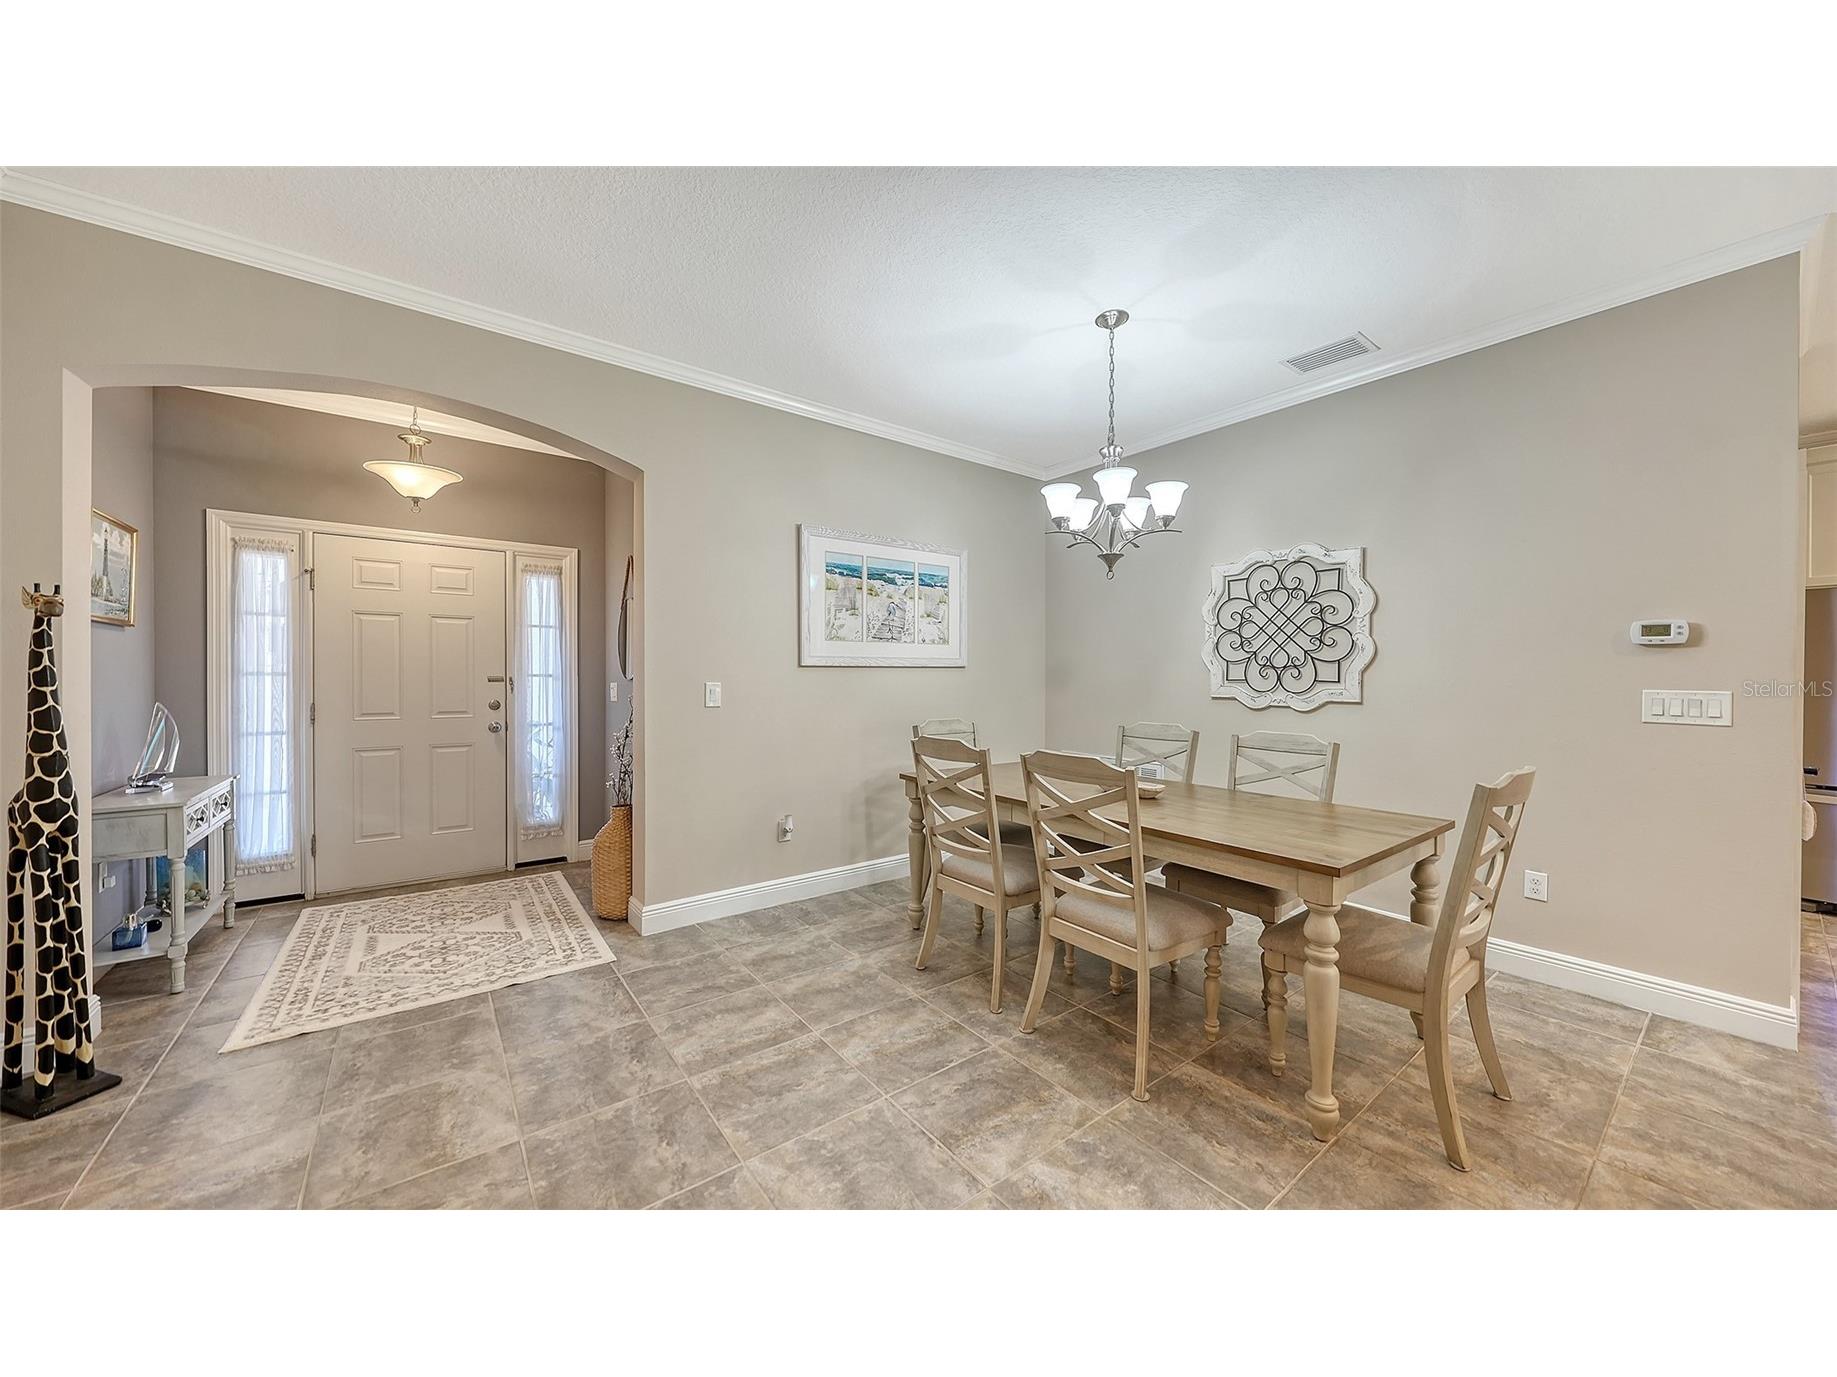
Dining Room: 12x12
Bathrooms
Full Baths: 2
Additonal Room Information
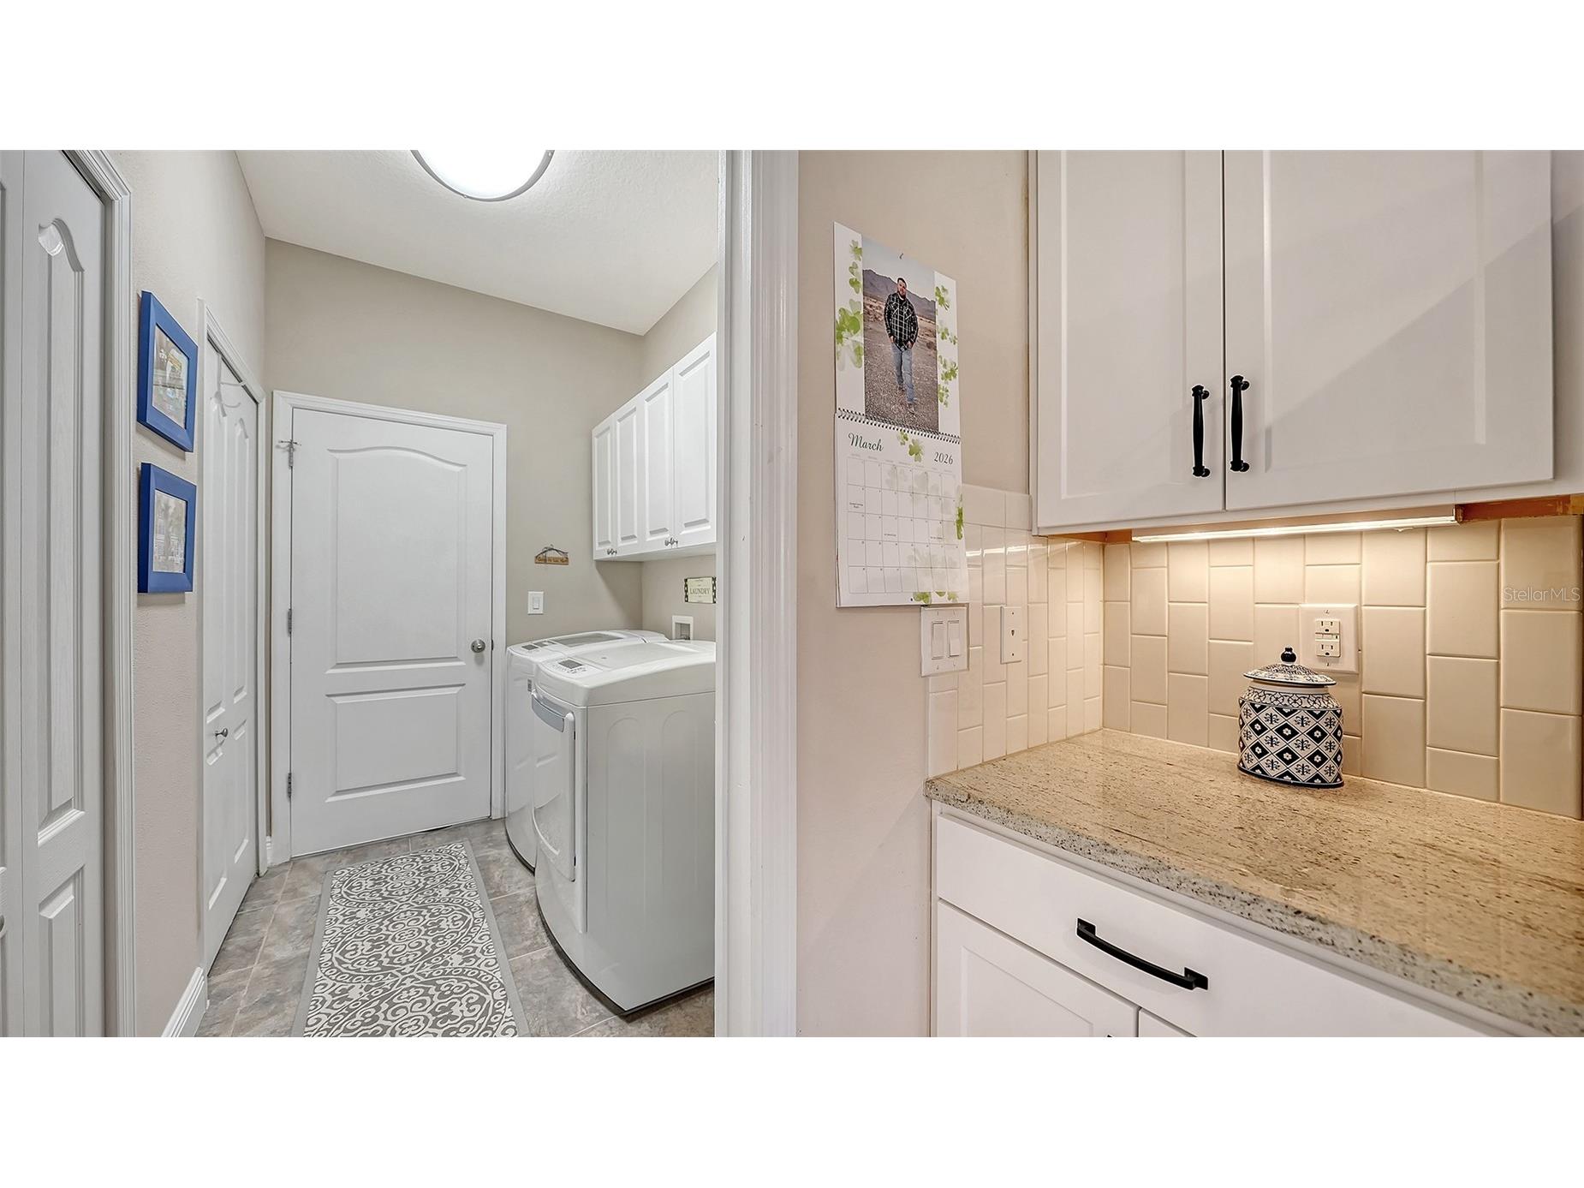
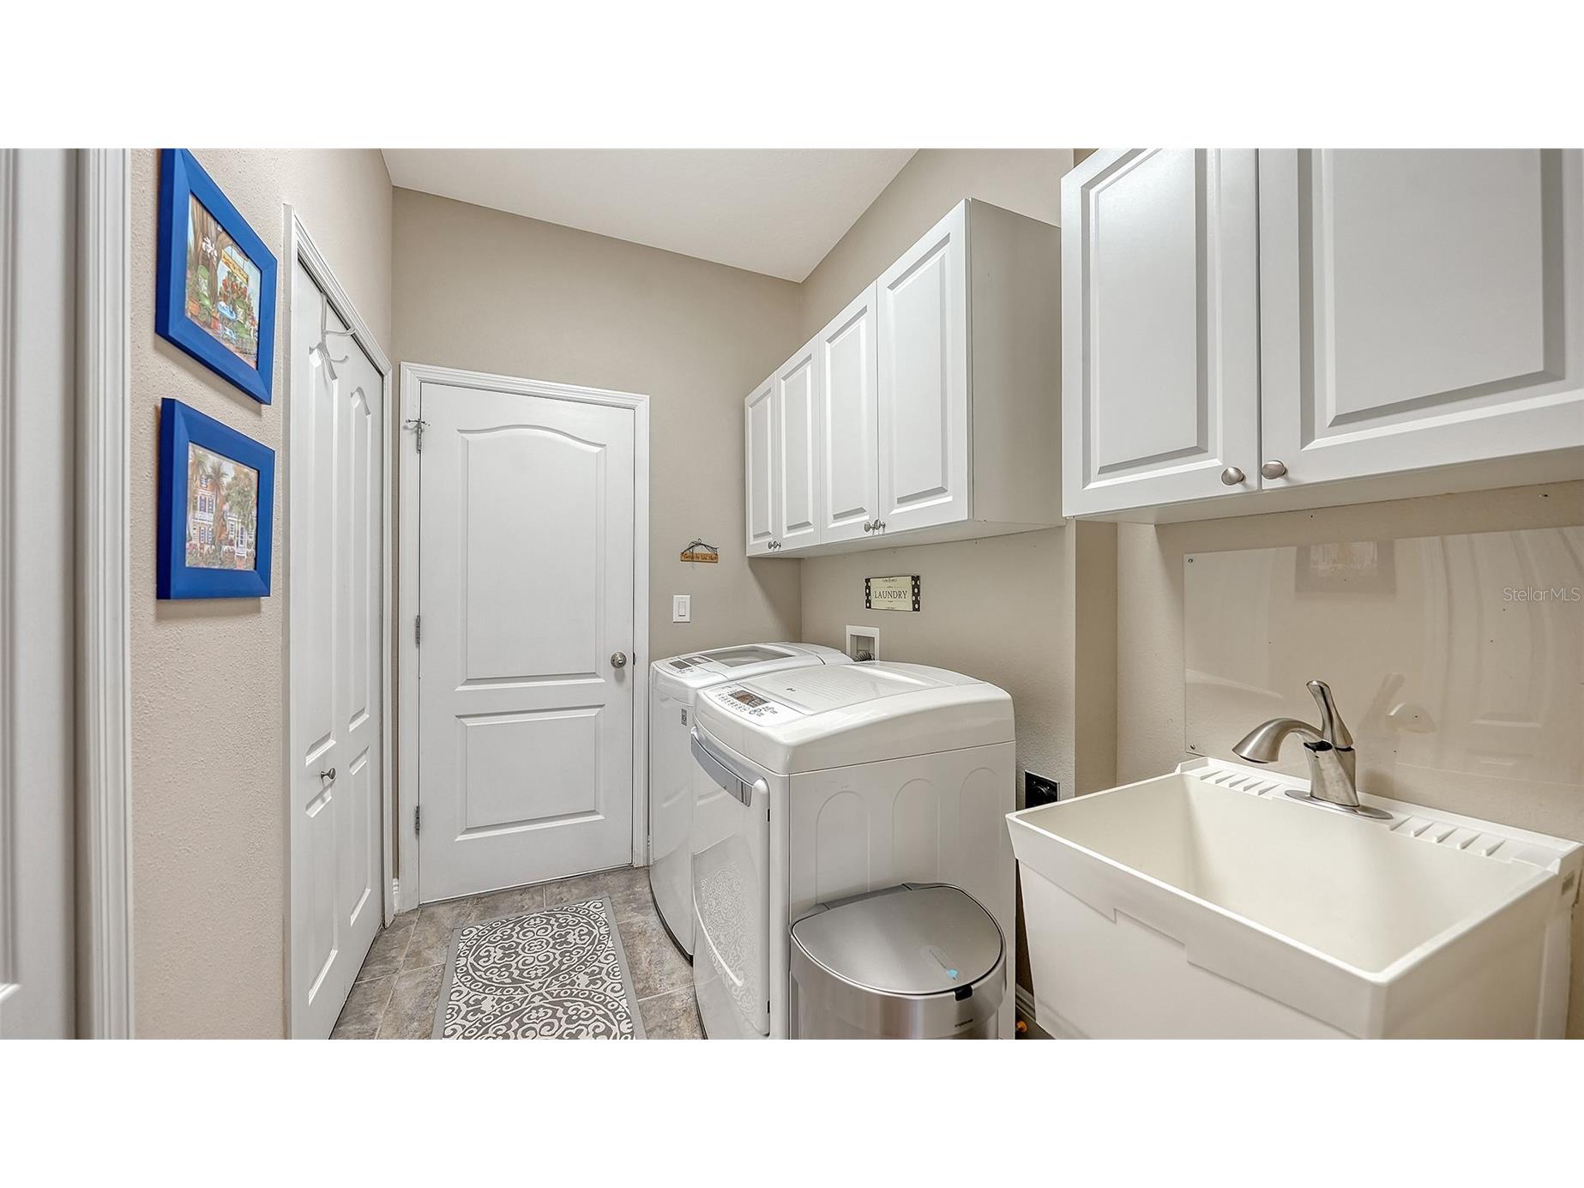
Laundry: Inside, Laundry Room
Interior Features
Appliances: Wine Refrigerator, Exhaust Fan, Washer, Microwave, Range, Refrigerator, Dishwasher, Disposal, Dryer
Flooring: Bamboo,Ceramic Tile
Doors/Windows: Window Treatments
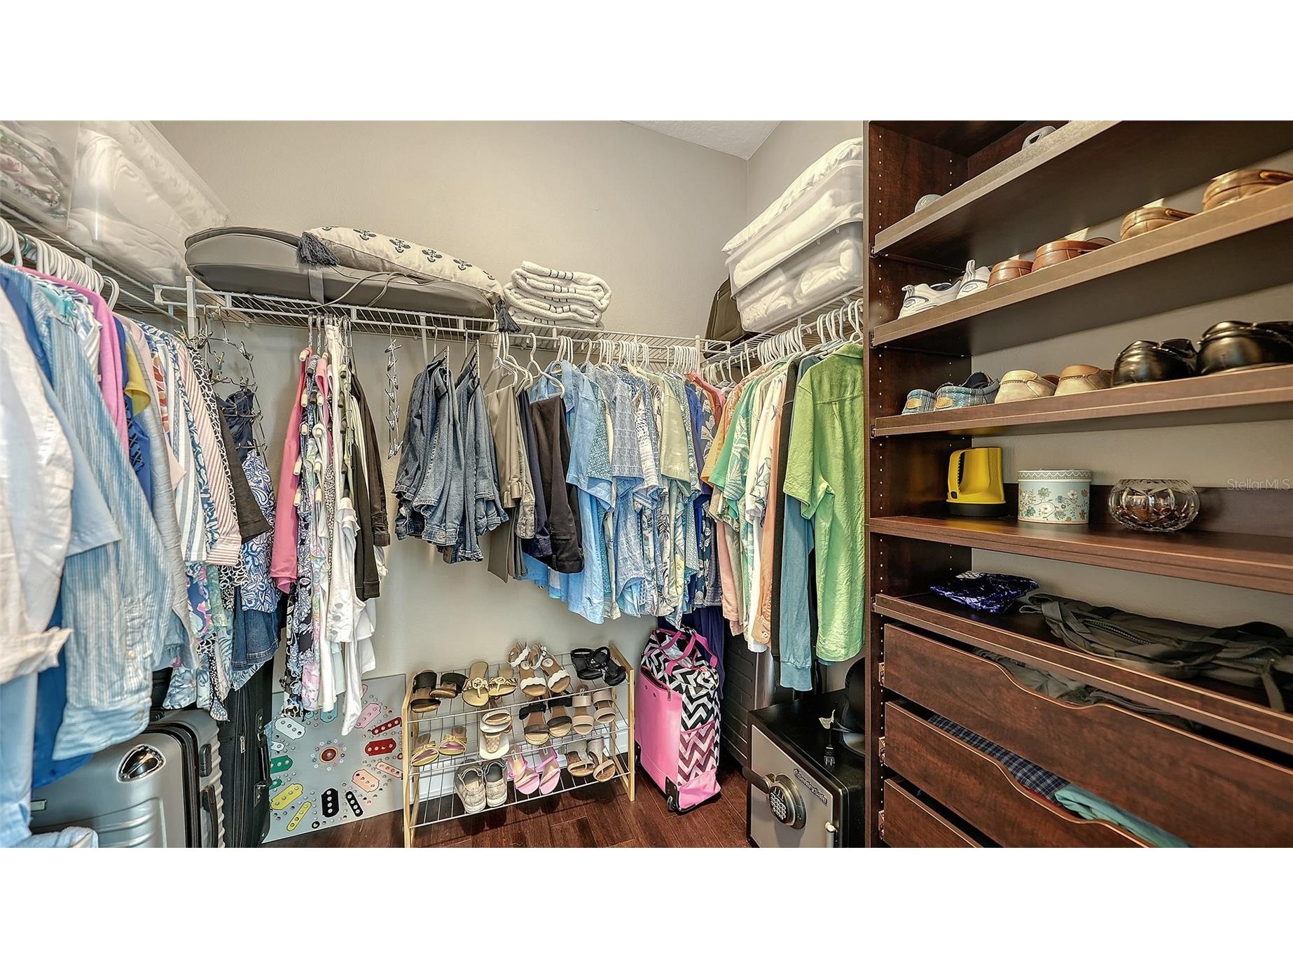
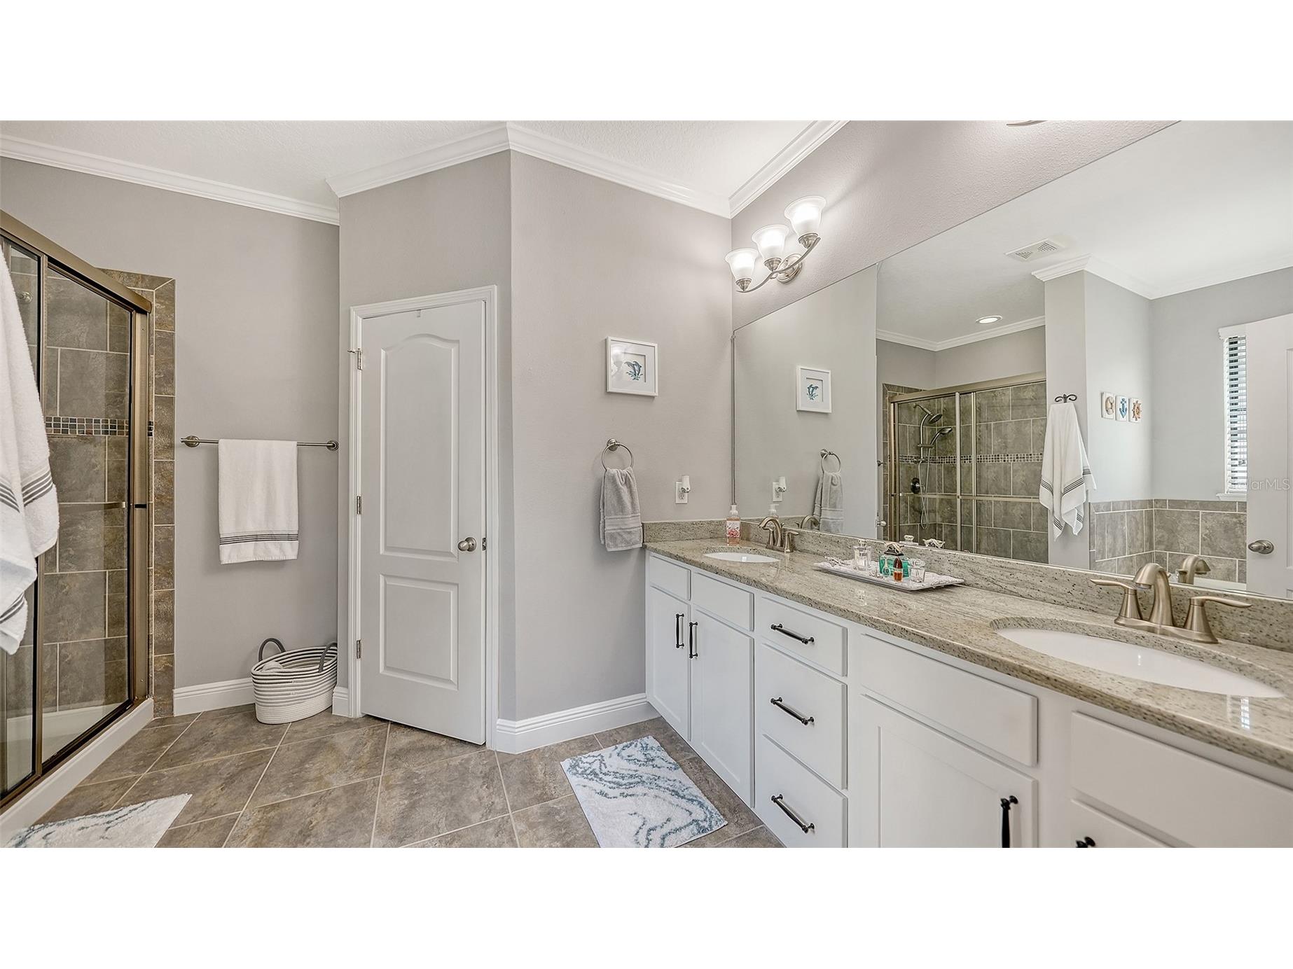
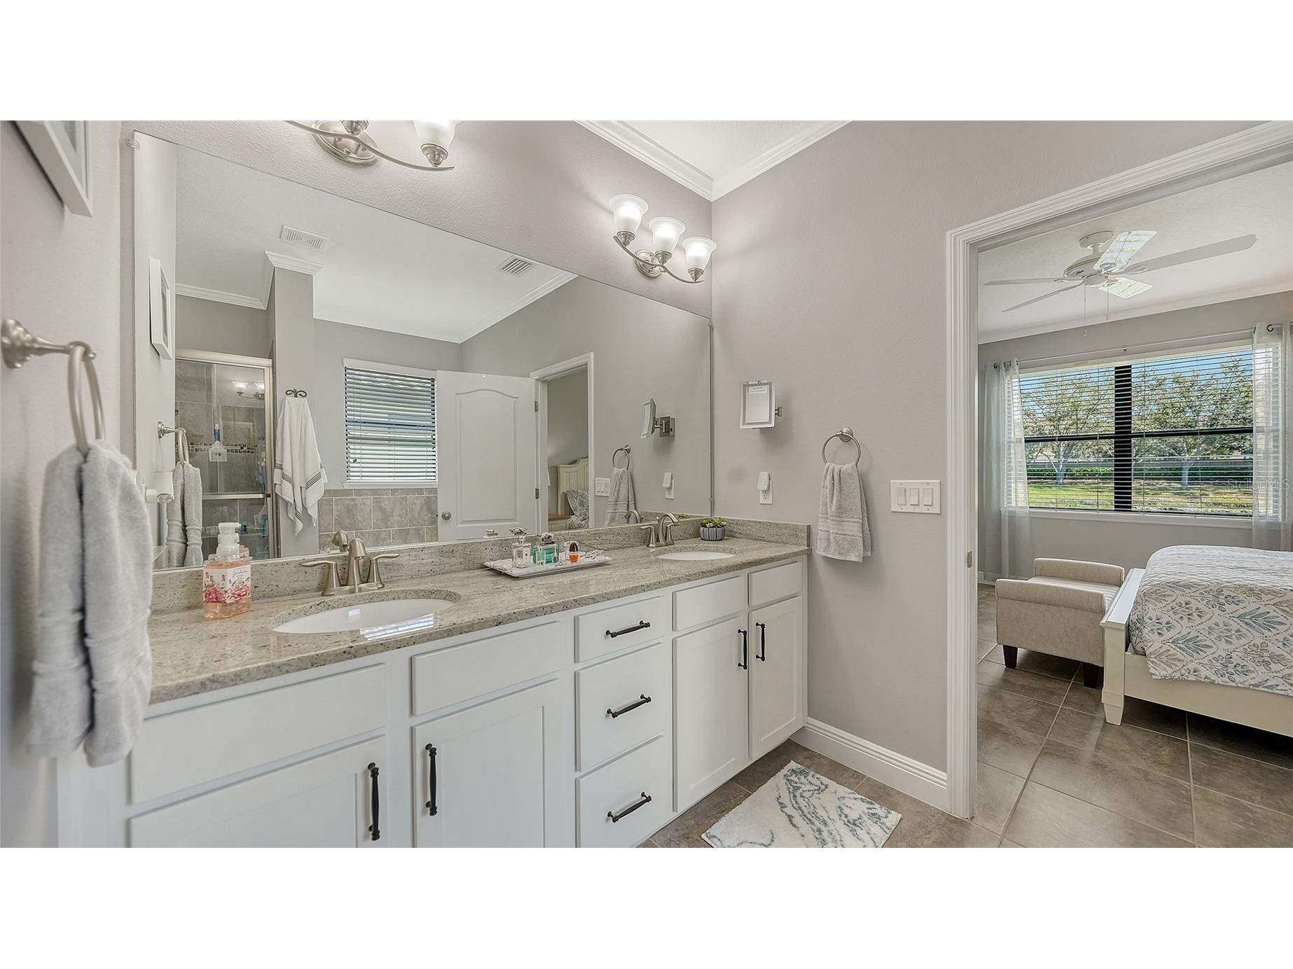
Additional Interior Features: Split Bedrooms, Living/Dining Room, Walk-In Closet(s), Window Treatments, Main Level Primary, Kitchen/Family Room Combo, Built-in Features, Ceiling Fan(s), Eat-In Kitchen, Wood Cabinets, Open Floorplan, Stone Counters
Utilities
Water: Public
Sewer: Public Sewer
Other Utilities: Cable Available,Natural Gas Connected,High Speed Internet Available,Municipal Utilities
Cooling: Ceiling Fan(s), Central Air
Heating: Central, Electric
Exterior / Lot Features
Attached Garage: Attached Garage
Garage Spaces: 2
Parking Description: Electric Vehicle Charging Station(s), Garage, Garage Door Opener
Roof: Tile
Lot View: Lake,Pond,Water
Additional Exterior/Lot Features: Storm/Security Shutters, Sprinkler/Irrigation, Lighting
Waterfront Details
Water Front Features: Lake Privileges, Pond
Community Features
Community Features: Sidewalks
HOA Dues Include: Maintenance Grounds
Homeowners Association: Yes
HOA Dues: $183 / Monthly
Driving Directions
From University and Tuttle, go North on Tuttle. Go Left on Broadway and turn Right onto 36th St E. Home is on the right.
Financial Considerations
Terms: Cash,Conventional,FHA,VA Loan
Tax/Property ID: 2040503139
Tax Amount: 6132
Tax Year: 2025
 A broker reciprocity listing courtesy: COLDWELL BANKER REALTY
Based on information provided by Stellar MLS as distributed by the MLS GRID. Information from the Internet Data Exchange is provided exclusively for consumers’ personal, non-commercial use, and such information may not be used for any purpose other than to identify prospective properties consumers may be interested in purchasing. This data is deemed reliable but is not guaranteed to be accurate by Edina Realty, Inc., or by the MLS. Edina Realty, Inc., is not a multiple listing service (MLS), nor does it offer MLS access.
Copyright 2026 Stellar MLS as distributed by the MLS GRID. All Rights Reserved.
Sales History & Tax Summary for 8143 36th Street E
Sales History
| Date | Price | |
|---|---|---|
| Currently not available. | ||
Tax Summary
| Tax Year | Estimated Market Value | Total Tax |
|---|---|---|
| Currently not available. | ||
Data powered by ATTOM Data Solutions. Copyright© 2026. Information deemed reliable but not guaranteed.
Schools
Schools nearby 8143 36th Street E
| Schools in attendance boundaries | Grades | Distance | Rating |
|---|---|---|---|
| Loading... | |||
| Schools nearby | Grades | Distance | Rating |
|---|---|---|---|
| Loading... | |||
Data powered by ATTOM Data Solutions. Copyright© 2026. Information deemed reliable but not guaranteed.
The schools shown represent both the assigned schools and schools by distance based on local school and district attendance boundaries. Attendance boundaries change based on various factors and proximity does not guarantee enrollment eligibility. Please consult your real estate agent and/or the school district to confirm the schools this property is zoned to attend. Information is deemed reliable but not guaranteed.
SchoolDigger ® Rating
The SchoolDigger rating system is a 1-5 scale with 5 as the highest rating. SchoolDigger ranks schools based on test scores supplied by each state's Department of Education. They calculate an average standard score by normalizing and averaging each school's test scores across all tests and grades.
Coming soon properties will soon be on the market, but are not yet available for showings.