$655,000
Off-Market Date: 07/08/2026816 Shadow Bay Way Osprey, FL 34229
Pending MLS# A4690226
3 beds 3 baths 2,251 sq ft Single Family
Details for 816 Shadow Bay Way
MLS# A4690226
Description for 816 Shadow Bay Way, Osprey, FL, 34229
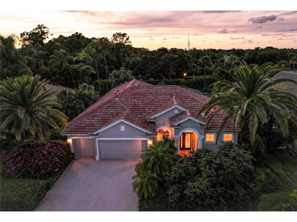
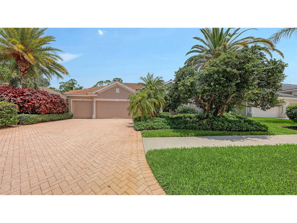
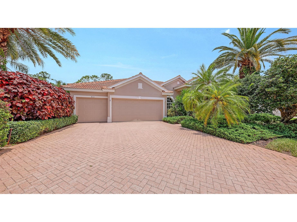
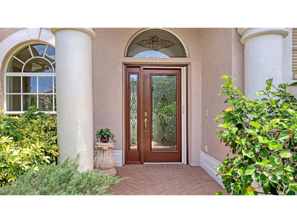
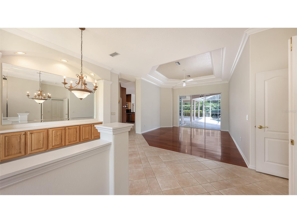
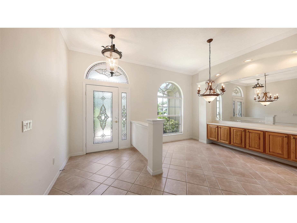
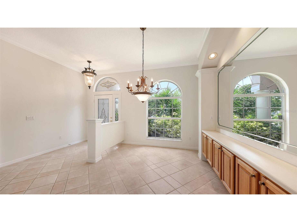
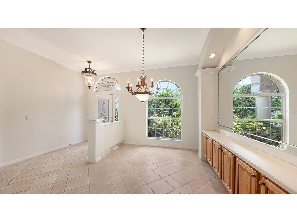
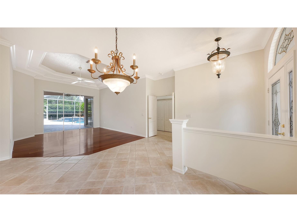
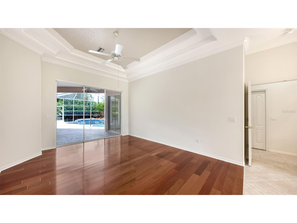
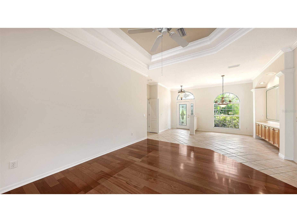
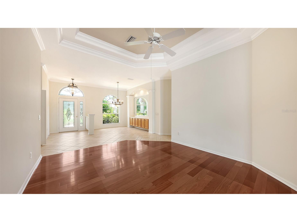
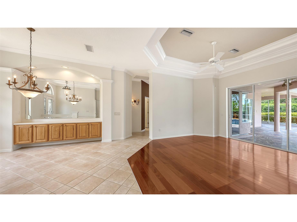
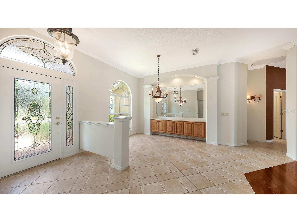
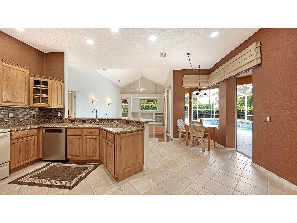
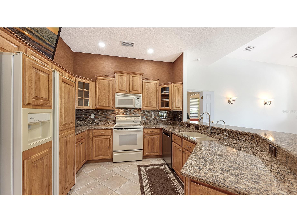
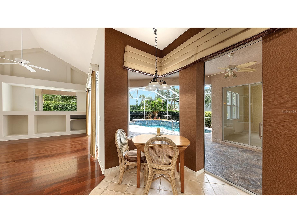
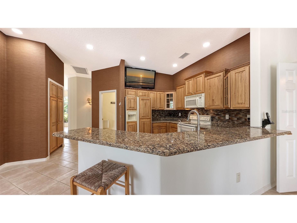
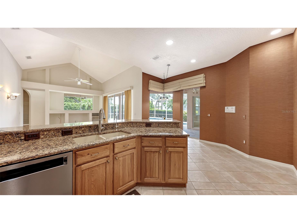
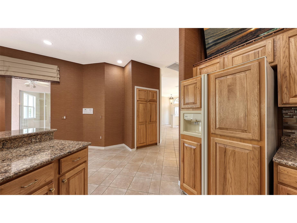
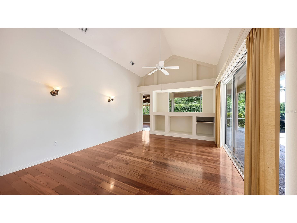
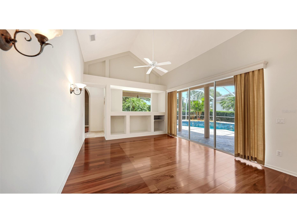
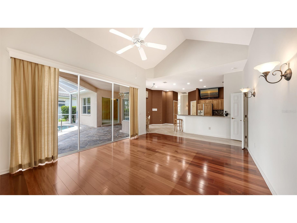
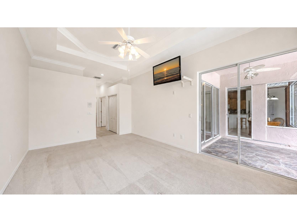
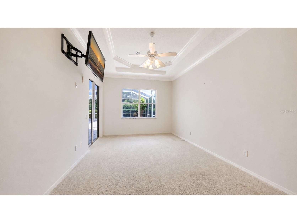
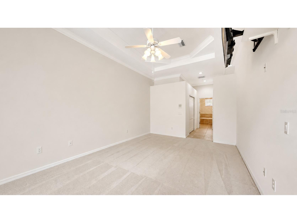
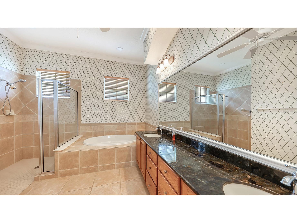
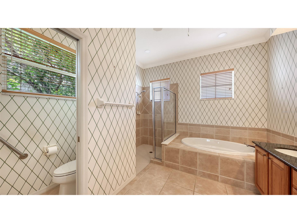
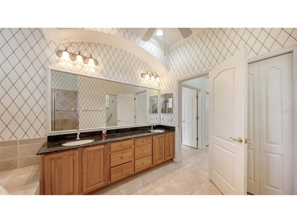
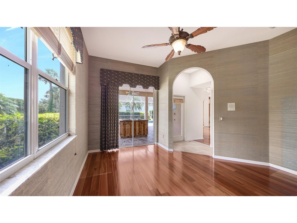
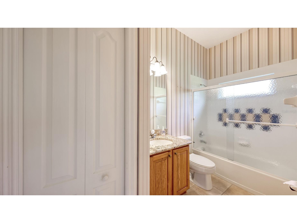
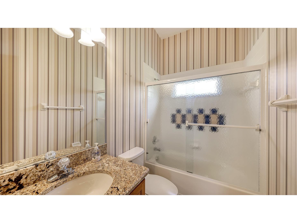
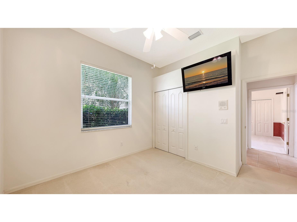
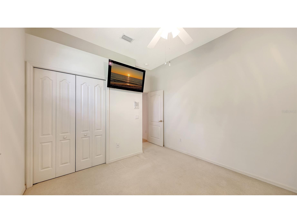
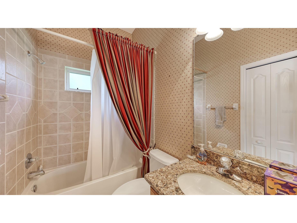
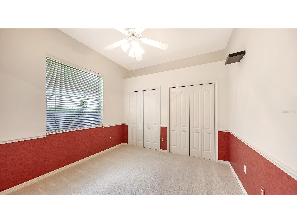
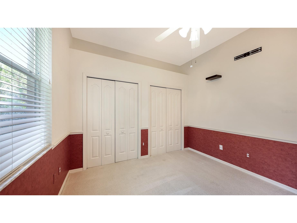
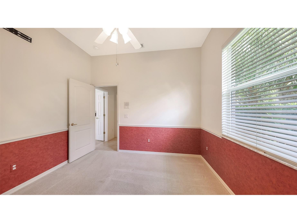
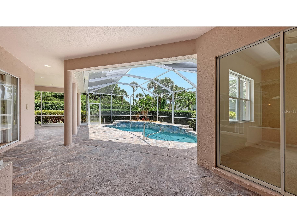
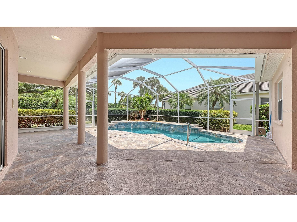
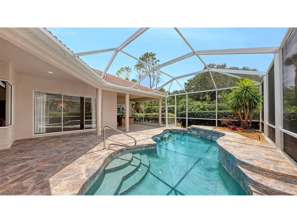
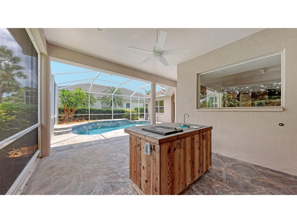
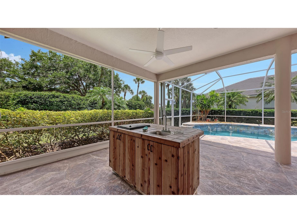
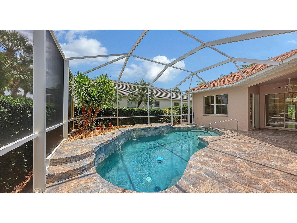
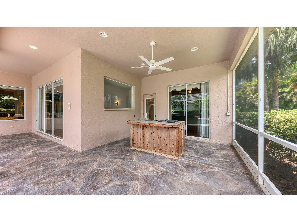
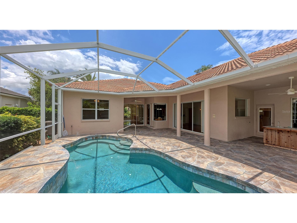
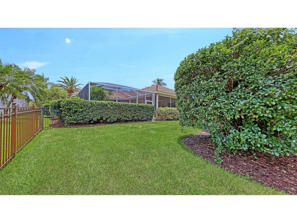
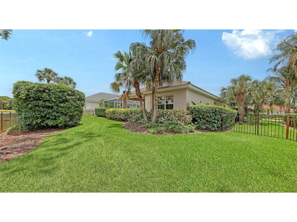
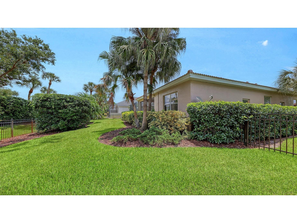
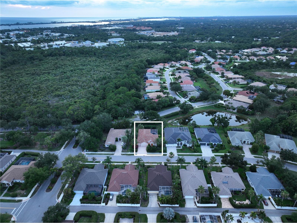
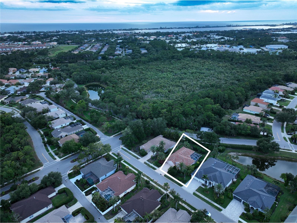
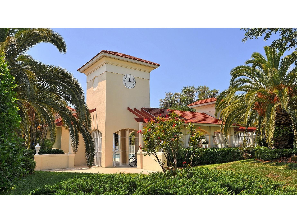
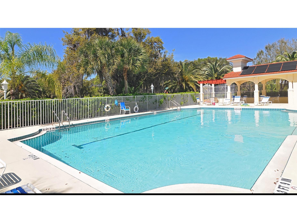
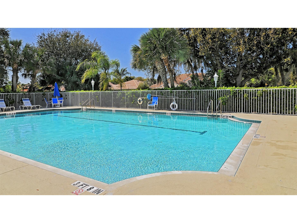
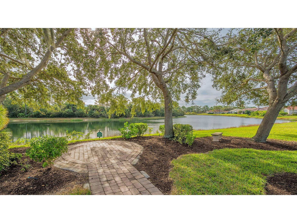
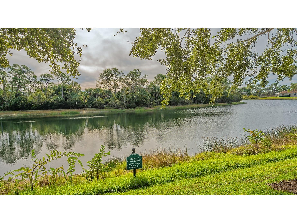
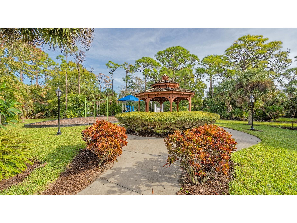
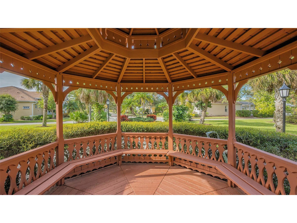
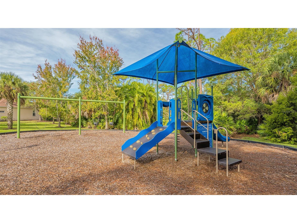
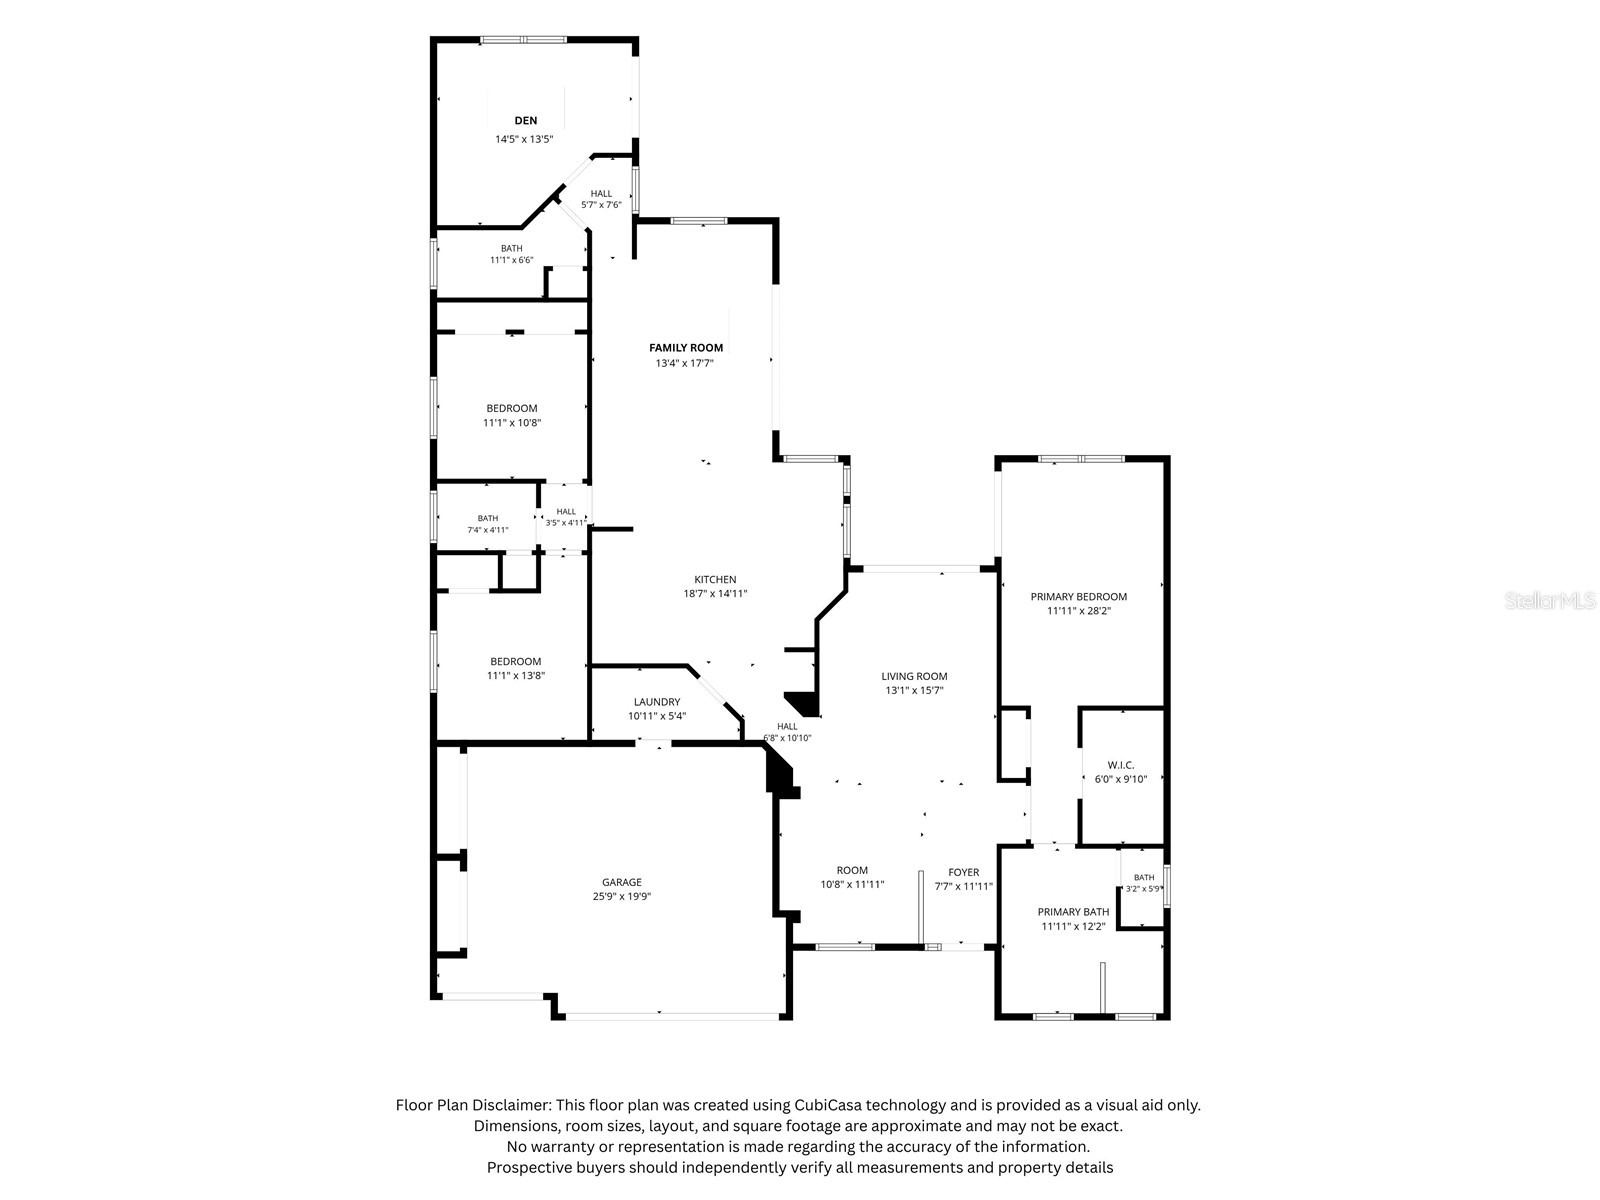
Under contract-accepting backup offers. Set within Rivendell's 400 acres of lakes, preserves, and open spaces, this Osprey pool home checks the boxes buyers rarely find together: a quiet, established neighborhood, a long list of owner-completed upgrades, and no CDD fees. If you're looking for a move-in-ready foundation you can personalize over time, this one deserves a look. Major upgrades include: • NEW ROOF and GARAGE DOOR (2023) • NEW A/C (2021) • New dishwasher and garbage disposal (2020) • New pool pump (2017) • Irrigation well deepened (2016) • New pool cage (2015) • Replumbed (2012) Additional features include a portable generator that conveys with the sale. Inside, high ceilings and abundant natural light create an airy atmosphere throughout. Granite countertops in the kitchen and all bathrooms. The split floor plan separates the primary suite from guest bedrooms, while the main living areas open through sliding glass doors to the covered lanai and private pool, an ideal setup for entertaining or everyday Florida living. The generous 3-car garage adds flexibility for storage, hobbies, or workspace. Rivendell is known for its scenic preserve setting, walking trails, heated community pool, and peaceful park-like atmosphere. Residents enjoy convenient access to the Legacy Trail, Oscar Scherer State Park, Nokomis Beach, Siesta Key Beach, shopping, dining, and everyday conveniences along US-41. Approximately 1 mile from Pine View School, consistently ranked among the top public schools in the nation. Low HOA fees, no CDD fees, and a location close to beaches, nature, and everyday conveniences make this a rare find in one of Osprey's most established communities.
Listing Information
Property Type: Residential, Single Family Residence
Status: Pending
Bedrooms: 3
Bathrooms: 3
Lot Size: 0.26 Acres
Square Feet: 2,251 sq ft
Year Built: 1998
Garage: Yes
Stories: 1 Story
Construction: Block,Stucco
Subdivision: Rivendell
Builder: US Homes
Foundation: Slab
County: Sarasota
School Information
Elementary: Laurel Nokomis Elementary
Middle: Laurel Nokomis Middle
High: Venice Senior High
Room Information
Main Floor
Dining Room:
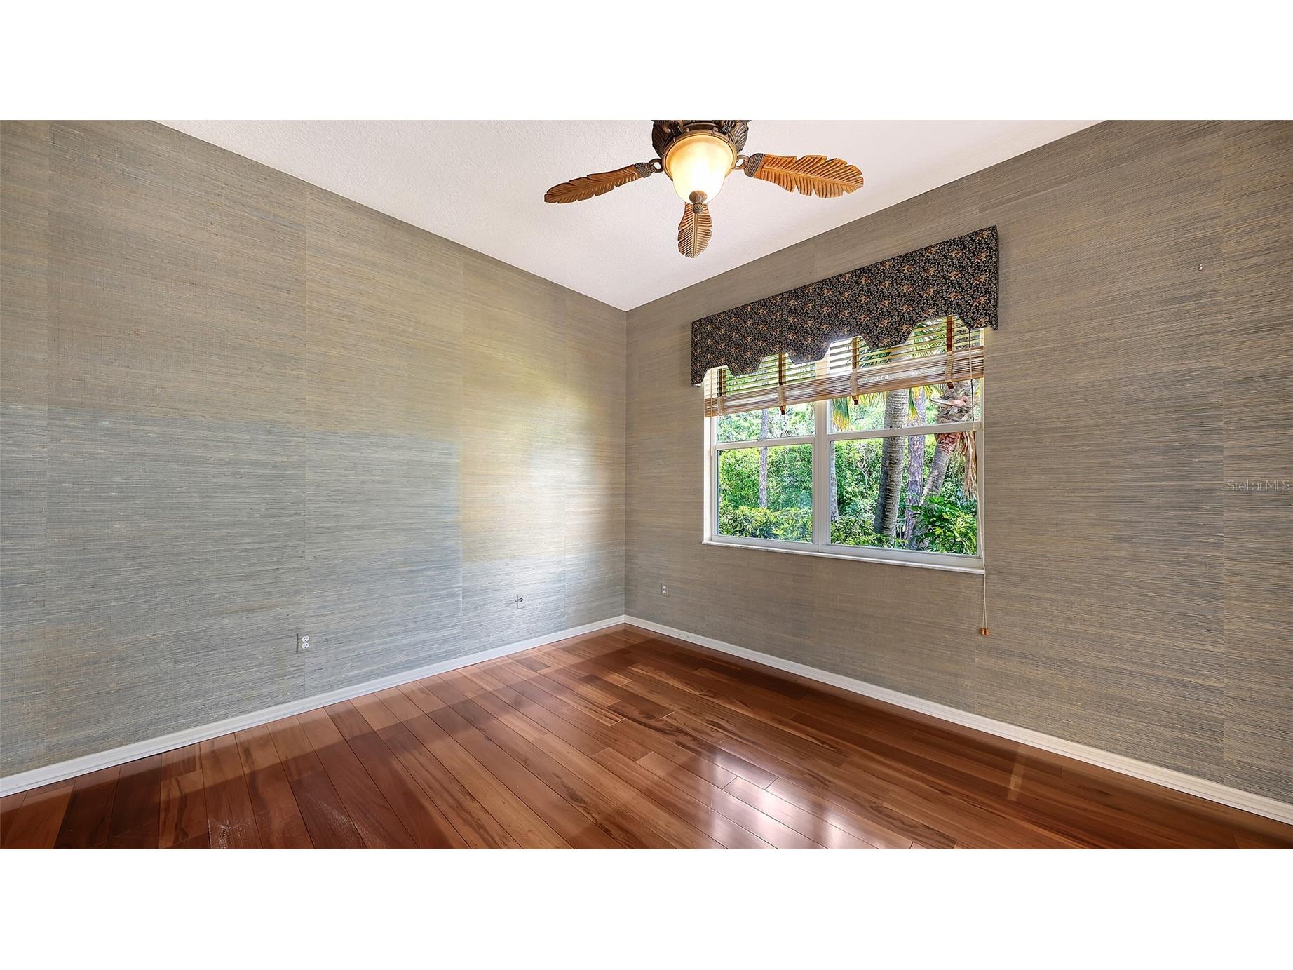
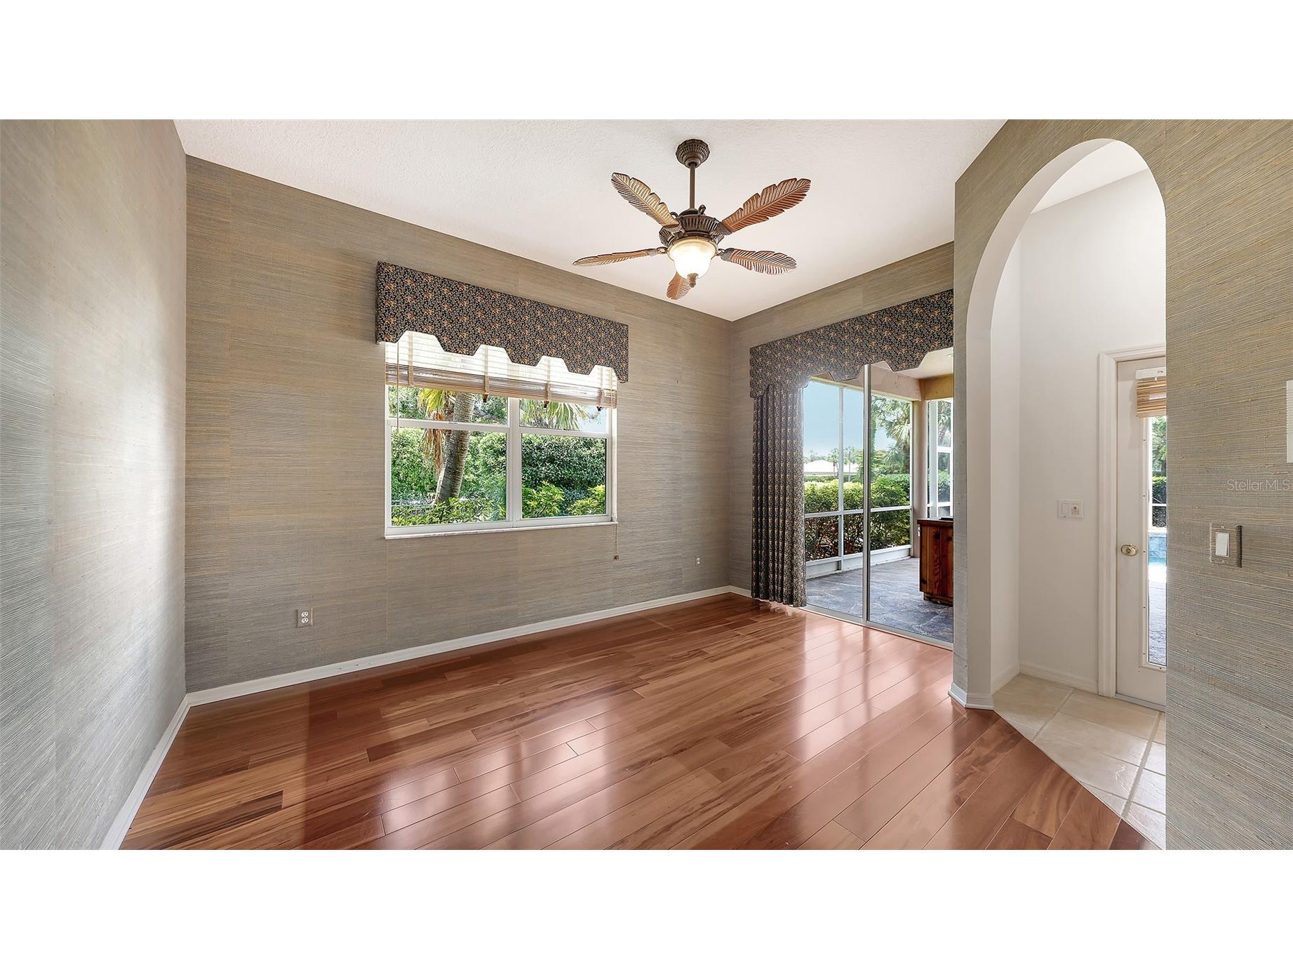
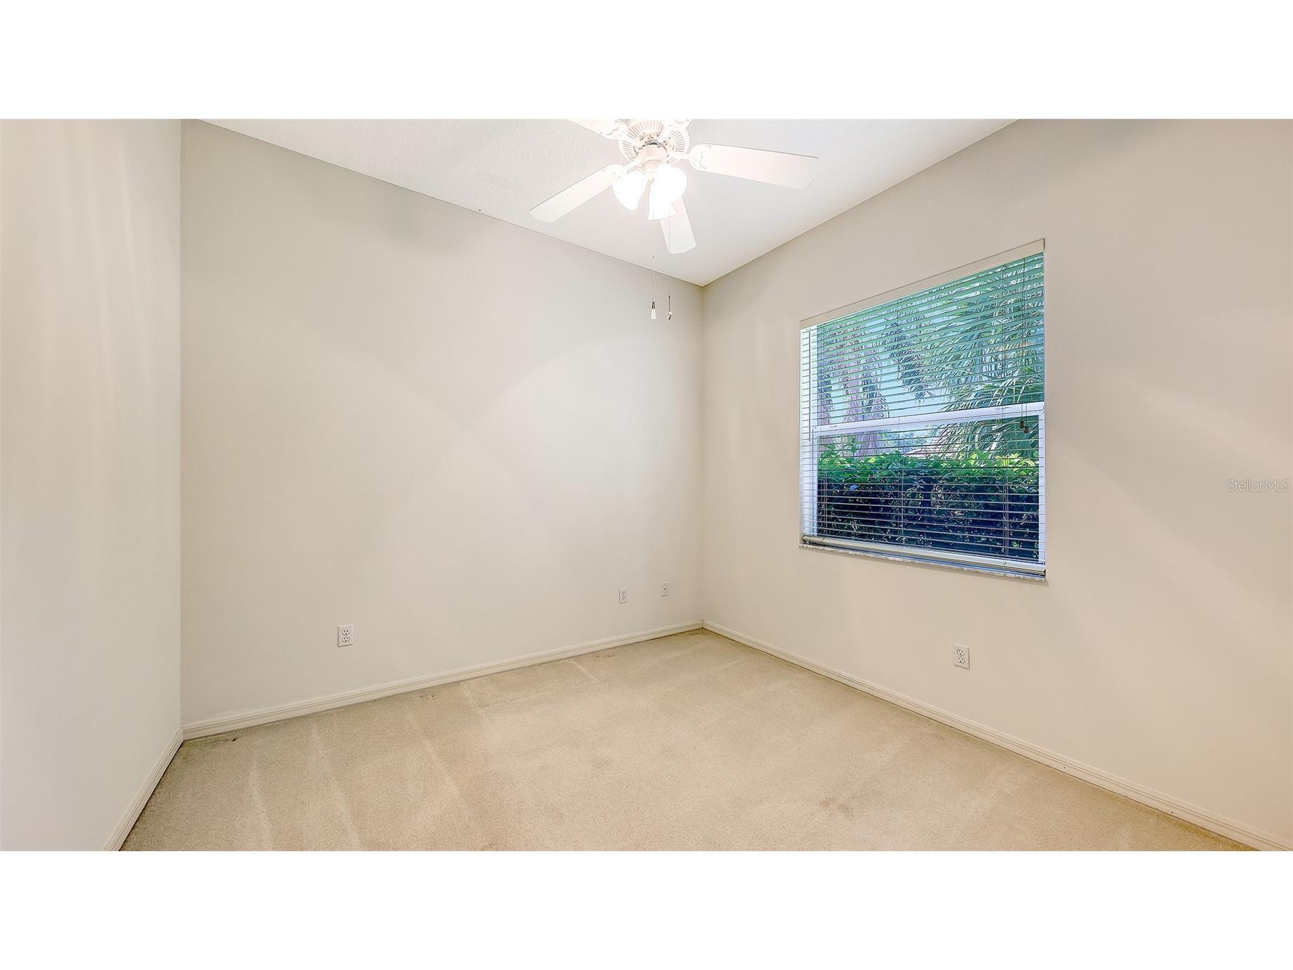
Bedroom 2: 11x11
Primary Bathroom:
Primary Bedroom: 18x12
Office:
Laundry:
Living Room:
Family Room:
Kitchen:
Bathroom 3:
Bathroom 2:
Bedroom 3: 11x10
Bathrooms
Full Baths: 3
Additonal Room Information
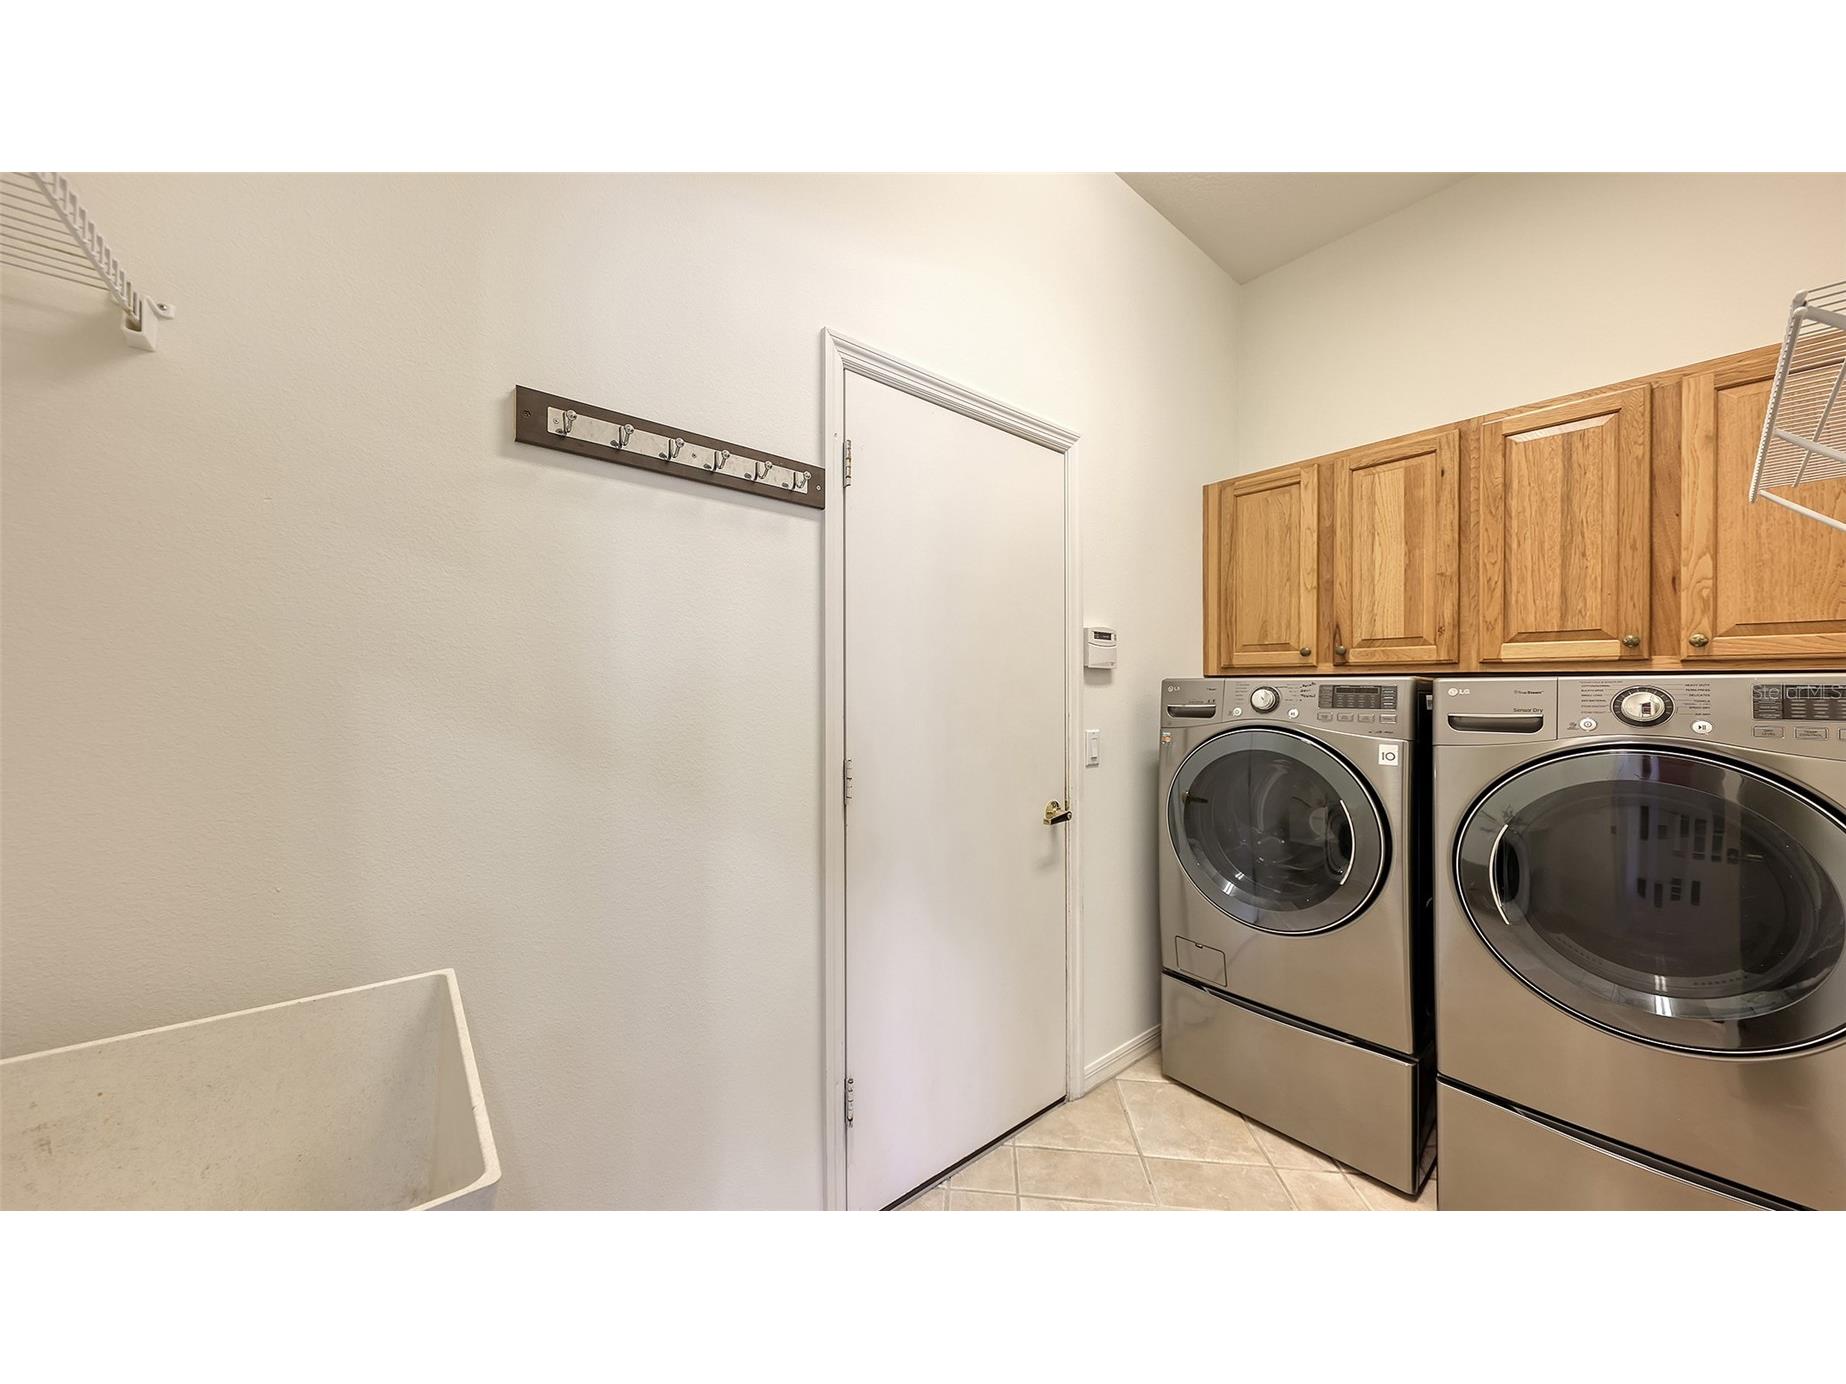
Laundry: Inside, Laundry Room
Interior Features
Appliances: Exhaust Fan, Washer, Water Purifier, Electric Water Heater, Microwave, Range, Refrigerator, Dishwasher, Disposal, Dryer
Flooring: Carpet,Tile,Wood
Additional Interior Features: Built-in Features, Walk-In Closet(s), High Ceilings, Ceiling Fan(s), Eat-In Kitchen, Open Floorplan, Kitchen/Family Room Combo, Crown Molding, Main Level Primary, Stone Counters, Wood Cabinets
Utilities
Water: Public
Sewer: Public Sewer
Other Utilities: Cable Connected,Electricity Connected,High Speed Internet Available,Municipal Utilities,Phone Available,Sewer Connected,Underground Utilities,Water Available,Water Connected
Cooling: Ceiling Fan(s), Central Air
Heating: Electric
Exterior / Lot Features
Attached Garage: Attached Garage
Garage Spaces: 3
Roof: Tile
Pool: Screen Enclosure, In Ground, Community, Association, Heated
Lot View: Pool
Fencing: fenced
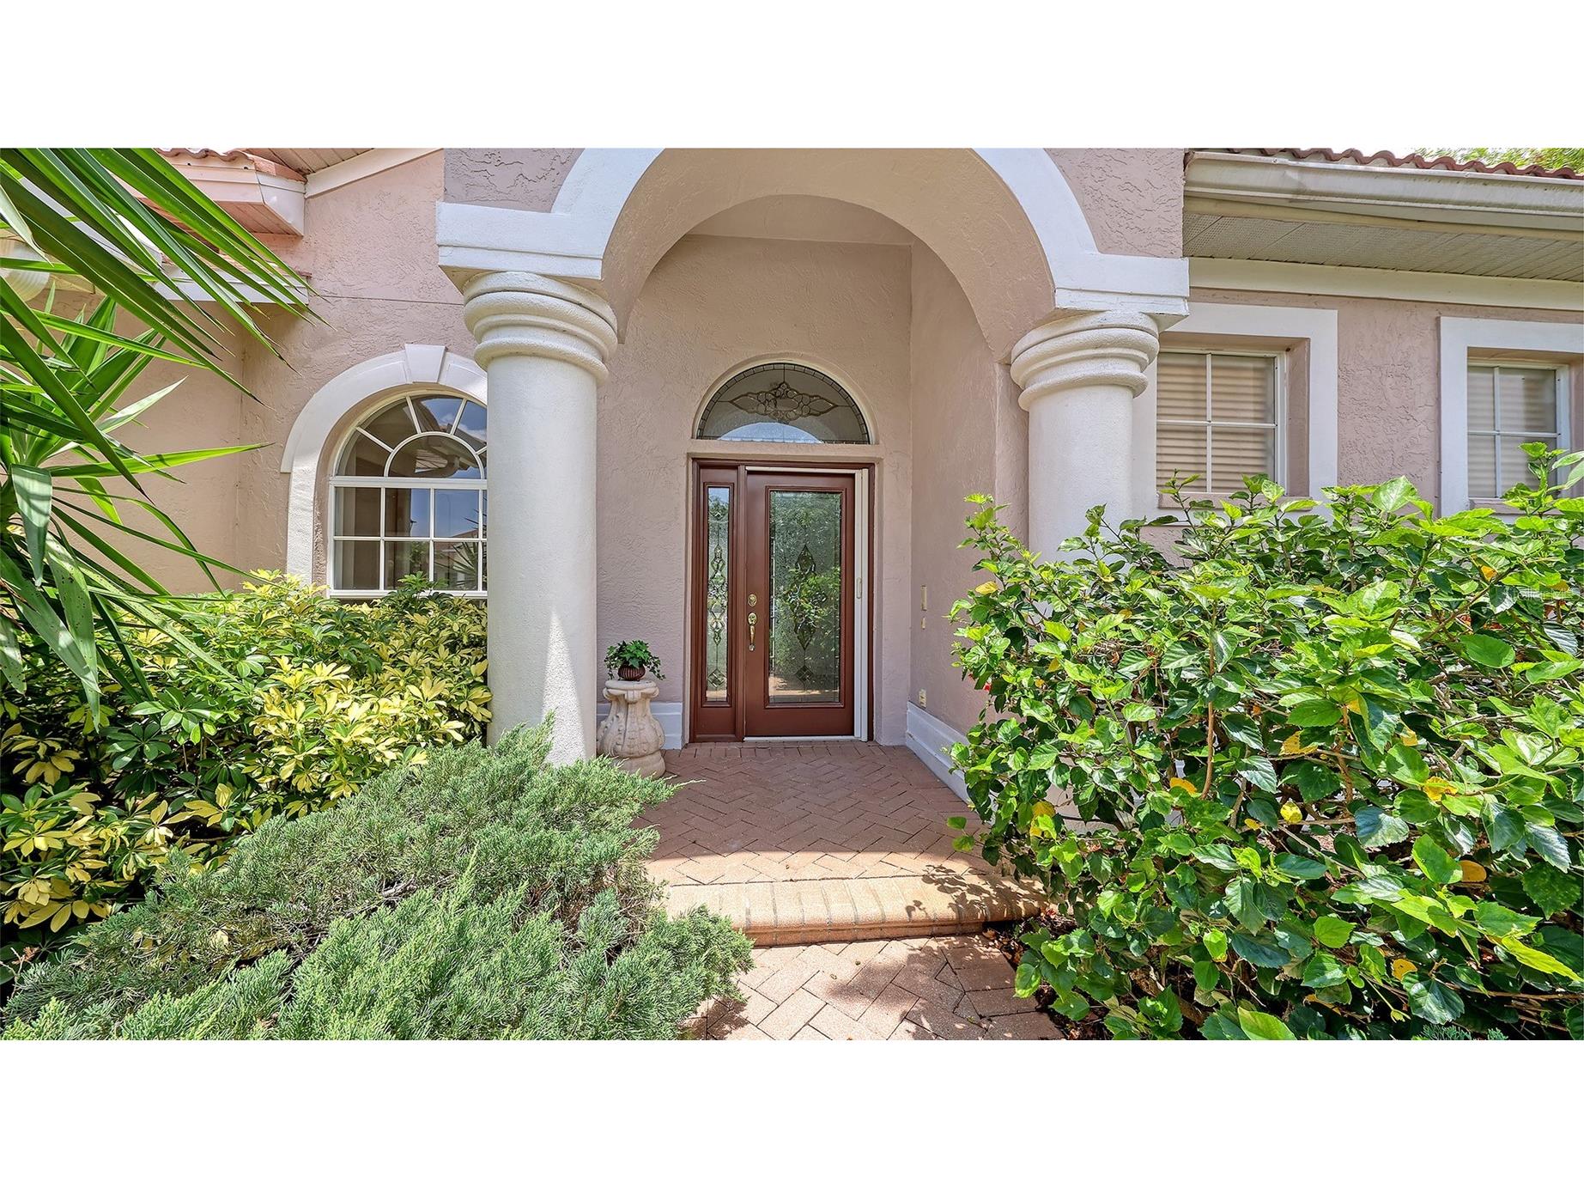
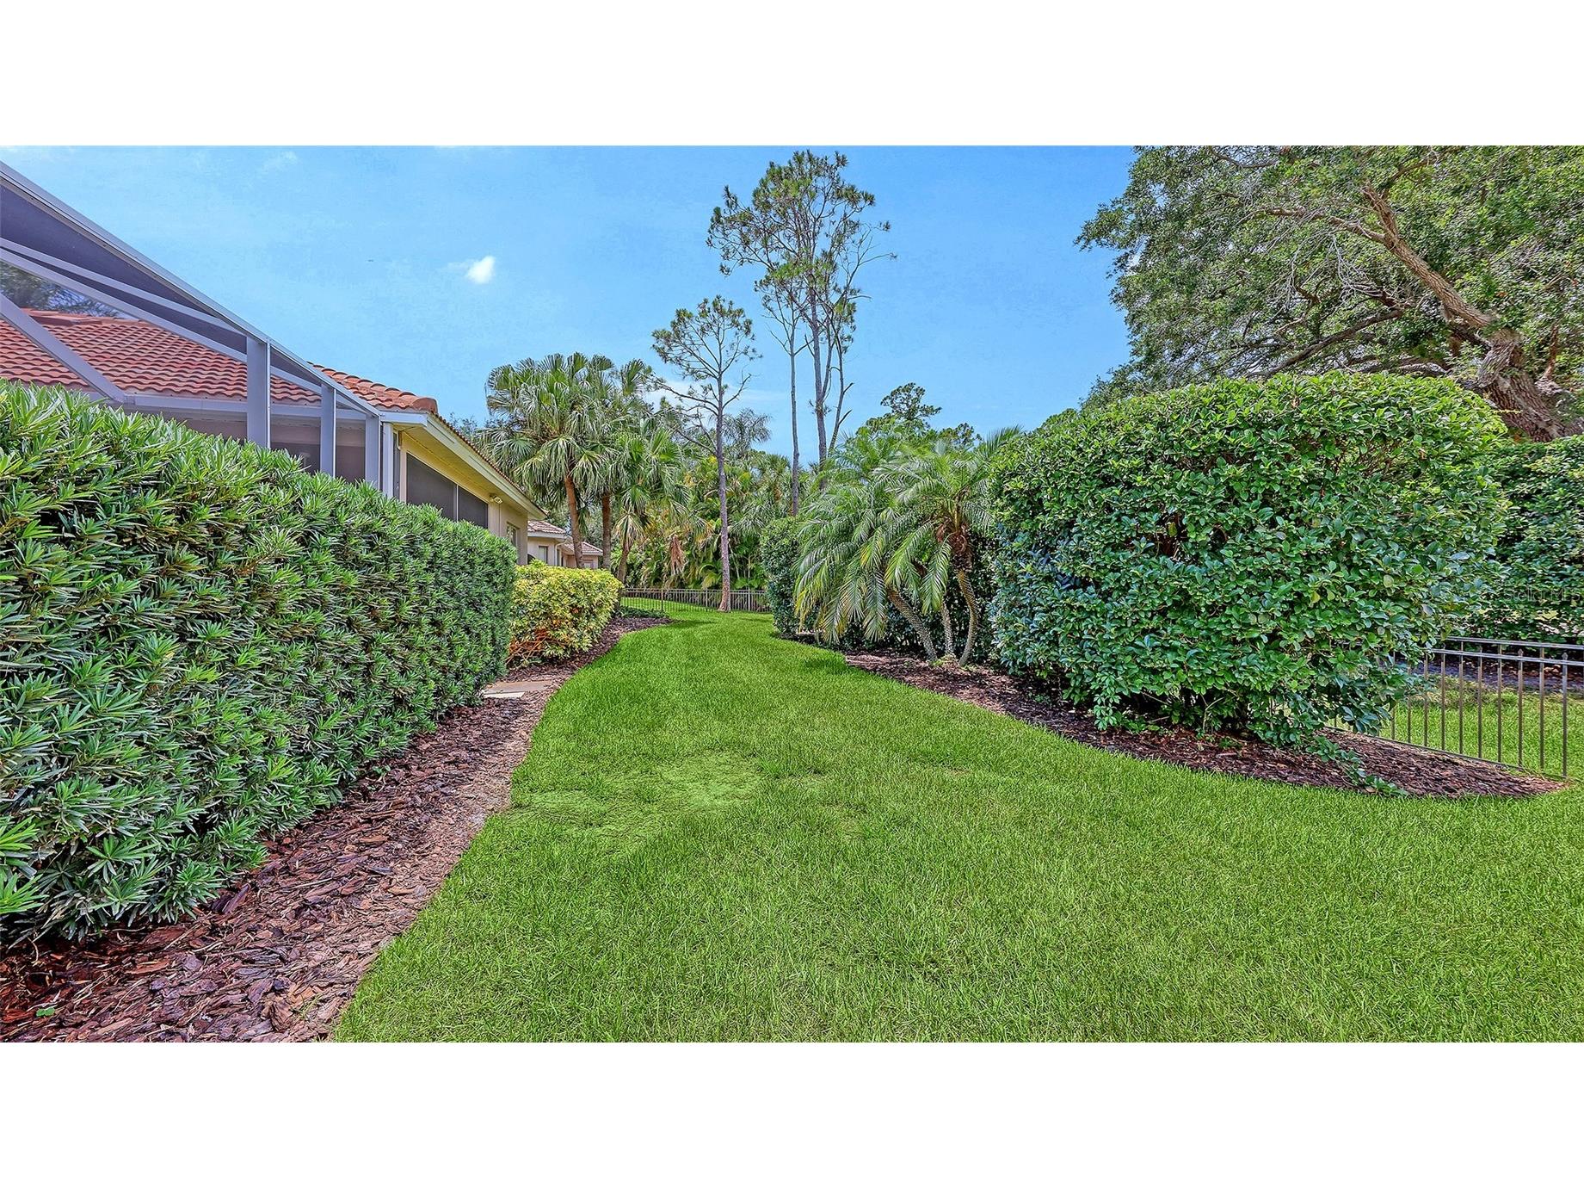
Additional Exterior/Lot Features: Private Yard, Sprinkler/Irrigation, Rain Gutters, Outdoor Grill, Covered, Rear Porch, Front Porch, Landscaped
Community Features
Community Features: Pool, Sidewalks, Playground, Street Lights, Park, Fishing
Security Features: Security System
Association Amenities: Playground, Park, Pool
HOA Dues Include: Taxes, Association Management, Common Areas, Reserve Fund, Pool(s)
Homeowners Association: Yes
HOA Dues: $721 / Semi-Annually
Driving Directions
From US-41/Tamiami Trail in Osprey, turn east onto Old Venice Road at the entrance to Rivendell. Continue on Old Venice Road, then turn right onto Rivendell Boulevard. Follow Rivendell Boulevard through the community and turn left on Rainbow Point then first left onto Shadow Bay Way. Continue down Shadow Bay Way to 816 Shadow Bay Way on your left.
Financial Considerations
Tax/Property ID: 0150150002
Tax Amount: 4453
Tax Year: 2025
 A broker reciprocity listing courtesy: COLDWELL BANKER SARASOTA CENT.
Based on information provided by Stellar MLS as distributed by the MLS GRID. Information from the Internet Data Exchange is provided exclusively for consumers’ personal, non-commercial use, and such information may not be used for any purpose other than to identify prospective properties consumers may be interested in purchasing. This data is deemed reliable but is not guaranteed to be accurate by Edina Realty, Inc., or by the MLS. Edina Realty, Inc., is not a multiple listing service (MLS), nor does it offer MLS access.
Copyright 2026 Stellar MLS as distributed by the MLS GRID. All Rights Reserved.
Sales History & Tax Summary for 816 Shadow Bay Way
Sales History
| Date | Price | |
|---|---|---|
| Currently not available. | ||
Tax Summary
| Tax Year | Estimated Market Value | Total Tax |
|---|---|---|
| Currently not available. | ||
Data powered by ATTOM Data Solutions. Copyright© 2026. Information deemed reliable but not guaranteed.
Schools
Schools nearby 816 Shadow Bay Way
| Schools in attendance boundaries | Grades | Distance | Rating |
|---|---|---|---|
| Loading... | |||
| Schools nearby | Grades | Distance | Rating |
|---|---|---|---|
| Loading... | |||
Data powered by ATTOM Data Solutions. Copyright© 2026. Information deemed reliable but not guaranteed.
The schools shown represent both the assigned schools and schools by distance based on local school and district attendance boundaries. Attendance boundaries change based on various factors and proximity does not guarantee enrollment eligibility. Please consult your real estate agent and/or the school district to confirm the schools this property is zoned to attend. Information is deemed reliable but not guaranteed.
SchoolDigger ® Rating
The SchoolDigger rating system is a 1-5 scale with 5 as the highest rating. SchoolDigger ranks schools based on test scores supplied by each state's Department of Education. They calculate an average standard score by normalizing and averaging each school's test scores across all tests and grades.
Coming soon properties will soon be on the market, but are not yet available for showings.