

8170 Bluejack Oak Drive Winter Garden, FL 34787
Pending MLS# O6399484
3 beds 3 baths 1,853 sq ft Townhouse/Twinhome
Details for 8170 Bluejack Oak Drive
MLS# O6399484
Description for 8170 Bluejack Oak Drive, Winter Garden, FL, 34787
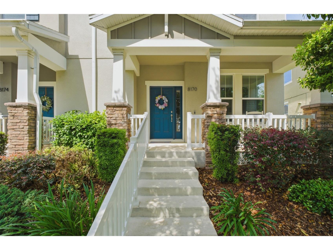
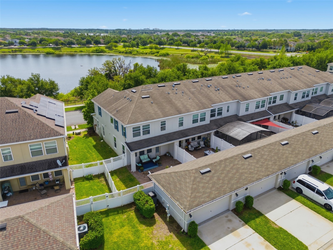
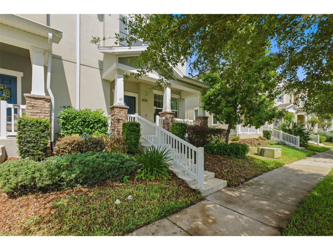
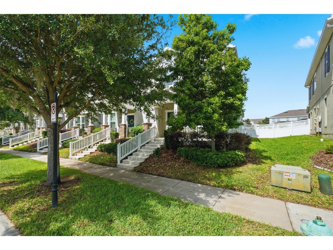
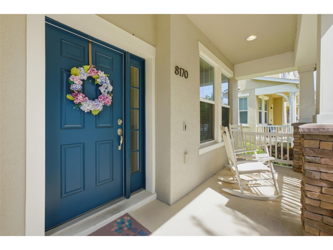
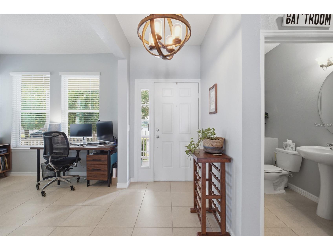
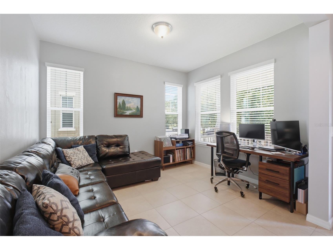
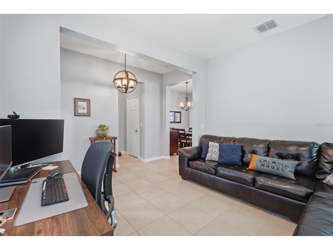
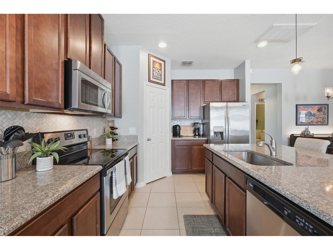
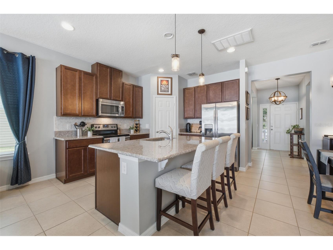
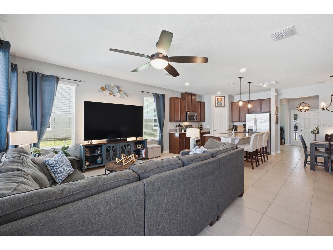
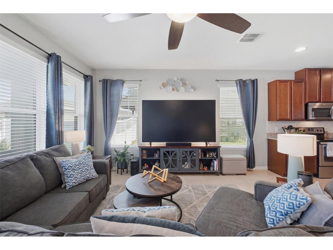
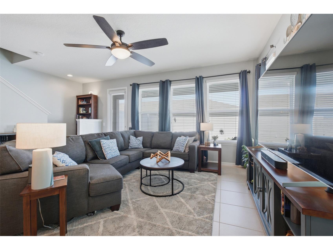
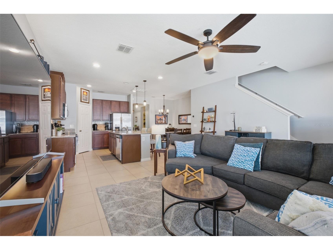
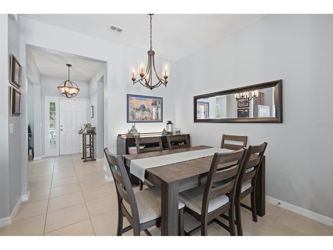
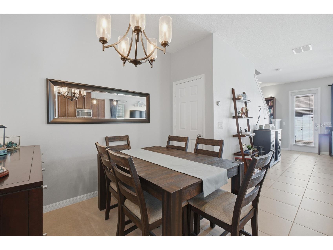
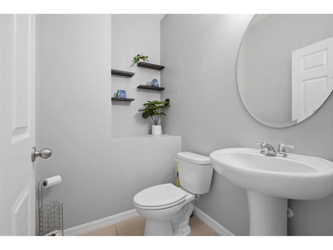
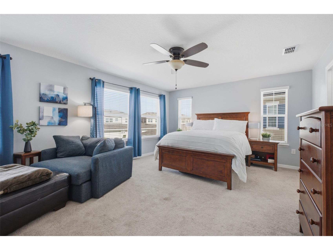
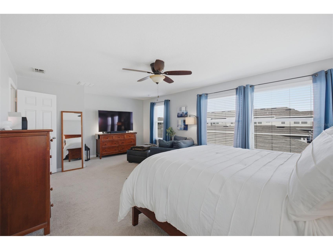
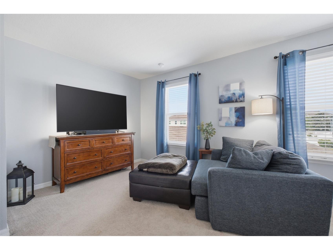
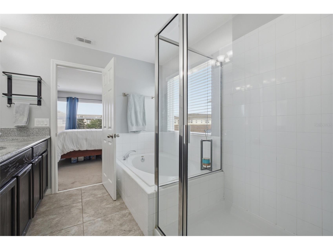
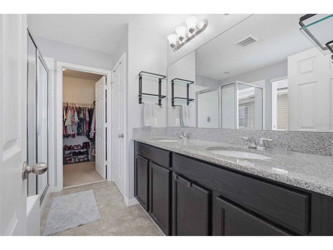
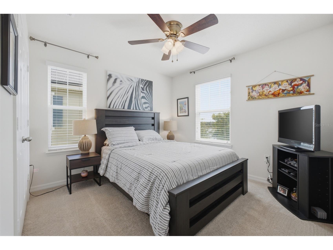
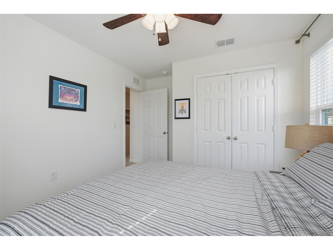
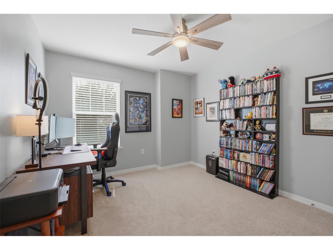
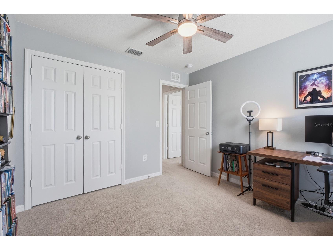
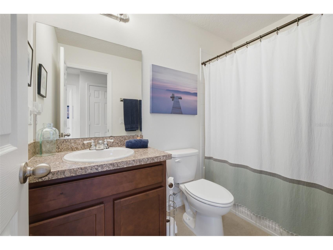
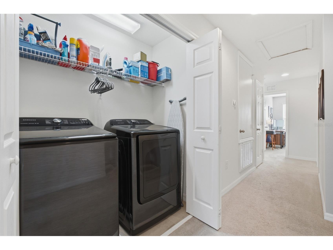
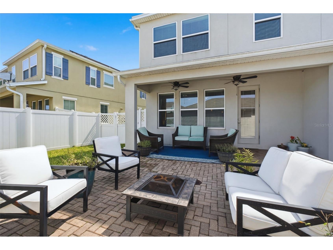
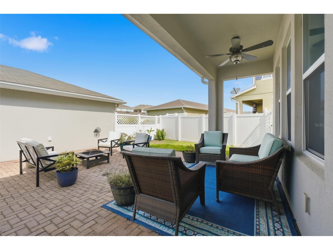
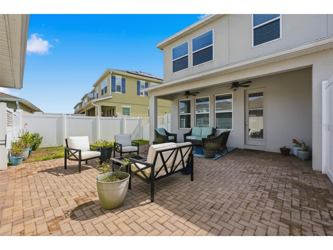
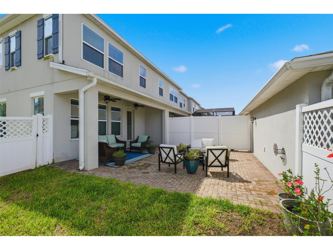
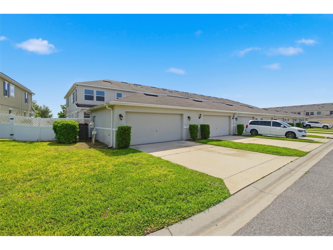
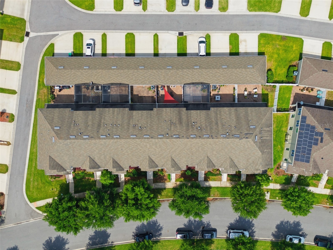
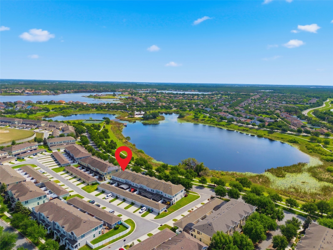
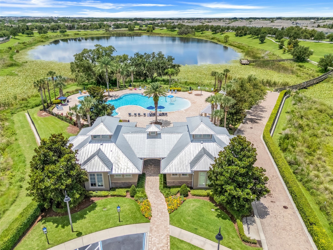
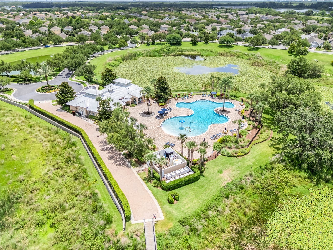
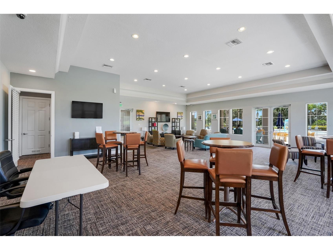
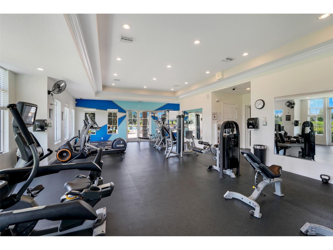
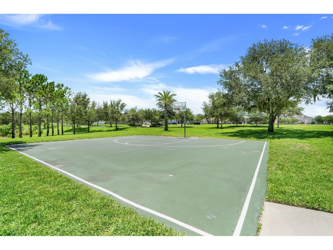
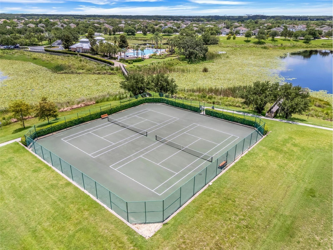
Move in with added peace of mind the *Community RE-ROOF and EXTERIOR PAINT Project are underway* Welcome to 8170 Bluejack Oak Drive, a beautifully situated corner unit in the heart of the Summerlake Community. Offering a spacious yard and stunning water views, this 3 bedroom 2.5 bath townhome is just what you've been looking for! Enjoy sitting on your front porch with the peaceful water views, and at the end of every day you can catch Disney’s nightly fireworks while strolling around the pond. Inside, the home features a newer AC unit (replaced 2024) with a functional and inviting layout, with a versatile bonus room and a convenient half bath just off the entry. The kitchen is well-appointed with granite countertops, oversized island, 42” cabinetry, and a generous pantry. The kitchen flows seamlessly into the dining area and spacious family room. Step outside to the extended brick patio and grassy yard, ideal for hosting, relaxing, or enjoying time with pets. Your rear-entry two-car garage adds both convenience and extra parking with a good size driveway. Upstairs, the oversized primary suite offers a peaceful retreat with beautiful sunset views. The ensuite bath featuring dual sinks, a soaking tub, separate shower, and walk-in closet. Down the hall, you'll find two additional bedrooms, both with pond views, a full bathroom, and upstairs laundry (replaced in 2022 & 2023). You'll enjoy access to resort-style amenities, including a community pool, fitness center, clubhouse, tennis courts, and basketball half-The HOA handles all landscaping, pest control, exterior maintenance and irrigation.
Listing Information
Property Type: Residential, Townhouse
Status: Pending
Bedrooms: 3
Bathrooms: 3
Lot Size: 0.10 Acres
Square Feet: 1,853 sq ft
Year Built: 2016
Garage: Yes
Stories: 2 Story
Construction: Block,Stucco
Property Attached: Yes
Construction Display: New Construction
Subdivision: Summerlake Pd Ph 2c 2d 2e
Foundation: Slab
County: Orange
Construction Status: New Construction
School Information
Elementary: Summerlake Elementary
Middle: Hamlin Middle
High: Horizon High School
Room Information
Main Floor
Bonus Room: 13x10
Living Room: 18x21
Kitchen: 10x11
Upper Floor
Bedroom 3: 12x10
Bedroom 2: 11x10
Primary Bedroom: 14x21
Bathrooms
Full Baths: 2
1/2 Baths: 1
Additonal Room Information
Laundry: Inside, Laundry Closet, Upper Level
Interior Features
Appliances: Dryer, Washer, Dishwasher, Disposal, Microwave, Range, Refrigerator
Flooring: Carpet,Tile
Doors/Windows: Window Treatments, Blinds
Additional Interior Features: Walk-In Closet(s), Eat-In Kitchen, Ceiling Fan(s), Window Treatments, Upper Level Primary, Kitchen/Family Room Combo, Stone Counters
Utilities
Water: Public
Sewer: Public Sewer
Other Utilities: Cable Available,Electricity Connected,High Speed Internet Available,Phone Available,Sewer Connected,Water Connected
Cooling: Ceiling Fan(s), Central Air
Heating: Electric, Heat Pump, Central
Exterior / Lot Features
Attached Garage: Attached Garage
Garage Spaces: 2
Roof: Shingle
Pool: Community, Association
Lot View: Park/Greenbelt,Pond,Trees/Woods,Water
Additional Exterior/Lot Features: Private Yard, Front Porch, Rear Porch, Covered, Landscaped
Community Features
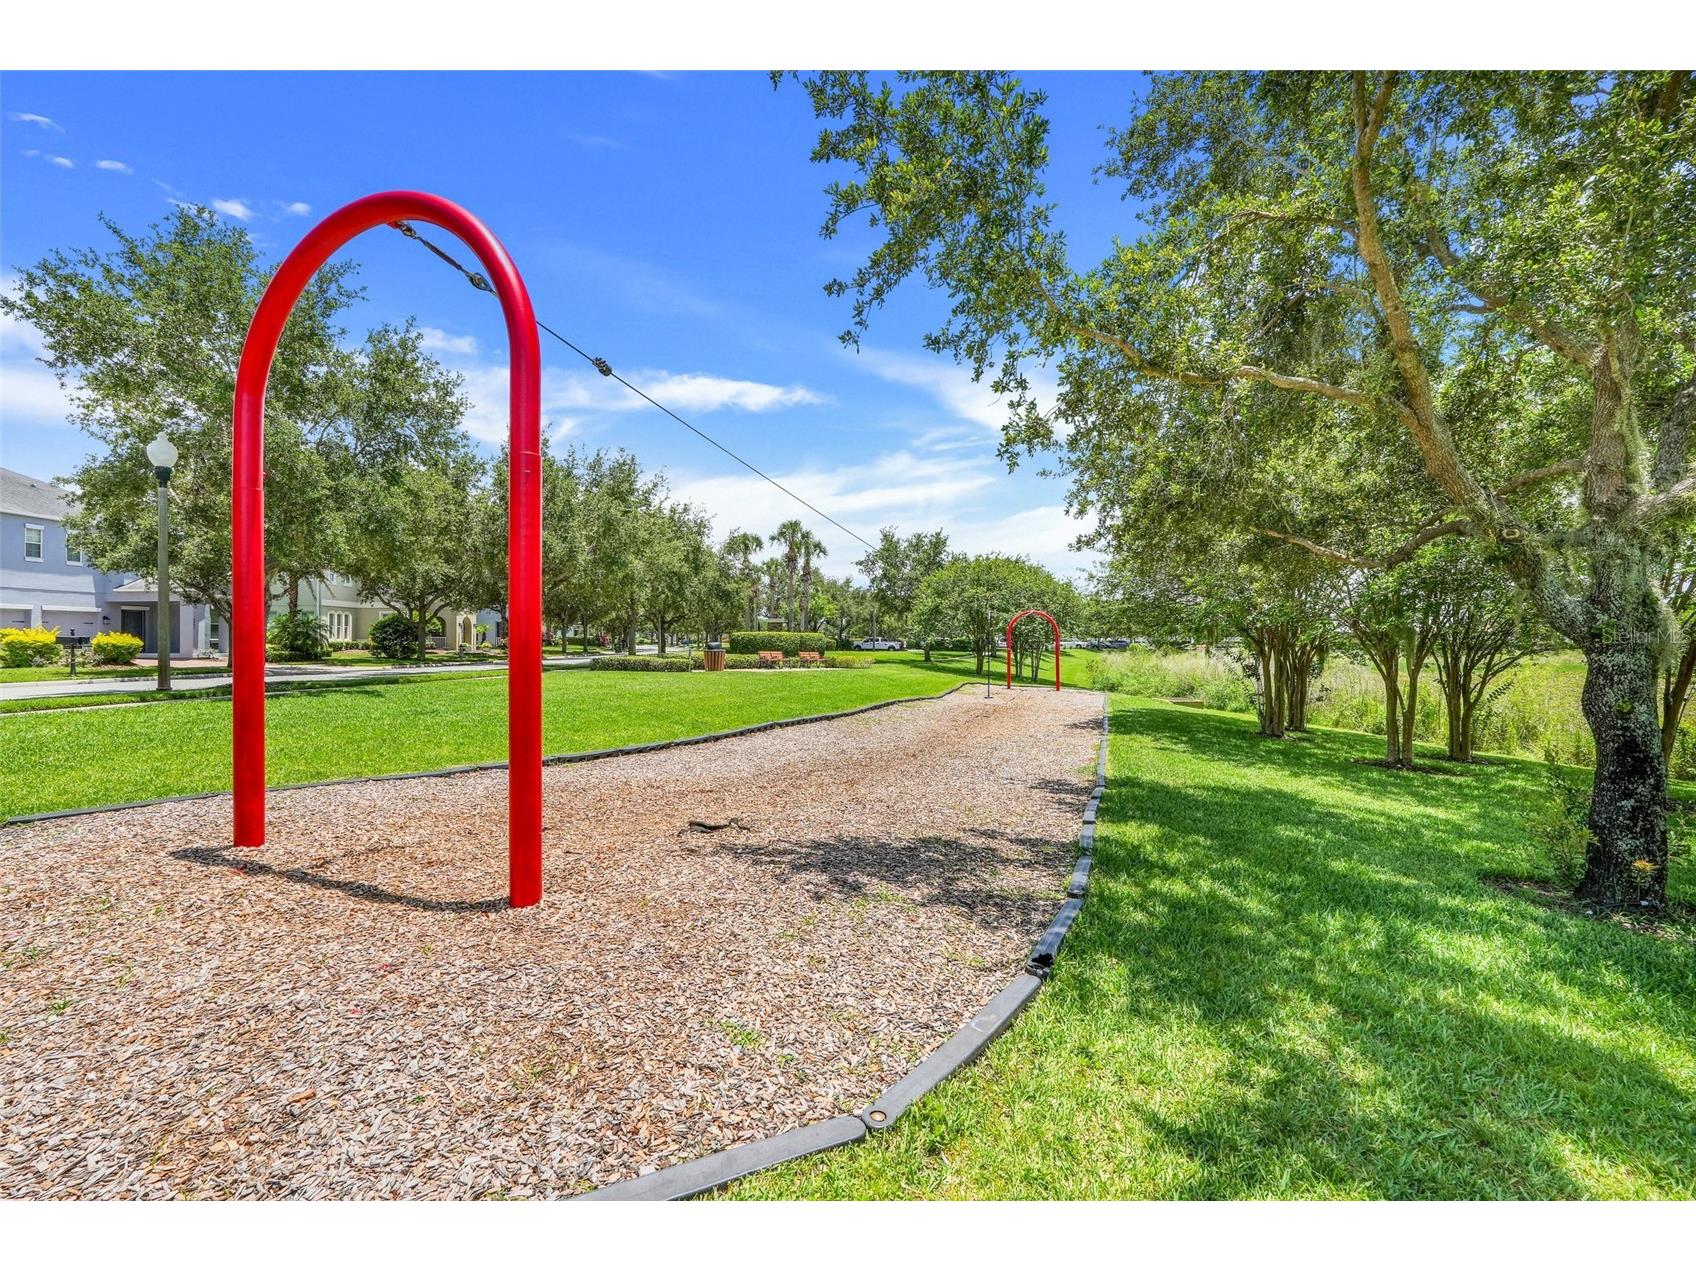
Community Features: Pool, Sidewalks, Dock, Tennis Court(s), Playground, Clubhouse, Street Lights, Park, Fitness, Community Mailbox
Security Features: Fire Alarm
Association Amenities: Park, Recreation Facilities, Playground, Tennis Court(s), Fitness Center, Clubhouse, Basketball Court, Pool
HOA Dues Include: Recreation Facilities, Maintenance Structure, Pool(s), Maintenance Grounds
Homeowners Association: Yes
HOA Dues: $315 / Monthly
Driving Directions
From eastbound 429, take the New Independence exit and turn left on New Independence Parkway. Turn right onto Hamlin Groves Trail. Turn left on to Bluejack Oak Drive. Home is located on the left.
Financial Considerations
Terms: Cash,Conventional,FHA,USDA Loan,VA Loan
Tax/Property ID: 28-23-27-8317-11-530
Tax Amount: 4738
Tax Year: 2025
 A broker reciprocity listing courtesy: EXP REALTY LLC
Based on information provided by Stellar MLS as distributed by the MLS GRID. Information from the Internet Data Exchange is provided exclusively for consumers’ personal, non-commercial use, and such information may not be used for any purpose other than to identify prospective properties consumers may be interested in purchasing. This data is deemed reliable but is not guaranteed to be accurate by Edina Realty, Inc., or by the MLS. Edina Realty, Inc., is not a multiple listing service (MLS), nor does it offer MLS access.
Copyright 2026 Stellar MLS as distributed by the MLS GRID. All Rights Reserved.
Sales History & Tax Summary for 8170 Bluejack Oak Drive
Sales History
| Date | Price | |
|---|---|---|
| Currently not available. | ||
Tax Summary
| Tax Year | Estimated Market Value | Total Tax |
|---|---|---|
| Currently not available. | ||
Data powered by ATTOM Data Solutions. Copyright© 2026. Information deemed reliable but not guaranteed.
Schools
Schools nearby 8170 Bluejack Oak Drive
| Schools in attendance boundaries | Grades | Distance | Rating |
|---|---|---|---|
| Loading... | |||
| Schools nearby | Grades | Distance | Rating |
|---|---|---|---|
| Loading... | |||
Data powered by ATTOM Data Solutions. Copyright© 2026. Information deemed reliable but not guaranteed.
The schools shown represent both the assigned schools and schools by distance based on local school and district attendance boundaries. Attendance boundaries change based on various factors and proximity does not guarantee enrollment eligibility. Please consult your real estate agent and/or the school district to confirm the schools this property is zoned to attend. Information is deemed reliable but not guaranteed.
SchoolDigger ® Rating
The SchoolDigger rating system is a 1-5 scale with 5 as the highest rating. SchoolDigger ranks schools based on test scores supplied by each state's Department of Education. They calculate an average standard score by normalizing and averaging each school's test scores across all tests and grades.
Coming soon properties will soon be on the market, but are not yet available for showings.