$389,900
Off-Market Date: 07/16/2026818 El Dorado Parkway W Cape Coral, FL 33914
Pending MLS# 2026029887
3 beds 2 baths 1,579 sq ft Single Family
Details for 818 El Dorado Parkway W
MLS# 2026029887
Description for 818 El Dorado Parkway W, Cape Coral, FL, 33914
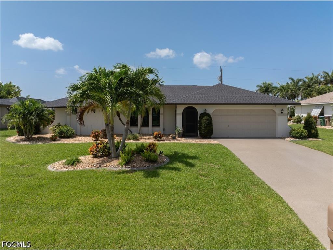
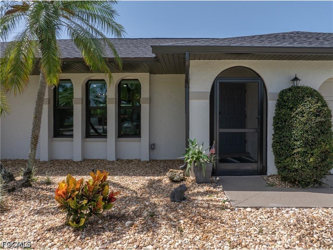
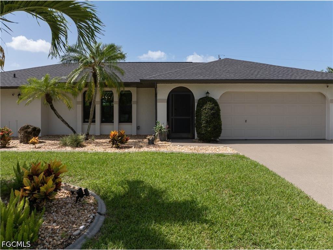
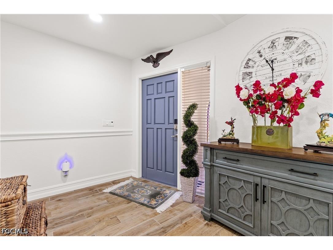
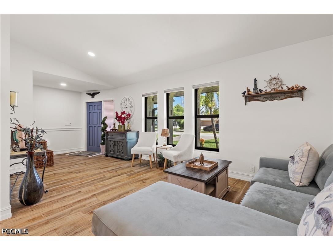
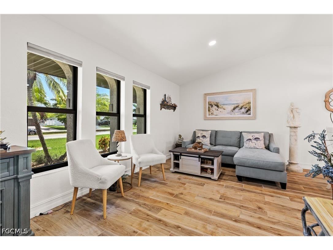
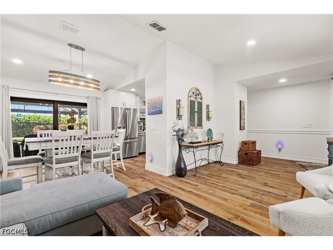
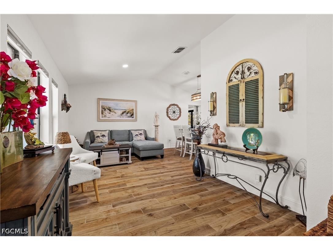
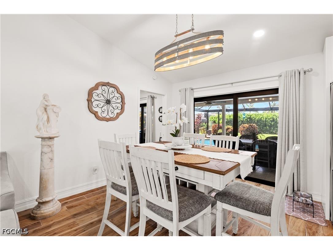
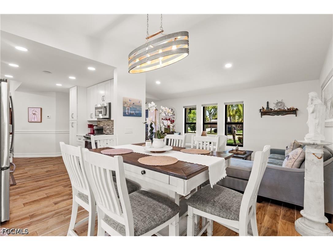
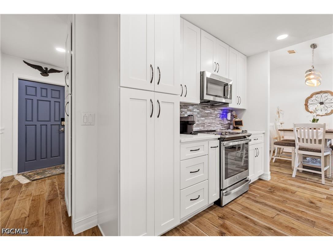
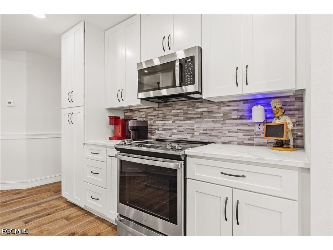
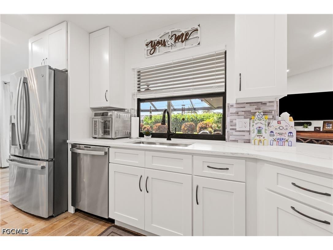
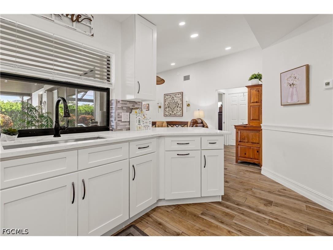
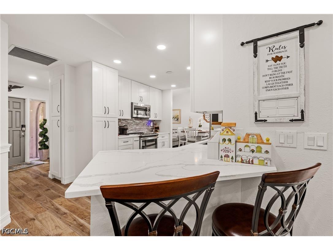
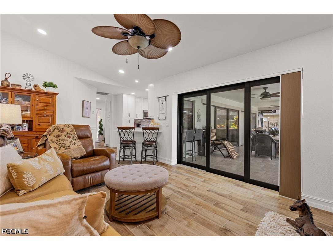
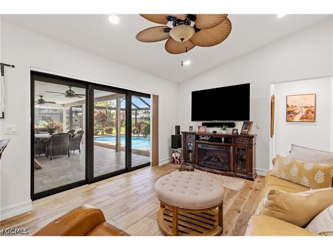
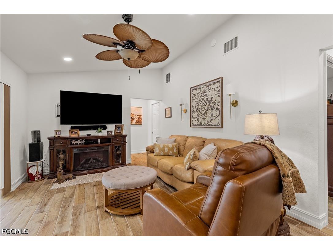
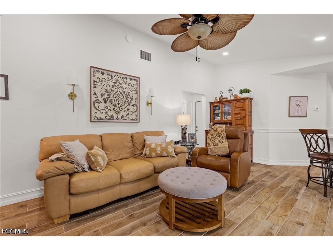
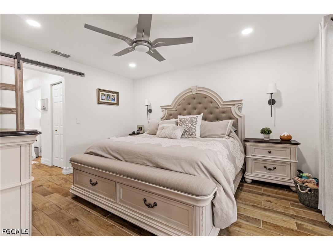
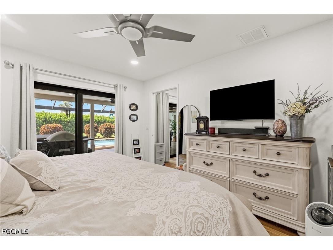
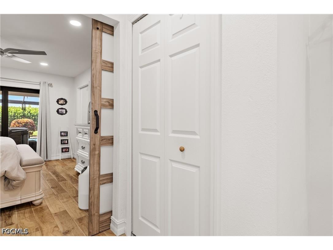
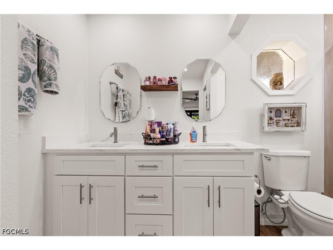
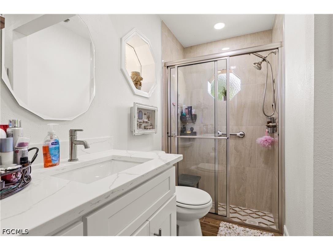
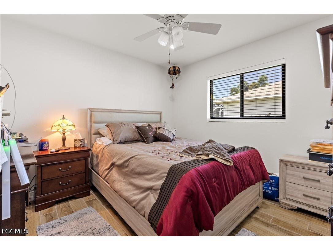
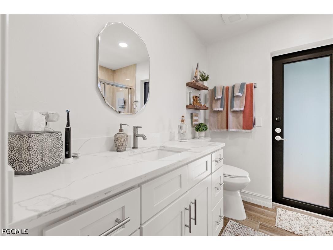
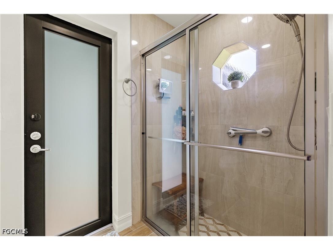
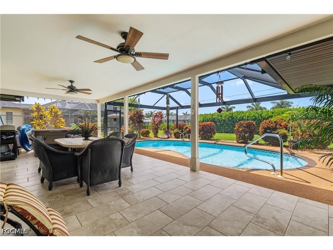
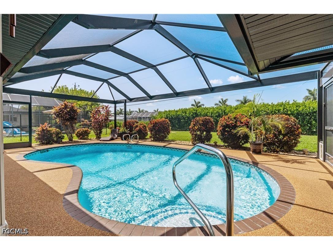
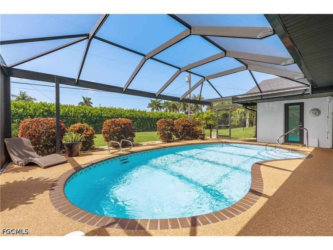
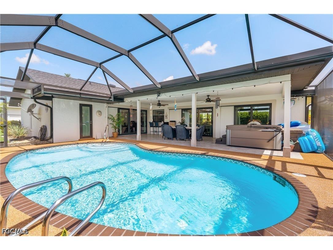
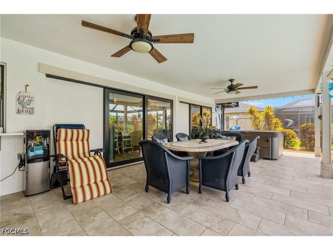
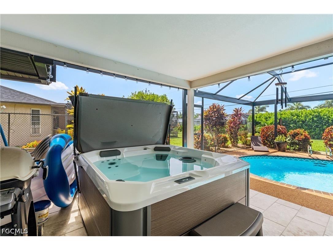
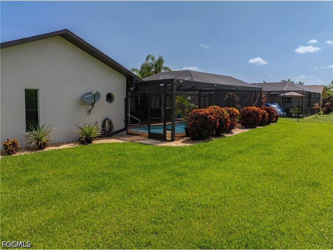
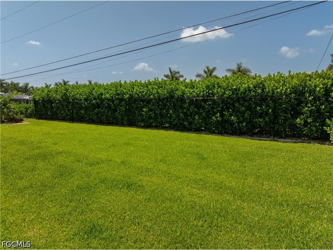
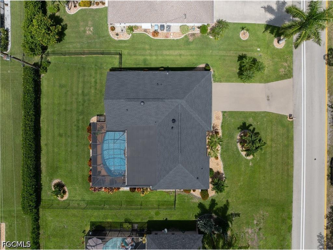
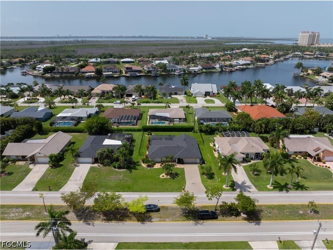
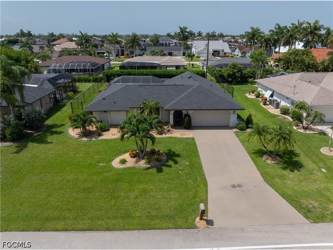
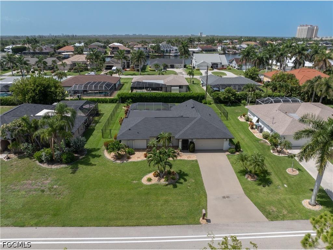
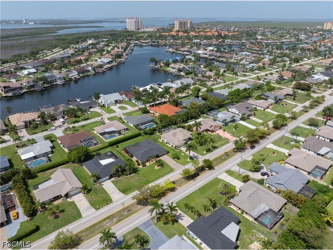
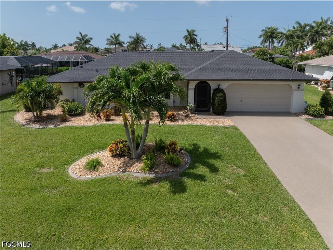
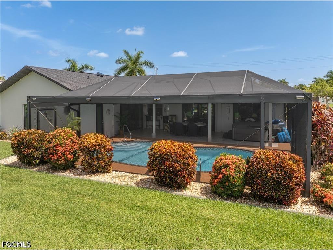
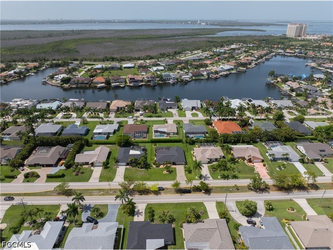
Completely remodeled pool home in the highly desirable Rose Garden neighborhood! Perfectly situated in Southwest Cape Coral just minutes from Tarpon Point Marina, Rotary Park, waterfront dining, shopping, and entertainment, this move-in-ready home combines modern updates with the Florida lifestyle buyers are searching for. Step inside to an open, light-filled floor plan featuring vaulted ceilings, luxury wood-look tile flooring throughout, and a beautifully redesigned kitchen with white shaker cabinetry, stainless steel appliances, quartz countertops, and a stylish tile backsplash. Both bathrooms have been tastefully renovated with contemporary finishes, creating a fresh, cohesive feel throughout the home. The oversized outdoor living space is just as impressive. Relax or entertain on the spacious covered lanai overlooking your beautiful pool, complete with a durable rubberized pool deck and a fully fenced backyard offering plenty of room for pets or play. Additional highlights include impact windows and doors, newer AC, newer roof, 6ft black chainlink fence, epoxy driveway, recessed LED pool cage lighting, pocketing sliders, walk in closets in all bedrooms, and interior laundry. Don't let the square footage of this one fool you, this thoughtfully designed home lives much larger than its size suggests.
Listing Information
Property Type: Residential, Single Family Residence
Status: Pending-Inspection
Bedrooms: 3
Bathrooms: 2
Lot Size: 0.24 Acres
Square Feet: 1,579 sq ft
Year Built: 1986
Garage: Yes
Stories: 1 Story
Construction: Block,Concrete,Stucco
Subdivision: Cape Coral
Furnished: Yes
County: Lee
Days On Market: 3
Construction Status: Resale
Room Information
Bathrooms
Full Baths: 2
Additonal Room Information
Laundry: Inside
Interior Features
Appliances: Dishwasher, Dryer, Freezer, Refrigerator, Washer, Electric Cooktop
Flooring: Tile
Doors/Windows: Impact Glass
Additional Interior Features: Vaulted Ceiling(s), Living/Dining Room, Separate Shower, Shower Only, Split Bedrooms, Walk-In Closet(s), Breakfast Bar, Entrance Foyer, Family/Dining Room
Utilities
Water: Assessment Paid
Sewer: Assessment Paid
Other Utilities: Cable Available
Cooling: Electric, Central Air
Heating: Electric, Central
Exterior / Lot Features
Attached Garage: Attached Garage
Garage Spaces: 2
Parking Description: Garage Door Opener, Attached, Garage
Roof: Shingle
Pool: Pool Equipment, In Ground
Lot Dimensions: 80 x 125 x 80 x 125
Zoning: R1
Additional Exterior/Lot Features: Fence, Security/High Impact Doors, Patio, Patio, Porch, Screened, Lanai, Rectangular Lot
Community Features
Community Features: Non-Gated
Driving Directions
CC pkwy, Skyline south, right on El Dorado Pkwy, house down on the left.
Financial Considerations
Terms: All Financing Considered,Cash
Tax/Property ID: 15-45-23-C3-03461.0150
Tax Amount: 2644
Tax Year: 2025
 A broker reciprocity listing courtesy: Realty One Group MVP
Based on information provided by FGCMLS. Internet Data Exchange information is provided exclusively for consumers’ personal, non-commercial use, and such information may not be used for any purpose other than to identify prospective properties consumers may be interested in purchasing. This data is deemed reliable but is not guaranteed to be accurate by Edina Realty, Inc., or by the MLS. Edina Realty, Inc., is not a multiple listing service (MLS), nor does it offer MLS access.
Copyright 2026 FGCMLS. All Rights Reserved.
Sales History & Tax Summary for 818 El Dorado Parkway W
Sales History
| Date | Price | |
|---|---|---|
| Currently not available. | ||
Tax Summary
| Tax Year | Estimated Market Value | Total Tax |
|---|---|---|
| Currently not available. | ||
Data powered by ATTOM Data Solutions. Copyright© 2026. Information deemed reliable but not guaranteed.
Schools
Schools nearby 818 El Dorado Parkway W
| Schools in attendance boundaries | Grades | Distance | Rating |
|---|---|---|---|
| Loading... | |||
| Schools nearby | Grades | Distance | Rating |
|---|---|---|---|
| Loading... | |||
Data powered by ATTOM Data Solutions. Copyright© 2026. Information deemed reliable but not guaranteed.
The schools shown represent both the assigned schools and schools by distance based on local school and district attendance boundaries. Attendance boundaries change based on various factors and proximity does not guarantee enrollment eligibility. Please consult your real estate agent and/or the school district to confirm the schools this property is zoned to attend. Information is deemed reliable but not guaranteed.
SchoolDigger ® Rating
The SchoolDigger rating system is a 1-5 scale with 5 as the highest rating. SchoolDigger ranks schools based on test scores supplied by each state's Department of Education. They calculate an average standard score by normalizing and averaging each school's test scores across all tests and grades.
Coming soon properties will soon be on the market, but are not yet available for showings.