$2,200,000
818 Nancy Gamble Lane Ellenton, FL 34222 - MANATEE RIVER
For Sale MLS# A4665629
5 beds 4 baths 4,282 sq ft Single Family
Details for 818 Nancy Gamble Lane
MLS# A4665629
Description for 818 Nancy Gamble Lane, Ellenton, FL, 34222 - MANATEE RIVER
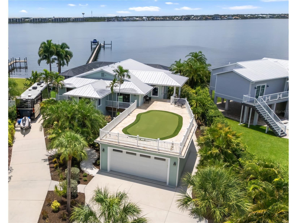
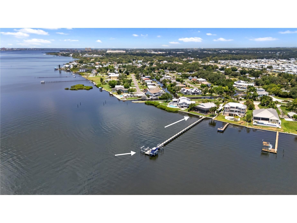
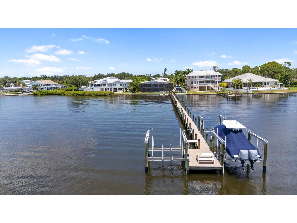
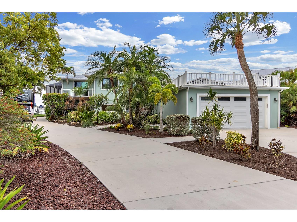
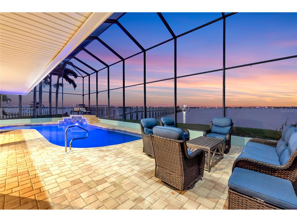
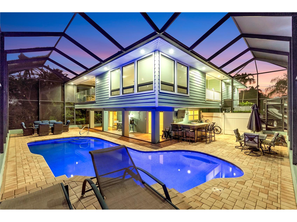
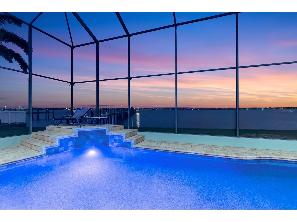
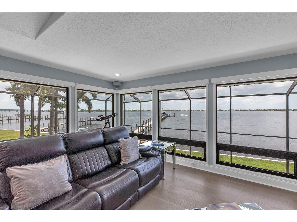
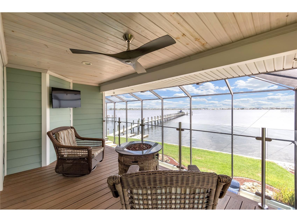
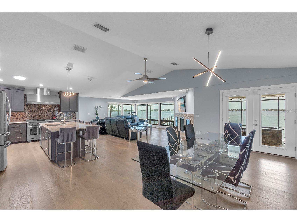
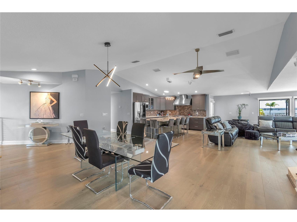
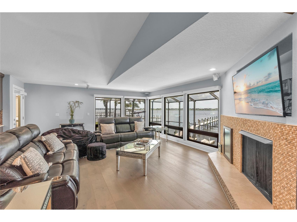
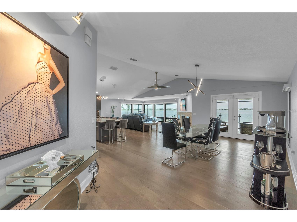
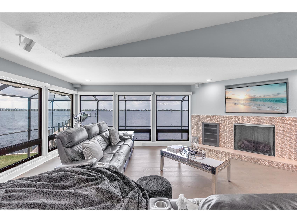
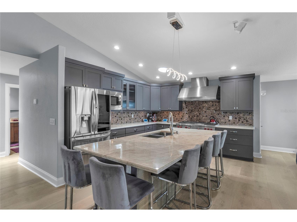
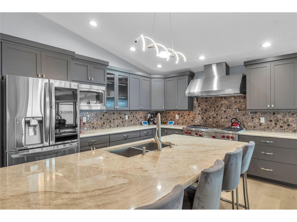
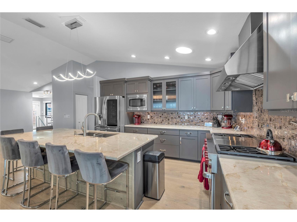
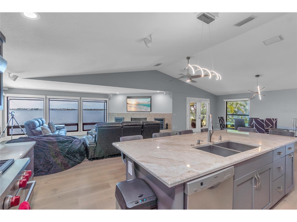
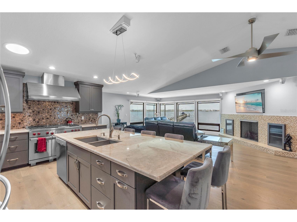
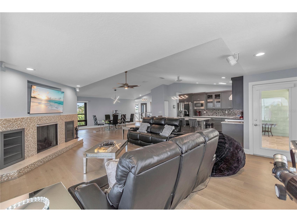
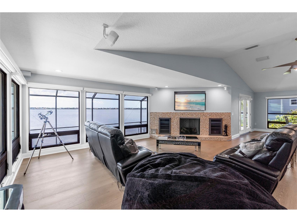
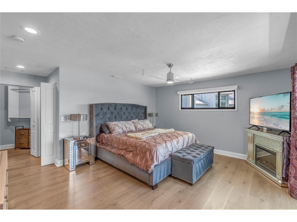
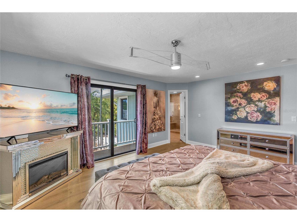
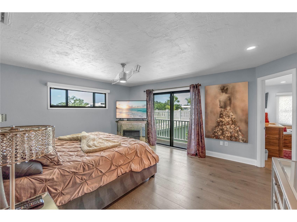
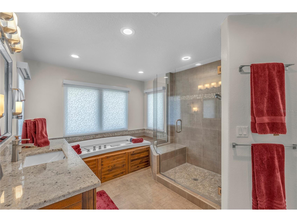
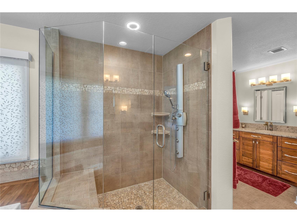
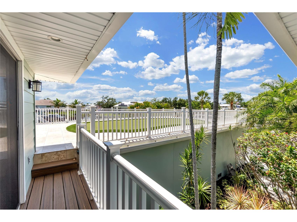
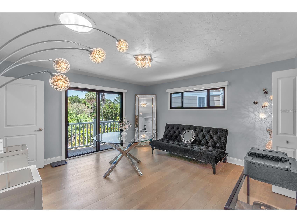
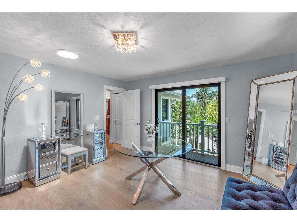
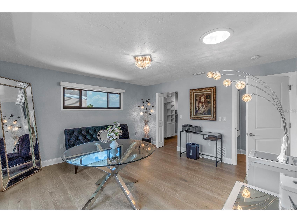
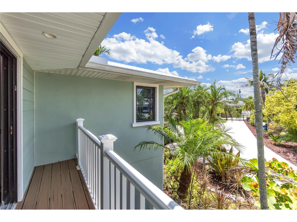
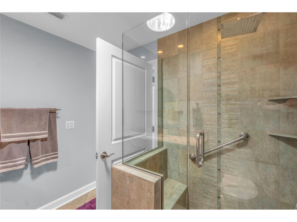
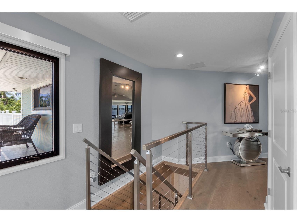
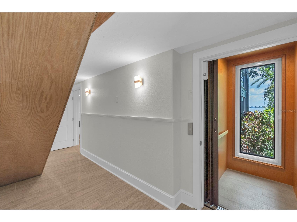
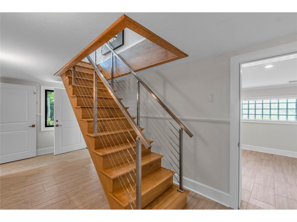
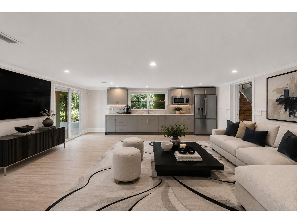
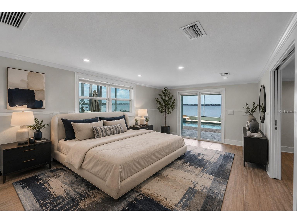
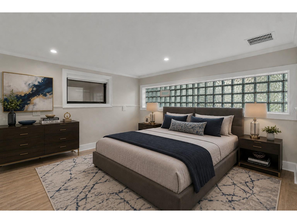
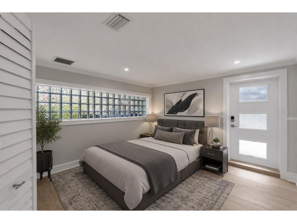
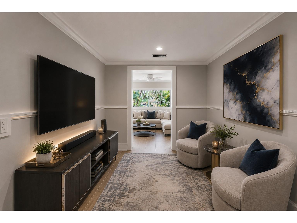
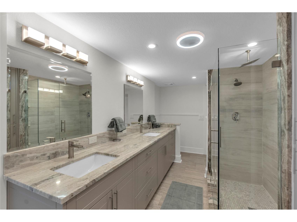
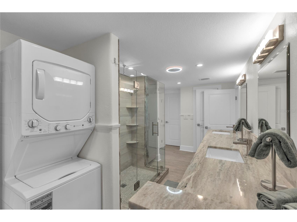
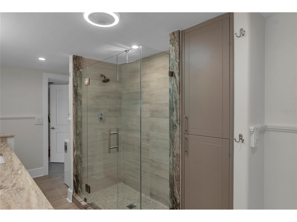
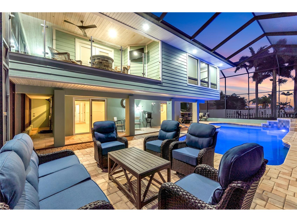
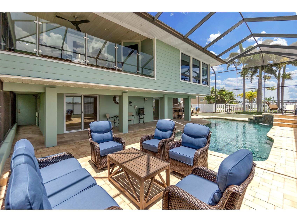
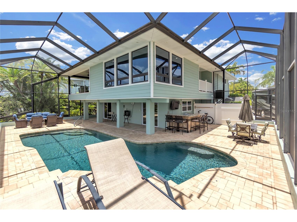
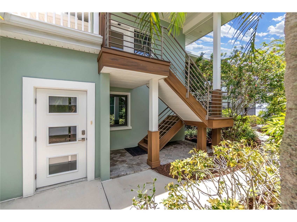
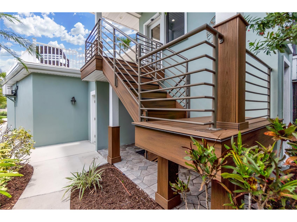
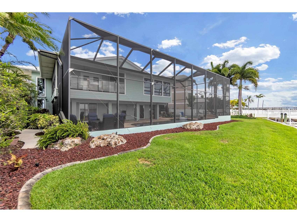
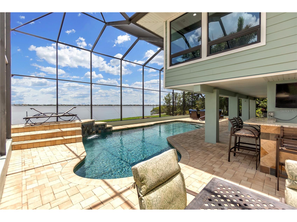
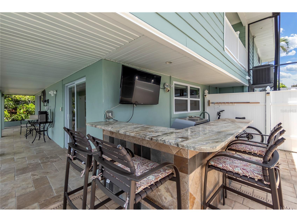
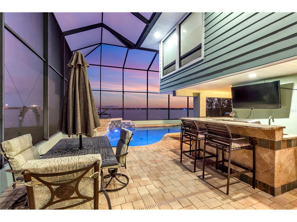
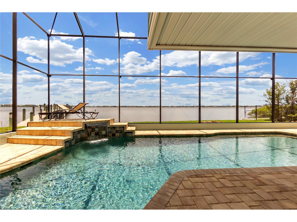
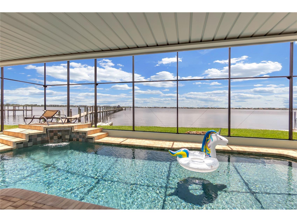
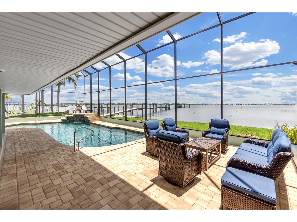
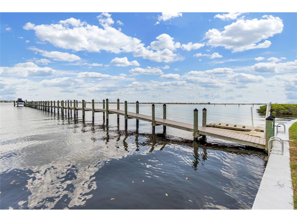
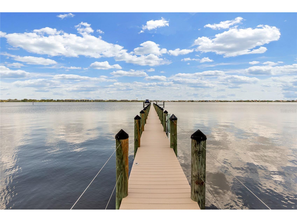
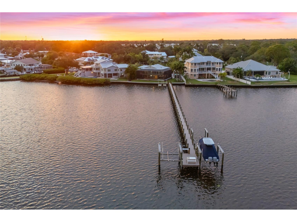
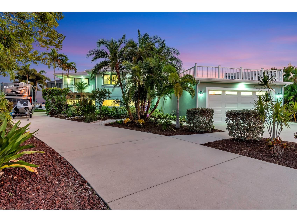
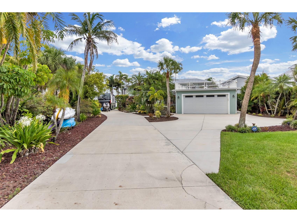
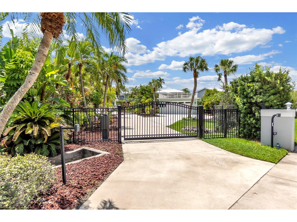
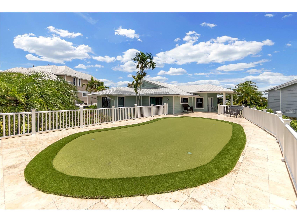
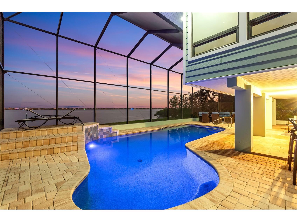
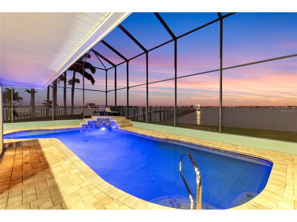
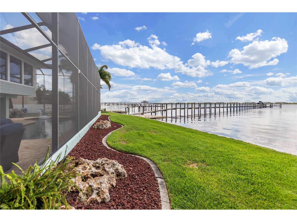
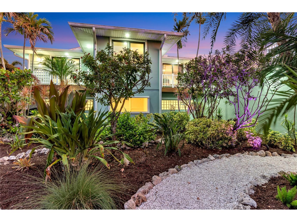
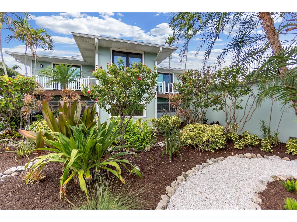
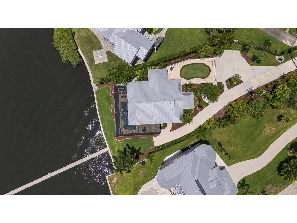
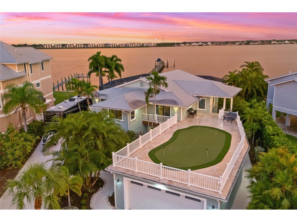
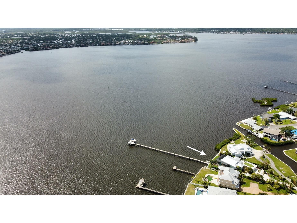
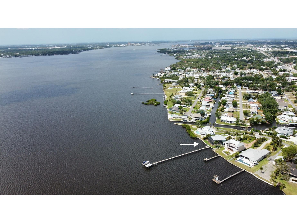
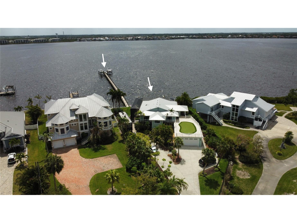
Virtually Staged. STUNNING WATER VIEWS AND QUICK GULF ACCESS! Crafted for the Discerning Boater and Luxury Waterfront Buyer, this 5-bed, 3.5-bath Manatee River Masterpiece with Flex Room, Double Den, Oversized 3+ car Garage, and approximately 4,282 heated sq ft offers an Elevated Coastal Lifestyle with Direct Access to the Gulf. From Sunrise on the River to Blazing Sunset Skies from the Rooftop Putting Green, every inch of this residence is designed to maximize the Views and the Waterfront Experience. Ride the ELEVATOR up to A Dramatic 750 sq ft Great Room with Floor-to-Ceiling High-Impact Windows showcases Sweeping, Wide-open River Vistas that feel like living on the Bow of a Yacht. The Gourmet Upstairs Kitchen features Professional-grade Appliances, Soft Close Cabinets, a Custom Granite Breakfast Bar that seats 8, Corner Fireplace, Entertainment Center, Vaulted Ceilings, and a Stylish Dining Area—Perfect for Hosting Sophisticated Dinner Parties or Relaxed evenings overlooking the Water. Two Luxurious Master Suites each offer Private Balconies, Designer Baths, Elevated Finishes, and Full Motorized Window Shades, creating true Hotel-Caliber Retreats with Effortless Control over Light, Views, and Privacy. A 1,600 sq ft Rooftop Putting Green with Panoramic Sunset and Canal Views adds a Unique Resort-style Amenity rarely found in single-family Waterfront Homes. The Thoughtfully Renovated lower level provides incredible flexibility for High-end Buyers who Value Space and Options—featuring a 2nd Full Kitchen, Newly Updated Bathroom, and New Interior and Exterior Doors and Casings, ideal for Visiting Guests, Multigenerational Living, Staff Quarters, or a Quiet Executive Workspace. New AC systems installed in December 2024 with "Second Wind" UV bulbs deliver Advanced Antimicrobial, Anti-Fungal, and Antiviral Sterilization to the Air Circulation Systems, Enhancing Comfort and Wellness. The Seller is Including a 1 Year Home Warranty that offers added Confidence and Protection for the Next Owner. For the Serious Boater, this Property is Exceptional. Approximately 330 feet of Trex Dock (built in 2019) provides a Robust, Low-Maintenance Platform with Electricity, Water, and Lighting. 2 Boat Lifts (approx. 16,000 lb and 13,000 lb), a Dual Jet Ski Lift (approx. 4,500 lbs), and 2 Floating Jet Ski Docks at the Seawall Create a Turnkey Waterfront Playground ready for Cruisers, Center Consoles, and Personal Watercraft. The Seawall was Recapped and Fortified in 2024 for long-term Stability and Peace of Mind. Relax in Your Saltwater Pool with an Outdoor Kitchen, Tall Screen Cage, and Outdoor Pool Bath. There is a 50-amp Motorhome Hookup, Gated driveway, New Garage Floor Coating, and 2017 Metal Roof Complete a Property Tailored for Buyers who Expect Both Luxury and Practicality from their Waterfront Investment. Oh and Did I mention??....Dolphin and Bird Watching From Your Living Room! Manatees come Right Up to the Dock! For those seeking a Sophisticated Boating Lifestyle, Stunning Panoramic Water Views, No HOA, and a Custom Home that lives like a Private Resort, 818 Nancy Gamble Lane stands out as a Rare Opportunity on the Manatee River.
Listing Information
Property Type: Residential, Single Family Residence
Status: Active
Bedrooms: 5
Bathrooms: 4
Lot Size: 0.52 Acres
Square Feet: 4,282 sq ft
Year Built: 1977
Garage: Yes
Stories: 2 Story
Construction: Block,HardiPlank Type,Wood Frame
Construction Display: New Construction
Subdivision: Gamble Plantation Shores
Foundation: Slab
County: Manatee
Construction Status: New Construction
School Information
Elementary: Blackburn Elementary
Middle: Lincoln Middle
High: Palmetto High
Room Information
Main Floor
Office: 9x24
Bedroom 3: 12x22
Bedroom 2: 14x14
Bedroom 1: 14x15
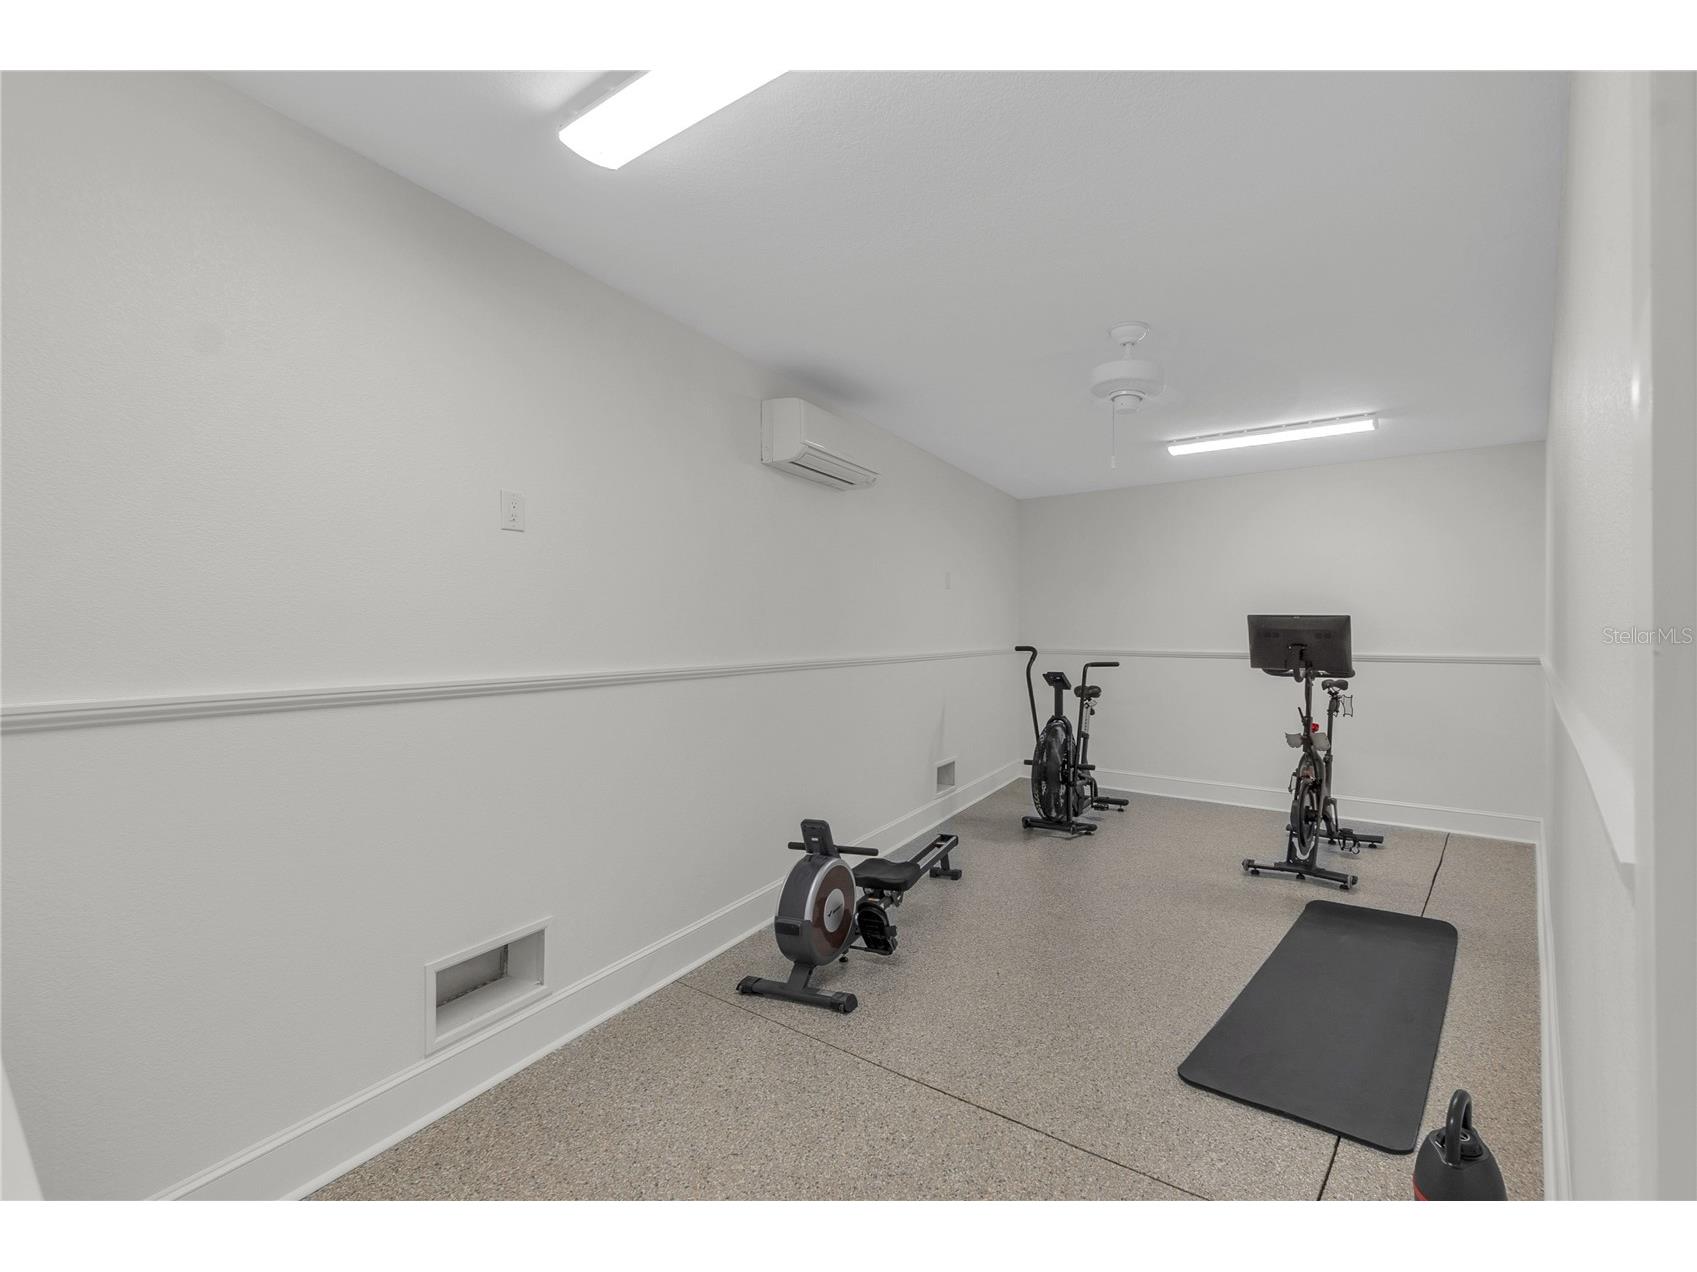
Gym: 13x23
Foyer: 12x14
Bathroom 3: 9x16
Great Room: 12x14
Upper Floor
Porch: 8x19
Living Room: 19x23
Dining Room: 12x19
Primary Bathroom: 11x18
Kitchen: 14x13
Primary Bedroom: 16x18
Primary Bedroom: 14x14
Bathrooms
Full Baths: 3
1/2 Baths: 1
Additonal Room Information
Laundry: Inside, Laundry Closet
Interior Features
Appliances: Ice Maker, Range Hood, Tankless Water Heater, Range, Refrigerator, Washer, Microwave, Dishwasher, Disposal, Dryer
Flooring: Engineered Hardwood,Tile
Doors/Windows: Window Treatments, Skylight(s), Storm Window(s), Blinds, Shutters
Fireplaces: Gas
Accessibility: Accessible Elevator Installed
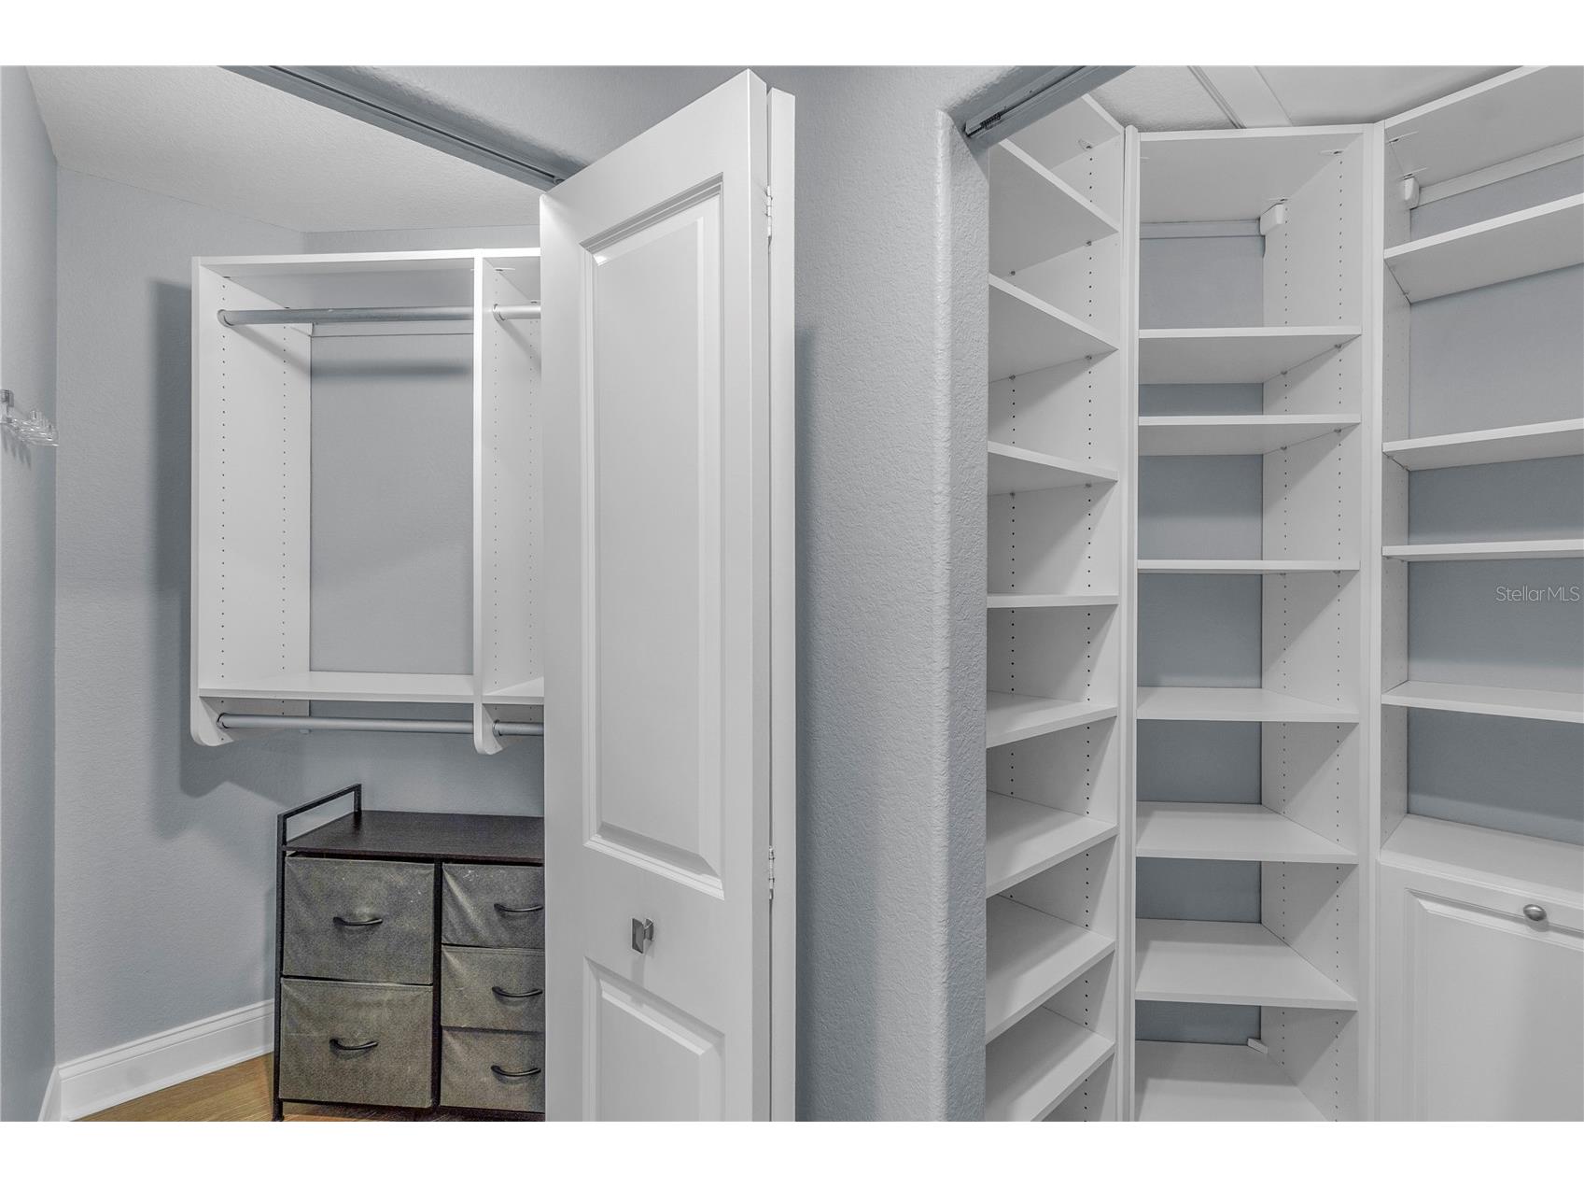
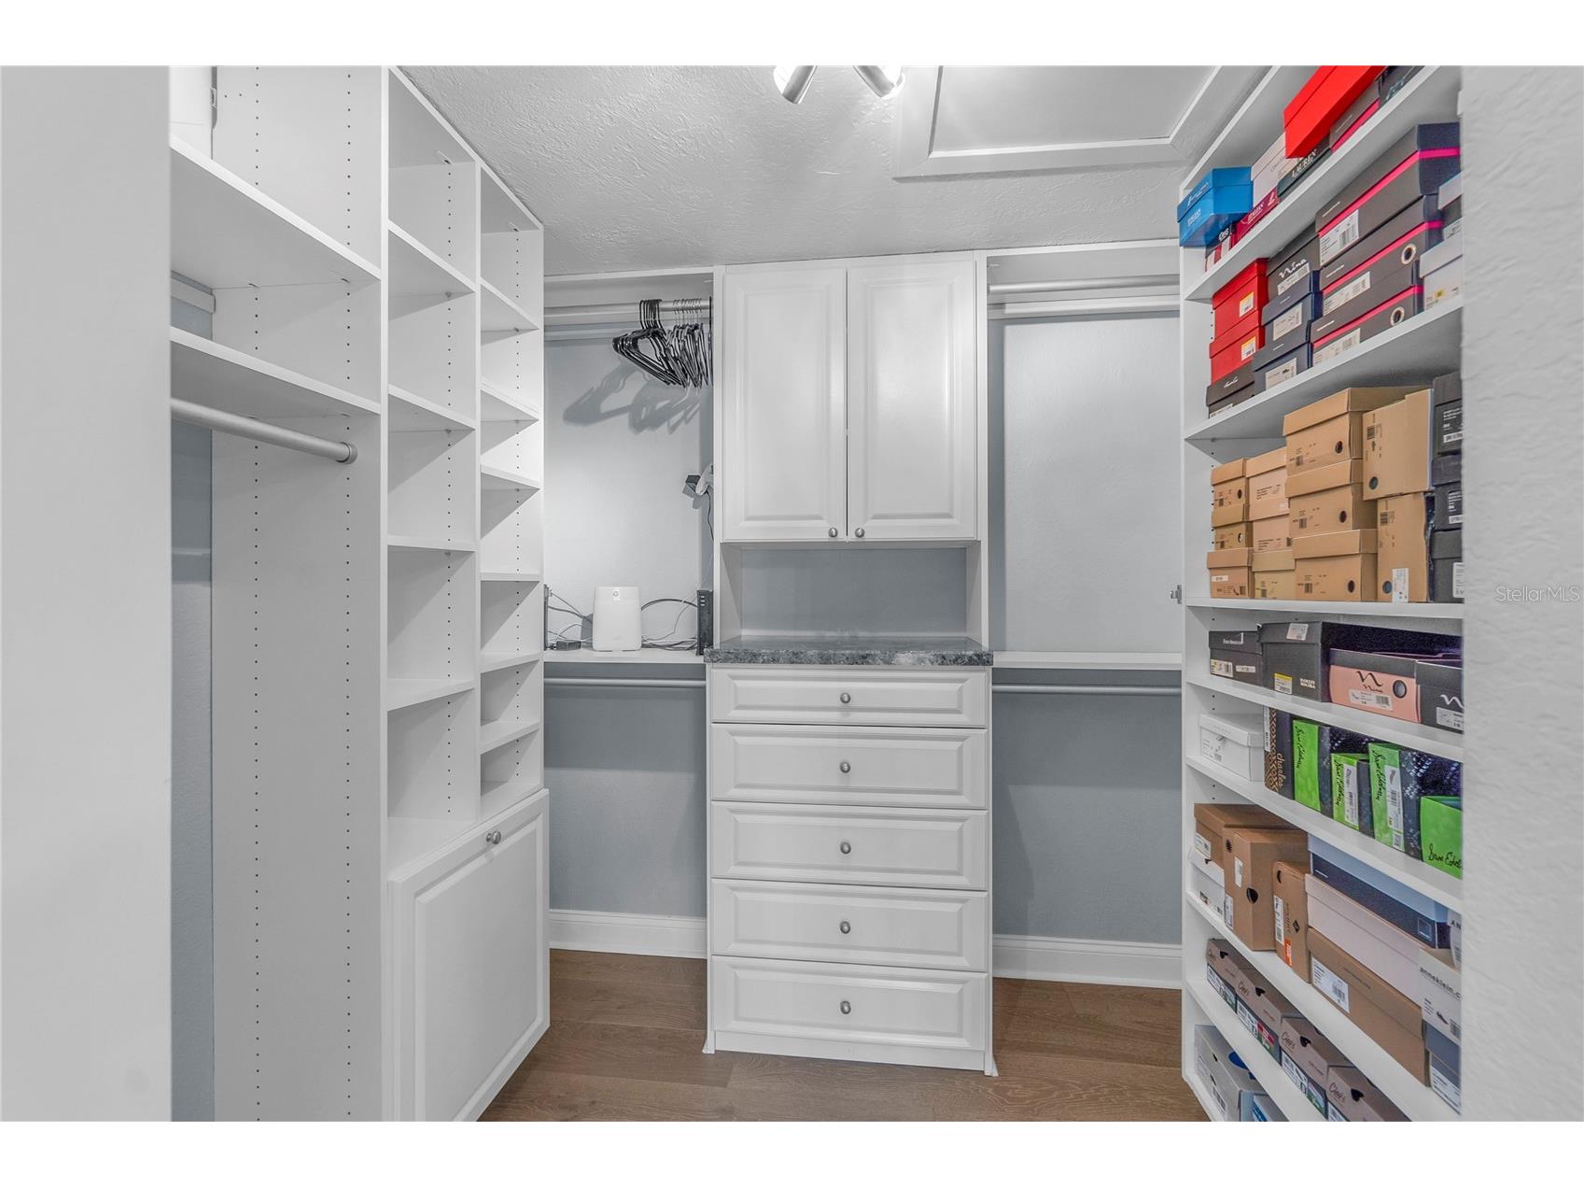
Additional Interior Features: Split Bedrooms, Eat-In Kitchen, Vaulted Ceiling(s), Ceiling Fan(s), Elevator, Walk-In Closet(s), Window Treatments, Living/Dining Room, Skylights, Built-in Features, High Ceilings, Stone Counters, Kitchen/Family Room Combo, Open Floorplan, Main Level Primary, Crown Molding, Wood Cabinets
Utilities
Water: Public
Sewer: Private Sewer
Other Utilities: Cable Connected,Electricity Connected,Propane,Municipal Utilities,Sewer Connected,Water Connected
Cooling: Ceiling Fan(s), Central Air
Heating: Central, Electric
Exterior / Lot Features
Attached Garage: Attached Garage
Garage Spaces: 3
Parking Description: Open, RV Access/Parking, Tandem, Garage, Off Street, Covered, Garage Door Opener, Oversized
Roof: Metal
Pool: Heated, In Ground, Outside Bath Access, Pool Sweep, Salt Water, Screen Enclosure
Lot View: Pool,River,Water
Lot Dimensions: 101x304
Fencing: fenced, Chain Link, Other
Additional Exterior/Lot Features: French Patio Doors, Storm/Security Shutters, Rain Gutters, Private Yard, Private Entrance, RV Hookup, Outdoor Grill, Outdoor Shower, Sprinkler/Irrigation, Fire Pit, Outdoor Kitchen, Lighting, Balcony, Other, Storage, Balcony, Screened, Landscaped, Cul-de-Sac, Flood Zone, Outside City Limits
Out Buildings: Storage, Shed(s)
Waterfront Details
Standard Water Body: MANATEE RIVER
Water Front Features: River Front, River Access
Community Features
Community Features: Sidewalks
Security Features: Security System, Security Gate, Security System Owned, Smoke Detector(s)
Driving Directions
From I-75 take Exit 224 and head west on 301. Turn Left onto Gamble Ct, Right onto Nancy Gamble Lane, House is at the end of the street on the left.
Financial Considerations
Terms: Cash,Conventional,FHA,VA Loan
Tax/Property ID: 875810004
Tax Amount: 14468
Tax Year: 2025
 A broker reciprocity listing courtesy: PREFERRED SHORE LLC
Based on information provided by Stellar MLS as distributed by the MLS GRID. Information from the Internet Data Exchange is provided exclusively for consumers’ personal, non-commercial use, and such information may not be used for any purpose other than to identify prospective properties consumers may be interested in purchasing. This data is deemed reliable but is not guaranteed to be accurate by Edina Realty, Inc., or by the MLS. Edina Realty, Inc., is not a multiple listing service (MLS), nor does it offer MLS access.
Copyright 2026 Stellar MLS as distributed by the MLS GRID. All Rights Reserved.
Payment Calculator
Interest rate and annual percentage rate (APR) are based on current market conditions, are for informational purposes only, are subject to change without notice and may be subject to pricing add-ons related to property type, loan amount, loan-to-value, credit score and other variables. Estimated closing costs used in the APR calculation are assumed to be paid by the borrower at closing. If the closing costs are financed, the loan, APR and payment amounts will be higher. If the down payment is less than 20%, mortgage insurance may be required and could increase the monthly payment and APR. Contact us for details. Additional loan programs may be available. Accuracy is not guaranteed, and all products may not be available in all borrower's geographical areas and are based on their individual situation. This is not a credit decision or a commitment to lend.
Sales History & Tax Summary for 818 Nancy Gamble Lane
Sales History
| Date | Price | |
|---|---|---|
| Currently not available. | ||
Tax Summary
| Tax Year | Estimated Market Value | Total Tax |
|---|---|---|
| Currently not available. | ||
Data powered by ATTOM Data Solutions. Copyright© 2026. Information deemed reliable but not guaranteed.
Schools
Schools nearby 818 Nancy Gamble Lane
| Schools in attendance boundaries | Grades | Distance | Rating |
|---|---|---|---|
| Loading... | |||
| Schools nearby | Grades | Distance | Rating |
|---|---|---|---|
| Loading... | |||
Data powered by ATTOM Data Solutions. Copyright© 2026. Information deemed reliable but not guaranteed.
The schools shown represent both the assigned schools and schools by distance based on local school and district attendance boundaries. Attendance boundaries change based on various factors and proximity does not guarantee enrollment eligibility. Please consult your real estate agent and/or the school district to confirm the schools this property is zoned to attend. Information is deemed reliable but not guaranteed.
SchoolDigger ® Rating
The SchoolDigger rating system is a 1-5 scale with 5 as the highest rating. SchoolDigger ranks schools based on test scores supplied by each state's Department of Education. They calculate an average standard score by normalizing and averaging each school's test scores across all tests and grades.
Coming soon properties will soon be on the market, but are not yet available for showings.