$625,000
Off-Market Date: 06/19/20268180 NE 8th Place High Springs, FL 32643
Pending MLS# GC541002
4 beds 3 baths 2,109 sq ft Single Family
Details for 8180 NE 8th Place
MLS# GC541002
Description for 8180 NE 8th Place, High Springs, FL, 32643
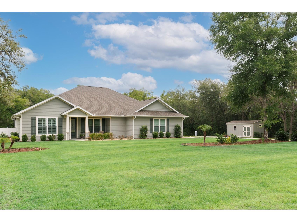
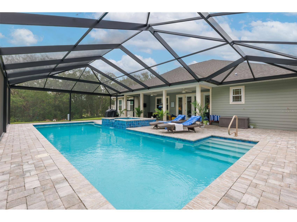
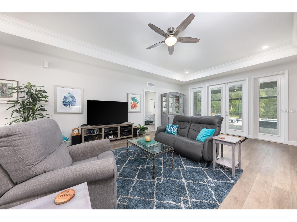
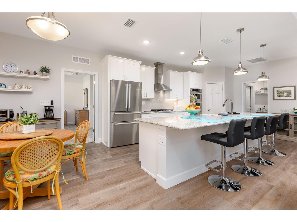
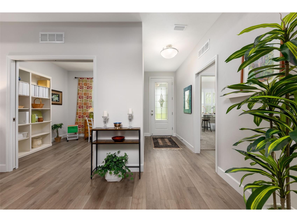
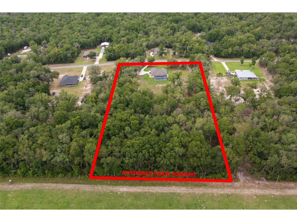
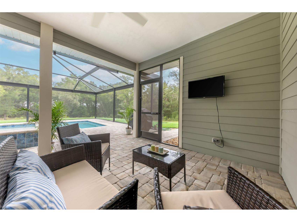
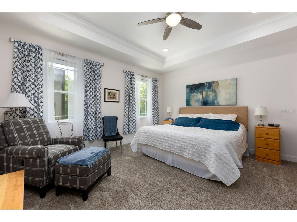
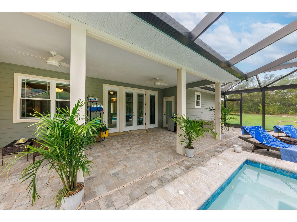
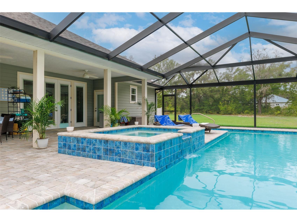
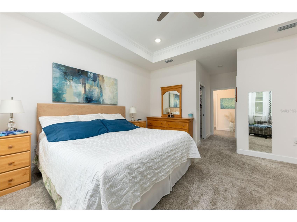
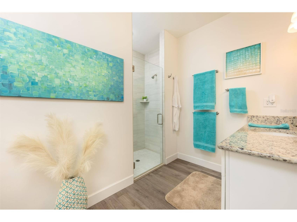
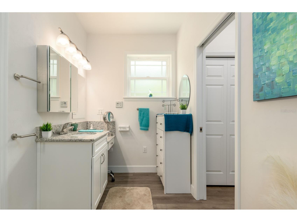
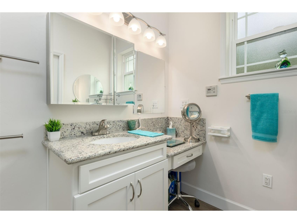
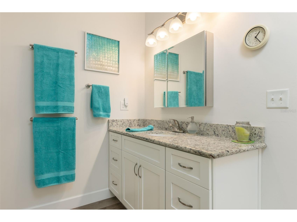
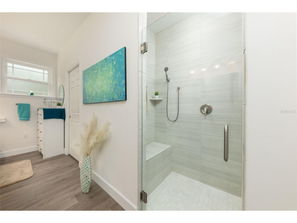
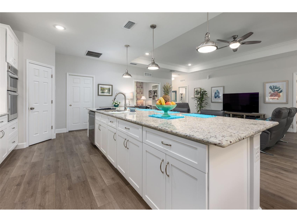
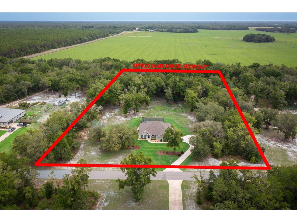
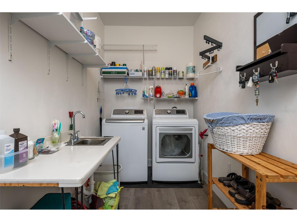
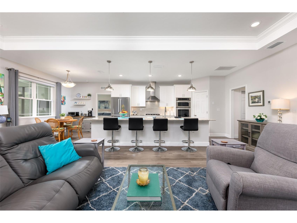
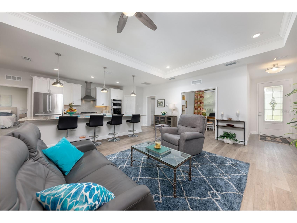
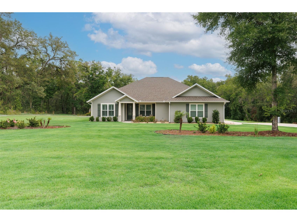
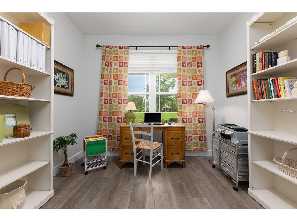
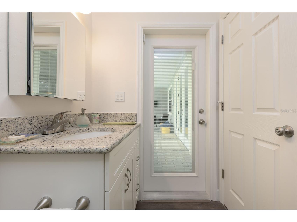
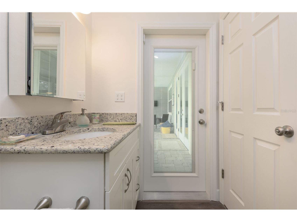
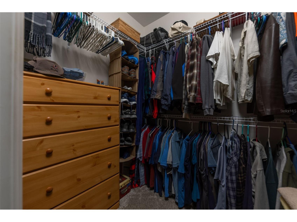
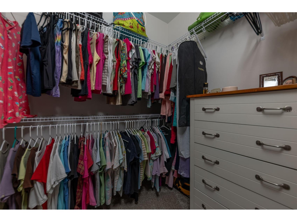
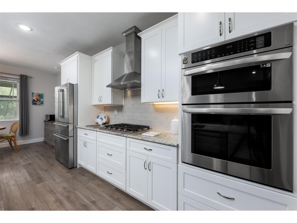
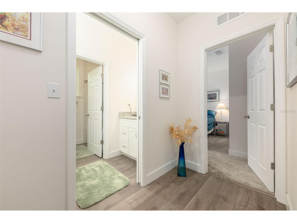
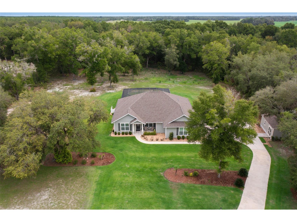
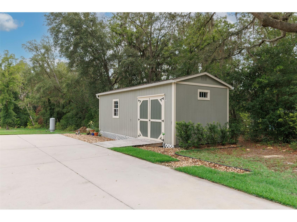
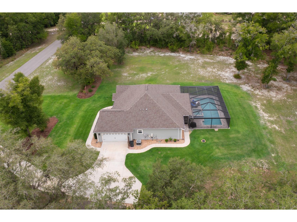
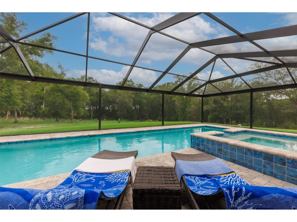
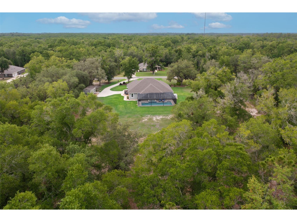
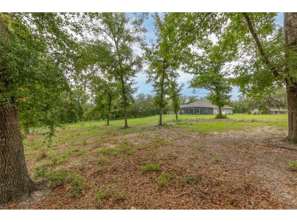
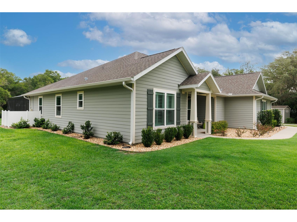
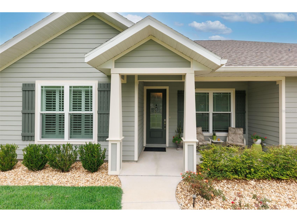
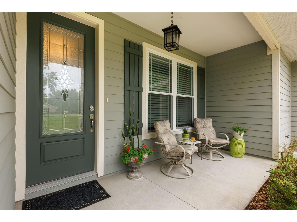
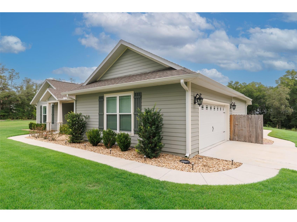
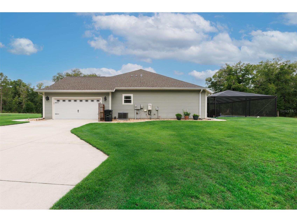
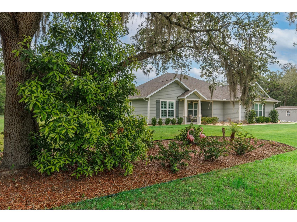
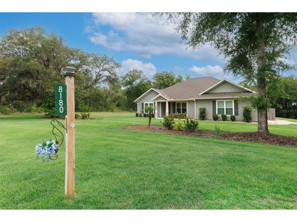
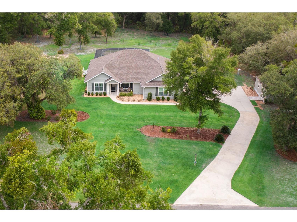
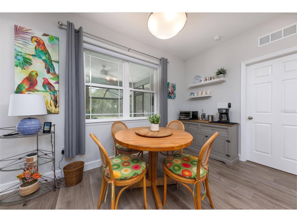
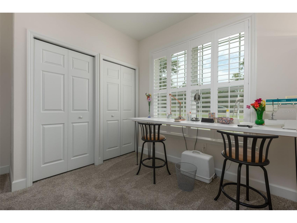
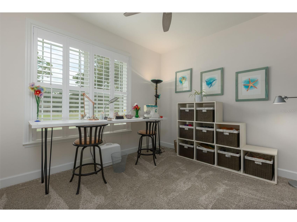
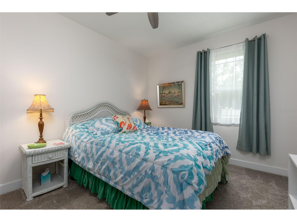
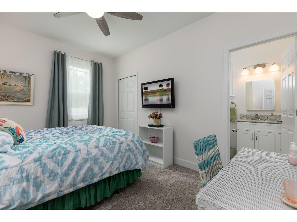
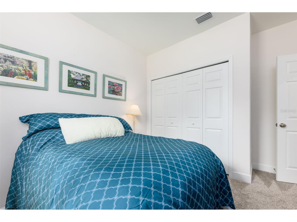
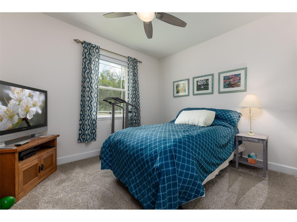
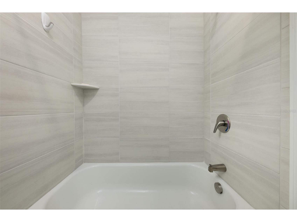
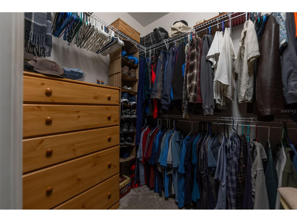
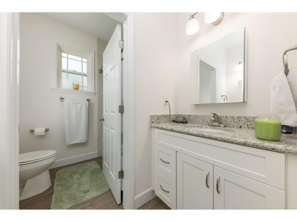
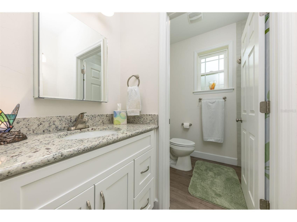
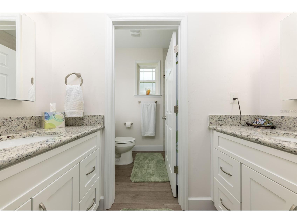
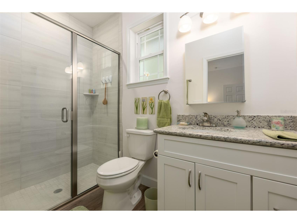
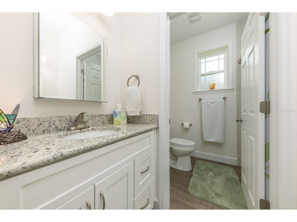
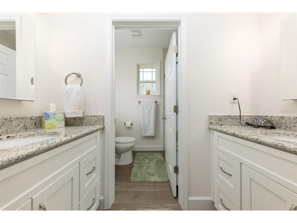
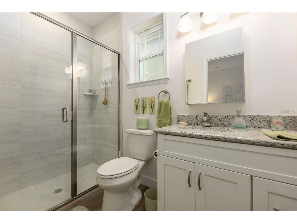
Under contract-accepting backup offers. Nestled on nearly 5 private acres in low-tax Gilchrist County, this exceptional 2022 custom-built Norfleet home offers the perfect blend of luxury, comfort, and space. Located in The Woods of Alchrist, a peaceful 61-lot community of 5-acre homesites, you'll enjoy country living just minutes from High Springs, Poe Springs, shopping, dining, medical care, and I-75. This 4-bedroom, 3-bath home features 2,109 square feet of thoughtfully designed living space, including a large south-facing bonus room ideal for a home office, dining room, or flex space. The spacious primary suite offers two walk-in closets and a spa-inspired bath with dual vanities, granite countertops, a linen closet, and an oversized tiled shower with dual showerheads and built-in seating. A private guest suite includes a walk-in closet, patio access, and a tiled walk-in shower. Two additional bedrooms share a Jack-and-Jill bath and can be separated from the main living area for added privacy. Pocket doors throughout maximize space and functionality. The heart of the home is the expansive great room with 9-foot ceilings, 10-foot tray ceilings, crown molding, and a stunning 13-foot granite island. The chef's kitchen features a walk-in pantry, Bosch refrigerator, gas range, dishwasher, and built-in microwave/oven combination. Step outside through French doors to your private backyard retreat. The screened lanai encloses a 14' x 28' saltwater pool with cascading spa, paver decking, and 10-foot picture-window screening. A 500-gallon underground propane tank powers the spa heater, tankless water heater, gas range, and generator hookup. Additional upgrades include a whole-house surge protector, HVAC soft-start system, fiber-optic internet, plantation shutters and room-darkening shades, luxury vinyl plank flooring, spacious mudroom with utility sink, and an oversized two-car garage. The beautifully landscaped grounds feature Zoysia grass, Knockout roses, boxwoods, Podocarpus, dwarf mondo grass, Ligustrum, and palm trees. A matching 12' x 24' workshop/garden shed provides additional storage and workspace. With low HOA fees of just $8.33/month, excellent cell service, and an ideal location close to springs, parks, and amenities, this remarkable property offers the best of North Florida living.
Listing Information
Property Type: Residential, Single Family Residence
Status: Pending
Bedrooms: 4
Bathrooms: 3
Lot Size: 4.79 Acres
Square Feet: 2,109 sq ft
Year Built: 2022
Garage: Yes
Stories: 1 Story
Construction: HardiPlank Type,Wood Frame
Subdivision: Woods/Alchrist
Builder: Norfleet Homes
Foundation: Slab
County: Gilchrist
School Information
Elementary: Bell Elementary School-Gc
Middle: Bell High School-Gc
High: Bell High School-Gc
Room Information
Main Floor
Kitchen:
Bathroom 1:
Living Room:
Primary Bedroom:
Bathrooms
Full Baths: 3
Additonal Room Information
Laundry: Laundry Room
Interior Features
Appliances: Range Hood, Tankless Water Heater, Gas Water Heater, Dishwasher, Disposal, Microwave, Range, Refrigerator, Built-In Oven
Flooring: Carpet,Luxury Vinyl
Doors/Windows: Insulated Windows, Window Treatments, Low-Emissivity Windows
Additional Interior Features: Ceiling Fan(s), Walk-In Closet(s), Split Bedrooms, Solid Surface Counters
Utilities
Water: Well
Sewer: Septic Tank
Other Utilities: Electricity Connected,High Speed Internet Available,Propane,Water Connected
Cooling: Ceiling Fan(s), Central Air
Heating: Heat Pump, Electric
Exterior / Lot Features
Attached Garage: Attached Garage
Garage Spaces: 2
Parking Description: Garage Door Opener, Garage, Oversized
Roof: Shingle
Pool: Tile, In Ground, Pool Sweep, Salt Water, Screen Enclosure, Gunite
Additional Exterior/Lot Features: French Patio Doors, Enclosed, Screened, Rear Porch, Landscaped, Cleared, Outside City Limits
Out Buildings: Storage, Shed(s)
Community Features
Homeowners Association: Yes
HOA Dues: $100 / Annually
Driving Directions
From I-75 and NW 39th Ave, take 39th Ave west 3.1 miles to NW 143rd Street. In 2.7 miles turn left on NW 78th Ave. In 11 miles turn right on SR337. In 1.9 miles turn right on NE 8th Place. In 900ft the property will be on your left.
Financial Considerations
Terms: Cash,Conventional,VA Loan
Tax/Property ID: 36-08-16-0364-0000-0030
Tax Amount: 5833
Tax Year: 2025
 A broker reciprocity listing courtesy: CAMPUS TO COAST REALTY, LLC
Based on information provided by Stellar MLS as distributed by the MLS GRID. Information from the Internet Data Exchange is provided exclusively for consumers’ personal, non-commercial use, and such information may not be used for any purpose other than to identify prospective properties consumers may be interested in purchasing. This data is deemed reliable but is not guaranteed to be accurate by Edina Realty, Inc., or by the MLS. Edina Realty, Inc., is not a multiple listing service (MLS), nor does it offer MLS access.
Copyright 2026 Stellar MLS as distributed by the MLS GRID. All Rights Reserved.
Sales History & Tax Summary for 8180 NE 8th Place
Sales History
| Date | Price | |
|---|---|---|
| Currently not available. | ||
Tax Summary
| Tax Year | Estimated Market Value | Total Tax |
|---|---|---|
| Currently not available. | ||
Data powered by ATTOM Data Solutions. Copyright© 2026. Information deemed reliable but not guaranteed.
Schools
Schools nearby 8180 NE 8th Place
| Schools in attendance boundaries | Grades | Distance | Rating |
|---|---|---|---|
| Loading... | |||
| Schools nearby | Grades | Distance | Rating |
|---|---|---|---|
| Loading... | |||
Data powered by ATTOM Data Solutions. Copyright© 2026. Information deemed reliable but not guaranteed.
The schools shown represent both the assigned schools and schools by distance based on local school and district attendance boundaries. Attendance boundaries change based on various factors and proximity does not guarantee enrollment eligibility. Please consult your real estate agent and/or the school district to confirm the schools this property is zoned to attend. Information is deemed reliable but not guaranteed.
SchoolDigger ® Rating
The SchoolDigger rating system is a 1-5 scale with 5 as the highest rating. SchoolDigger ranks schools based on test scores supplied by each state's Department of Education. They calculate an average standard score by normalizing and averaging each school's test scores across all tests and grades.
Coming soon properties will soon be on the market, but are not yet available for showings.