$1,650,000
820 Sand Pine Drive NE Saint Petersburg, FL 33703 - TAMPA BAY
For Sale MLS# TB8513945
4 beds 3 baths 2,772 sq ft Single Family
Details for 820 Sand Pine Drive NE
MLS# TB8513945
Description for 820 Sand Pine Drive NE, Saint Petersburg, FL, 33703 - TAMPA BAY
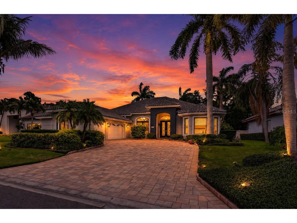
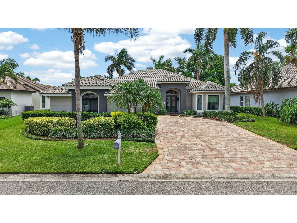
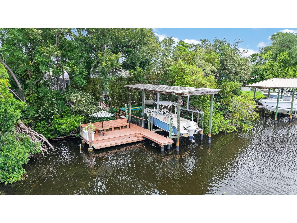
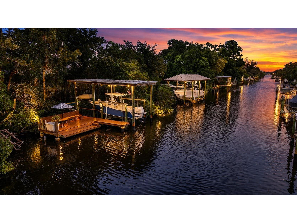
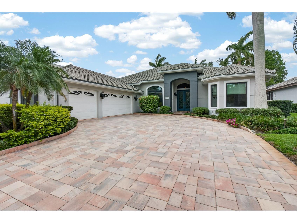
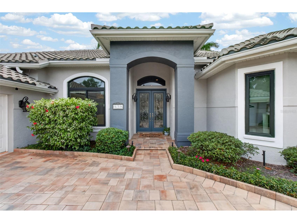
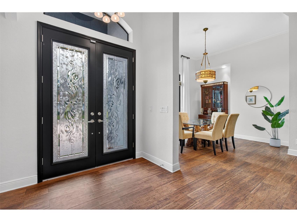
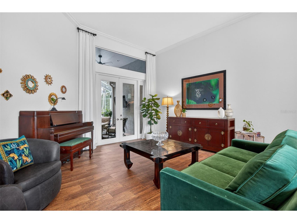
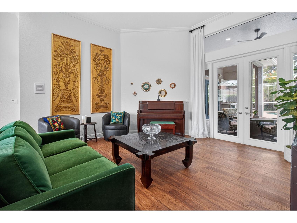
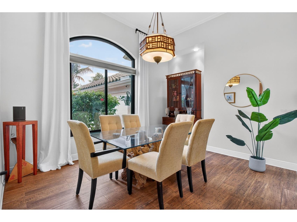
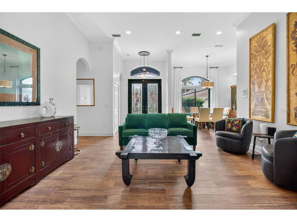
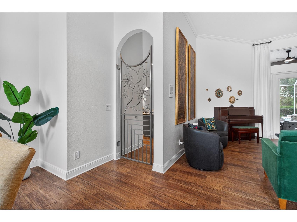
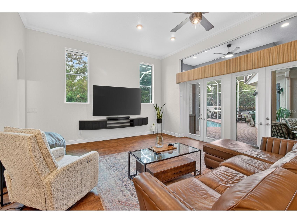
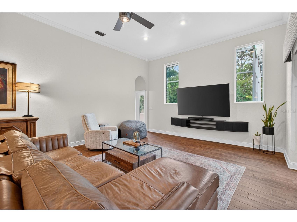
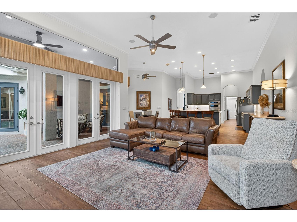
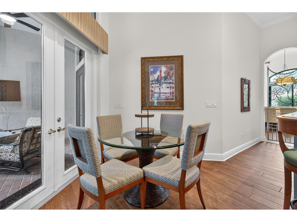
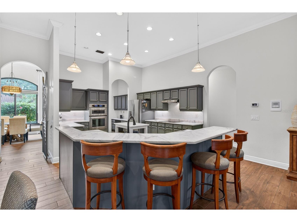
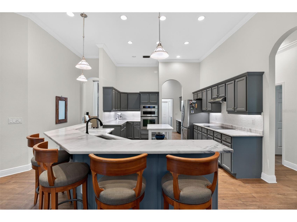
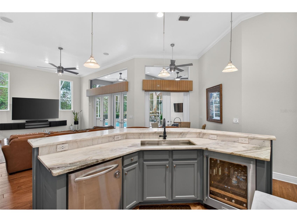
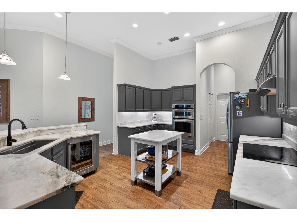
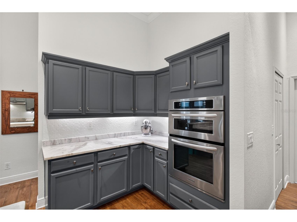
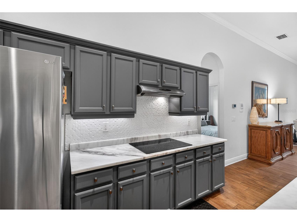
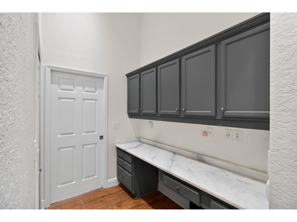
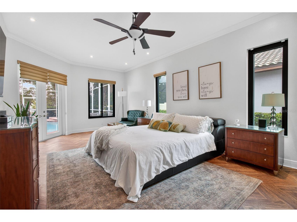
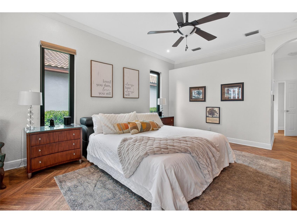
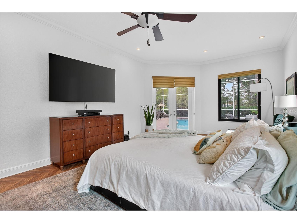
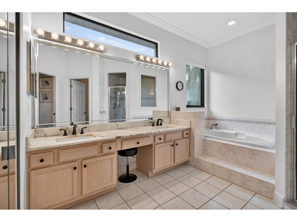
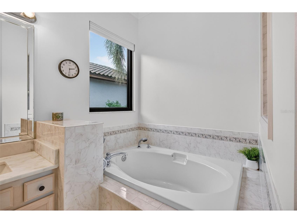
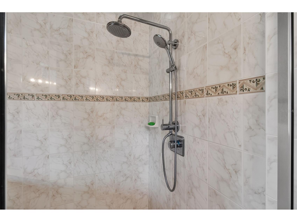
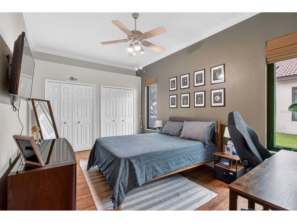
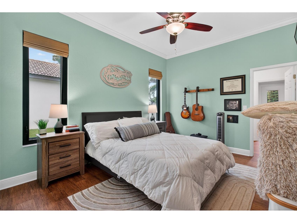
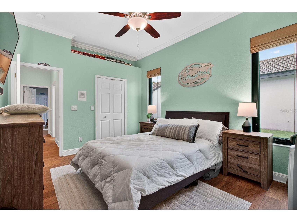
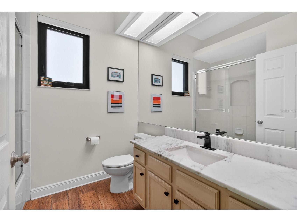
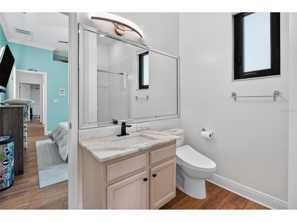
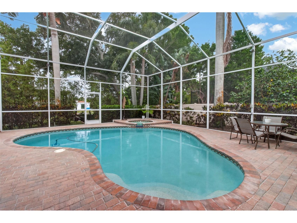
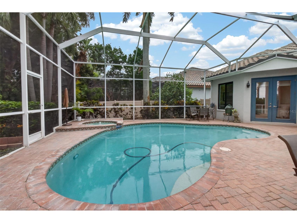
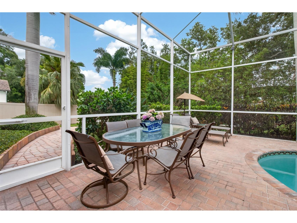
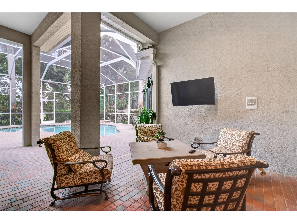
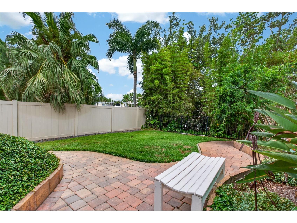
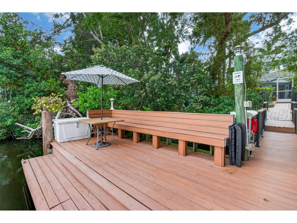
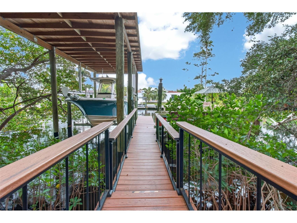
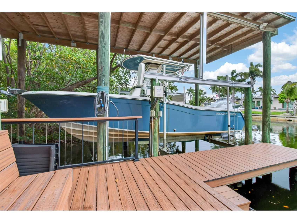
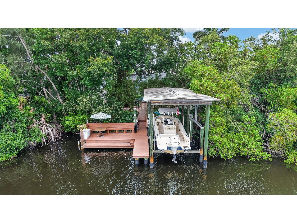
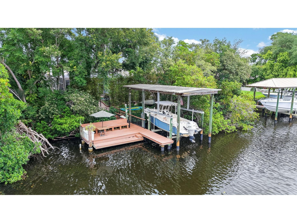
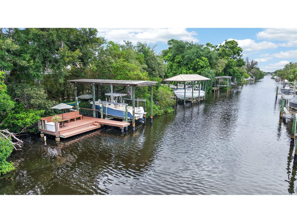
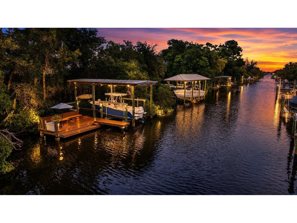
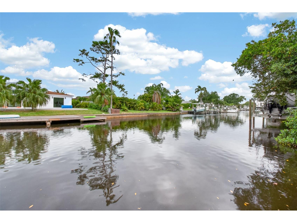
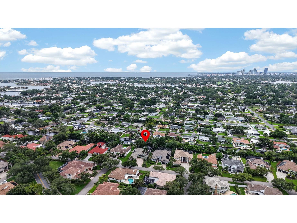
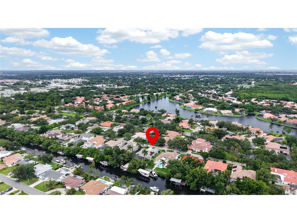
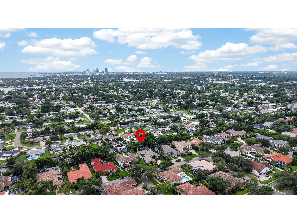
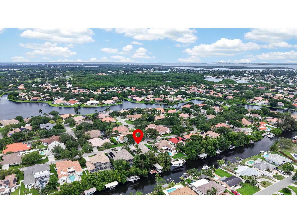
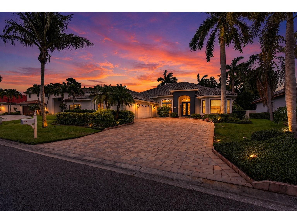
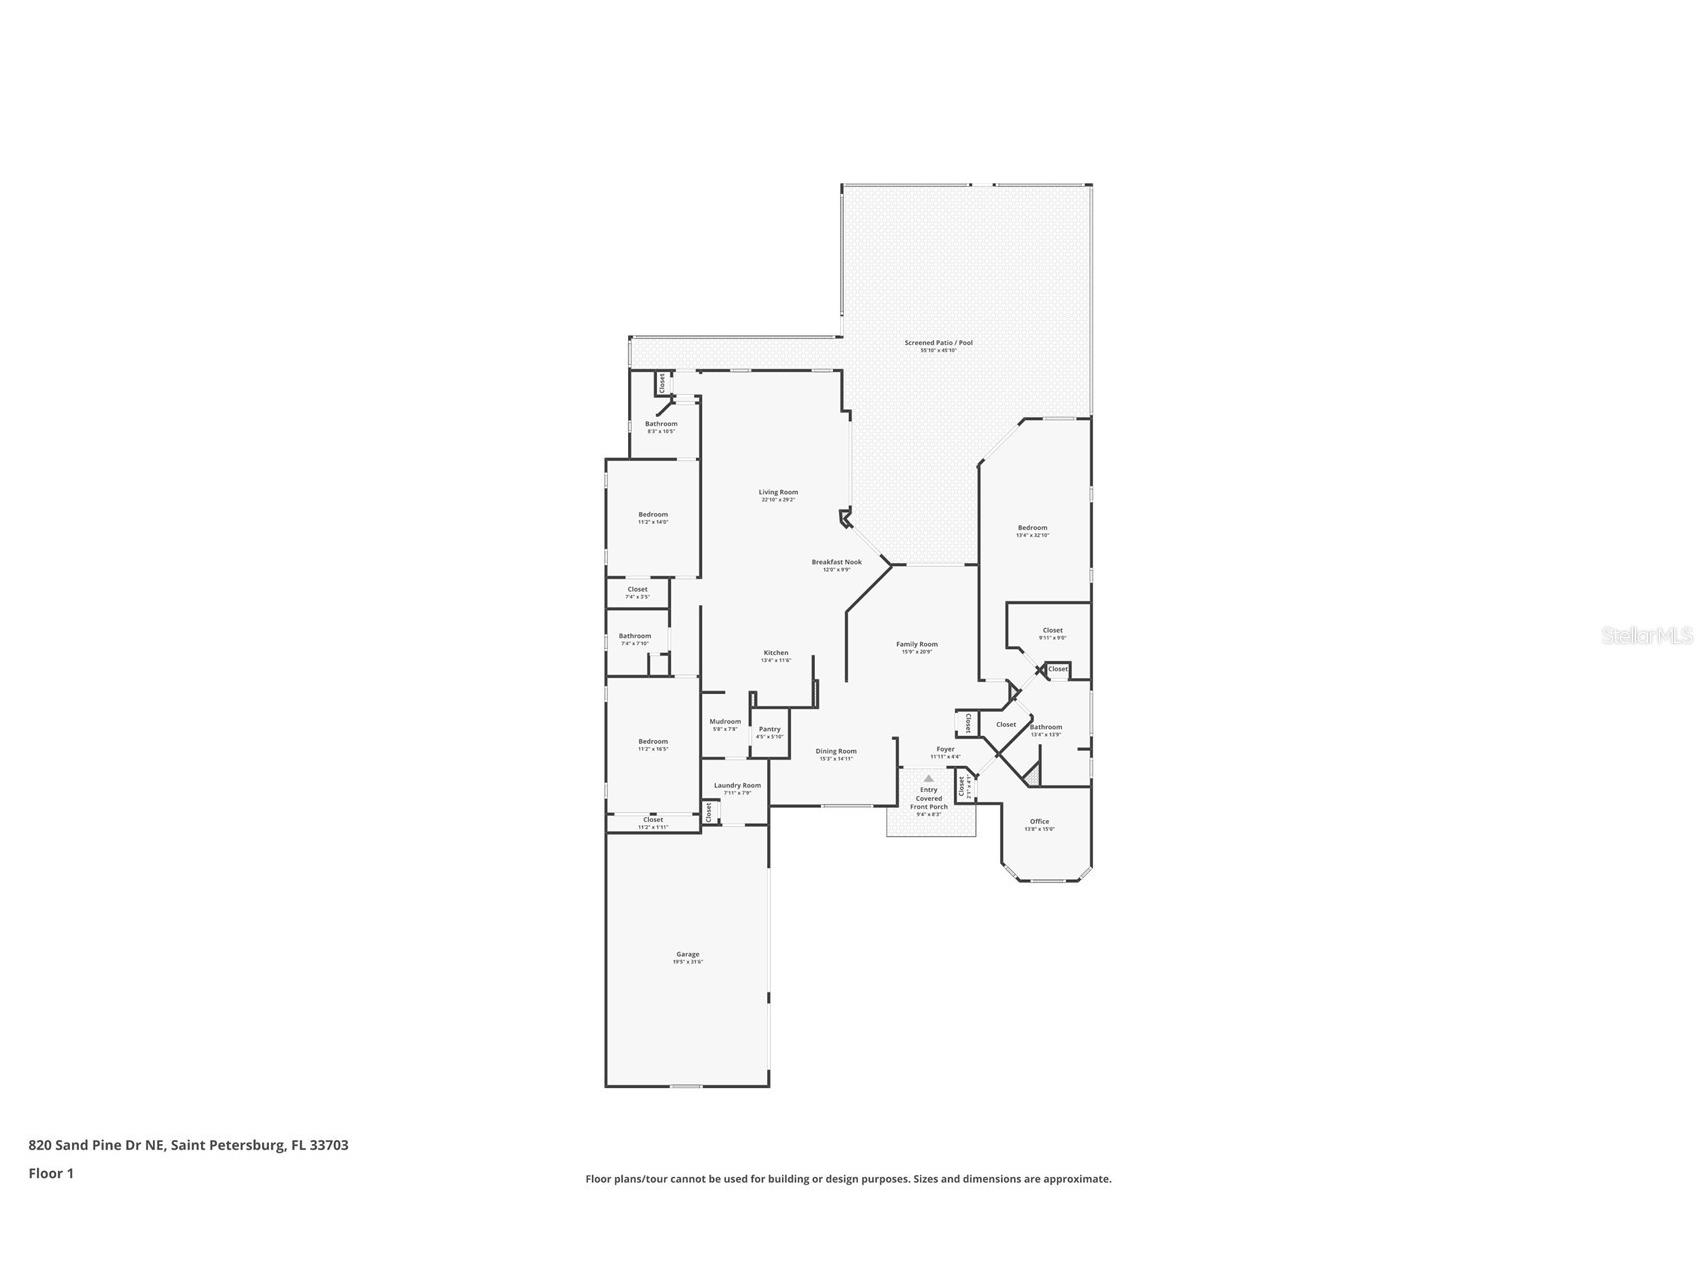
Welcome to an extraordinary waterfront retreat in the coveted 24-hour guard-gated community of Placido Bayou. Custom-crafted and impeccably maintained, this stunning single-story residence seamlessly blends timeless design, luxury amenities, and exceptional boating access. Constructed of solid block and thoughtfully updated, the home features four bedrooms, three baths, a concrete tile roof (2019), Generac whole-house generator, solar panel system (seller owned), dual Trane HVAC systems with dehumidifiers, a three-car garage (with 220-volt outlet for EV car charging), and a screened pool enclosure designed for year-round enjoyment. Boating enthusiasts will appreciate the exceptional composite dock, complete with an extremely rare, covered boathouse, 10,000-pound lift, kayak launch, water and electric service, concrete-anchored pilings, and direct access to Tampa Bay. Inside, an elegant open-concept floor plan unfolds around the resort-style pool terrace, creating seamless indoor-outdoor living. Soaring vaulted ceilings, abundant natural light, and formal living and dining spaces provide both comfort and sophistication. The deluxe chef's kitchen is beautifully appointed with new marble countertops, stainless steel appliances, wine fridge, a walk-in pantry, breakfast nook, bar seating, and a private office corridor ideal for working from home. The luxurious owner's retreat serves as a private sanctuary, featuring a spacious sitting area, spa-inspired bath, and French doors that open directly to the pool and lanai. Additional enhancements include a premium surround-sound system that extends throughout both the interior and outdoor entertaining areas. Designed for effortless entertaining, the screened lanai showcases a sparkling PebbleTec saltwater pool and spa with propane heat, wet bar, dining space, and multiple lounging areas surrounded by lush tropical landscaping. Beyond the pool, a fenced backyard and winding paver pathways lead to the waterfront, creating a private oasis for family, guests, and pets alike. Residents of Placido Bayou enjoy a serene, nature-filled setting with miles of scenic walking and jogging paths, tranquil lakes, abundant wildlife, and 24-hour guarded security. Ideally located just minutes from downtown St. Petersburg, top-rated schools, the Racquet Club of St. Petersburg, the vibrant 4th Street corridor, I-275, and the Gandy Bridge, this exceptional waterfront property offers the perfect balance of privacy, convenience, and the ultimate Florida lifestyle. Seller is performing whole home inspection and will provide buyer with clean 4 Point and Wind Mitigation report for additional peace of mind. Buyer to verify all measurements, HOA, and community regulations and information.
Listing Information
Property Type: Residential, Single Family Residence
Status: Active
Bedrooms: 4
Bathrooms: 3
Lot Size: 0.35 Acres
Square Feet: 2,772 sq ft
Year Built: 1998
Garage: Yes
Stories: 1 Story
Construction: Block,Stucco
Subdivision: Placido Bayou
Foundation: Slab
County: Pinellas
School Information
Elementary: North Shore Elementary-Pn
Middle: Meadowlawn Middle-Pn
High: Northeast High-Pn
Room Information
Main Floor
Bedroom 4: 14x11
Bedroom 3: 16x11
Bedroom 2: 14x11
Primary Bedroom: 14x22
Kitchen: 13x18
Great Room: 26x15
Bathrooms
Full Baths: 3
Additonal Room Information
Laundry: Laundry Room, Gas Dryer Hookup
Interior Features
Appliances: Exhaust Fan, Washer, Cooktop, Range, Refrigerator, Dishwasher, Dryer, Microwave, Built-In Oven
Flooring: Porcelain Tile
Doors/Windows: Window Treatments, ENERGY STAR Qualified Windows
Additional Interior Features: Split Bedrooms, Cathedral Ceiling(s), Walk-In Closet(s), Ceiling Fan(s), Vaulted Ceiling(s), Open Floorplan, Kitchen/Family Room Combo, Separate/Formal Dining Room, Solid Surface Counters
Utilities
Water: Public
Sewer: Public Sewer
Other Utilities: Cable Connected,Electricity Connected,Propane,Sewer Connected,Underground Utilities,Water Connected
Cooling: Ceiling Fan(s), Central Air
Heating: Propane, Central
Exterior / Lot Features
Attached Garage: Attached Garage
Garage Spaces: 3
Roof: Tile, Concrete
Pool: In Ground, Pool Sweep, Salt Water, Screen Enclosure, Gunite
Lot View: Canal,Water
Lot Dimensions: 80x165
Fencing: fenced, Vinyl
Additional Exterior/Lot Features: Sprinkler/Irrigation, Rain Gutters, Outdoor Grill, Lighting, Garden, Screened, Covered, Landscaped, City Lot, Outside City Limits
Out Buildings: Boat House
Waterfront Details
Boat Facilities: Boat Facilities
Standard Water Body: TAMPA BAY
Water Front Features: Canal Access
Community Features
Community Features: Gated
Security Features: Gated Community, Gated with Guard
Association Amenities: Gated
HOA Dues Include: Security, Sewer, Trash
Homeowners Association: Yes
HOA Dues: $165 / Monthly
Driving Directions
1st Street N. to 46 Ave. N., go east to Guard Gate and on to address. See sign.
Financial Considerations
Terms: Cash
Tax/Property ID: 05-31-17-71914-003-0100
Tax Amount: 20110
Tax Year: 2025
 A broker reciprocity listing courtesy: SMITH & ASSOCIATES REAL ESTATE
Based on information provided by Stellar MLS as distributed by the MLS GRID. Information from the Internet Data Exchange is provided exclusively for consumers’ personal, non-commercial use, and such information may not be used for any purpose other than to identify prospective properties consumers may be interested in purchasing. This data is deemed reliable but is not guaranteed to be accurate by Edina Realty, Inc., or by the MLS. Edina Realty, Inc., is not a multiple listing service (MLS), nor does it offer MLS access.
Copyright 2026 Stellar MLS as distributed by the MLS GRID. All Rights Reserved.
Payment Calculator
Interest rate and annual percentage rate (APR) are based on current market conditions, are for informational purposes only, are subject to change without notice and may be subject to pricing add-ons related to property type, loan amount, loan-to-value, credit score and other variables. Estimated closing costs used in the APR calculation are assumed to be paid by the borrower at closing. If the closing costs are financed, the loan, APR and payment amounts will be higher. If the down payment is less than 20%, mortgage insurance may be required and could increase the monthly payment and APR. Contact us for details. Additional loan programs may be available. Accuracy is not guaranteed, and all products may not be available in all borrower's geographical areas and are based on their individual situation. This is not a credit decision or a commitment to lend.
Sales History & Tax Summary for 820 Sand Pine Drive NE
Sales History
| Date | Price | |
|---|---|---|
| Currently not available. | ||
Tax Summary
| Tax Year | Estimated Market Value | Total Tax |
|---|---|---|
| Currently not available. | ||
Data powered by ATTOM Data Solutions. Copyright© 2026. Information deemed reliable but not guaranteed.
Schools
Schools nearby 820 Sand Pine Drive NE
| Schools in attendance boundaries | Grades | Distance | Rating |
|---|---|---|---|
| Loading... | |||
| Schools nearby | Grades | Distance | Rating |
|---|---|---|---|
| Loading... | |||
Data powered by ATTOM Data Solutions. Copyright© 2026. Information deemed reliable but not guaranteed.
The schools shown represent both the assigned schools and schools by distance based on local school and district attendance boundaries. Attendance boundaries change based on various factors and proximity does not guarantee enrollment eligibility. Please consult your real estate agent and/or the school district to confirm the schools this property is zoned to attend. Information is deemed reliable but not guaranteed.
SchoolDigger ® Rating
The SchoolDigger rating system is a 1-5 scale with 5 as the highest rating. SchoolDigger ranks schools based on test scores supplied by each state's Department of Education. They calculate an average standard score by normalizing and averaging each school's test scores across all tests and grades.
Coming soon properties will soon be on the market, but are not yet available for showings.