8200 Cleveland Drive Punta Gorda, FL 33982
For Sale MLS# C7527449
5 beds 3 baths 3,430 sq ft Single Family
Details for 8200 Cleveland Drive
MLS# C7527449
Description for 8200 Cleveland Drive, Punta Gorda, FL, 33982
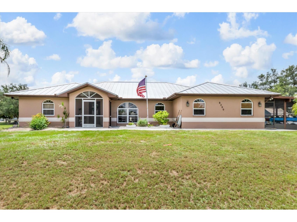
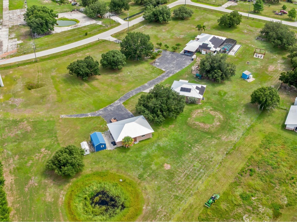
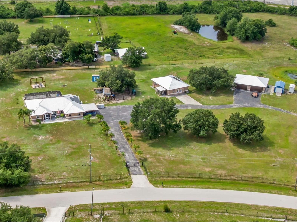
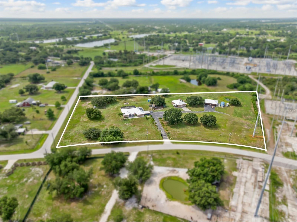
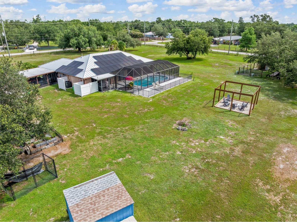
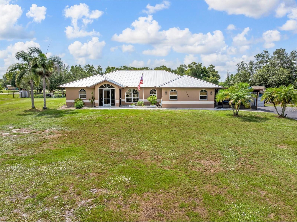
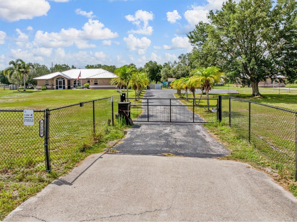
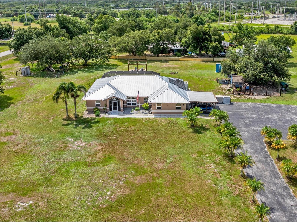
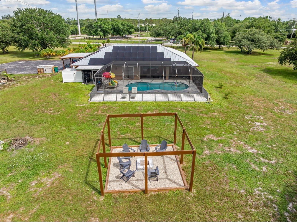
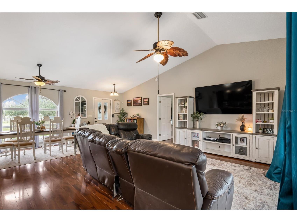
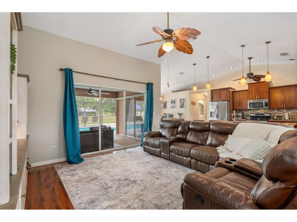
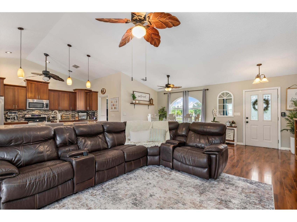
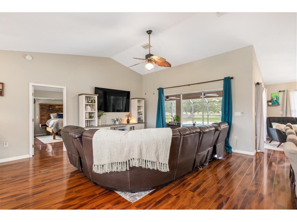
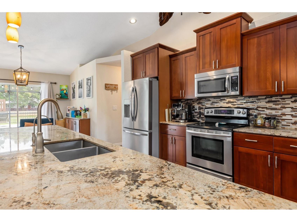
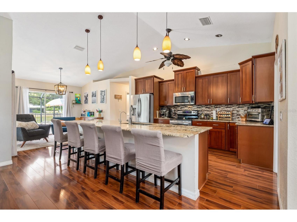
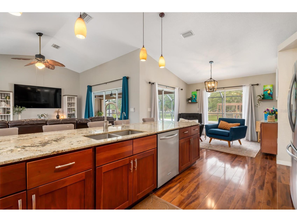
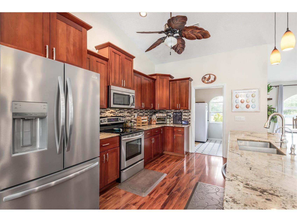
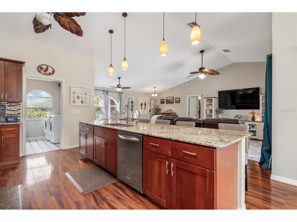
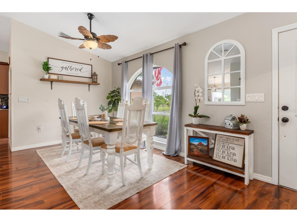
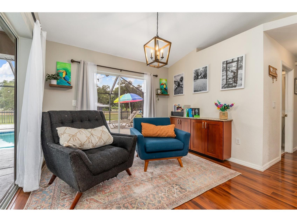
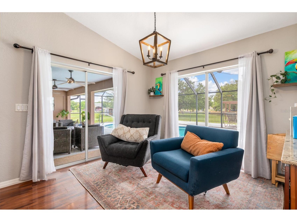
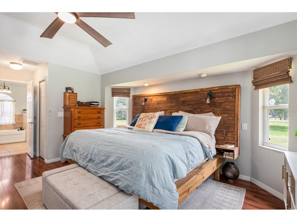
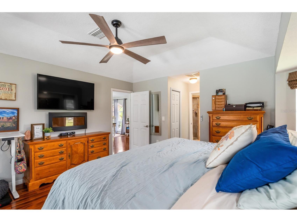
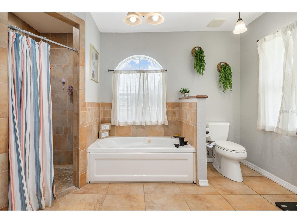
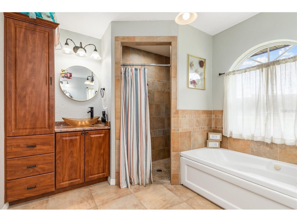
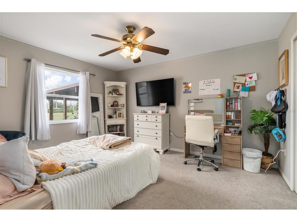
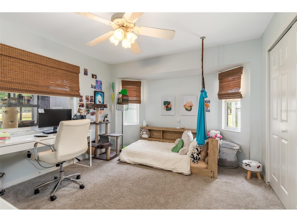
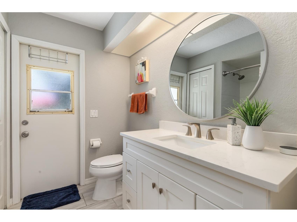
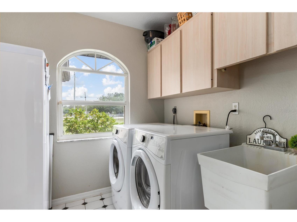
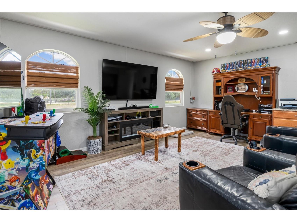
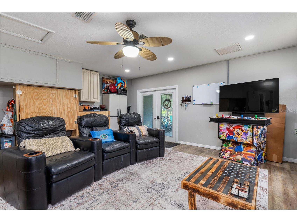
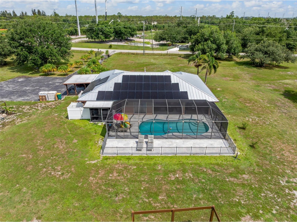
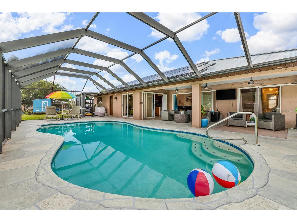
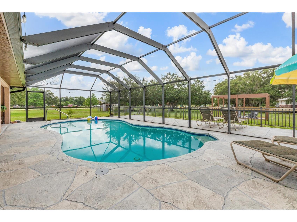
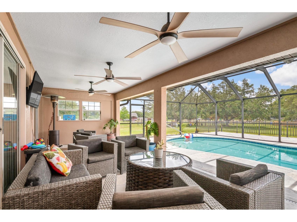
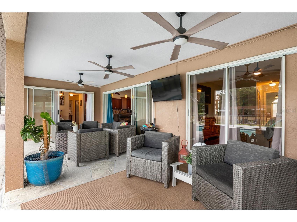
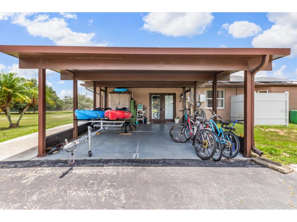
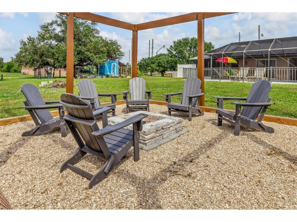
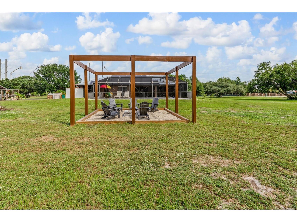
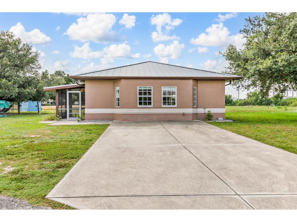
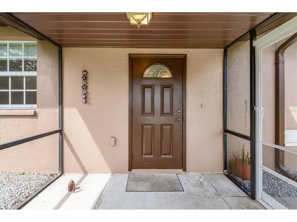
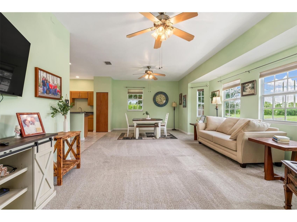
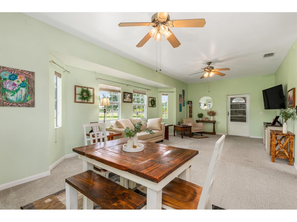
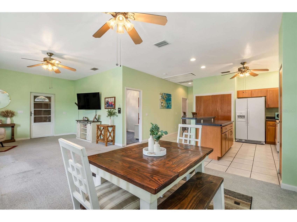
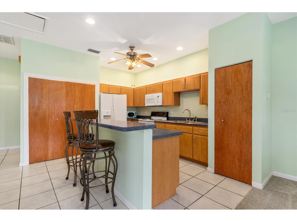
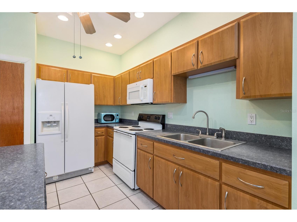
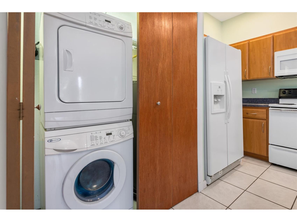
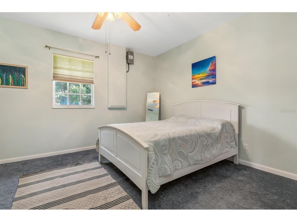
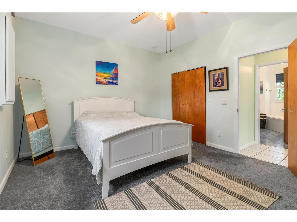
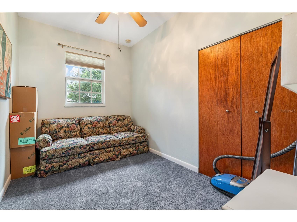
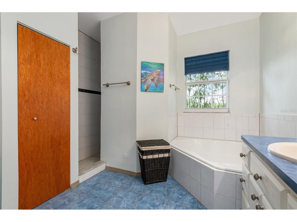
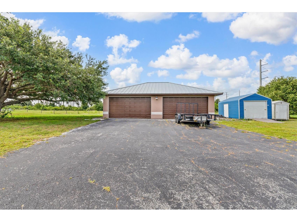
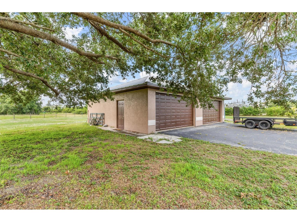
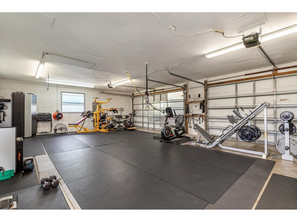
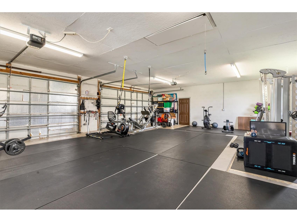
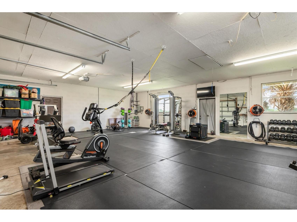
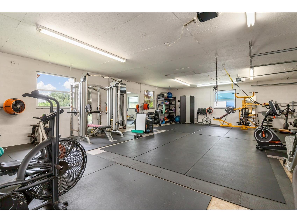
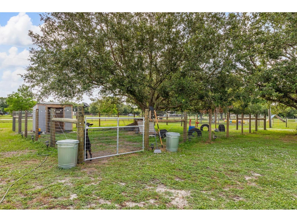
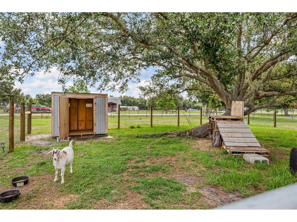
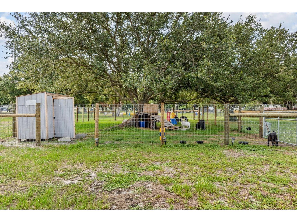
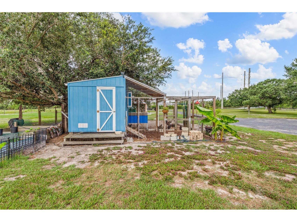
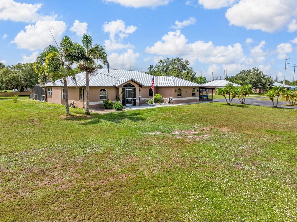
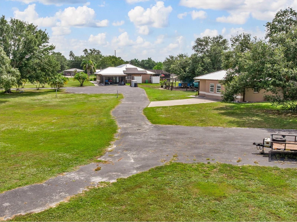
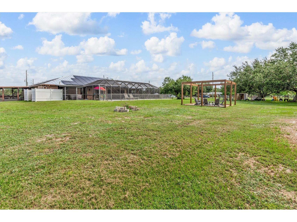
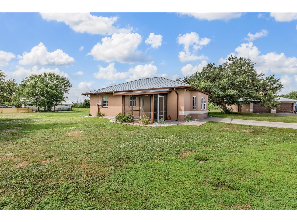
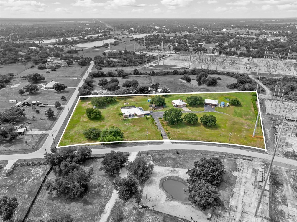
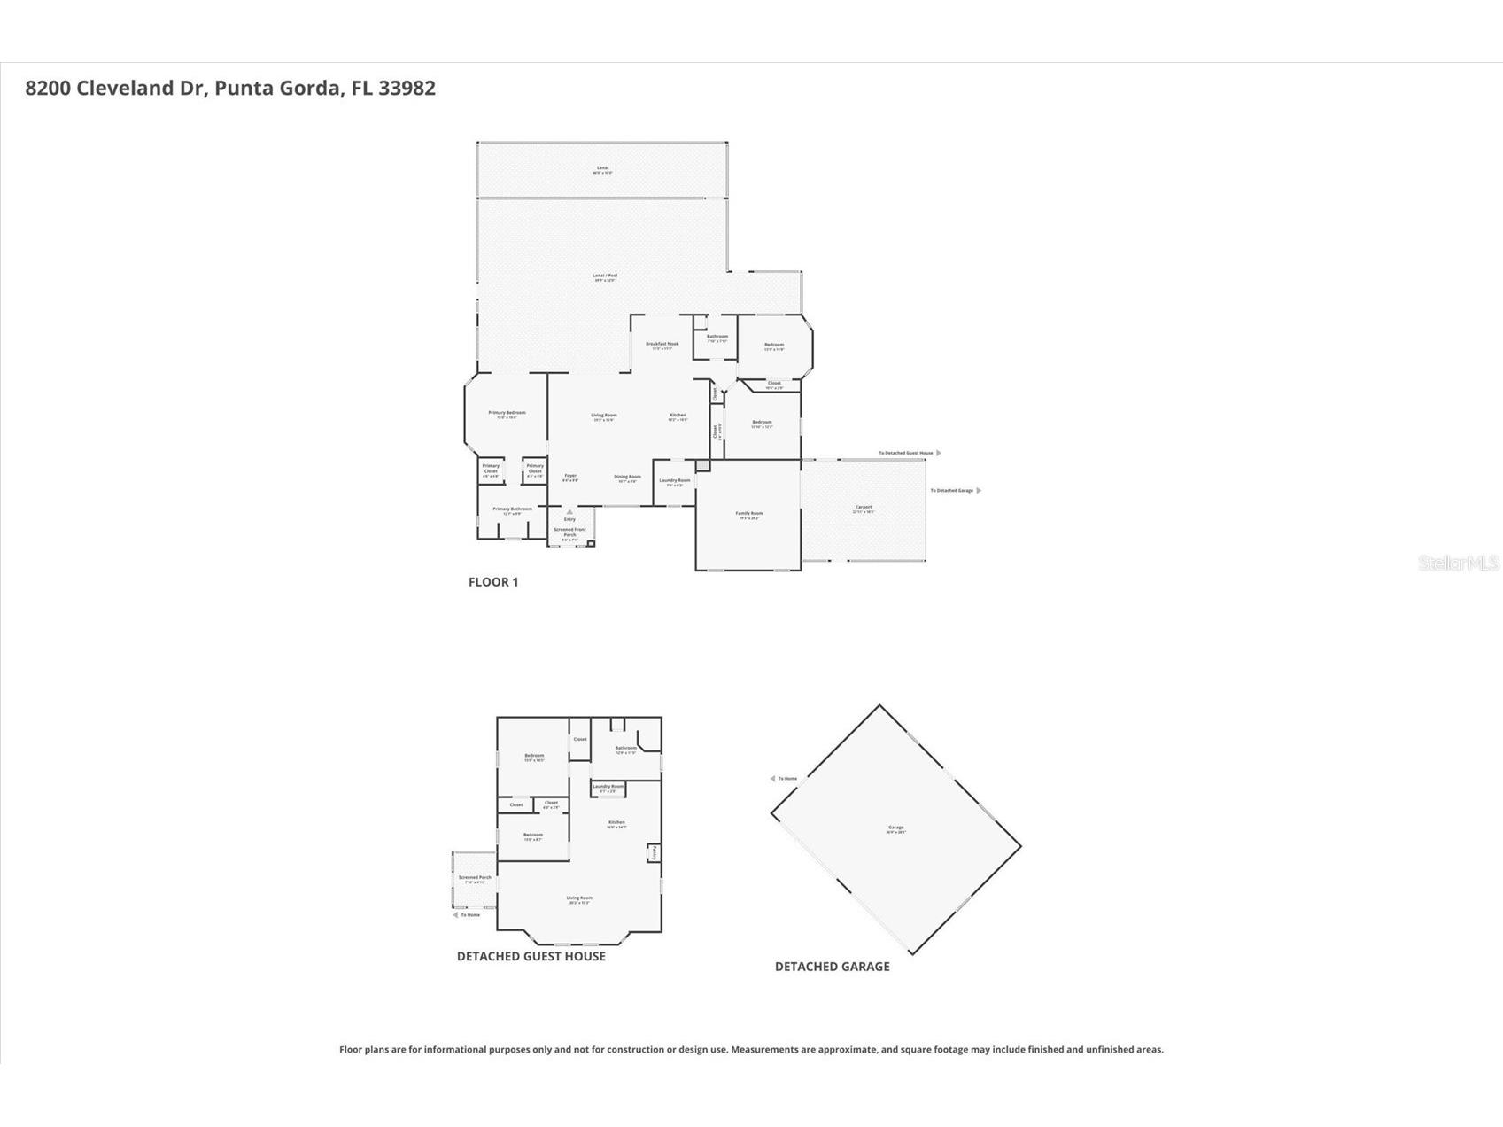
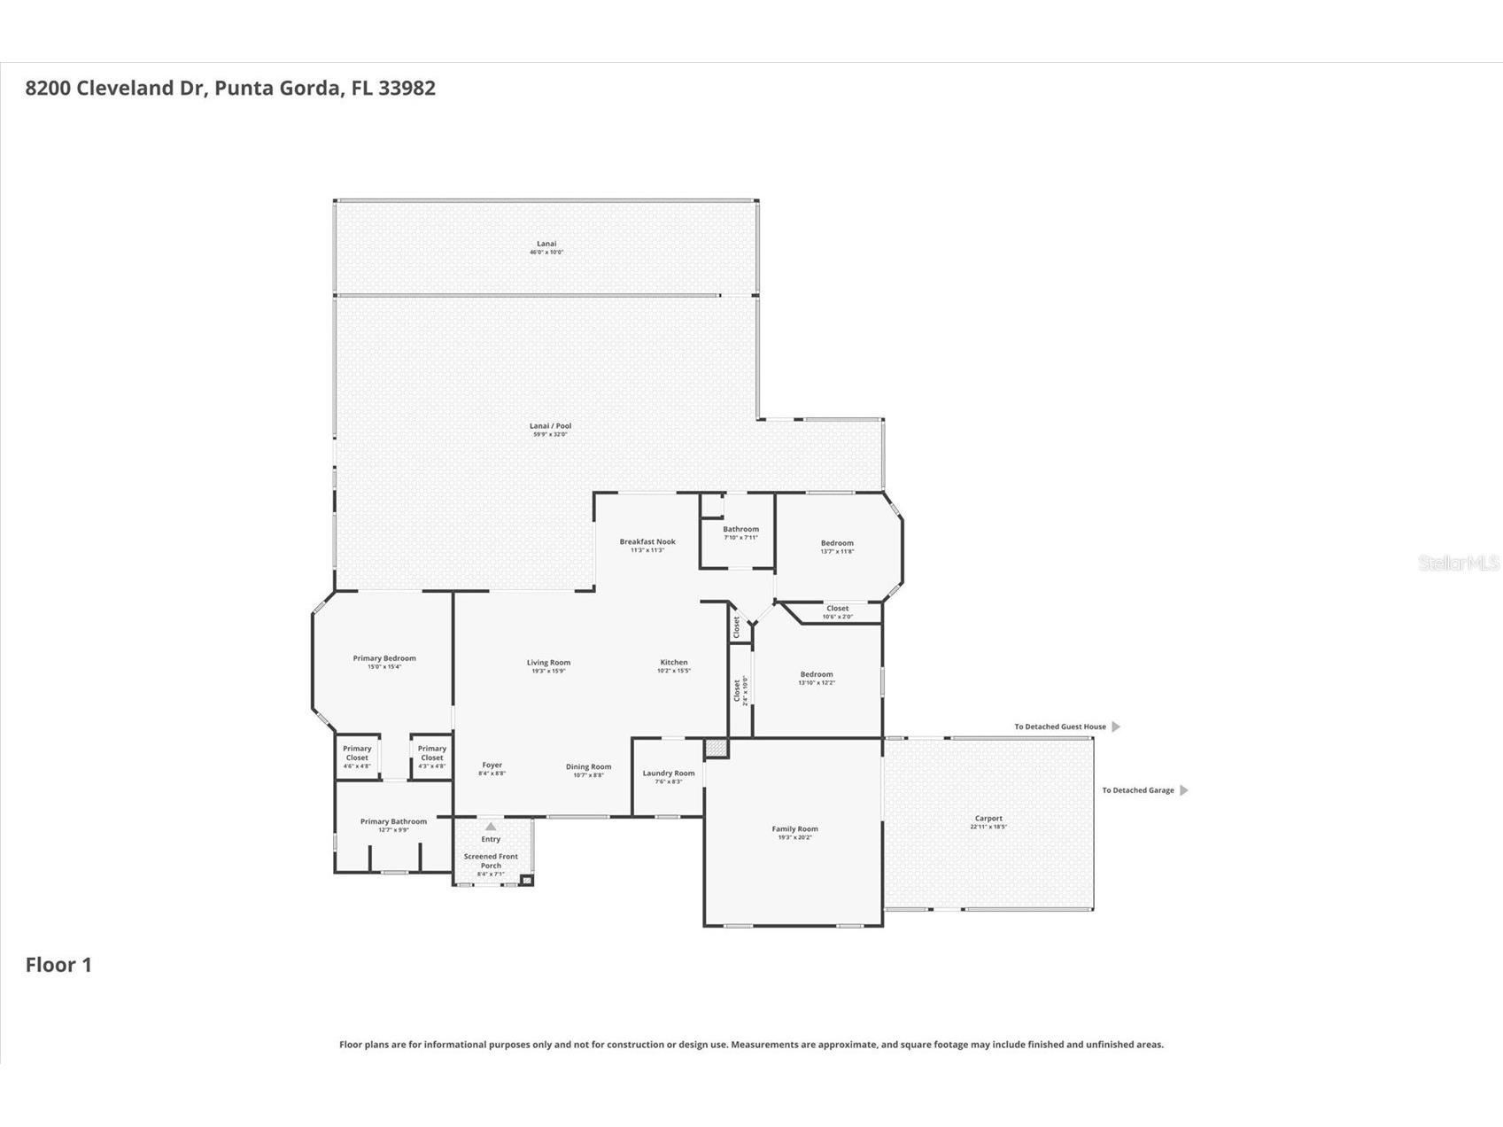
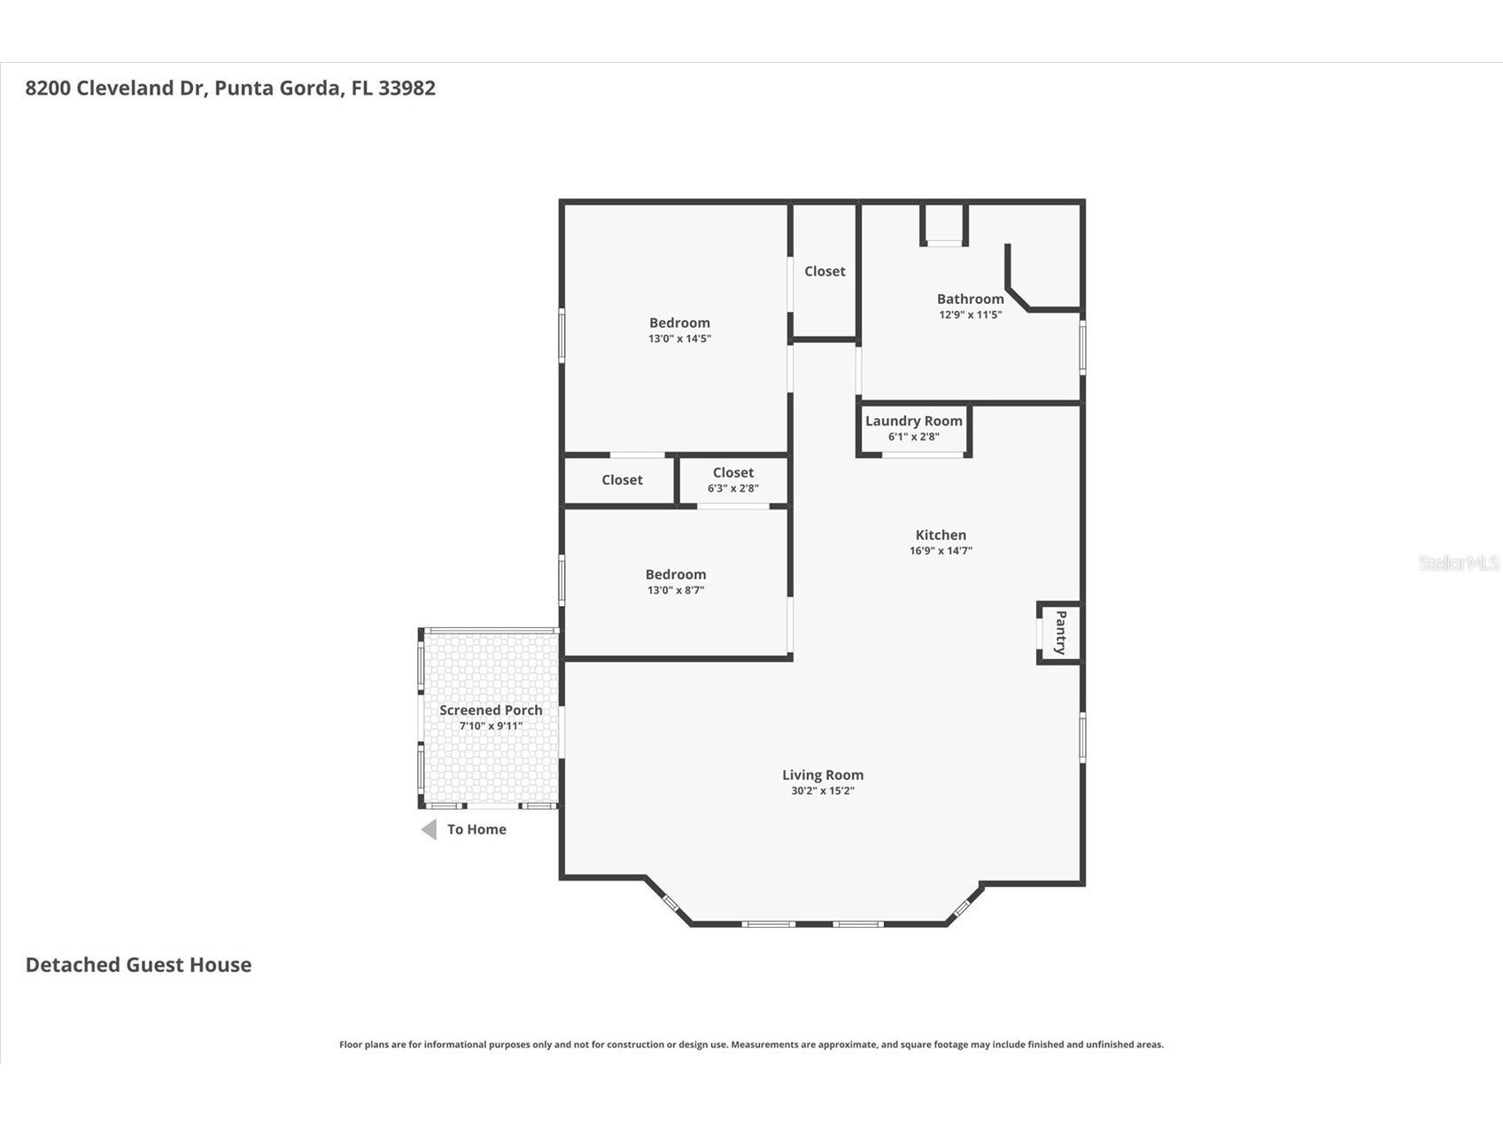
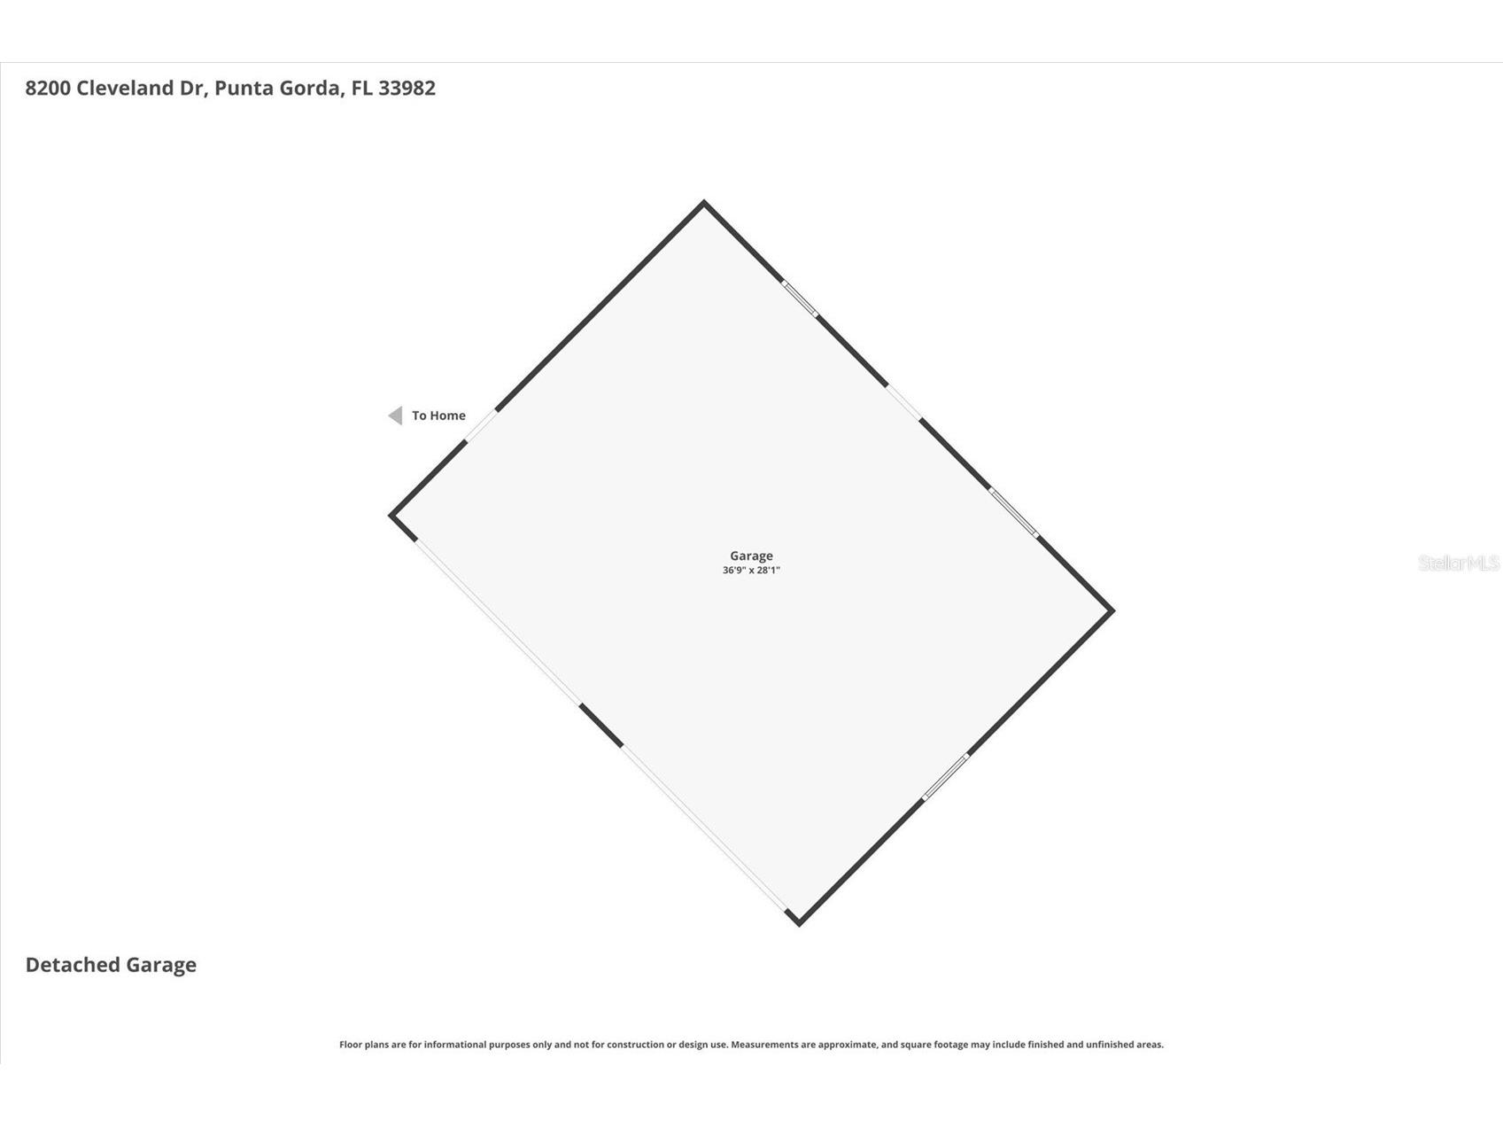
Two homes. 4.5 fully fenced acres. A saltwater pool, four-car garage, solar power, and a ready-to-use homestead setup—all in Punta Gorda. This unique property delivers the space, flexibility, and privacy buyers are searching for, while keeping downtown, I-75, Charlotte Harbor, and the Peace River within easy reach. PROPERTY HIGHLIGHTS: • 4.5 fully fenced acres with gated entrance • Two separate residences totaling approximately 3,430 square feet • Main home: 2,198 square feet, three bedrooms, two bathrooms, plus bonus room • Second home: approximately 1,232 square feet, two bedrooms and one bathroom • Detached four-car garage and large covered carport • Newer standing-seam metal roofs on all buildings • Solar power serving both homes • Flood Zone X, where flood insurance is generally not required by lenders • New 2026 air-conditioning system and air handler in the main home • Saltwater pool with newer pump and heat pump • More than $190,000 in improvements completed within the past five years The main residence features an open great-room design and a spacious kitchen with granite countertops, breakfast-bar seating, finished wood cabinetry, double sink, and an under-sink reverse-osmosis system. The owner’s suite includes dual sinks, a walk-in shower, and a separate soaking tub. Two additional bedrooms share a bathroom that also serves the pool area, while the bonus room provides space for an office, den, playroom, or game room. Interior laundry and a large covered carport add everyday convenience. The screened lanai opens to a saltwater pool that has recently been drilled, releveled, sealed, and resurfaced. A newer pool pump and heat pump help extend the swimming season. The outdoor area also includes generous patio space and a 16-by-16-foot fire-pit area. The independent second residence offers its own living room, dining area, kitchen, two bedrooms, one bathroom, enclosed front porch, and separate septic system. It is well suited for extended family, guests, a private office, or potential rental use, subject to applicable regulations. Additional improvements include an updated well system, new well house, whole-home generator hookup, RV hookup, Eleos EMF boxes for surge protection and EMF reduction, fresh interior paint, new carpet, recessed lighting, updated electrical components, and a newer refrigerator. The property is already equipped for animals and homestead living, with a 40-by-60-foot goat pen, an 8-by-8-by-12-foot chicken coop, an enclosed run, and a 30-by-35-foot outdoor run. The remaining acreage provides room for horses, gardens, recreational vehicles, equipment, and outdoor hobbies. With two independent homes, 4.5 acres, extensive upgrades, solar power, a pool, substantial garage space, and an established animal setup, this Punta Gorda property offers a rare combination of versatility, self-reliance, and Southwest Florida living. Sheds do not convey.
Listing Information
Property Type: Residential, Single Family Residence
Status: Active
Bedrooms: 5
Bathrooms: 3
Lot Size: 4.50 Acres
Square Feet: 3,430 sq ft
Year Built: 1993
Garage: Yes
Stories: 1 Story
Construction: Block,Stucco
Construction Display: New Construction
Subdivision: Town Estates
Foundation: Slab
County: Charlotte
Construction Status: New Construction
School Information
Elementary: East Elementary
Middle: Punta Gorda Middle
High: Charlotte High
Room Information
Main Floor
Bathroom 1: 12x11
Bedroom 3: 13x11
Bedroom 2: 14x12
Primary Bedroom: 15x15
Dining Room: 11x10
Kitchen: 15x12
Great Room: 23x17
Bedroom 2: 12x8
Primary Bedroom: 15x12
Kitchen: 15x14
Dining Room: 15x10
Living Room: 19x15
Laundry: 8x7
Bathroom 2: 8x8
Primary Bathroom: 12x9
Bathrooms
Full Baths: 3
Additonal Room Information
Laundry: Inside, Laundry Room
Interior Features
Appliances: Water Purifier, Electric Water Heater, Dishwasher, Dryer, Range, Refrigerator, Washer, Microwave
Flooring: Carpet,Ceramic Tile,Laminate
Doors/Windows: Window Treatments
Additional Interior Features: Split Bedrooms, Window Treatments, Walk-In Closet(s), Built-in Features, Cathedral Ceiling(s), Ceiling Fan(s), Solid Surface Counters, Wood Cabinets, Living/Dining Room, Open Floorplan
Utilities
Water: Well
Sewer: Septic Tank
Other Utilities: Electricity Connected
Cooling: Ceiling Fan(s), Central Air
Heating: Electric, Central
Exterior / Lot Features
Garage Spaces: 4
Parking Description: Garage Door Opener, Covered, Garage, driveway
Roof: Metal
Pool: Gunite, In Ground, Salt Water, Screen Enclosure, Heated
Lot View: Pool
Fencing: Other, Chain Link, fenced
Additional Exterior/Lot Features: Rain Gutters, Fire Pit, Lighting, Screened, Covered, Front Porch, Rear Porch, Oversized Lot, Outside City Limits
Out Buildings: Guest House, Second Residence, Barn(s)
Community Features
Community Features: Golf Carts OK
Driving Directions
From I-75: Take Exit 164 (US-17 / Punta Gorda / Arcadia). Head N on US-17 (Duncan Rd) toward Arcadia approx 2 mi. Turn [L] onto Cleveland Ave, then [R] onto Cleveland Dr. Home on the [L/R] at 8200. Gated entry, look for sign. From US-41 / Downtown Punta Gorda: Take US-17 N (Olympia Ave) toward Arcadia approx 4 mi. Turn [L] onto Cleveland Ave, then [R] onto Cleveland Dr to 8200. Gated entry.
Financial Considerations
Terms: Cash,Conventional
Tax/Property ID: 402335277004
Tax Amount: 9324.29
Tax Year: 2025
 A broker reciprocity listing courtesy: BAYPORT PROPERTY GROUP
Based on information provided by Stellar MLS as distributed by the MLS GRID. Information from the Internet Data Exchange is provided exclusively for consumers’ personal, non-commercial use, and such information may not be used for any purpose other than to identify prospective properties consumers may be interested in purchasing. This data is deemed reliable but is not guaranteed to be accurate by Edina Realty, Inc., or by the MLS. Edina Realty, Inc., is not a multiple listing service (MLS), nor does it offer MLS access.
Copyright 2026 Stellar MLS as distributed by the MLS GRID. All Rights Reserved.
Payment Calculator
Interest rate and annual percentage rate (APR) are based on current market conditions, are for informational purposes only, are subject to change without notice and may be subject to pricing add-ons related to property type, loan amount, loan-to-value, credit score and other variables. Estimated closing costs used in the APR calculation are assumed to be paid by the borrower at closing. If the closing costs are financed, the loan, APR and payment amounts will be higher. If the down payment is less than 20%, mortgage insurance may be required and could increase the monthly payment and APR. Contact us for details. Additional loan programs may be available. Accuracy is not guaranteed, and all products may not be available in all borrower's geographical areas and are based on their individual situation. This is not a credit decision or a commitment to lend.
Sales History & Tax Summary for 8200 Cleveland Drive
Sales History
| Date | Price | |
|---|---|---|
| Currently not available. | ||
Tax Summary
| Tax Year | Estimated Market Value | Total Tax |
|---|---|---|
| Currently not available. | ||
Data powered by ATTOM Data Solutions. Copyright© 2026. Information deemed reliable but not guaranteed.
Schools
Schools nearby 8200 Cleveland Drive
| Schools in attendance boundaries | Grades | Distance | Rating |
|---|---|---|---|
| Loading... | |||
| Schools nearby | Grades | Distance | Rating |
|---|---|---|---|
| Loading... | |||
Data powered by ATTOM Data Solutions. Copyright© 2026. Information deemed reliable but not guaranteed.
The schools shown represent both the assigned schools and schools by distance based on local school and district attendance boundaries. Attendance boundaries change based on various factors and proximity does not guarantee enrollment eligibility. Please consult your real estate agent and/or the school district to confirm the schools this property is zoned to attend. Information is deemed reliable but not guaranteed.
SchoolDigger ® Rating
The SchoolDigger rating system is a 1-5 scale with 5 as the highest rating. SchoolDigger ranks schools based on test scores supplied by each state's Department of Education. They calculate an average standard score by normalizing and averaging each school's test scores across all tests and grades.
Coming soon properties will soon be on the market, but are not yet available for showings.