$386,597
Off-Market Date: 07/13/20268206 Saint Kitts Circle Englewood, FL 34224
Pending MLS# A4698185
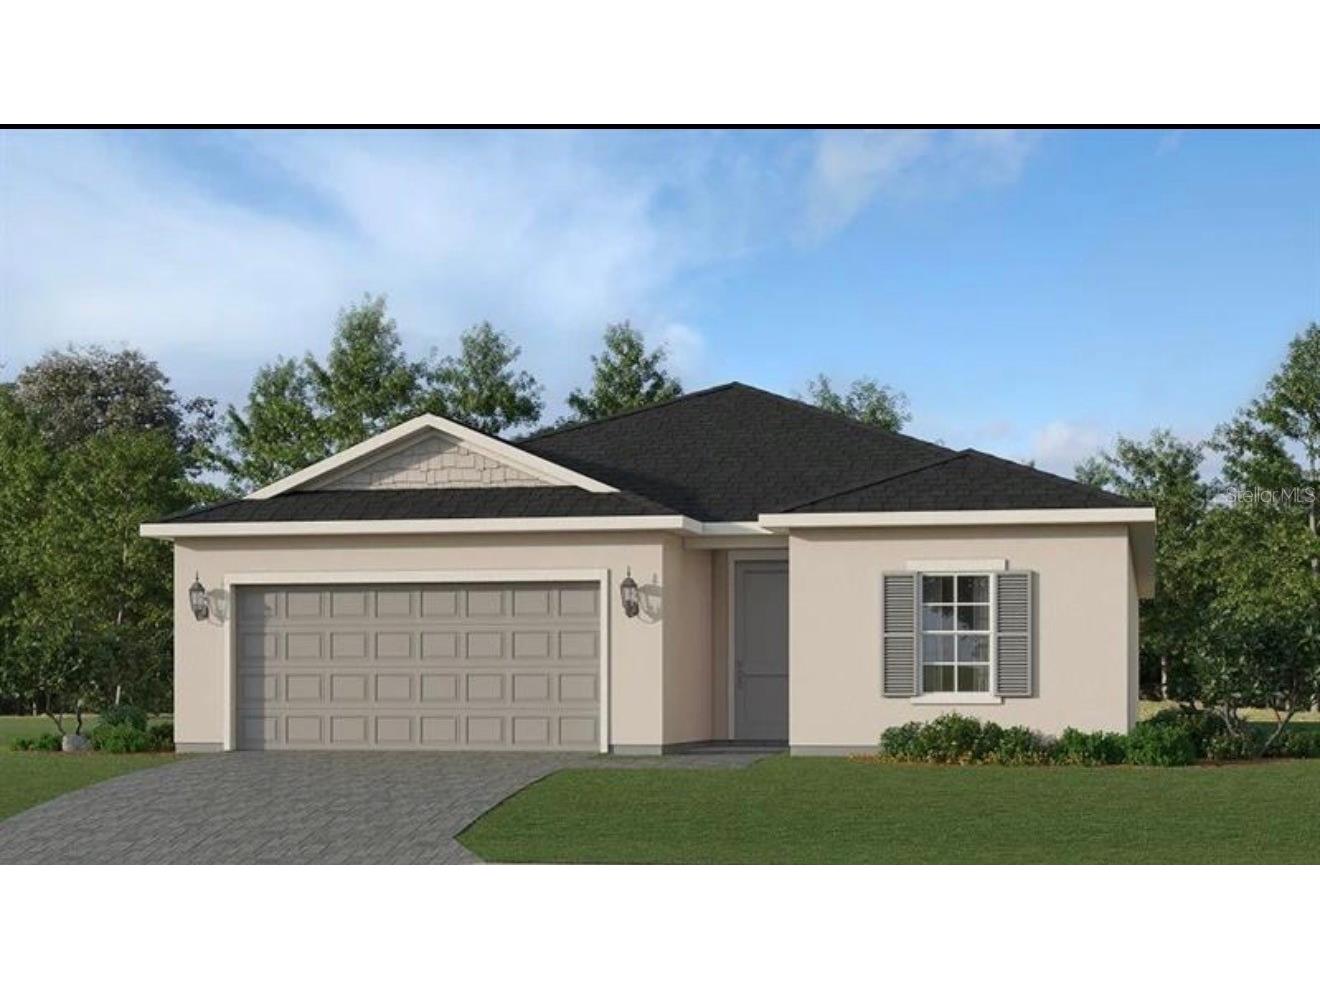
3 beds 3 baths 2,198 sq ft Single Family
Details for 8206 Saint Kitts Circle
MLS# A4698185
Description for 8206 Saint Kitts Circle, Englewood, FL, 34224
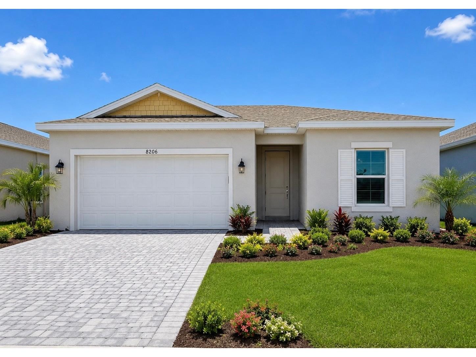
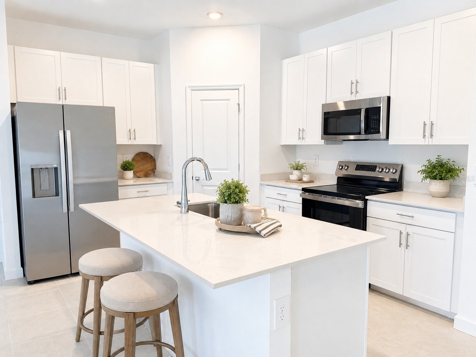
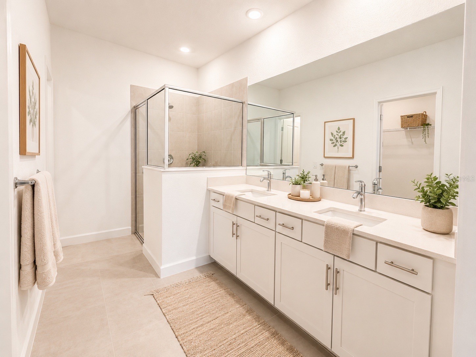
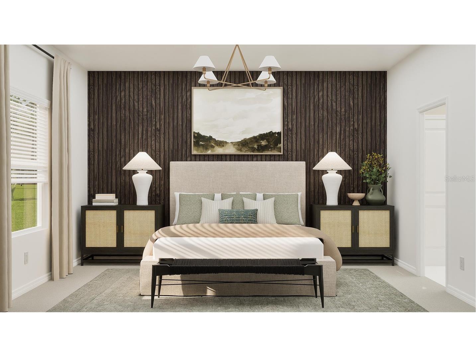
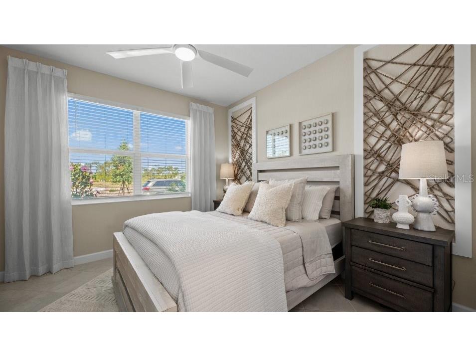
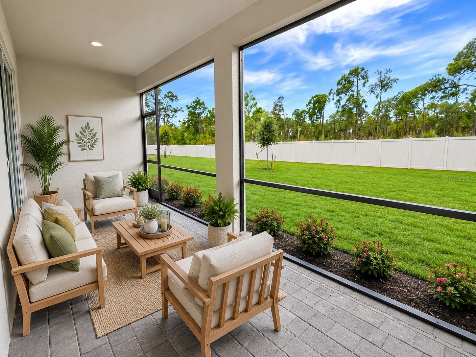
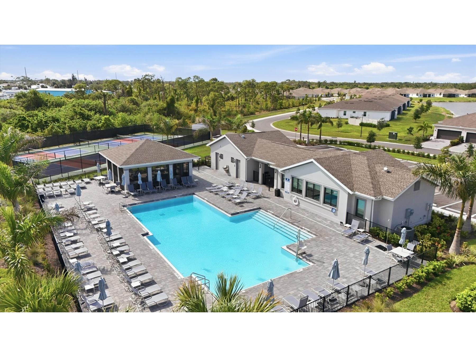
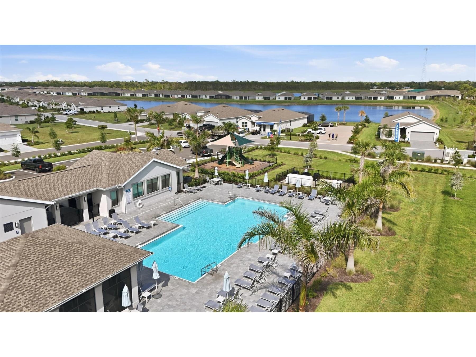
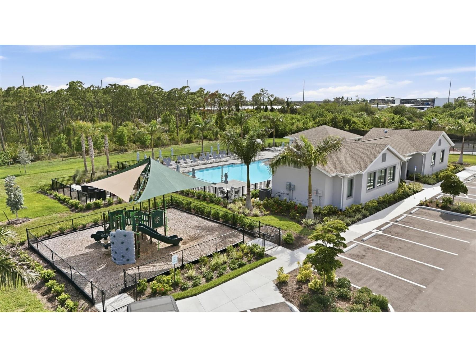
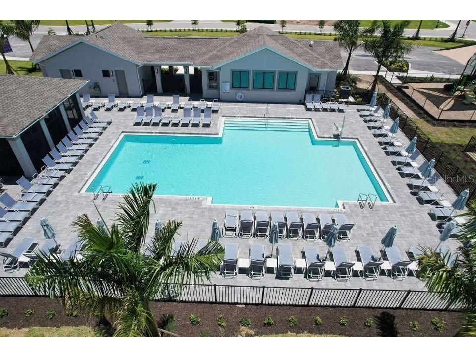
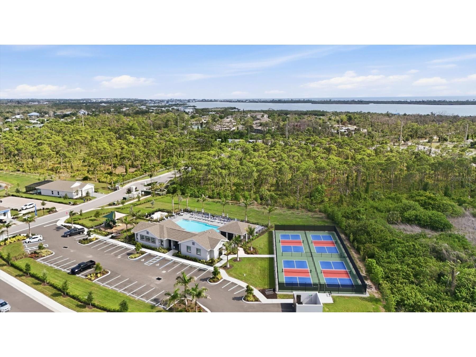
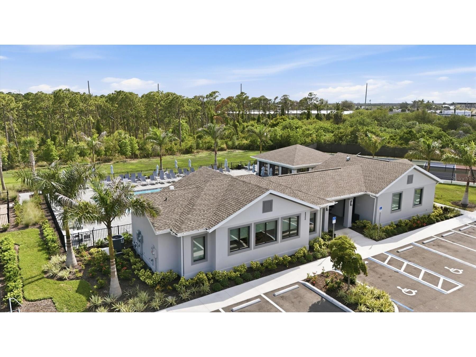
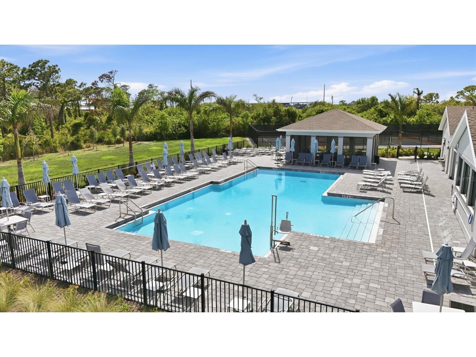
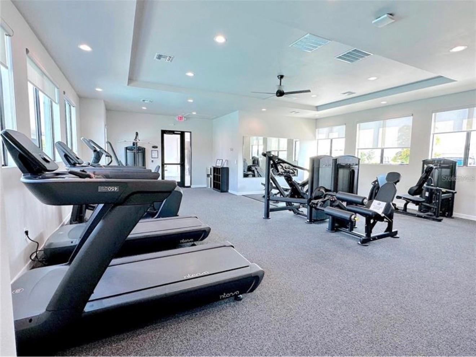
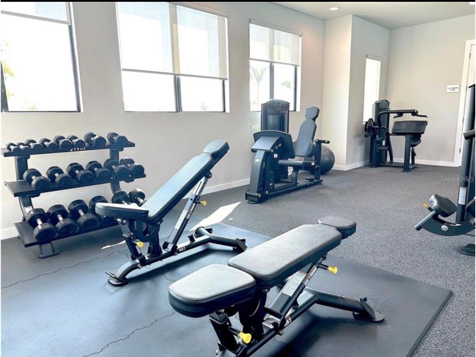
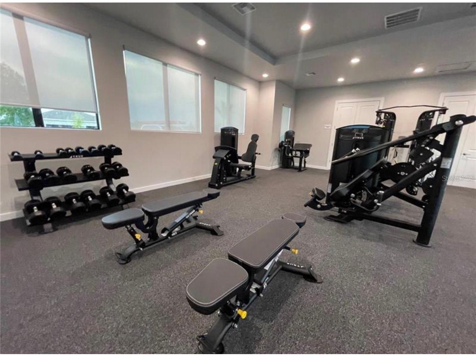
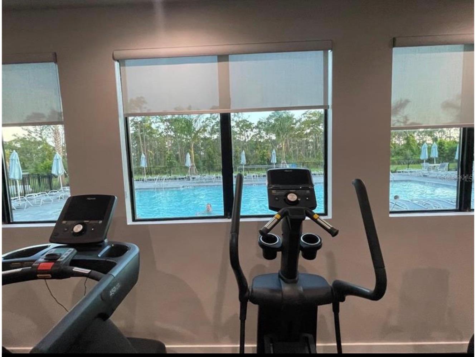
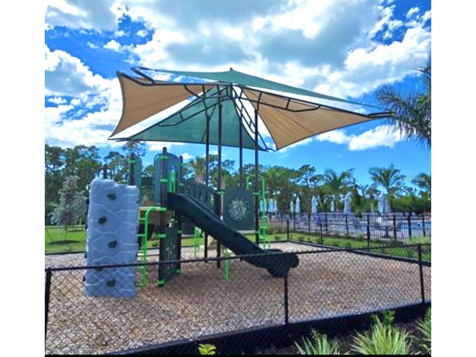
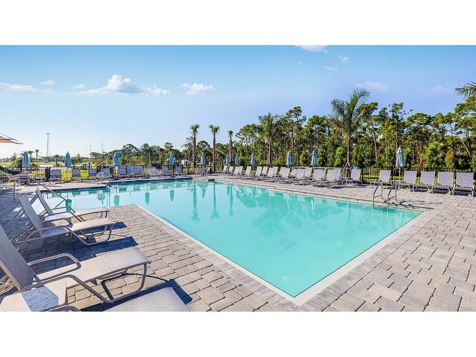
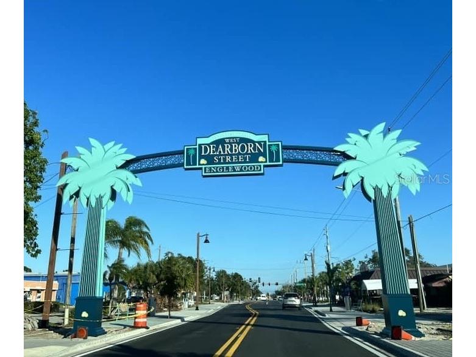
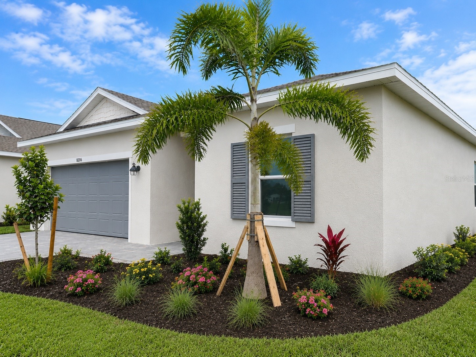
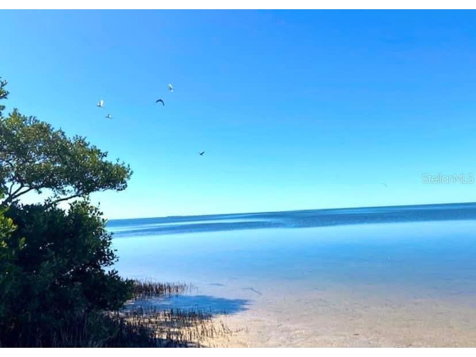
Under contract-accepting backup offers. REDUCED Brand NEW 3/3+FLEX/BONUS/DEN ready mid August, in the highly sought-after GATED Island Lakes at Coco Bay community, where coastal living seamlessly blends with modern comfort in beautiful Englewood, Florida. Located just 6 miles from the beach and situated in the desirable X flood zone, this beautifully designed newly built home offers maintenance-free living with peaceful preserve and water views and resort-style amenities. (NO FLOOD INSURANCE REQUIRED)........Golf Carts allowed & TILE flooring throughout the entire home. Island Lakes at Coco Bay provides the perfect balance of relaxation and activity. Residents enjoy a casual and welcoming amenity center featuring a resort-style pool, fitness center, clubhouse, playground, tennis/racquetball and pickleball courts where neighbors quickly become friends. Your low monthly fee includes Lawn Maintenance, Irrigation, Internet and all AMENITIES. BRING YOUR GOLF CART!!!! This thoughtfully designed single-story home offers 3 bedrooms, 3 bathrooms, a versatile flex space, and a 2-car garage. The open-concept layout is ideal for everyday living and entertaining, smart home capabilities, featuring neutral flooring throughout, bright cabinetry, quartz countertops, impact windows and sliders (for peace of mind), and abundant natural light throughout. At the heart of the home is the spacious modern kitchen complete with a large center island, walk-in pantry, and intimate dining area that flows seamlessly into the expansive family room and covered screened paver lanai overlooking tranquil water views and local wildlife. The split-bedroom floor plan provides privacy for all. The luxurious owner’s suite offers a spa-like bath with a large walk-in shower and oversized walk-in closet, while the second bedroom features its own en suite bathroom, making it ideal for guests or multigenerational living. Additional features include a stainless steel refrigerator, dishwasher, and stove. Washer and dryer also included making this home truly move-in ready. Lawn care is included for an effortless Florida lifestyle. Don’t miss your opportunity to own this exceptional coastal retreat in one of Englewood’s most desirable new communities. 2 miles to Publix, 3 miles to Super Walmart, 5.4 miles to Manasota Key, 8 miles to Boca Grande, 32 miles to Punta Gorda Airport & 41 miles to Sarasota Airport.
Listing Information
Property Type: Residential, Single Family Residence
Status: Pending
Bedrooms: 3
Bathrooms: 3
Lot Size: 0.16 Acres
Square Feet: 2,198 sq ft
Year Built: 2026
Garage: Yes
Stories: 1 Story
Construction: Block,Stucco
Construction Display: New Construction
Subdivision: Island Lks/Coco Bay
Builder: Lennar
Foundation: Slab
County: Charlotte
Construction Status: New Construction
School Information
Elementary: Vineland Elementary
Middle: L.A. Ainger Middle
High: Lemon Bay High
Room Information
Main Floor
Kitchen:
Primary Bedroom:
Living Room:
Bathrooms
Full Baths: 3
Additonal Room Information
Laundry: Inside
Interior Features
Appliances: Trash Compactor, Washer, Dishwasher, Dryer, Microwave, Range, Refrigerator
Flooring: Carpet,Luxury Vinyl
Doors/Windows: Window Treatments, Shutters
Additional Interior Features: Window Treatments, Cathedral Ceiling(s), Main Level Primary, Open Floorplan, Kitchen/Family Room Combo
Utilities
Water: Public
Sewer: Public Sewer
Other Utilities: Cable Connected,Electricity Connected,High Speed Internet Available,Sewer Connected,Underground Utilities,Water Connected
Cooling: Central Air
Heating: Central
Exterior / Lot Features
Attached Garage: Attached Garage
Garage Spaces: 2
Roof: Shingle
Pool: Association, Community
Lot View: Trees/Woods
Additional Exterior/Lot Features: French Patio Doors, Sprinkler/Irrigation, Tennis Court(s), Landscaped, Dead End
Community Features
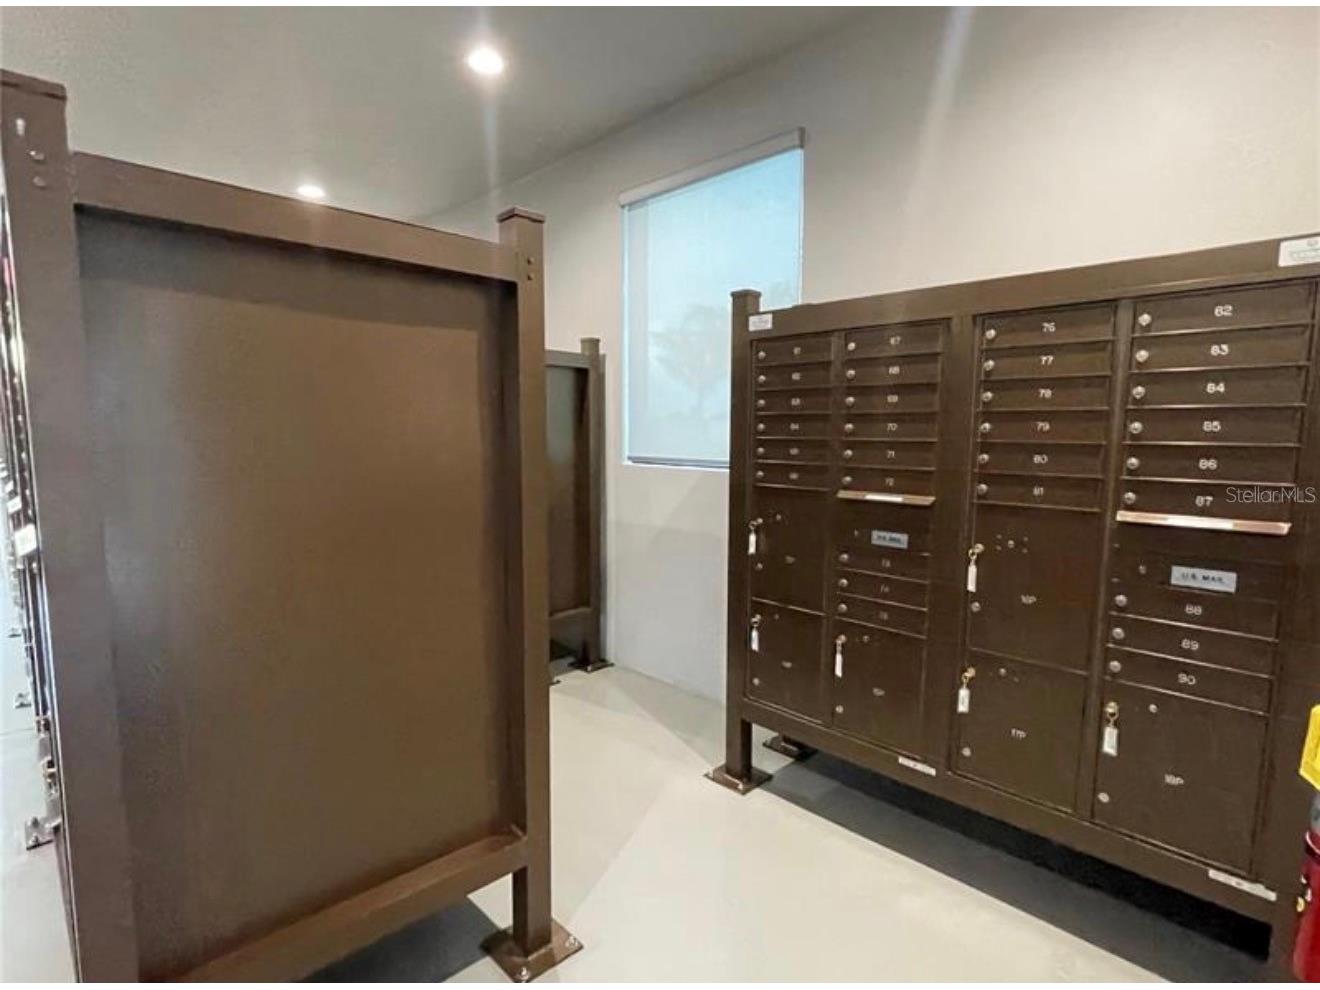
Community Features: Gated, Racquetball, Pool, Sidewalks, Tennis Court(s), Playground, Clubhouse, Fitness, Golf Carts OK, Recreation Area, Community Mailbox
Security Features: Key Card Entry, Lobby Secured, Gated Community
Association Amenities: Pool, Fitness Center, Playground, Tennis Court(s), Maintenance Grounds, Park, Racquetball, Pickleball, Gated
HOA Dues Include: Pool(s), Maintenance Structure, Maintenance Grounds, Internet
Homeowners Association: Yes
HOA Dues: $303 / Monthly
Driving Directions
Follow I-75 N to Kings Hwy in Charlotte County. Take exit 170 from I-75 N 28 min (33.9 mi) Take Veterans Blvd and FL776 to Coco Bay Blvd 37 min (24.2 mi) Use the 2nd from the left lane to turn left onto Kings Hwy (signs for Port Charlotte/Charlotte Sports Pk) 0.4 mi Use the right 2 lanes to turn right onto Veterans Blvd, Pass by Bank of America (with Drive-thru ATM) (on the left in 0.2 mi) 6.9 mi Continue onto FL-776 13.8 mi Turn left onto San Casa Dr, 2.1 mi Turn left onto Placida Rd, 0.8 mi Turn left onto Coco Bay Blvd, Destination will be on the right
Financial Considerations
Terms: Cash,Conventional,FHA,VA Loan
Tax/Property ID: 412016303127
Tax Amount: 2152.37
Tax Year: 2025
 A broker reciprocity listing courtesy: FATHOM REALTY FL LLC
Based on information provided by Stellar MLS as distributed by the MLS GRID. Information from the Internet Data Exchange is provided exclusively for consumers’ personal, non-commercial use, and such information may not be used for any purpose other than to identify prospective properties consumers may be interested in purchasing. This data is deemed reliable but is not guaranteed to be accurate by Edina Realty, Inc., or by the MLS. Edina Realty, Inc., is not a multiple listing service (MLS), nor does it offer MLS access.
Copyright 2026 Stellar MLS as distributed by the MLS GRID. All Rights Reserved.
Sales History & Tax Summary for 8206 Saint Kitts Circle
Sales History
| Date | Price | |
|---|---|---|
| Currently not available. | ||
Tax Summary
| Tax Year | Estimated Market Value | Total Tax |
|---|---|---|
| Currently not available. | ||
Data powered by ATTOM Data Solutions. Copyright© 2026. Information deemed reliable but not guaranteed.
Schools
Schools nearby 8206 Saint Kitts Circle
| Schools in attendance boundaries | Grades | Distance | Rating |
|---|---|---|---|
| Loading... | |||
| Schools nearby | Grades | Distance | Rating |
|---|---|---|---|
| Loading... | |||
Data powered by ATTOM Data Solutions. Copyright© 2026. Information deemed reliable but not guaranteed.
The schools shown represent both the assigned schools and schools by distance based on local school and district attendance boundaries. Attendance boundaries change based on various factors and proximity does not guarantee enrollment eligibility. Please consult your real estate agent and/or the school district to confirm the schools this property is zoned to attend. Information is deemed reliable but not guaranteed.
SchoolDigger ® Rating
The SchoolDigger rating system is a 1-5 scale with 5 as the highest rating. SchoolDigger ranks schools based on test scores supplied by each state's Department of Education. They calculate an average standard score by normalizing and averaging each school's test scores across all tests and grades.
Coming soon properties will soon be on the market, but are not yet available for showings.