$1,200,000
Off-Market Date: 07/20/2026824 Hideaway Circle E #324 Marco Island, FL 34145
Pending MLS# 226022565
3 beds 3 baths 2,344 sq ft Condo
Details for 824 Hideaway Circle E #324
MLS# 226022565
Description for 824 Hideaway Circle E #324, Marco Island, FL, 34145
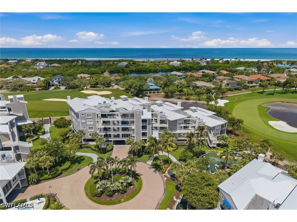
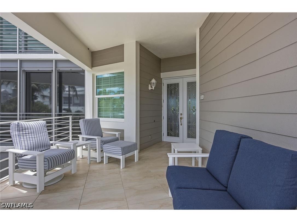
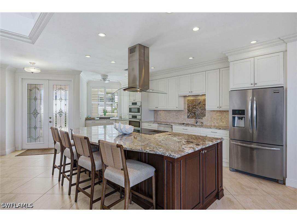
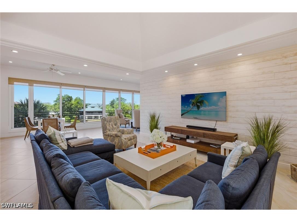
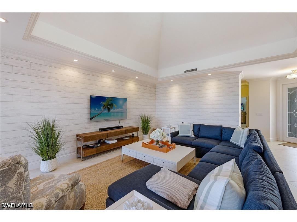
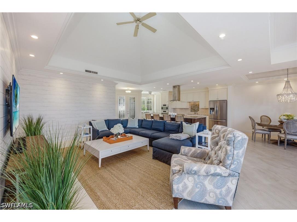
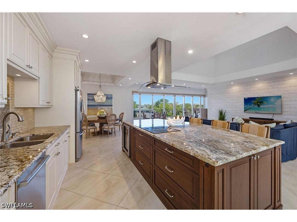
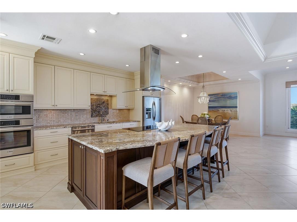
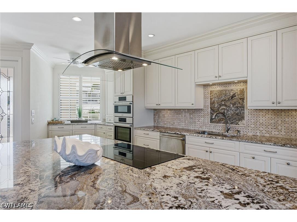
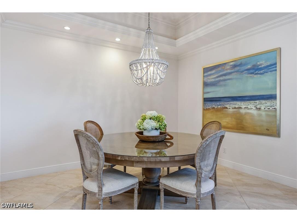
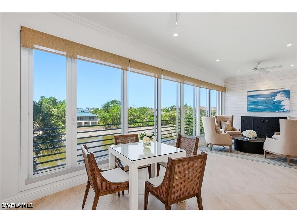
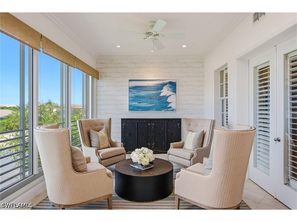
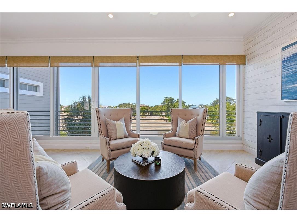
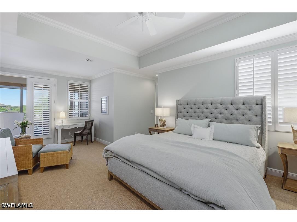
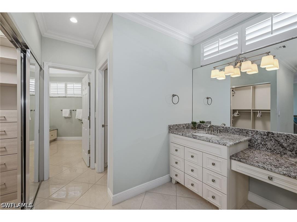
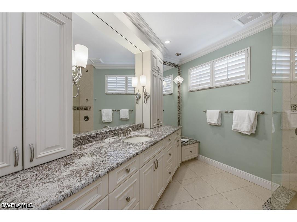
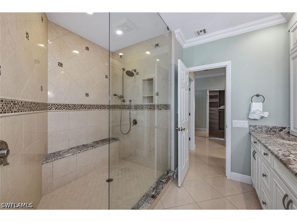
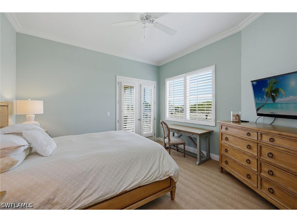
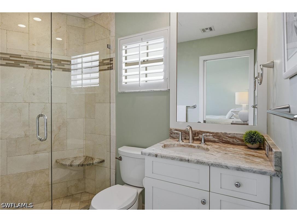
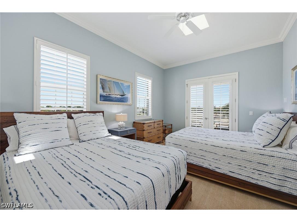
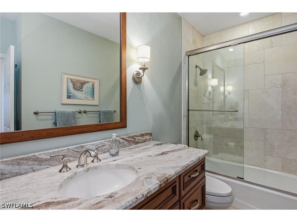
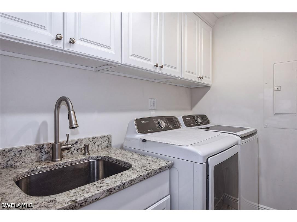
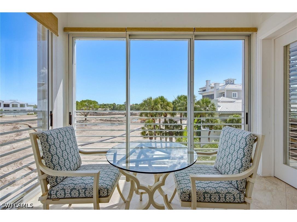
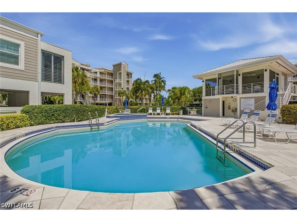
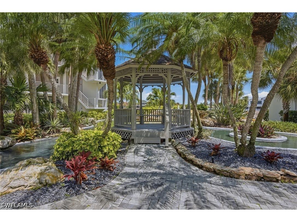
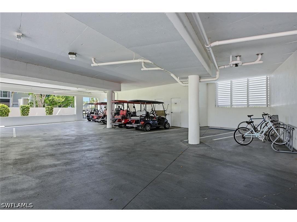
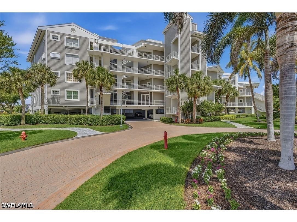
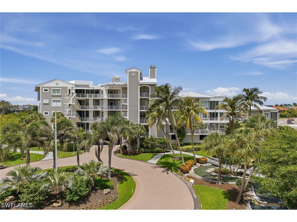
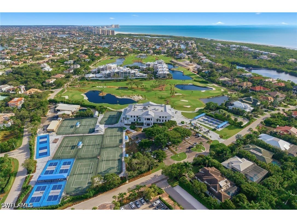
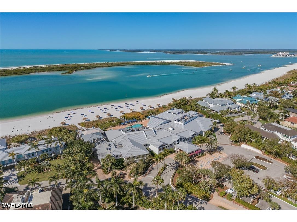
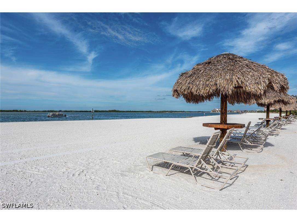
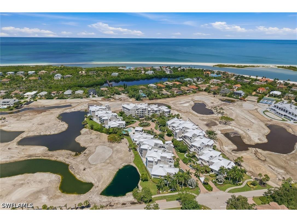
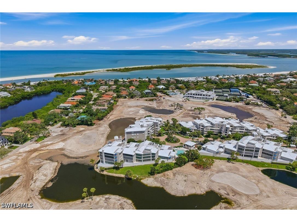
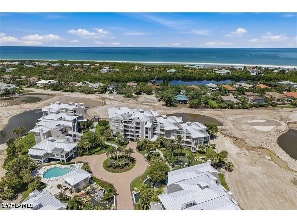
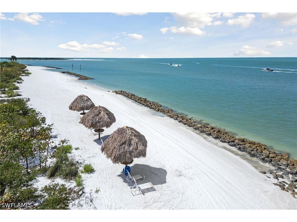
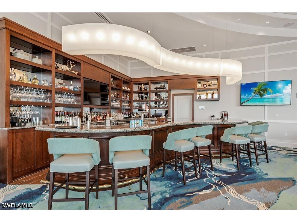
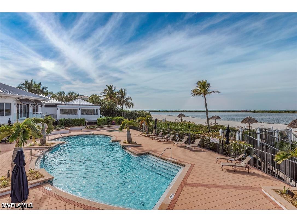
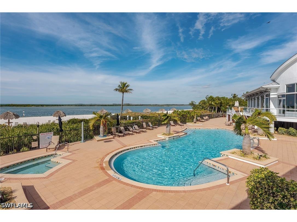
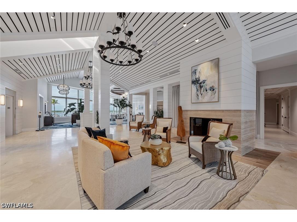
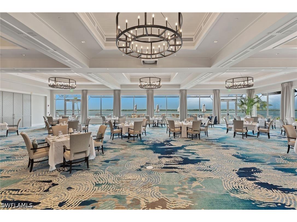
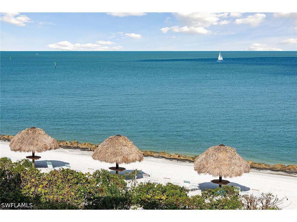
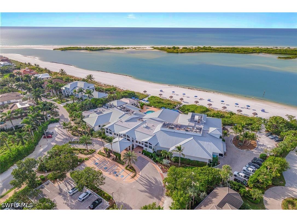
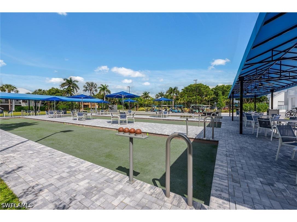
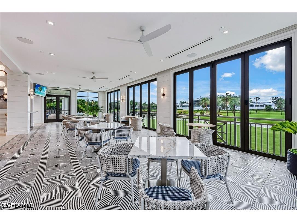
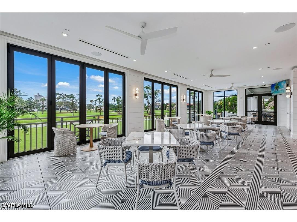
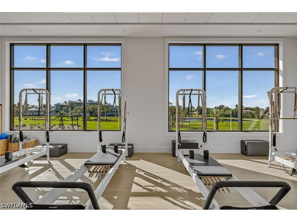
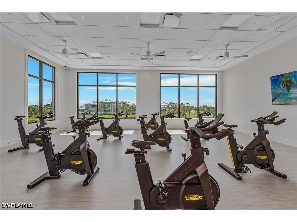
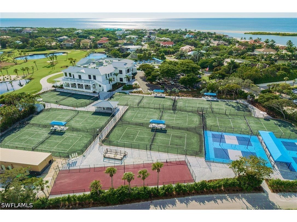
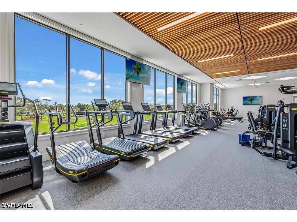
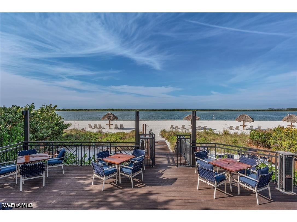
Enjoy single-family-style living with the ease of luxury condominium living in Habitat at Hideaway Beach. This spacious three-bedroom, three-bath end-unit residence, accessible by stairs and elevator, showcases an inviting open floor plan designed for everyday living and entertaining while enjoying serene views overlooking the newly redesigned golf course, scheduled for completion in fall 2026. Beautifully updated and designer-furnished, this bright and airy residence has been thoughtfully renovated to enhance style and functionality, creating an exceptional retreat. Inside, tile flooring flows throughout the main living areas, complemented by plantation shutters, elegant tray ceilings and a dramatic vaulted ceiling in the living room. Expansive sliding glass doors welcome abundant natural light into the living and spacious TV area, while the integrated lanai seamlessly extends the living space, creating an inviting retreat to enjoy the peaceful setting year-round. The spacious, open kitchen is ideal for cooking and gathering with family and friends, featuring abundant cabinetry, elegant new island seating and a dining area designed for entertaining. Premium appliances include a Bosch wall oven and convection cooktop (with convection cookware if sold furnished), a Frigidaire refrigerator/freezer with icemaker, and wine cooler. An inviting sitting area at the front entry offers a peaceful place to relax and enjoy the surroundings. The primary suite features a desk/office nook, dual walk-in closets, and a bright, spacious en-suite bath with glass shower, dual sinks, makeup station and enclosed water closet. The first guest suite offers a private en-suite bath and direct lanai access, while the generously sized second guest bedroom, large enough to accommodate two queen beds, also opens to the lanai. Another full bath and a dedicated laundry room with a laundry tub are adjacent to the hall. This residence also includes covered private and guest parking as well as a dedicated private storage closet. Residents enjoy the unparalleled Hideaway Beach lifestyle, a gated community renowned for exceptional amenities. Spanning more than 300 acres along the Gulf, Hideaway Beach offers over two miles of pristine white-sand beach and abundant outdoor recreation, including paddleboarding, fishing, shelling and more. The Habitat community also offers a dedicated private pool, hot tub and grilling area exclusive to its 52 residences. The newly completed 34,000-square-foot Sports and Wellness Center features state-of-the-art fitness facilities, dedicated Pilates and spin studios, spa-inspired locker rooms, five virtual hitting bays, and the Beachside Outfitters and Marketplace. Residents also enjoy tennis, pickleball, bocce, a nine-hole golf course and multiple dining venues at the Five-Star clubhouse overlooking the Gulf. This is an exceptional opportunity to enjoy one of Marco Island's sought-after luxury coastal lifestyles.
Listing Information
Property Type: Residential, Condominium
Status: Pending-See Remarks
Bedrooms: 3
Bathrooms: 3
Square Feet: 2,344 sq ft
Year Built: 1990
Garage: Yes
Stories: 1 Story
Construction: Block,Concrete,Stucco
Subdivision: Habitat
Furnished: Yes
County: Collier
Days On Market: 21
Construction Status: Resale
Room Information
Bathrooms
Full Baths: 3
Additonal Room Information
Other: Utility Room (6x7), Dining Room (12x10), Living Room (31x30), Kitchen (22x13), Bedroom (16x11), Bedroom (14x14), Primary Bedroom (22x13)
Laundry: Inside, Laundry Tub
Interior Features
Appliances: Ice Maker, Self Cleaning Oven, Electric Cooktop, RefrigeratorWithIce Maker, Double Oven, Wine Cooler, Freezer, Dishwasher, Disposal, Dryer, Microwave, Refrigerator, Washer
Flooring: Carpet,Tile
Doors/Windows: Impact Glass, Sliding, Window Coverings, Single Hung
Additional Interior Features: Kitchen Island, Window Treatments, Walk-In Closet(s), French Door(s)/Atrium Door(s), Custom Mirrors, Tray Ceiling(s), Breakfast Bar, Built-in Features, Cathedral Ceiling(s), Closet Cabinetry, Cable TV, Pantry, Vaulted Ceiling(s), High Ceilings, Living/Dining Room, Dual Sinks, Separate Shower, Shower Only
Utilities
Water: Public
Sewer: Public Sewer
Other Utilities: Cable Available
Cooling: Electric, Ceiling Fan(s), Central Air
Heating: Central, Electric
Exterior / Lot Features
Garage Spaces: 1
Parking Description: One Space, Golf Cart Garage, Guest, Detached, Assigned, Covered, Garage, Underground
Roof: Metal
Pool: Community
Lot View: Golf Course,Pond,Water
Additional Exterior/Lot Features: Security/High Impact Doors, Deck, Deck, Porch, Glass Enclosed, Zero Lot Line, Cul-de-Sac
Community Features
Community Features: Tennis Court(s), Elevator, Golf, Shopping, Street Lights, Gated
Security Features: Smoke Detector(s), Security Gate, Gated Community, Gated with Guard
Association Amenities: Clubhouse, Fitness Center, Spa/Hot Tub, Golf Course, Barbecue, Beach Rights, Bocce Court, Dog Park, Beach Access, Management, Pool, Tennis Court(s), Sauna, Sidewalks, Putting Green(s), Restaurant, Pickleball, Picnic Area
HOA Dues Include: Irrigation Water, Maintenance Grounds, Pest Control, Reserve Fund, Road Maintenance, Trash, Recreation Facilities, Internet, Cable TV, Association Management, Street Lights, Golf, Security, Sewer
Homeowners Association: Yes
HOA Dues: $23,482 / Annually
Financial Considerations
Terms: All Financing Considered,Cash
Tax/Property ID: 48505000583
Tax Amount: 10414.24
Tax Year: 2025
 A broker reciprocity listing courtesy: Premier Sotheby's Int'l Realty
Based on information provided by FGCMLS. Internet Data Exchange information is provided exclusively for consumers’ personal, non-commercial use, and such information may not be used for any purpose other than to identify prospective properties consumers may be interested in purchasing. This data is deemed reliable but is not guaranteed to be accurate by Edina Realty, Inc., or by the MLS. Edina Realty, Inc., is not a multiple listing service (MLS), nor does it offer MLS access.
Copyright 2026 FGCMLS. All Rights Reserved.
Sales History & Tax Summary for 824 Hideaway Circle E #324
Sales History
| Date | Price | |
|---|---|---|
| Currently not available. | ||
Tax Summary
| Tax Year | Estimated Market Value | Total Tax |
|---|---|---|
| Currently not available. | ||
Data powered by ATTOM Data Solutions. Copyright© 2026. Information deemed reliable but not guaranteed.
Schools
Schools nearby 824 Hideaway Circle E #324
| Schools in attendance boundaries | Grades | Distance | Rating |
|---|---|---|---|
| Loading... | |||
| Schools nearby | Grades | Distance | Rating |
|---|---|---|---|
| Loading... | |||
Data powered by ATTOM Data Solutions. Copyright© 2026. Information deemed reliable but not guaranteed.
The schools shown represent both the assigned schools and schools by distance based on local school and district attendance boundaries. Attendance boundaries change based on various factors and proximity does not guarantee enrollment eligibility. Please consult your real estate agent and/or the school district to confirm the schools this property is zoned to attend. Information is deemed reliable but not guaranteed.
SchoolDigger ® Rating
The SchoolDigger rating system is a 1-5 scale with 5 as the highest rating. SchoolDigger ranks schools based on test scores supplied by each state's Department of Education. They calculate an average standard score by normalizing and averaging each school's test scores across all tests and grades.
Coming soon properties will soon be on the market, but are not yet available for showings.