

8249 Pavia Way Lakewood Ranch, FL 34202
Pending MLS# A4681008
5 beds 5 baths 3,871 sq ft Single Family
Details for 8249 Pavia Way
MLS# A4681008
Description for 8249 Pavia Way, Lakewood Ranch, FL, 34202
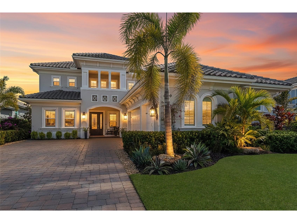
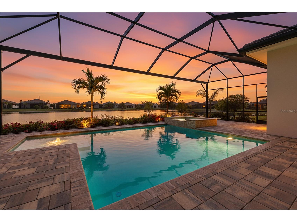
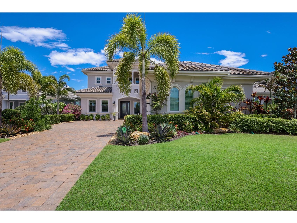
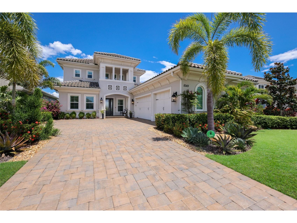
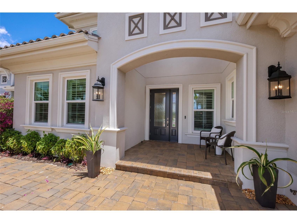
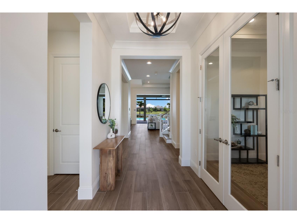
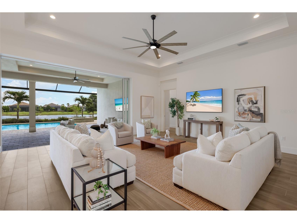
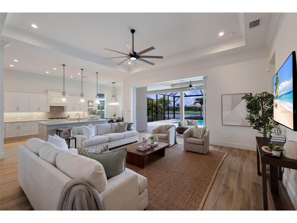
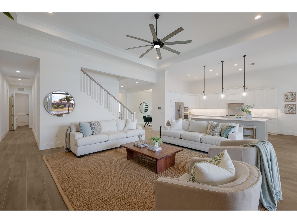
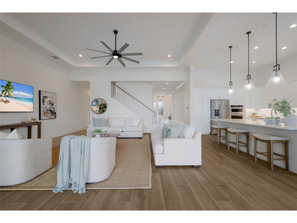
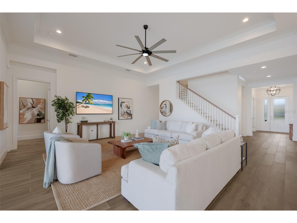
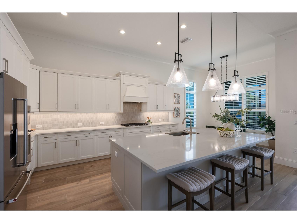
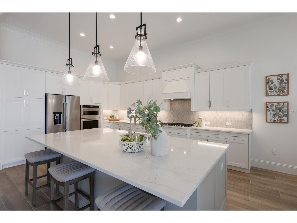
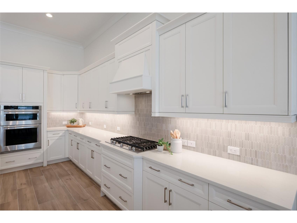
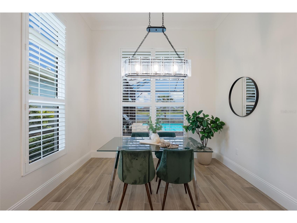
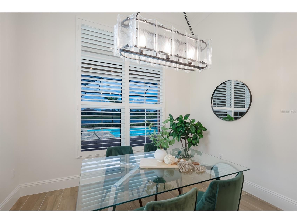
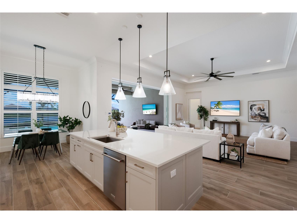
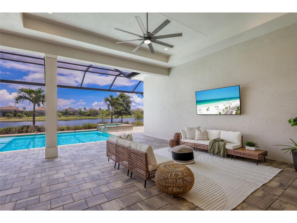
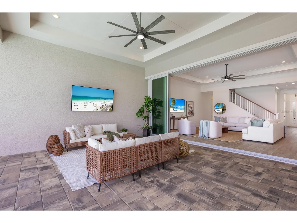
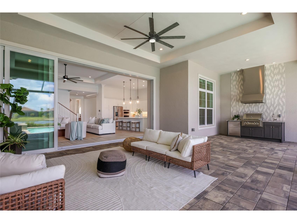
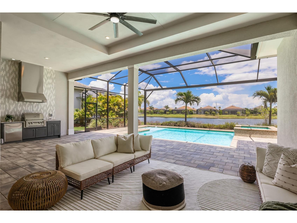
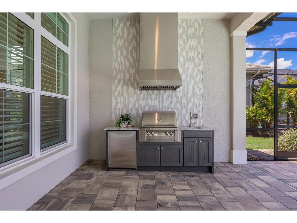
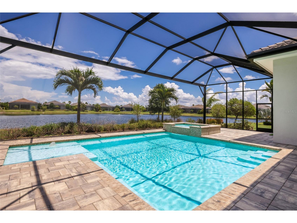
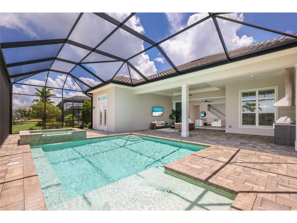
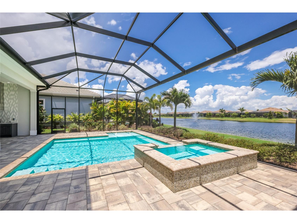
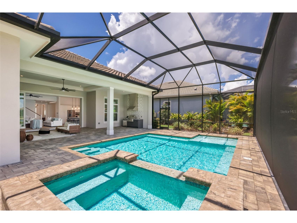
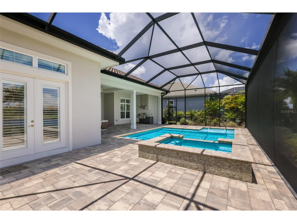
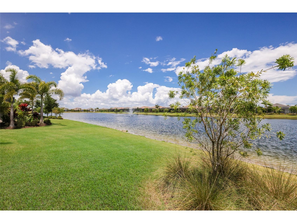
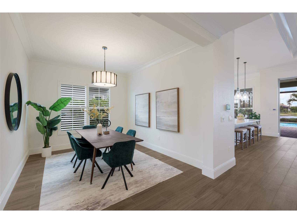
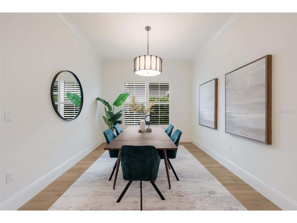
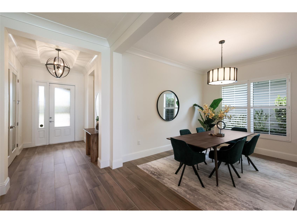
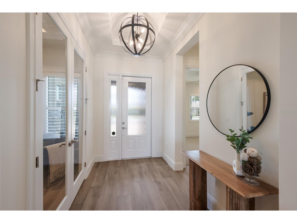
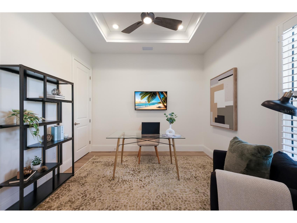
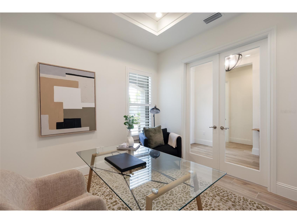
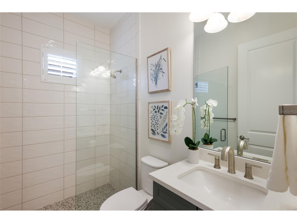
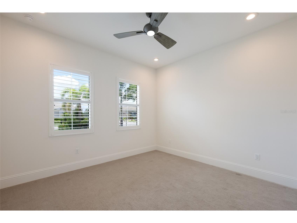
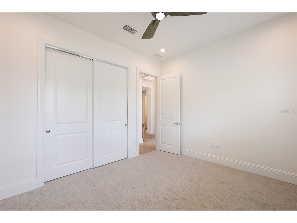
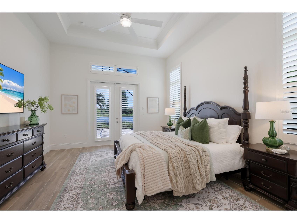
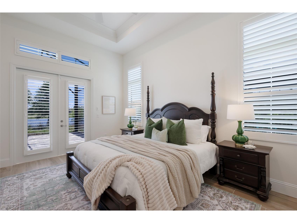
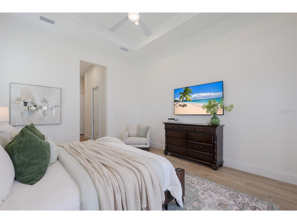
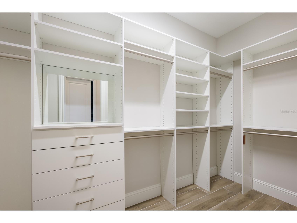
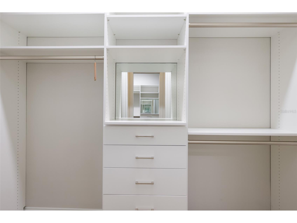
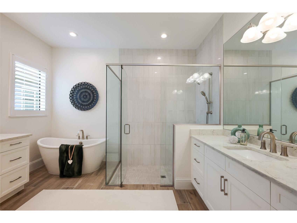
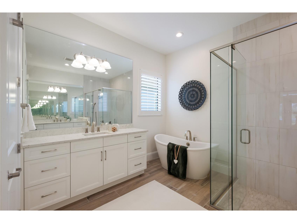
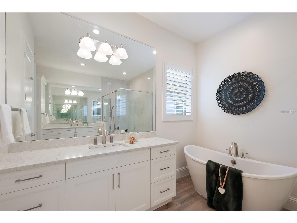
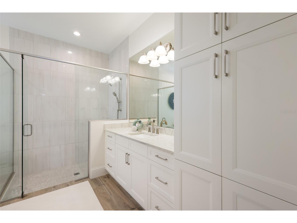
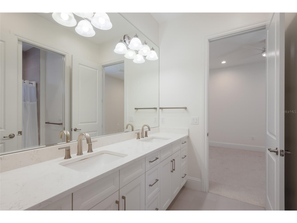
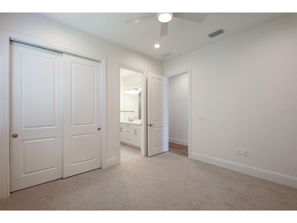
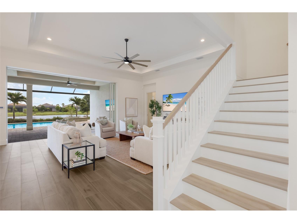
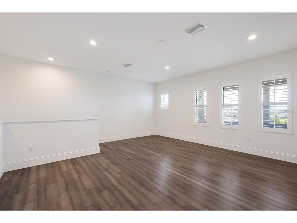
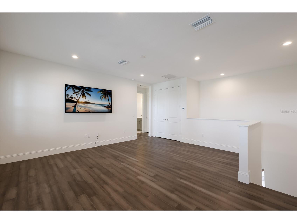
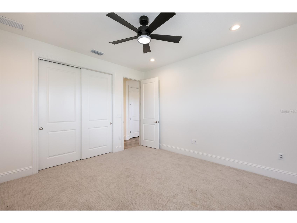
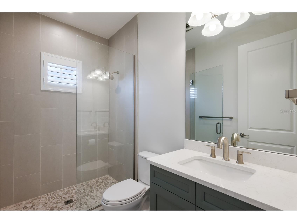
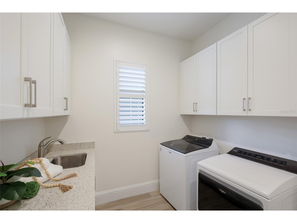
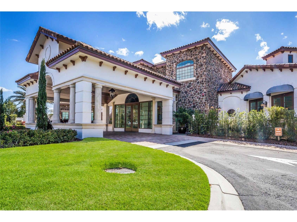
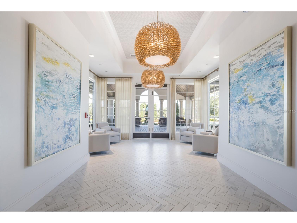
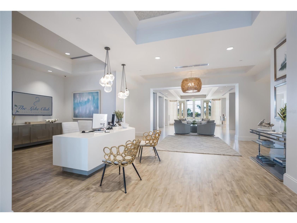
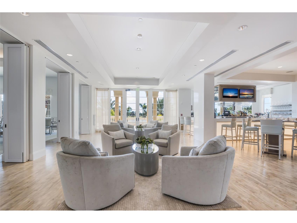
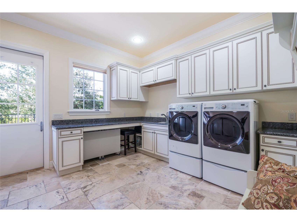
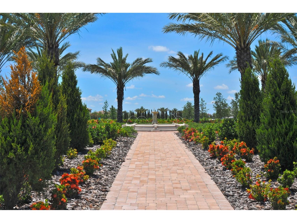
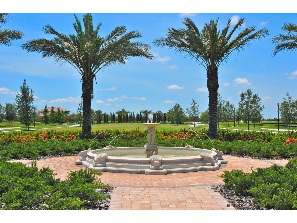
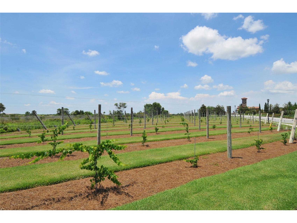
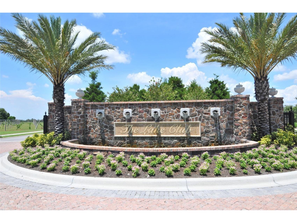
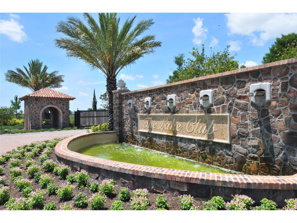
Under contract-accepting backup offers. Behind the gates of The Lake Club, this beautifully designed five-bedroom, four-and-a-half-bath residence with a private office, and an upstairs bonus room offers the space, quality, and lifestyle today’s buyers expect. Built for both comfort and peace of mind, the home features hurricane impact glass, a whole-house Generac generator, and integrated smart home capabilities. Inside, refined finishes include plantation shutters, tray ceilings with crown molding, quartz countertops, and an open-concept layout centered around a well-appointed kitchen with gas cooktop, built-in ovens, and large island. An additional flex room provides versatility for formal dining, a second office, music room, or whatever best suits your needs. The living areas flow seamlessly to a panoramic-screened lanai showcasing a gas-heated saltwater pool and spa with sun shelf, along with a fully equipped outdoor kitchen—ideal for year-round entertaining. The primary suite offers private lanai access, customized walk-in closets, and a spacious bath with soaking tub, walk-in shower, and dual vanities. Designed with abundant storage throughout, including generous closets and a spacious laundry room with utility sink and built-in cabinetry, the home also features an oversized three-car garage and a thoughtfully designed second-level retreat with bonus room, guest suite, and full bath—completing this exceptional offering in one of Lakewood Ranch’s premier communities.Lakewood Ranch is the number one best-selling, multigenerational community in the country and located near world-class shopping, dining, entertainment of Lakewood Main Street, University Town Center, downtown Sarasota and is minutes to I-75, beaches, great schools and medical facilities. Membership to the Lakewood Ranch Golf and Country Club is optional.
Listing Information
Property Type: Residential, Single Family Residence
Status: Pending
Bedrooms: 5
Bathrooms: 5
Lot Size: 0.28 Acres
Square Feet: 3,871 sq ft
Year Built: 2023
Garage: Yes
Stories: 2 Story
Construction: Block,Stucco
Subdivision: Lake Club Ph Iv Subph B-2 Aka Genoa
Foundation: Slab
County: Manatee
Room Information
Main Floor
Kitchen:
Great Room: 20.4x22
Den: 11.4x11
Foyer:
Porch:
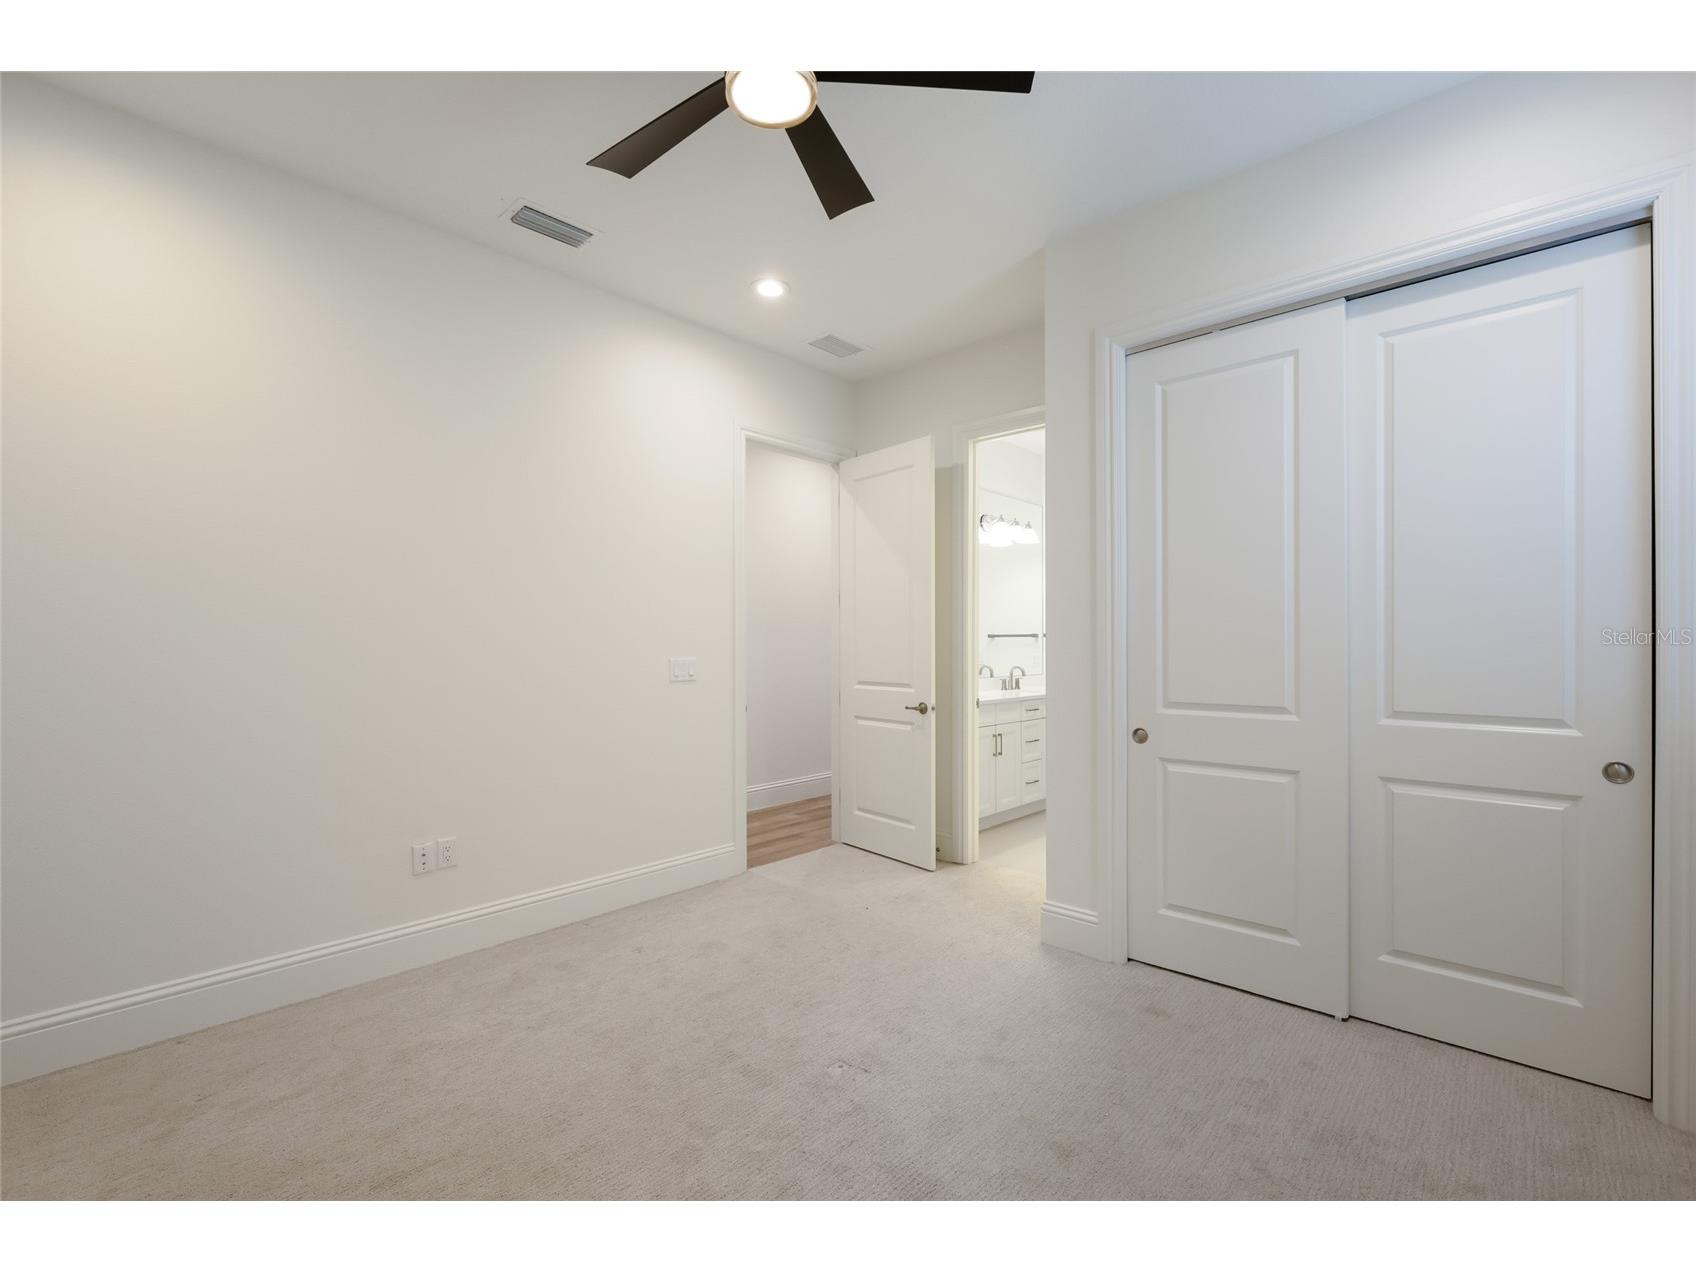
Bedroom 4: 11.4x12.8
Bedroom 3: 11.4x12.6
Bedroom 2: 11.4x12.6
Primary Bathroom:
Primary Bedroom: 17x14
Dining Room: 11x12.6
Upper Floor
Loft: 18x18
Bedroom 5: 13.8x13.2
Bathrooms
Full Baths: 4
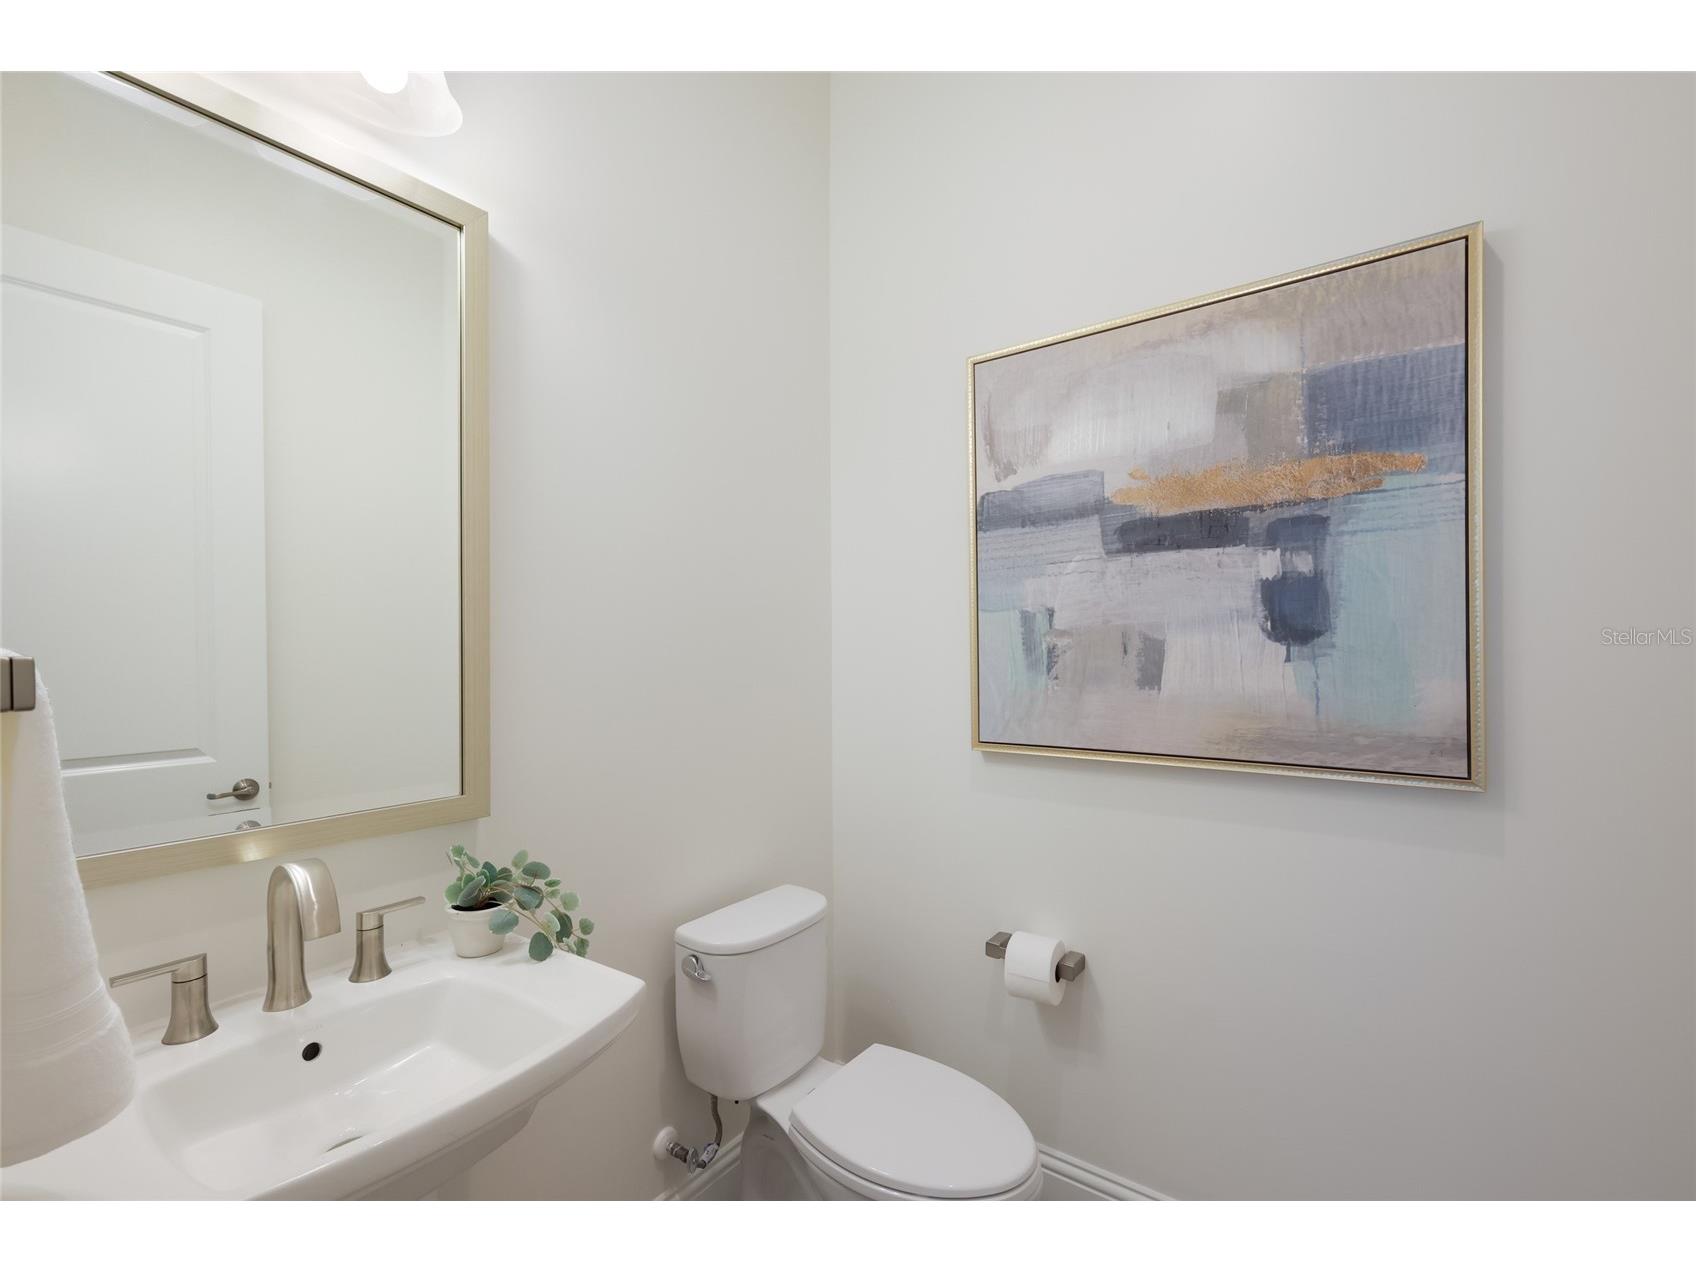
1/2 Baths: 1
Additonal Room Information
Laundry: Laundry Room, Inside
Interior Features
Appliances: Range Hood, Gas Water Heater, Microwave, Cooktop, Dishwasher, Disposal, Dryer, Refrigerator, Washer, Exhaust Fan, Water Purifier, Bar Fridge
Flooring: Carpet,Tile,Wood
Doors/Windows: Window Treatments, Shutters
Additional Interior Features: Ceiling Fan(s), Tray Ceiling(s), High Ceilings, Smart Home, Crown Molding, Kitchen/Family Room Combo, Open Floorplan
Utilities
Water: Public
Sewer: Public Sewer
Other Utilities: Cable Available,Electricity Connected,Natural Gas Connected,High Speed Internet Available,Municipal Utilities,Sewer Connected,Water Connected
Cooling: Ceiling Fan(s), Central Air
Heating: Central, Natural Gas
Exterior / Lot Features
Attached Garage: Attached Garage
Garage Spaces: 3
Roof: Tile
Pool: Salt Water, Association, Heated, Community
Additional Exterior/Lot Features: Rain Gutters, Sprinkler/Irrigation, Lighting
Community Features
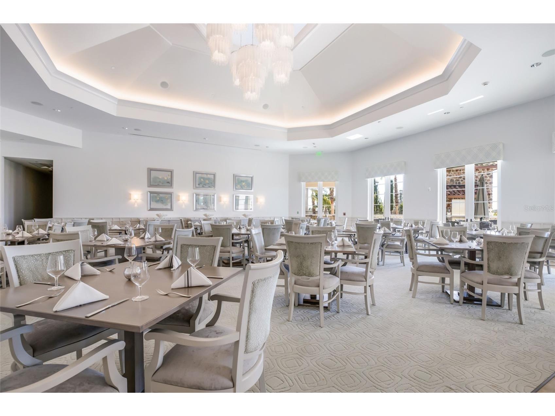
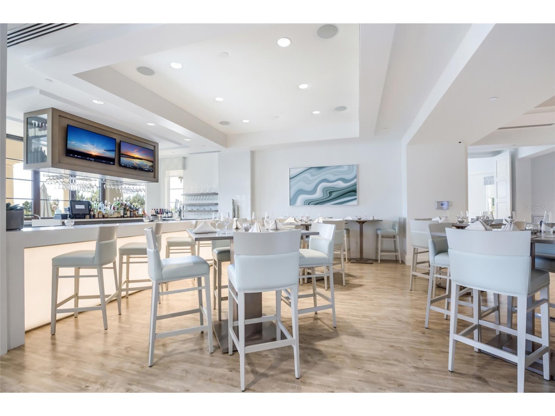
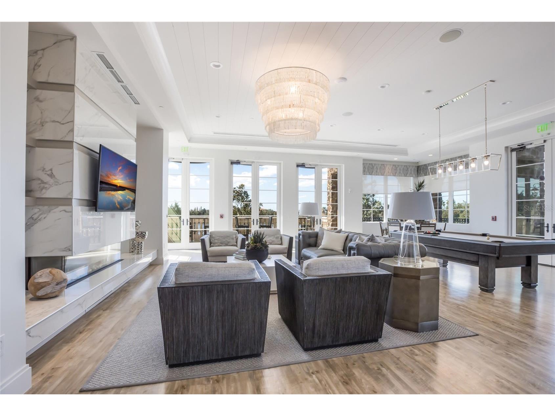
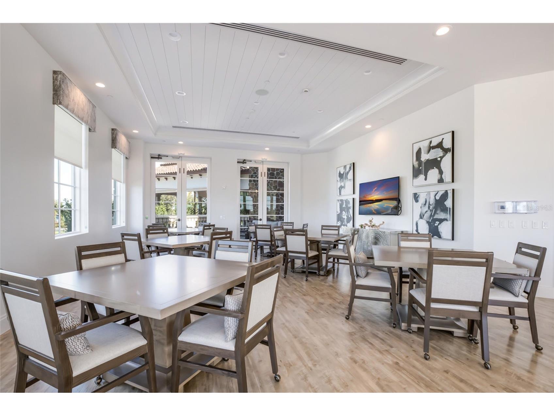
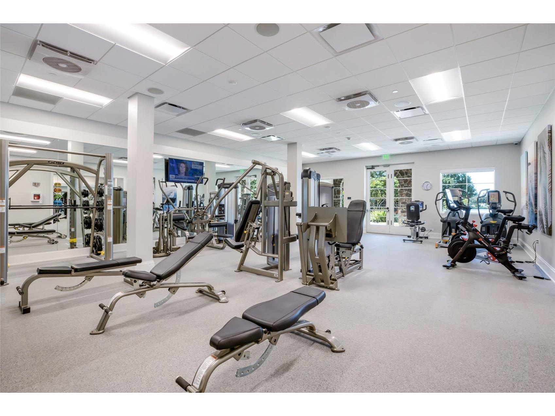
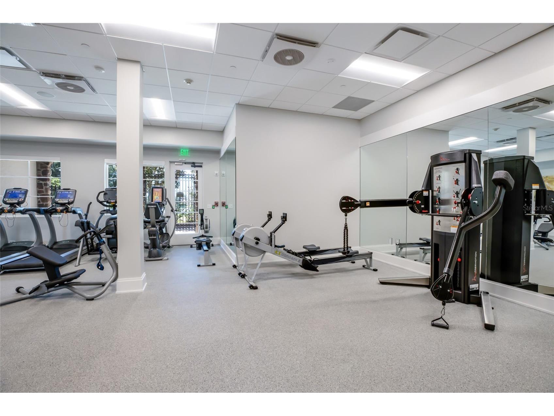
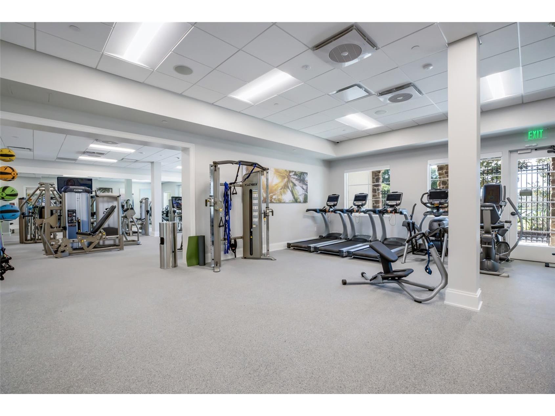
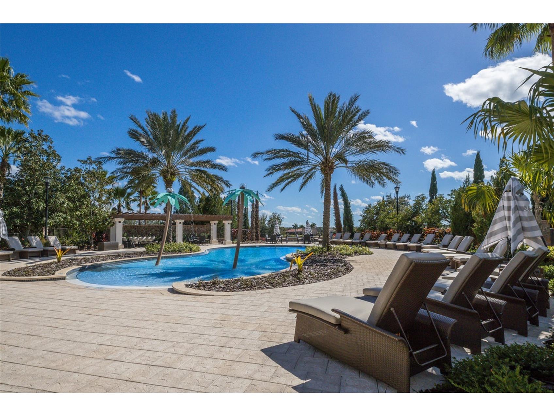
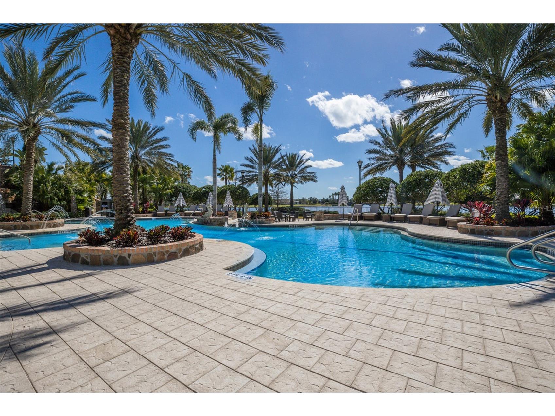
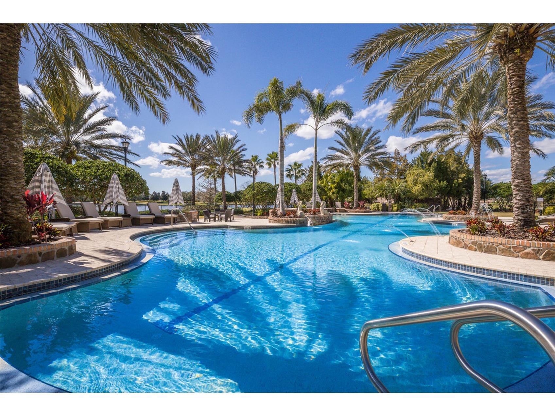
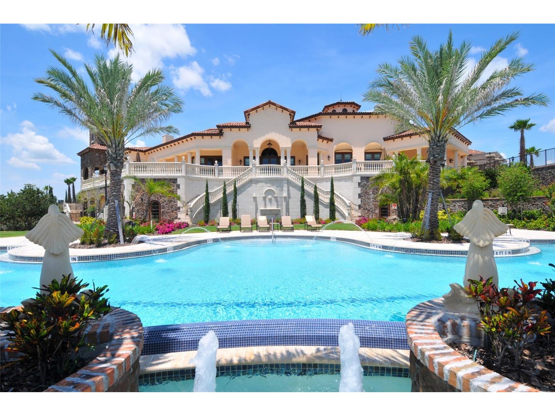
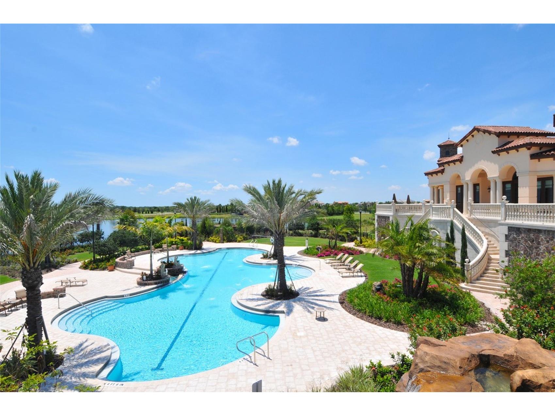
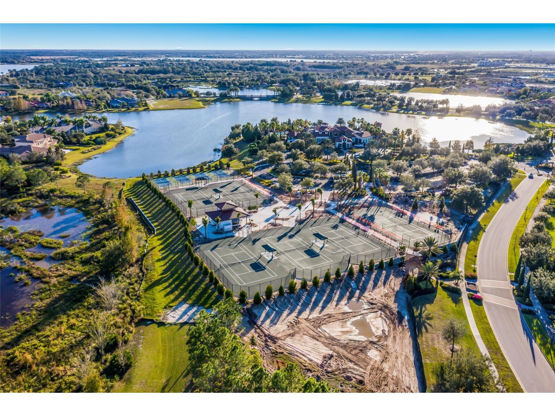
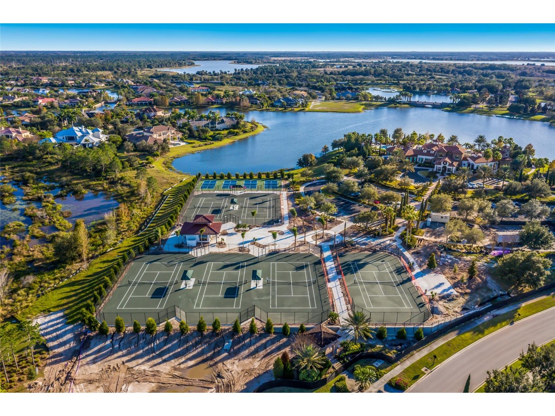
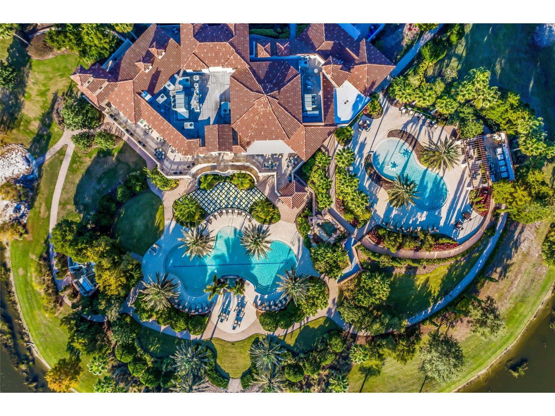
Community Features: Pool, Tennis Court(s), Clubhouse, Dog Park, Restaurant
Association Amenities: Pickleball, Pool, Clubhouse
Homeowners Association: Yes
HOA Dues: $7,213 / Annually
Driving Directions
South on I-75 to Exit 213 for University Parkway (FL-616), head east on University Parkway away from the interstate. Continue straight on University Parkway. You’ll approach the main gated entrance to the Lake Club community on your left, turn left into Lake Club. Once inside the community, follow Baycross Drive and then make a right onto Clearlake Avenue. Continue on Clearlake Avenue and turn right onto Salerno Drive. Follow Salerno Drive and then turn right onto Pavia Way. 8249 Pavia Way will be on your right.
Financial Considerations
Tax/Property ID: 588851509
Tax Amount: 22889
Tax Year: 2024
 A broker reciprocity listing courtesy: COLDWELL BANKER REALTY
Based on information provided by Stellar MLS as distributed by the MLS GRID. Information from the Internet Data Exchange is provided exclusively for consumers’ personal, non-commercial use, and such information may not be used for any purpose other than to identify prospective properties consumers may be interested in purchasing. This data is deemed reliable but is not guaranteed to be accurate by Edina Realty, Inc., or by the MLS. Edina Realty, Inc., is not a multiple listing service (MLS), nor does it offer MLS access.
Copyright 2026 Stellar MLS as distributed by the MLS GRID. All Rights Reserved.
Sales History & Tax Summary for 8249 Pavia Way
Sales History
| Date | Price | |
|---|---|---|
| Currently not available. | ||
Tax Summary
| Tax Year | Estimated Market Value | Total Tax |
|---|---|---|
| Currently not available. | ||
Data powered by ATTOM Data Solutions. Copyright© 2026. Information deemed reliable but not guaranteed.
Schools
Schools nearby 8249 Pavia Way
| Schools in attendance boundaries | Grades | Distance | Rating |
|---|---|---|---|
| Loading... | |||
| Schools nearby | Grades | Distance | Rating |
|---|---|---|---|
| Loading... | |||
Data powered by ATTOM Data Solutions. Copyright© 2026. Information deemed reliable but not guaranteed.
The schools shown represent both the assigned schools and schools by distance based on local school and district attendance boundaries. Attendance boundaries change based on various factors and proximity does not guarantee enrollment eligibility. Please consult your real estate agent and/or the school district to confirm the schools this property is zoned to attend. Information is deemed reliable but not guaranteed.
SchoolDigger ® Rating
The SchoolDigger rating system is a 1-5 scale with 5 as the highest rating. SchoolDigger ranks schools based on test scores supplied by each state's Department of Education. They calculate an average standard score by normalizing and averaging each school's test scores across all tests and grades.
Coming soon properties will soon be on the market, but are not yet available for showings.