825 Glendora Road Poinciana, FL 34759
Pending MLS# S5146751
3 beds 3 baths 2,456 sq ft Single Family
Details for 825 Glendora Road
MLS# S5146751
Description for 825 Glendora Road, Poinciana, FL, 34759
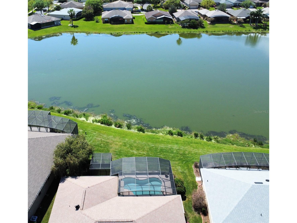
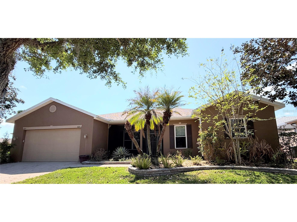
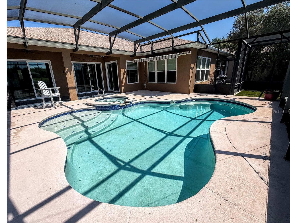
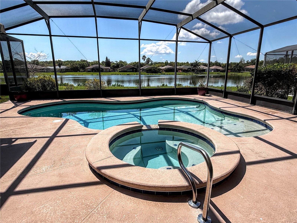
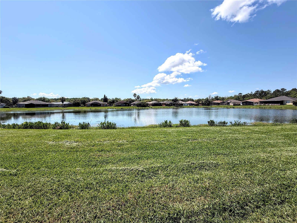
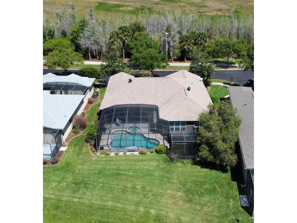
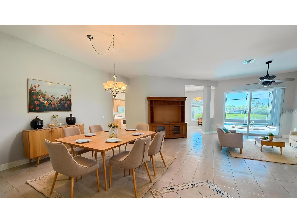
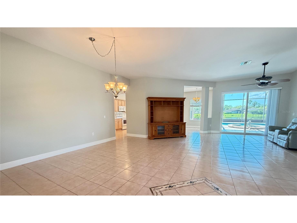
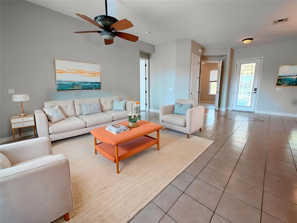
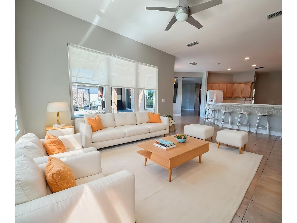
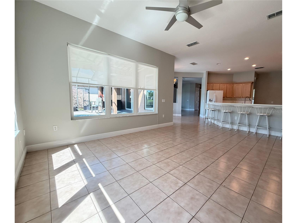
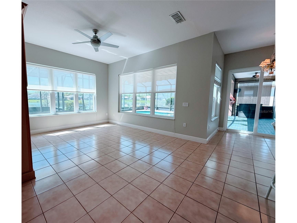
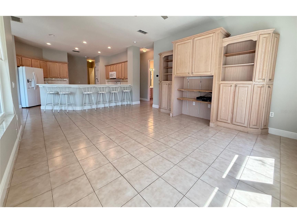
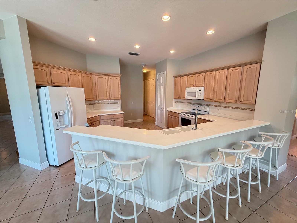
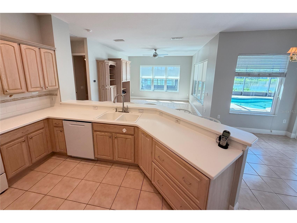
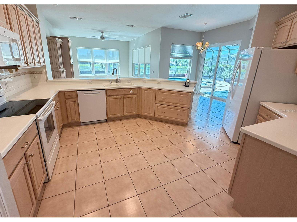
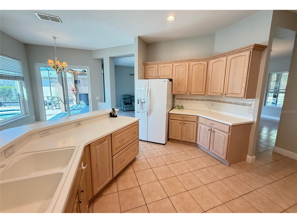
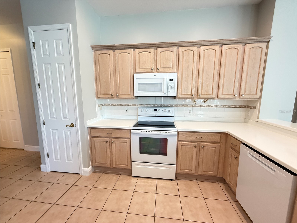
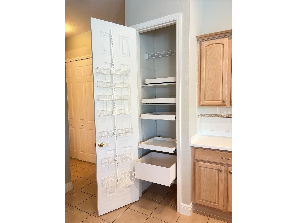
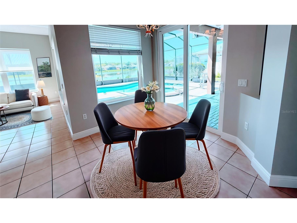
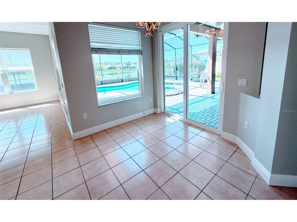
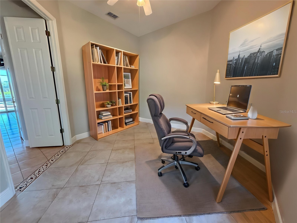
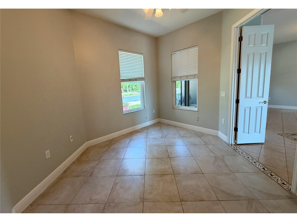
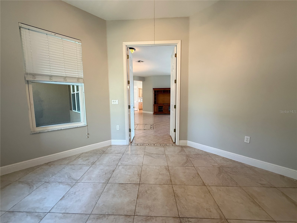
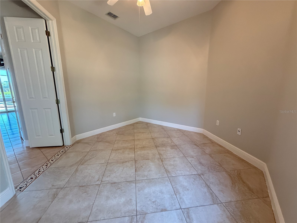
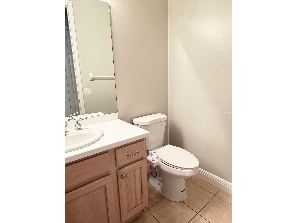
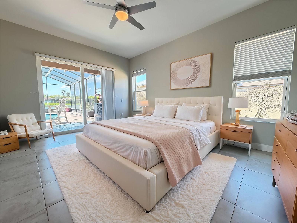
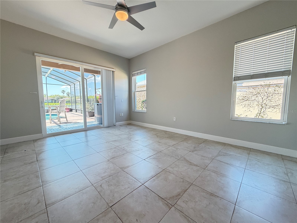
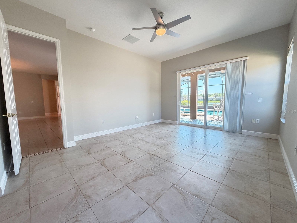
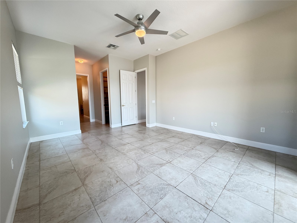
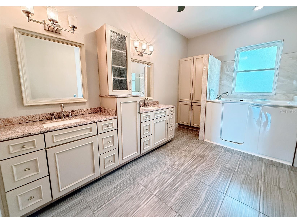
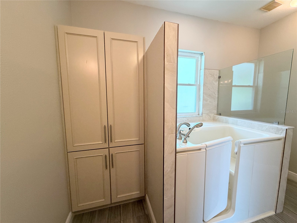
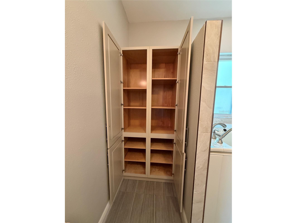
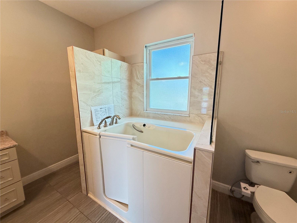
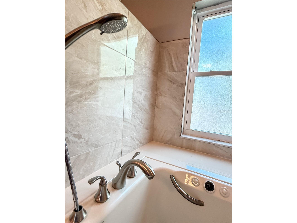
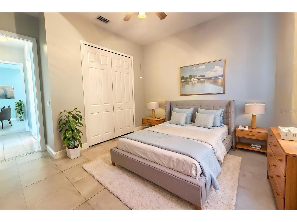
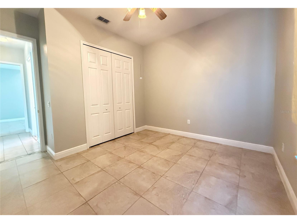
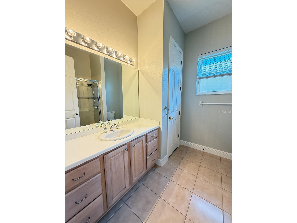
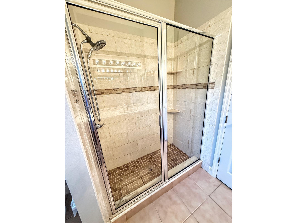
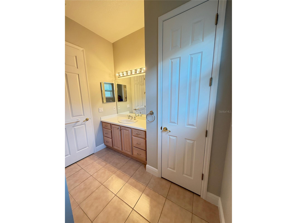
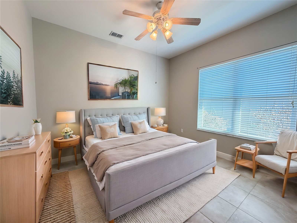
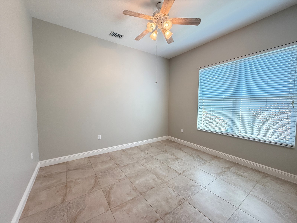
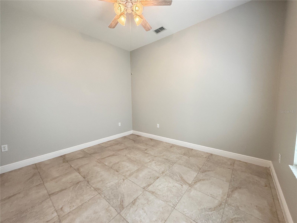
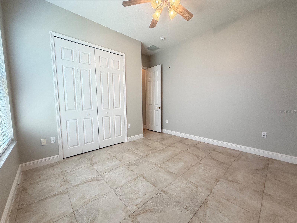
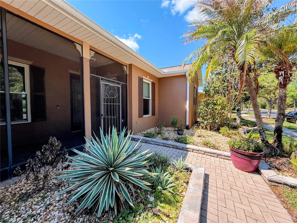
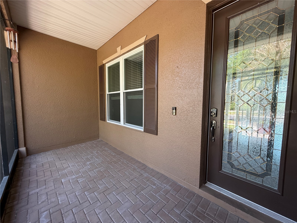
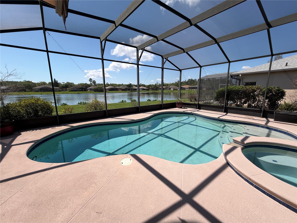
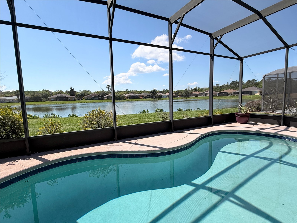
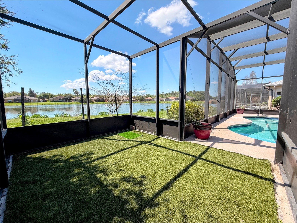
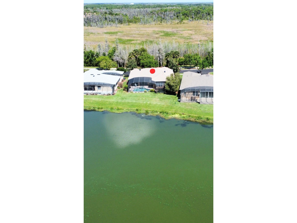
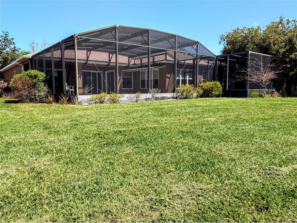
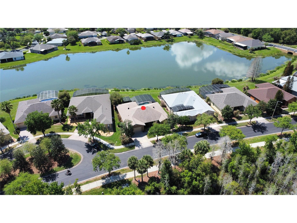
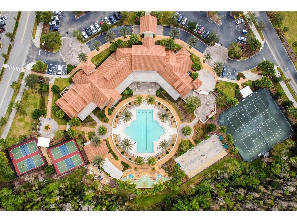
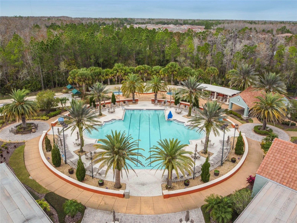
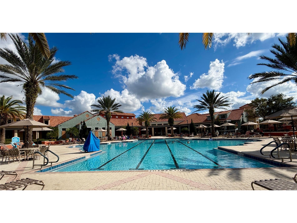
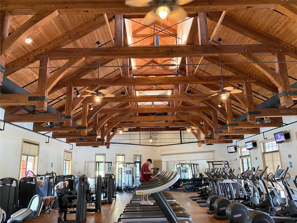
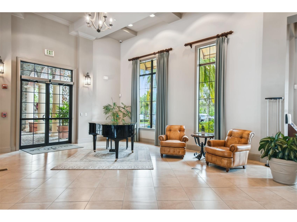
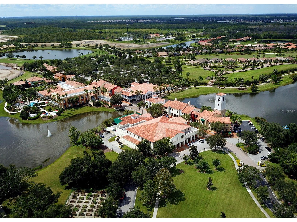
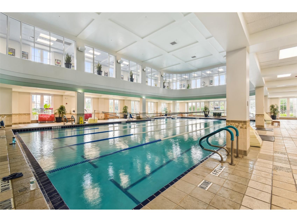
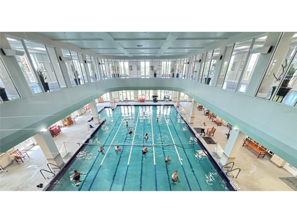
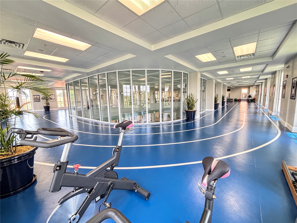
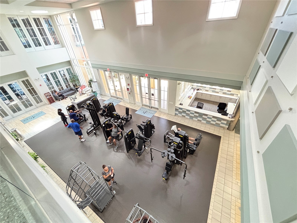
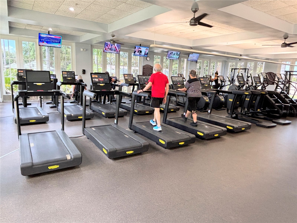
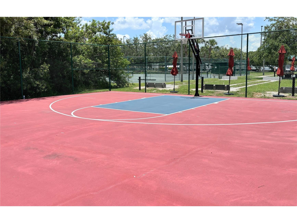
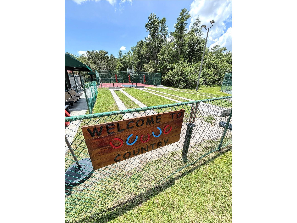
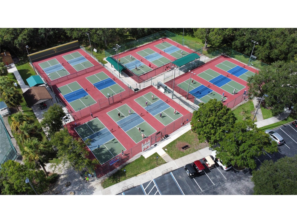
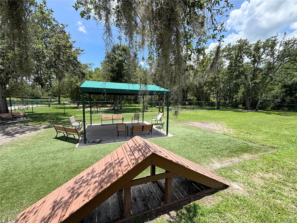
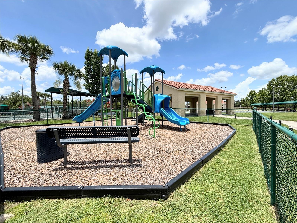
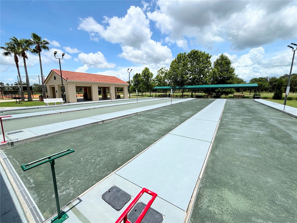
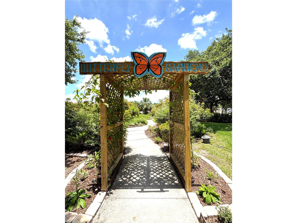
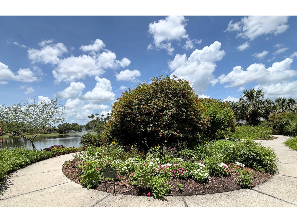
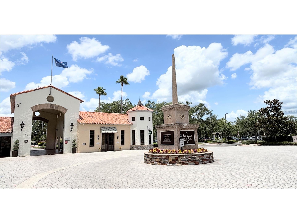
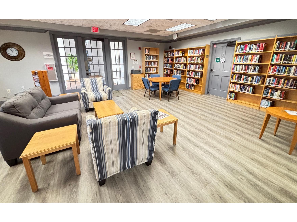
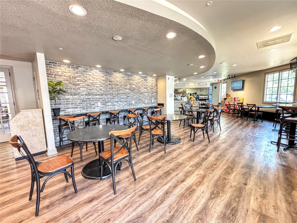
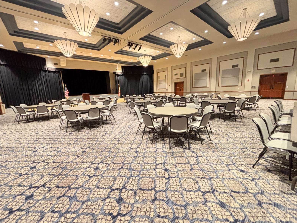
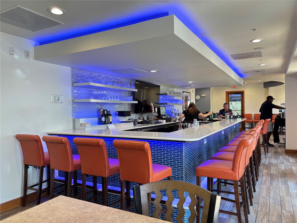
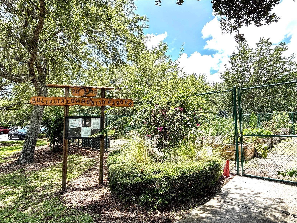
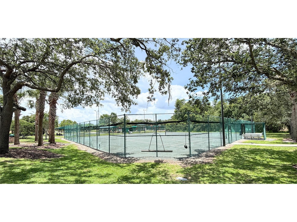
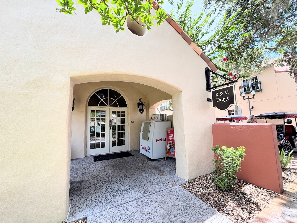
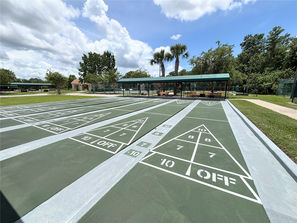
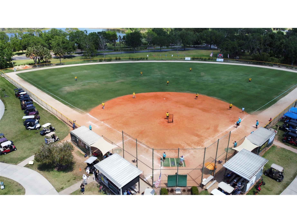
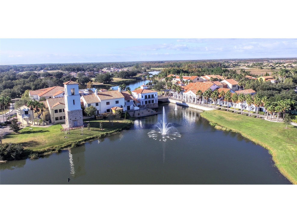
Under contract-accepting backup offers. One or more pictures virtually staged. OUTSTANDING OPERETTA Model PRICED TO SELL with a heated POOL & SPA on a POND in the Terra Vista subdivision of Solivita. BEST VIEWS OF WATER in Solivita & CONSERVATION across the street. HVAC new in 2017. Roof new in 2016. NINETEEN vinyl frame, DOUBLE PANE Low E (New South Windows) & THREE SLIDERS new in 2015. CERAMIC TILE FLOORS, 8' DOORs & 5 1/2" BASEBOARDS throughout. Front porch is screened and front door has a LEADED GLASS INSERT. Kitchen features Corian counters, RECESSED lights, PULL-OUT drawers in lower cabinets, 42" UPPER cabinets with CROWN MOLDING, APPLIANCES new in 2020 and PANTRY with PULL-OUT drawers. Primary Bedroom had two WALK-IN closets with custom shelving. Primary Bathroom has GRANITE counters, DUAL SINKS, CUSTOM extra cabinets & a HYDROTHERAPY tub. All THREE bathrooms have comfort height commodes with BIDETS. Second bathroom has a UPDATED WALK-IN shower & a linen closet. Lanai faces SOUTH & has SWEEPING POND VIEWS. POOL is 20' wide X 28' long and ranges from 3' to 5' deep. Pool & Spa are heated with a HEAT PUMP. Lanai has a Sunbrella-type RETRACTABLE shade. There also is a SCREENED DOG AREA w/ astroturf like flooring. Garage floor is painted with epoxy & confetti chips and it has a side access door.***Solivita is an active adult 55+ community located in Kissimmee, Florida. It is approximately 50 minutes from Disney World & the Orlando International Airport. Solivita has a total of 5,470 homes. Approximately 10,000 - 11,000 people live in Solivita during the winter while approximately 7,500 live in Solivita during the summer. Enjoy your active years in this piece of paradise. Solivita's amenities include: - a manicured SOFTBALL diamond & field - 36 holes of CHAMPIONSHIP GOLF that can be played by joining the Stonegate Golf Club or paying as you go - 2 STATE of the Art AMENITY centers with updated exercise equipment, yoga studio & meeting rooms - 3 restaurants - 14 HEATED POOLS - 17 PICKLEBALL courts - 9 TENNIS courts - 4 BOCCE BALL courts - 4 SHUFFLEBOARD courts - 3 HORSESHOE pits - a BILLIARDS room - miles of bike paths - 2 DOG PARKS (Small & Large Dogs) - Corn Hole - Tot Lot PLAYGROUND - COMMUNITY GARDEN - over 250 resident clubs. The HOA: - maintains the LANDSCAPING & IRRIGATION systems in the common areas as well as at individual homesites - maintains the roads throughout the community - PROVIDES SECURITY with gate guards and mobile patrols including the Polk County Sheriff - allows AUTOMATED GATE ACCESS for residents via license plate readers - provides residents with Fiber Optic Internet & TV service.***Poinciana Lakes Plaza is a MAJOR NEW SHOPPING CENTER that opened directly across from the Solivita Main Gate in Summer of 2024. It features Sprouts Grocery, TJ MAXX, Ross, Burlington, Rack Room Shoes, 5 Below, Ulta, Outback, First Watch, 5 Guys, Urgent Care, Dentist, TD Bank, Petco & Hair Cuttery PLUS MORE TO COME.***
Listing Information
Property Type: Residential, Single Family Residence
Status: Pending
Bedrooms: 3
Bathrooms: 3
Lot Size: 0.23 Acres
Square Feet: 2,456 sq ft
Year Built: 2002
Garage: Yes
Stories: 1 Story
Construction: Block,Stucco
Subdivision: Solivita Ph Iid
Builder: Avatar
Foundation: Slab
County: Polk
Room Information
Main Floor
Porch:
Kitchen: 13.5x12.33
Dining Room: 17.33x11
Living Room: 17x19.33
Porch: 14.92x12
Porch: 31.42x29
Porch: 24.08x7.92
Bedroom 3: 11x12.33
Bedroom 2: 11.08x12.33
Primary Bedroom: 17x13.75
Florida Room: 19x14.33
Den: 11.33x11.66
Bathrooms
Full Baths: 2
1/2 Baths: 1
Additonal Room Information
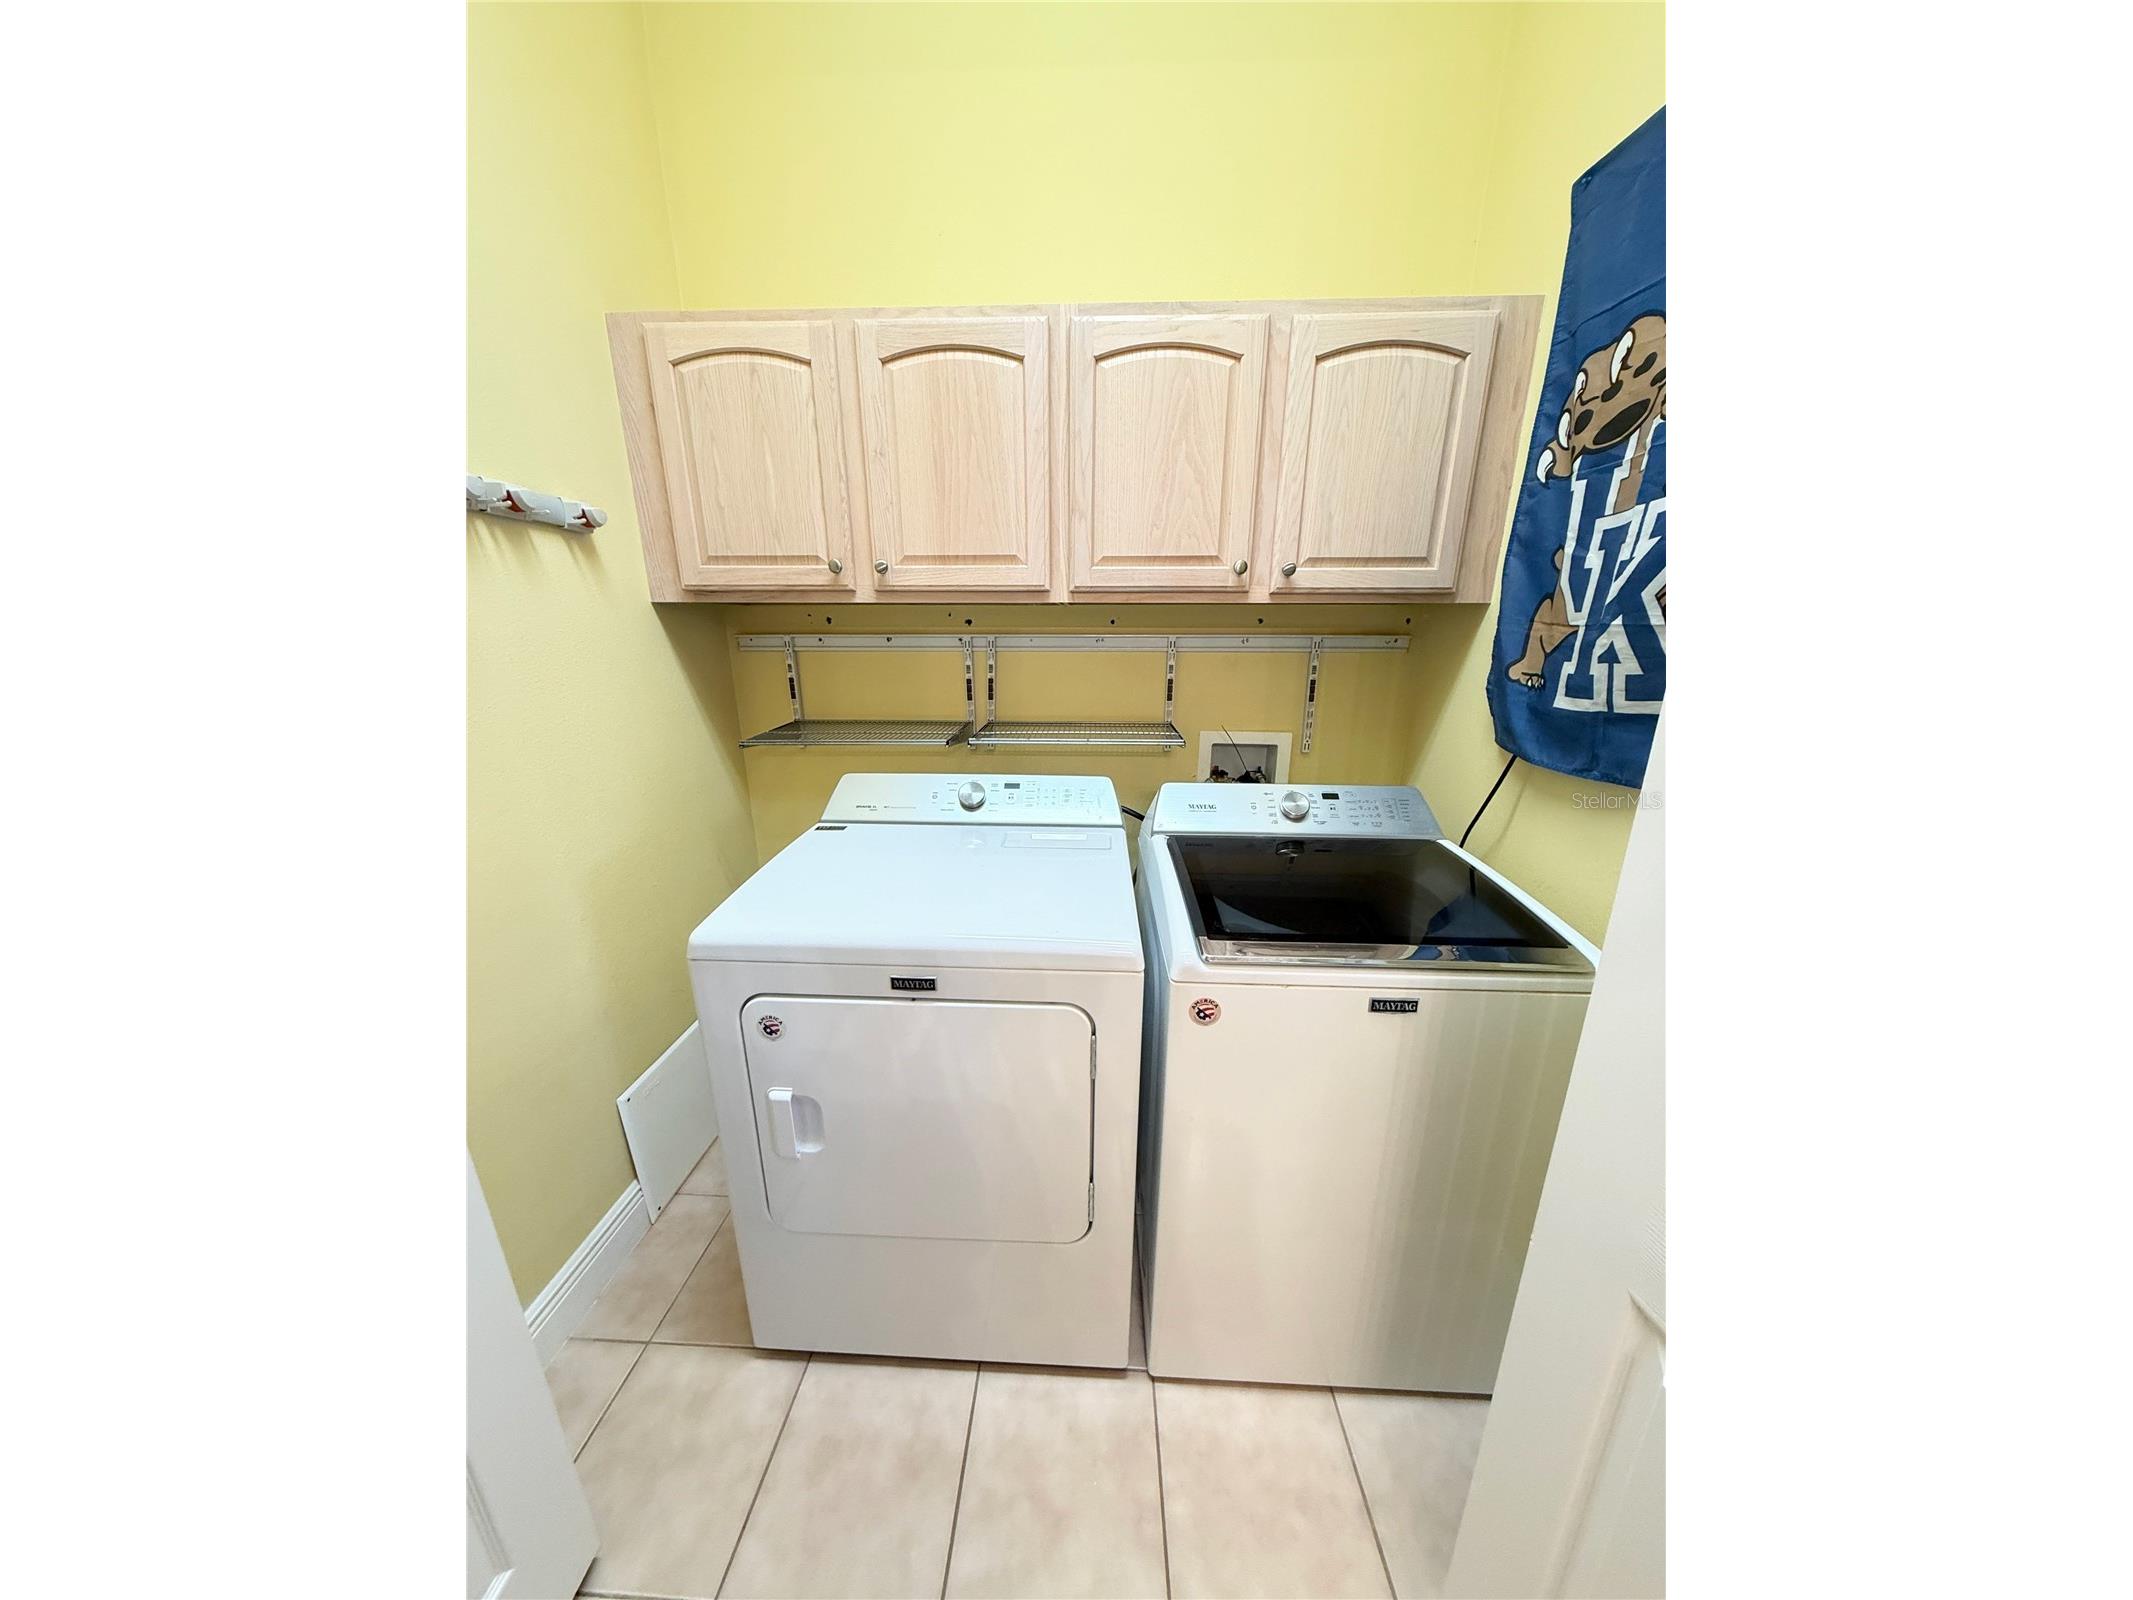
Laundry: Laundry Room, Inside
Interior Features
Appliances: Electric Water Heater, Microwave, Washer, Range, Refrigerator, Dishwasher, Disposal, Dryer
Flooring: Ceramic Tile
Doors/Windows: Low-Emissivity Windows, Blinds, Double Pane Windows, Solar Screens
Accessibility: Wheelchair Access
Additional Interior Features: Eat-In Kitchen, Ceiling Fan(s), Walk-In Closet(s), Split Bedrooms, Solid Surface Counters, Open Floorplan
Utilities
Water: Public
Sewer: Public Sewer
Other Utilities: Electricity Connected,Fiber Optic Available,Municipal Utilities,Sewer Connected,Underground Utilities,Water Connected
Cooling: Ceiling Fan(s), Central Air
Heating: Heat Pump
Exterior / Lot Features
Attached Garage: Attached Garage
Garage Spaces: 2
Parking Description: Garage Door Opener, Garage
Roof: Shingle
Pool: Screen Enclosure, Community, In Ground, Heated, Association, Gunite
Lot View: Pond,Water
Lot Dimensions: 86 X 147 X 70 X 119
Additional Exterior/Lot Features: Rain Gutters, Sprinkler/Irrigation, Lighting, Awning(s), Screened, Covered, Rear Porch, Front Porch, Flat, Level, Landscaped, Private Road, Buyer Approval Required, Outside City Limits
Waterfront Details
Water Front Features: Pond
Community Features
Community Features: Recreation Area, Fishing, Fitness, Golf Carts OK, Clubhouse, Golf, Handicap Access, Pool, Tennis Court(s), Playground, Sidewalks, Street Lights, Dog Park, Gated, Park, Restaurant
Security Features: Key Card Entry, Lobby Secured, Gated Community, Gated with Guard, Smoke Detector(s)
Association Amenities: Recreation Facilities, Playground, Storage, Tennis Court(s), Pool, Sauna, Elevator(s), Security, Spa/Hot Tub, Golf Course, Basketball Court, Trail(s), Clubhouse, Gated, Shuffleboard Court, Park, Pickleball
HOA Dues Include: Pool(s), Road Maintenance, Maintenance Grounds, Security, Internet, Recreation Facilities
Homeowners Association: Yes
HOA Dues: $276 / Monthly
Driving Directions
Cypress Pkwy to Marigold Ave. RIGHT into Solivita Bell Tower Xing Gate on Bell Tower Xing East. LEFT on Glendora Rd. Property is on LEFT.
Financial Considerations
Terms: Cash,Conventional,FHA,VA Loan
Tax/Property ID: 28-27-26-934111-006890
Tax Amount: 4453.44
Tax Year: 2025
 A broker reciprocity listing courtesy: BORCHINI REALTY
Based on information provided by Stellar MLS as distributed by the MLS GRID. Information from the Internet Data Exchange is provided exclusively for consumers’ personal, non-commercial use, and such information may not be used for any purpose other than to identify prospective properties consumers may be interested in purchasing. This data is deemed reliable but is not guaranteed to be accurate by Edina Realty, Inc., or by the MLS. Edina Realty, Inc., is not a multiple listing service (MLS), nor does it offer MLS access.
Copyright 2026 Stellar MLS as distributed by the MLS GRID. All Rights Reserved.
Sales History & Tax Summary for 825 Glendora Road
Sales History
| Date | Price | |
|---|---|---|
| Currently not available. | ||
Tax Summary
| Tax Year | Estimated Market Value | Total Tax |
|---|---|---|
| Currently not available. | ||
Data powered by ATTOM Data Solutions. Copyright© 2026. Information deemed reliable but not guaranteed.
Schools
Schools nearby 825 Glendora Road
| Schools in attendance boundaries | Grades | Distance | Rating |
|---|---|---|---|
| Loading... | |||
| Schools nearby | Grades | Distance | Rating |
|---|---|---|---|
| Loading... | |||
Data powered by ATTOM Data Solutions. Copyright© 2026. Information deemed reliable but not guaranteed.
The schools shown represent both the assigned schools and schools by distance based on local school and district attendance boundaries. Attendance boundaries change based on various factors and proximity does not guarantee enrollment eligibility. Please consult your real estate agent and/or the school district to confirm the schools this property is zoned to attend. Information is deemed reliable but not guaranteed.
SchoolDigger ® Rating
The SchoolDigger rating system is a 1-5 scale with 5 as the highest rating. SchoolDigger ranks schools based on test scores supplied by each state's Department of Education. They calculate an average standard score by normalizing and averaging each school's test scores across all tests and grades.
Coming soon properties will soon be on the market, but are not yet available for showings.