$549,900
8260 Venetian Pointe Drive Fort Myers, FL 33908
For Sale MLS# 2026028592
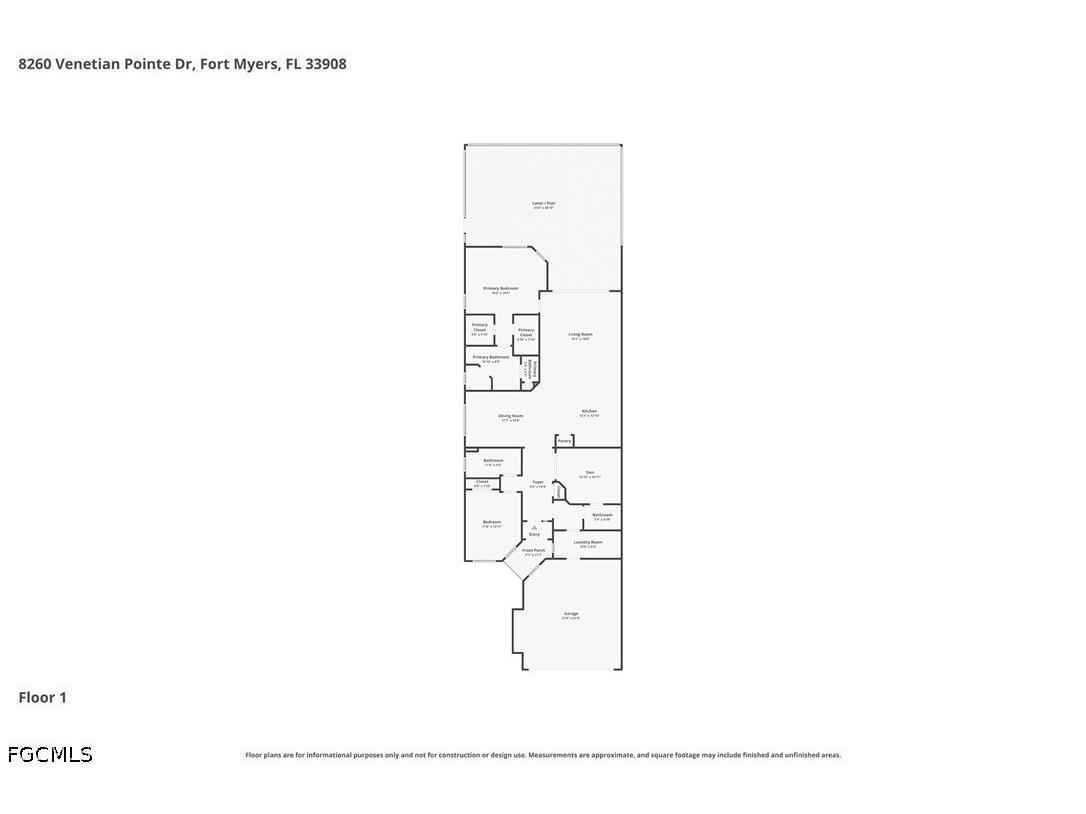
2 beds 3 baths 1,869 sq ft Single Family
Details for 8260 Venetian Pointe Drive
MLS# 2026028592
Description for 8260 Venetian Pointe Drive, Fort Myers, FL, 33908
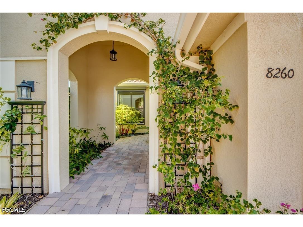
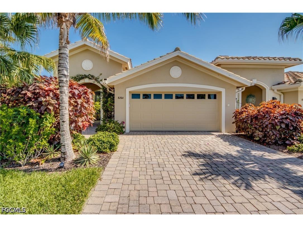
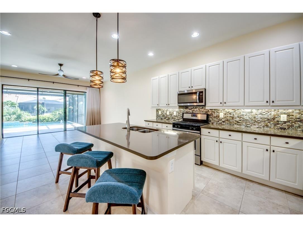
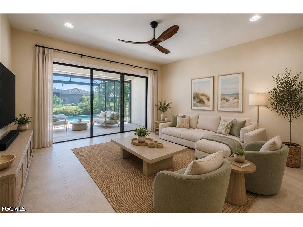
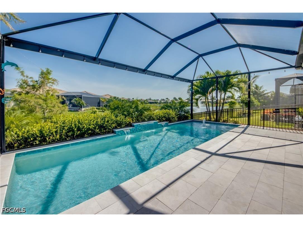
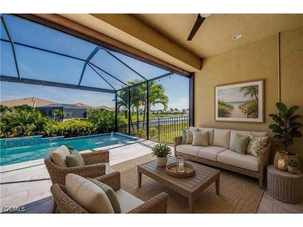
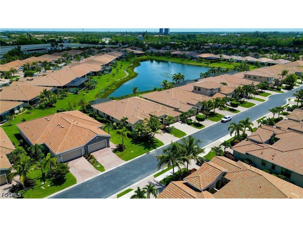
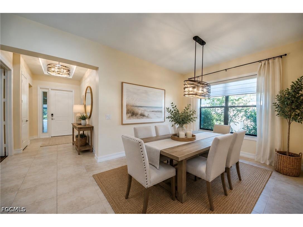
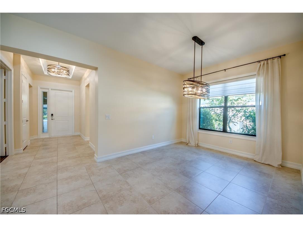
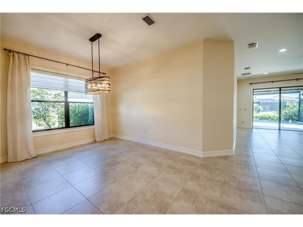
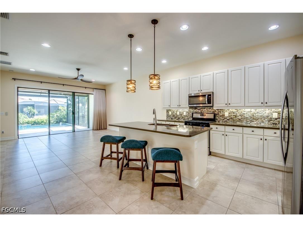
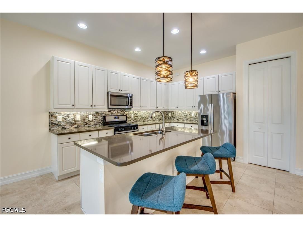
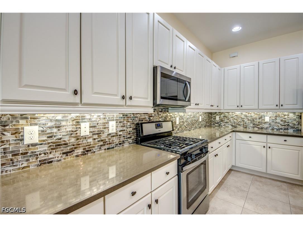
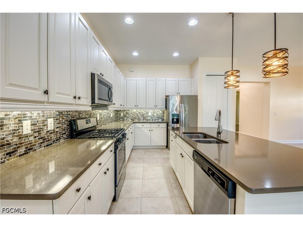
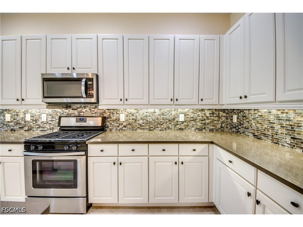
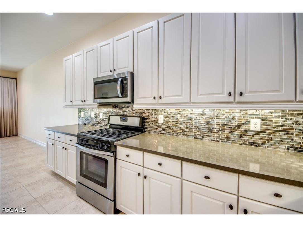
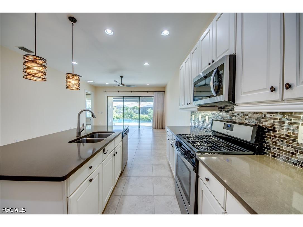
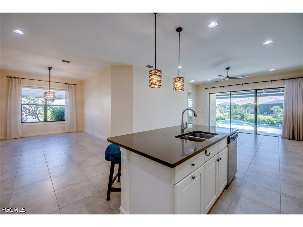
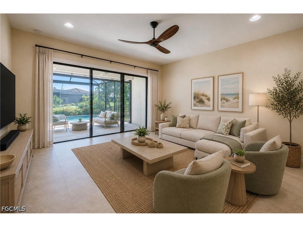
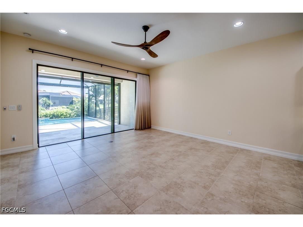
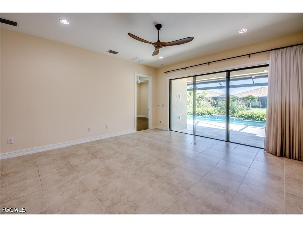
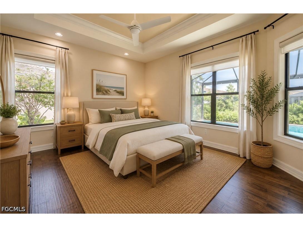
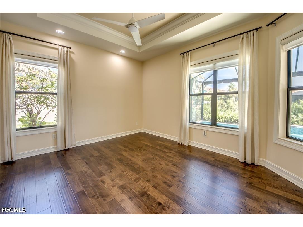
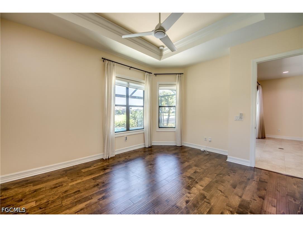
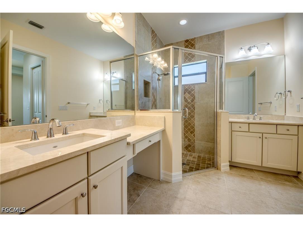
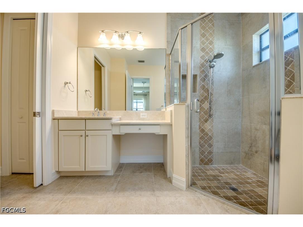
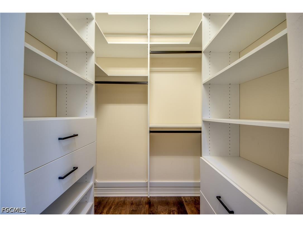
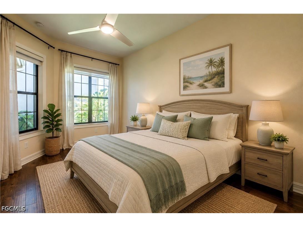
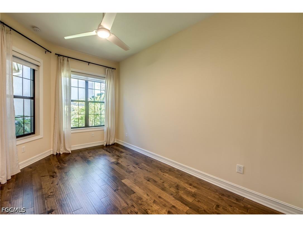
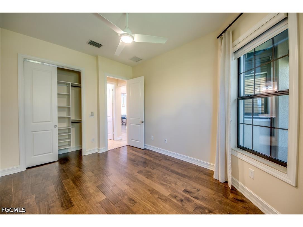
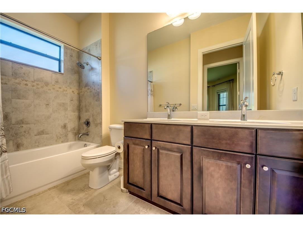
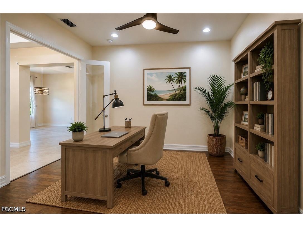
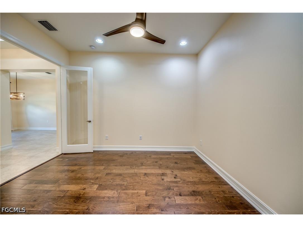
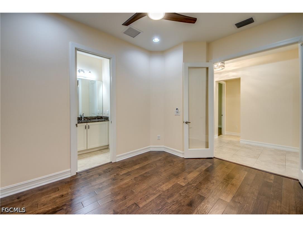
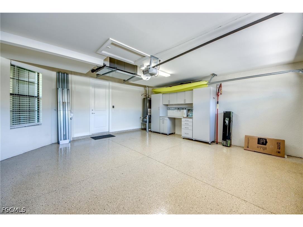
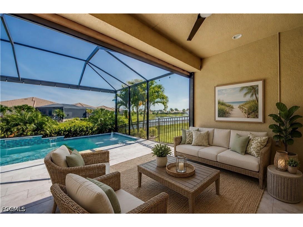
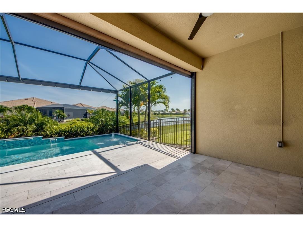
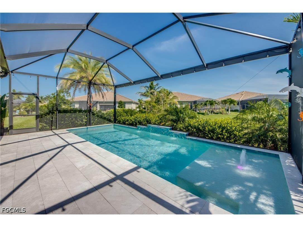
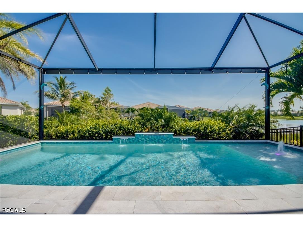
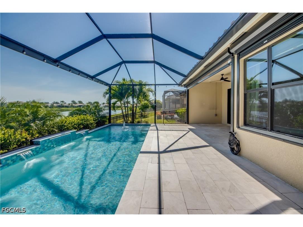
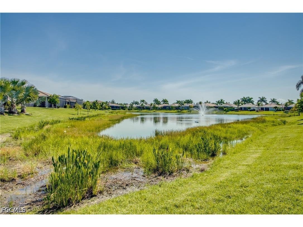
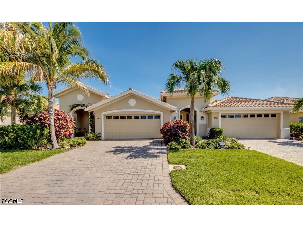
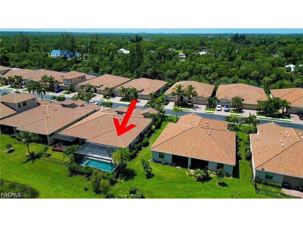
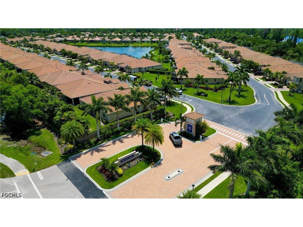
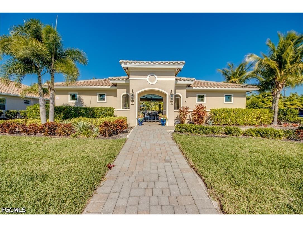
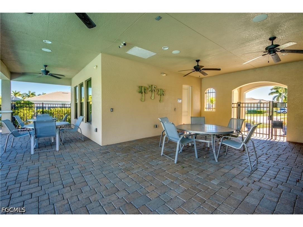
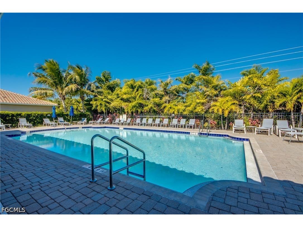
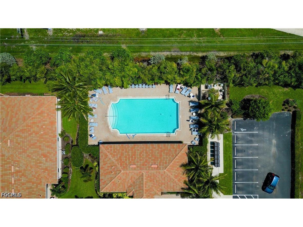
THIS FORMER ZUCKERMAN HOMES MODEL WAS SELECTED TO SHOWCASE THE VERY BEST THE BUILDER HAD TO OFFER IN VENETIAN POINTE. Already appointed with more than $100,000 in premium builder upgrades, the current owners elevated it even further with extensive enhancements including a stunning $120,000 DESIGNER CUSTOM POOL, WHOLE-HOUSE NATURAL GAS GENERATOR, STORM SMART HURRICANE SHUTTERS, CALIFORNIA CLOSETS throughout, professionally designed landscaping and other improvements that enhance beauty, comfort and peace of mind. Even before you step inside, you’ll appreciate what sets this home apart. The inviting front portico, gracefully draped in vibrant bougainvillea and framed by lush tropical landscaping, creates a warm welcome, offering a glimpse of the exceptional attention to detail that continues throughout the home. Inside, timeless elegance meets effortless Florida living. Crown molding, tray ceilings, designer lighting, custom window treatments, custom closets, rich wood and tile flooring and expansive 8-foot sliding glass doors fill the home with warmth and natural light. At the heart of it all is a beautifully appointed kitchen featuring 42-inch soft-close cabinetry, quartz counters, premium stainless steel appliances and a natural gas range. Natural gas also serves the water heater, dryer and whole-house generator, adding efficiency and convenience. Perhaps what you’ll appreciate most is knowing that virtually every meaningful improvement has already been made. A WHOLE-HOUSE NATURAL GAS GENERATOR, STORM SMART ELECTRIC KEVLAR SHUTTERS on sliders, STORM SMART MANUAL ROLL-DOWN SHUTTERS for windows, IMPACT GLASS FRONT DOOR, TILE ROOF and WHOLE-HOUSE SURGE PROTECTION provide exceptional peace of mind, plus PREMIUM GARAGE CABINETRY, ELECTRIC VEHICLE CHARGING and a COMMERCIAL-GRADE EPOXY GARAGE FLOOR. Then there’s the space you’ll likely enjoy most! The spectacular 30’ x 10’ HEATED CUSTOM POOL features a SUN SHELF WITH BUBBLER, THREE ELEGANT WATERFALLS, REMOTE AUTOMATION, CUSTOM LIGHTING, MARBLE PAVER DECKING and a premium NO-SEE-UM SCREEN picture-frame pool cage. Whether you’re looking for a seasonal retreat or a year-round residence, Venetian Pointe, a gated community, makes everyday living REFRESHINGLY SIMPLE. Lawn care, landscaping and irrigation are included, leaving more time to enjoy the community pool, workout room and everything that makes Southwest Florida ONE OF THE COUNTRY’S MOST SOUGHT-AFTER PLACES TO CALL HOME—from NEARBY GULF BEACHES, SANIBEL ISLAND and golf to exceptional shopping, dining, healthcare and RSW International Airport. HIGHLY SOUGHT-AFTER South Fort Myers area. NO CDD. NO FLOODING OR STORM DAMAGE. TRANSFERRABLE flood insurance (ONLY $1,248/yr), if desired. BEAUTIFULLY UPGRADED, meticulously maintained and completely move-in ready, this EXCEPTIONAL former model offers a RARE opportunity to enjoy one of Venetian Pointe’s FINEST VILLAS—where luxury is found not only in the finishes but in the lifestyle they create. STUNNING!
Listing Information
Property Type: Residential, Attached, Attached,Duplex,Villa
Status: Active
Bedrooms: 2
Bathrooms: 3
Lot Size: 0.12 Acres
Square Feet: 1,869 sq ft
Year Built: 2018
Garage: Yes
Stories: 1 Story
Construction: Block,Concrete,Stucco
Property Attached: Yes
Subdivision: Venetian Pointe
Furnished: Yes
County: Lee
Construction Status: Resale
Room Information
Bathrooms
Full Baths: 2
1/2 Baths: 1
Additonal Room Information
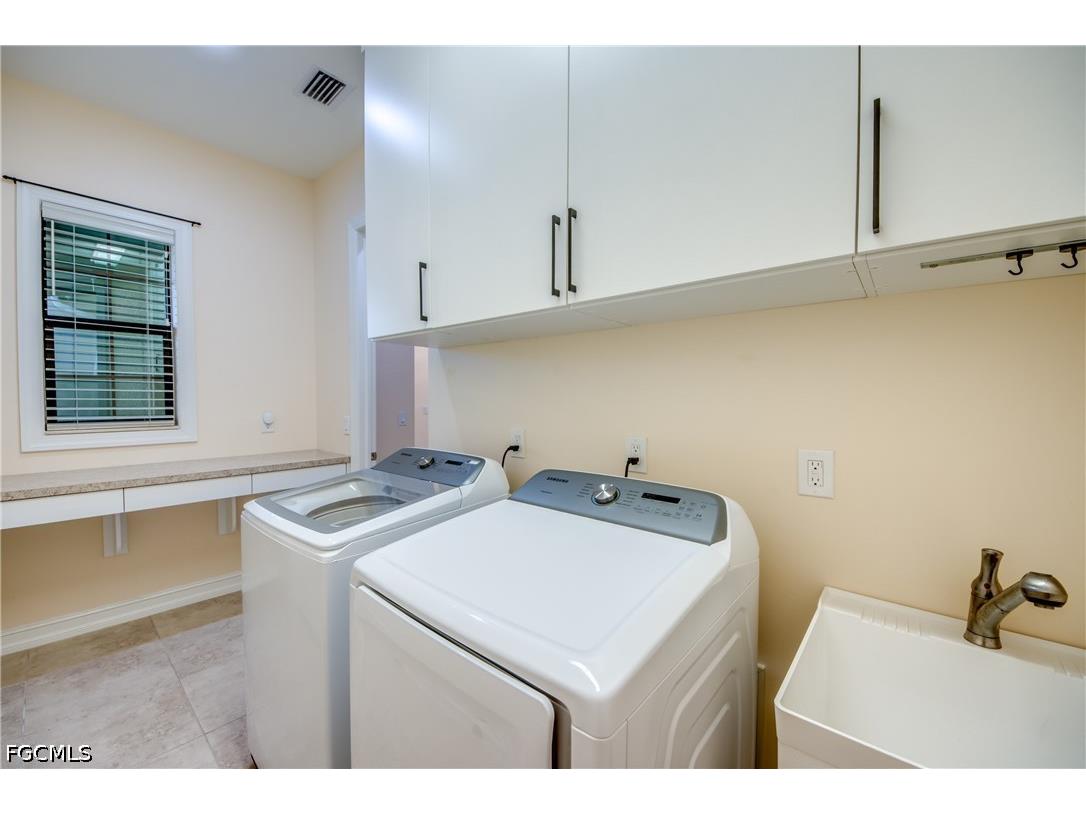
Laundry: Inside
Interior Features
Appliances: Microwave, Dishwasher, Disposal, Dryer, Range, Refrigerator, Washer, RefrigeratorWithIce Maker, Ice Maker, Gas Cooktop
Flooring: Tile,Wood
Doors/Windows: Window Coverings, Single Hung, Shutters
Additional Interior Features: Pantry, Walk-In Closet(s), Kitchen Island, Split Bedrooms, Bedroom on Main Level, Built-in Features, Closet Cabinetry, Tray Ceiling(s), High Speed Internet, Living/Dining Room, High Ceilings, Entrance Foyer, French Door(s)/Atrium Door(s), Coffered Ceiling(s), Separate Shower, Shower Only, Dual Sinks, Main Level Primary, Window Treatments
Utilities
Water: Public
Sewer: Public Sewer
Other Utilities: Cable Available,Natural Gas Available,High Speed Internet Available,Underground Utilities
Cooling: Ceiling Fan(s)
Heating: Electric, Central
Exterior / Lot Features
Attached Garage: Attached Garage
Garage Spaces: 2
Parking Description: Electric Vehicle Charging Station(s), Garage Door Opener, Attached, driveway, Paved, Garage
Roof: Tile
Pool: Electric Heat, See Remarks, Concrete, Heated, Community, In Ground, Salt Water, Screen Enclosure
Lot View: Landscaped,Lake,Pool,Water
Lot Dimensions: 42 x 129 x 42 x 129
Zoning: RPD
Additional Exterior/Lot Features: Shutters Electric, Shutters Manual, Sprinkler/Irrigation, Security/High Impact Doors, Water Feature, Screened, Porch, Lanai, Rectangular Lot, Sprinklers Automatic, Pond on Lot
Out Buildings: Guest House Attached
Waterfront Details
Water Front Features: Lake
Community Features
Community Features: Gated, Street Lights
Security Features: Gated Community, Security Gate, Smoke Detector(s)
Association Amenities: Pool, Cabana, Clubhouse, Fitness Center, Sidewalks, Management
HOA Dues Include: Reserve Fund, Road Maintenance, Maintenance Grounds, Pest Control, Irrigation Water, Legal/Accounting, Security, Association Management, Trash, Street Lights, Recreation Facilities
Homeowners Association: Yes
Driving Directions
Summerlin east to Venetian Pointe community on the right … just before the Gladiolus stop light.
Financial Considerations
Terms: All Financing Considered,Cash,FHA,VA Loan
Tax/Property ID: 34-45-24-L2-23000.0630
Tax Amount: 5622.31
Tax Year: 2025
 A broker reciprocity listing courtesy: Encore Realty Services Inc
Based on information provided by FGCMLS. Internet Data Exchange information is provided exclusively for consumers’ personal, non-commercial use, and such information may not be used for any purpose other than to identify prospective properties consumers may be interested in purchasing. This data is deemed reliable but is not guaranteed to be accurate by Edina Realty, Inc., or by the MLS. Edina Realty, Inc., is not a multiple listing service (MLS), nor does it offer MLS access.
Copyright 2026 FGCMLS. All Rights Reserved.
Payment Calculator
Interest rate and annual percentage rate (APR) are based on current market conditions, are for informational purposes only, are subject to change without notice and may be subject to pricing add-ons related to property type, loan amount, loan-to-value, credit score and other variables. Estimated closing costs used in the APR calculation are assumed to be paid by the borrower at closing. If the closing costs are financed, the loan, APR and payment amounts will be higher. If the down payment is less than 20%, mortgage insurance may be required and could increase the monthly payment and APR. Contact us for details. Additional loan programs may be available. Accuracy is not guaranteed, and all products may not be available in all borrower's geographical areas and are based on their individual situation. This is not a credit decision or a commitment to lend.
Sales History & Tax Summary for 8260 Venetian Pointe Drive
Sales History
| Date | Price | |
|---|---|---|
| Currently not available. | ||
Tax Summary
| Tax Year | Estimated Market Value | Total Tax |
|---|---|---|
| Currently not available. | ||
Data powered by ATTOM Data Solutions. Copyright© 2026. Information deemed reliable but not guaranteed.
Schools
Schools nearby 8260 Venetian Pointe Drive
| Schools in attendance boundaries | Grades | Distance | Rating |
|---|---|---|---|
| Loading... | |||
| Schools nearby | Grades | Distance | Rating |
|---|---|---|---|
| Loading... | |||
Data powered by ATTOM Data Solutions. Copyright© 2026. Information deemed reliable but not guaranteed.
The schools shown represent both the assigned schools and schools by distance based on local school and district attendance boundaries. Attendance boundaries change based on various factors and proximity does not guarantee enrollment eligibility. Please consult your real estate agent and/or the school district to confirm the schools this property is zoned to attend. Information is deemed reliable but not guaranteed.
SchoolDigger ® Rating
The SchoolDigger rating system is a 1-5 scale with 5 as the highest rating. SchoolDigger ranks schools based on test scores supplied by each state's Department of Education. They calculate an average standard score by normalizing and averaging each school's test scores across all tests and grades.
Coming soon properties will soon be on the market, but are not yet available for showings.