$1,395,000
8286 N 97th N St Seminole, FL 33777
For Sale MLS# TB8511247
4 beds 3 baths 2,694 sq ft Single Family
Details for 8286 N 97th N St
MLS# TB8511247
Description for 8286 N 97th N St, Seminole, FL, 33777
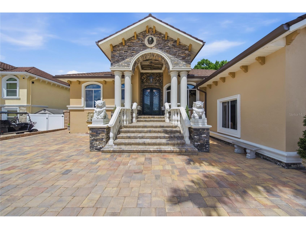
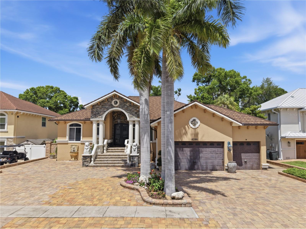
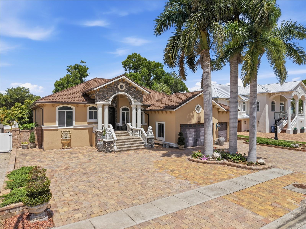
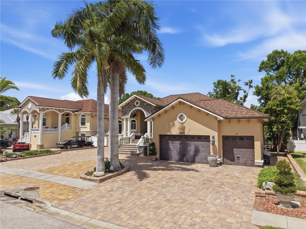
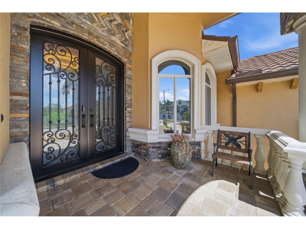
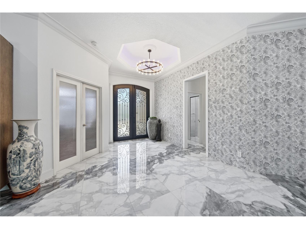
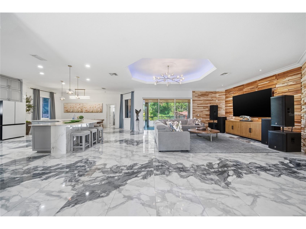
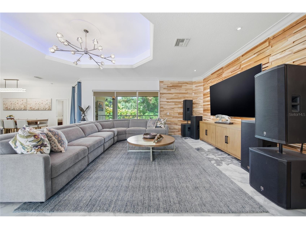
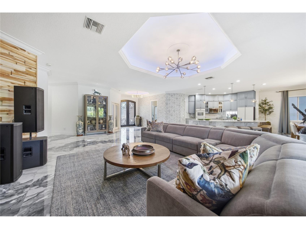
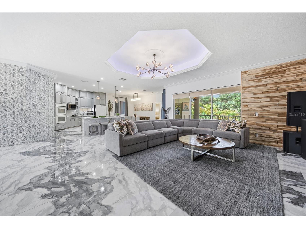
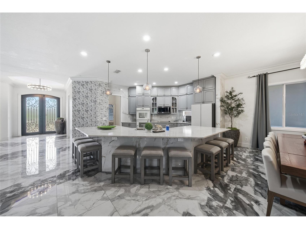
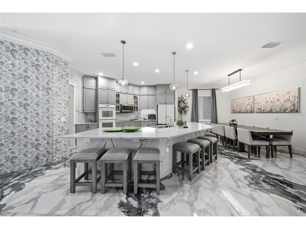
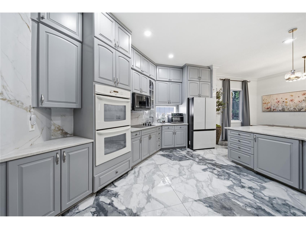
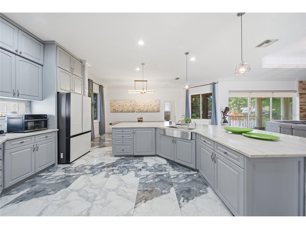
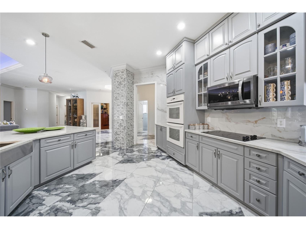
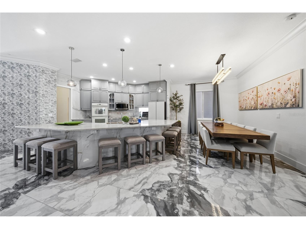
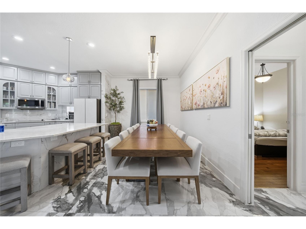
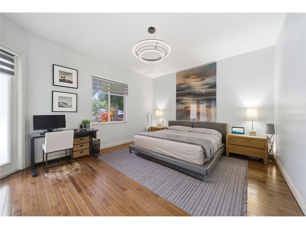
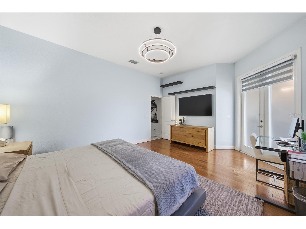
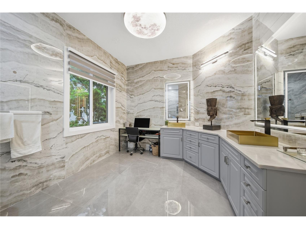
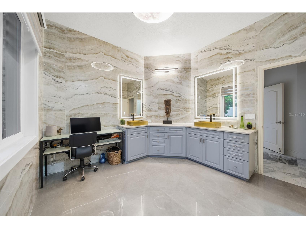
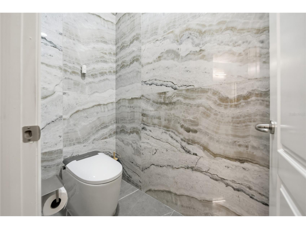
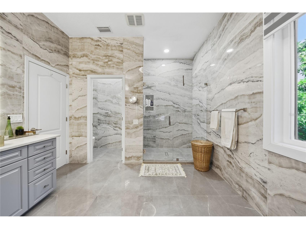
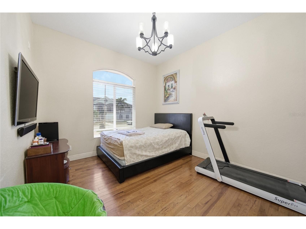
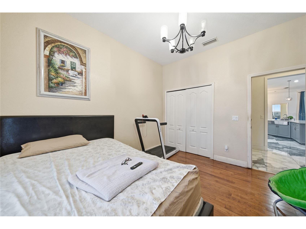
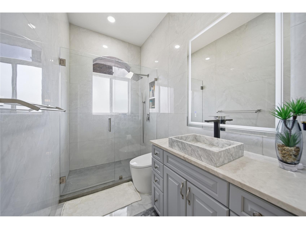
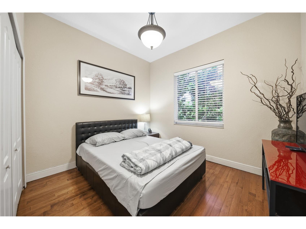
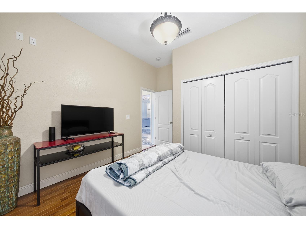
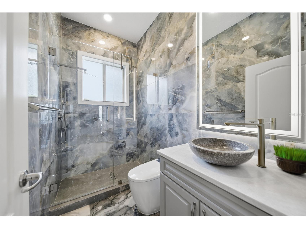
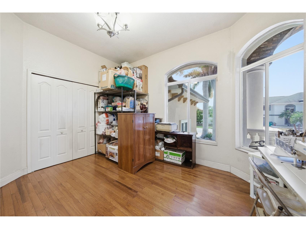
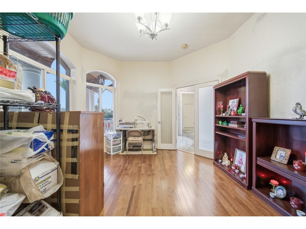
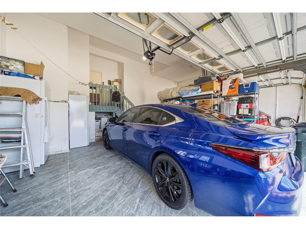
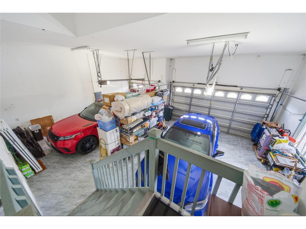
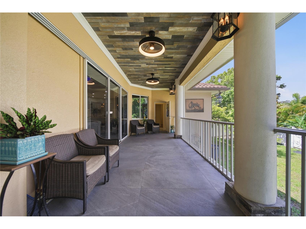
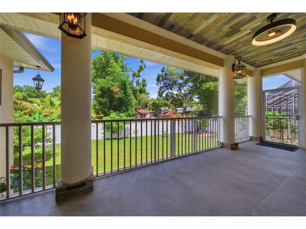
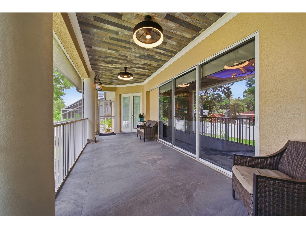
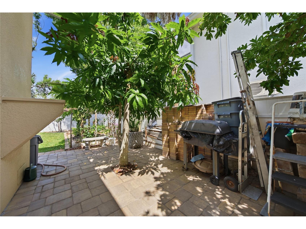
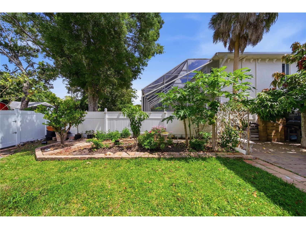
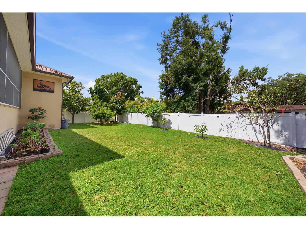
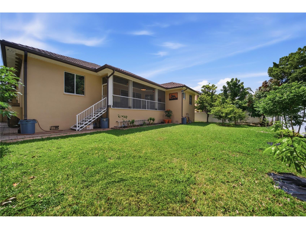
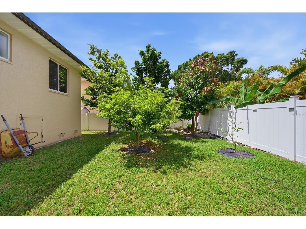
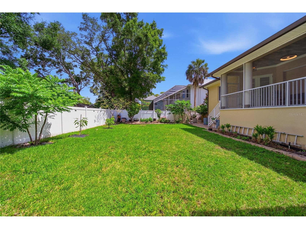
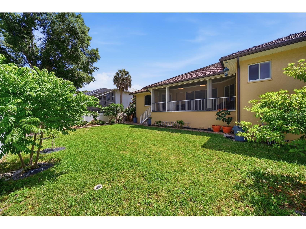
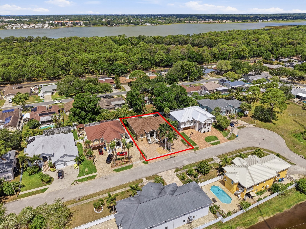
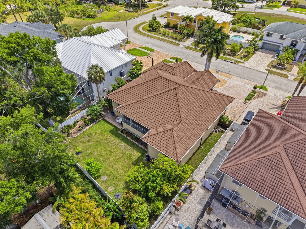
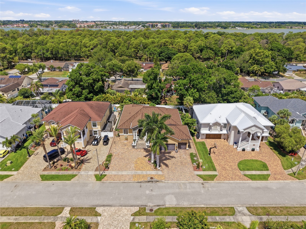
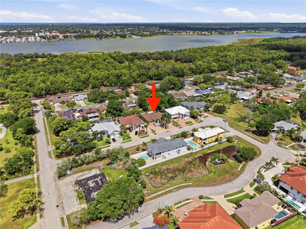
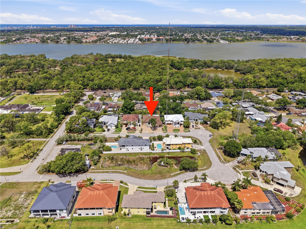
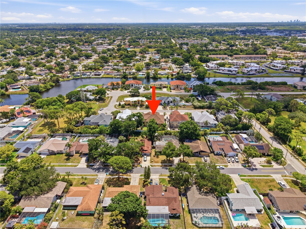
If you are seeking a residence that exemplifies luxury, elegance, and modern sophistication—featuring striking architectural design and located in a prime location near the beach and urban amenities—this property is specifically designed to meet those requirements. Constructed with high-quality materials and fixtures throughout, from the front yard to the backyard, and from floor to ceiling, the residence offers four spacious bedrooms and three luxurious bathrooms. It is a unique, custom-built property; every detail reflects careful selection of premium components, invested with considerable time and attention. Upon entering the front door, one immediately appreciates the home's architectural grandeur and refined elegance. Inside, the spacious layout, contemporary design, and open atmosphere create a sense of luxury. High-end finishes are evident throughout the residence. The gourmet kitchen features modern appliances and fixtures that encourage daily cooking and family gatherings, and it seamlessly connects the kitchen, dining, entertainment, and living areas. The master bedroom impresses with its size and luxurious amenities, serving as both a tranquil retreat and an ideal home office, fully equipped with necessary facilities. The bedroom and bathroom suite offers standards comparable to those of luxury hotels, including an integrated Bluetooth surround-sound system. Elevated on higher ground, the property minimizes flood risk, as confirmed during severe storms in Milton and Helena in 2024, when water reached only the garage floor, resulting in more affordable flood insurance premiums. Enjoy your morning coffee in the backyard, overlooking a lush garden planted with exotic tropical fruit trees, including mango, longan, and sapodilla. The outdoor space features extensive tiled paving, reducing maintenance requirements. Located minutes from Seminole Lake Park, the property offers convenient access to scenic trails, playgrounds, a boat ramp, shaded picnic areas, restrooms, and ample parking—ideal for enjoying the natural surroundings. It is also close to famous beaches such as Indian Rocks Beach and Clearwater. Tampa International Airport is a short drive away, along with numerous shopping centers and restaurants. The residence has had only one owner since construction, initially intended as a long-term residency. The owner invested extensively and carefully in every detail. After twenty years, circumstances changed, but the owner's dedication to maintaining the home remains evident. The property was well cared for as a labor of love. Notably, the roof and AC were replaced just two years prior.
Listing Information
Property Type: Residential, Single Family Residence
Status: Active
Bedrooms: 4
Bathrooms: 3
Lot Size: 0.24 Acres
Square Feet: 2,694 sq ft
Year Built: 2005
Garage: Yes
Stories: 1 Story
Construction: Block,Stucco
Subdivision: Lake Seminole Park Trails
Foundation: Crawlspace
County: Pinellas
Room Information
Main Floor
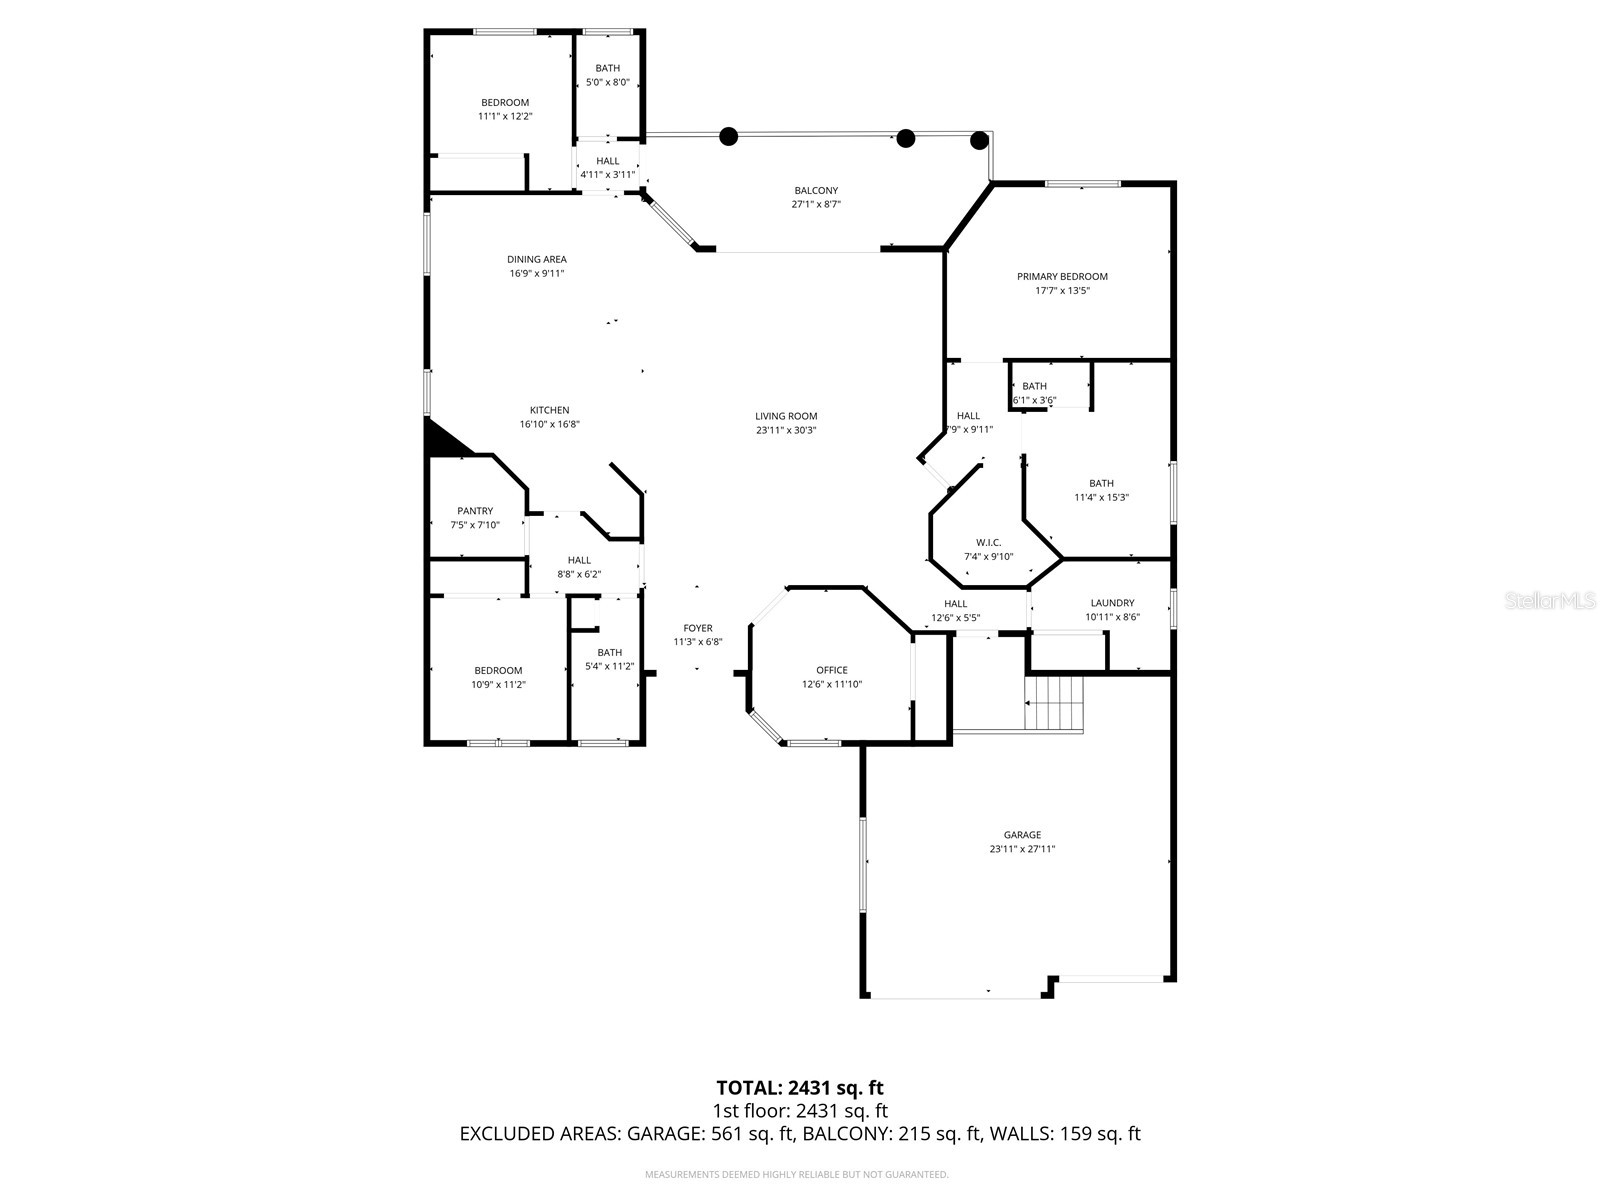
Primary Bedroom: 13x17
Porch: 8x27
Living Room: 30x23
Kitchen: 16x16
Bathrooms
Full Baths: 3
Additonal Room Information
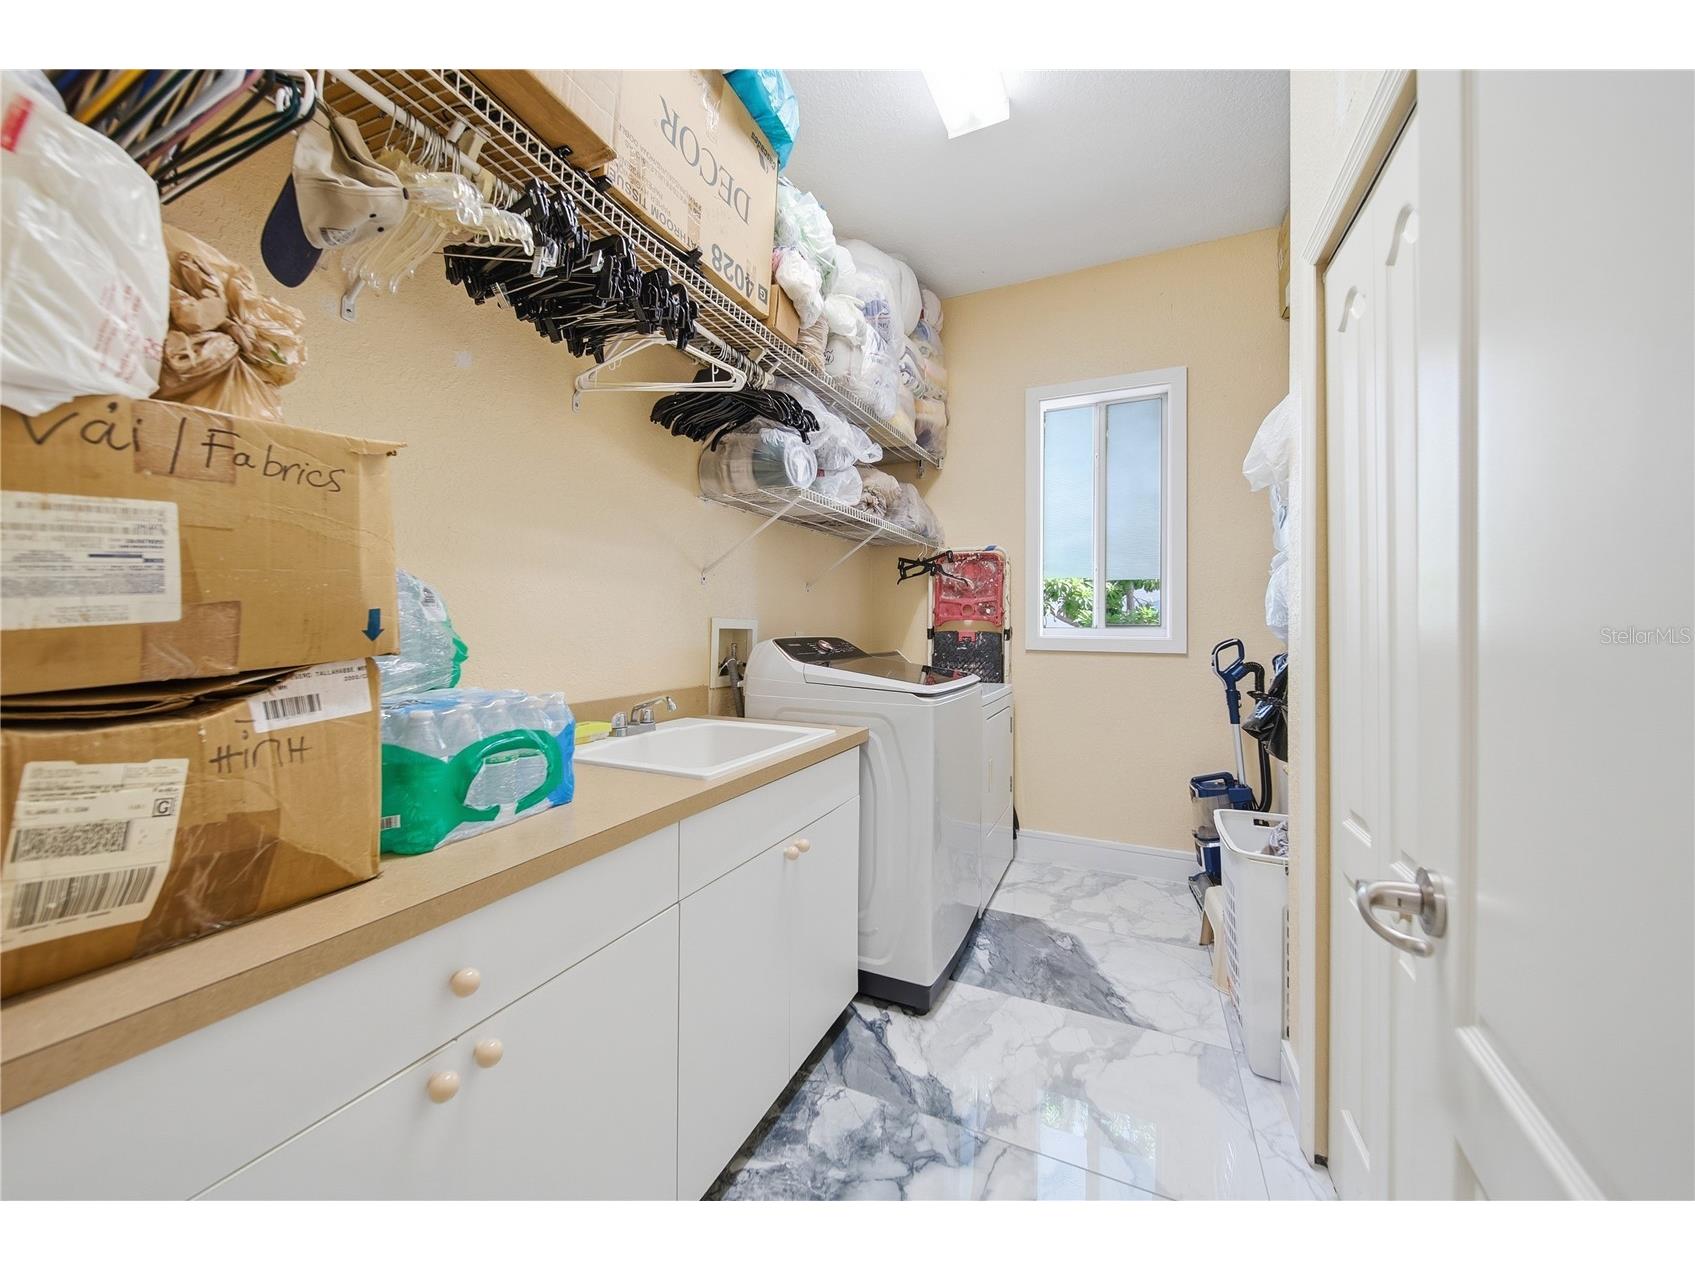
Laundry: Laundry Room
Interior Features
Appliances: Dishwasher, Disposal, Microwave, Range, Refrigerator, Range Hood, Built-In Oven
Flooring: Tile,Wood
Basement: Crawl Space
Additional Interior Features: Ceiling Fan(s), High Ceilings, Walk-In Closet(s), Stone Counters
Utilities
Water: Public
Sewer: Public Sewer
Other Utilities: Sewer Connected,Water Connected
Cooling: Central Air, Ceiling Fan(s)
Heating: Central
Exterior / Lot Features
Attached Garage: Attached Garage
Garage Spaces: 3
Roof: Shingle
Additional Exterior/Lot Features: Sprinkler/Irrigation, Balcony, Garden, Balcony
Driving Directions
Starkey Rd. to 86th Ave., go West to 98th St. and go South. Take 1st left to subdivision.
Financial Considerations
Terms: Cash,Conventional,FHA,VA Loan
Tax/Property ID: 26-30-15-48393-000-0030
Tax Amount: 5061.24
Tax Year: 2025
 A broker reciprocity listing courtesy: RE/MAX ACTION FIRST OF FLORIDA
Based on information provided by Stellar MLS as distributed by the MLS GRID. Information from the Internet Data Exchange is provided exclusively for consumers’ personal, non-commercial use, and such information may not be used for any purpose other than to identify prospective properties consumers may be interested in purchasing. This data is deemed reliable but is not guaranteed to be accurate by Edina Realty, Inc., or by the MLS. Edina Realty, Inc., is not a multiple listing service (MLS), nor does it offer MLS access.
Copyright 2026 Stellar MLS as distributed by the MLS GRID. All Rights Reserved.
Payment Calculator
Interest rate and annual percentage rate (APR) are based on current market conditions, are for informational purposes only, are subject to change without notice and may be subject to pricing add-ons related to property type, loan amount, loan-to-value, credit score and other variables. Estimated closing costs used in the APR calculation are assumed to be paid by the borrower at closing. If the closing costs are financed, the loan, APR and payment amounts will be higher. If the down payment is less than 20%, mortgage insurance may be required and could increase the monthly payment and APR. Contact us for details. Additional loan programs may be available. Accuracy is not guaranteed, and all products may not be available in all borrower's geographical areas and are based on their individual situation. This is not a credit decision or a commitment to lend.
Sales History & Tax Summary for 8286 N 97th N St
Sales History
| Date | Price | |
|---|---|---|
| Currently not available. | ||
Tax Summary
| Tax Year | Estimated Market Value | Total Tax |
|---|---|---|
| Currently not available. | ||
Data powered by ATTOM Data Solutions. Copyright© 2026. Information deemed reliable but not guaranteed.
Schools
Schools nearby 8286 N 97th N St
| Schools in attendance boundaries | Grades | Distance | Rating |
|---|---|---|---|
| Loading... | |||
| Schools nearby | Grades | Distance | Rating |
|---|---|---|---|
| Loading... | |||
Data powered by ATTOM Data Solutions. Copyright© 2026. Information deemed reliable but not guaranteed.
The schools shown represent both the assigned schools and schools by distance based on local school and district attendance boundaries. Attendance boundaries change based on various factors and proximity does not guarantee enrollment eligibility. Please consult your real estate agent and/or the school district to confirm the schools this property is zoned to attend. Information is deemed reliable but not guaranteed.
SchoolDigger ® Rating
The SchoolDigger rating system is a 1-5 scale with 5 as the highest rating. SchoolDigger ranks schools based on test scores supplied by each state's Department of Education. They calculate an average standard score by normalizing and averaging each school's test scores across all tests and grades.
Coming soon properties will soon be on the market, but are not yet available for showings.