








8306 Bluevine Sky Drive Land O Lakes, FL 34637
For Sale MLS# TB8494263
3 beds 3 baths 2,408 sq ft Single Family
Details for 8306 Bluevine Sky Drive
MLS# TB8494263
Description for 8306 Bluevine Sky Drive, Land O Lakes, FL, 34637
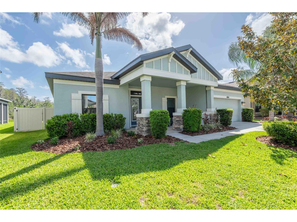
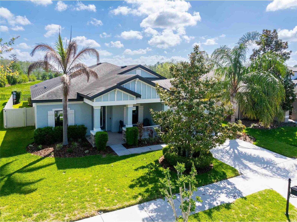
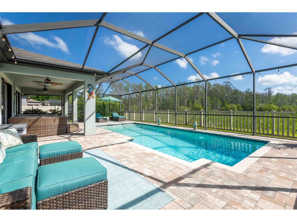
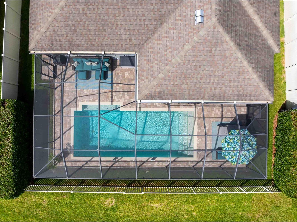
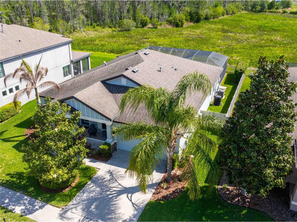
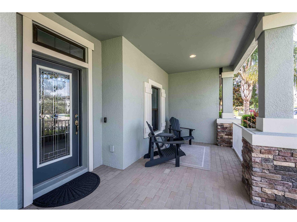
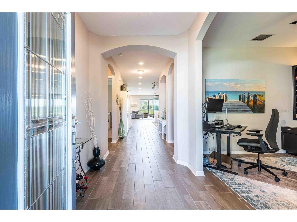
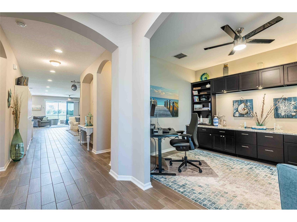
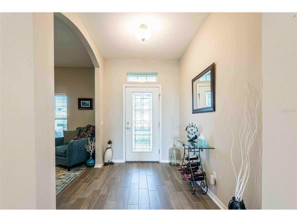
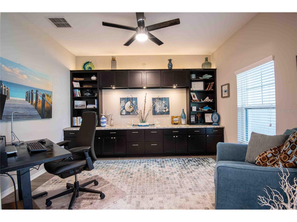
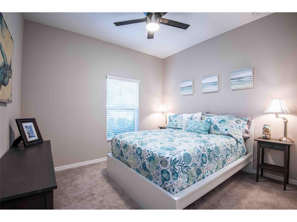
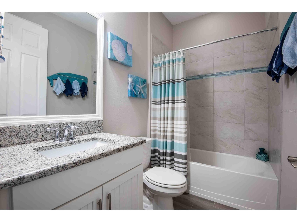
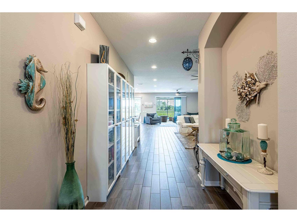
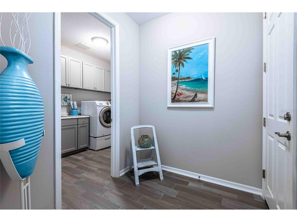
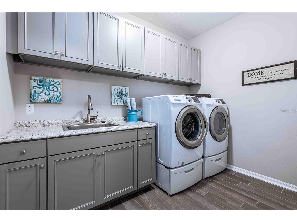
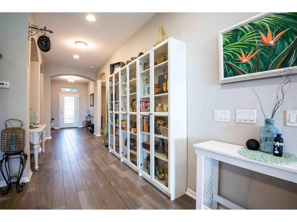
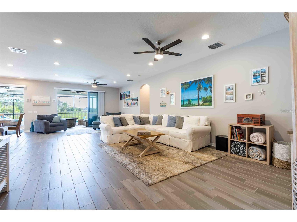
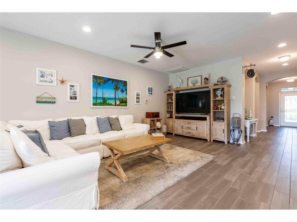
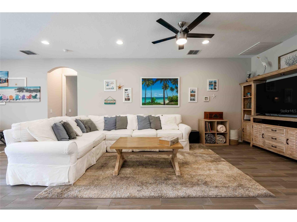
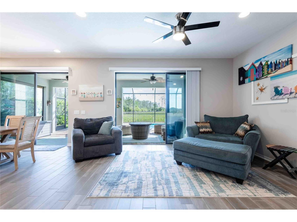
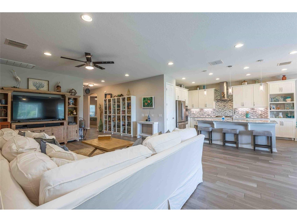
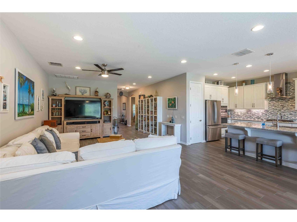
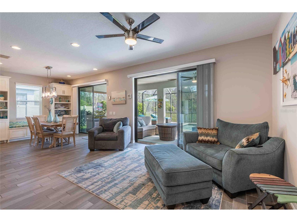
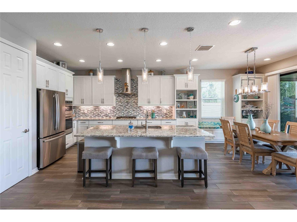
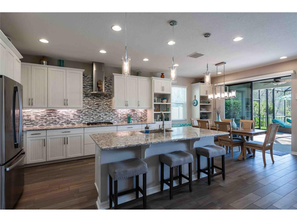
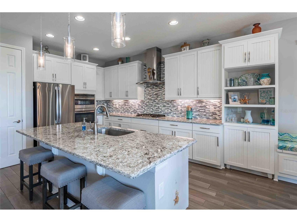
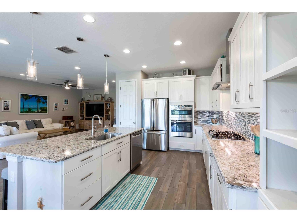
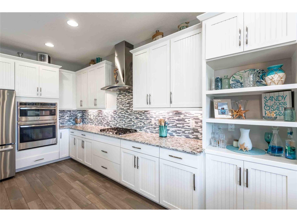
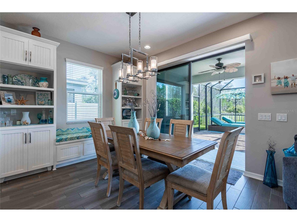
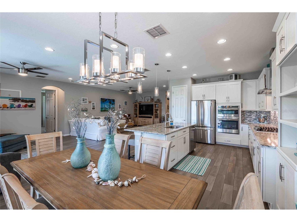
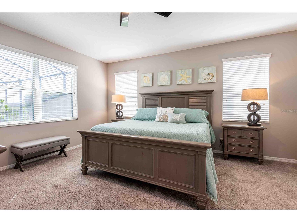
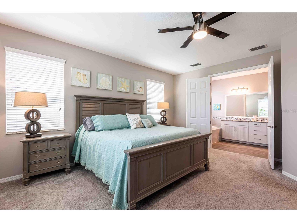
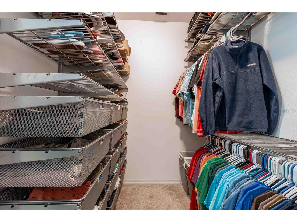
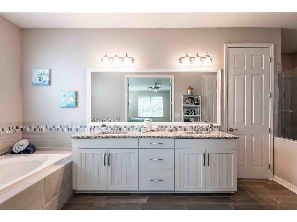
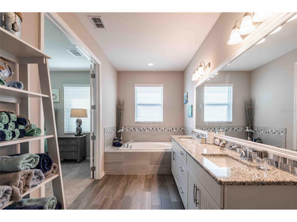
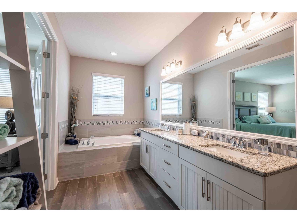
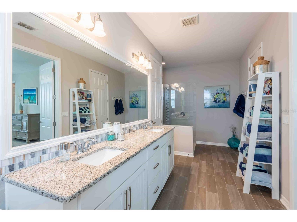
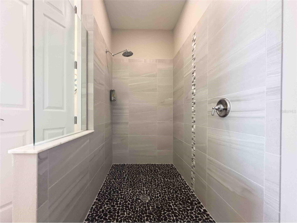
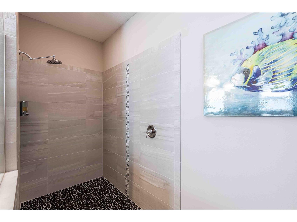
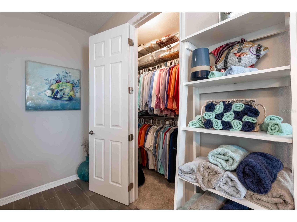
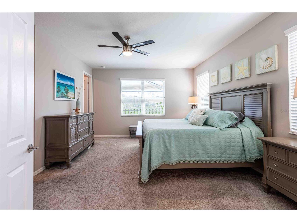
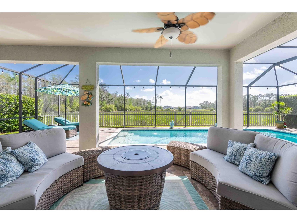
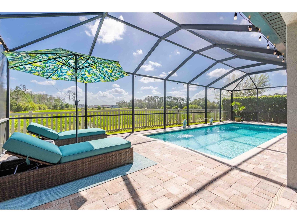
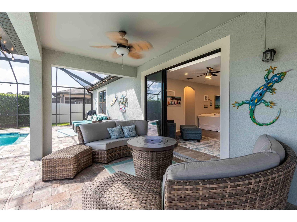
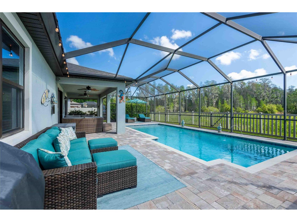
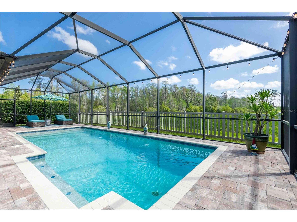
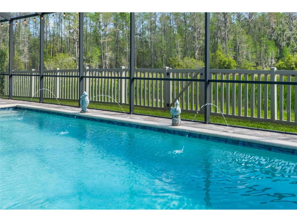
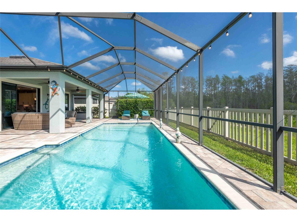
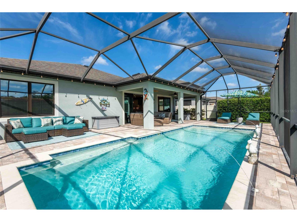
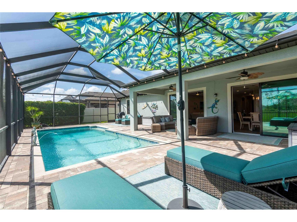
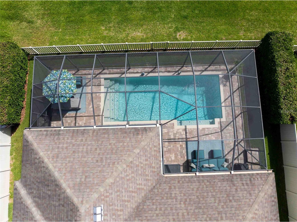
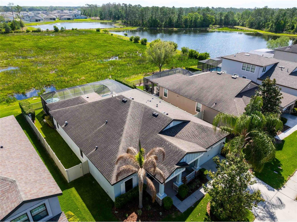
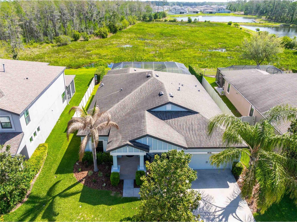
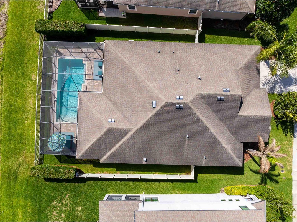
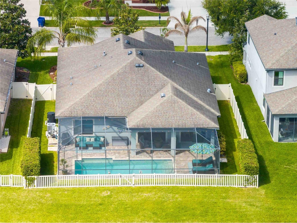
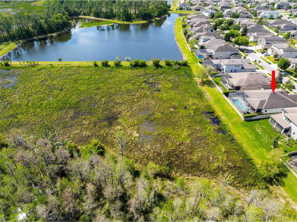
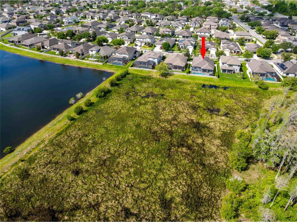
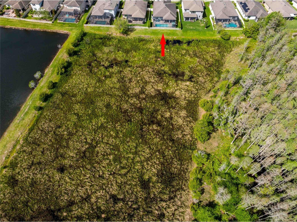
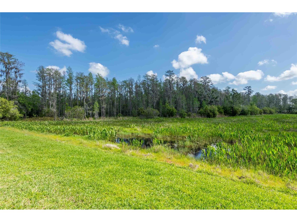
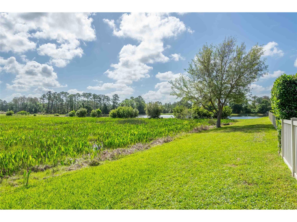
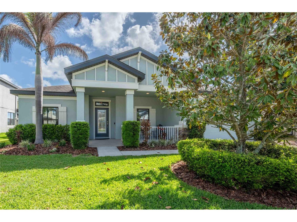
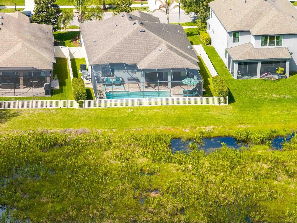
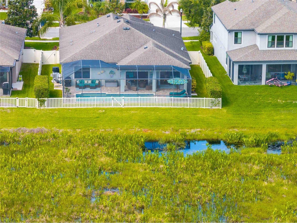
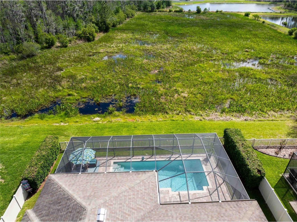
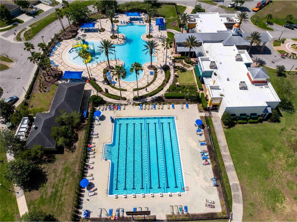
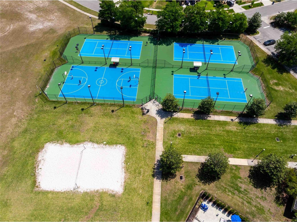
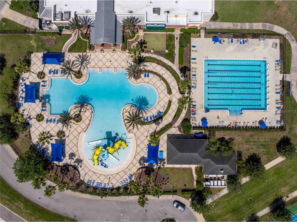
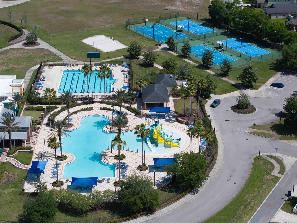
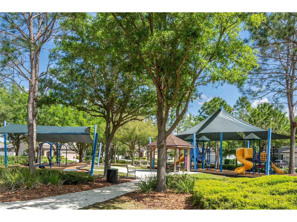
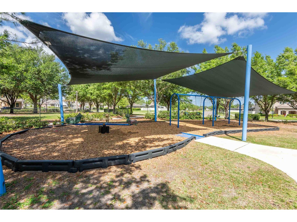
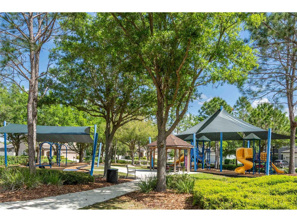
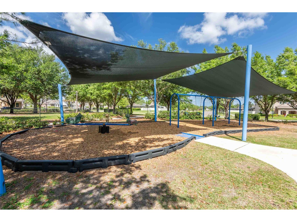
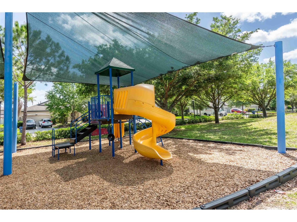
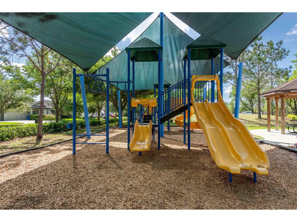
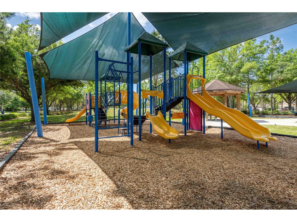
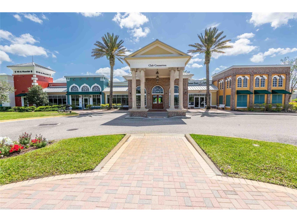
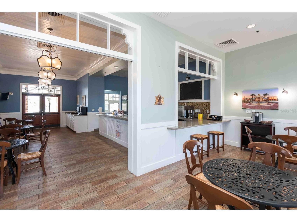
WOW! This M/I (modified Kendall Floorplan) is a rare Connerton find w/ characteristics of a stunning CONSERVATION, POOL HOME, single story, w/ a 3 car garage. As you walk through the home some words that may come to mind might be: Meticulous, Loved, Fabulous Upgrades, Staged (NOT!), Like Brand New, Quality, Well Thought Out - to name a few! Coming into the Verona section of Connerton, you will pass a lovely playground, a seperate dog park, & a soccer field, while noticing how tight the neighorhood is kept. Walking up to the house, notice the lovely elevation w/ stacked stone & a beach blue paint that gives the home a coastal bungalow feel, where you can enjoy sunsets on the front porch. Enter through a lead glass door to a welcoming foyer, w/ a well appointed office up front, boasting custom upper & lower cabinetry, gorgous counters, w/ upper & lower lighting. A perfect floor plan with 2 secondary bedrooms sharing a full bath w/ the primary bedroom in the rear of the home, overlooking big views & morning sunrises. Enjoy cooking in the gourmet kitchen w/ extended 42" upgraded cabinets (dovetail joints, crown molding, upper & lower lighting, pot /pan drawers), 5 buner gas cooktop w/ SS hood, electric wall oven w/ gas hookup if desired, new GE refrigerator & dishwasher, sophisticated pendant & dining lighting, & custom built-ins. The open concept allows for large gatherings, & the floorplan was modified to increase the size of the family room. Two sets of sliders allows for easy access out to the large, string lit lanai, home to a lovely heated pool, w/ multi colored LED lighting, a Jandy salt system, & 3 water features. Yard is pvc fenced, but w/ full views of gorgeous conservation (notice the nesting crane just past the fence). Primary bedroom has 2 walk-in closets and the bathroom is fitted w/ an 8' vanity, water closet, soaking tub, and a sleek pebbled walk-in shower. Lg. laundry has gas-dryer hookup, custom upper & lower cabinets w/ a SS sink. The garage houses a water softener & a tankless gas water heater, extended tandem parking for projects or a golf cart, and epoxy flooring. Throughout the home you will notice 9' ceilings, 8' doors, ceiling fans, dbl. hung e-rated, tilt in windows that have been treated w/ energy efficient safety & security film (CPF LLuman Magnum), all closest built out w/ ELFA Platinum systems (rated to hold up to 600#'s each), & abundant recessed, soft lighting with dimmers. In Connerton, enjoy loads of amenities - Basketball, beach volleyball, pickleball, tennis, lap pool, splash pool, parks and dog parks, fitness center, clubhouse, and much more! The deep lots in Verona are 65' wide, w/ 14' b/w homes. Come experience the AHHH feel of peaceful Land O Lakes, while just being a short drive down 41 to Tampa and all it has to offer!
Listing Information
Property Type: Residential, Single Family Residence
Status: Active
Bedrooms: 3
Bathrooms: 3
Lot Size: 0.19 Acres
Square Feet: 2,408 sq ft
Year Built: 2017
Garage: Yes
Stories: 1 Story
Construction: Block,Stucco
Subdivision: Connerton Village 2 Prcl 211
Foundation: Block
County: Pasco
School Information
Elementary: Connerton Elem
Middle: Pine View Middle-Po
High: Land O' Lakes High-Po
Room Information
Main Floor
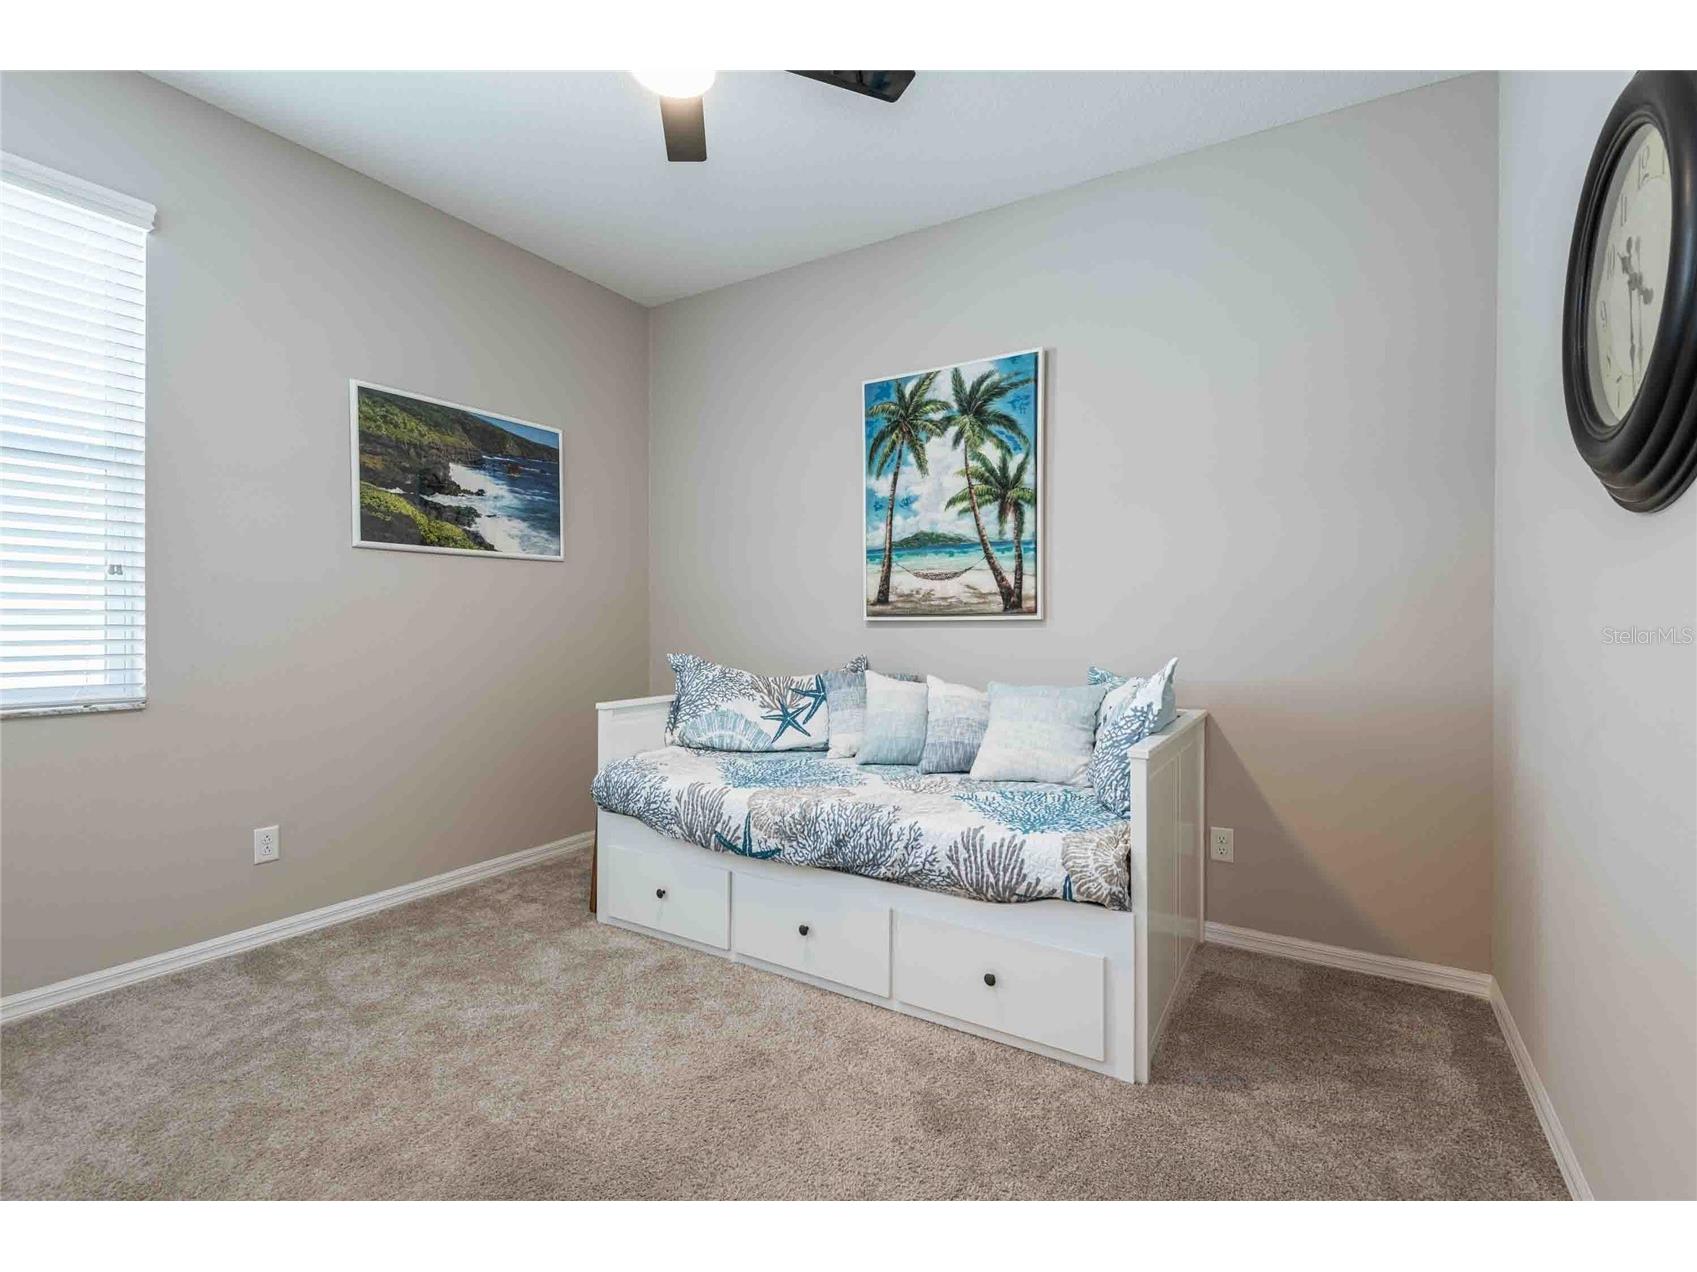
Bedroom 3: 11.1x10.1
Bedroom 2: 11.3x10.6
Office: 13.2x10.9
Primary Bathroom: 20x7
Primary Bedroom: 17.4x14
Living Room: 15.5x12
Florida Room: 19x15.5
Dining Room: 10.6x12.2
Kitchen: 13.1x12.2
Bathrooms
Full Baths: 2
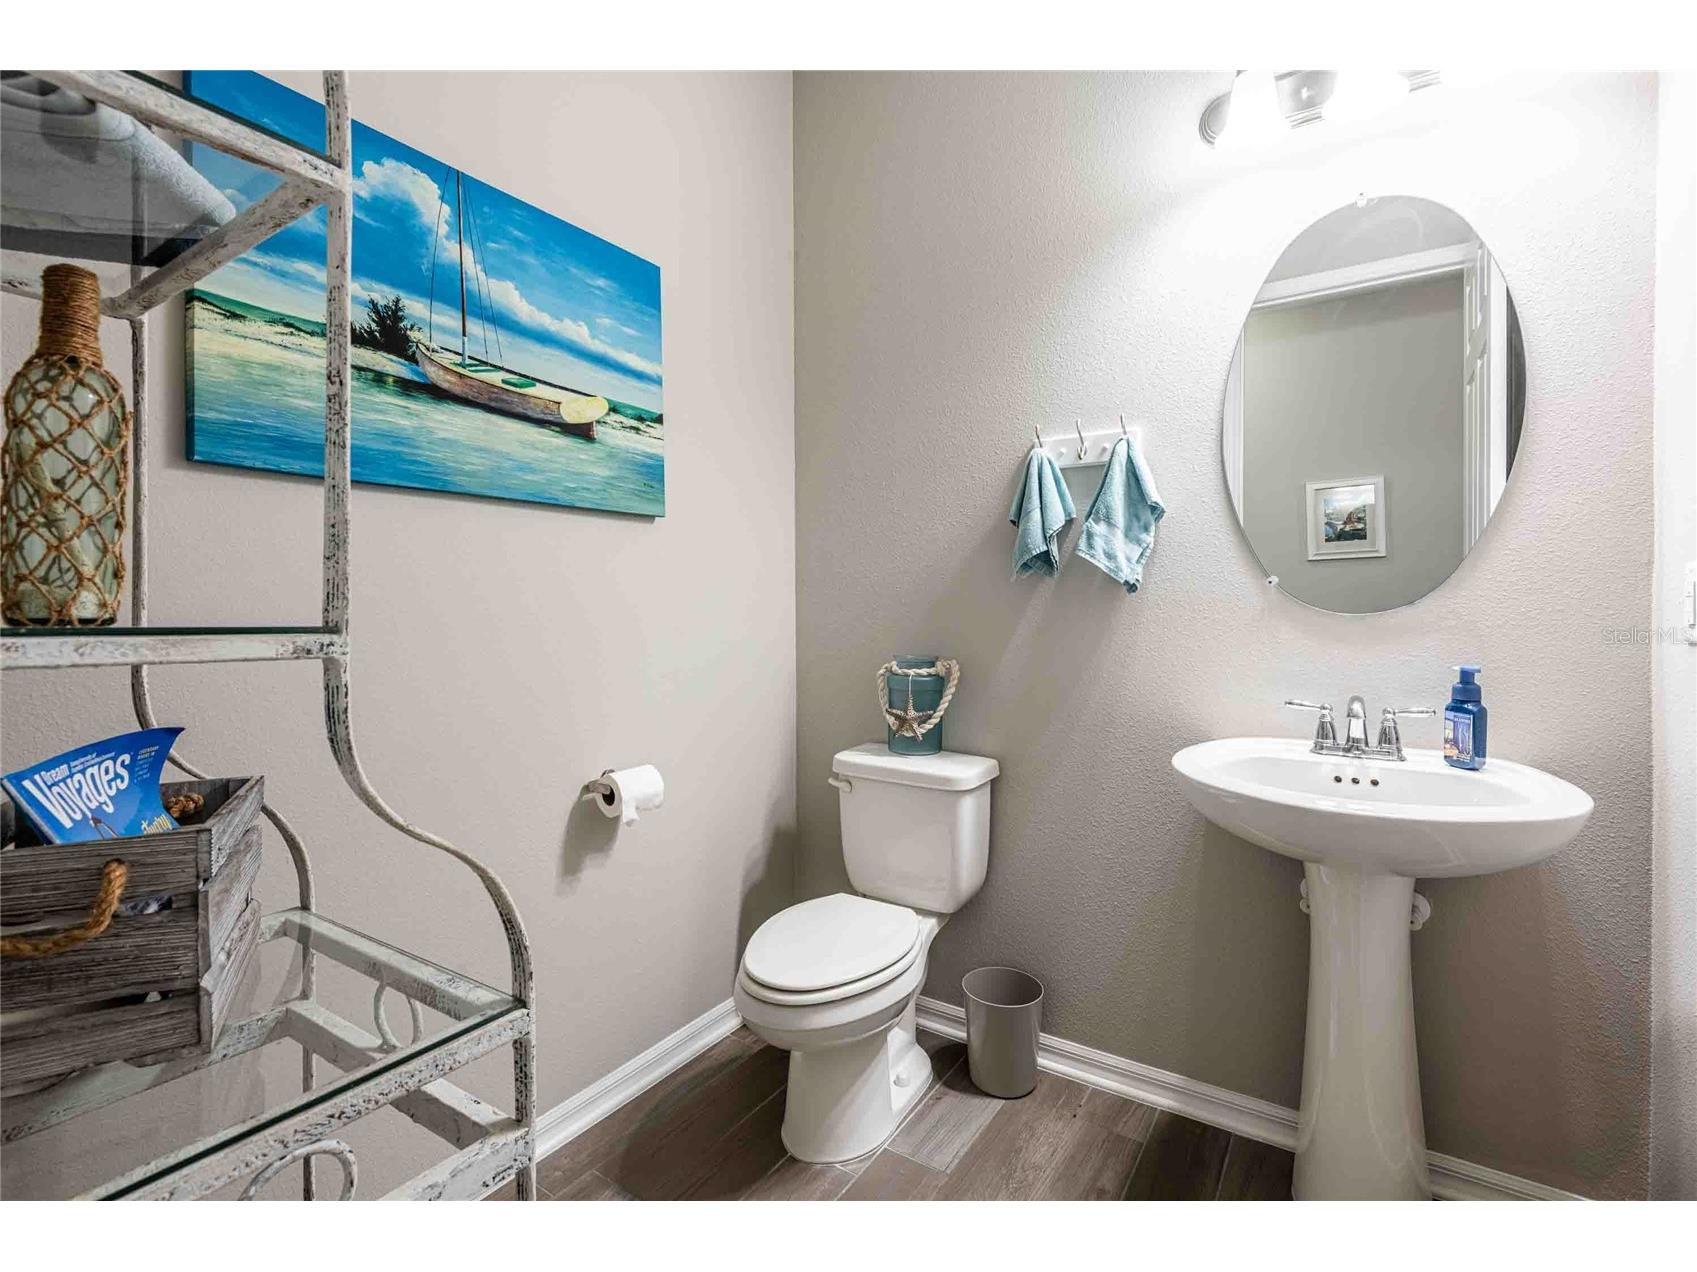
1/2 Baths: 1
Additonal Room Information
Laundry: Laundry Room, Inside
Interior Features
Appliances: Built-In Oven, Exhaust Fan, Water Softener, Range Hood, Tankless Water Heater, Gas Water Heater, Refrigerator, Microwave, Cooktop, Dishwasher, Disposal
Flooring: Carpet,Ceramic Tile,Epoxy
Doors/Windows: Window Treatments
Additional Interior Features: Window Treatments, Walk-In Closet(s), Ceiling Fan(s), Eat-In Kitchen, High Ceilings, Built-in Features, Main Level Primary, Living/Dining Room, Solid Surface Counters, Stone Counters, Wood Cabinets, Open Floorplan, Kitchen/Family Room Combo
Utilities
Water: Public
Sewer: Public Sewer
Other Utilities: Cable Available,Cable Connected,Electricity Available,Electricity Connected,Natural Gas Available,Natural Gas Connected,High Speed Internet Available,Municipal Utilities,Sewer Connected,Underground Utilities,Water Connected
Cooling: Ceiling Fan(s), Central Air
Heating: Gas
Exterior / Lot Features
Attached Garage: Attached Garage
Garage Spaces: 3
Parking Description: Golf Cart Garage, Tandem, Garage Door Opener, Garage
Roof: Shingle
Pool: Heated, Salt Water, Screen Enclosure, Gunite, Community
Lot View: Trees/Woods
Fencing: Vinyl, fenced
Additional Exterior/Lot Features: Rain Gutters, Sprinkler/Irrigation, Lighting, Patio, Screened, Landscaped, Conservation Area
Community Features
Community Features: Fitness, Golf Carts OK, Street Lights, Dog Park, Park, Pool, Tennis Court(s), Sidewalks, Playground, Clubhouse
Security Features: Fire Hydrant(s)
Association Amenities: Playground, Tennis Court(s), Basketball Court, Pickleball
HOA Dues Include: Pool(s), Association Management, Recreation Facilities
Homeowners Association: Yes
HOA Dues: $261 / Quarterly
Driving Directions
41 North to Connerton Village
Financial Considerations
Terms: Cash,Conventional,FHA,VA Loan
Tax/Property ID: 18-25-25-0080-02800-0140
Tax Amount: 7171.17
Tax Year: 2025
 A broker reciprocity listing courtesy: COASTAL PROPERTIES GROUP INTERNATIONAL
Based on information provided by Stellar MLS as distributed by the MLS GRID. Information from the Internet Data Exchange is provided exclusively for consumers’ personal, non-commercial use, and such information may not be used for any purpose other than to identify prospective properties consumers may be interested in purchasing. This data is deemed reliable but is not guaranteed to be accurate by Edina Realty, Inc., or by the MLS. Edina Realty, Inc., is not a multiple listing service (MLS), nor does it offer MLS access.
Copyright 2026 Stellar MLS as distributed by the MLS GRID. All Rights Reserved.
Payment Calculator
Interest rate and annual percentage rate (APR) are based on current market conditions, are for informational purposes only, are subject to change without notice and may be subject to pricing add-ons related to property type, loan amount, loan-to-value, credit score and other variables. Estimated closing costs used in the APR calculation are assumed to be paid by the borrower at closing. If the closing costs are financed, the loan, APR and payment amounts will be higher. If the down payment is less than 20%, mortgage insurance may be required and could increase the monthly payment and APR. Contact us for details. Additional loan programs may be available. Accuracy is not guaranteed, and all products may not be available in all borrower's geographical areas and are based on their individual situation. This is not a credit decision or a commitment to lend.
Sales History & Tax Summary for 8306 Bluevine Sky Drive
Sales History
| Date | Price | |
|---|---|---|
| Currently not available. | ||
Tax Summary
| Tax Year | Estimated Market Value | Total Tax |
|---|---|---|
| Currently not available. | ||
Data powered by ATTOM Data Solutions. Copyright© 2026. Information deemed reliable but not guaranteed.
Schools
Schools nearby 8306 Bluevine Sky Drive
| Schools in attendance boundaries | Grades | Distance | Rating |
|---|---|---|---|
| Loading... | |||
| Schools nearby | Grades | Distance | Rating |
|---|---|---|---|
| Loading... | |||
Data powered by ATTOM Data Solutions. Copyright© 2026. Information deemed reliable but not guaranteed.
The schools shown represent both the assigned schools and schools by distance based on local school and district attendance boundaries. Attendance boundaries change based on various factors and proximity does not guarantee enrollment eligibility. Please consult your real estate agent and/or the school district to confirm the schools this property is zoned to attend. Information is deemed reliable but not guaranteed.
SchoolDigger ® Rating
The SchoolDigger rating system is a 1-5 scale with 5 as the highest rating. SchoolDigger ranks schools based on test scores supplied by each state's Department of Education. They calculate an average standard score by normalizing and averaging each school's test scores across all tests and grades.
Coming soon properties will soon be on the market, but are not yet available for showings.