$437,900
8306 SW Sand Crane Lot 87 Circle Arcadia, FL 34269
For Sale MLS# C7525967
1 beds 1 baths 1,000 sq ft Single Family
Details for 8306 SW Sand Crane Lot 87 Circle
MLS# C7525967
Description for 8306 SW Sand Crane Lot 87 Circle, Arcadia, FL, 34269
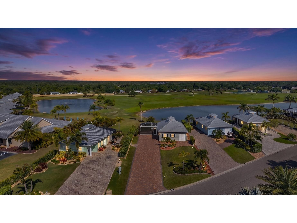
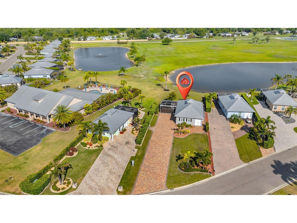
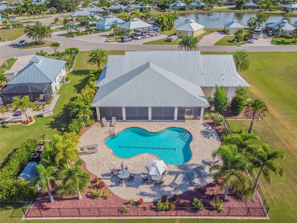
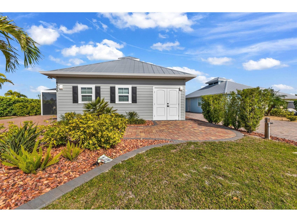
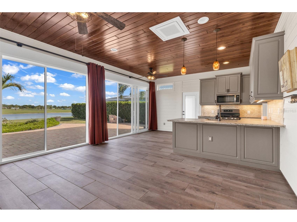
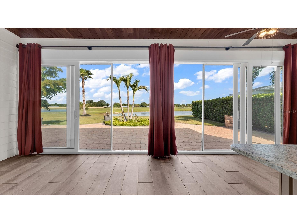
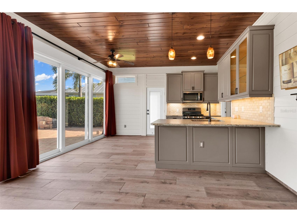
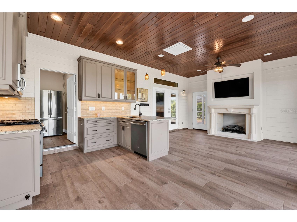
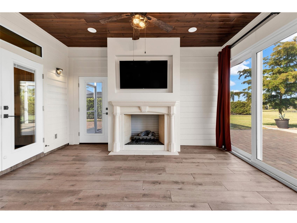
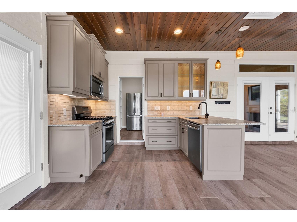
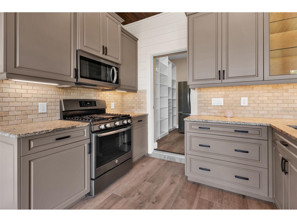
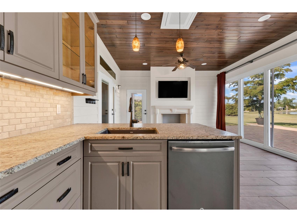
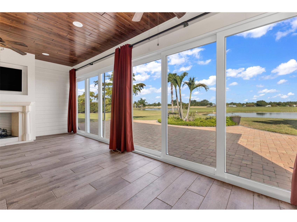
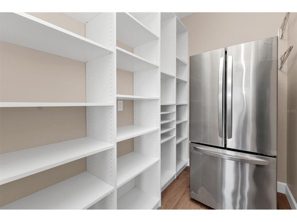
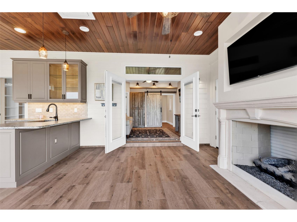
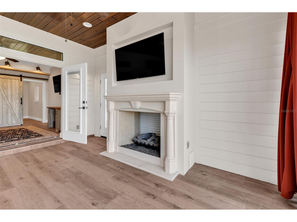
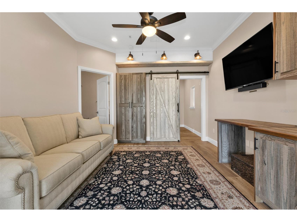
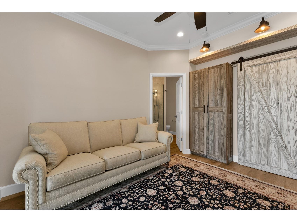
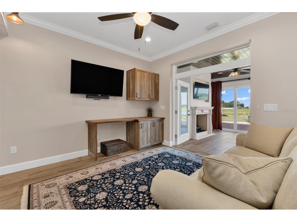
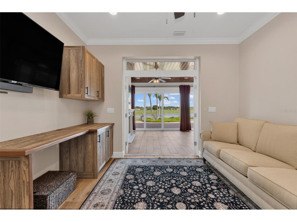
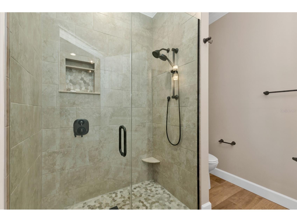
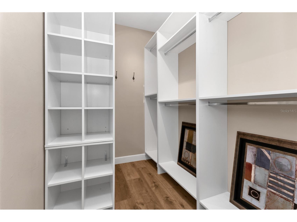
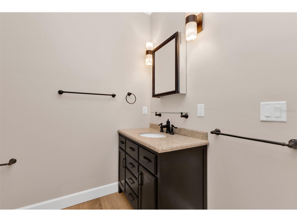
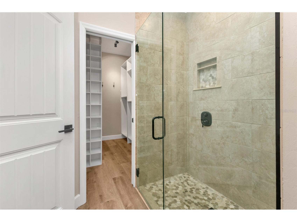
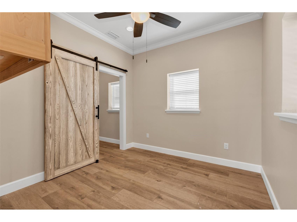
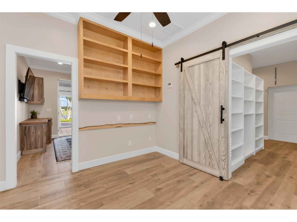
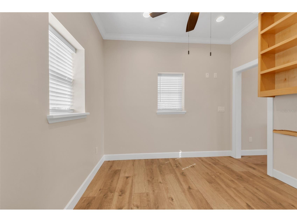
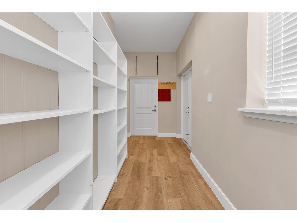
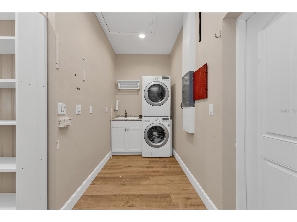
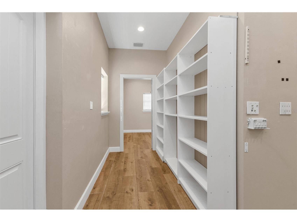
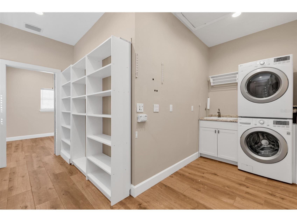
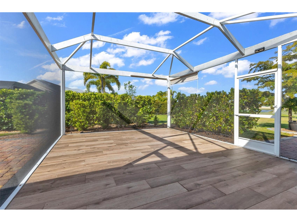
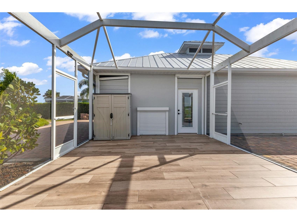
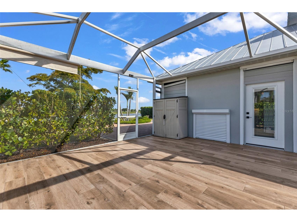
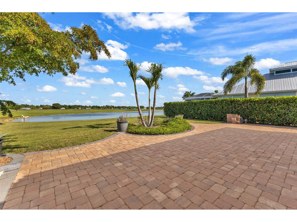
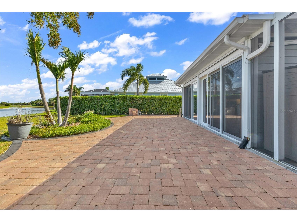
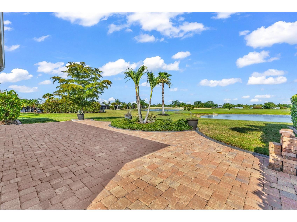
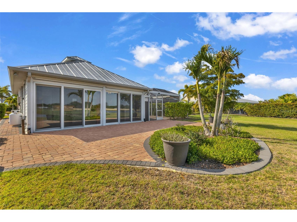
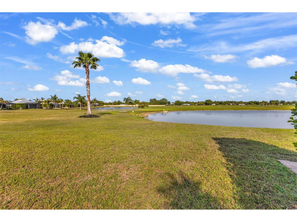
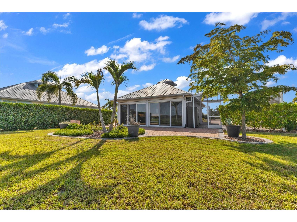
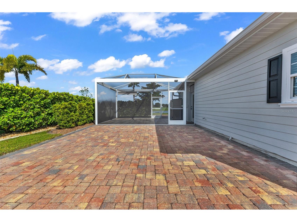
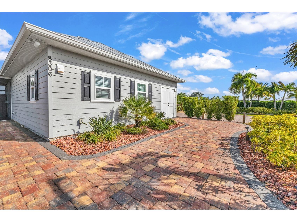
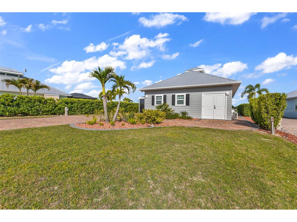
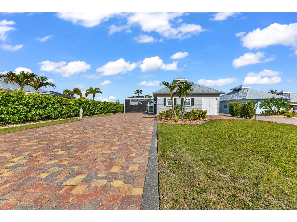
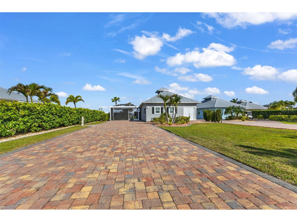
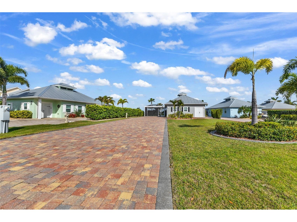
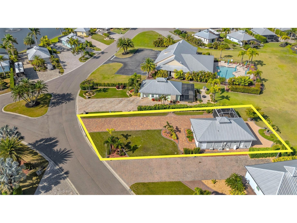
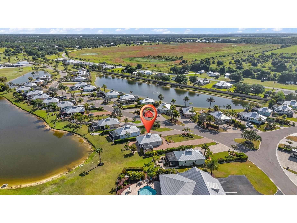
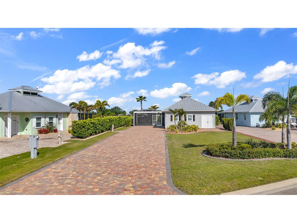
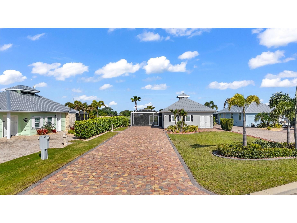
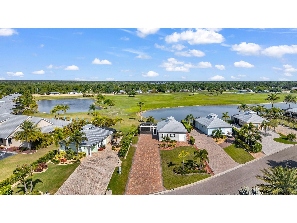
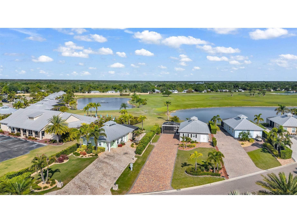
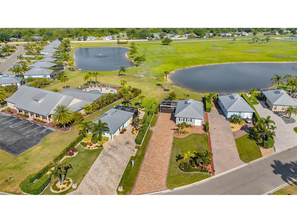
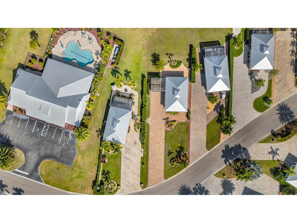
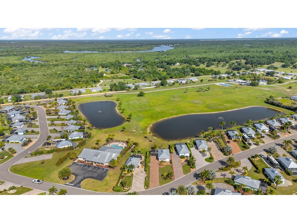
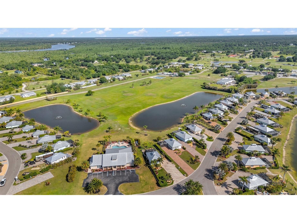
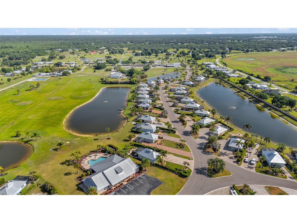
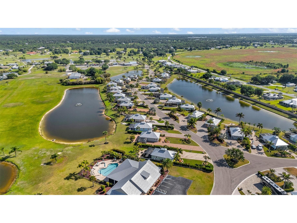
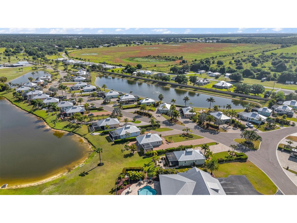
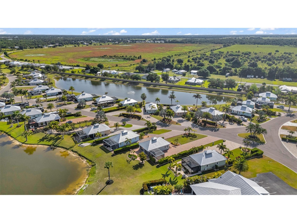
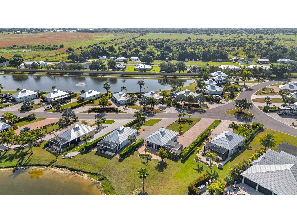
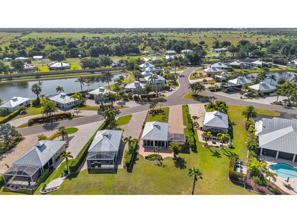
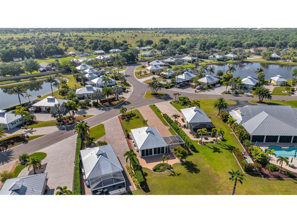
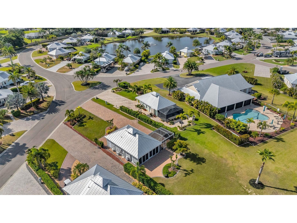
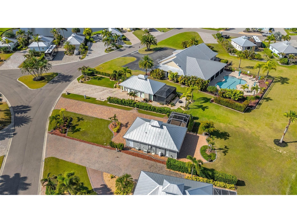
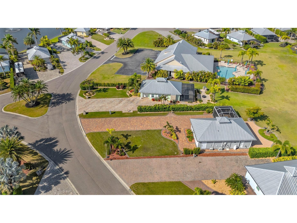
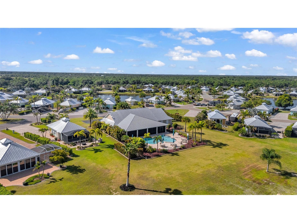
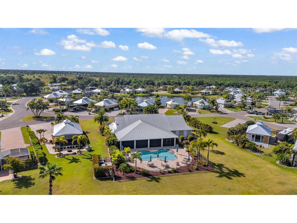
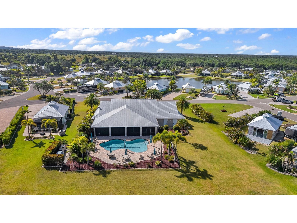
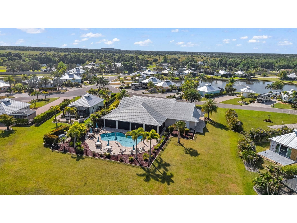
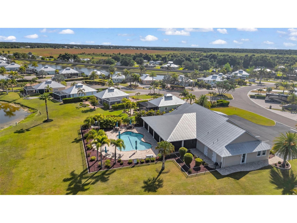
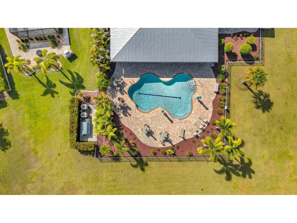
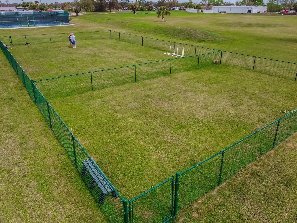
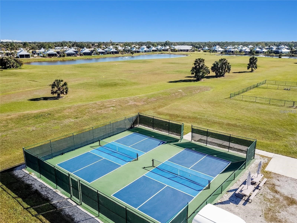
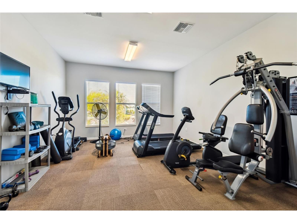
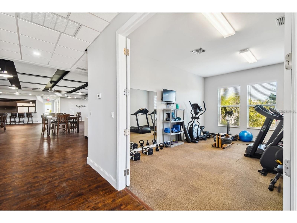
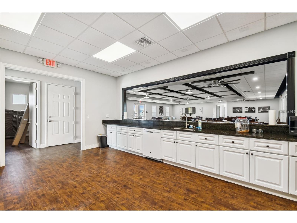
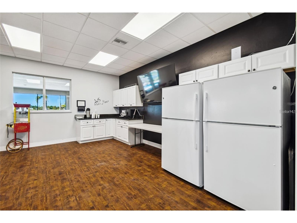
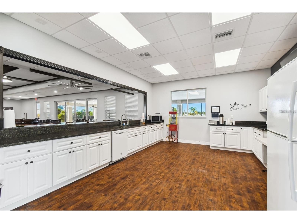
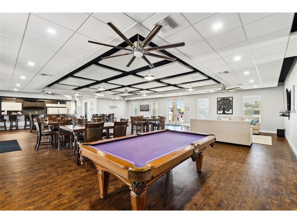
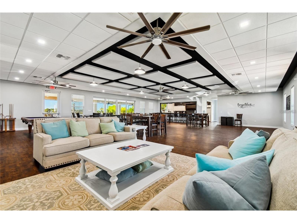
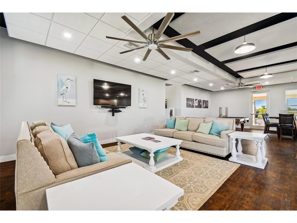
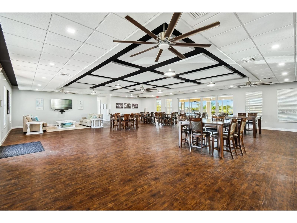
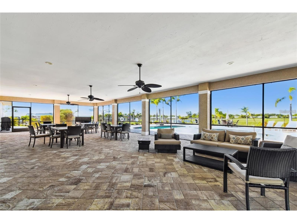
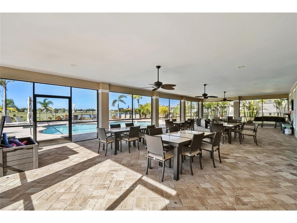
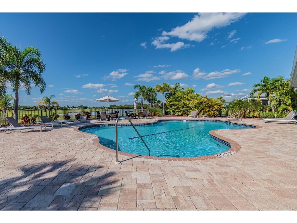
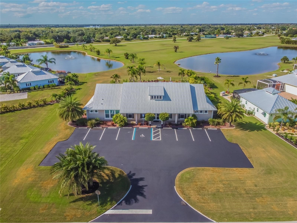
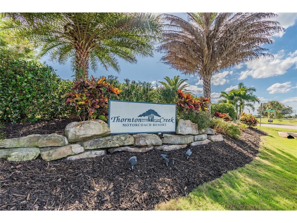
Experience luxury RV living at its finest in this exceptional Casita located within the gated Thornton Creek Motorcoach Resort. Designed for both comfort and entertaining, this beautifully upgraded property offers approximately 1,000 square feet of air-conditioned living space, a massive 115’ x 20’ paver coach pad with full hookups, and breathtaking unobstructed views across two tranquil lakes. Situated on an oversized 141’ x 65’ lot just steps from the resort amenities, the outdoor spaces are truly spectacular. Enjoy lush upgraded landscaping with lighting, an extended lakeside paver patio, and a screened, tiled lanai thoughtfully designed to allow for future expansion of the outdoor living area — the perfect setting to relax, entertain, and soak in stunning Florida sunsets. Built using premium Logix ICF insulated concrete construction, the Casita was engineered for exceptional durability, energy efficiency, and quiet interior living. Featuring impact glass windows, a metal roof, and five Kevlar electronic roll-down screens, this property was constructed to meet some of the highest hurricane standards available. Inside, every detail has been carefully curated with upscale finishes throughout, including wood-look porcelain plank tile, crown molding, recessed lighting, tankless on-demand water heater, and a stunning pass-through gas fireplace enjoyed from both the interior and lanai. French doors open to a spacious living room or primary suite featuring a built-in desk and mounted TV, complemented by a luxurious full bath with oversized tiled walk-in shower and a custom walk-in closet system. A separate office or guest bedroom with sliding barn door provides additional flexibility and privacy. Additional conveniences include a dedicated golf cart garage/workshop and laundry room with LG front-loading washer and dryer. The impressive 400-square-foot screened entertaining area, complete with its own separate air-conditioning system, showcases soaring tongue-and-groove ceilings, upgraded lighting, a full chef’s kitchen, dining space, and expansive living area overlooking the lake. Custom marine-grade cabinetry with premium built-in storage solutions is paired beautifully with textured leathered granite countertops and GE Adora stainless appliances, including a 5-burner gas cooktop, wall oven, microwave, dishwasher with third rack, and French door refrigerator with adjoining pantry storage. Whether hosting friends around the fireplace, enjoying quiet mornings overlooking the water, or taking advantage of the incredible resort amenities including pool, pickleball, fitness center, dog park, recreation facilities, and storage, this one-of-a-kind property offers an unmatched lifestyle for luxury motorcoach owners. Thornton Creek Motorcoach Resort is a premier Class A-only motorcoach resort allowing coaches 12 years or newer and a minimum of 34 feet, conveniently located near golf, boating, fishing, shopping, dining, and just minutes from Punta Gorda and Port Charlotte.
Listing Information
Property Type: Residential, Single Family Residence
Status: Active
Bedrooms: 1
Bathrooms: 1
Lot Size: 0.19 Acres
Square Feet: 1,000 sq ft
Year Built: 2018
Garage: Yes
Stories: 1 Story
Construction: HardiPlank Type,ICFs (Insulated Concrete Forms)
Subdivision: Thornton Crk Motorcoach Residence
Foundation: Slab
County: Desoto
Room Information
Main Floor
Primary Bedroom:
Kitchen:
Living Room:
Bathrooms
Full Baths: 1
Additonal Room Information
Laundry: Inside, Laundry Room
Interior Features
Appliances: Gas Water Heater, Tankless Water Heater, Washer, Microwave, Range, Refrigerator, Dishwasher, Disposal, Dryer
Flooring: Tile
Doors/Windows: Blinds, Drapes, Storm Window(s), Rods
Fireplaces: Living Room, Gas, Outside
Additional Interior Features: Ceiling Fan(s), Open Floorplan, Kitchen/Family Room Combo, Crown Molding, Built-in Features, High Ceilings, Walk-In Closet(s), Wood Cabinets, Stone Counters
Utilities
Water: Public
Sewer: Public Sewer
Other Utilities: Electricity Connected,High Speed Internet Available,Propane,Municipal Utilities,Sewer Connected,Underground Utilities,Water Available,Water Connected
Cooling: Ceiling Fan(s), Ductless, Central Air
Heating: Central, Electric
Exterior / Lot Features
Attached Garage: Attached Garage
Garage Spaces: 1
Parking Description: Golf Cart Garage, RV Access/Parking, Oversized, driveway
Roof: Metal
Pool: Association, Community, In Ground
Lot View: Lake,Water
Additional Exterior/Lot Features: Storm/Security Shutters, French Patio Doors, Sprinkler/Irrigation, Other, Lighting, Patio, Screened, Side Porch, Landscaped, Oversized Lot, Buyer Approval Required, Near Golf Course
Waterfront Details
Water Front Features: Lake Front
Community Features
Community Features: Golf Carts OK, Fitness, Boat Facilities, Dog Park, Gated, Pool, River, Lake, Clubhouse, Golf, Recreation Area, Water Access, Community Mailbox
Security Features: Gated Community
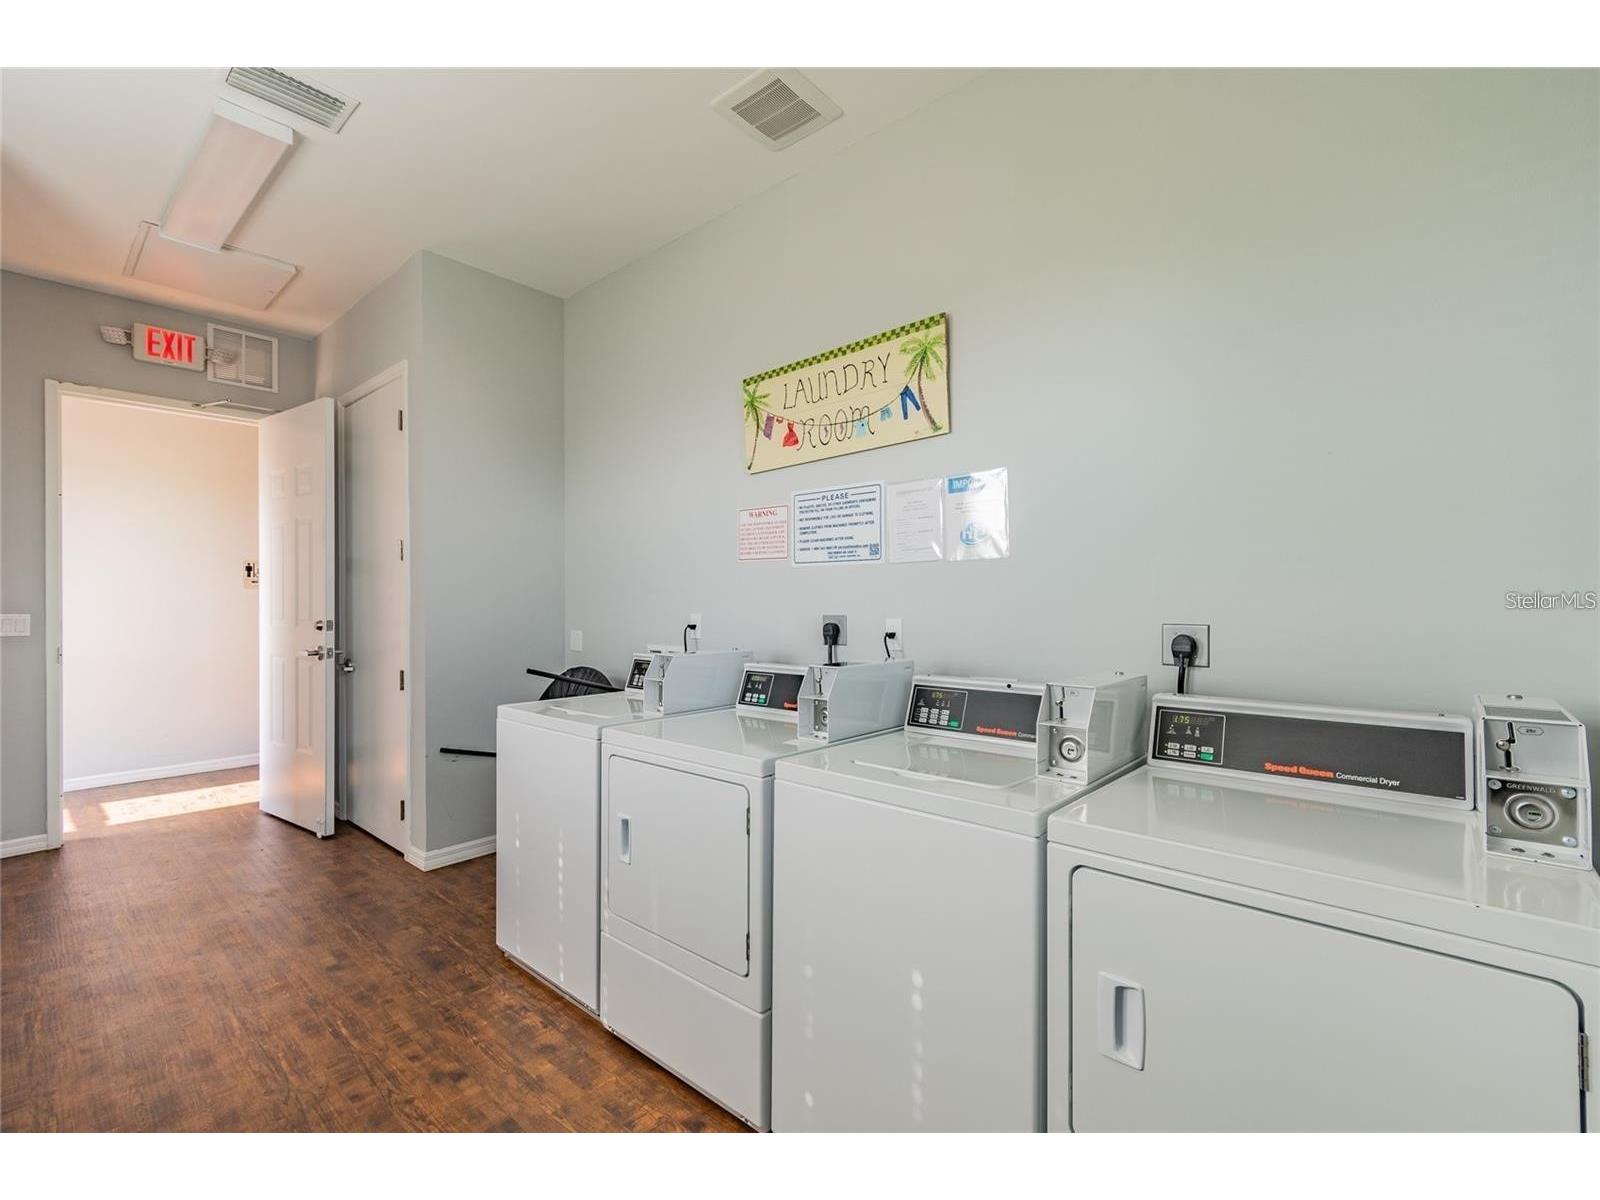
Association Amenities: Storage, Clubhouse, Fitness Center, Laundry, Pool, Pickleball, Gated
HOA Dues Include: Maintenance Grounds, Pool(s), Common Areas, Reserve Fund, Road Maintenance, Trash, Taxes, Recreation Facilities
Homeowners Association: Yes
HOA Dues: $2,700 / Annually
Driving Directions
Starting on US-41, turn onto US-17. Make a left onto SW Liverpool Rd. Make a right onto SW Sunnybreeze Rd and then a left onto SW Sand Crane Circle. The casita is on the left.
Financial Considerations
Terms: Cash,Conventional
Tax/Property ID: 35-39-23-0070-0000-0870
Tax Amount: 6717.6
Tax Year: 2025
 A broker reciprocity listing courtesy: COLDWELL BANKER SUNSTAR REALTY
Based on information provided by Stellar MLS as distributed by the MLS GRID. Information from the Internet Data Exchange is provided exclusively for consumers’ personal, non-commercial use, and such information may not be used for any purpose other than to identify prospective properties consumers may be interested in purchasing. This data is deemed reliable but is not guaranteed to be accurate by Edina Realty, Inc., or by the MLS. Edina Realty, Inc., is not a multiple listing service (MLS), nor does it offer MLS access.
Copyright 2026 Stellar MLS as distributed by the MLS GRID. All Rights Reserved.
Payment Calculator
Interest rate and annual percentage rate (APR) are based on current market conditions, are for informational purposes only, are subject to change without notice and may be subject to pricing add-ons related to property type, loan amount, loan-to-value, credit score and other variables. Estimated closing costs used in the APR calculation are assumed to be paid by the borrower at closing. If the closing costs are financed, the loan, APR and payment amounts will be higher. If the down payment is less than 20%, mortgage insurance may be required and could increase the monthly payment and APR. Contact us for details. Additional loan programs may be available. Accuracy is not guaranteed, and all products may not be available in all borrower's geographical areas and are based on their individual situation. This is not a credit decision or a commitment to lend.
Sales History & Tax Summary for 8306 SW Sand Crane Lot 87 Circle
Sales History
| Date | Price | |
|---|---|---|
| Currently not available. | ||
Tax Summary
| Tax Year | Estimated Market Value | Total Tax |
|---|---|---|
| Currently not available. | ||
Data powered by ATTOM Data Solutions. Copyright© 2026. Information deemed reliable but not guaranteed.
Schools
Schools nearby 8306 SW Sand Crane Lot 87 Circle
| Schools in attendance boundaries | Grades | Distance | Rating |
|---|---|---|---|
| Loading... | |||
| Schools nearby | Grades | Distance | Rating |
|---|---|---|---|
| Loading... | |||
Data powered by ATTOM Data Solutions. Copyright© 2026. Information deemed reliable but not guaranteed.
The schools shown represent both the assigned schools and schools by distance based on local school and district attendance boundaries. Attendance boundaries change based on various factors and proximity does not guarantee enrollment eligibility. Please consult your real estate agent and/or the school district to confirm the schools this property is zoned to attend. Information is deemed reliable but not guaranteed.
SchoolDigger ® Rating
The SchoolDigger rating system is a 1-5 scale with 5 as the highest rating. SchoolDigger ranks schools based on test scores supplied by each state's Department of Education. They calculate an average standard score by normalizing and averaging each school's test scores across all tests and grades.
Coming soon properties will soon be on the market, but are not yet available for showings.