831 Chipaway Drive Apollo Beach, FL 33572 - GRAND CANALFFFFFFFFFFFFFFFFFFF
For Sale MLS# TB8513478
4 beds 2 baths 1,930 sq ft Single Family
Details for 831 Chipaway Drive
MLS# TB8513478
Description for 831 Chipaway Drive, Apollo Beach, FL, 33572 - GRAND CANALFFFFFFFFFFFFFFFFFFF
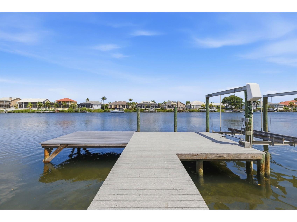
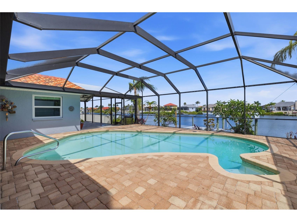
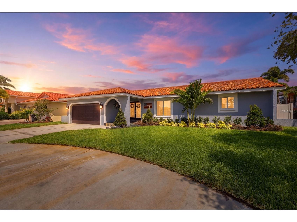
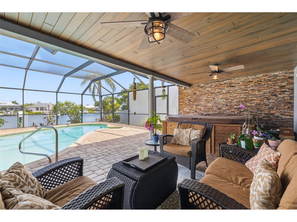
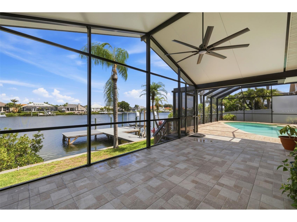
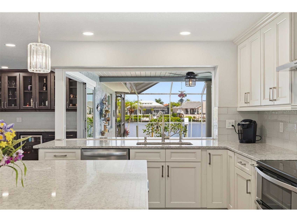
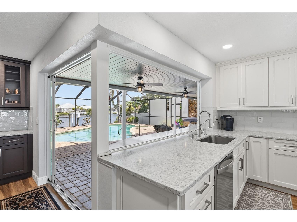
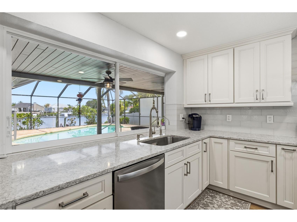
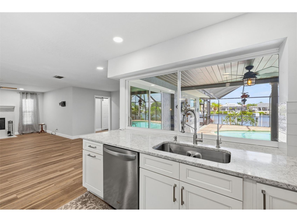
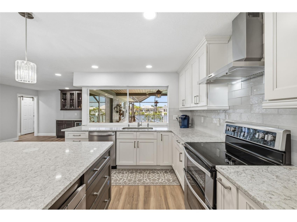
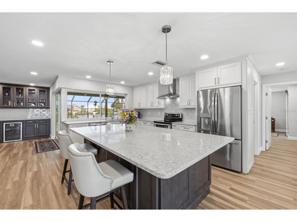
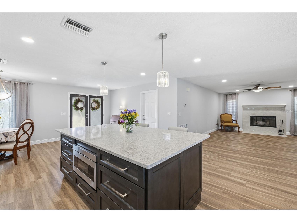
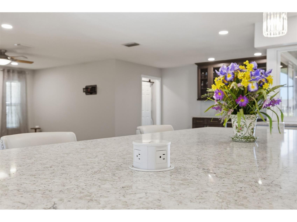
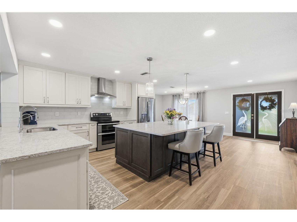
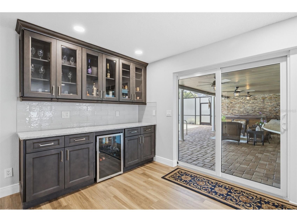
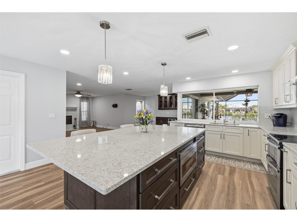
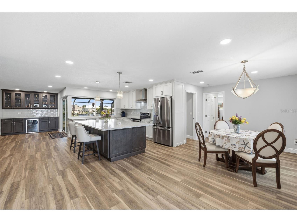
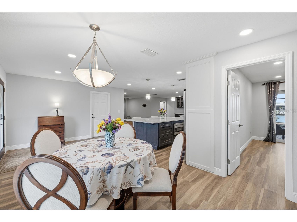
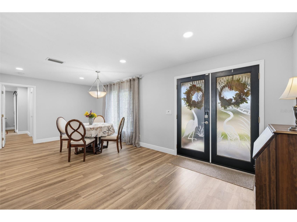
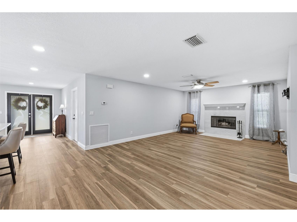
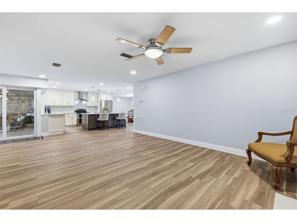
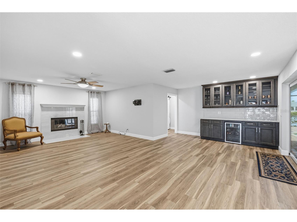
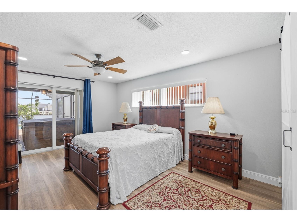
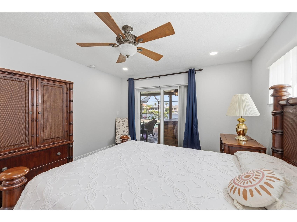
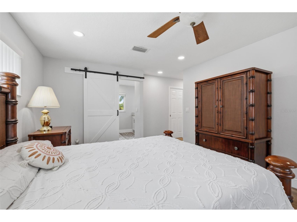
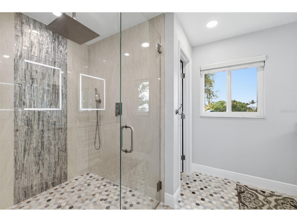
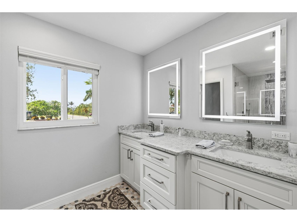
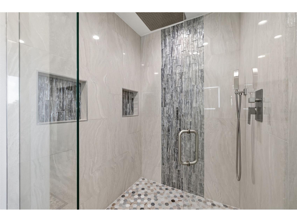
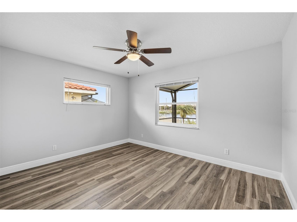
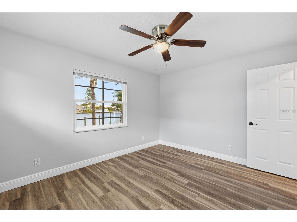
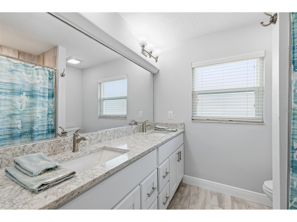
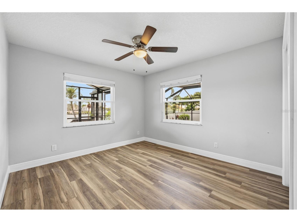
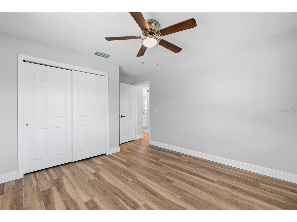
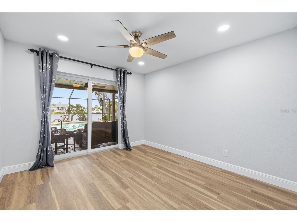
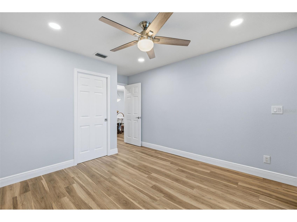
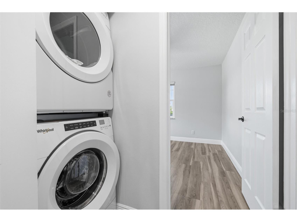
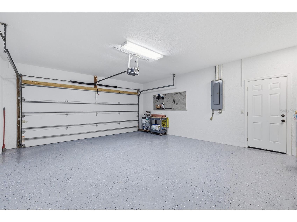
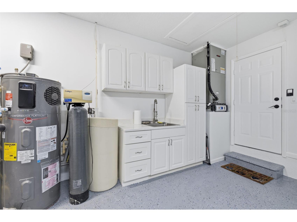
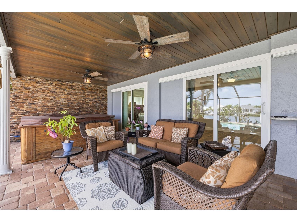
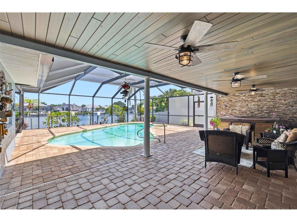
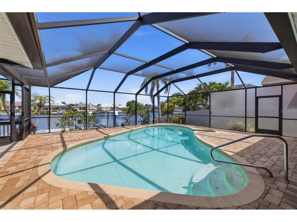
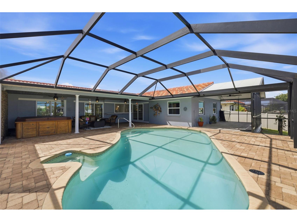
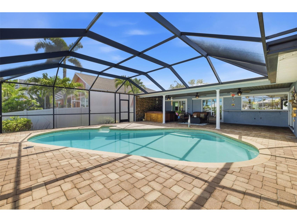
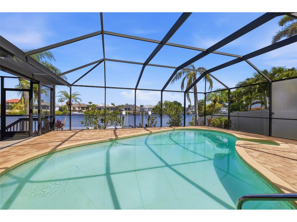
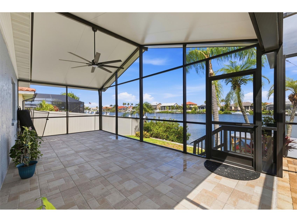
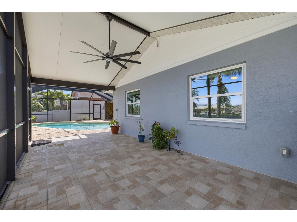
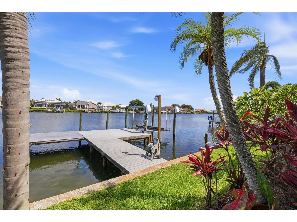
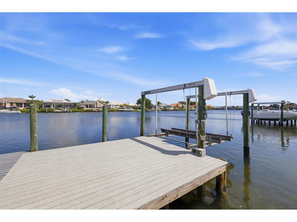
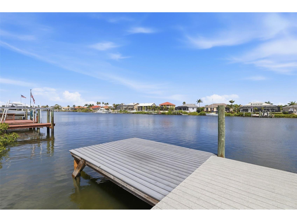
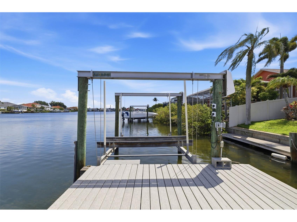
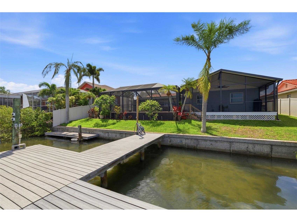
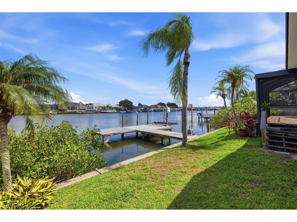
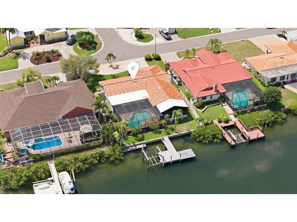
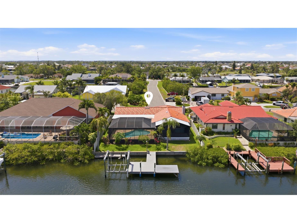
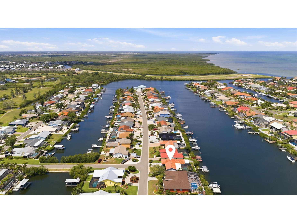
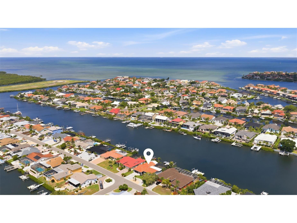
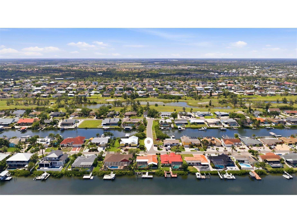
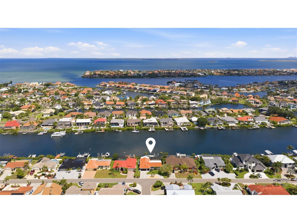
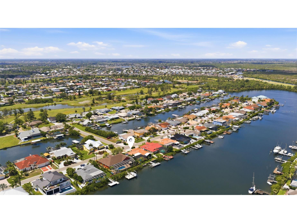
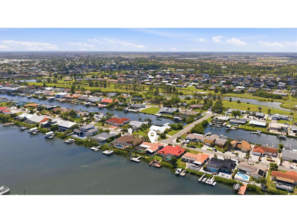
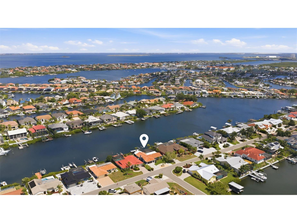
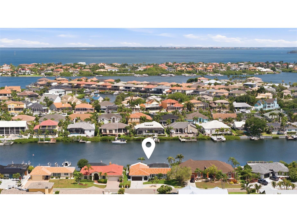
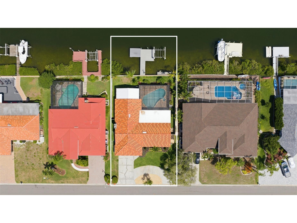
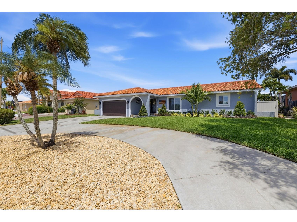
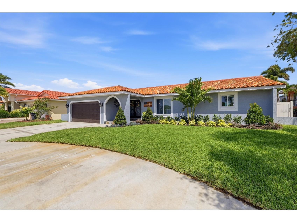
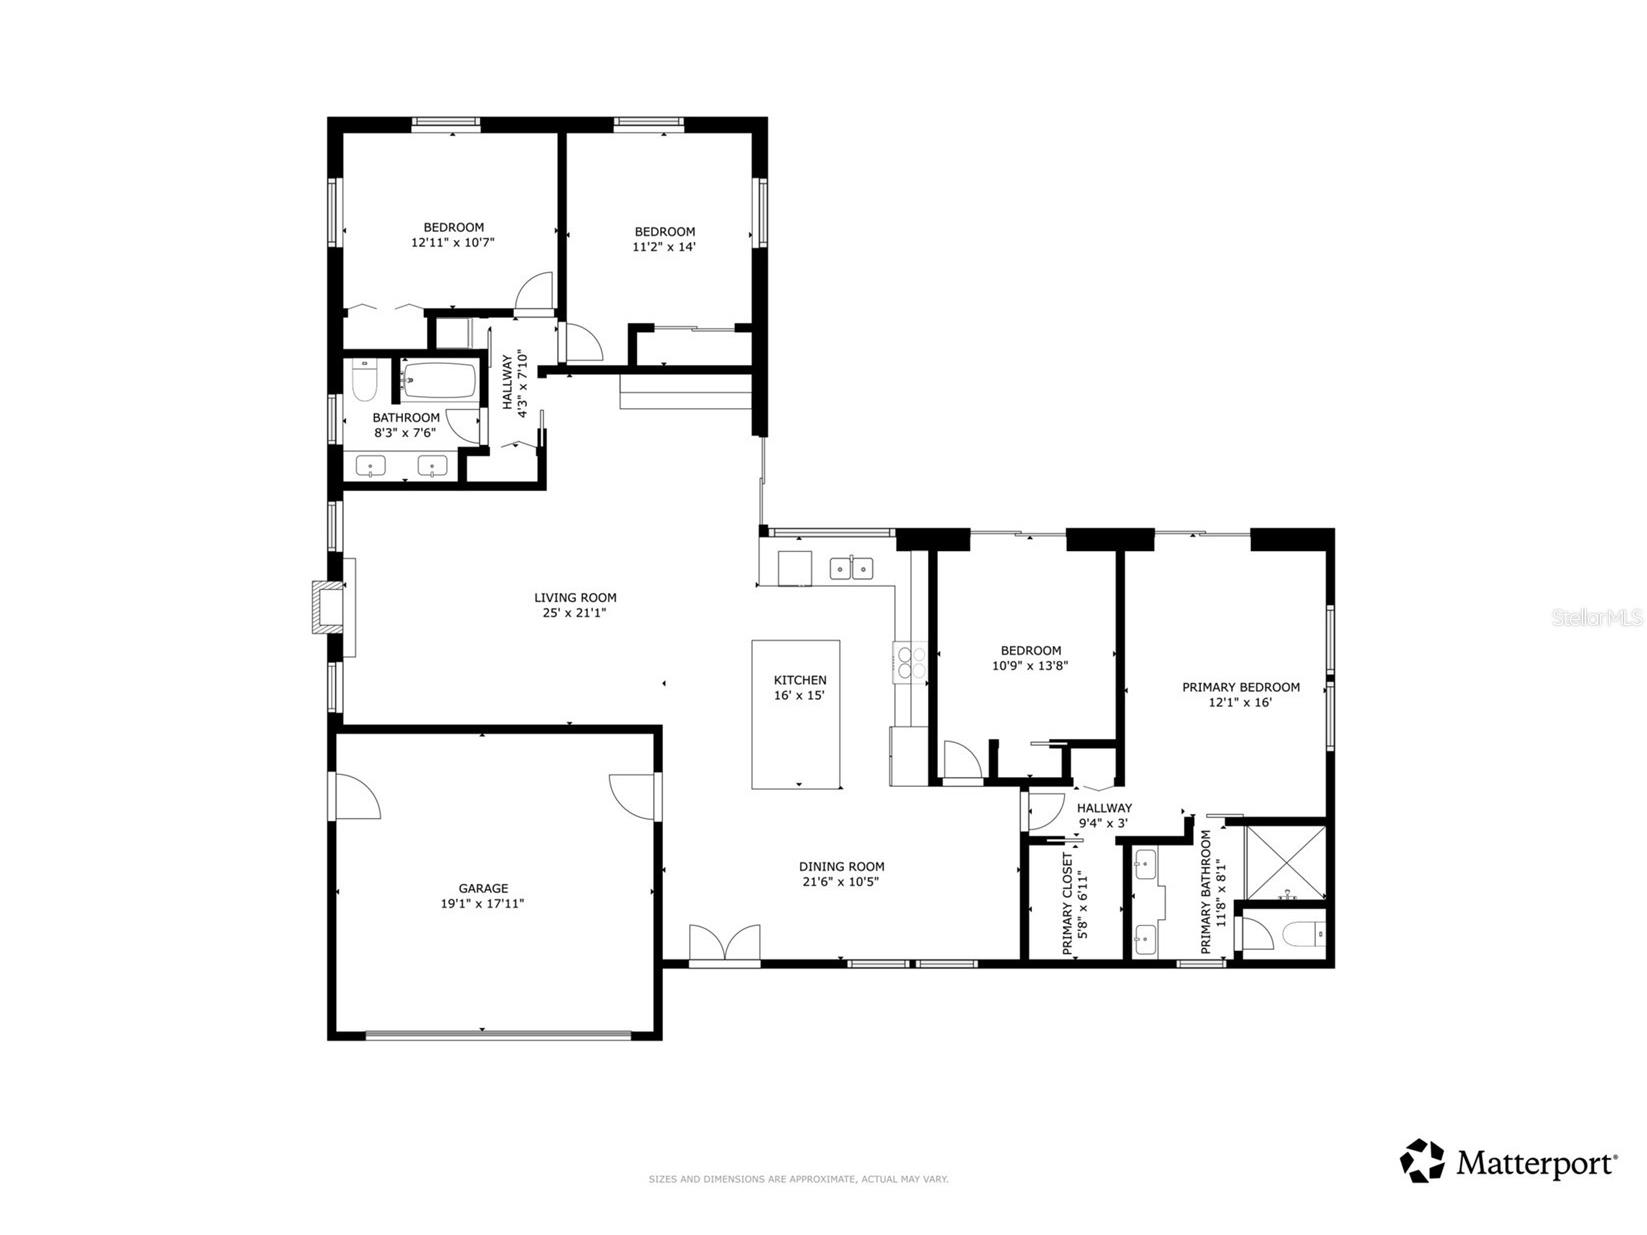
Open Water Royal Canal Move in Ready Home w/Private View of one the widest Canals in Apollo Beach! Upgraded Newly Designed Floor Plan! New Clay Tile Roof 2025 & New TPO Roof over Lanai + DeGeorge Wood Ceiling, Newer Impact Energy Efficient Windows! Newer High-End TRANE AC w/Clean Effects Filter System 2022! Kitchen redesigned & Upgraded to include all wood cabinetry, Pull-Outs in all Cabinets with soft close! Newer Waterproof w/Pet Lock Luxury Vinyl Flooring throughout! This Floor plan is simply nowhere else! Entry Covered Porch with DeGeorge Wood Ceiling & Double Energy Efficient Etched Glass Doors! You see the water as soon as you enter the home! The Kitchen is upgraded fully with 42” Cabinetry, Crown Molding, Decorative Cabinetry Ends everywhere, pull-outs in all cabinets, Dual Pull Out Spice or Tray Drawers! Stainless Appliances with Double Oven, Built-in Drawer Microwave, fully Functioning Cabinets under Center Island, LED Lighting Throughout as needed! The Pass-Through Service Window that pockets & Quartz Bar to pass through is a coveted Feature! Bar area is fully outfitted to support entertaining with Refrigerator, under-counter lighting, cabinetry with pull-out shelves + soft close! Great Room has a wood-burning fireplace for your delight Adorned in Travertine stone! LED lighting to help you create the lighting you need when you need it! Primary Bedroom is split from Bedroom 2 and 3! Door to enclose Primary Suite with Linen Closet, Walk-in Closet with pocket door and outlets in closet! Large Primary handles a King bed with ease! Sliders out to Hot Tub & Pool! LED Lighting! Ensuite Primary Bathroom adorned in Marble flooring with Curbless Entry Shower, Frameless Glass Enclosure, Rain Shower System w/Hand Held sprayer, 2 Niches for your items, Travertine Stne on Walls, and yes it is big! Dual Sinks with decorative Cabinetry Trim & Fogless Back Lit Mirrors! Water Closet has a door w/Upgraded Dual Flush Toilets to keep them clean! Plumbed and an outlet for a Bidet Toilet Seat! 4th Bedroom/Office is next to Primary with Closet, LED lighting, Sliding Glass Door to gaze at the water! Bedrooms 2 & 3 on their own wing with a Pocket door to provide private Guest Suite, Guest Bathroom upgraded to include Dual Sinks, Quartz Counters, New Deep Tub with upgraded tile w/ Niche accent! All Bedrooms have Water Views! Laundry Closet in hallway between bedrooms with Barn Door to hide it! Pool area is stunning with upgraded No Seeum Screening throughout, Wood Ceiling, Pavers that were just cleaned and sealed, Hot Tub fully functional with new cover! Florida Glass Screen for privacy! Plenty of outdoor Entertainment space! Additional Screen room with Vaulted Ceilings, 6’ Ceiling Fan, Tile Floor and ready for your thoughts! Dock has a 10,000-pound lift, with Composite Marine Boards, Electrical, Dock Light, Water, and is ready for a boat on the lift or sailboat! Garage is brand new with all drywall texturing and painting new, New Epoxy Floor, Hybrid Hot Water Heater has AC cold air output! Culligan Water Softener! Large Sink w/Quartz Counters, cabinetry & Drawers to make the Garage a showpiece! New Landscaping to include Sprinkler System! Fully upgraded Beige Vinyl Fenced 6’ with Gates on both sides! Insulation in Attic just upgraded to R38! Amazing community where neighbors care about each other! Check out the Virtual Tour Matterport where you can literally walk through the house!
Listing Information
Property Type: Residential, Single Family Residence
Status: Active
Bedrooms: 4
Bathrooms: 2
Lot Size: 0.22 Acres
Square Feet: 1,930 sq ft
Year Built: 1982
Garage: Yes
Stories: 1 Story
Construction: Stucco
Subdivision: A Resub Of A Por Of Apollo
Foundation: Slab
County: Hillsborough
School Information
Elementary: Apollo Beach-Hb
Middle: Eisenhower-Hb
High: East Bay-Hb
Room Information
Main Floor
Bedroom 4: 11x14
Bedroom 3: 11x14
Bedroom 2: 11x13
Dining Room: 11x22
Kitchen: 15x16
Primary Bedroom: 12x16
Great Room: 21x25
Bathrooms
Full Baths: 2
Additonal Room Information
Laundry: Inside, Common Area
Interior Features
Appliances: Bar Fridge, Washer, Water Softener, Range Hood, Electric Water Heater, Range, Refrigerator, Microwave, Dishwasher, Disposal, Dryer
Flooring: Luxury Vinyl,Marble,Tile
Doors/Windows: Blinds, Window Treatments, ENERGY STAR Qualified Windows, Double Pane Windows
Fireplaces: Wood Burning, Family Room
Additional Interior Features: Window Treatments, Walk-In Closet(s), Eat-In Kitchen, Ceiling Fan(s), Separate/Formal Dining Room, Open Floorplan, Solid Surface Counters, Main Level Primary
Utilities
Sewer: Public Sewer
Other Utilities: Electricity Connected,High Speed Internet Available,Sewer Connected,Underground Utilities,Water Connected
Cooling: Ceiling Fan(s), Central Air
Heating: Heat Pump, Electric, Central
Exterior / Lot Features
Attached Garage: Attached Garage
Garage Spaces: 2
Parking Description: Garage Door Opener, Garage, driveway, Circular Driveway
Roof: Tile
Pool: Heated, Other, Gunite, In Ground, Screen Enclosure
Lot View: Canal,Water
Fencing: Vinyl
Additional Exterior/Lot Features: Sprinkler/Irrigation, Private Yard, Rear Porch, Front Porch, Covered, Screened, Landscaped, Dead End, Flood Zone
Waterfront Details
Standard Water Body: GRAND CANALFFFFFFFFFFFFFFFFFFF
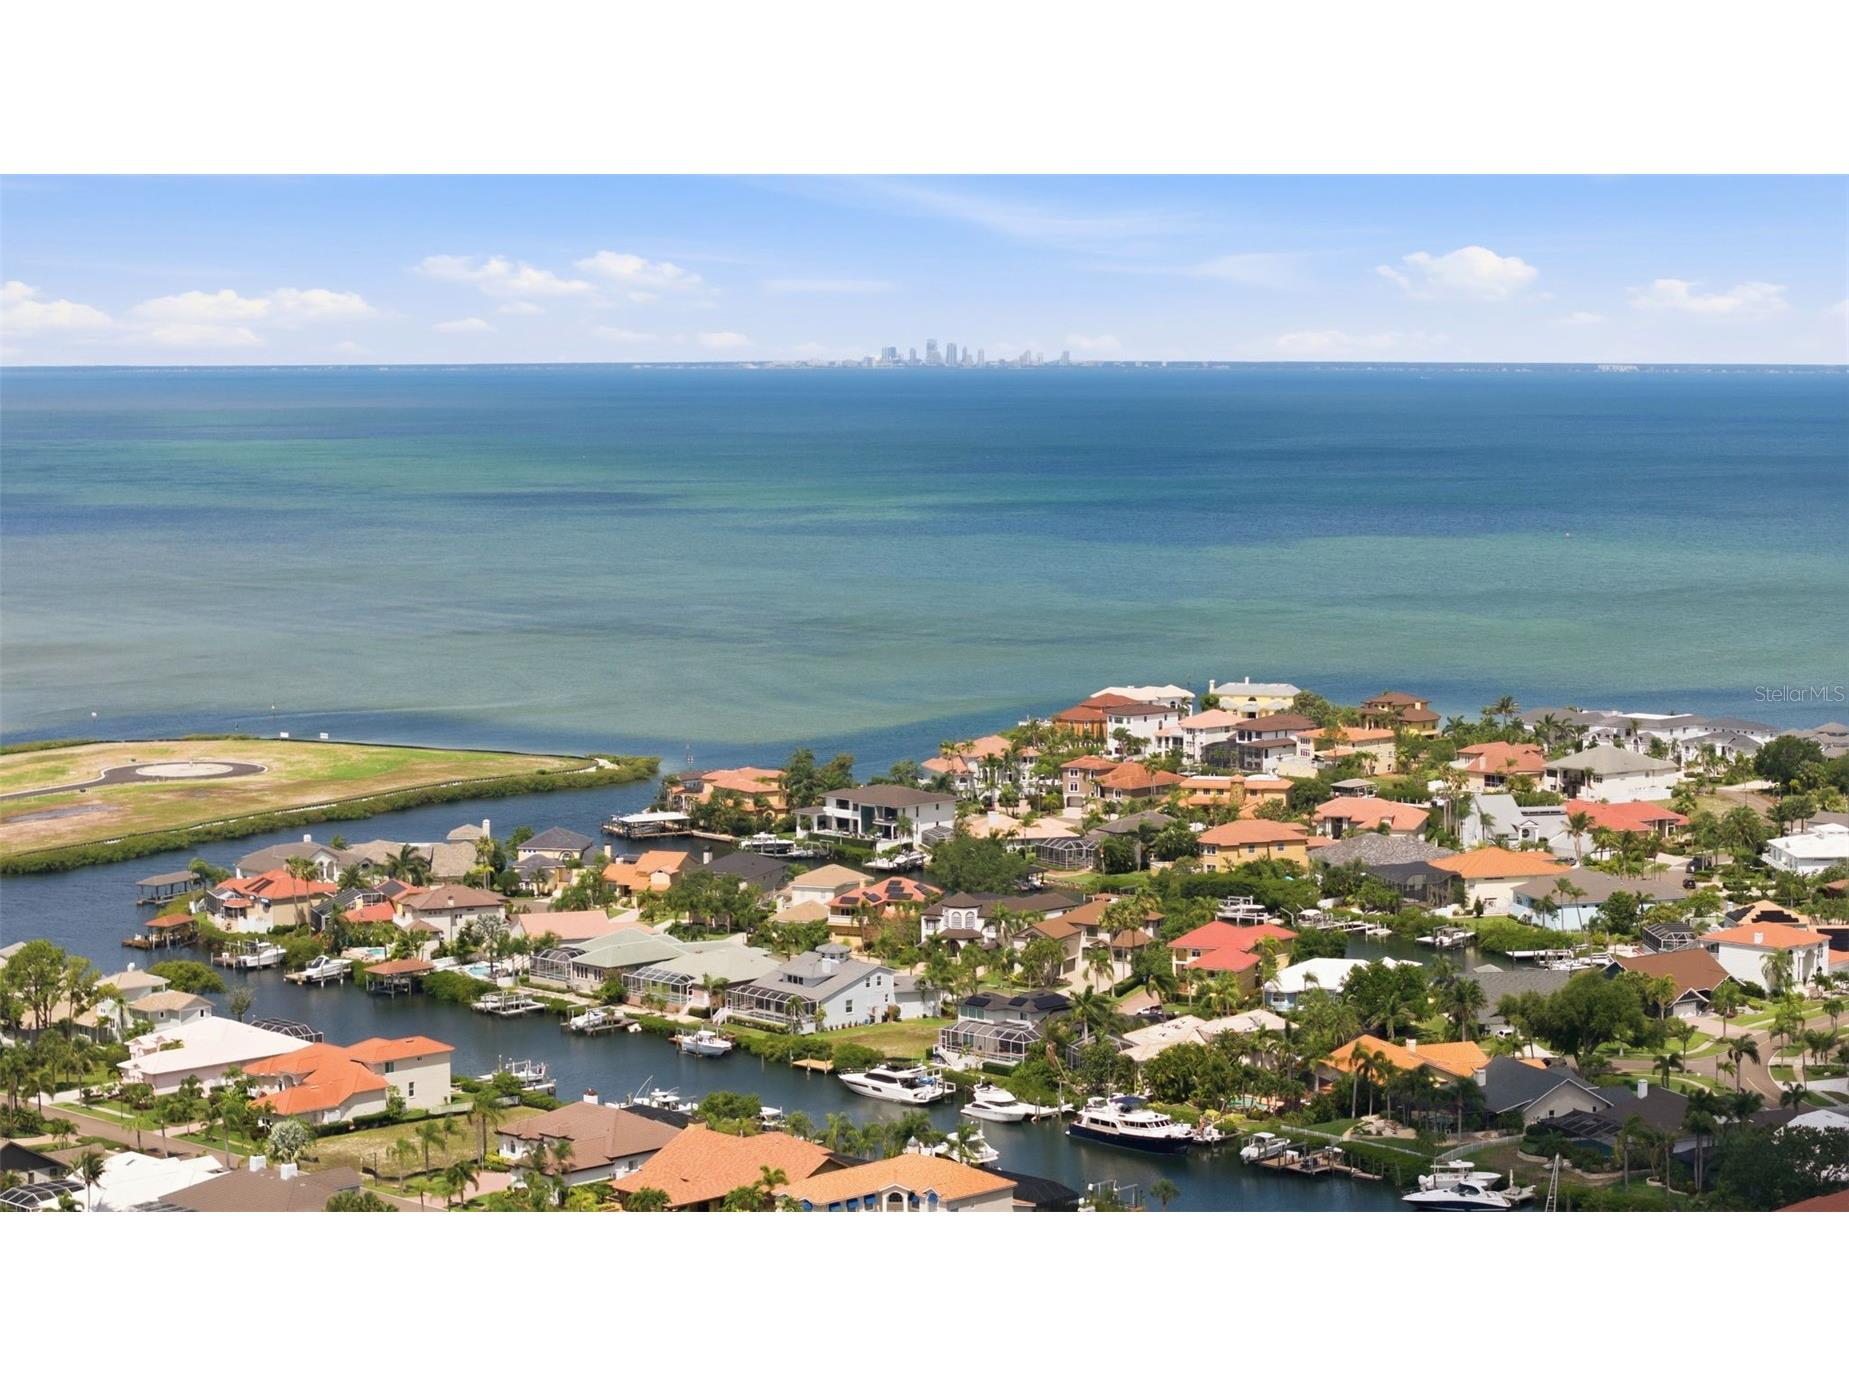
Water Front Features: Canal Front, Bay Access, Canal Access
Community Features
Community Features: Street Lights
Driving Directions
I-75 to Big Bend Exit coming from the North, Take exit West, make left on Rt 41 headed South, Turn Right on Miller Mac Road to end, Make Right on Golf and Sea, you will see Apollo Beach Rec Center on your Right, make left on Cacao Dr to end, Make left onto Flamingo Road, Make left onto Birdie Way, Make Right on Pebble Beach Lane to Chipaway Drive, House is 831 Chipaway!
Financial Considerations
Terms: Cash,Conventional,VA Loan
Tax/Property ID: U-20-31-19-1TC-000034-00030.0
Tax Amount: 9225
Tax Year: 2025
 A broker reciprocity listing courtesy: SIGNATURE REALTY ASSOCIATES
Based on information provided by Stellar MLS as distributed by the MLS GRID. Information from the Internet Data Exchange is provided exclusively for consumers’ personal, non-commercial use, and such information may not be used for any purpose other than to identify prospective properties consumers may be interested in purchasing. This data is deemed reliable but is not guaranteed to be accurate by Edina Realty, Inc., or by the MLS. Edina Realty, Inc., is not a multiple listing service (MLS), nor does it offer MLS access.
Copyright 2026 Stellar MLS as distributed by the MLS GRID. All Rights Reserved.
Payment Calculator
Interest rate and annual percentage rate (APR) are based on current market conditions, are for informational purposes only, are subject to change without notice and may be subject to pricing add-ons related to property type, loan amount, loan-to-value, credit score and other variables. Estimated closing costs used in the APR calculation are assumed to be paid by the borrower at closing. If the closing costs are financed, the loan, APR and payment amounts will be higher. If the down payment is less than 20%, mortgage insurance may be required and could increase the monthly payment and APR. Contact us for details. Additional loan programs may be available. Accuracy is not guaranteed, and all products may not be available in all borrower's geographical areas and are based on their individual situation. This is not a credit decision or a commitment to lend.
Sales History & Tax Summary for 831 Chipaway Drive
Sales History
| Date | Price | |
|---|---|---|
| Currently not available. | ||
Tax Summary
| Tax Year | Estimated Market Value | Total Tax |
|---|---|---|
| Currently not available. | ||
Data powered by ATTOM Data Solutions. Copyright© 2026. Information deemed reliable but not guaranteed.
Schools
Schools nearby 831 Chipaway Drive
| Schools in attendance boundaries | Grades | Distance | Rating |
|---|---|---|---|
| Loading... | |||
| Schools nearby | Grades | Distance | Rating |
|---|---|---|---|
| Loading... | |||
Data powered by ATTOM Data Solutions. Copyright© 2026. Information deemed reliable but not guaranteed.
The schools shown represent both the assigned schools and schools by distance based on local school and district attendance boundaries. Attendance boundaries change based on various factors and proximity does not guarantee enrollment eligibility. Please consult your real estate agent and/or the school district to confirm the schools this property is zoned to attend. Information is deemed reliable but not guaranteed.
SchoolDigger ® Rating
The SchoolDigger rating system is a 1-5 scale with 5 as the highest rating. SchoolDigger ranks schools based on test scores supplied by each state's Department of Education. They calculate an average standard score by normalizing and averaging each school's test scores across all tests and grades.
Coming soon properties will soon be on the market, but are not yet available for showings.