


$1,350,000
Off-Market Date: 06/24/2026831 Sailaway Lane #202 Naples, FL 34108
Pending MLS# 226023391
3 beds 2 baths 1,863 sq ft Condo
Details for 831 Sailaway Lane #202
MLS# 226023391
Description for 831 Sailaway Lane #202, Naples, FL, 34108
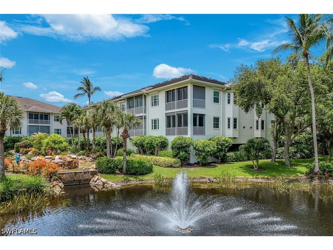
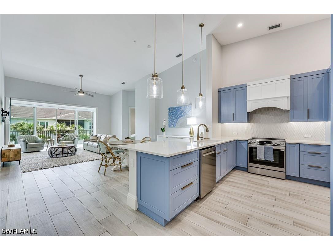
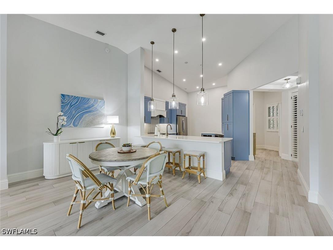
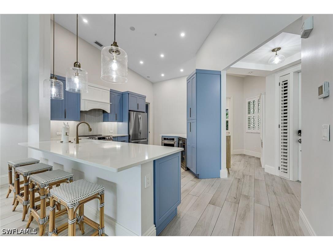
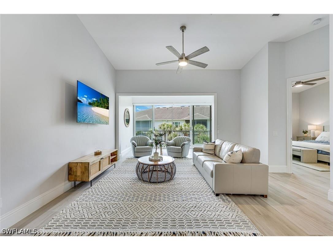
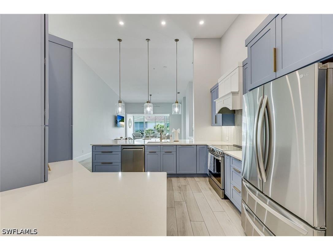
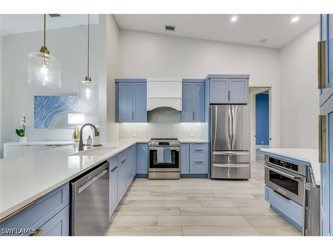
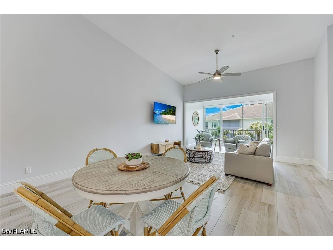
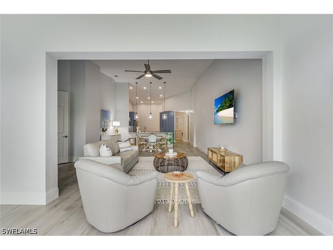
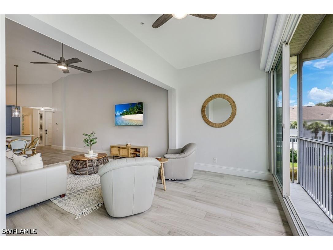
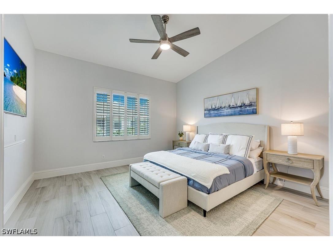
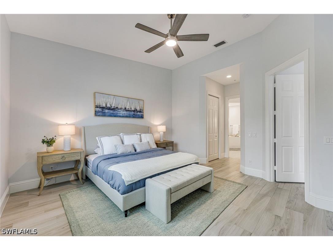
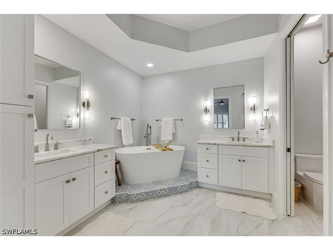
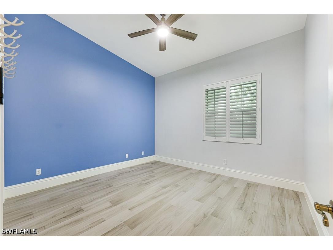
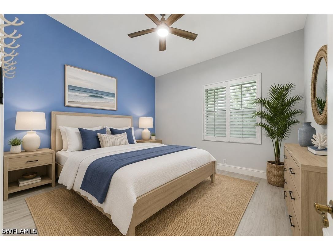
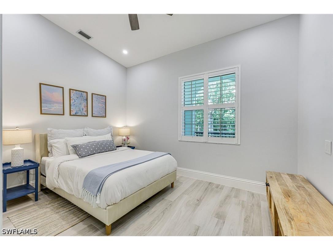
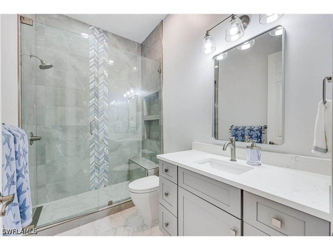
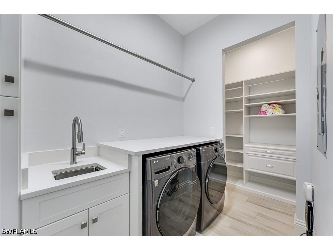
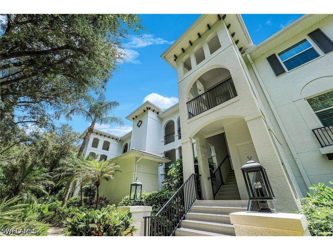
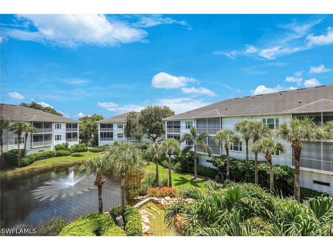
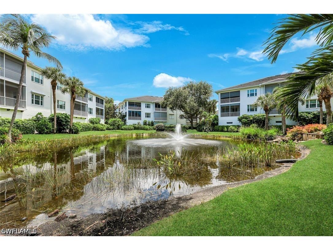
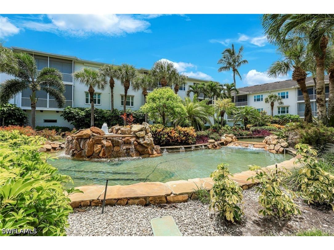
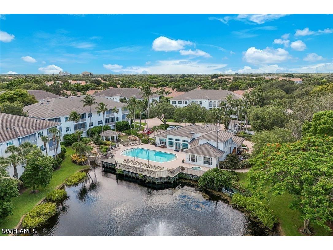
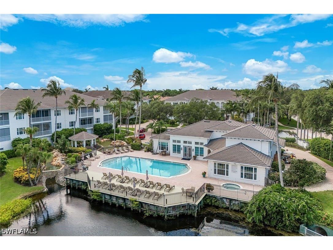
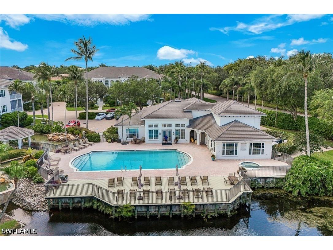
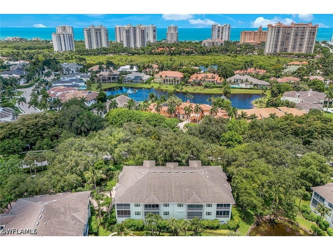
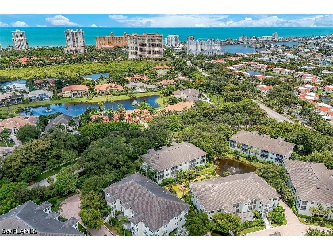
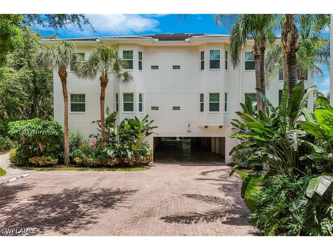
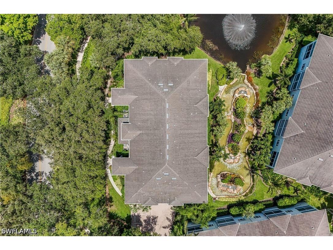
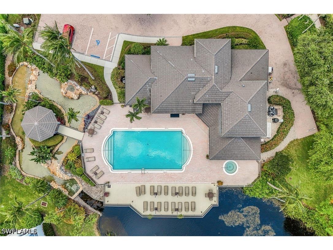
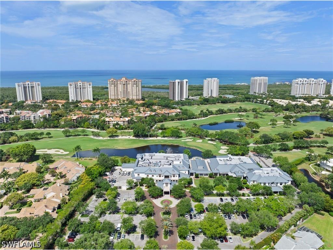
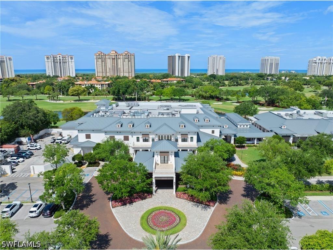
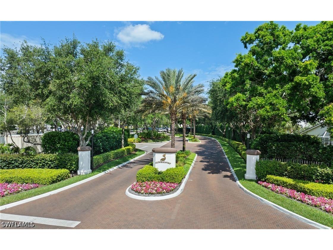
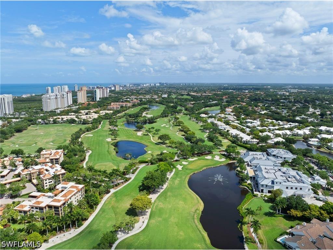
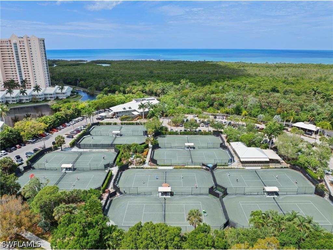
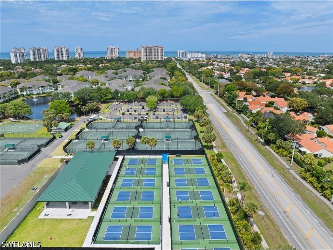
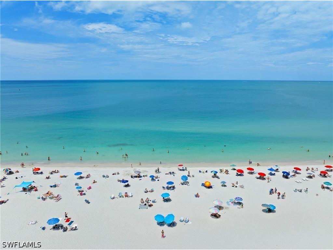
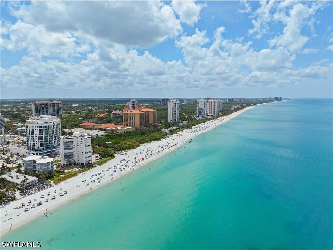
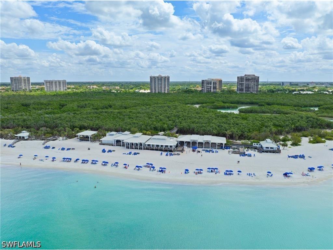
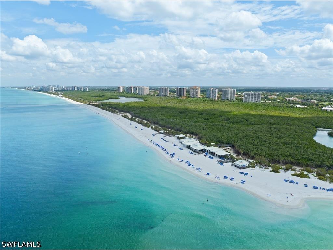
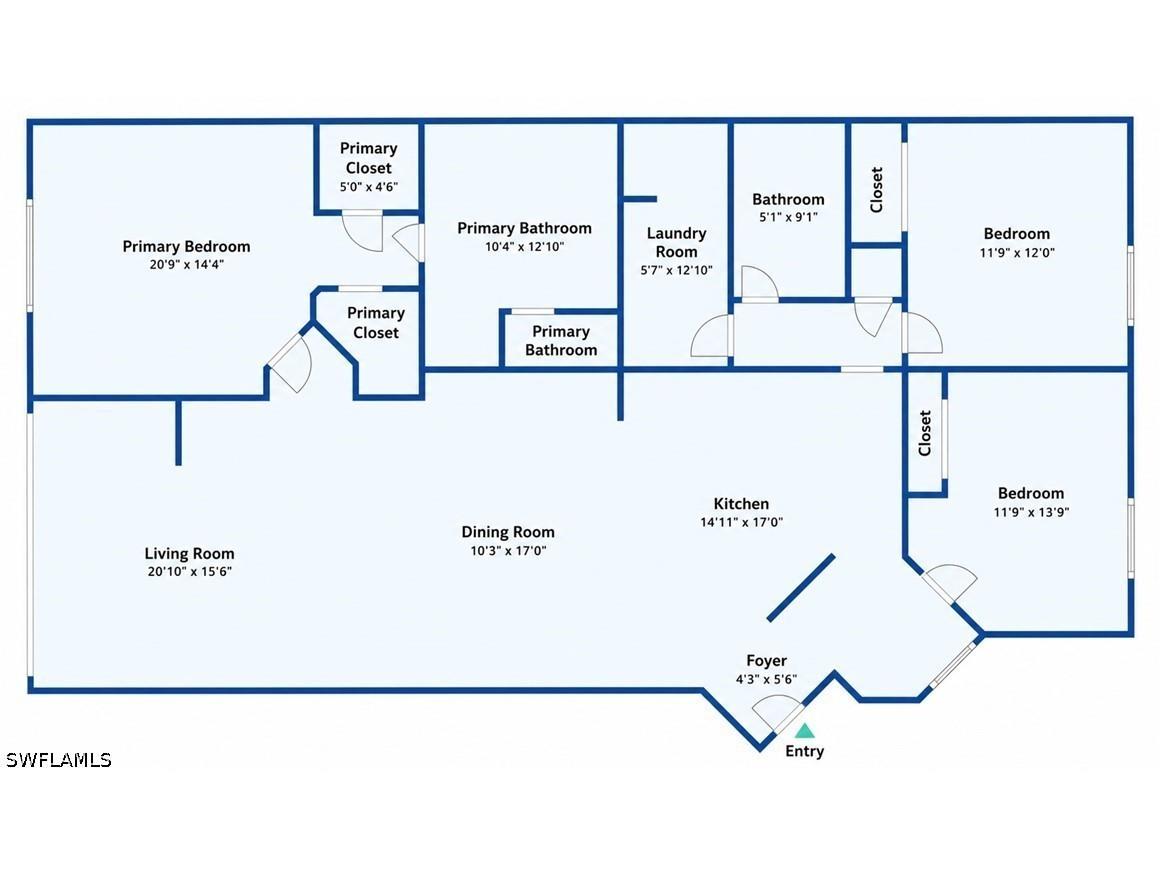
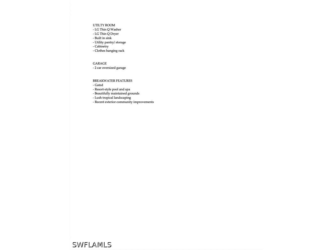
One or more photo(s) has been virtually staged, AI generated or rendered. One or more photo(s) has been virtually staged, AI generated or rendered. Step into Coastal Luxury! Your Dream Home Awaits in Pelican Bay! Where timeless elegance meets modern luxury. This beautifully updated 3 bedroom residence offers the perfect blend of sophistication, comfort, and convenience in one of Naples' most sought after communities. Beautifully renovated with today's buyer in mind, featuring an updated kitchen with stunning quartz countertops, custom cabinetry, and a bright, open design that flows seamlessly into the living and dining areas. Crown molding throughout adds an elevated touch of refinement, new a/c system and hurricane impact windows provide peace of mind. The spacious floor plan offers over 1800 sq ft, voluminous ceilings with abundance of natural light. Generous guest suits, and a private lanai ideal for enjoying Naples' beautiful weather. Whether hosting family and friends or enjoying a quiet evening at home, every space has been designed to maximize comfort and functionality. Located in the highly desirable Breakwater community, residents enjoy a meticulously maintained neighborhood with recent exterior improvements, lush landscaping, and a resort-style pool. As a resident of Pelican Bay, you'll enjoy an unparalleled lifestyle featuring nearly three miles of private white sugar sand beaches, exclusive beachfront restaurants, attended beach services, kayaking, sailing, canoeing, a state of the art fitness center, community center, and 18 Har-Tru tennis courts. Scenic walking and biking paths wind through protected mangrove preserves, creating a truly exceptional coastal living experience. This is more than a home, it's an opportunity to enjoy the very best of the Naples lifestyle.
Listing Information
Property Type: Residential, Condominium
Status: Pending-Financing
Bedrooms: 3
Bathrooms: 2
Square Feet: 1,863 sq ft
Year Built: 1998
Garage: Yes
Stories: 2 Story
Construction: Block,Concrete,Stucco
Subdivision: Breakwater
Foundation: Raised
Furnished: Yes
County: Collier
Days On Market: 2
Construction Status: Resale
Room Information
Bathrooms
Full Baths: 2
Additonal Room Information
Laundry: Inside, Laundry Tub
Interior Features
Appliances: Ice Maker, Freezer, Microwave, Dishwasher, Disposal, Dryer, Range, Refrigerator, Washer, Electric Cooktop, RefrigeratorWithIce Maker
Flooring: Carpet,Tile
Doors/Windows: Single Hung, Shutters, Window Coverings
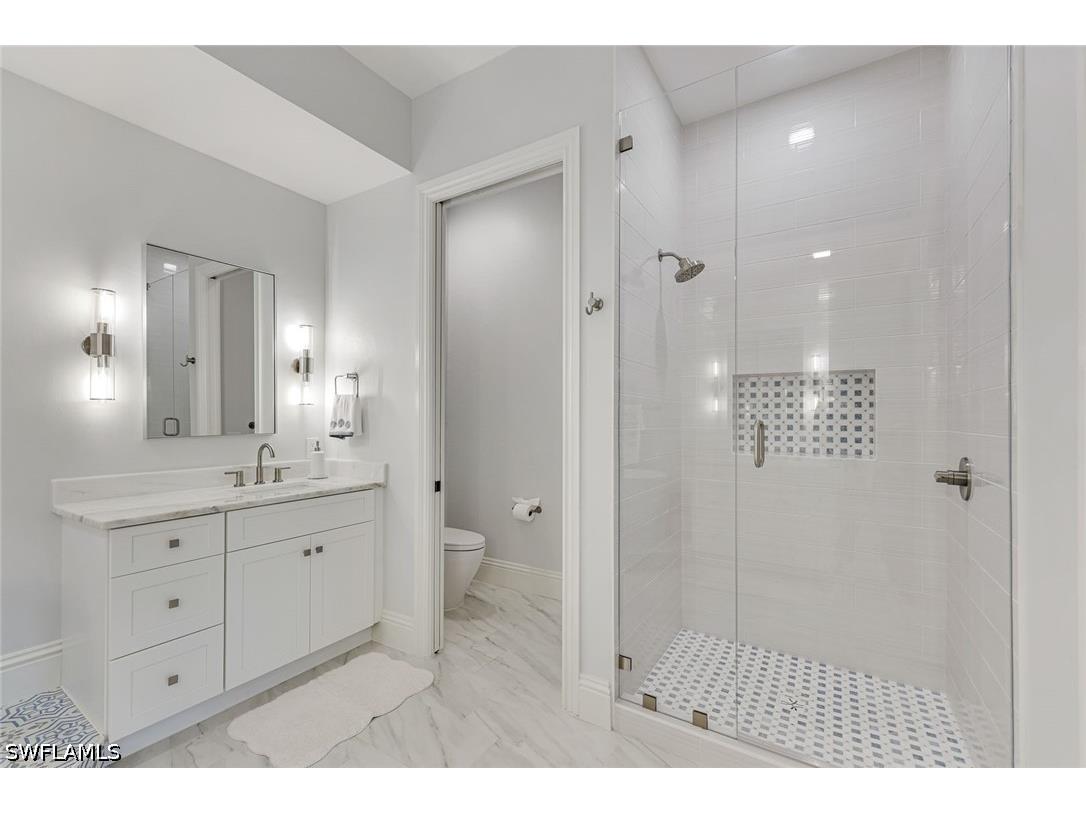
Additional Interior Features: Eat-In Kitchen, Cable TV, Built-in Features, Bathtub, Living/Dining Room, Window Treatments, High Speed Internet, Split Bedrooms, Walk-In Closet(s), Separate Shower, Dual Sinks
Utilities
Water: Assessment Paid
Sewer: Assessment Paid
Other Utilities: Cable Available,High Speed Internet Available,Underground Utilities
Cooling: Electric, Ceiling Fan(s), Central Air
Heating: Central, Electric
Exterior / Lot Features
Attached Garage: Attached Garage
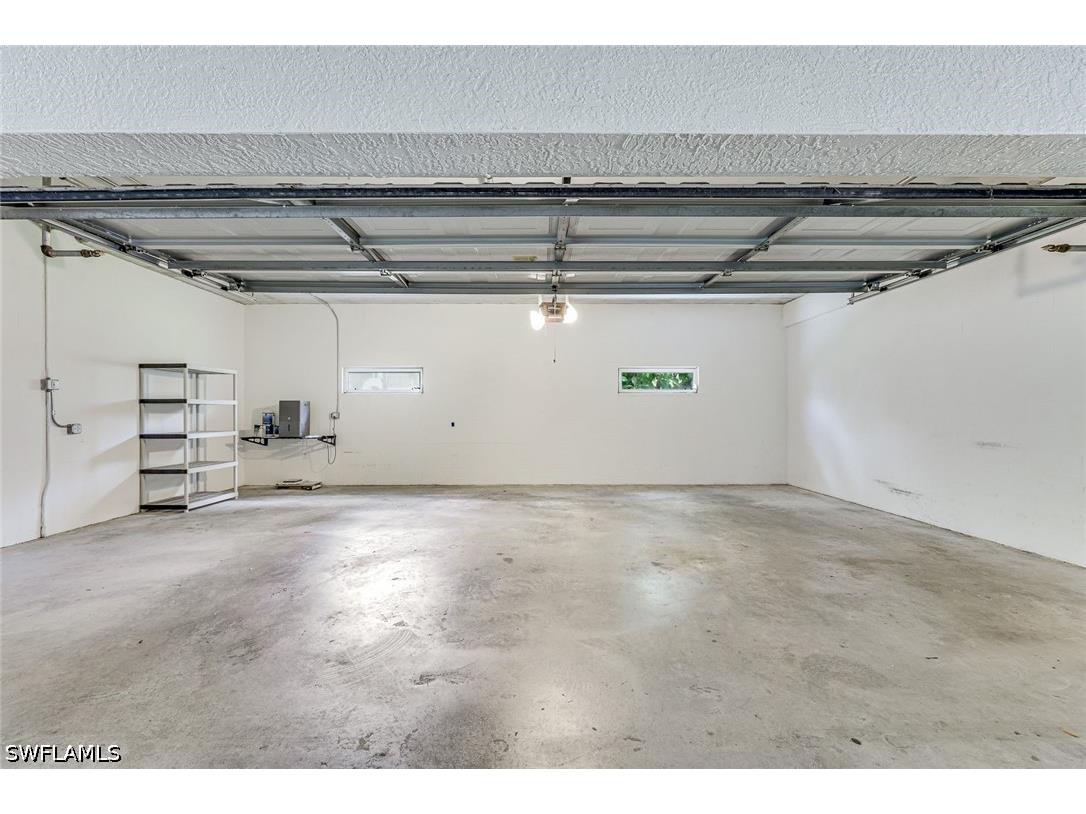
Garage Spaces: 2
Parking Description: Garage Door Opener, Attached, Garage
Roof: Tile
Pool: Community
Lot View: Landscaped
Additional Exterior/Lot Features: Sprinkler/Irrigation, Fence, None, Porch, Screened, Lanai, Other, Sprinklers Automatic
Community Features
Community Features: Elevator, Shopping, Street Lights, Gated
Security Features: Smoke Detector(s), Fire Sprinkler System
Association Amenities: Restaurant, Vehicle Wash Area, Clubhouse, Fitness Center, Spa/Hot Tub, Golf Course, Trail(s), Private Membership, Park, Beach Rights, Sidewalks, Playground, Pool, Tennis Court(s), Beach Access
HOA Dues Include: Internet, Cable TV, Water, Recreation Facilities, Trash, Association Management, Legal/Accounting, Insurance, Irrigation Water, Maintenance Grounds, Pest Control, Street Lights, Security, Sewer, Reserve Fund, Road Maintenance
Homeowners Association: Yes
HOA Dues: $3,295 / Annually
Financial Considerations
Terms: All Financing Considered,Cash
Tax/Property ID: 24720015283
Tax Amount: 10149.24
Tax Year: 2025
 A broker reciprocity listing courtesy: John R Wood Properties
Based on information provided by FGCMLS. Internet Data Exchange information is provided exclusively for consumers’ personal, non-commercial use, and such information may not be used for any purpose other than to identify prospective properties consumers may be interested in purchasing. This data is deemed reliable but is not guaranteed to be accurate by Edina Realty, Inc., or by the MLS. Edina Realty, Inc., is not a multiple listing service (MLS), nor does it offer MLS access.
Copyright 2026 FGCMLS. All Rights Reserved.
Sales History & Tax Summary for 831 Sailaway Lane #202
Sales History
| Date | Price | |
|---|---|---|
| Currently not available. | ||
Tax Summary
| Tax Year | Estimated Market Value | Total Tax |
|---|---|---|
| Currently not available. | ||
Data powered by ATTOM Data Solutions. Copyright© 2026. Information deemed reliable but not guaranteed.
Schools
Schools nearby 831 Sailaway Lane #202
| Schools in attendance boundaries | Grades | Distance | Rating |
|---|---|---|---|
| Loading... | |||
| Schools nearby | Grades | Distance | Rating |
|---|---|---|---|
| Loading... | |||
Data powered by ATTOM Data Solutions. Copyright© 2026. Information deemed reliable but not guaranteed.
The schools shown represent both the assigned schools and schools by distance based on local school and district attendance boundaries. Attendance boundaries change based on various factors and proximity does not guarantee enrollment eligibility. Please consult your real estate agent and/or the school district to confirm the schools this property is zoned to attend. Information is deemed reliable but not guaranteed.
SchoolDigger ® Rating
The SchoolDigger rating system is a 1-5 scale with 5 as the highest rating. SchoolDigger ranks schools based on test scores supplied by each state's Department of Education. They calculate an average standard score by normalizing and averaging each school's test scores across all tests and grades.
Coming soon properties will soon be on the market, but are not yet available for showings.