$280,000
Off-Market Date: 07/20/20268315 Corner Pine Way New Port Richey, FL 34655
Pending MLS# TB8525690
3 beds 3 baths 1,634 sq ft Townhouse/Twinhome
Details for 8315 Corner Pine Way
MLS# TB8525690
Description for 8315 Corner Pine Way, New Port Richey, FL, 34655
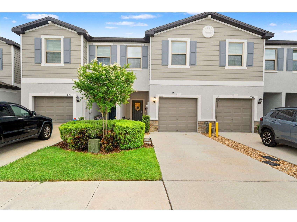
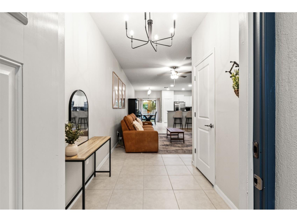
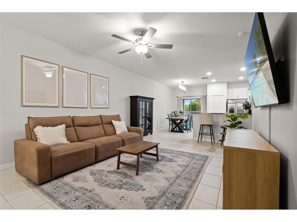
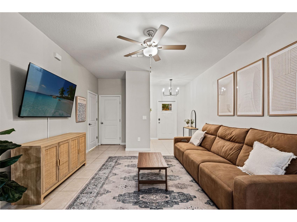
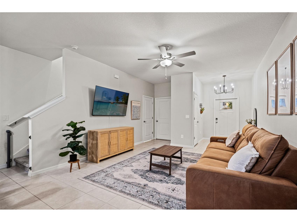
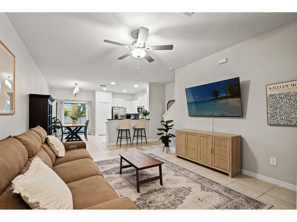
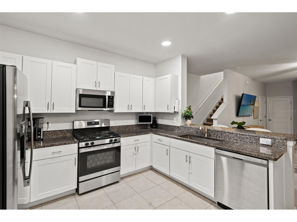
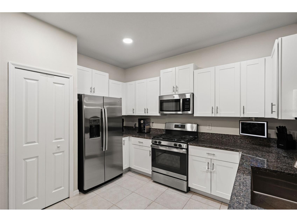
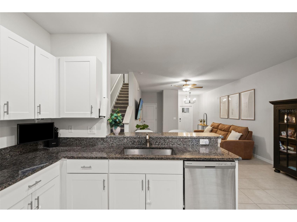
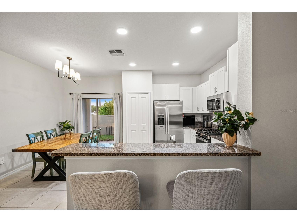
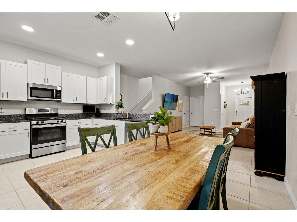
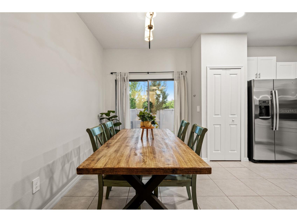
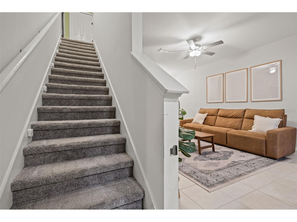
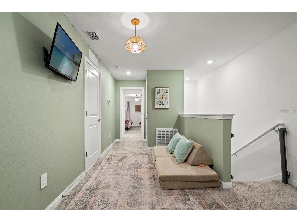
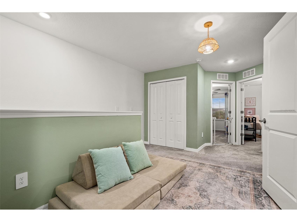
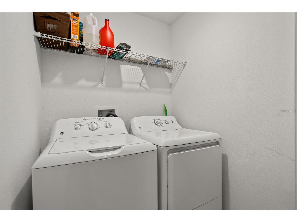
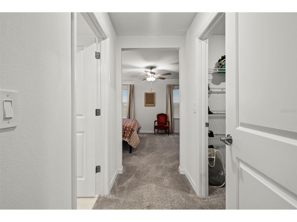
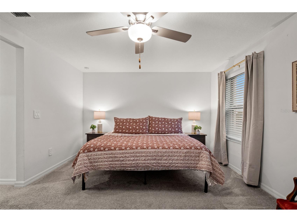
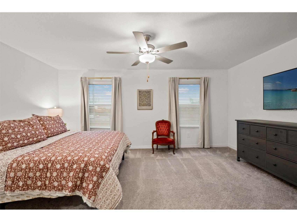
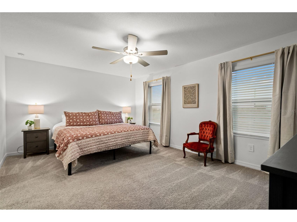
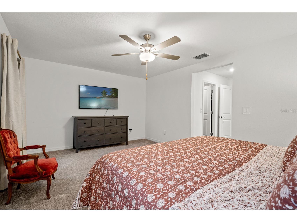
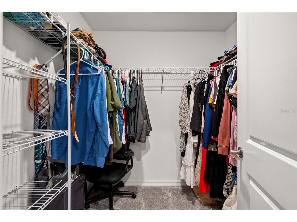
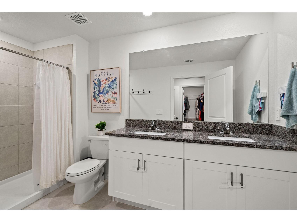
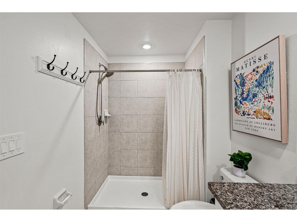
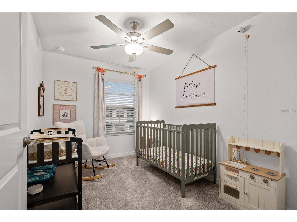
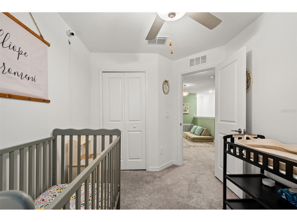
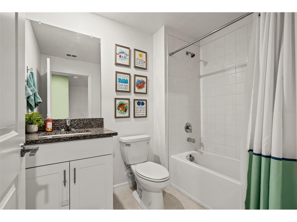
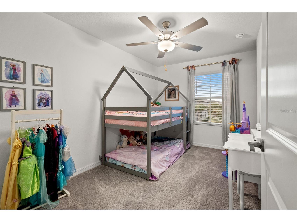
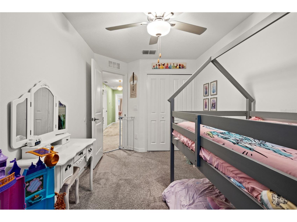
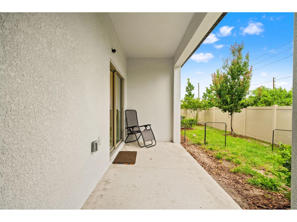
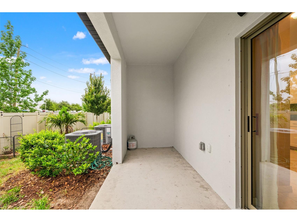
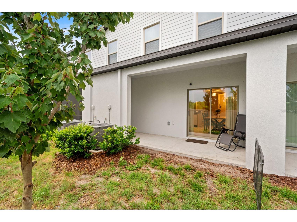
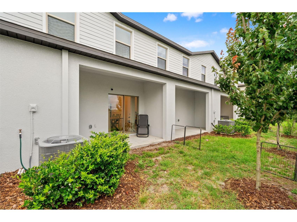
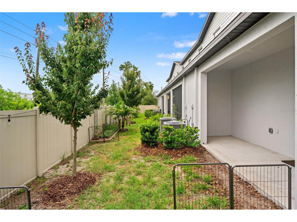
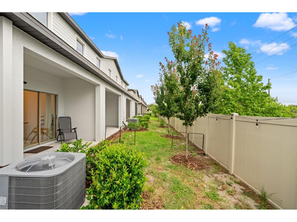
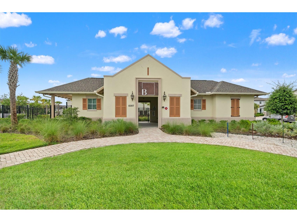
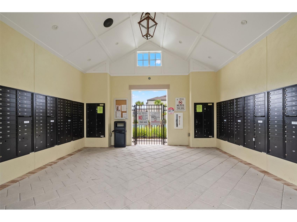
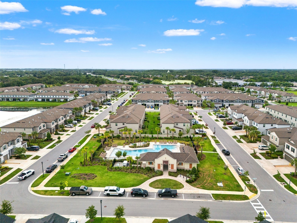
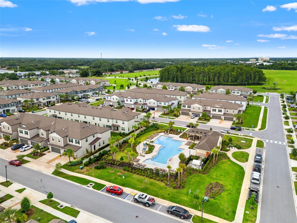
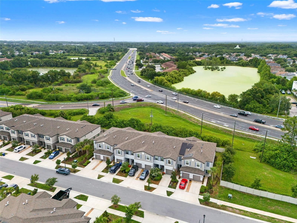
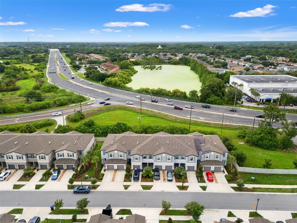
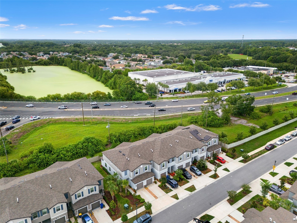
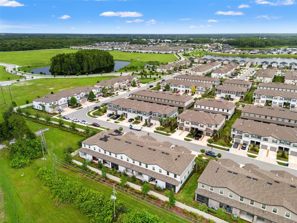
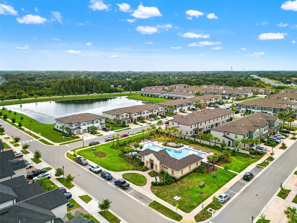
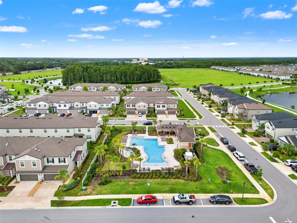
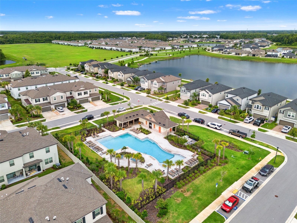
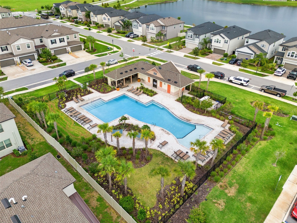
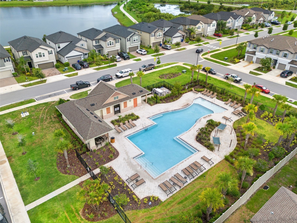
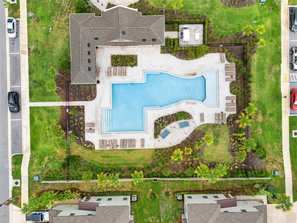
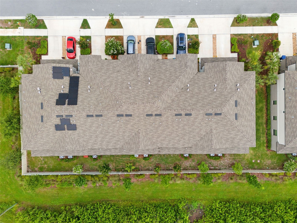
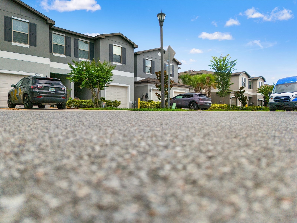
Under contract-accepting backup offers. Built in 2024, this move in ready and beautifully maintained Hampton model offers 3 bedrooms, 2.5 bathrooms, and a thoughtfully designed floor plan with modern finishes throughout. The open-concept living and dining areas flow seamlessly into the kitchen, featuring shaker-style cabinetry, granite countertops, GE stainless steel appliances, and natural gas cooking. Sliding glass doors lead to the covered back patio overlooking a backyard with no rear neighbors, creating the perfect space to relax or entertain. Upstairs, you'll find all three bedrooms along with a versatile loft that's ideal for a home office, reading nook, or play area. The primary suite features a walk-in closet and private en suite bath with dual sinks, while the upstairs laundry room adds everyday convenience. Additional highlights include upgraded lighting, a tankless natural gas water heater, natural gas dryer, and low monthly utility costs. Residents enjoy access to two community pools, shaded gathering areas, a playground, and lawn maintenance with reclaimed irrigation included. Conveniently located just minutes from Mitchell Ranch Plaza, Trinity, top-rated schools, shopping and dining, Jay B. Starkey Wilderness Park, Downtown New Port Richey, and with quick access to State Road 54 and Little Road, this nearly new home offers the perfect combination of low-maintenance living and everyday convenience.
Listing Information
Property Type: Residential, Townhouse
Status: Pending
Bedrooms: 3
Bathrooms: 3
Lot Size: 0.04 Acres
Square Feet: 1,634 sq ft
Year Built: 2024
Garage: Yes
Stories: 2 Story
Construction: Concrete,Stucco
Construction Display: New Construction
Subdivision: Mitchell Ranch 54 West Ph 4 7
Builder: Lennar
Foundation: Slab
County: Pasco
Construction Status: New Construction
School Information
Elementary: Seven Springs Elementary-Po
Middle: Seven Springs Middle-Po
High: J.W. Mitchell High-Po
Room Information
Main Floor
Kitchen: 12x9
Living Room: 21x16
Upper Floor
Bedroom 2: 14x9
Bedroom 1: 12x8
Primary Bedroom: 12x16
Bathrooms
Full Baths: 2
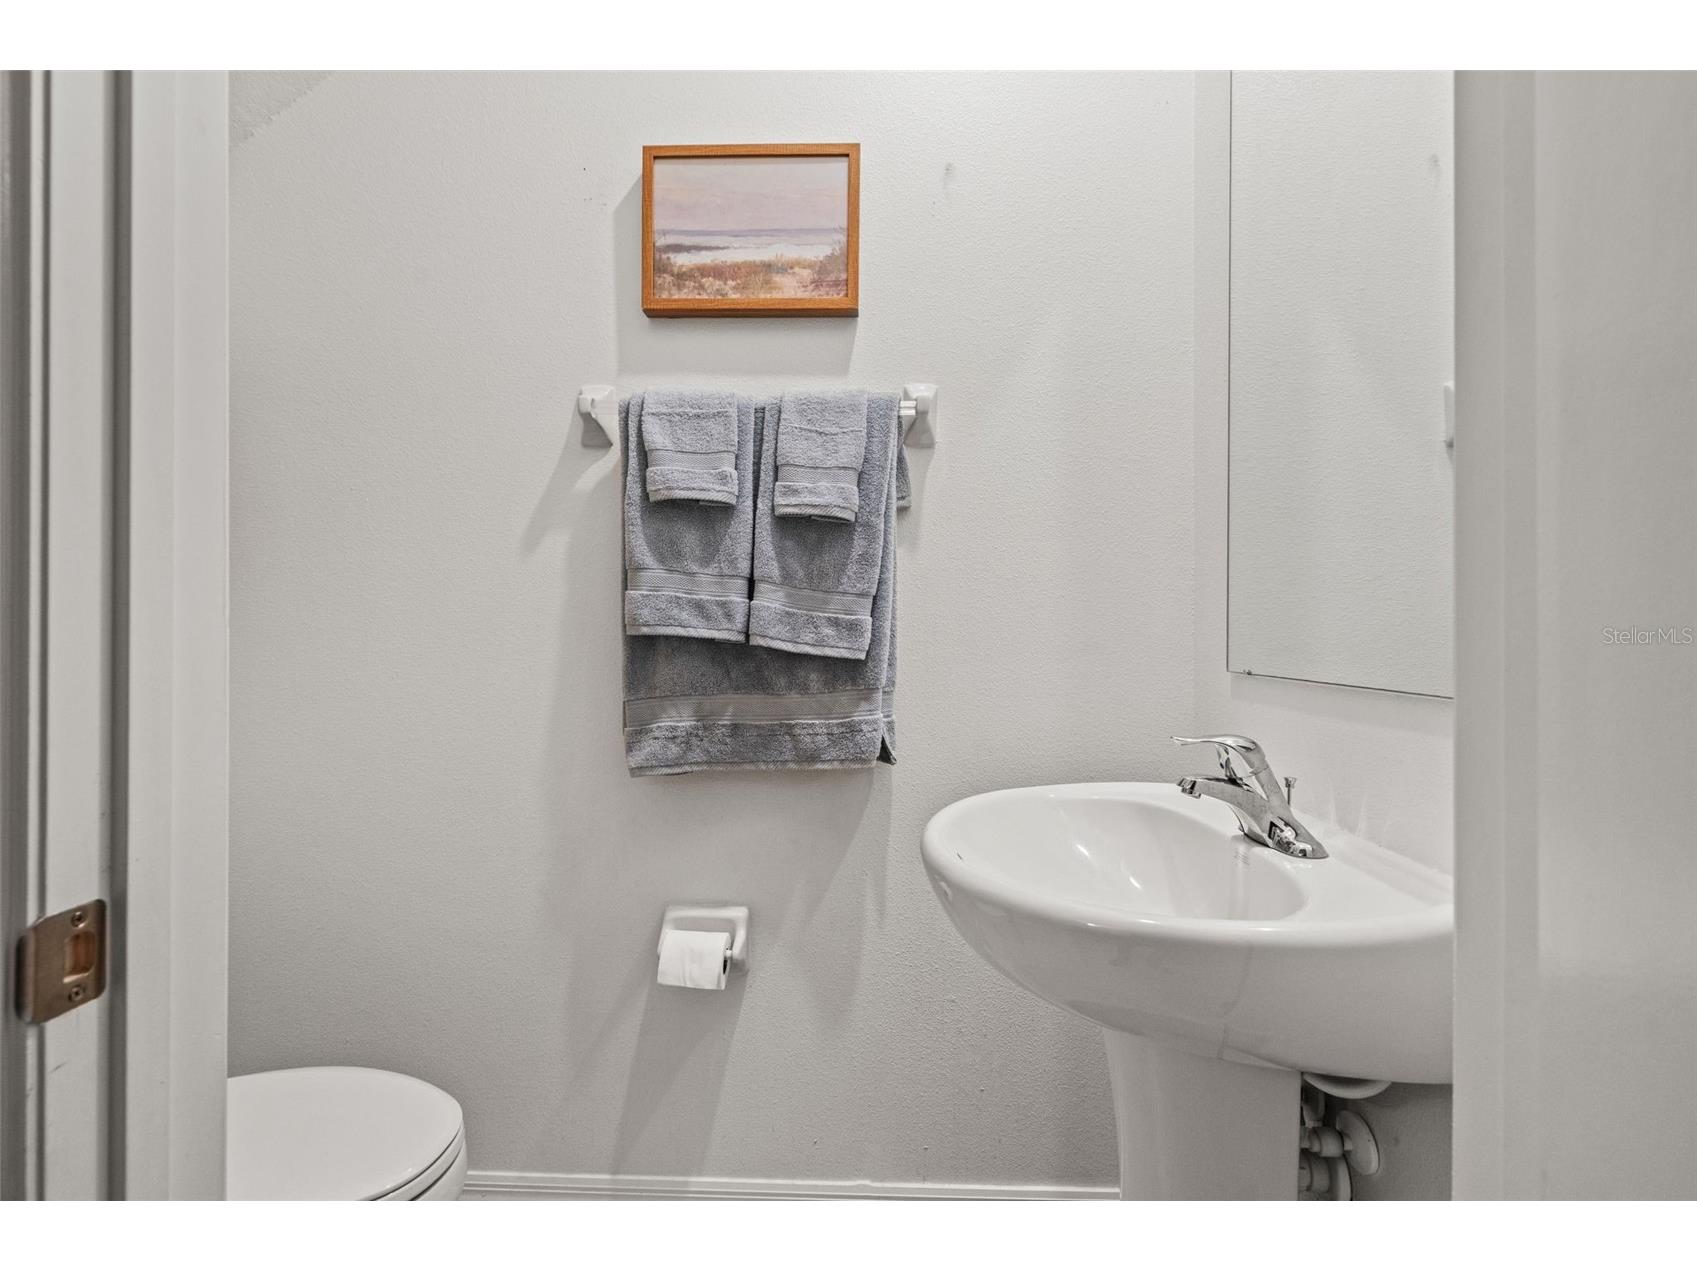
1/2 Baths: 1
Additonal Room Information
Laundry: Inside, Laundry Room
Interior Features
Appliances: Gas Water Heater, Tankless Water Heater, Dishwasher, Microwave, Range, Refrigerator
Flooring: Carpet,Tile
Doors/Windows: Window Treatments, Blinds
Additional Interior Features: Ceiling Fan(s), Stone Counters, Open Floorplan, Walk-In Closet(s), Window Treatments, High Ceilings
Utilities
Water: Public
Sewer: Public Sewer
Other Utilities: Natural Gas Connected,Municipal Utilities
Cooling: Ceiling Fan(s), Central Air
Heating: Central
Exterior / Lot Features
Attached Garage: Attached Garage
Garage Spaces: 1
Roof: Shingle
Pool: Community
Additional Exterior/Lot Features: Sprinkler/Irrigation, Storm/Security Shutters, Rear Porch
Community Features
Community Features: Sidewalks, Pool, Clubhouse, Park
HOA Dues Include: Taxes, Maintenance Grounds, Pool(s), Common Areas
Homeowners Association: Yes
HOA Dues: $180 / Monthly
Driving Directions
West on Legend Pasture Rd, left on Bear Landing Way, right on Birch Haven Ln, right on Bryant Park Dr, left on Corner Pine Way.
Financial Considerations
Terms: Cash,Conventional,FHA,VA Loan
Tax/Property ID: 23-26-16-0110-26D00-0040
Tax Amount: 3344
Tax Year: 2025
 A broker reciprocity listing courtesy: FRANK ALBERT REALTY
Based on information provided by Stellar MLS as distributed by the MLS GRID. Information from the Internet Data Exchange is provided exclusively for consumers’ personal, non-commercial use, and such information may not be used for any purpose other than to identify prospective properties consumers may be interested in purchasing. This data is deemed reliable but is not guaranteed to be accurate by Edina Realty, Inc., or by the MLS. Edina Realty, Inc., is not a multiple listing service (MLS), nor does it offer MLS access.
Copyright 2026 Stellar MLS as distributed by the MLS GRID. All Rights Reserved.
Sales History & Tax Summary for 8315 Corner Pine Way
Sales History
| Date | Price | |
|---|---|---|
| Currently not available. | ||
Tax Summary
| Tax Year | Estimated Market Value | Total Tax |
|---|---|---|
| Currently not available. | ||
Data powered by ATTOM Data Solutions. Copyright© 2026. Information deemed reliable but not guaranteed.
Schools
Schools nearby 8315 Corner Pine Way
| Schools in attendance boundaries | Grades | Distance | Rating |
|---|---|---|---|
| Loading... | |||
| Schools nearby | Grades | Distance | Rating |
|---|---|---|---|
| Loading... | |||
Data powered by ATTOM Data Solutions. Copyright© 2026. Information deemed reliable but not guaranteed.
The schools shown represent both the assigned schools and schools by distance based on local school and district attendance boundaries. Attendance boundaries change based on various factors and proximity does not guarantee enrollment eligibility. Please consult your real estate agent and/or the school district to confirm the schools this property is zoned to attend. Information is deemed reliable but not guaranteed.
SchoolDigger ® Rating
The SchoolDigger rating system is a 1-5 scale with 5 as the highest rating. SchoolDigger ranks schools based on test scores supplied by each state's Department of Education. They calculate an average standard score by normalizing and averaging each school's test scores across all tests and grades.
Coming soon properties will soon be on the market, but are not yet available for showings.