834 Birdie Way Apollo Beach, FL 33572
Pending MLS# TB8495547
3 beds 2 baths 2,108 sq ft Single Family
Details for 834 Birdie Way
MLS# TB8495547
Description for 834 Birdie Way, Apollo Beach, FL, 33572
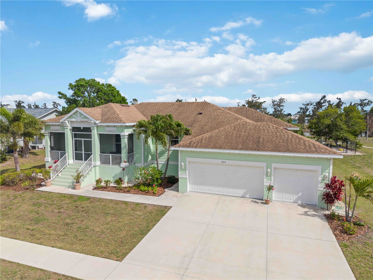
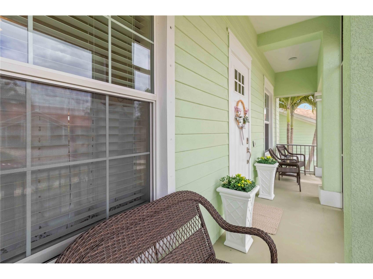
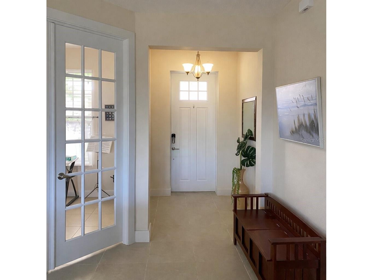
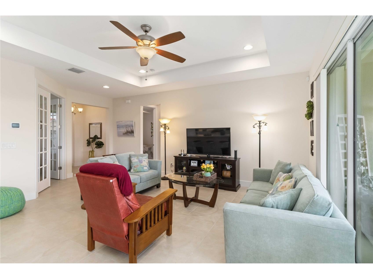
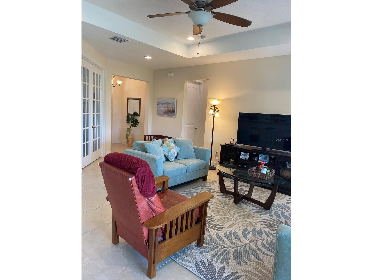
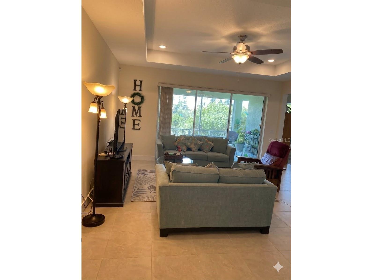
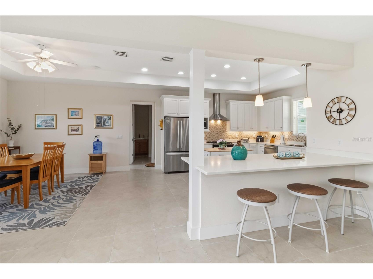
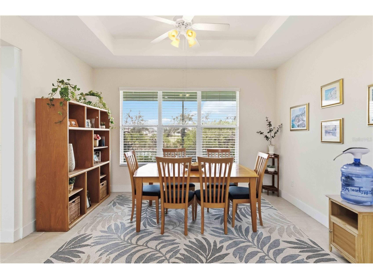
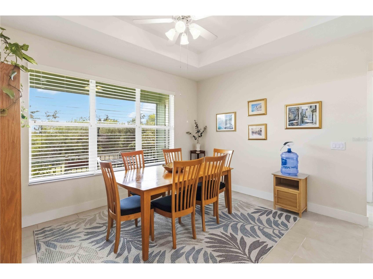
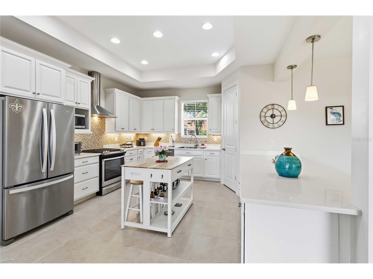
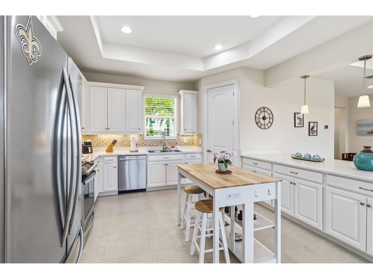
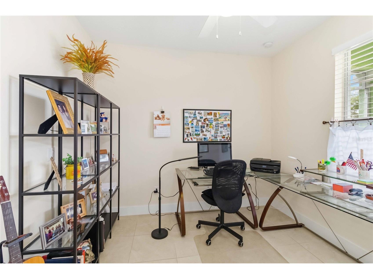
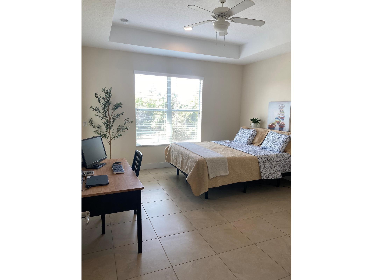
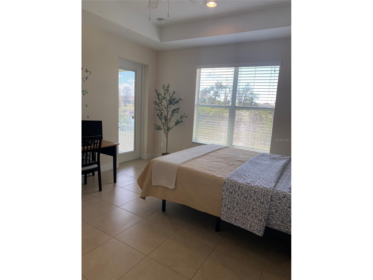
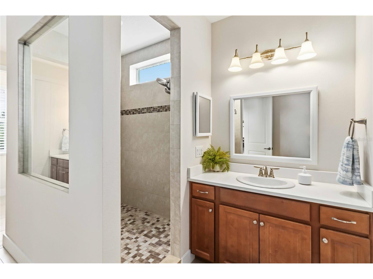
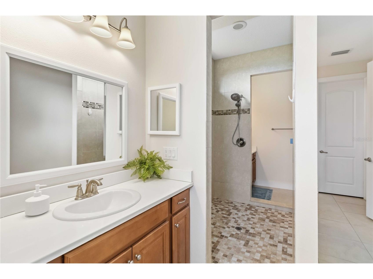
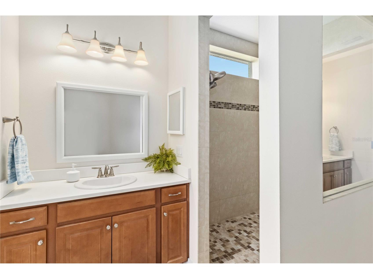
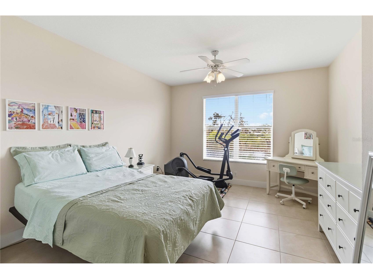
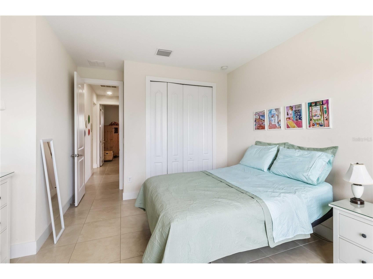
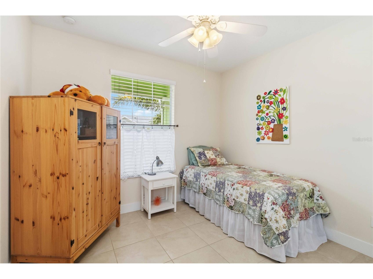
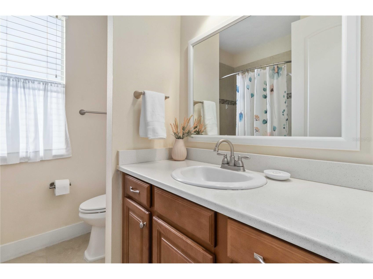
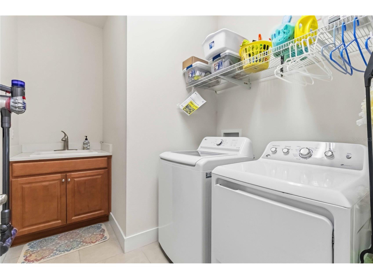
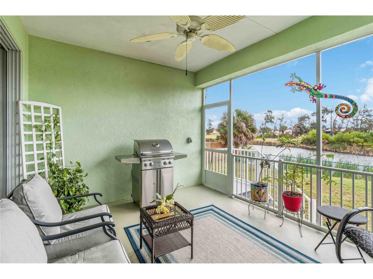
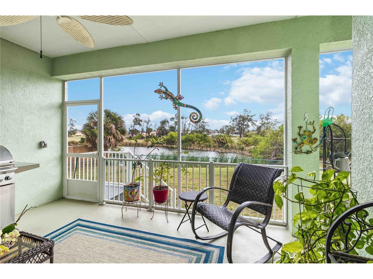
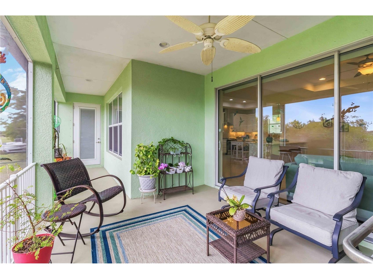
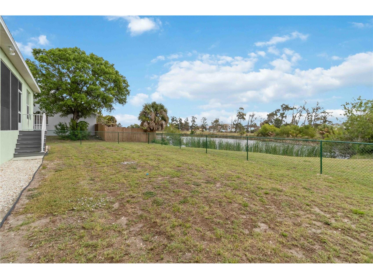
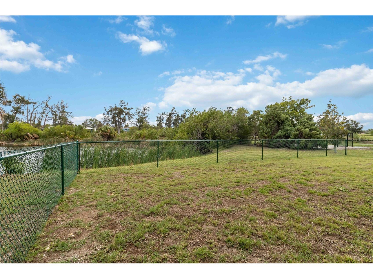
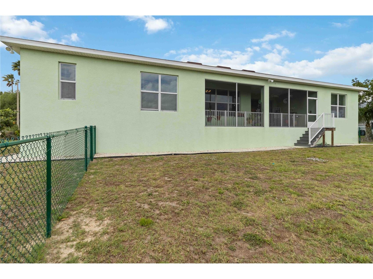
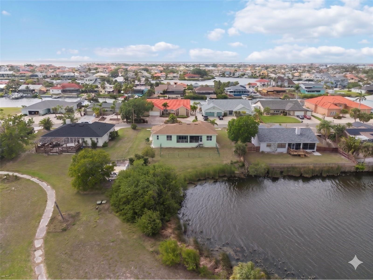
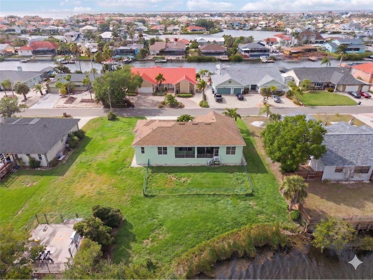
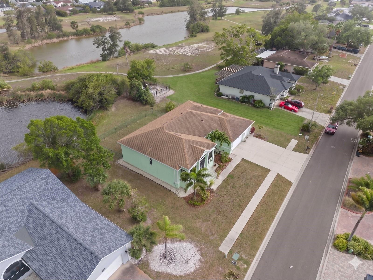
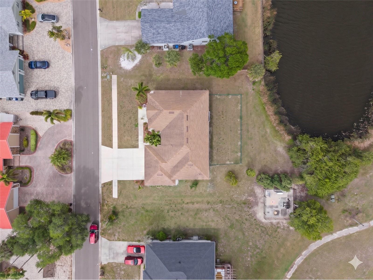
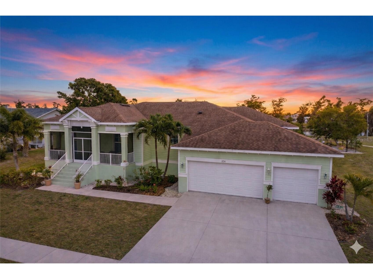
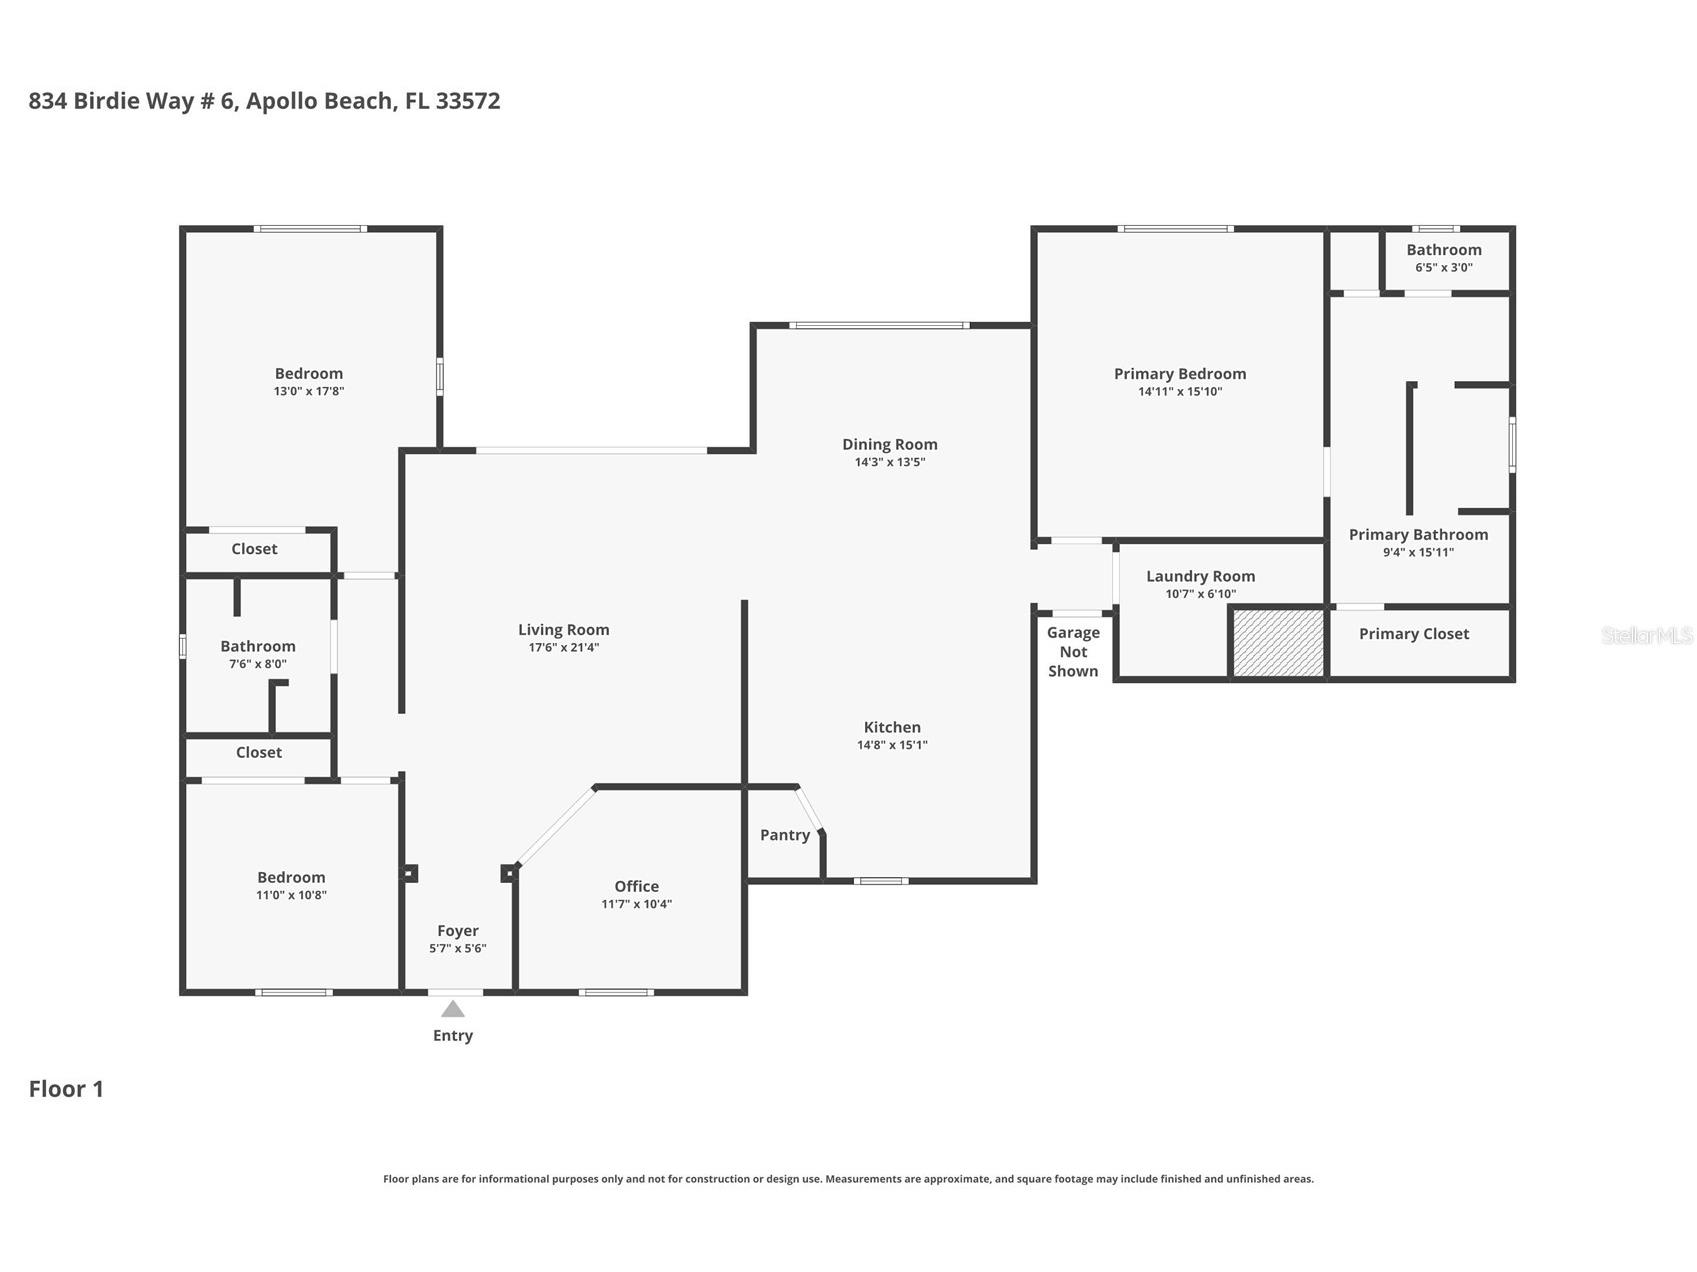
Welcome to your slice of laid-back Florida living in Apollo Beach - where space, privacy, and everyday comfort come together with no HOA! This home truly stands out, offering 3 bedrooms + a dedicated office - giving you the flexibility of a 4th bedroom option while maintaining a thoughtful, functional layout. Even better, it shows like new while being in an established neighborhood, giving you the best of both worlds. From the moment you arrive, you’ll notice the charm of the screened front lanai, the three-car garage, and the welcoming feel of this home. Step inside to a bright, open layout with high vaulted ceilings and tile flooring throughout (no carpet anywhere) creating a clean, seamless flow that feels both spacious and inviting. The expansive open-concept living area is anchored by a huge kitchen that truly delivers. You’ll love the abundant quartz countertop space, spacious pantry to stay organized, stainless steel appliances including a Bosch dishwasher (2024), and a gas range with hood vent. The living room is filled with natural light and offers beautiful views of the backyard, with sliding glass doors that open to the lanai—creating an easy indoor-outdoor flow. Just off the kitchen, the dining area provides the perfect space for gatherings, whether it’s everyday meals or hosting friends and family. Just off the main living space, the private office/flex room offers the versatility to fit your needs - whether it’s working from home, a hobby space, or a quiet retreat. The split-bedroom layout adds comfort and privacy. The primary suite offers direct access to the lanai, a nice sized bedroom with tray ceilings, a spacious walk-in closet, and an elegant ensuite bath with double sinks and a large walk-in shower with multiple showerheads. Two additional bedrooms and a full bath are thoughtfully positioned on the opposite side of the home. Step outside and experience what truly sets this property apart. Both the front and back screened-in lanais let you enjoy Florida evenings comfortably - without the nuisance of any bugs - while the setting behind the home creates a true retreat. A pond backdrop, combined with the cool evening breezes drifting in from the bay, brings a sense of calm you’ll look forward to every day. The expansive fenced backyard offers panoramic nature and wildlife views, creating the perfect space for relaxing, entertaining, or simply unwinding in your own private outdoor setting. Mature fruit trees add charm and a touch of Florida living right at home. Additional highlights include a laundry room with utility sink, and the peace of mind of a home that sits 12 feet above sea level with no history of storm or flood damage. And then there’s the lifestyle that comes with living in Apollo Beach. Enjoy local waterfront dining, easy access to marinas and boating, and nearby shopping for everyday convenience. You’re just minutes to major highways, making commutes to Tampa or Sarasota simple and convenient. Spend weekends exploring the nearby nature preserves, parks, and coastal areas, or take advantage of the laid-back coastal vibe that makes this area so desirable. This is more than just a home—it’s a place where you can spread out, slow down, and truly enjoy the Florida lifestyle. Come experience it for yourself—schedule your private showing today and see what it feels like to make this home yours.
Listing Information
Property Type: Residential, Single Family Residence
Status: Pending
Bedrooms: 3
Bathrooms: 2
Lot Size: 0.32 Acres
Square Feet: 2,108 sq ft
Year Built: 2017
Garage: Yes
Stories: 1 Story
Construction: Block,Stucco
Subdivision: A Resub Of A Por Of Apollo
Foundation: Slab
County: Hillsborough
School Information
Elementary: Apollo Beach-Hb
Middle: Eisenhower-Hb
High: Lennard-Hb
Room Information
Main Floor
Dining Room: 13x14
Kitchen: 15x14
Living Room: 21x17
Office: 10x11
Bedroom 3: 10x11
Bedroom 2: 17x13
Primary Bedroom: 15x14
Bathrooms
Full Baths: 2
Additonal Room Information
Laundry: Inside, Washer Hookup, Laundry Room, Electric Dryer Hookup
Interior Features
Appliances: Range Hood, Dishwasher, Range, Refrigerator
Flooring: Tile
Additional Interior Features: Ceiling Fan(s), Walk-In Closet(s), Tray Ceiling(s), Main Level Primary, Open Floorplan
Utilities
Water: Public
Sewer: Public Sewer
Other Utilities: Electricity Connected
Cooling: Central Air, Ceiling Fan(s)
Heating: Central
Exterior / Lot Features
Attached Garage: Attached Garage
Garage Spaces: 3
Roof: Shingle
Lot View: Pond,Water
Lot Dimensions: 102x125
Fencing: fenced
Additional Exterior/Lot Features: Landscaped
Community Features
Community Features: Sidewalks
Driving Directions
US-41 S- South of Apollo Beach Blvd to - Turn right onto Miller Mac Rd, Turn right onto Golf and Sea Blvd, Turn left onto Cacao Dr, Turn left onto Flamingo Dr, Turn left onto Birdie Way
Financial Considerations
Terms: Cash,Conventional,FHA,VA Loan
Tax/Property ID: U-20-31-19-1TC-000035-00157.0
Tax Amount: 6548.6
Tax Year: 2025
 A broker reciprocity listing courtesy: KELLER WILLIAMS SUBURBAN TAMPA
Based on information provided by Stellar MLS as distributed by the MLS GRID. Information from the Internet Data Exchange is provided exclusively for consumers’ personal, non-commercial use, and such information may not be used for any purpose other than to identify prospective properties consumers may be interested in purchasing. This data is deemed reliable but is not guaranteed to be accurate by Edina Realty, Inc., or by the MLS. Edina Realty, Inc., is not a multiple listing service (MLS), nor does it offer MLS access.
Copyright 2026 Stellar MLS as distributed by the MLS GRID. All Rights Reserved.
Sales History & Tax Summary for 834 Birdie Way
Sales History
| Date | Price | |
|---|---|---|
| Currently not available. | ||
Tax Summary
| Tax Year | Estimated Market Value | Total Tax |
|---|---|---|
| Currently not available. | ||
Data powered by ATTOM Data Solutions. Copyright© 2026. Information deemed reliable but not guaranteed.
Schools
Schools nearby 834 Birdie Way
| Schools in attendance boundaries | Grades | Distance | Rating |
|---|---|---|---|
| Loading... | |||
| Schools nearby | Grades | Distance | Rating |
|---|---|---|---|
| Loading... | |||
Data powered by ATTOM Data Solutions. Copyright© 2026. Information deemed reliable but not guaranteed.
The schools shown represent both the assigned schools and schools by distance based on local school and district attendance boundaries. Attendance boundaries change based on various factors and proximity does not guarantee enrollment eligibility. Please consult your real estate agent and/or the school district to confirm the schools this property is zoned to attend. Information is deemed reliable but not guaranteed.
SchoolDigger ® Rating
The SchoolDigger rating system is a 1-5 scale with 5 as the highest rating. SchoolDigger ranks schools based on test scores supplied by each state's Department of Education. They calculate an average standard score by normalizing and averaging each school's test scores across all tests and grades.
Coming soon properties will soon be on the market, but are not yet available for showings.