$799,000
Off-Market Date: 07/17/2026834 Cumberland Street Lakeland, FL 33801
Pending MLS# L4962869
4 beds 3 baths 3,384 sq ft Single Family
Details for 834 Cumberland Street
MLS# L4962869
Description for 834 Cumberland Street, Lakeland, FL, 33801
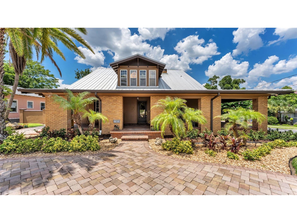
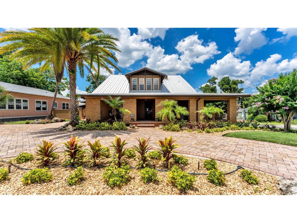
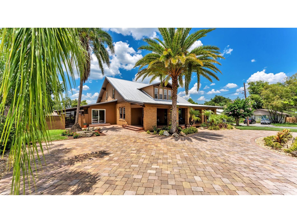
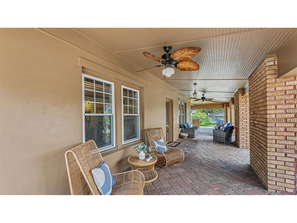
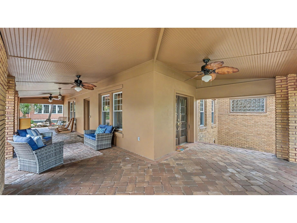
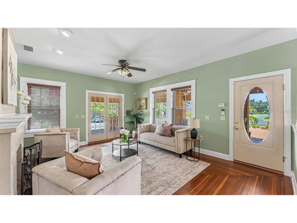
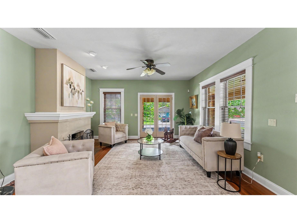
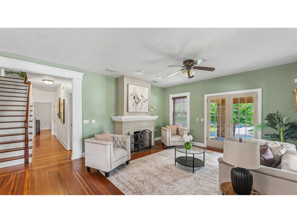
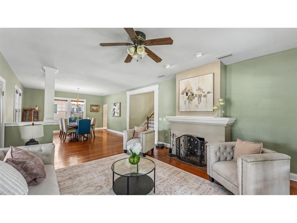
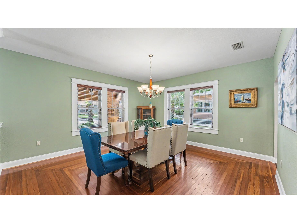
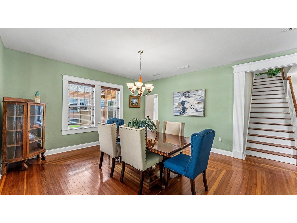
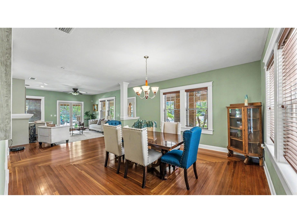
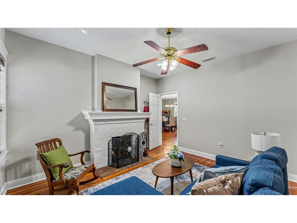
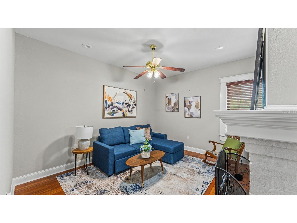
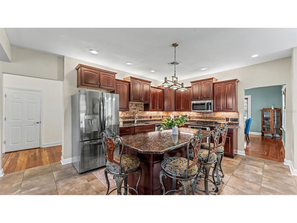
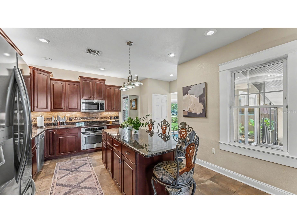
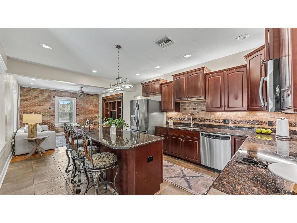
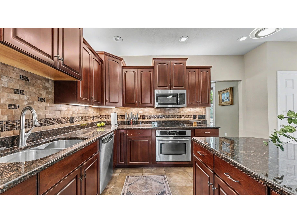
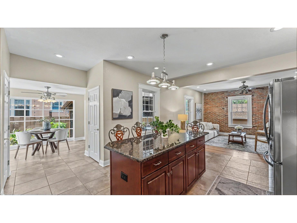
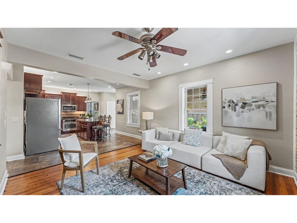
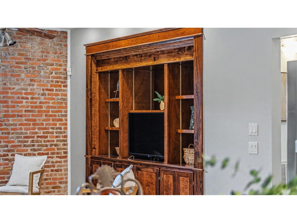
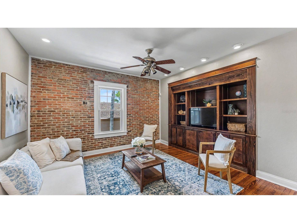
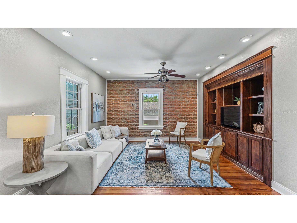
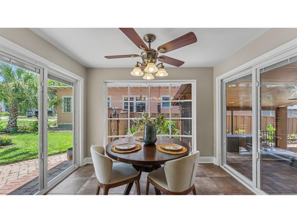
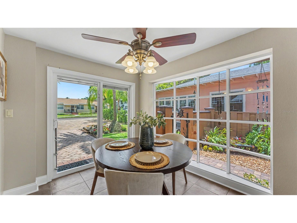
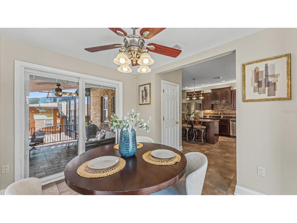
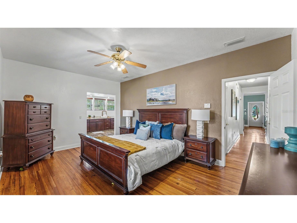
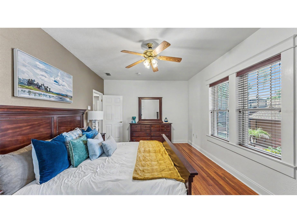
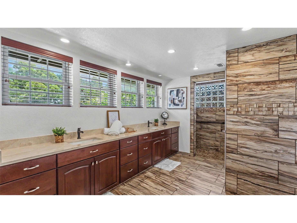
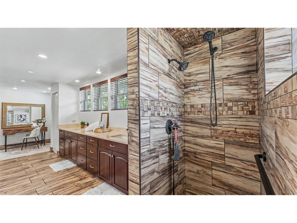
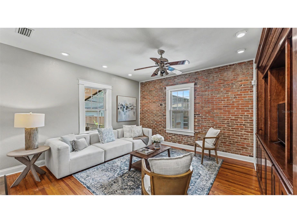
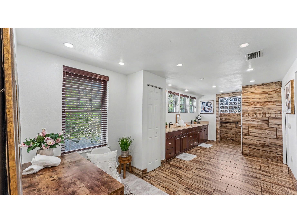
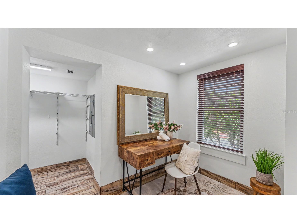
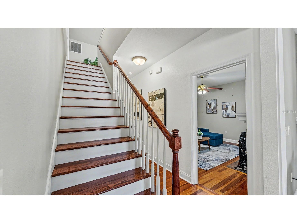
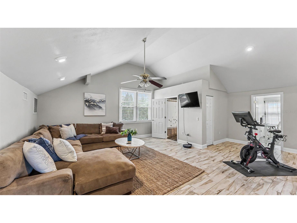
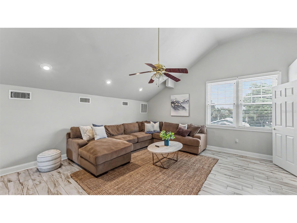
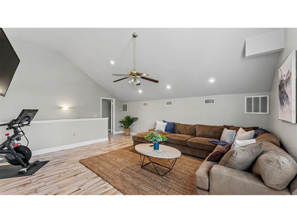
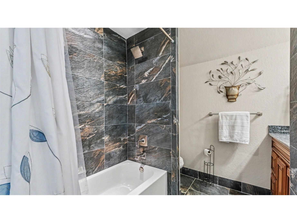
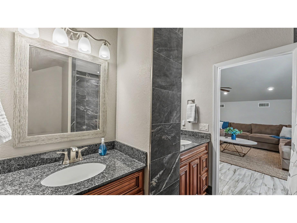
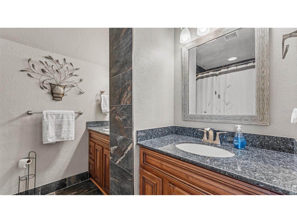
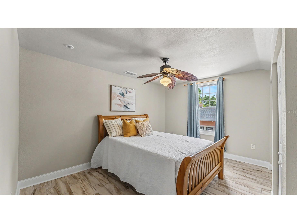
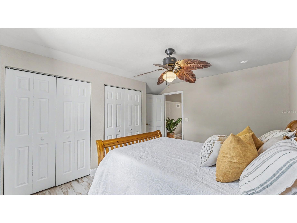
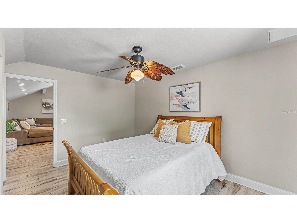
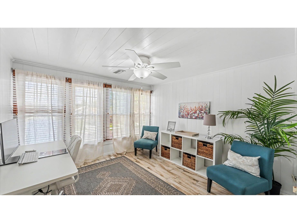
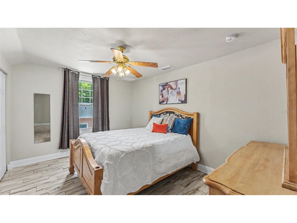
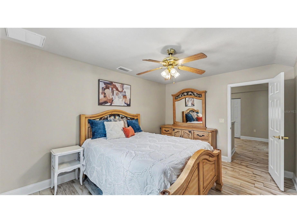
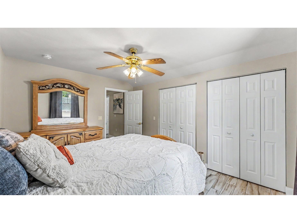
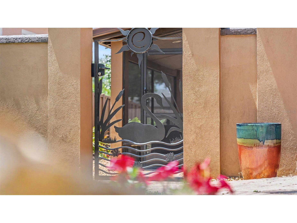
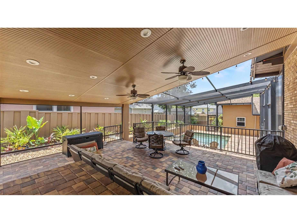
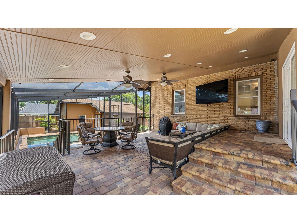
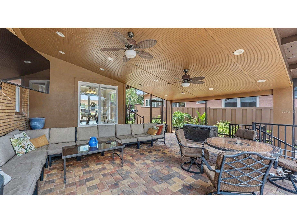
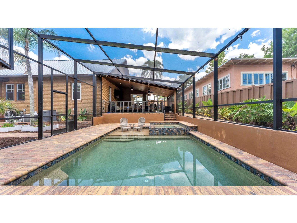
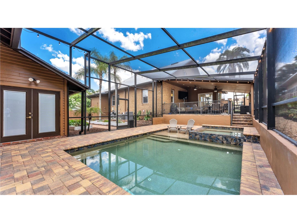
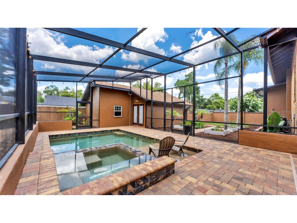
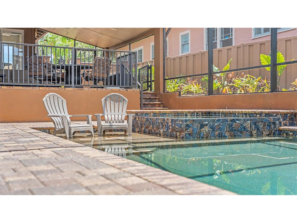
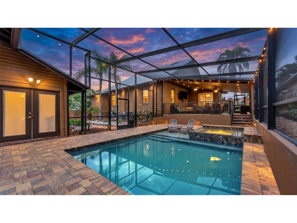
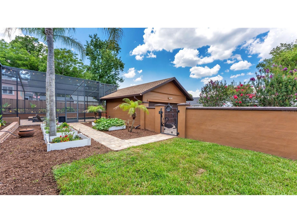
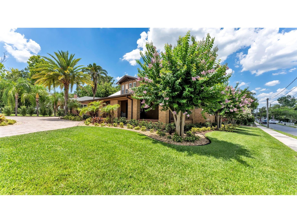
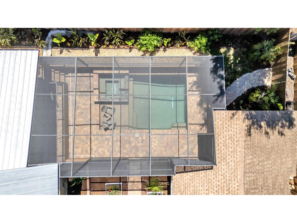
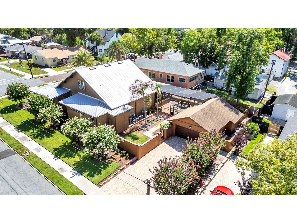
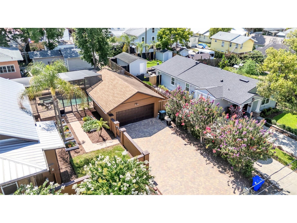
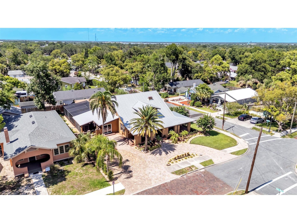
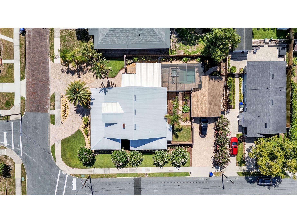
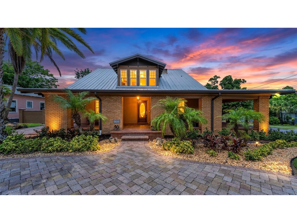
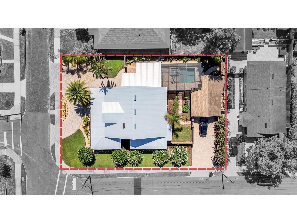
Under contract-accepting backup offers. Some homes are owned. Others are cherished. For nearly 70 years, 834 Cumberland Street has remained in the same family, lovingly cared for and thoughtfully improved through generations. It's the kind of home that becomes part of a family's story. A place where holidays are celebrated, milestones are marked, and memories are made for decades. Set beneath mature trees on a beautifully landscaped corner lot, this timeless Lakeland residence provides 3,384 square feet of living space with four bedrooms, inviting gathering spaces, and a warmth that's felt the moment you arrive. Original pine floors, high ceilings, crown molding, and enduring architectural details speak to the home's 1925 origins, while decades of careful stewardship have preserved its character and ensured its longevity. Over the years, the home has been extensively renovated with great care, blending historic charm with the conveniences of modern living. The kitchen serves as the heart of the home, featuring granite countertops, solid wood cabinetry, and generous space for everyday meals and holiday gatherings alike. Throughout the home, the original wood flooring adds warmth, character, and a tangible connection to nearly a century of history. Significant improvements including a complete replumb to the street, whole-house electrical rewire, Low-E windows throughout, refinished original pine floors, and a metal roof create a rare opportunity to enjoy the beauty of a historic home with confidence in the major systems behind it. The main-level primary suite provides a comfortable retreat, while the home's spacious layout is equally suited for quiet evenings at home or gathering with family and friends. Every room feels welcoming, connected, and filled with the kind of character that cannot be recreated. Outside, the lifestyle is quintessential Florida. Added in 2018, the saltwater pool and heated spa are surrounded by lush landscaping and generous outdoor living spaces, creating a private setting for entertaining, relaxing, and enjoying year-round sunshine. Location is part of the story as well. Just minutes from Downtown Lakeland, Lake Morton, Lake Hollingsworth, and Florida Southern College, you'll enjoy easy access to some of the city's favorite restaurants, coffee shops, parks, and cultural attractions while living in one of Lakeland's most established and beloved neighborhoods. Beautifully preserved, thoughtfully updated, and treasured for generations, 834 Cumberland Street is ready for its next chapter.
Listing Information
Property Type: Residential, Single Family Residence
Status: Pending
Bedrooms: 4
Bathrooms: 3
Lot Size: 0.32 Acres
Square Feet: 3,384 sq ft
Year Built: 1925
Garage: Yes
Stories: 2 Story
Construction: Brick,Stucco,Wood Frame
Subdivision: Parkhill Add
Foundation: Stem Wall
County: Polk
School Information
Elementary: Philip O’brien Elementary
Middle: Lawton Chiles Middle
High: Lakeland Senior High
Room Information
Main Floor
Primary Bedroom:
Dining Room:
Family Room:
Kitchen:
Living Room:
Dining Room:
Office:
Bathroom 1:
Primary Bathroom:
Upper Floor
Loft:
Bedroom 3:
Bedroom 2:
Bathroom 2:
Bedroom 1:
Bathrooms
Full Baths: 2
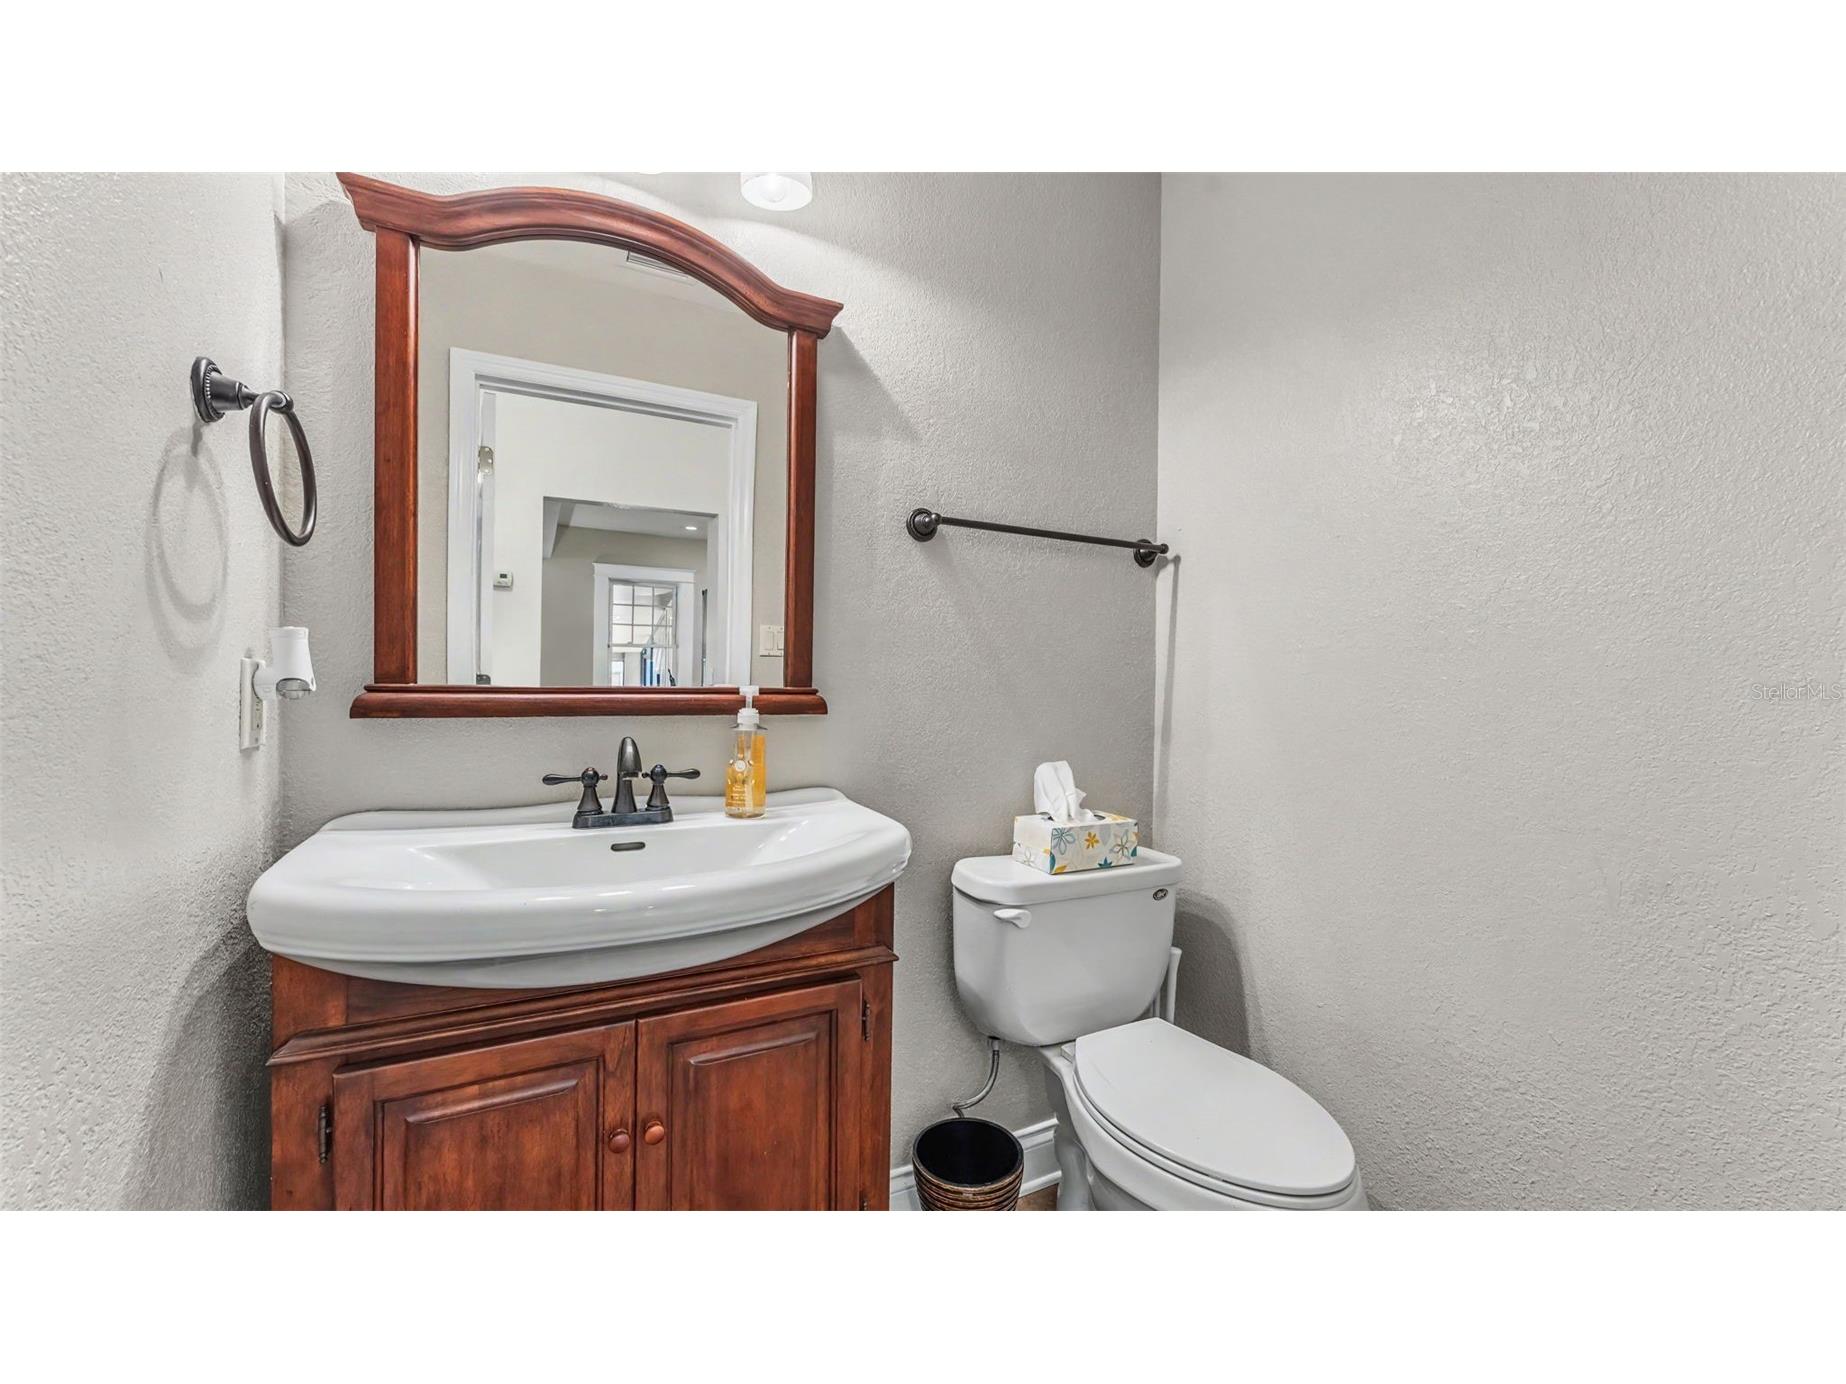
1/2 Baths: 1
Additonal Room Information
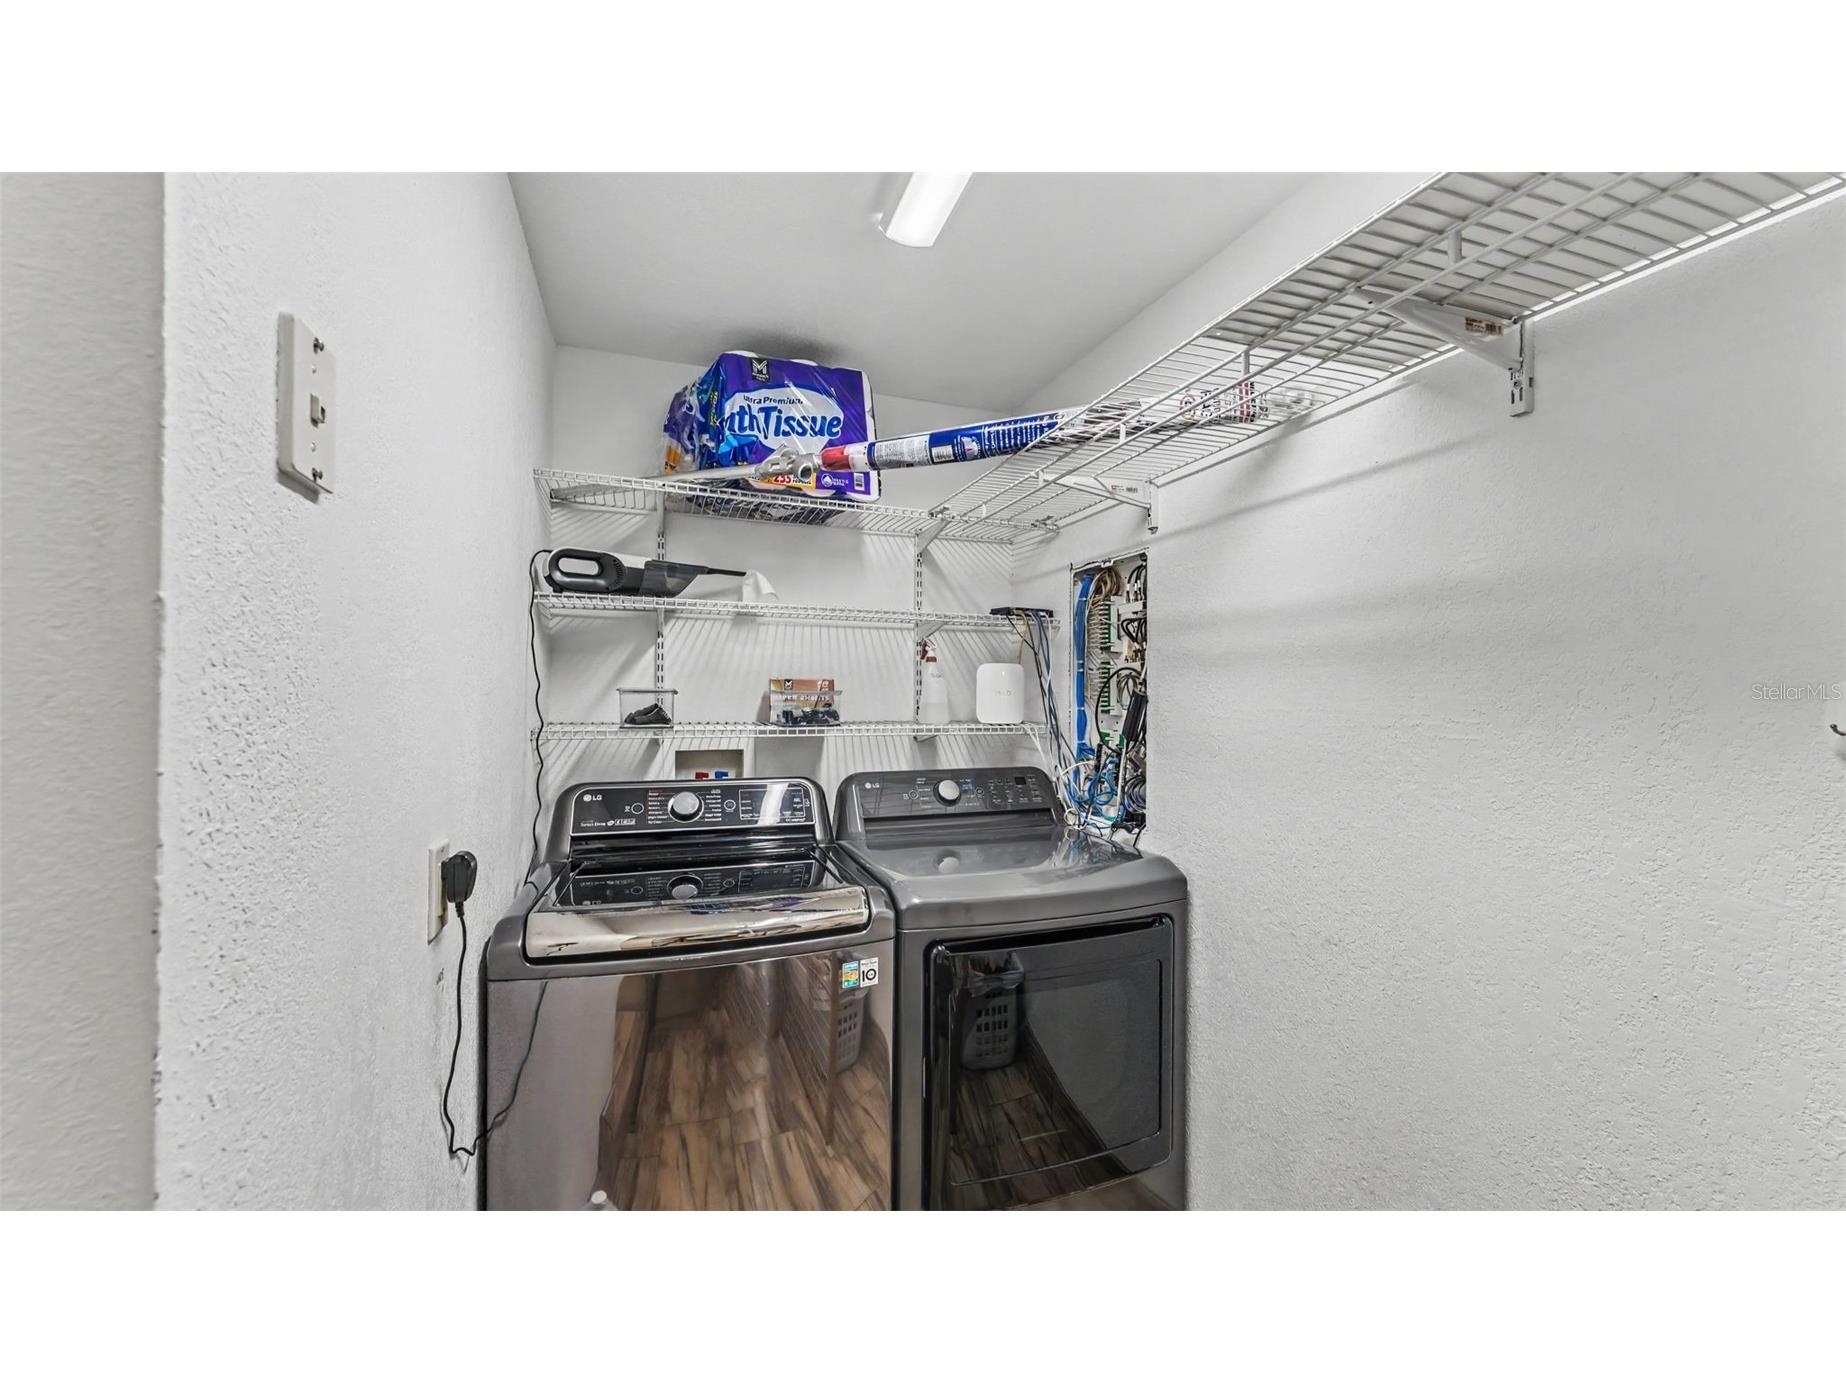
Laundry: Inside
Interior Features
Appliances: Convection Oven, Exhaust Fan, Microwave, Tankless Water Heater, Range, Refrigerator, Dishwasher, Disposal, Cooktop
Flooring: Tile,Wood
Doors/Windows: Window Treatments, Blinds, Low-Emissivity Windows
Fireplaces: Wood Burning, Other, Living Room
Additional Interior Features: Eat-In Kitchen, Walk-In Closet(s), Window Treatments, Ceiling Fan(s), Main Level Primary, Kitchen/Family Room Combo, Solid Surface Counters, Wood Cabinets, High Ceilings, Built-in Features, Living/Dining Room, Crown Molding
Utilities
Water: Public
Sewer: Public Sewer
Other Utilities: Cable Connected,Electricity Connected,Sewer Connected,Underground Utilities,Water Connected
Cooling: Ceiling Fan(s), Central Air
Heating: Central
Exterior / Lot Features
Attached Garage: Attached Garage
Garage Spaces: 2
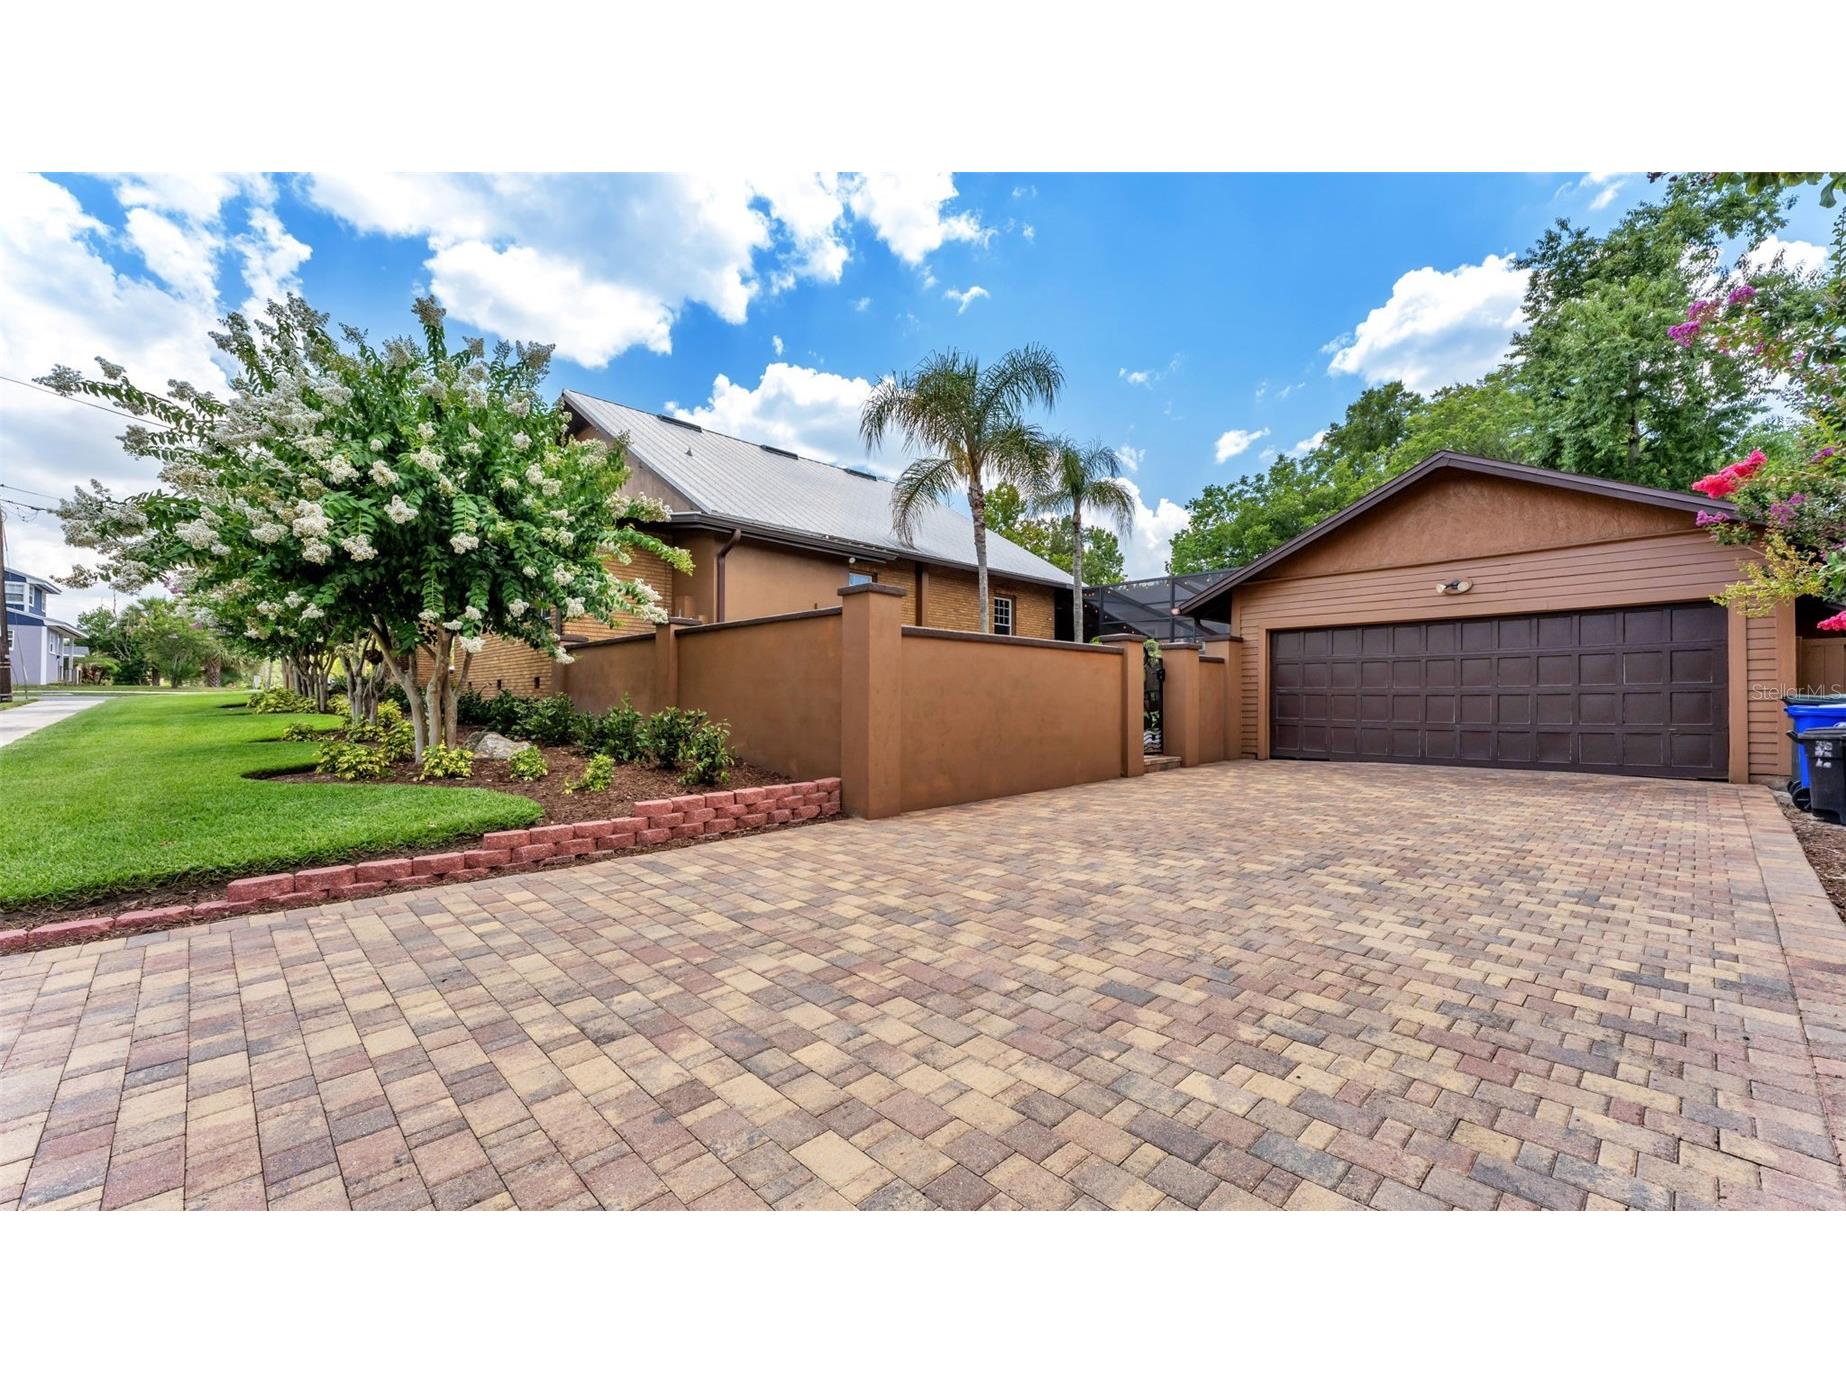
Parking Description: Circular Driveway, Garage Faces Side, on street
Roof: Metal
Pool: Tile, Heated, In Ground, Salt Water, Screen Enclosure
Lot Dimensions: 96.7x137
Fencing: Other, fenced
Additional Exterior/Lot Features: French Patio Doors, Sprinkler/Irrigation, Lighting, Rain Gutters, Rear Porch, Wrap Around, Front Porch, Covered, Deck, Screened, Corner Lot, Landscaped, City Lot, Near Public Transit, Oversized Lot, Historic District
Out Buildings: Other
Community Features
Community Features: Street Lights, Sidewalks
Security Features: Security System, Smoke Detector(s)
Driving Directions
Starting on Florida Ave and Frank Lloyd Wright Way. Turn left onto Frank Lloyd Wright Way, left onto Park Hill Ave, left onto Cumberland St. The house will be on the right.
Financial Considerations
Terms: Cash,Conventional,FHA,VA Loan
Tax/Property ID: 24-28-19-228000-006010
Tax Amount: 4320.33
Tax Year: 2025
 A broker reciprocity listing courtesy: EXP REALTY LLC
Based on information provided by Stellar MLS as distributed by the MLS GRID. Information from the Internet Data Exchange is provided exclusively for consumers’ personal, non-commercial use, and such information may not be used for any purpose other than to identify prospective properties consumers may be interested in purchasing. This data is deemed reliable but is not guaranteed to be accurate by Edina Realty, Inc., or by the MLS. Edina Realty, Inc., is not a multiple listing service (MLS), nor does it offer MLS access.
Copyright 2026 Stellar MLS as distributed by the MLS GRID. All Rights Reserved.
Sales History & Tax Summary for 834 Cumberland Street
Sales History
| Date | Price | |
|---|---|---|
| Currently not available. | ||
Tax Summary
| Tax Year | Estimated Market Value | Total Tax |
|---|---|---|
| Currently not available. | ||
Data powered by ATTOM Data Solutions. Copyright© 2026. Information deemed reliable but not guaranteed.
Schools
Schools nearby 834 Cumberland Street
| Schools in attendance boundaries | Grades | Distance | Rating |
|---|---|---|---|
| Loading... | |||
| Schools nearby | Grades | Distance | Rating |
|---|---|---|---|
| Loading... | |||
Data powered by ATTOM Data Solutions. Copyright© 2026. Information deemed reliable but not guaranteed.
The schools shown represent both the assigned schools and schools by distance based on local school and district attendance boundaries. Attendance boundaries change based on various factors and proximity does not guarantee enrollment eligibility. Please consult your real estate agent and/or the school district to confirm the schools this property is zoned to attend. Information is deemed reliable but not guaranteed.
SchoolDigger ® Rating
The SchoolDigger rating system is a 1-5 scale with 5 as the highest rating. SchoolDigger ranks schools based on test scores supplied by each state's Department of Education. They calculate an average standard score by normalizing and averaging each school's test scores across all tests and grades.
Coming soon properties will soon be on the market, but are not yet available for showings.