$3,250,000
Off-Market Date: 05/18/20268340 Lake Burden Circle Windermere, FL 34786 - LAKE BURDEN
Pending MLS# O6406513
6 beds 7 baths 6,848 sq ft Single Family
Details for 8340 Lake Burden Circle
MLS# O6406513
Description for 8340 Lake Burden Circle, Windermere, FL, 34786 - LAKE BURDEN
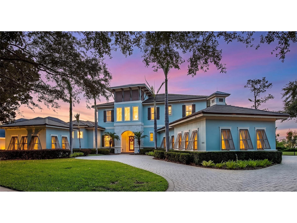
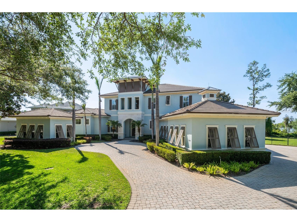
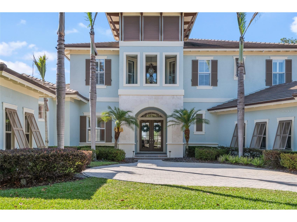
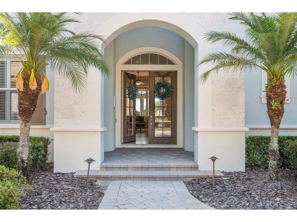
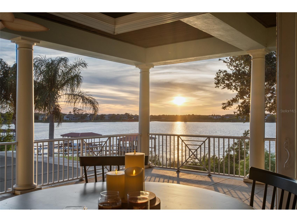
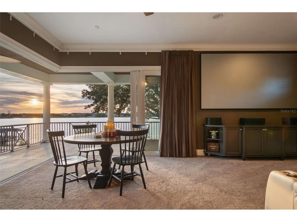
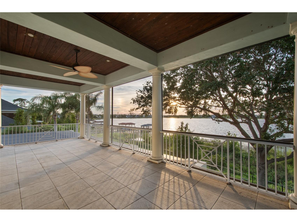
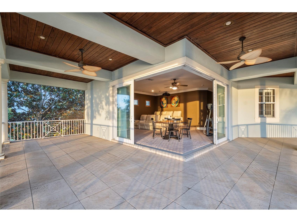
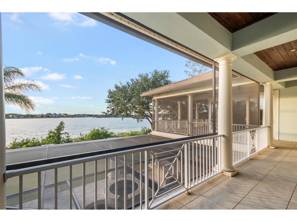
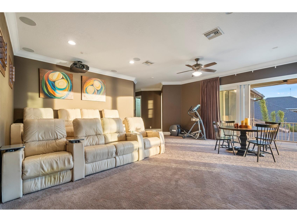
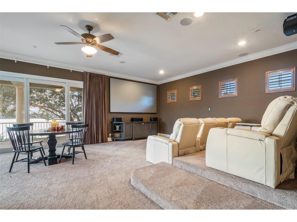
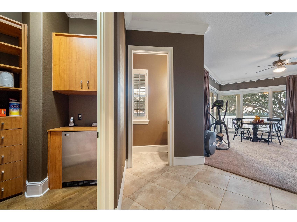
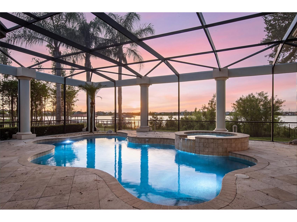
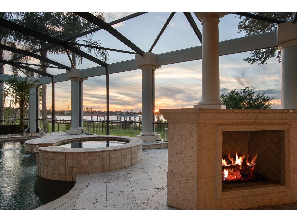
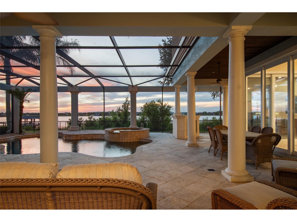
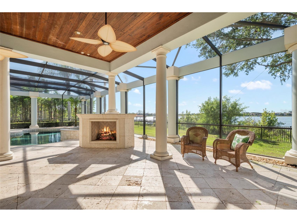
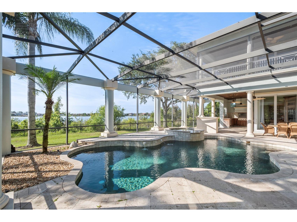
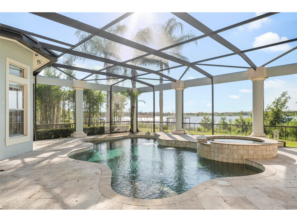
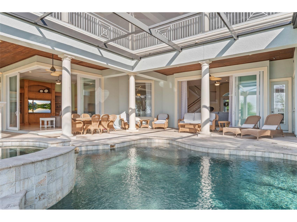
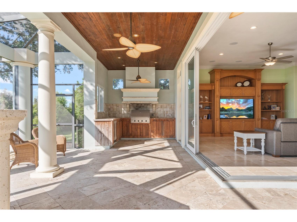
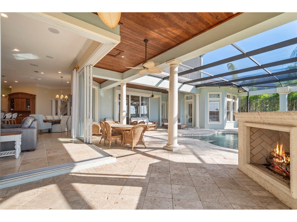
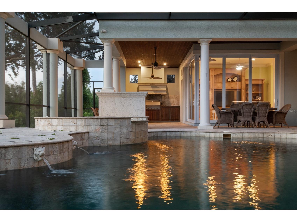
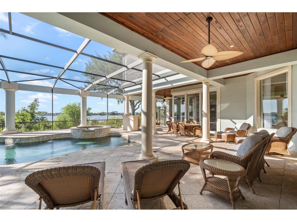
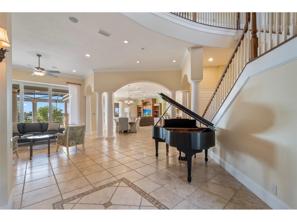
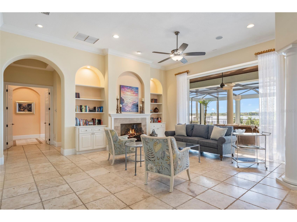
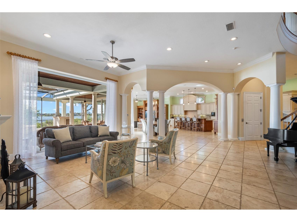
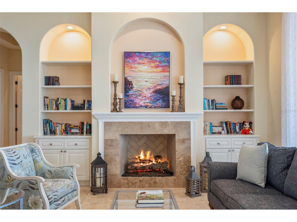
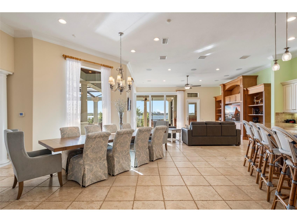
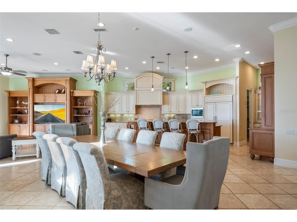
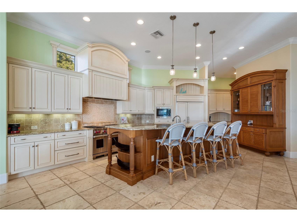
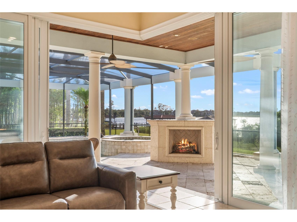
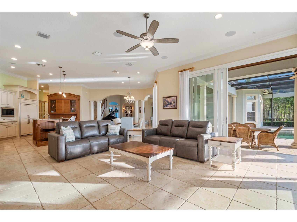
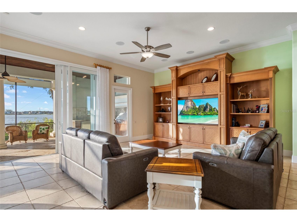
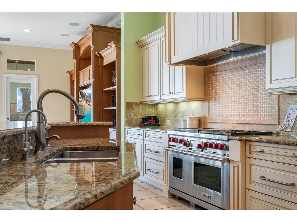
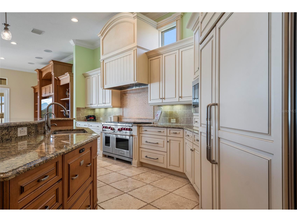
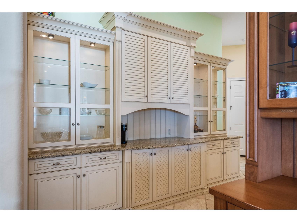
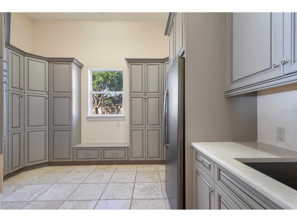
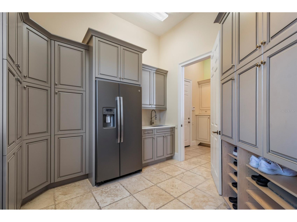
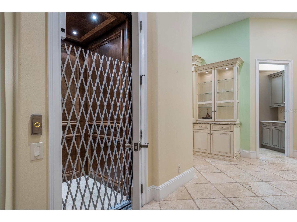
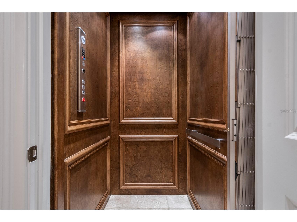
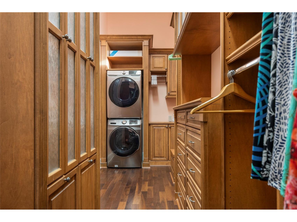
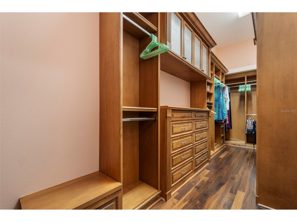
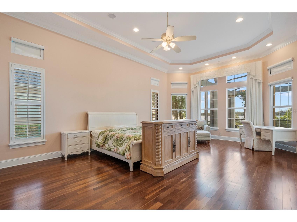
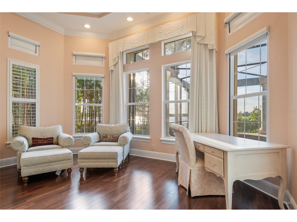
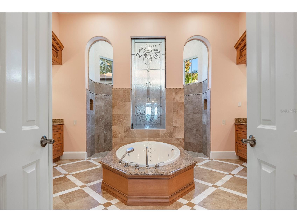
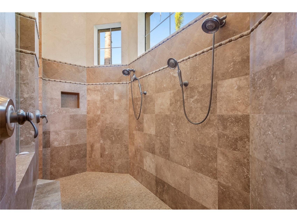
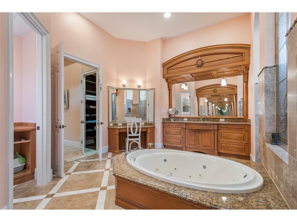
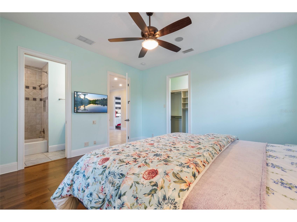
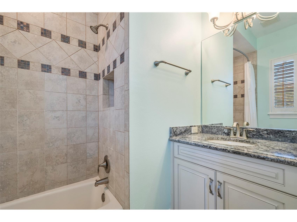
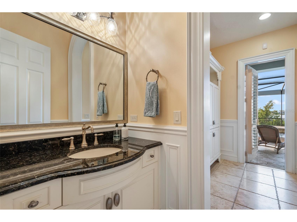
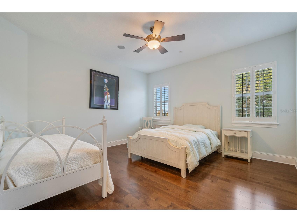
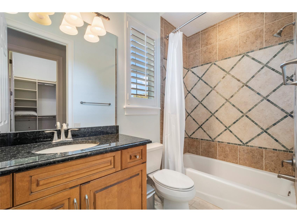
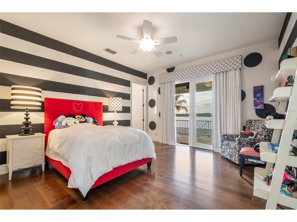
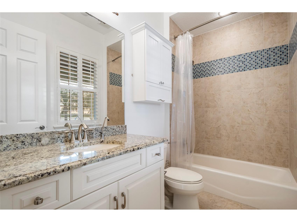
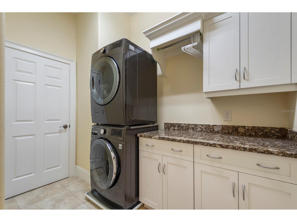
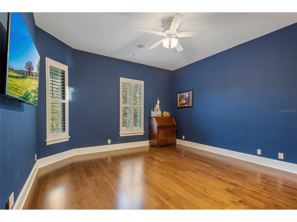
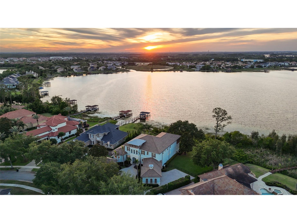
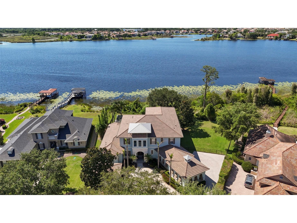
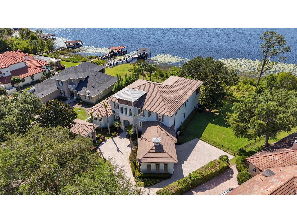
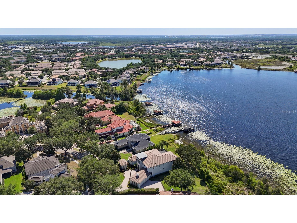
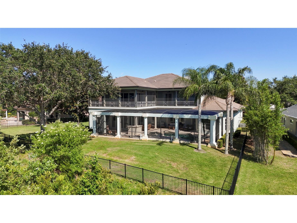
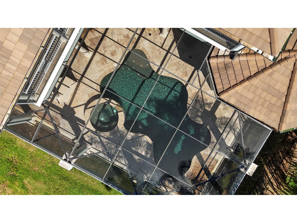
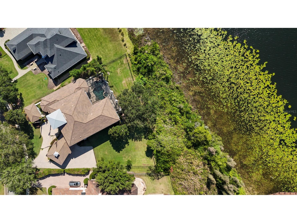
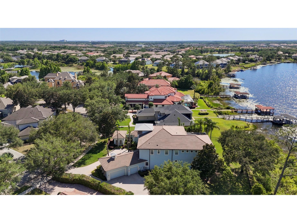
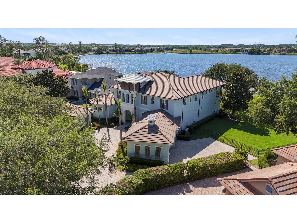
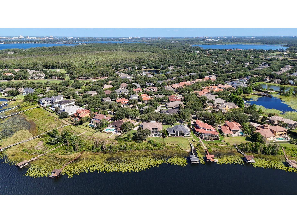
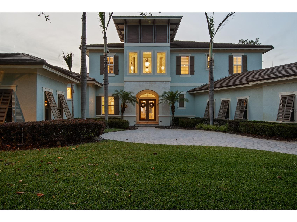
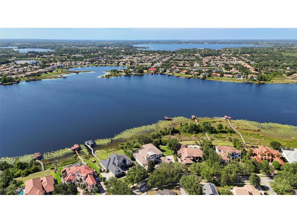
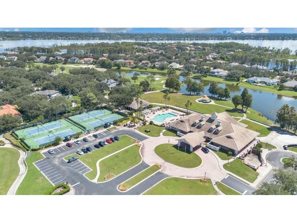
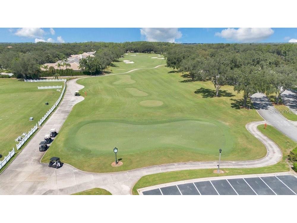
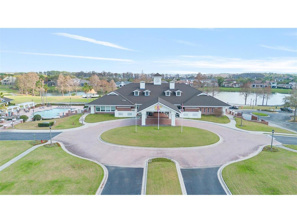
Under contract-accepting backup offers. Come visit this majestic and dreamy LAKEFRONT custom built Windermere estate that boasts 6,848 square feet in the prestigious guard gated Keene’s Pointe community on the pristine shores of Lake Burden. This home was designed to have lake views from practically every room which create a dramatic and magical setting to your every day living. This estate will impress your most discerning buyer. This home can either be 6 bedrooms or 5 bedrooms with an office plus 7 bathrooms! (5 full baths and 2 half baths). Feeling tired? Take the ELEVATOR to the second story and relax in your extravagant theatre overlooking the lake while watching your favorite movies. The upstairs theater could also be used as a loft, flex space, playroom, or gym. The sunsets are absolutely breathtaking from every vantage point and set this estate apart from all the rest. There are luxury details around every corner – from Wolff appliances, two dishwashers, custom built in’s, travertine flooring, stone details, intricate moldings, plantation shutters, and surround sound in practically every room. Come enjoy the massive sized mud room that was recently renovated and even has it’s own refrigerator and sink. Do you have a lot of cars or golf carts? Come enjoy the 4 CAR GARAGE with epoxy flooring to house your luxury automobiles. Another unique feature that this home has is two laundry spaces! One downstairs and one upstairs and all washers and dryers convey with property. You never have to worry about carrying clothes upstairs or downstairs. The owners retreat is located downstairs and the exquisite master closet has impeccable built in features with lots of storage. Everything in this home has been designed for comfort and convenience and no stone has been left unturned. The outdoor space will make you feel like your on vacation every day – from the outdoor kitchen, fireplace, resort style saltwater pool/spa, and sunset views for days. Upstairs you will find a spacious outdoor balcony that wraps around to enjoy more lake views. This estate has amazing curb appeal from the minute you pull up. There is a grand feel with the cathedral ceilings and magnificent foyer that showcases the desirable open floor plan that is great for entertaining. You will notice the remarkable architecture and charm that this home exudes. Your buyer will benefit from all the recent updates that the seller has done with this house. NEWER TILED ROOF. NEWER HVAC. BRAND NEW Tankless water heaters. A generator was also recently installed. Also, enjoy the lower water bill since irrigation is pumped from the lake (under $20 dollars per month!). Keene’s Pointe offers access to the Butler Chain of Lakes, a Jack Nicklaus Signature golf course, the Golden Bear Club, resort-style pool, tennis courts, fitness center, basketball court, a clubhouse. Come live the country club lifestyle all while living close to Disney and the theme parks!
Listing Information
Property Type: Residential, Single Family Residence
Status: Pending
Bedrooms: 6
Bathrooms: 7
Lot Size: 0.65 Acres
Square Feet: 6,848 sq ft
Year Built: 2008
Garage: Yes
Stories: 2 Story
Construction: Block,Stucco
Subdivision: Keenes Pointe
Foundation: Slab
County: Orange
School Information
Elementary: Windermere Elem
Middle: Bridgewater Middle
High: Windermere High School
Room Information
Main Floor
Living Room: 15x17
Kitchen: 16x18
Den: 13x14
Family Room: 24x24
Dining Room: 13x15
Primary Bedroom: 15x22
Upper Floor
Bedroom 5: 13x14
Bedroom 4: 13x15
Bedroom 3: 13x14
Bathroom 2: 13x17
Bonus Room: 14x20
Bathrooms
Full Baths: 5
1/2 Baths: 2
Additonal Room Information
Laundry: Inside, Laundry Closet, Laundry Room
Interior Features
Appliances: Convection Oven, Built-In Oven, Tankless Water Heater, Range Hood, Washer, Refrigerator, Dishwasher, Disposal, Microwave, Dryer, Cooktop
Flooring: Ceramic Tile,Epoxy,Travertine,Wood
Doors/Windows: Window Treatments, Shutters
Fireplaces: Gas
Accessibility: Accessible Elevator Installed
Additional Interior Features: Eat-In Kitchen, Walk-In Closet(s), Ceiling Fan(s), Elevator, Cathedral Ceiling(s), High Ceilings, Tray Ceiling(s), Built-in Features, Window Treatments, Main Level Primary, Crown Molding, Open Floorplan, Solid Surface Counters, Kitchen/Family Room Combo, Wood Cabinets
Utilities
Water: Public
Sewer: Septic Tank
Other Utilities: Cable Available,Electricity Connected,Natural Gas Connected,Sewer Connected,Water Connected
Cooling: Ceiling Fan(s), Central Air
Heating: Electric
Exterior / Lot Features
Attached Garage: Attached Garage
Garage Spaces: 4
Roof: Tile
Pool: Gunite, Screen Enclosure, In Ground
Lot View: Lake,Water
Fencing: fenced
Additional Exterior/Lot Features: In-Wall Pest Control System, Sprinkler/Irrigation, Outdoor Kitchen, Screened, Deck, Patio, Rear Porch
Out Buildings: Outdoor Kitchen
Waterfront Details
Standard Water Body: LAKE BURDEN
Water Front Features: Lake Front, Lake Privileges
Community Features
Community Features: Dock, Sidewalks, Lake, Playground, Clubhouse, Boat Facilities, Gated, Golf Carts OK, Water Access
Security Features: Security System, Gated Community, Gated with Guard, Secured Garage/Parking, Security Gate, Security System Owned
Association Amenities: Playground, Clubhouse, Basketball Court, Park, Gated
HOA Dues Include: Association Management, Road Maintenance, Security, Taxes, Common Areas
Homeowners Association: Yes
HOA Dues: $3,578 / Annually
Driving Directions
From Winter Garden: Head south on CR 535. Turn left onto Tibet Butler Dr (show ID at gate). Straight to roundabout. Take 2nd exit onto Lake Burden Cir. House is on the right From Conroy Road: Take Conroy Road towards Downtown Windermere roundabout and take 3rd exit onto Main Street. Turn right at stop sign onto Chase Road. At next stop sign, continue straight onto Jack Nicklas Pkwy (show ID at gate in left lane). Turn right onto Tibet Butler Dr. At roundabout, take 1st exit onto Lake Burden Cir. House is on the right.
Financial Considerations
Tax/Property ID: 29-23-28-4075-04-640
Tax Amount: 28797.5
Tax Year: 2025
 A broker reciprocity listing courtesy: CHARLES RUTENBERG REALTY ORLANDO
Based on information provided by Stellar MLS as distributed by the MLS GRID. Information from the Internet Data Exchange is provided exclusively for consumers’ personal, non-commercial use, and such information may not be used for any purpose other than to identify prospective properties consumers may be interested in purchasing. This data is deemed reliable but is not guaranteed to be accurate by Edina Realty, Inc., or by the MLS. Edina Realty, Inc., is not a multiple listing service (MLS), nor does it offer MLS access.
Copyright 2026 Stellar MLS as distributed by the MLS GRID. All Rights Reserved.
Sales History & Tax Summary for 8340 Lake Burden Circle
Sales History
| Date | Price | |
|---|---|---|
| Currently not available. | ||
Tax Summary
| Tax Year | Estimated Market Value | Total Tax |
|---|---|---|
| Currently not available. | ||
Data powered by ATTOM Data Solutions. Copyright© 2026. Information deemed reliable but not guaranteed.
Schools
Schools nearby 8340 Lake Burden Circle
| Schools in attendance boundaries | Grades | Distance | Rating |
|---|---|---|---|
| Loading... | |||
| Schools nearby | Grades | Distance | Rating |
|---|---|---|---|
| Loading... | |||
Data powered by ATTOM Data Solutions. Copyright© 2026. Information deemed reliable but not guaranteed.
The schools shown represent both the assigned schools and schools by distance based on local school and district attendance boundaries. Attendance boundaries change based on various factors and proximity does not guarantee enrollment eligibility. Please consult your real estate agent and/or the school district to confirm the schools this property is zoned to attend. Information is deemed reliable but not guaranteed.
SchoolDigger ® Rating
The SchoolDigger rating system is a 1-5 scale with 5 as the highest rating. SchoolDigger ranks schools based on test scores supplied by each state's Department of Education. They calculate an average standard score by normalizing and averaging each school's test scores across all tests and grades.
Coming soon properties will soon be on the market, but are not yet available for showings.