$524,900
8353 SE 162nd Street Summerfield, FL 34491
For Sale MLS# G5109257
3 beds 2 baths 2,071 sq ft Single Family
Details for 8353 SE 162nd Street
MLS# G5109257
Description for 8353 SE 162nd Street, Summerfield, FL, 34491
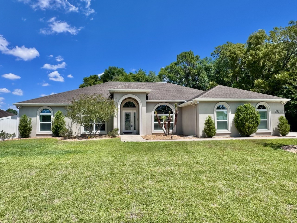
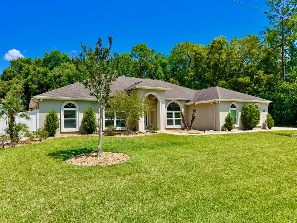
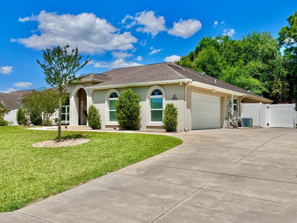
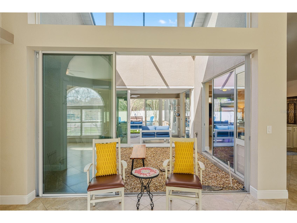
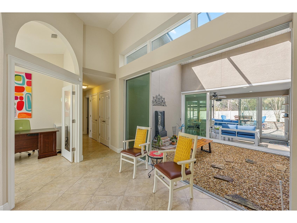
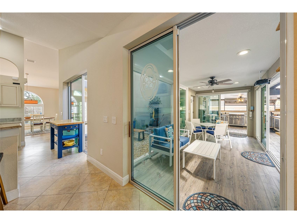
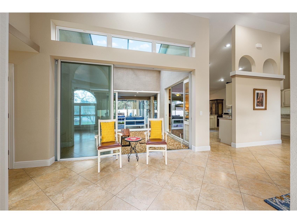
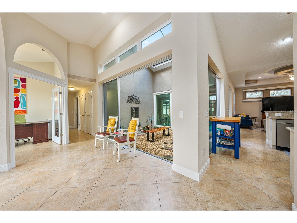
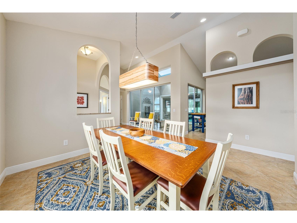
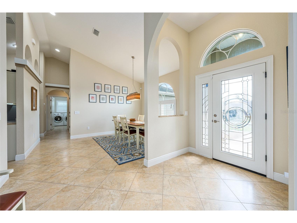
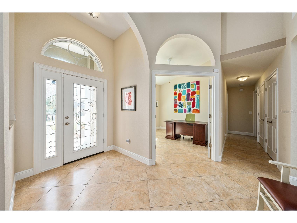
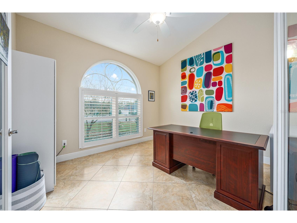
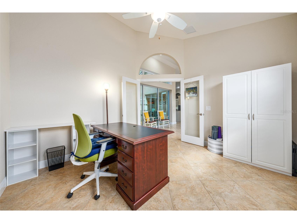
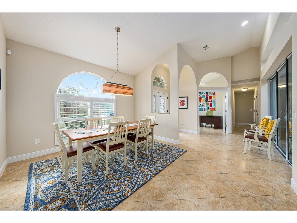
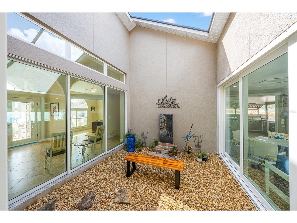
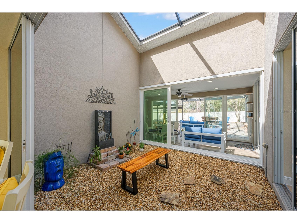
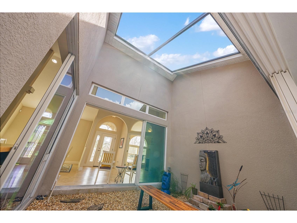
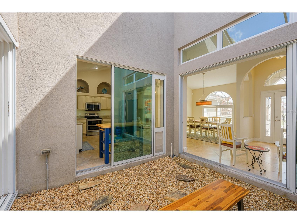
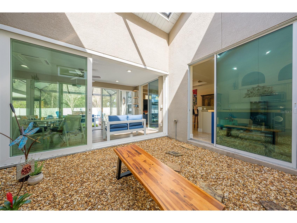
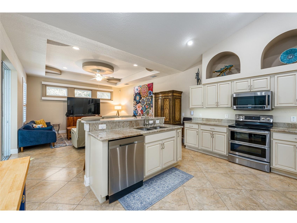
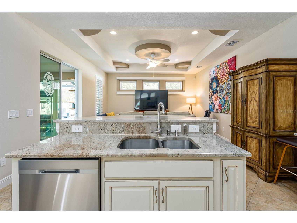
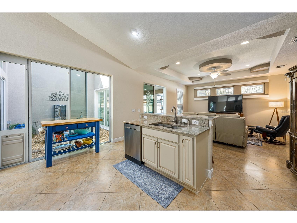
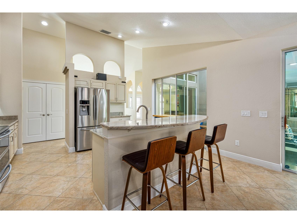
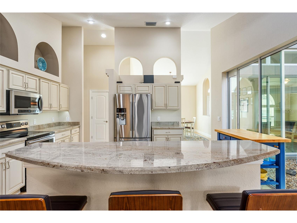
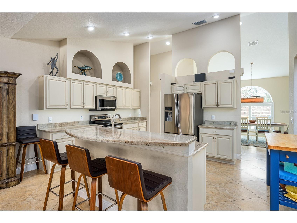
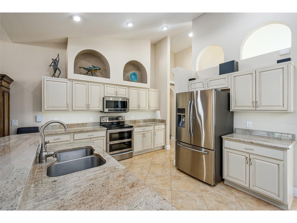
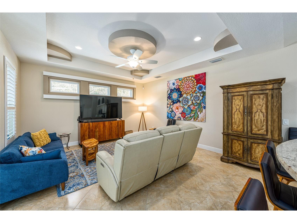
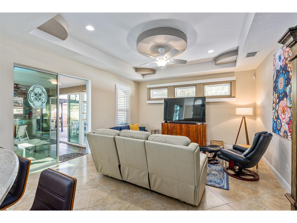
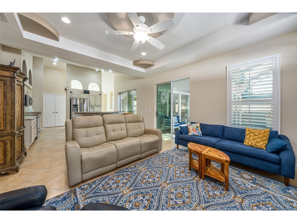
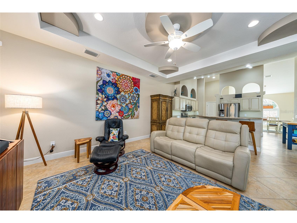
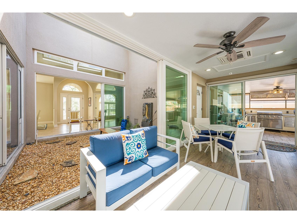
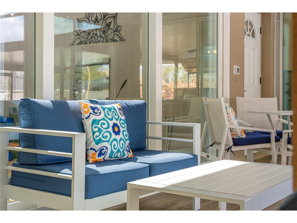
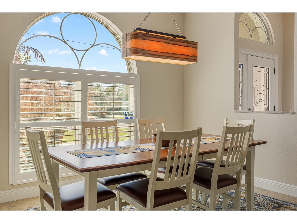
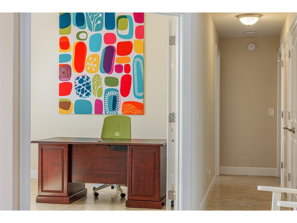
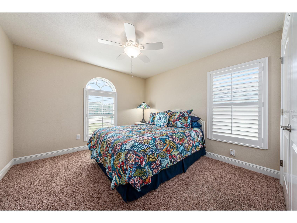
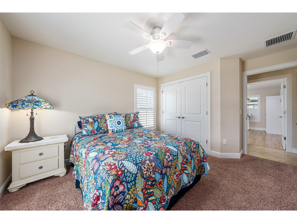
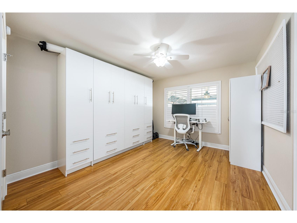
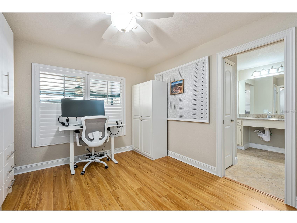
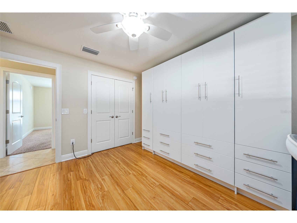
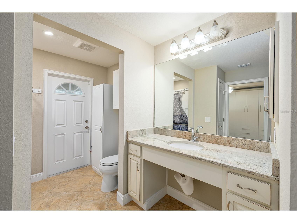
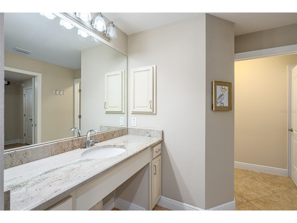
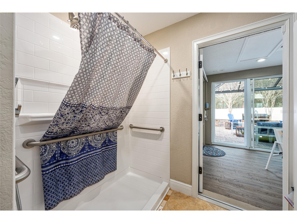
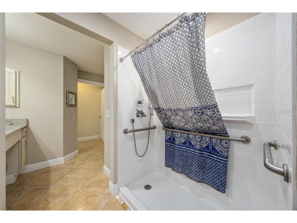
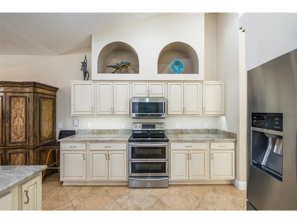
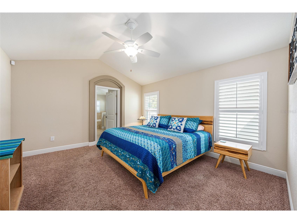
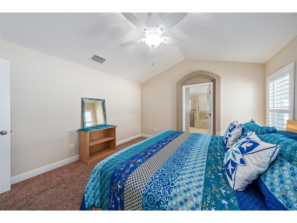
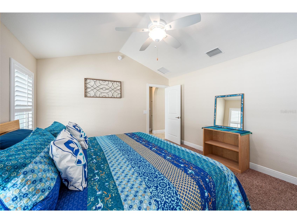
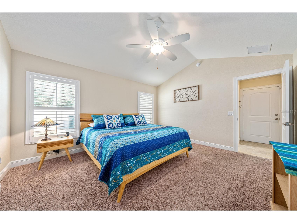
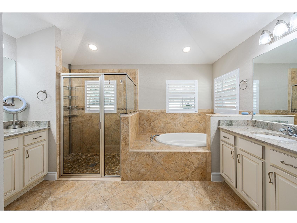
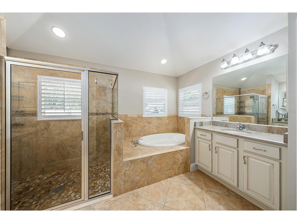
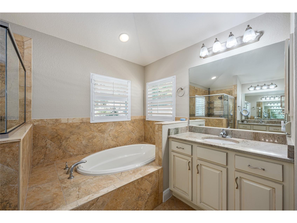
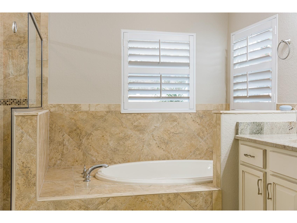
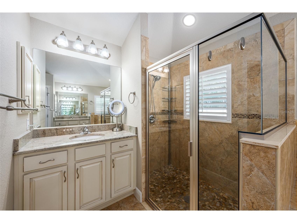
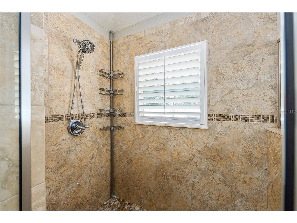
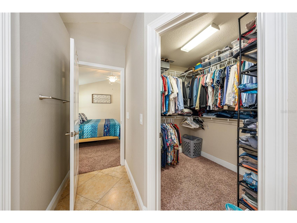
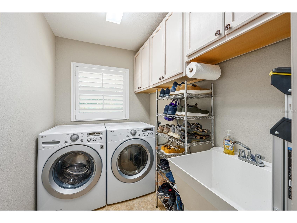
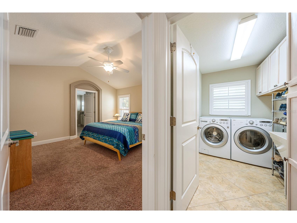
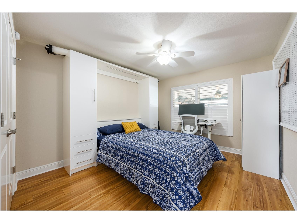
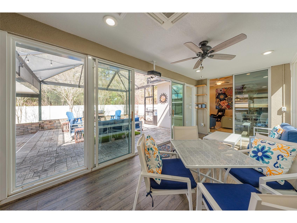
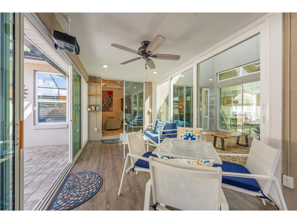
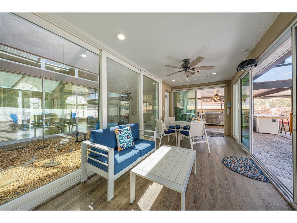
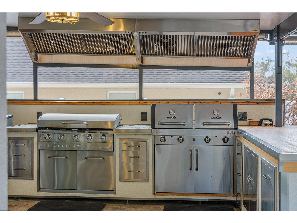
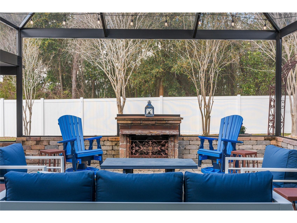
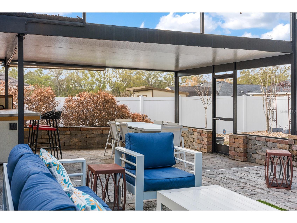
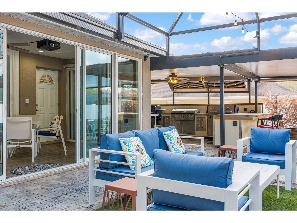
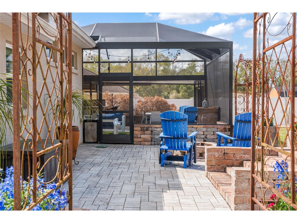
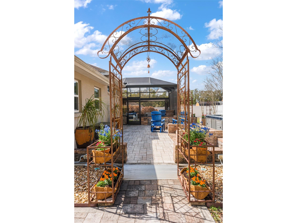
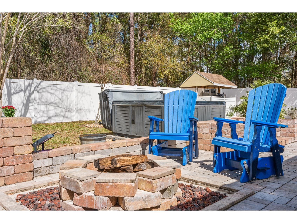
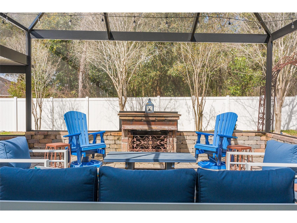
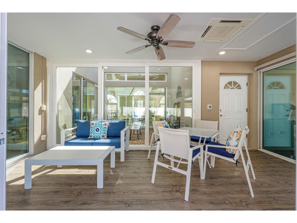
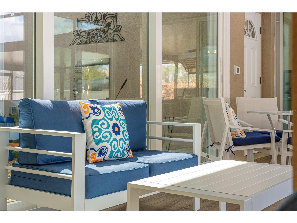
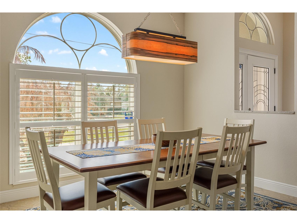
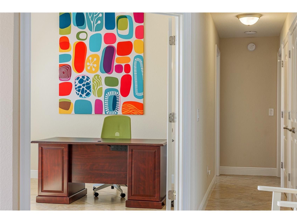
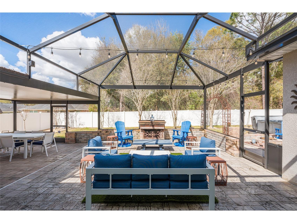
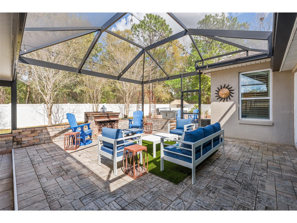
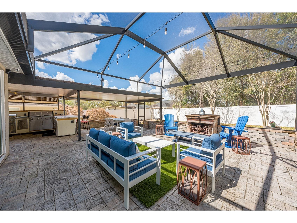
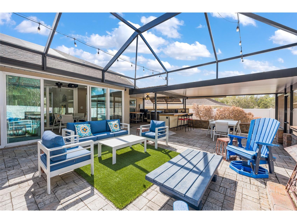
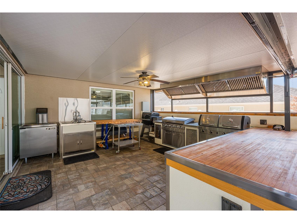
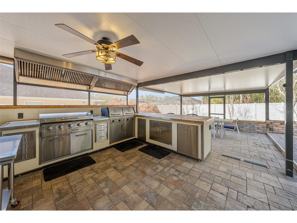
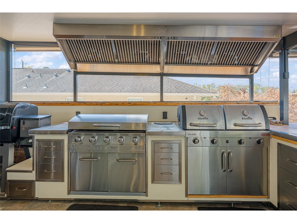
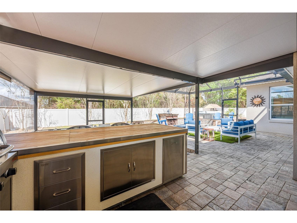
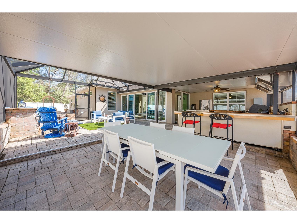
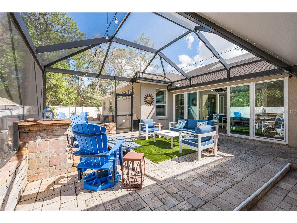
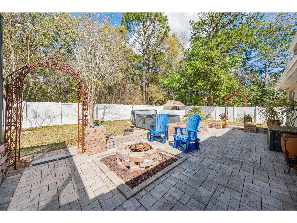
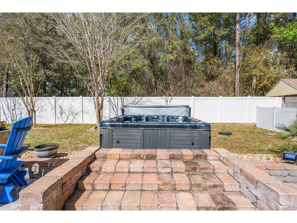
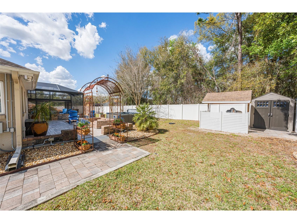
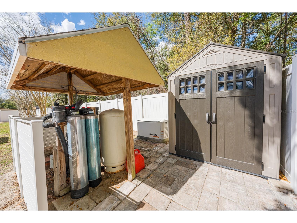
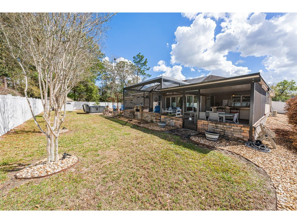
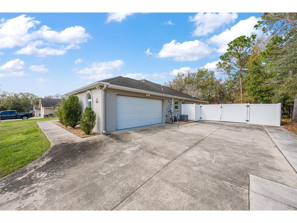
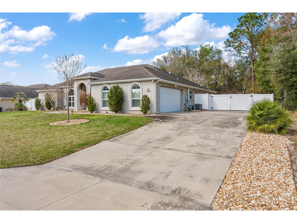
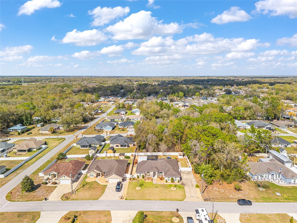
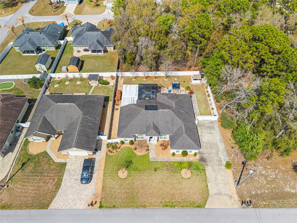
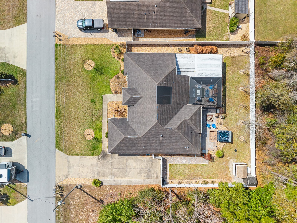
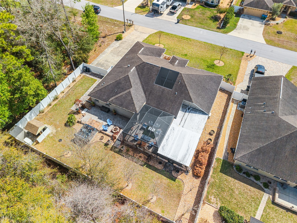
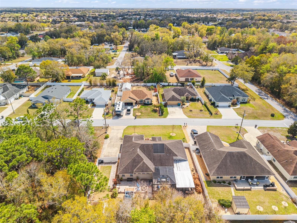
Welcome to a beautifully maintained 3-bedroom, with a dedicated office, 2-bath, plus OVERSIZED 2 CAR SIDE ENTRY GARAGE. This home, built in 2015, is designed for comfort, entertaining, and everyday serenity. Offering approximately 2,071 square feet of living space, this thoughtfully upgraded property blends peaceful design with high-end functionality — creating a private retreat ideal for both quiet living and unforgettable gatherings. Step through the LEADED GLASS FRONT DOOR into a light-filled interior featuring HIGH CEILINGS, TILE FLOORING ON THE DIAGONAL THROUGHTOUT THE MAIN LIVING AREAS, ARCHWAYS, a CENTER SCREENED ABOVE ATRIUM, and PLANTATION SHUTTERS throughout. The flexible FRONT OFFICE WITH DOUBLE DOORS provides a bright work-from-home or creative space, while the FORMAL DINING ROOM and OPEN LIVING AREAS create a natural flow for entertaining. The kitchen is both stylish and practical with GRANITE COUNTERTOPS, UNDER-CABINET LIGHTING, and a FULL PANTRY WITH CHROME PULL-OUTS. The primary suite offers a relaxing retreat with DUAL SINKS, WALK-IN SHOWER, SOAKING TUB, and generous storage. Additional highlights include ADA-COMPLIANT FEATURES, INSIDE LAUNDRY WITH CABINETS AND SINK, NEST SMART SYSTEM, and GARAGE PULL-DOWN ATTIC ACCESS. Outdoor living is where this property truly shines. Enjoy a COMPLETELY FENCED BACKYARD, IRRIGATION SYSTEM, WOOD FIRE PIT, and a SPACIOUS SCREENED BIRDCAGE featuring a PATIO ROOM PRE-WIRED FOR 24-VOLT LED LIGHTING. The GLASS-ENCLOSED LANAI WITH MINI-SPLIT allows year-round comfort, while the COVERED OUTDOOR KITCHEN AND DINING AREA is designed for entertaining on a grand scale. The GOURMET OUTDOOR KITCHEN includes DUAL 5-FOOT STAINLESS STEEL HOOD VENTS, BUILT-IN SMOKER, 36-INCH GAS GRIDDLE, 36-INCH DUAL GAS GRILL, STAINLESS STEEL SINK, COMMERCIAL-GRADE OUTDOOR REFRIGERATOR, and a 10-FOOT BUTCHER BLOCK BAR crafted from REFURBISHED BOWLING ALLEY WOOD. A SEPARATE 100-AMP ELECTRICAL SUB-PANEL supports the outdoor space, along with PATIO VIDEO STREAMING PROJECTORS, SCREEN, and GOLF PRACTICE NETTING. Additional major upgrades include a WHOLE-HOUSE GENERATOR, 500-GALLON BURIED PROPANE TANK, WHOLE-HOUSE WATER FILTRATION, SOFTENER AND UV PURIFICATION SYSTEM, 35-AMP RV OUTLET, and PROFESSIONALLY INSTALLED HIGH-SPEED INTERNET AND VIDEO MONITORING. WI-FI-ENABLED SOLAR POWER MOTORIZED SUNSHADES enhance comfort in the covered outdoor living and dining areas, while the PATIO GAS FIREPLACE and 6-PERSON HOT TUB create the perfect atmosphere for relaxing evenings. Well-maintained, thoughtfully upgraded, and designed for both peaceful living and elevated entertaining, this home delivers a rare combination of comfort, technology, and lifestyle. Schedule your private tour today and experience this one-of-a-kind Zen retreat. ASK FOR A FEATURE SHEET FOR MORE DETAILS AND SCHEDULE YOUR APPOINTMENT TO VIEW TO ONE OF A KIND HOME. IT’S A MUST SEE!
Listing Information
Property Type: Residential, Single Family Residence
Status: Active
Bedrooms: 3
Bathrooms: 2
Lot Size: 0.29 Acres
Square Feet: 2,071 sq ft
Year Built: 2015
Garage: Yes
Stories: 1 Story
Construction: Block,Stucco
Construction Display: New Construction
Subdivision: Orange Blossom Hills Un #5
Foundation: Slab
County: Marion
Construction Status: New Construction
Room Information
Main Floor
Bedroom 3: 10x11
Bedroom 2: 11x11
Primary Bedroom: 14x14
Living Room: 15x16
Office: 11.2x12
Kitchen: 10x16
Dining Room: 11x12
Bathrooms
Full Baths: 2
Additonal Room Information
Laundry: Inside, Laundry Room
Interior Features
Appliances: Water Purifier, Electric Water Heater, Washer, Water Softener, Dishwasher, Disposal, Dryer, Microwave, Refrigerator
Flooring: Carpet,Ceramic Tile
Doors/Windows: Shutters
Additional Interior Features: Ceiling Fan(s), Vaulted Ceiling(s), Walk-In Closet(s), Built-in Features, Cathedral Ceiling(s), High Ceilings, Main Level Primary, Stone Counters, Wood Cabinets
Utilities
Water: Well
Sewer: Septic Tank
Other Utilities: Cable Connected,Electricity Connected,Propane,Water Connected
Cooling: Ceiling Fan(s), Central Air
Heating: Electric, Heat Pump
Exterior / Lot Features
Attached Garage: Attached Garage
Garage Spaces: 2
Parking Description: RV Access/Parking, Oversized
Roof: Shingle
Lot Dimensions: 100x125
Fencing: fenced, Vinyl
Additional Exterior/Lot Features: Private Yard, Sprinkler/Irrigation, Rain Gutters, Outdoor Grill, Fire Pit, Outdoor Kitchen, Lighting, Storage, Screened, Landscaped, Oversized Lot
Out Buildings: Shed(s), Outdoor Kitchen
Driving Directions
From Hwy 42, North on SE 83rd Ave.,R on SE 162nd Ave.
Financial Considerations
Terms: Cash,Conventional,FHA,VA Loan
Tax/Property ID: 4705-062-025
Tax Amount: 6127.01
Tax Year: 2025
 A broker reciprocity listing courtesy: REALTY EXECUTIVES IN THE VILLAGES
Based on information provided by Stellar MLS as distributed by the MLS GRID. Information from the Internet Data Exchange is provided exclusively for consumers’ personal, non-commercial use, and such information may not be used for any purpose other than to identify prospective properties consumers may be interested in purchasing. This data is deemed reliable but is not guaranteed to be accurate by Edina Realty, Inc., or by the MLS. Edina Realty, Inc., is not a multiple listing service (MLS), nor does it offer MLS access.
Copyright 2026 Stellar MLS as distributed by the MLS GRID. All Rights Reserved.
Payment Calculator
Interest rate and annual percentage rate (APR) are based on current market conditions, are for informational purposes only, are subject to change without notice and may be subject to pricing add-ons related to property type, loan amount, loan-to-value, credit score and other variables. Estimated closing costs used in the APR calculation are assumed to be paid by the borrower at closing. If the closing costs are financed, the loan, APR and payment amounts will be higher. If the down payment is less than 20%, mortgage insurance may be required and could increase the monthly payment and APR. Contact us for details. Additional loan programs may be available. Accuracy is not guaranteed, and all products may not be available in all borrower's geographical areas and are based on their individual situation. This is not a credit decision or a commitment to lend.
Sales History & Tax Summary for 8353 SE 162nd Street
Sales History
| Date | Price | |
|---|---|---|
| Currently not available. | ||
Tax Summary
| Tax Year | Estimated Market Value | Total Tax |
|---|---|---|
| Currently not available. | ||
Data powered by ATTOM Data Solutions. Copyright© 2026. Information deemed reliable but not guaranteed.
Schools
Schools nearby 8353 SE 162nd Street
| Schools in attendance boundaries | Grades | Distance | Rating |
|---|---|---|---|
| Loading... | |||
| Schools nearby | Grades | Distance | Rating |
|---|---|---|---|
| Loading... | |||
Data powered by ATTOM Data Solutions. Copyright© 2026. Information deemed reliable but not guaranteed.
The schools shown represent both the assigned schools and schools by distance based on local school and district attendance boundaries. Attendance boundaries change based on various factors and proximity does not guarantee enrollment eligibility. Please consult your real estate agent and/or the school district to confirm the schools this property is zoned to attend. Information is deemed reliable but not guaranteed.
SchoolDigger ® Rating
The SchoolDigger rating system is a 1-5 scale with 5 as the highest rating. SchoolDigger ranks schools based on test scores supplied by each state's Department of Education. They calculate an average standard score by normalizing and averaging each school's test scores across all tests and grades.
Coming soon properties will soon be on the market, but are not yet available for showings.