
839 Ashton Oaks Circle Lakeland, FL 33813
Pending MLS# L4961734
5 beds 4 baths 3,867 sq ft Single Family
Details for 839 Ashton Oaks Circle
MLS# L4961734
Description for 839 Ashton Oaks Circle, Lakeland, FL, 33813
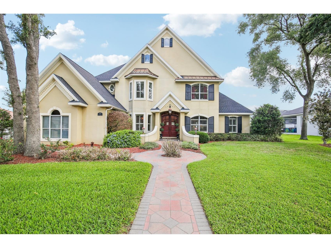
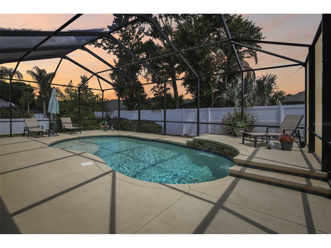
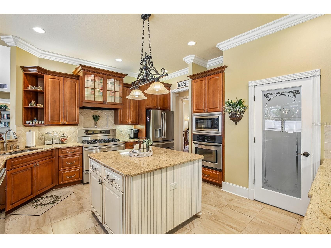
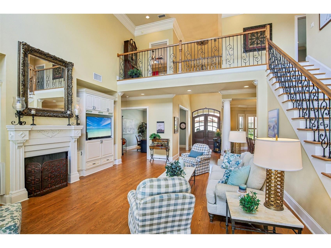
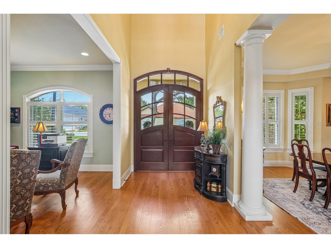
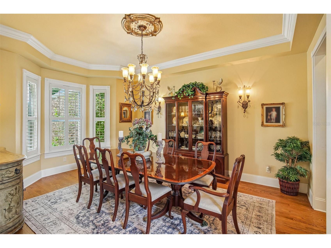
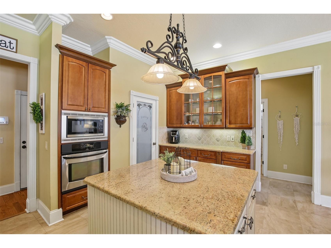
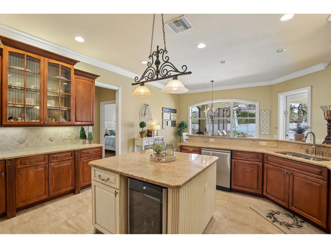
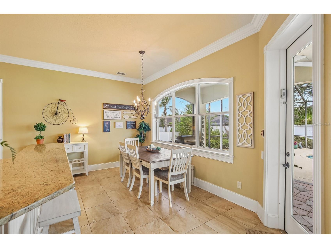
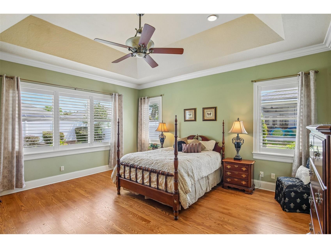
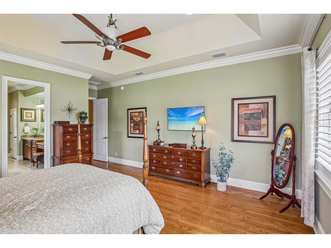
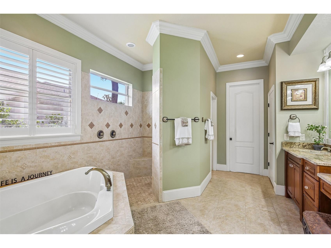
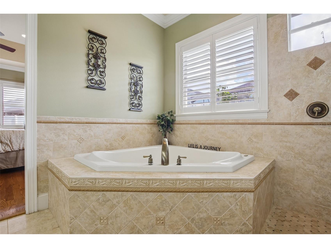
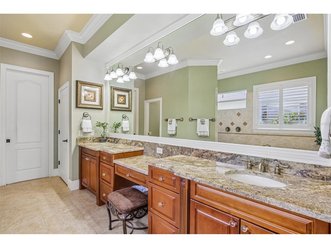
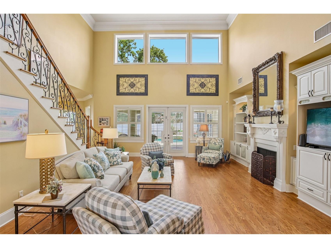
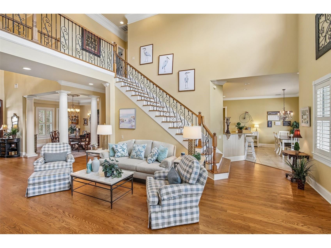
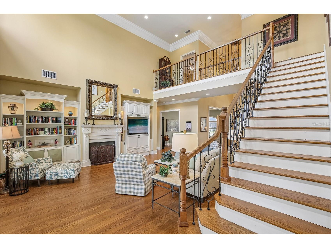
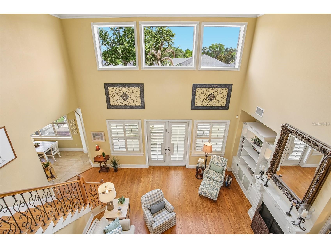
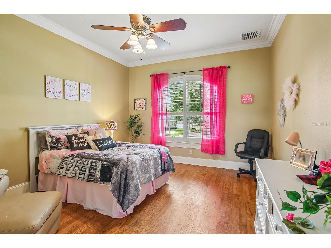
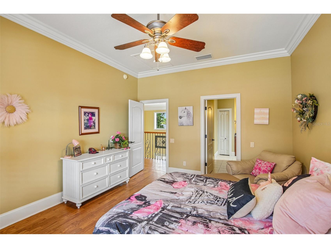
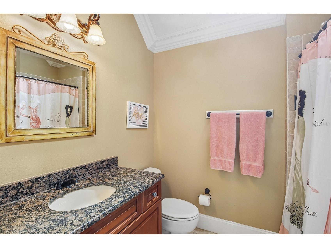
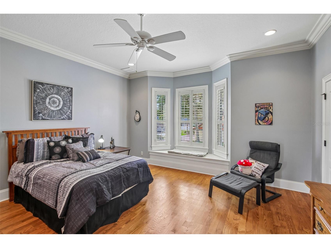
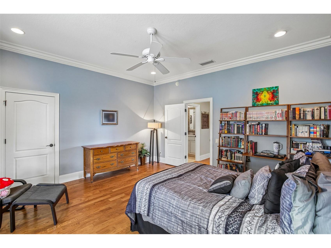
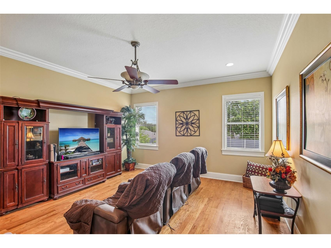
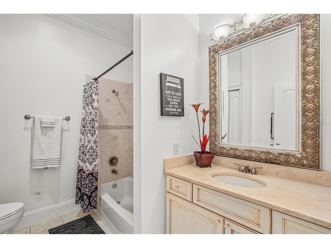
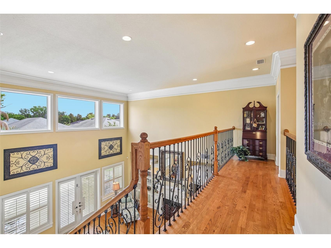
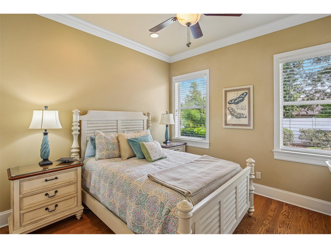
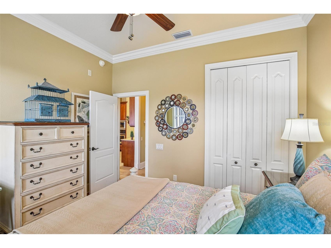
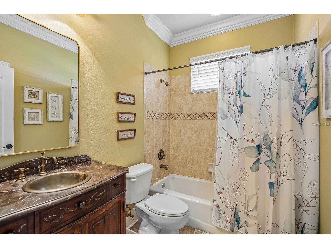
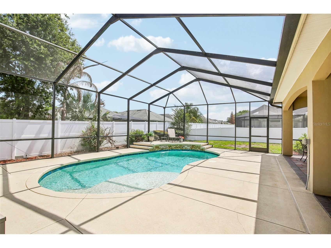
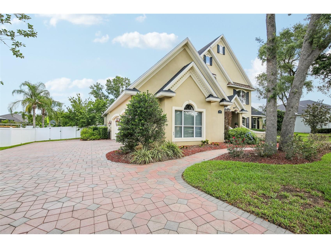
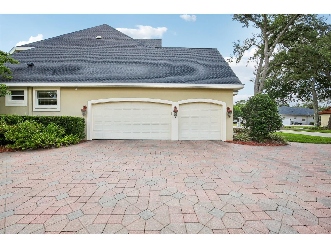
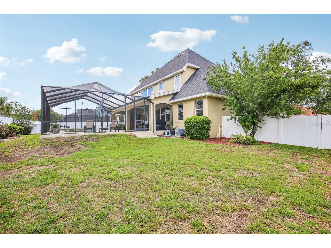
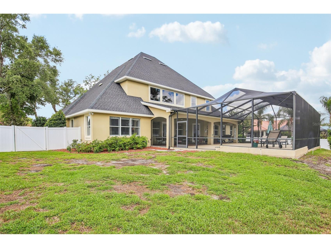
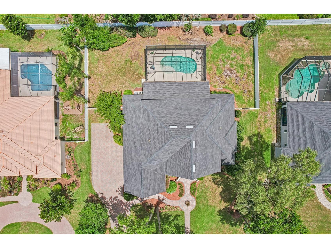
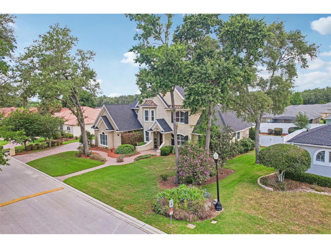
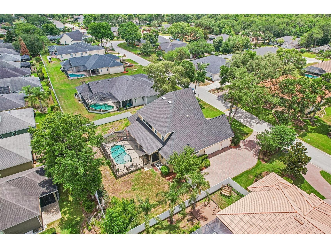
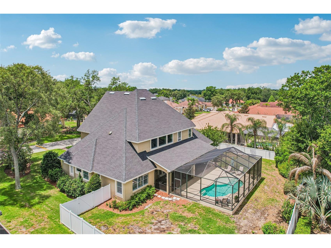
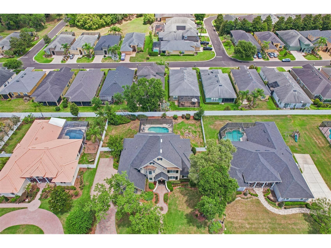
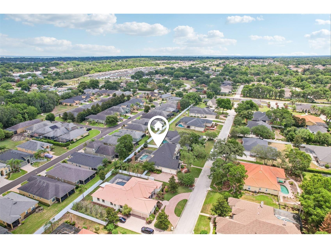
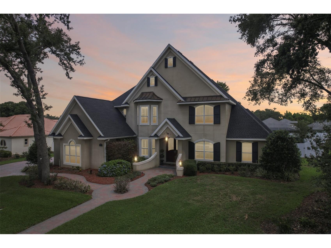
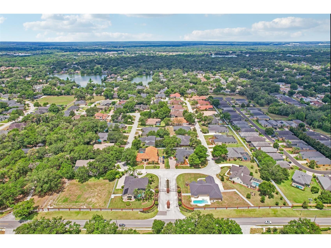
Under contract-accepting backup offers. Nestled within the gated community of Ashton Oaks, this exceptional 5 bedroom home offers an elevated blend of sophistication, comfort, and timeless design in one of Lakeland’s most desirable settings. Thoughtfully updated and impeccably maintained, every detail of this home has been curated to deliver refined living at its finest. Built by Tapia Construction, the home showcases quality craftsmanship and a seamless flow designed for both upscale entertaining and everyday comfort. Expansive living spaces are filled with natural light and elegant finishes throughout. This home features two ensuite bedrooms, including a luxurious primary suite downstairs and an additional ensuite upstairs, ideal for guests or multigenerational living. The beautifully appointed kitchen features stainless steel appliances, a spacious walk-in pantry, and an ideal layout that perfectly balances style and functionality. The heart of the home extends effortlessly outdoors to your private resort-style oasis, featuring a stunning saltwater pool and screened enclosure completed in 2020, creating the perfect setting to enjoy Florida living year-round. Recent high-value upgrades provide peace of mind and modern convenience, including a new roof (2023), a tankless water heater (2019), and updated A/C. A spacious 3 car garage offers ample room for vehicles, storage, and recreational equipment while complementing the home’s impressive curb appeal. From quiet evenings poolside to hosting unforgettable gatherings, this home offers the ideal balance of elegance and comfort. Perfectly positioned near premier dining, shopping, golf, and all that Lakeland has to offer, this remarkable property presents a rare opportunity to experience luxury living in a private gated enclave. Call for your private showing!
Listing Information
Property Type: Residential, Single Family Residence
Status: Pending
Bedrooms: 5
Bathrooms: 4
Lot Size: 0.40 Acres
Square Feet: 3,867 sq ft
Year Built: 2005
Garage: Yes
Stories: 2 Story
Construction: Block,Stucco,Wood Frame
Construction Display: New Construction
Subdivision: Ashton Oaks
Builder: Tapia Construction
Foundation: Slab
County: Polk
Construction Status: New Construction
School Information
Elementary: Scott Lake Elem
Middle: Lakeland Highlands Middl
High: George Jenkins High
Room Information
Main Floor
Dinette: 10x15
Bedroom 2: 12x12
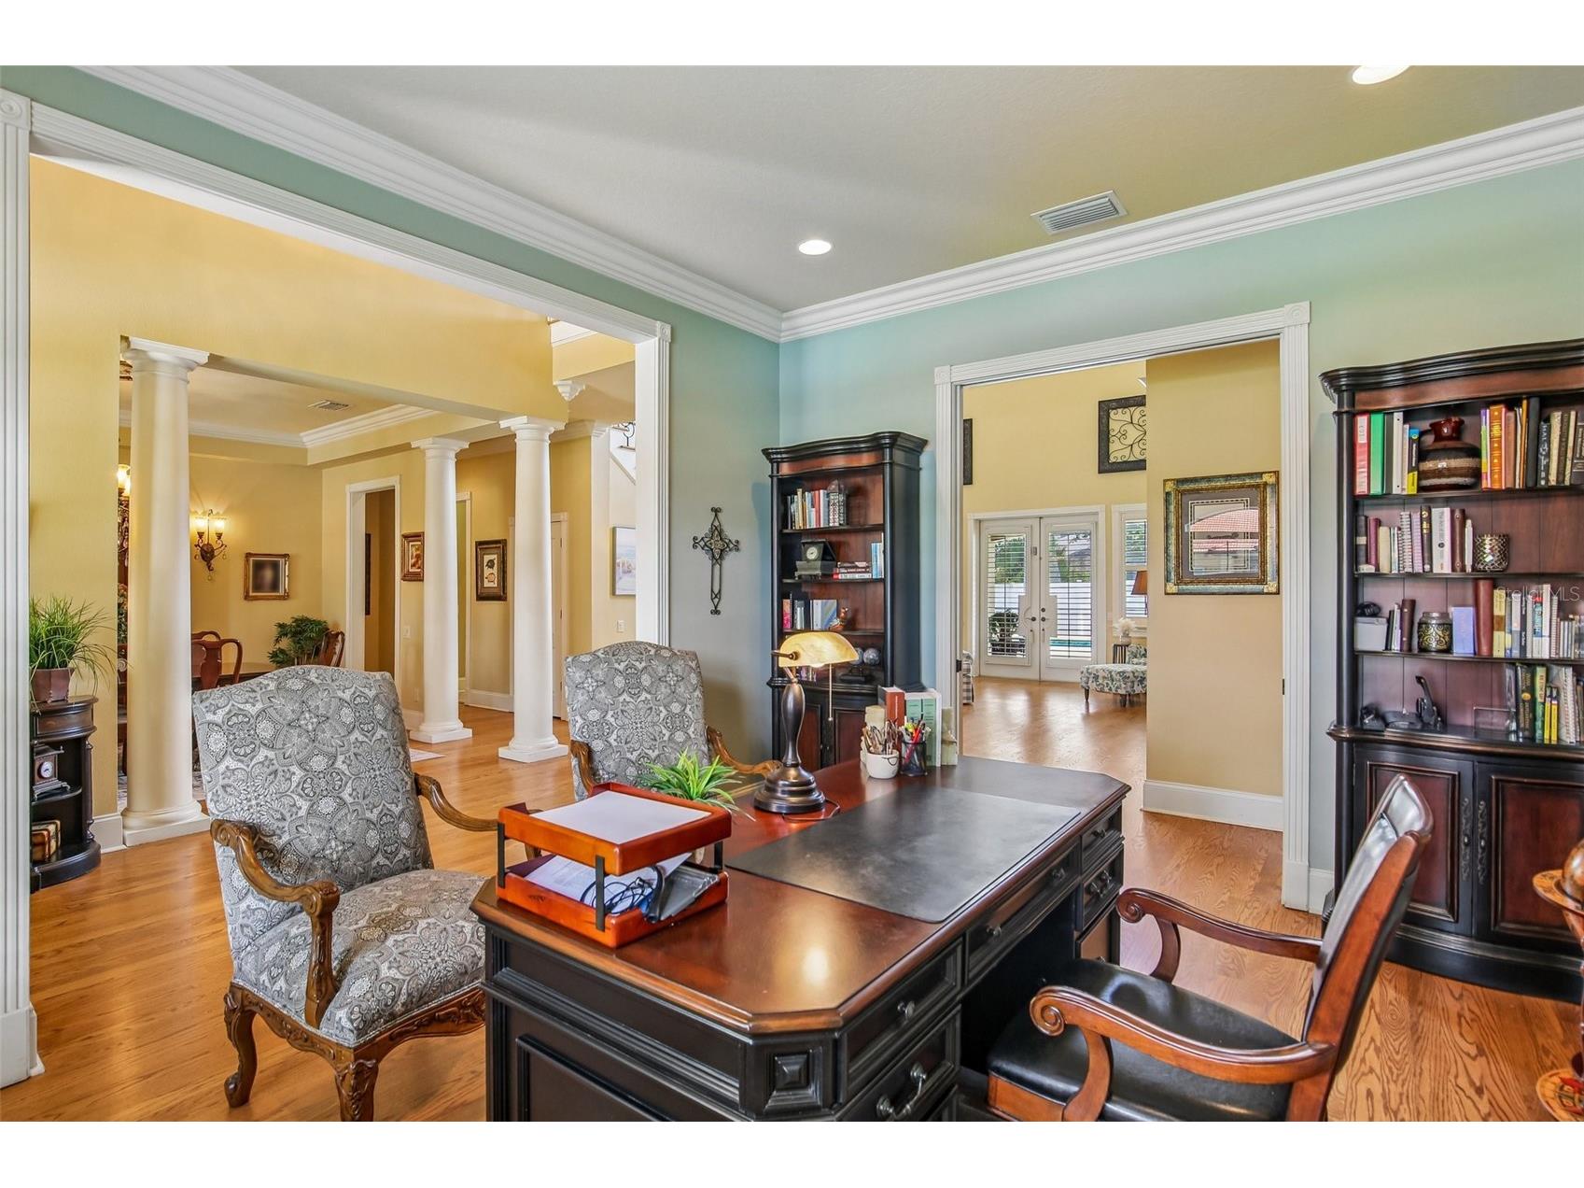
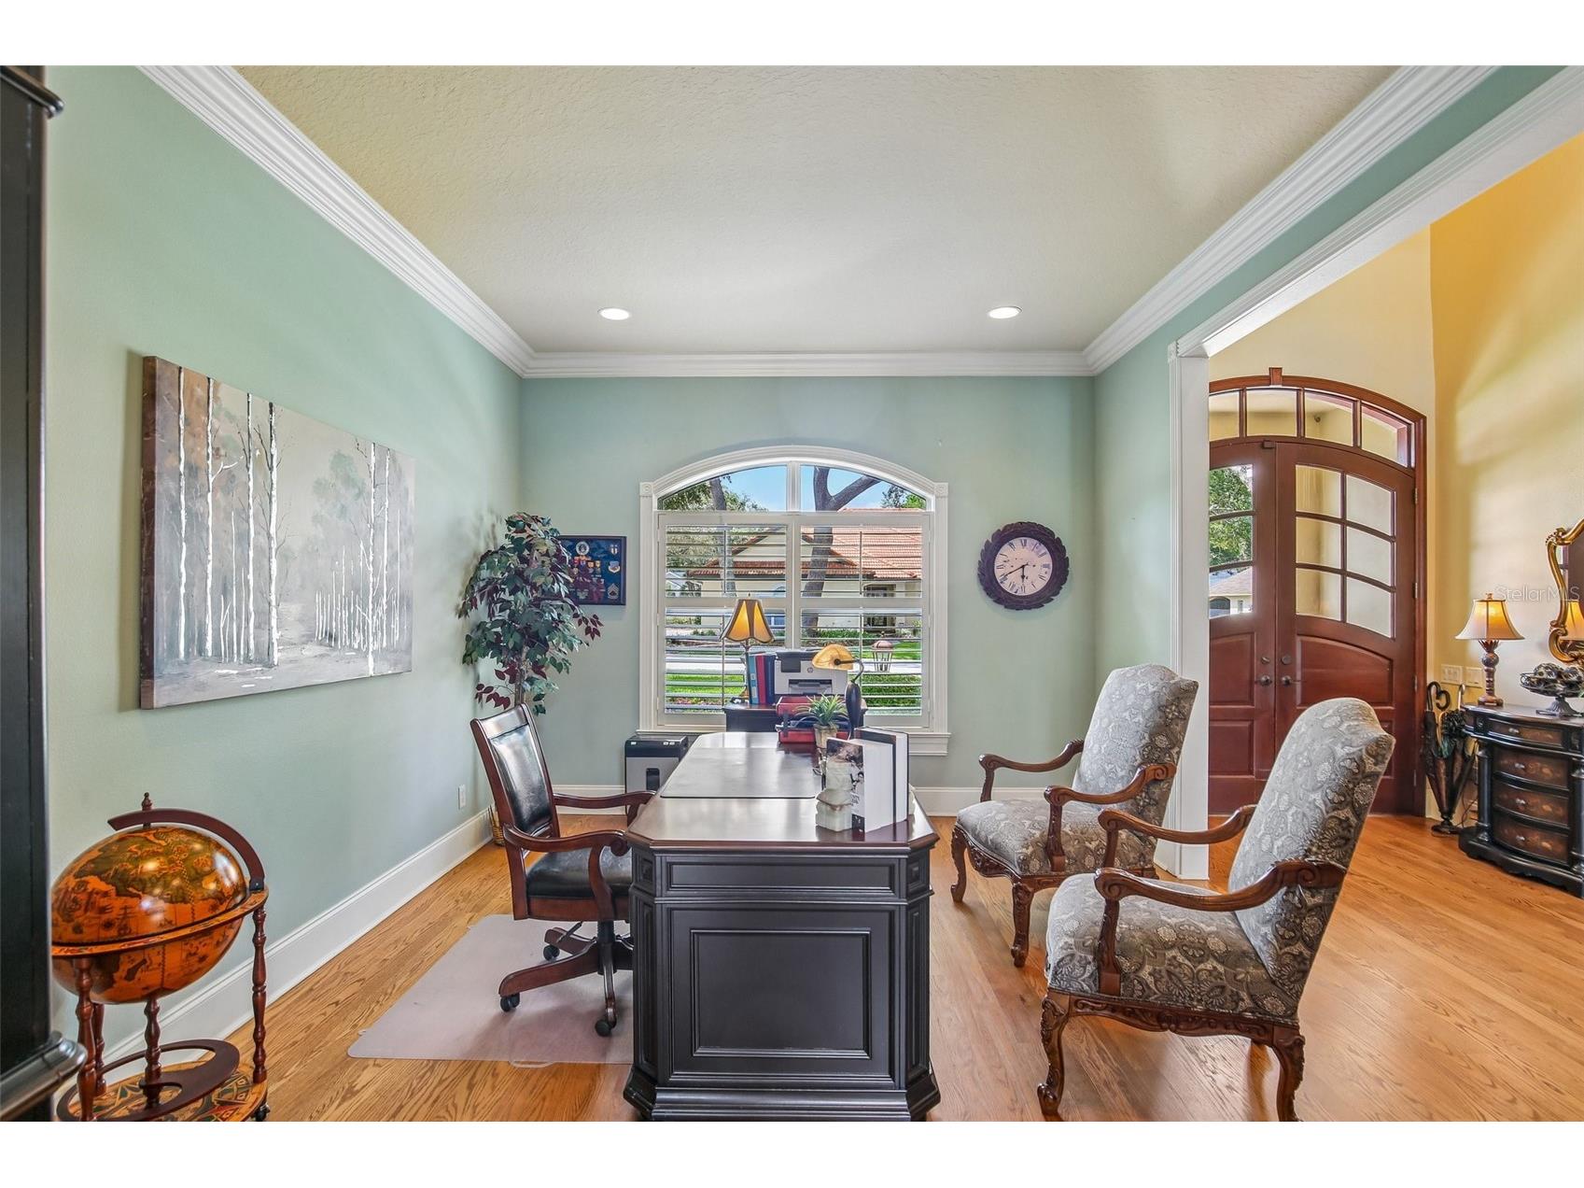
Office: 12x15
Primary Bedroom: 16x18
Kitchen: 15x16
Great Room: 19x24
Dining Room: 13x15
Upper Floor
Bedroom 5: 16x18
Bedroom 4: 15x16
Bedroom 3: 13x15
Bathrooms
Full Baths: 4
Additonal Room Information
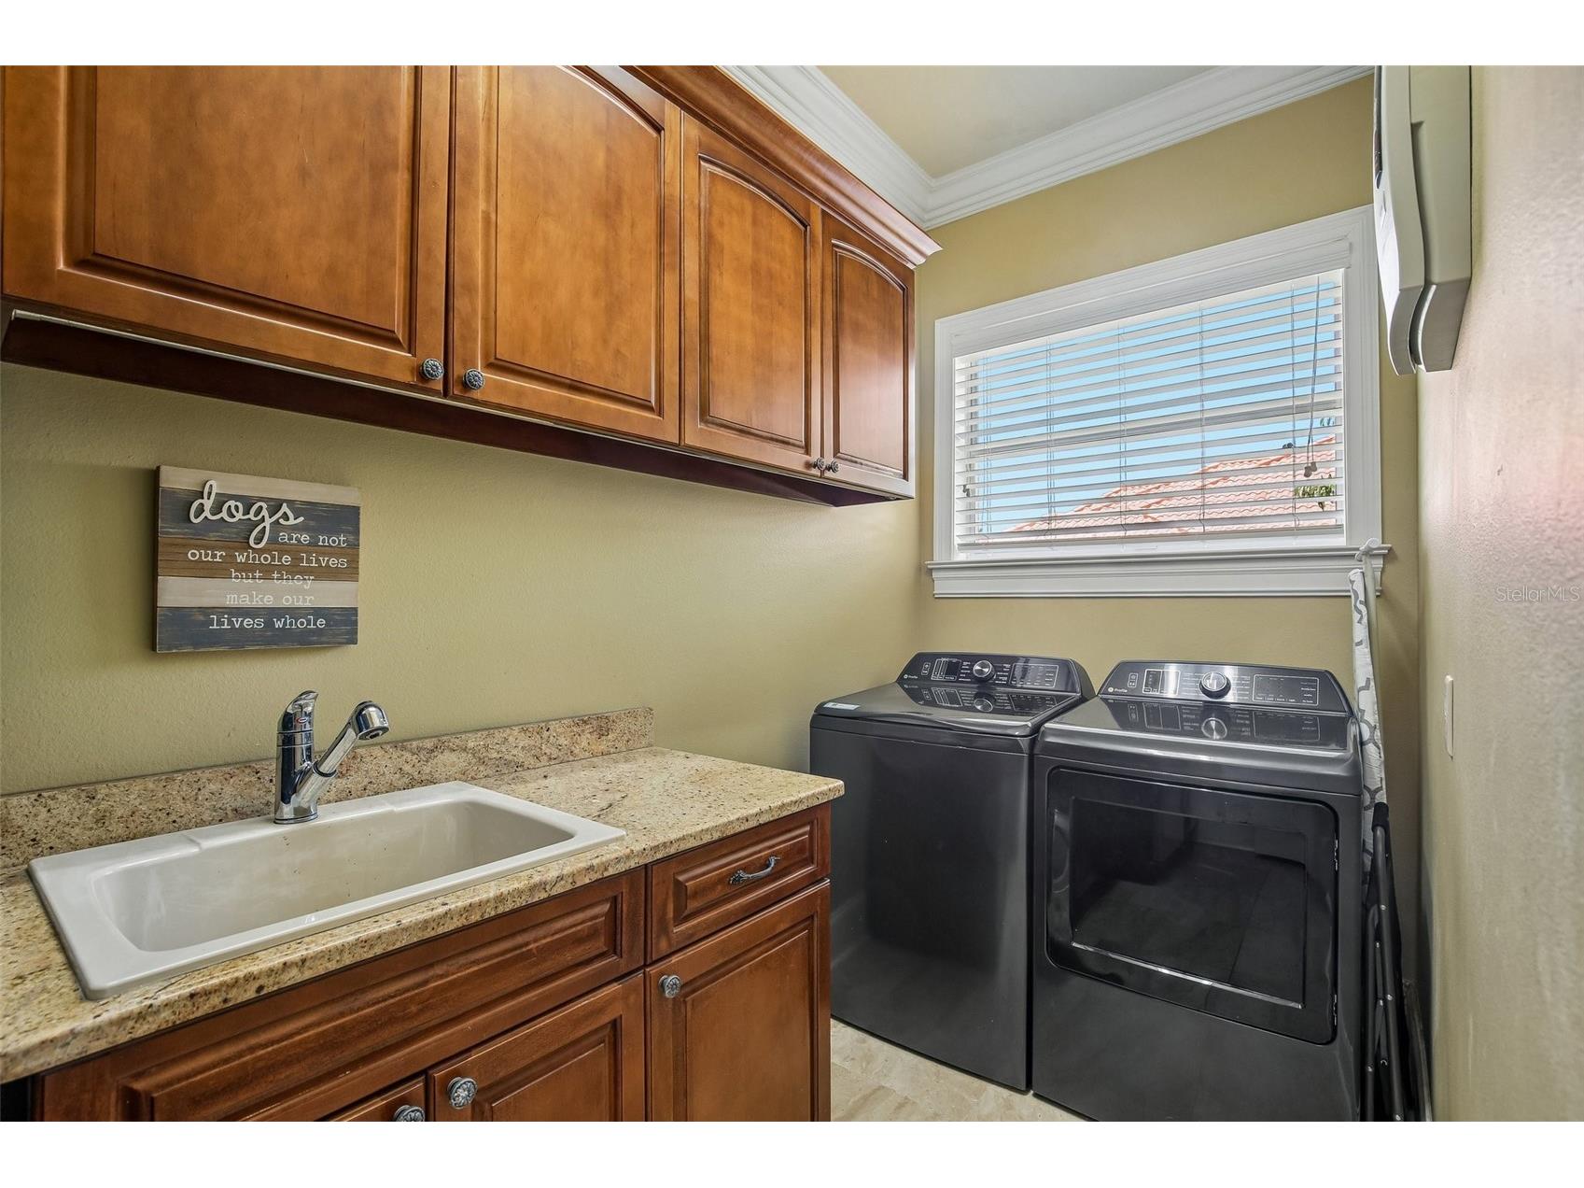
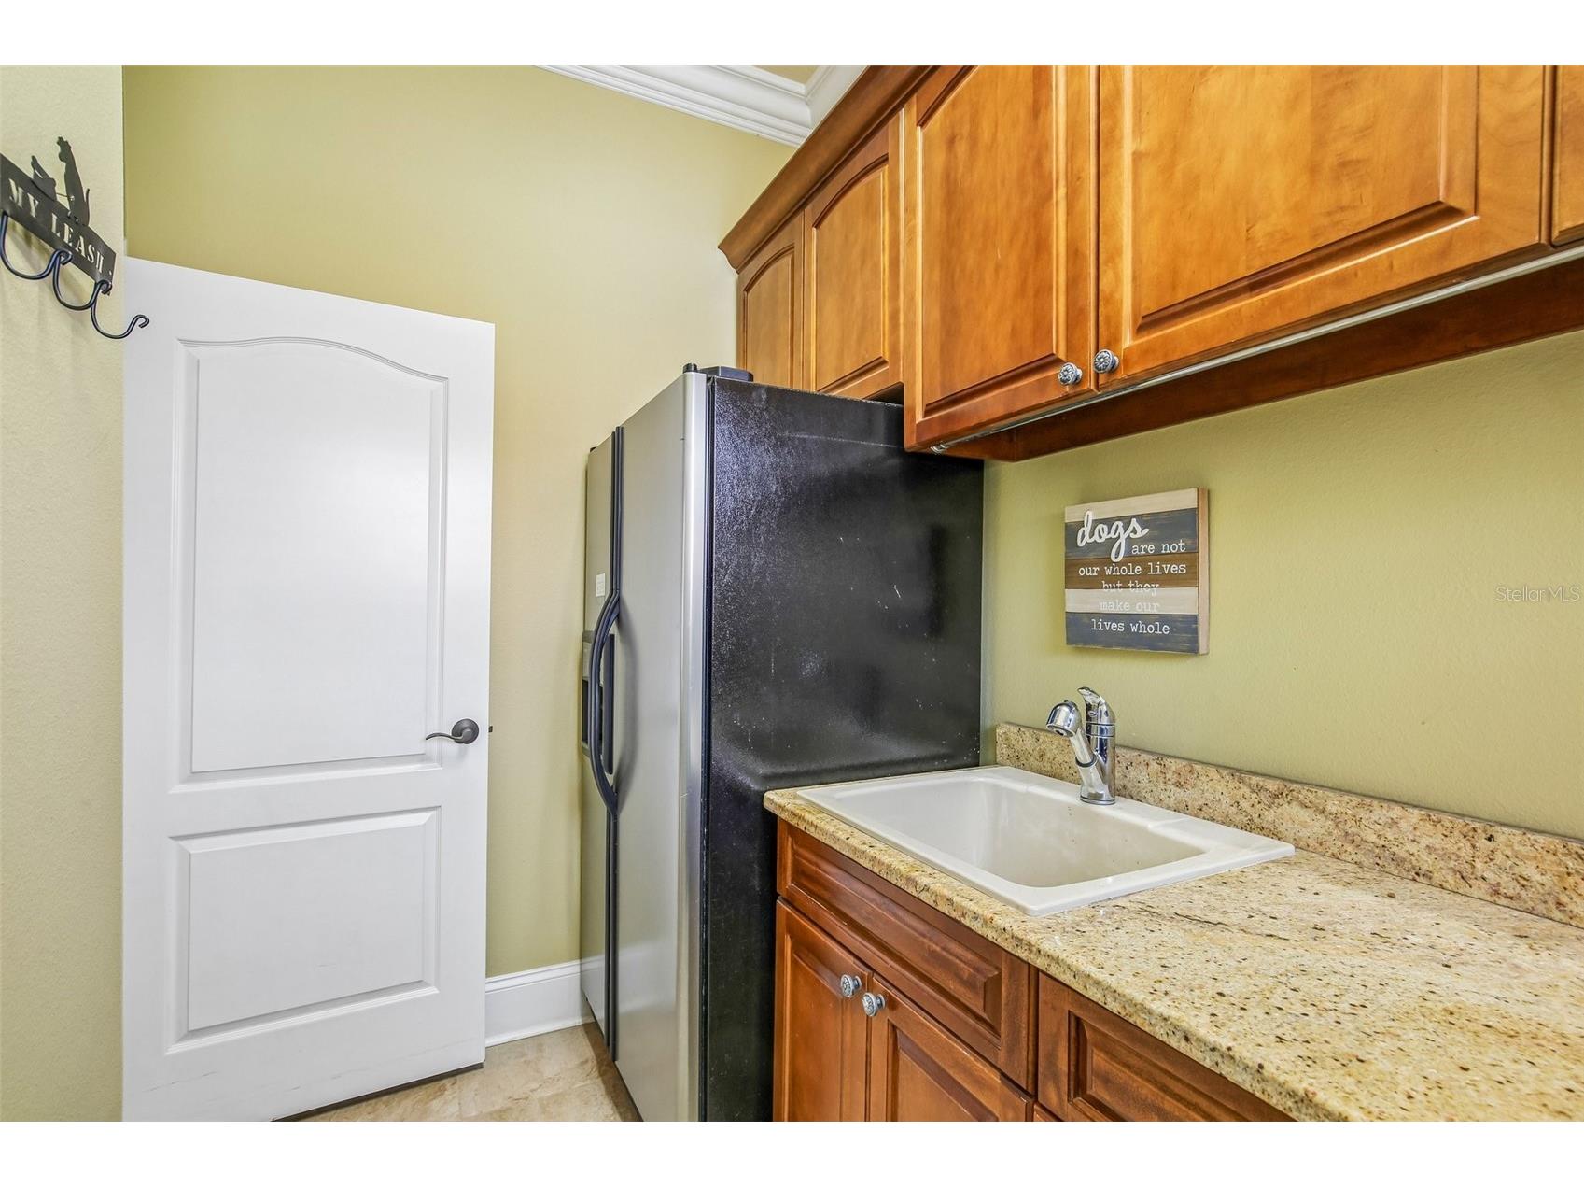
Laundry: Inside, Laundry Room
Interior Features
Appliances: Wine Refrigerator, Bar Fridge, Exhaust Fan, Gas Water Heater, Microwave, Range, Dishwasher, Disposal, Tankless Water Heater
Flooring: Ceramic Tile,Engineered Hardwood,Porcelain Tile
Doors/Windows: Blinds, Thermal Windows, Window Treatments
Fireplaces: Family Room, Gas
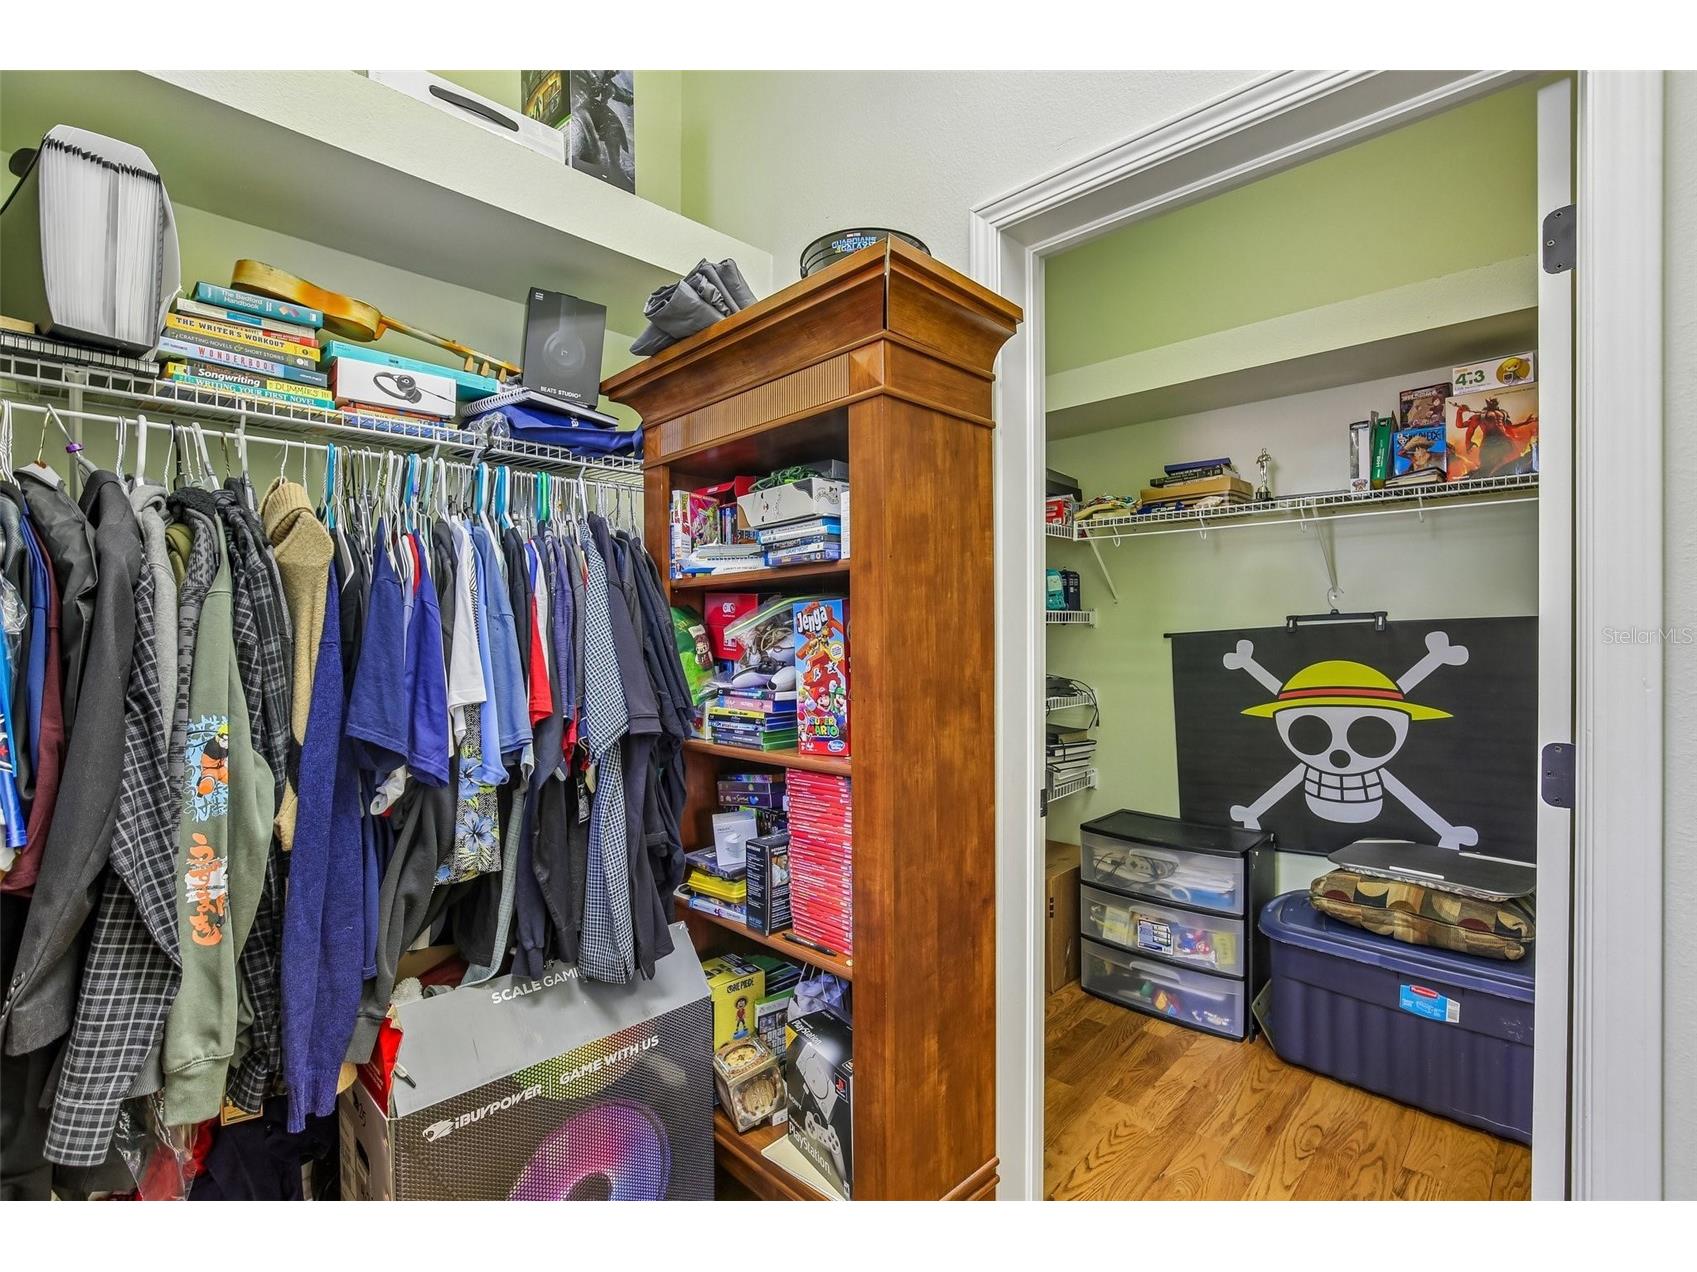
Additional Interior Features: Ceiling Fan(s), Eat-In Kitchen, Vaulted Ceiling(s), Walk-In Closet(s), Tray Ceiling(s), Attic, Built-in Features, Cathedral Ceiling(s), Open Floorplan, Stone Counters, Crown Molding, Window Treatments, High Ceilings, Separate/Formal Dining Room, Split Bedrooms, Main Level Primary
Utilities
Water: Public
Sewer: Public Sewer
Other Utilities: Cable Connected,Electricity Connected,High Speed Internet Available,Municipal Utilities,Underground Utilities
Cooling: Central Air, Ceiling Fan(s)
Heating: Heat Pump, Zoned
Exterior / Lot Features
Attached Garage: Attached Garage
Garage Spaces: 3
Parking Description: Garage Faces Side
Roof: Shingle
Pool: In Ground, Screen Enclosure
Fencing: fenced, Vinyl
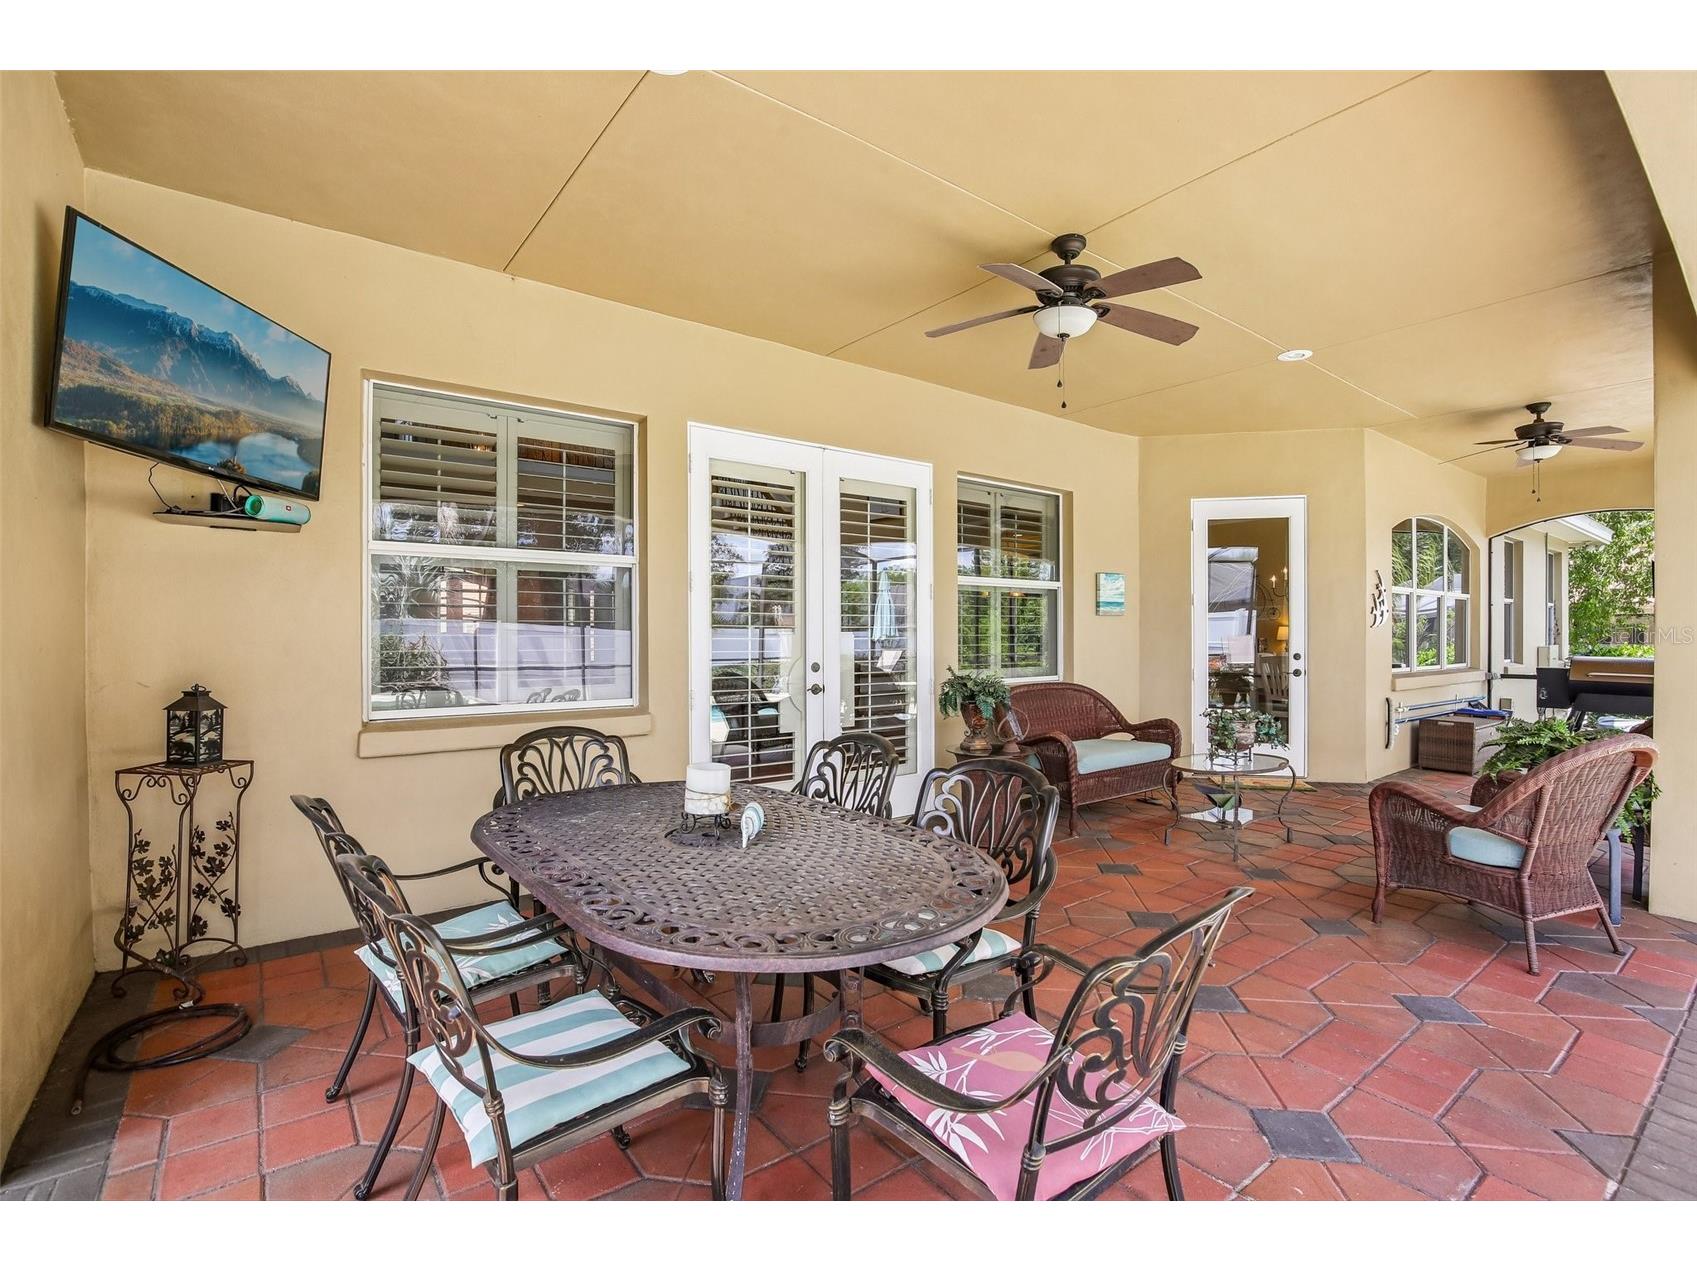
Additional Exterior/Lot Features: Sprinkler/Irrigation, French Patio Doors, Lighting, Screened, Patio, Porch, Covered, Deck, Front Porch, Landscaped, Private Road, Dead End, Outside City Limits
Community Features
Community Features: Gated, Street Lights
Security Features: Security System, Gated Community, Smoke Detector(s)
Association Amenities: Gated
HOA Dues Include: Reserve Fund, Road Maintenance
Homeowners Association: Yes
HOA Dues: $700 / Annually
Driving Directions
Head south on S. Florida Ave. Turn left onto County Road 540A / W Pipkin Rd. Turn right onto S Carter Rd. Turn right into Ashton Oaks Circle (gated entrance). Stay on Ashton Oaks Cir, the house will be on your right.
Financial Considerations
Terms: Cash,Conventional,FHA
Tax/Property ID: 24-29-19-286034-000210
Tax Amount: 7357
Tax Year: 2025
 A broker reciprocity listing courtesy: REMAX EXPERTS
Based on information provided by Stellar MLS as distributed by the MLS GRID. Information from the Internet Data Exchange is provided exclusively for consumers’ personal, non-commercial use, and such information may not be used for any purpose other than to identify prospective properties consumers may be interested in purchasing. This data is deemed reliable but is not guaranteed to be accurate by Edina Realty, Inc., or by the MLS. Edina Realty, Inc., is not a multiple listing service (MLS), nor does it offer MLS access.
Copyright 2026 Stellar MLS as distributed by the MLS GRID. All Rights Reserved.
Sales History & Tax Summary for 839 Ashton Oaks Circle
Sales History
| Date | Price | |
|---|---|---|
| Currently not available. | ||
Tax Summary
| Tax Year | Estimated Market Value | Total Tax |
|---|---|---|
| Currently not available. | ||
Data powered by ATTOM Data Solutions. Copyright© 2026. Information deemed reliable but not guaranteed.
Schools
Schools nearby 839 Ashton Oaks Circle
| Schools in attendance boundaries | Grades | Distance | Rating |
|---|---|---|---|
| Loading... | |||
| Schools nearby | Grades | Distance | Rating |
|---|---|---|---|
| Loading... | |||
Data powered by ATTOM Data Solutions. Copyright© 2026. Information deemed reliable but not guaranteed.
The schools shown represent both the assigned schools and schools by distance based on local school and district attendance boundaries. Attendance boundaries change based on various factors and proximity does not guarantee enrollment eligibility. Please consult your real estate agent and/or the school district to confirm the schools this property is zoned to attend. Information is deemed reliable but not guaranteed.
SchoolDigger ® Rating
The SchoolDigger rating system is a 1-5 scale with 5 as the highest rating. SchoolDigger ranks schools based on test scores supplied by each state's Department of Education. They calculate an average standard score by normalizing and averaging each school's test scores across all tests and grades.
Coming soon properties will soon be on the market, but are not yet available for showings.