
$425,000
Off-Market Date: 07/12/2026840 Piedmont Drive SE Winter Haven, FL 33880
Pending MLS# L4962339
3 beds 2 baths 1,870 sq ft Single Family
Details for 840 Piedmont Drive SE
MLS# L4962339
Description for 840 Piedmont Drive SE, Winter Haven, FL, 33880
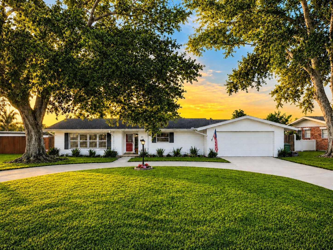
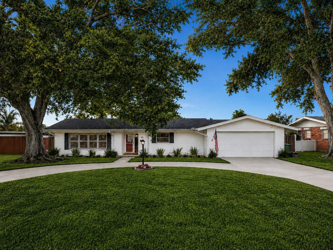
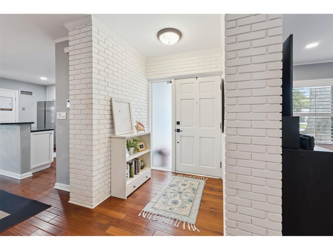
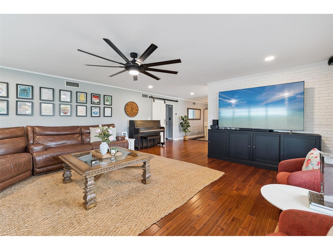
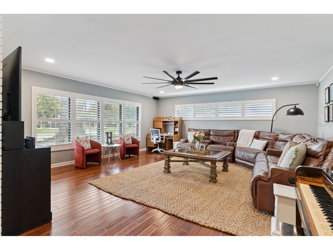
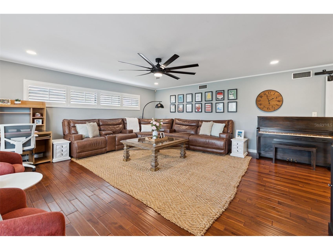
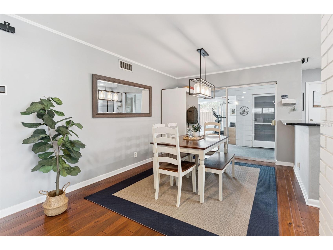
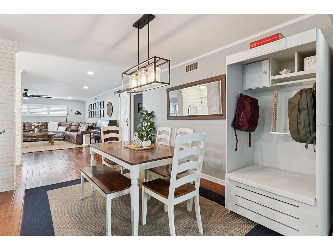
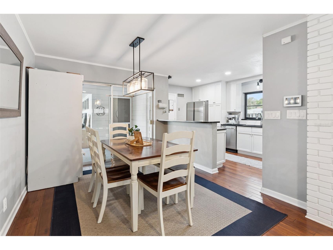
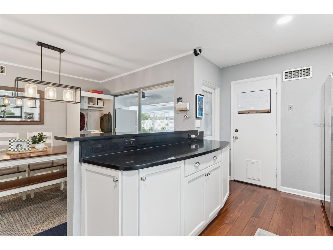
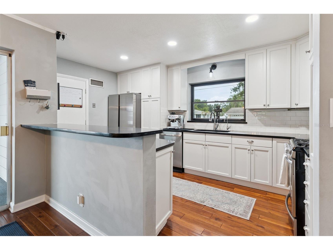
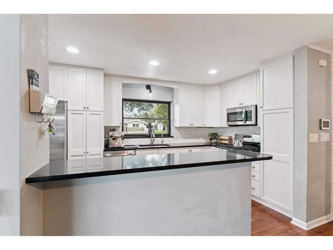
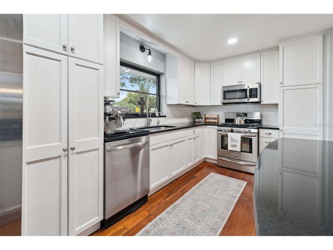
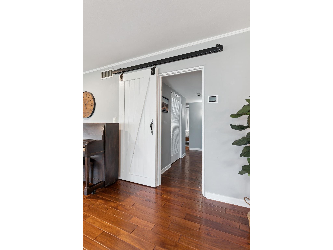
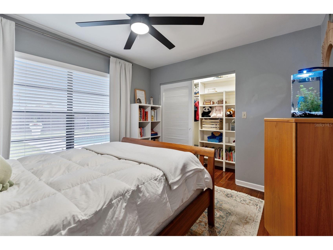
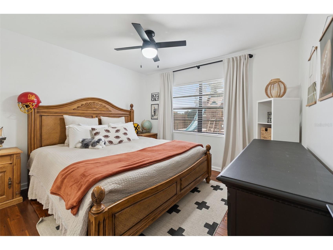
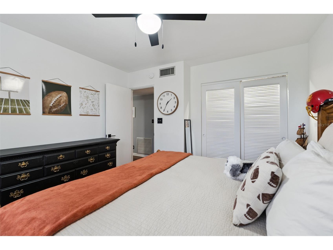
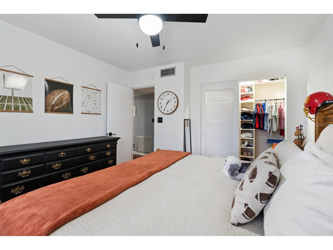
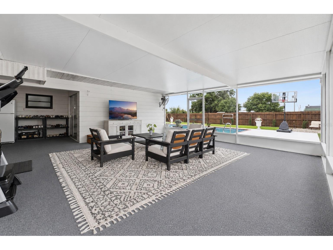
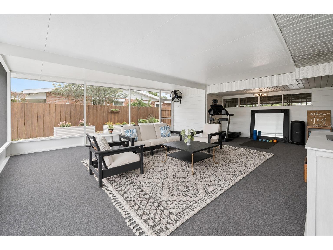
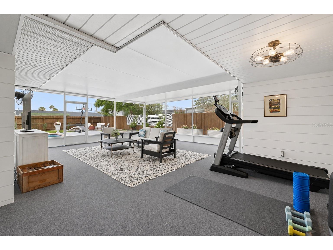
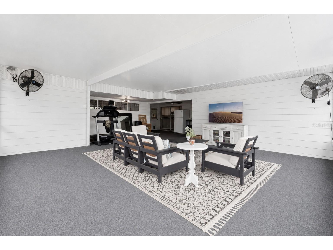
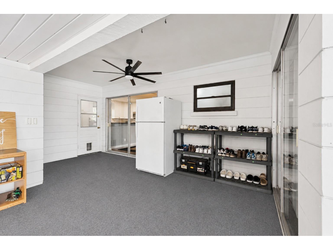
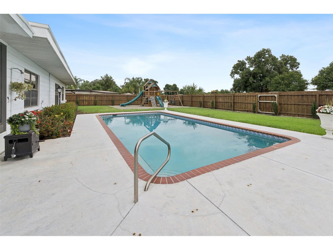
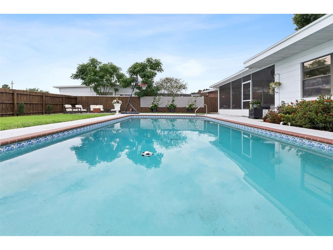
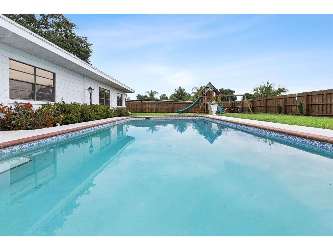
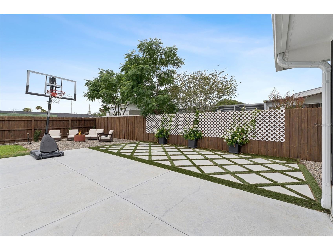
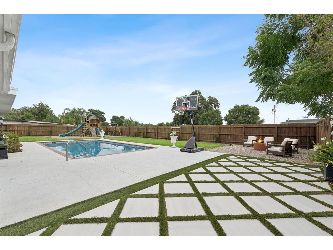
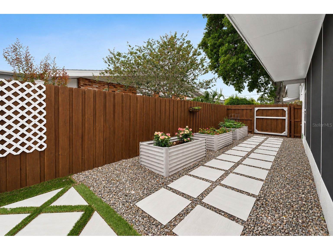
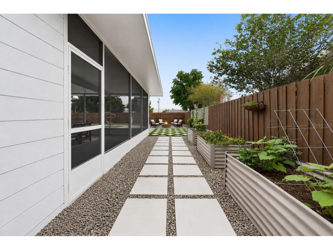
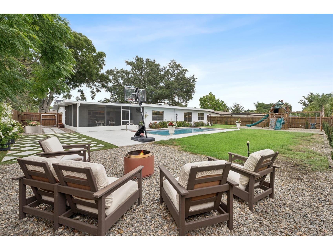
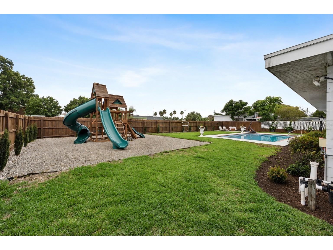
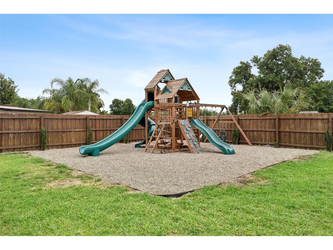
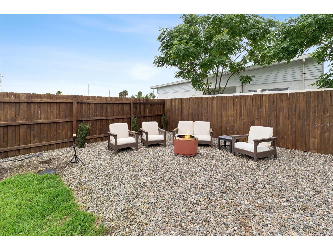
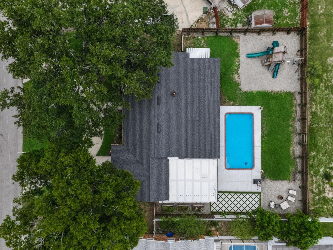
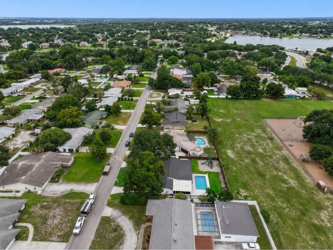
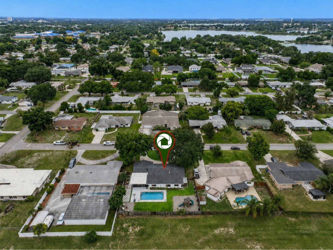
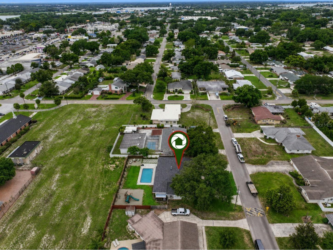
Under contract-accepting backup offers. Welcome to your own private backyard retreat in the heart of Winter Haven! This beautifully maintained 3-bedroom, 2-bath pool home sits on a spacious .31-acre lot with NO HOA and offers the perfect blend of comfort, convenience, and Florida living. The true showstopper is the incredible approximately *983-square-foot covered lanai*, creating an expansive outdoor living space rarely found in homes of this size. Perfect for entertaining, relaxing, outdoor dining, or even a home gym, this massive covered retreat overlooks the sports-style pool, oversized fenced backyard, custom playground, firepit, raised irrigated garden beds, and turf-and-tile entertaining area. Best of all, enjoy spectacular *LEGOLAND fireworks* views right from your own backyard. Inside, you'll find a bright and inviting floor plan with generous living spaces, comfortable bedrooms, and a well-appointed kitchen that flows seamlessly into the living and dining areas. Recent updates provide peace of mind, including a New Roof (2023), New Covered Lanai (2023), whole-home re-plumbing (2024), reverse osmosis system in the kitchen (2024), stainless steel dishwasher (2021), gas water heater (2021), irrigation system for yard (2023), updated light fixtures throughout, Ring security system with automatic flood lights, and added recessed lighting in the living room and kitchen. The outdoor space was thoughtfully enhanced in 2024 with stained fencing, rocked and irrigated landscape borders, a fully sealed playground, and beautifully designed gathering spaces that make this property ideal for everyday living and entertaining alike. Conveniently located just minutes from Downtown Winter Haven, LEGOLAND Florida Resort, major hospitals, shopping, dining, and everyday conveniences, this move-in-ready home offers the perfect combination of location, lifestyle, and value. Don't miss this rare opportunity to own a beautifully updated pool home with an extraordinary outdoor living experience. Schedule your private showing today!
Listing Information
Property Type: Residential, Single Family Residence
Status: Pending
Bedrooms: 3
Bathrooms: 2
Lot Size: 0.31 Acres
Square Feet: 1,870 sq ft
Year Built: 1960
Garage: Yes
Stories: 1 Story
Construction: Block
Subdivision: Cooper Estates
Foundation: Slab
County: Polk
Room Information
Main Floor
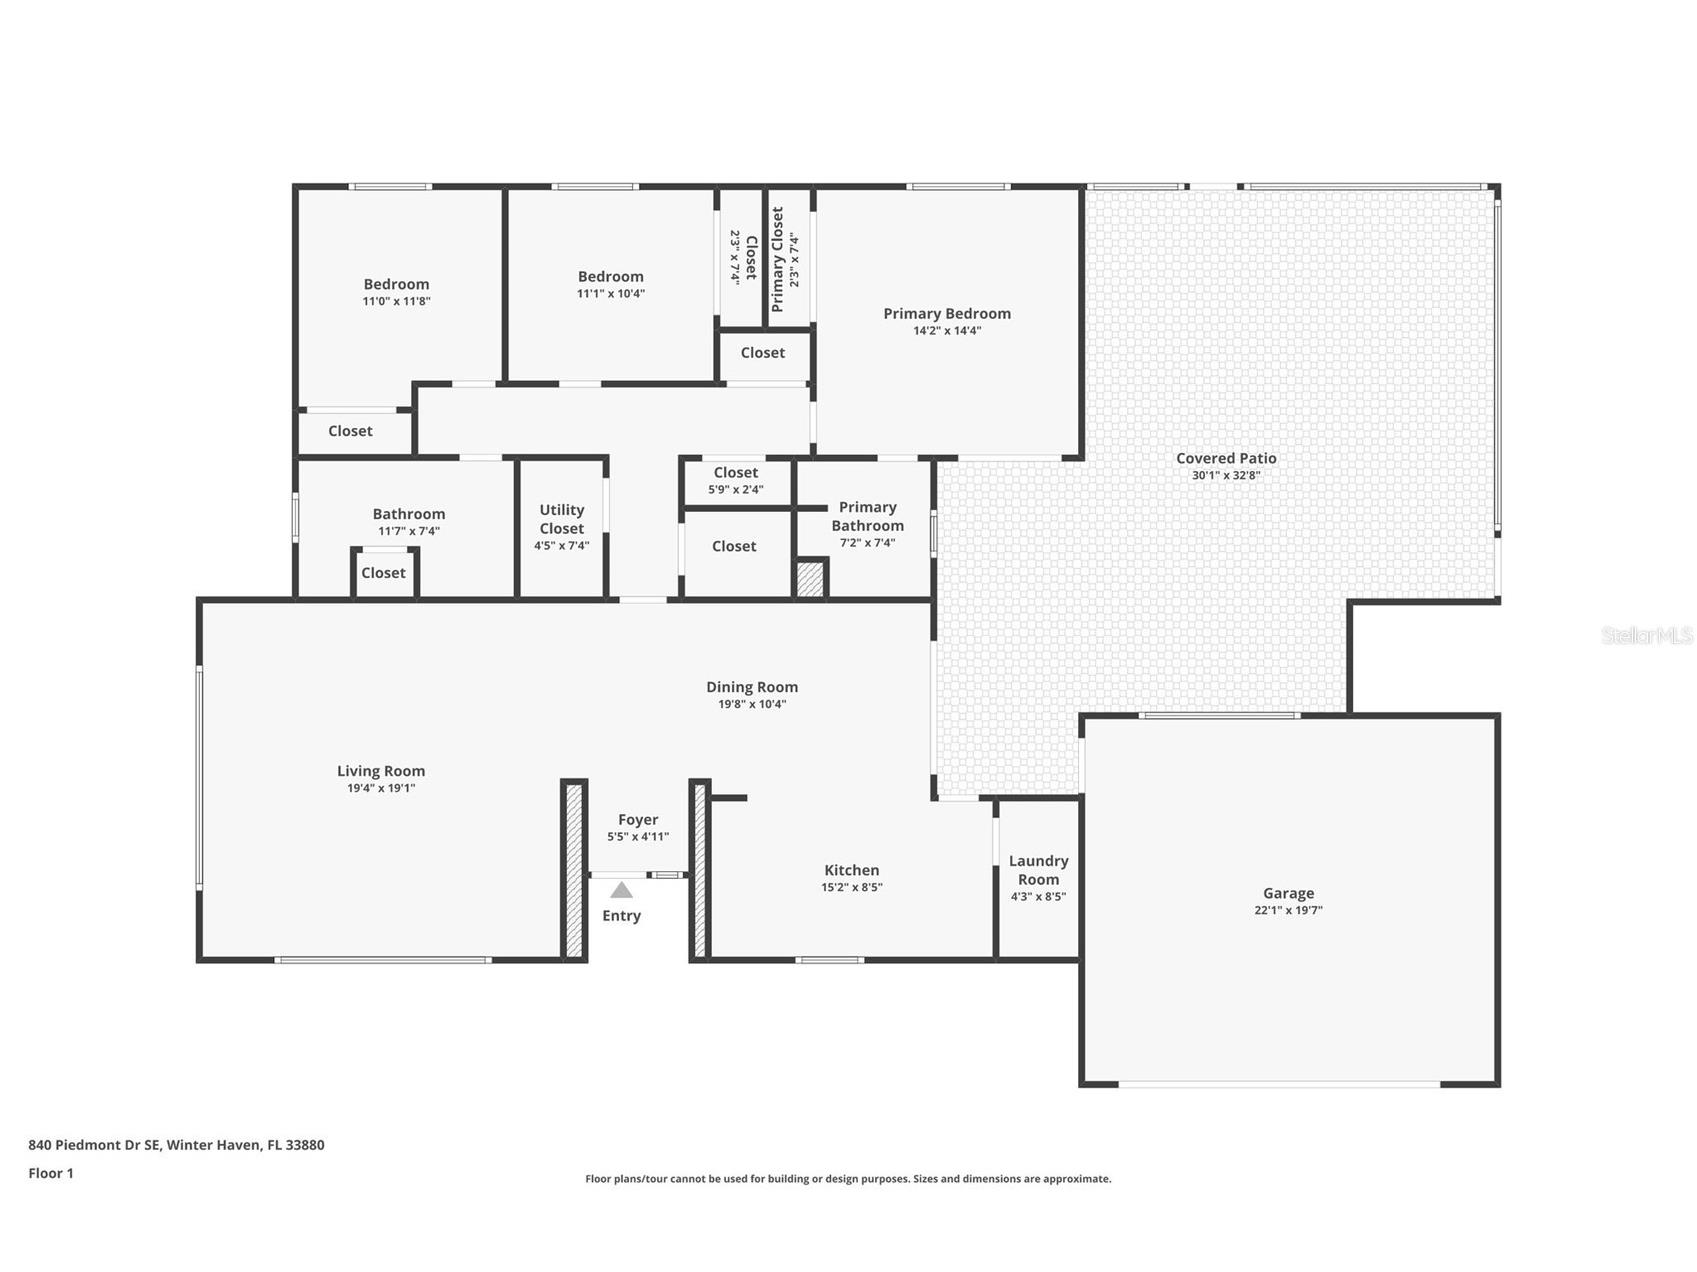
Utility Room: 7.4x4.5
Living Room: 19.1x19.4
Kitchen: 8.5x15.2
Porch: 32.8x30.1
Laundry: 8.5x4.3
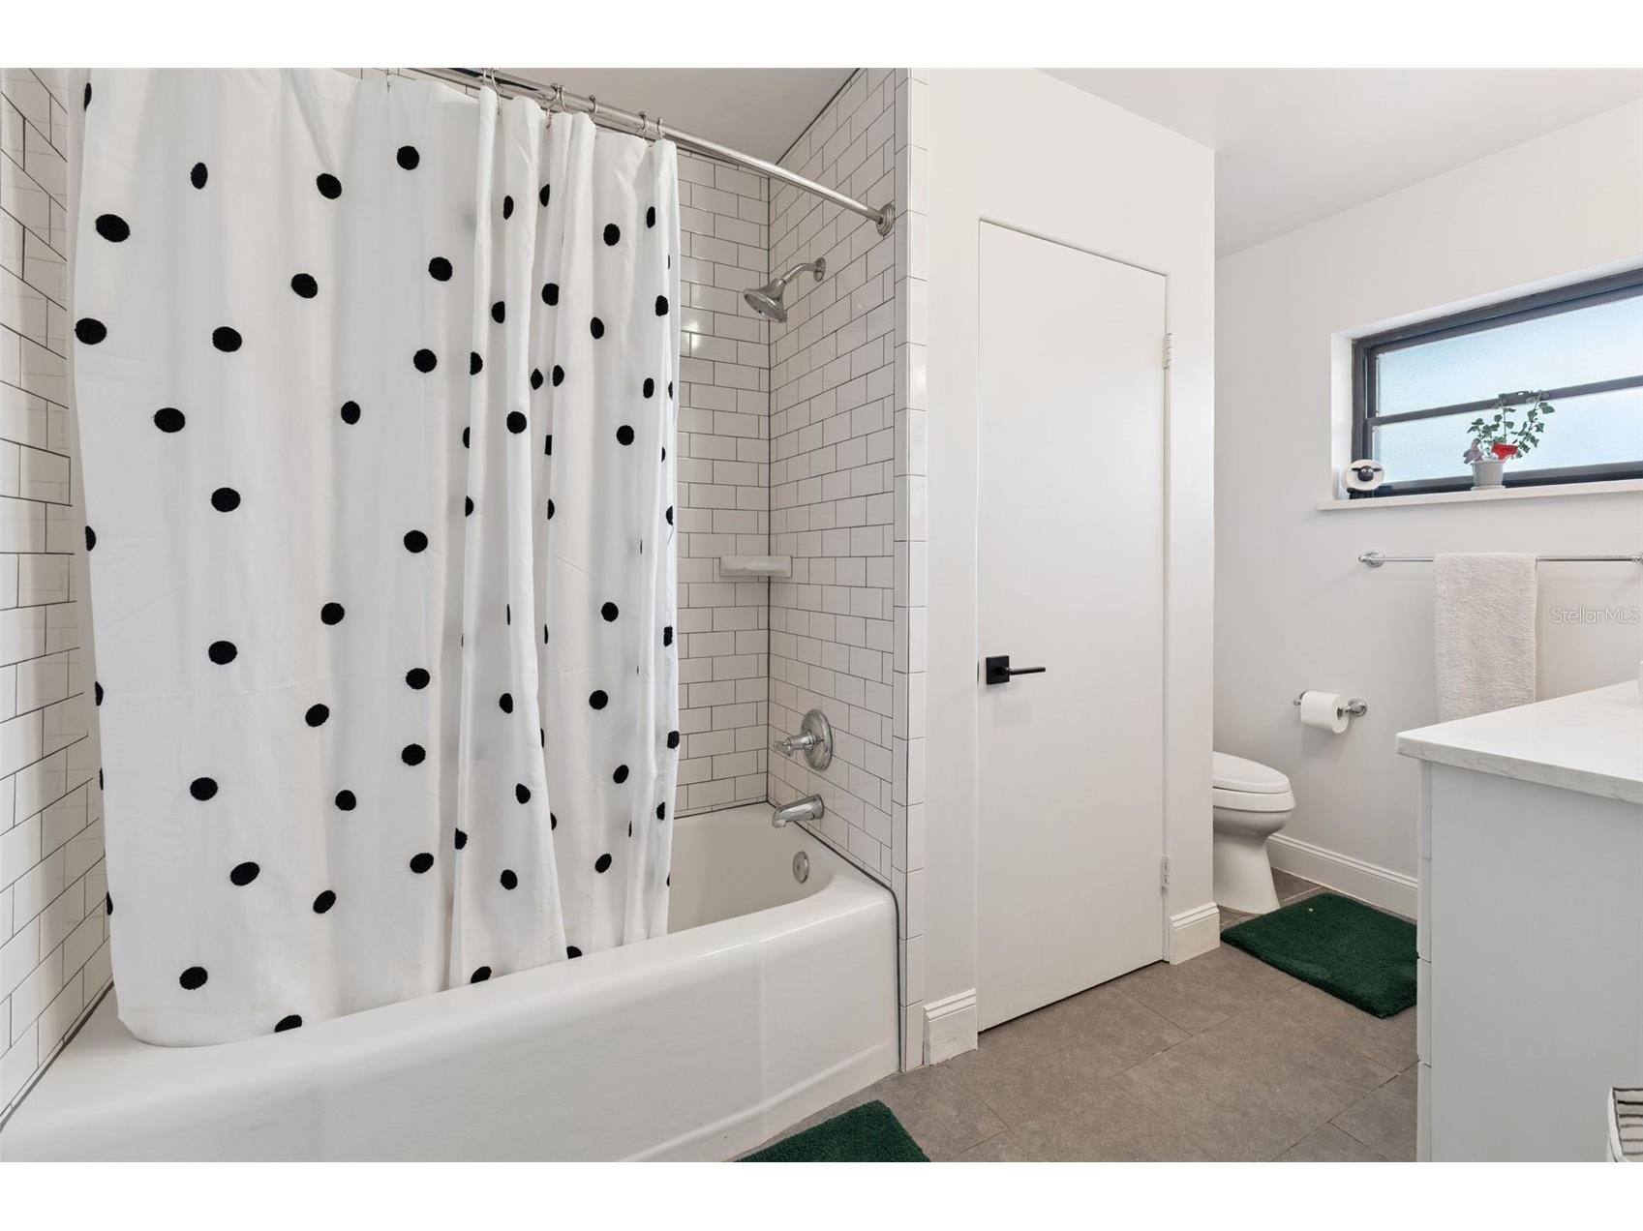
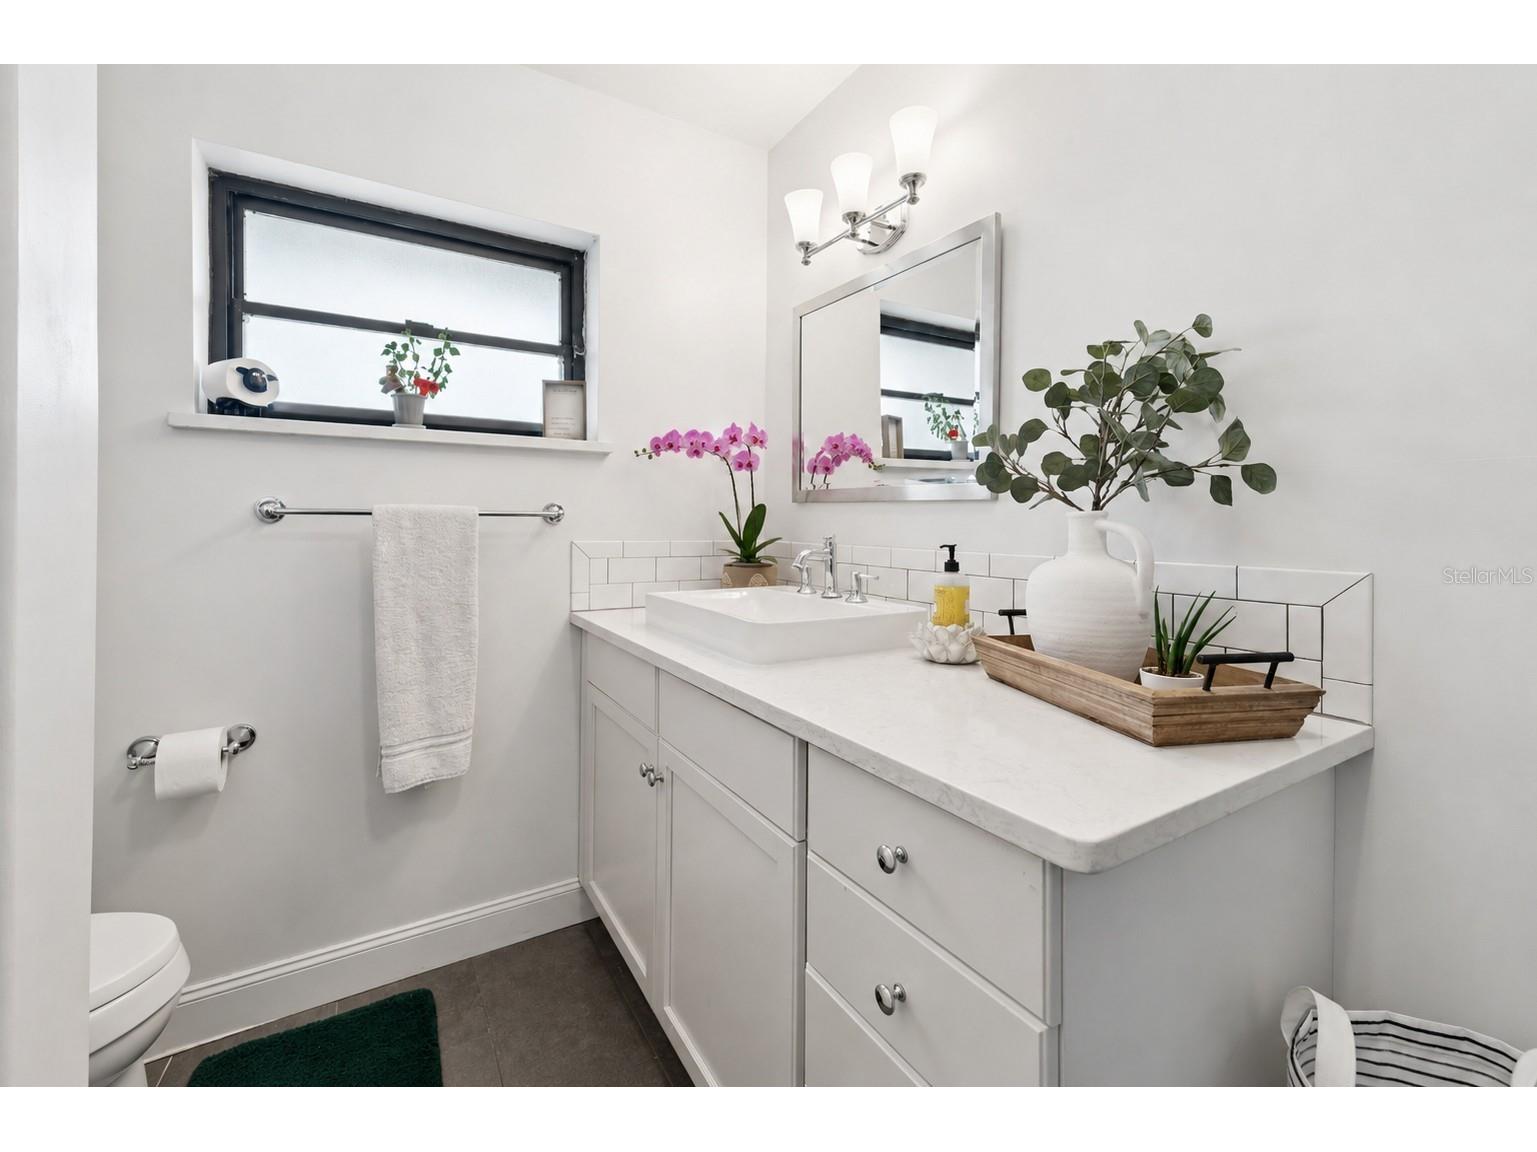
Bathroom 2: 7.4x11.7
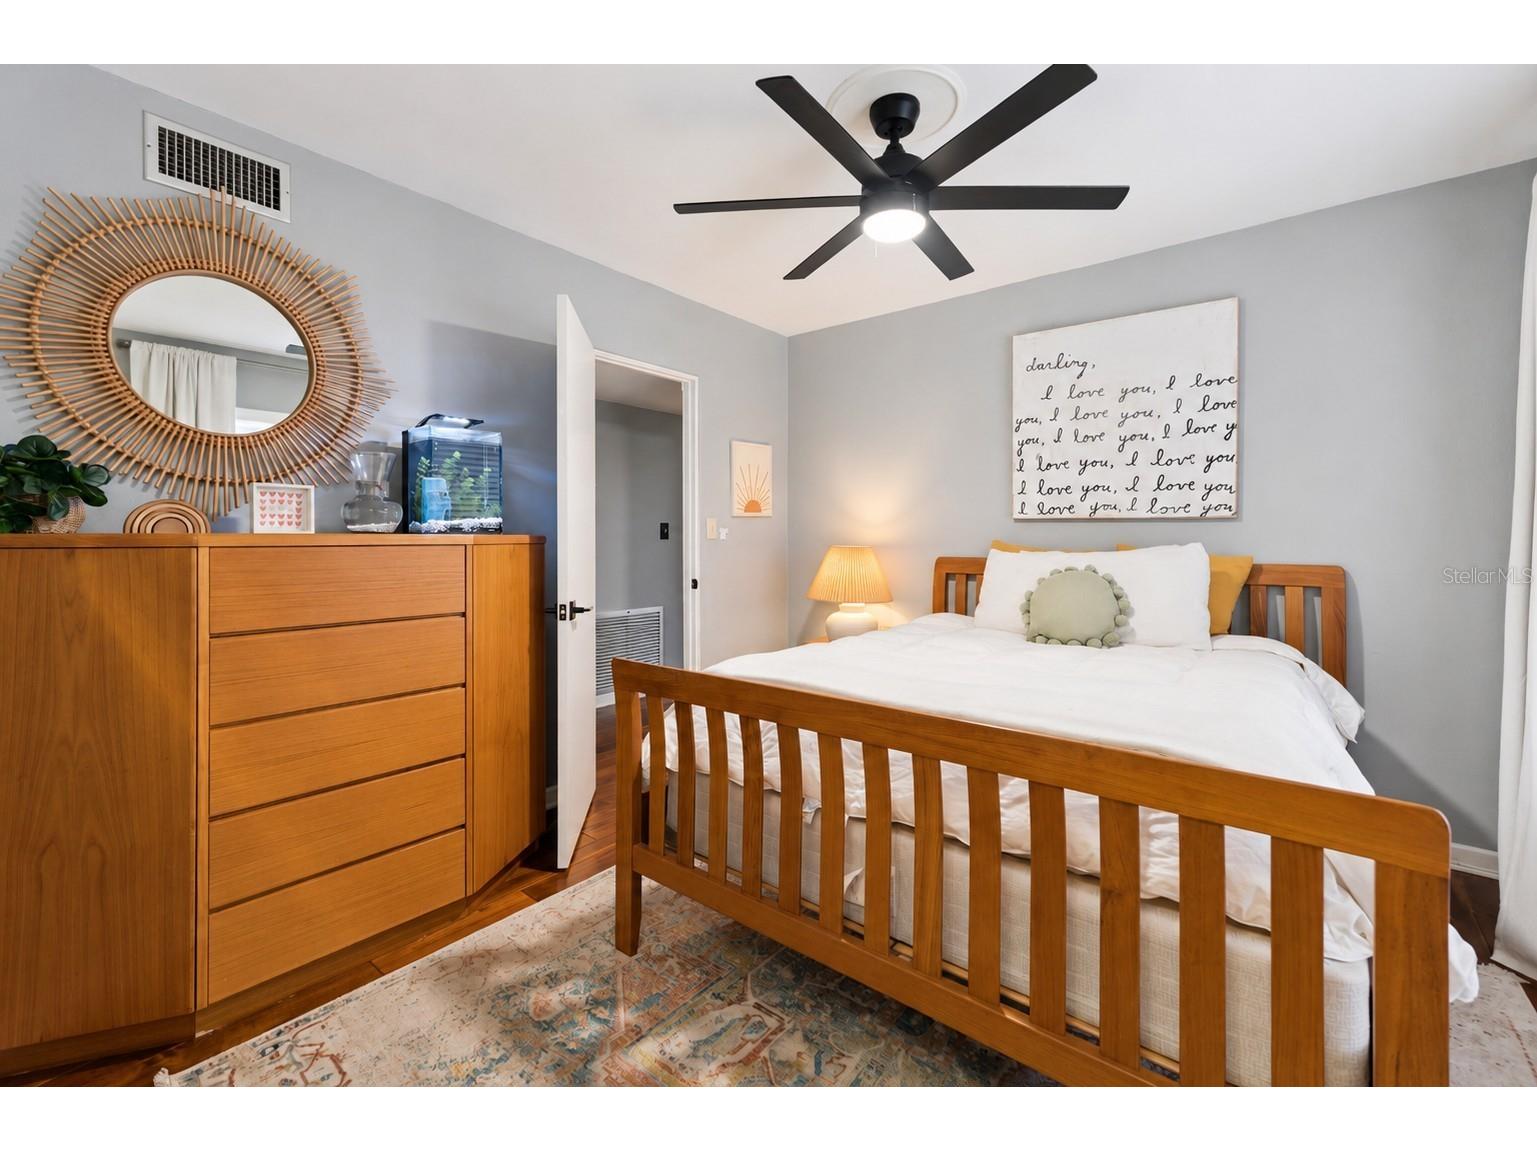
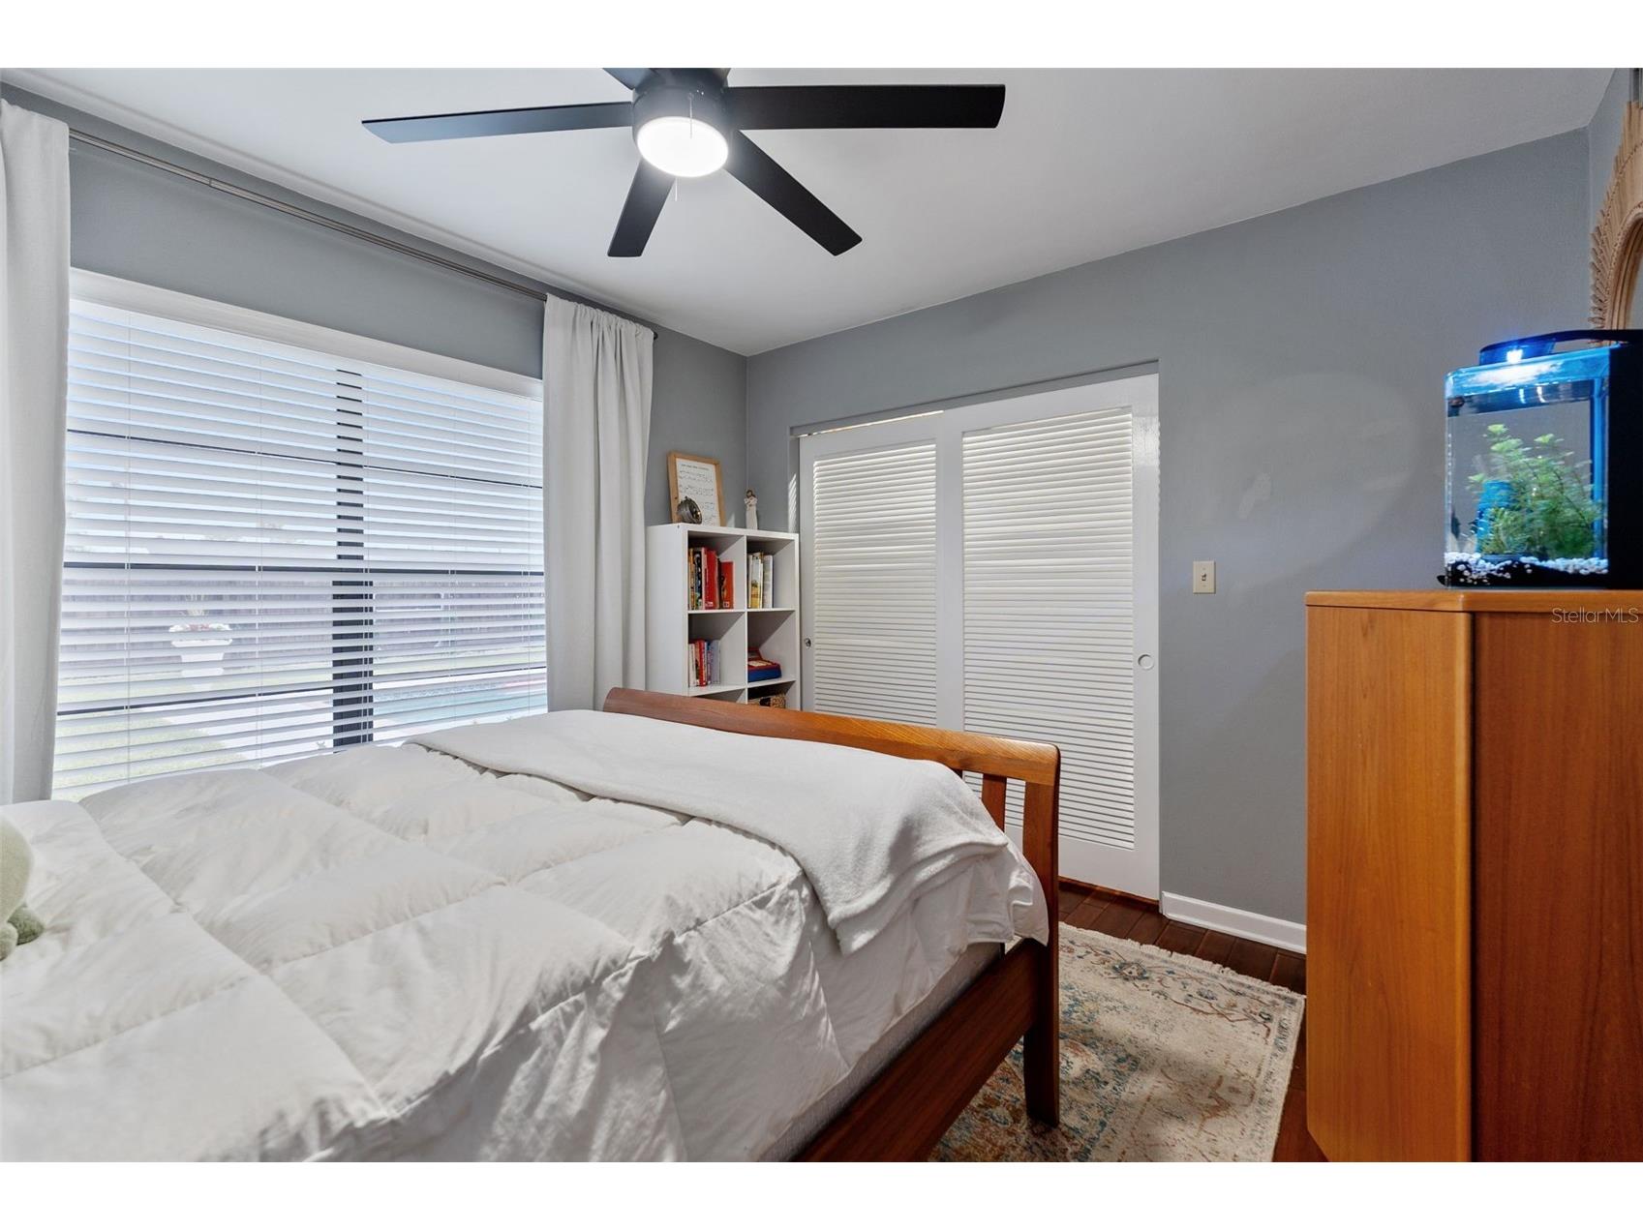
Bedroom 3: 11.8x11
Bedroom 2: 10.4x11.1
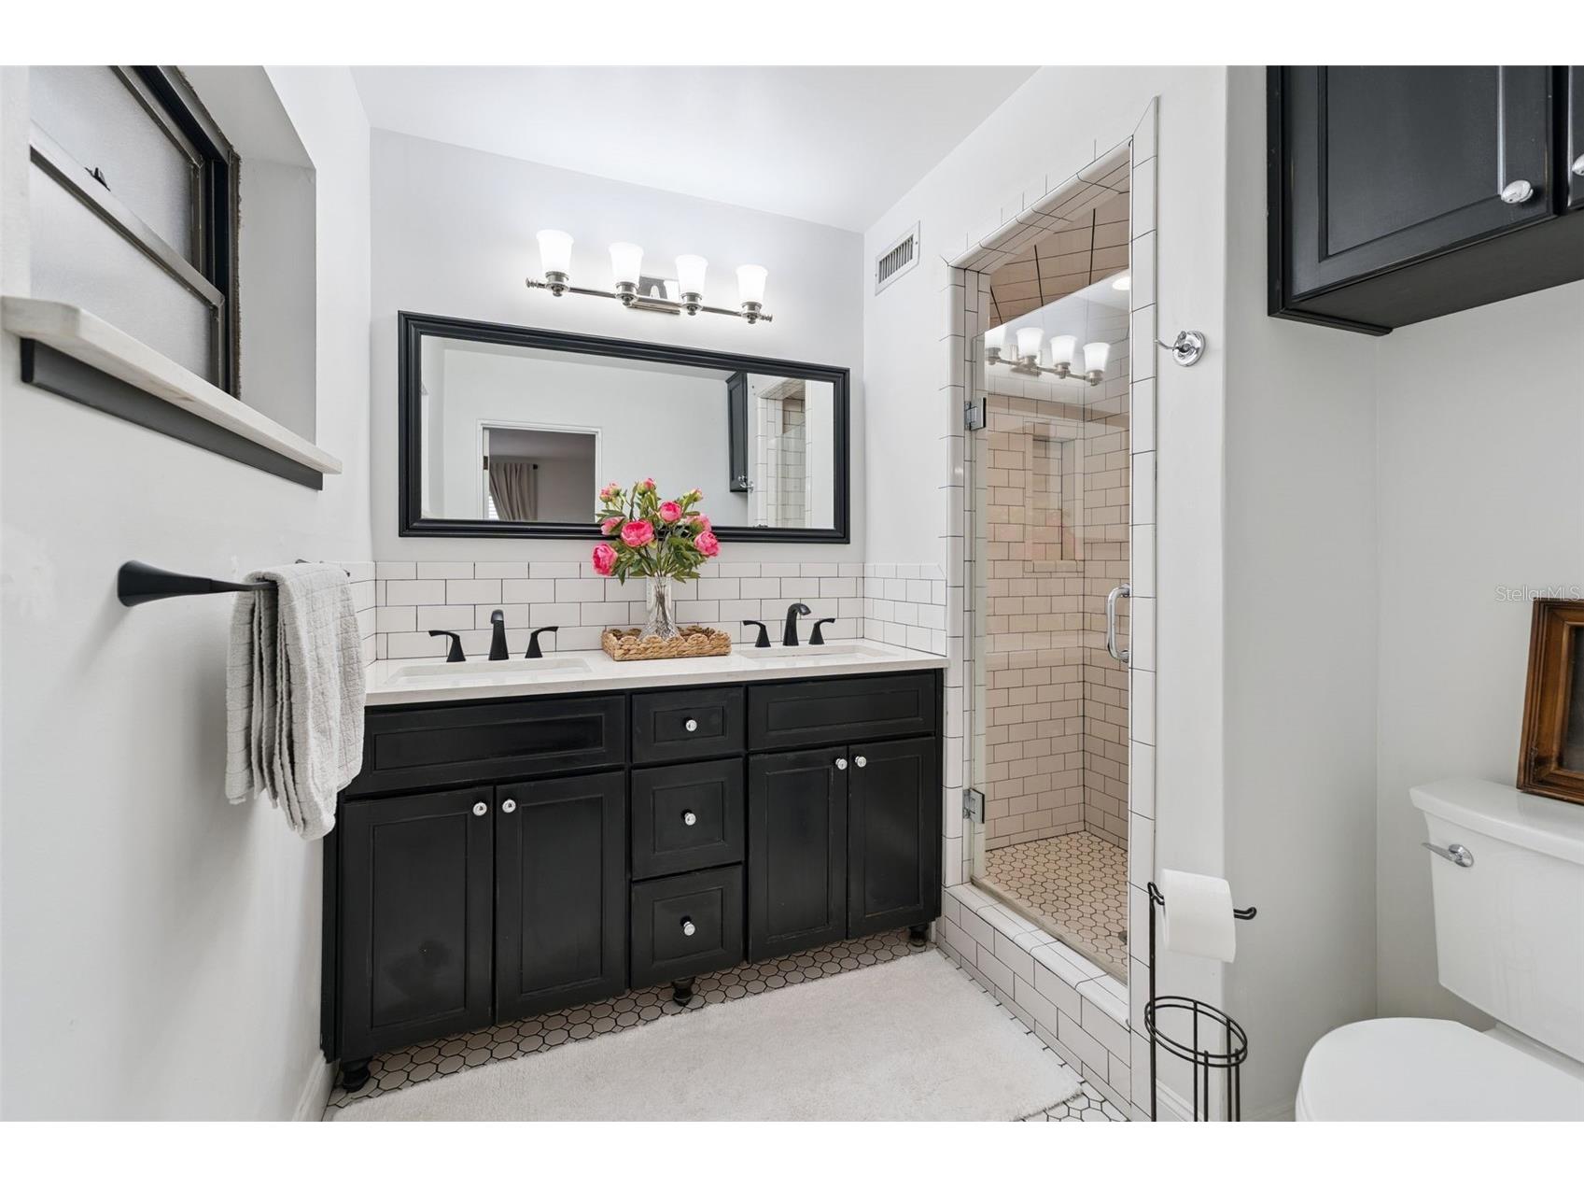
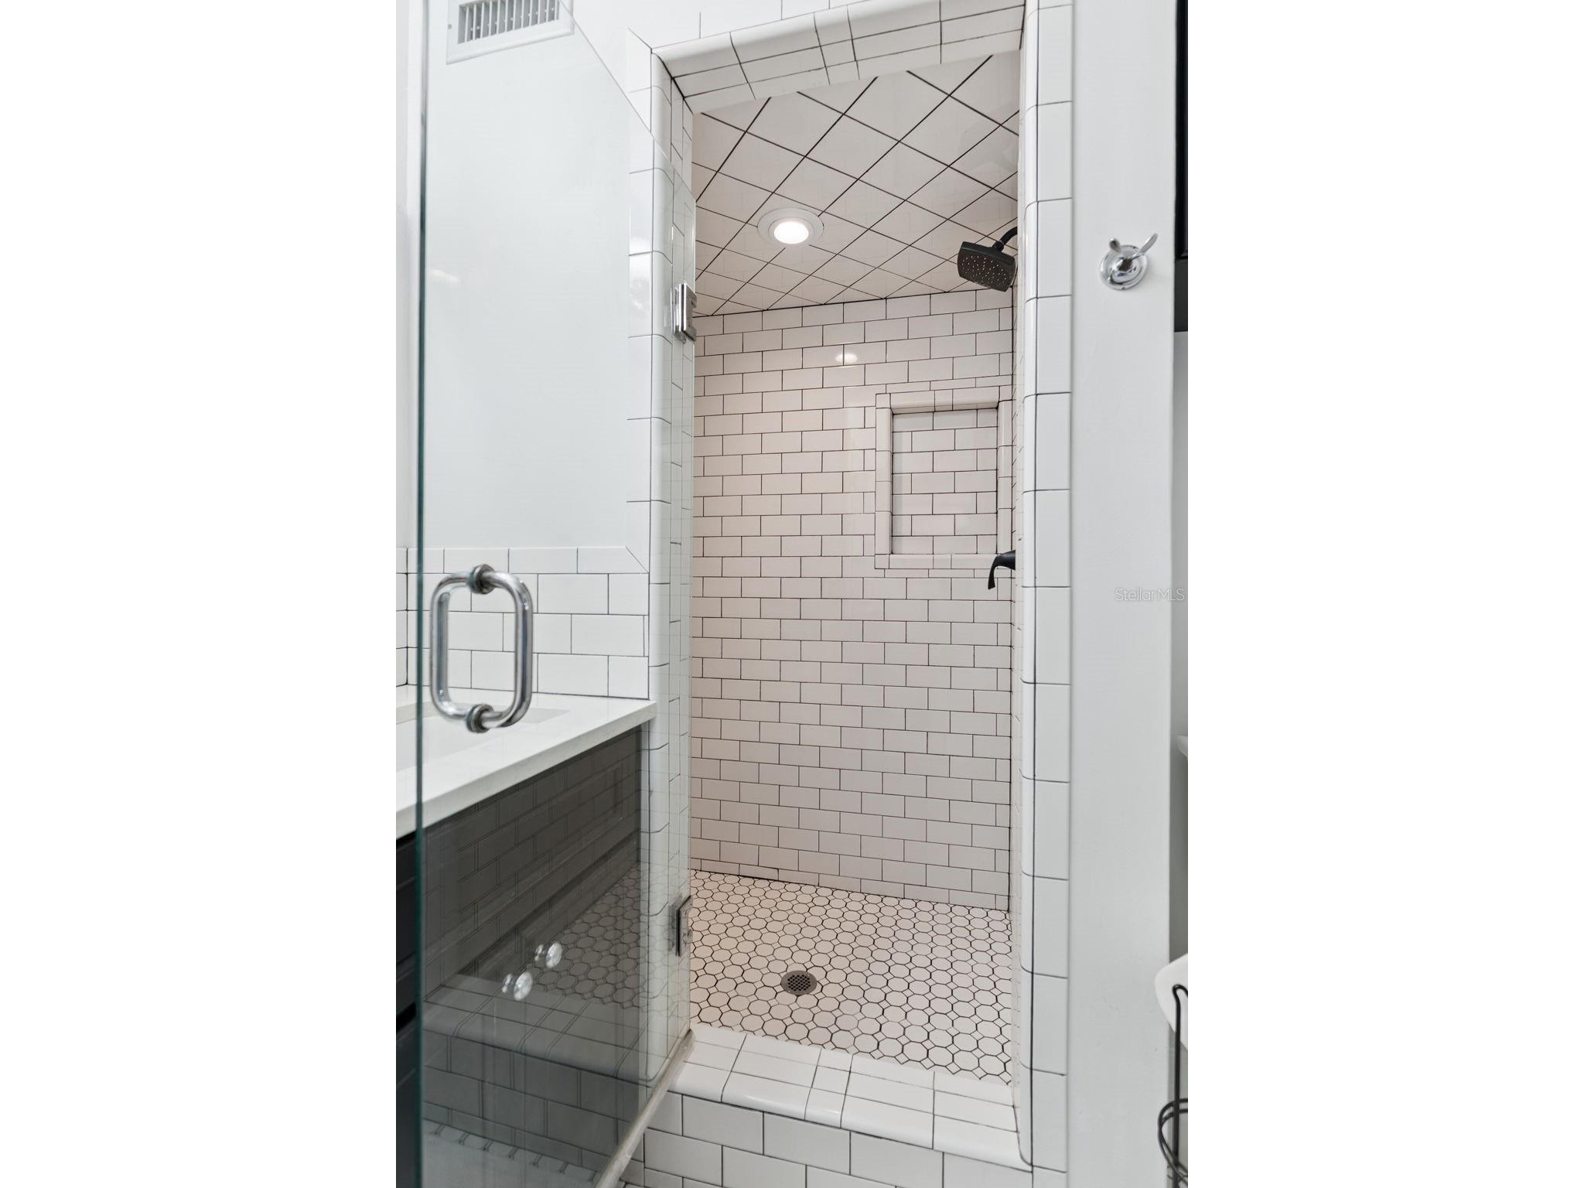
Primary Bathroom: 7.4x7.2
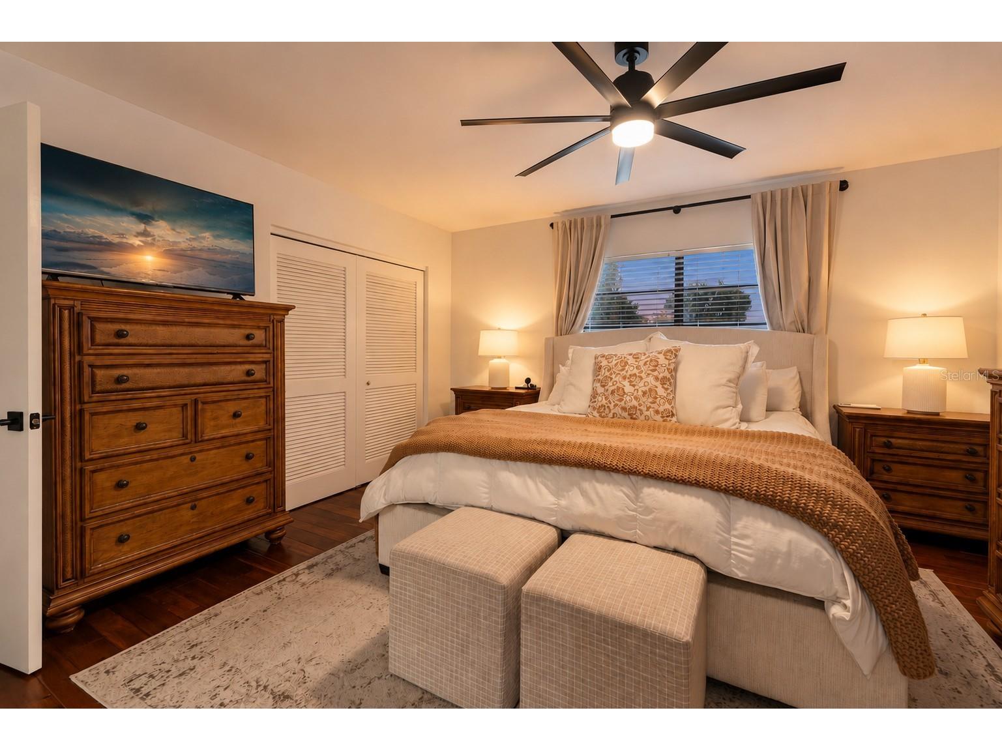
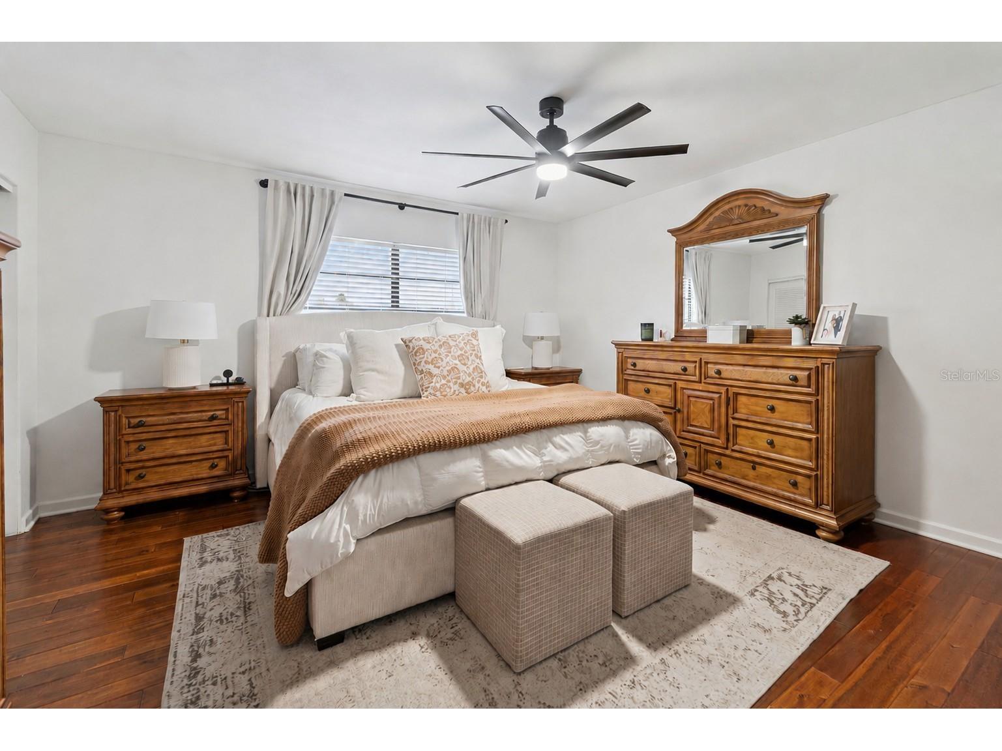
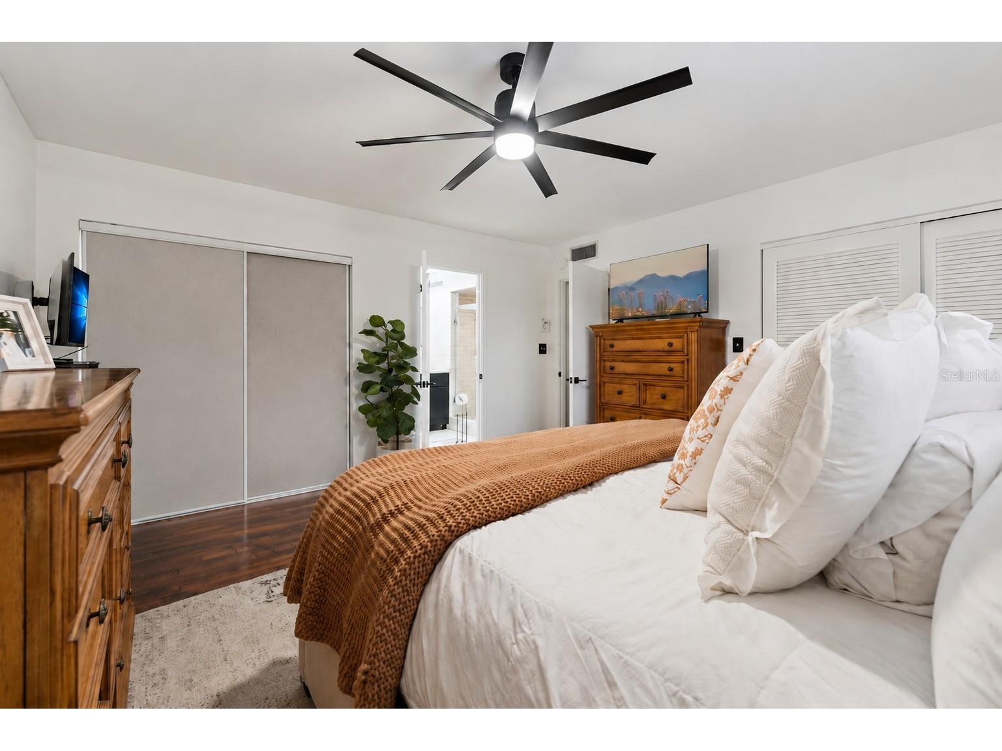
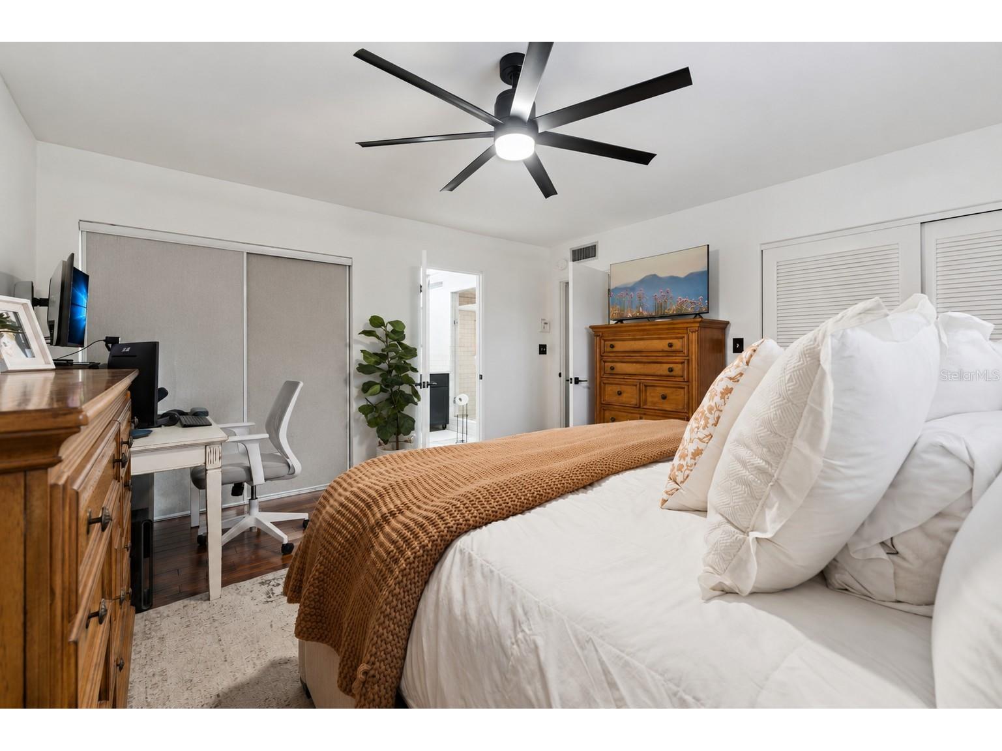
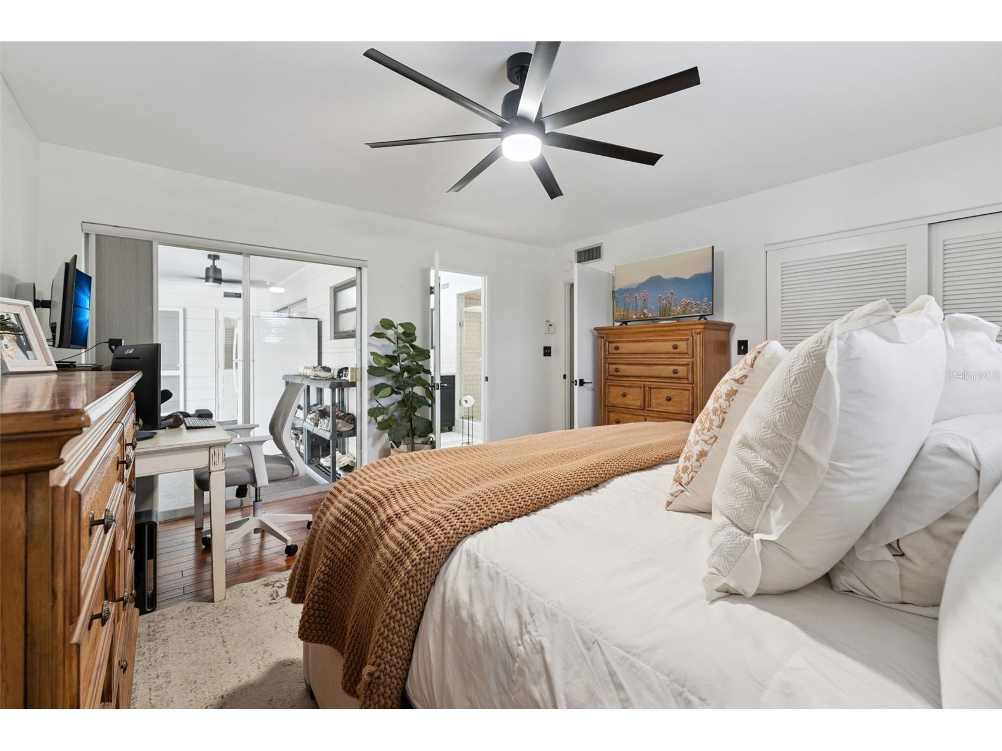
Primary Bedroom: 14.4x14.2
Dining Room: 10.4x19.8
Bathrooms
Full Baths: 2
Additonal Room Information
Laundry: Inside, Laundry Room
Interior Features
Appliances: Microwave, Range, Refrigerator, Dishwasher, Disposal
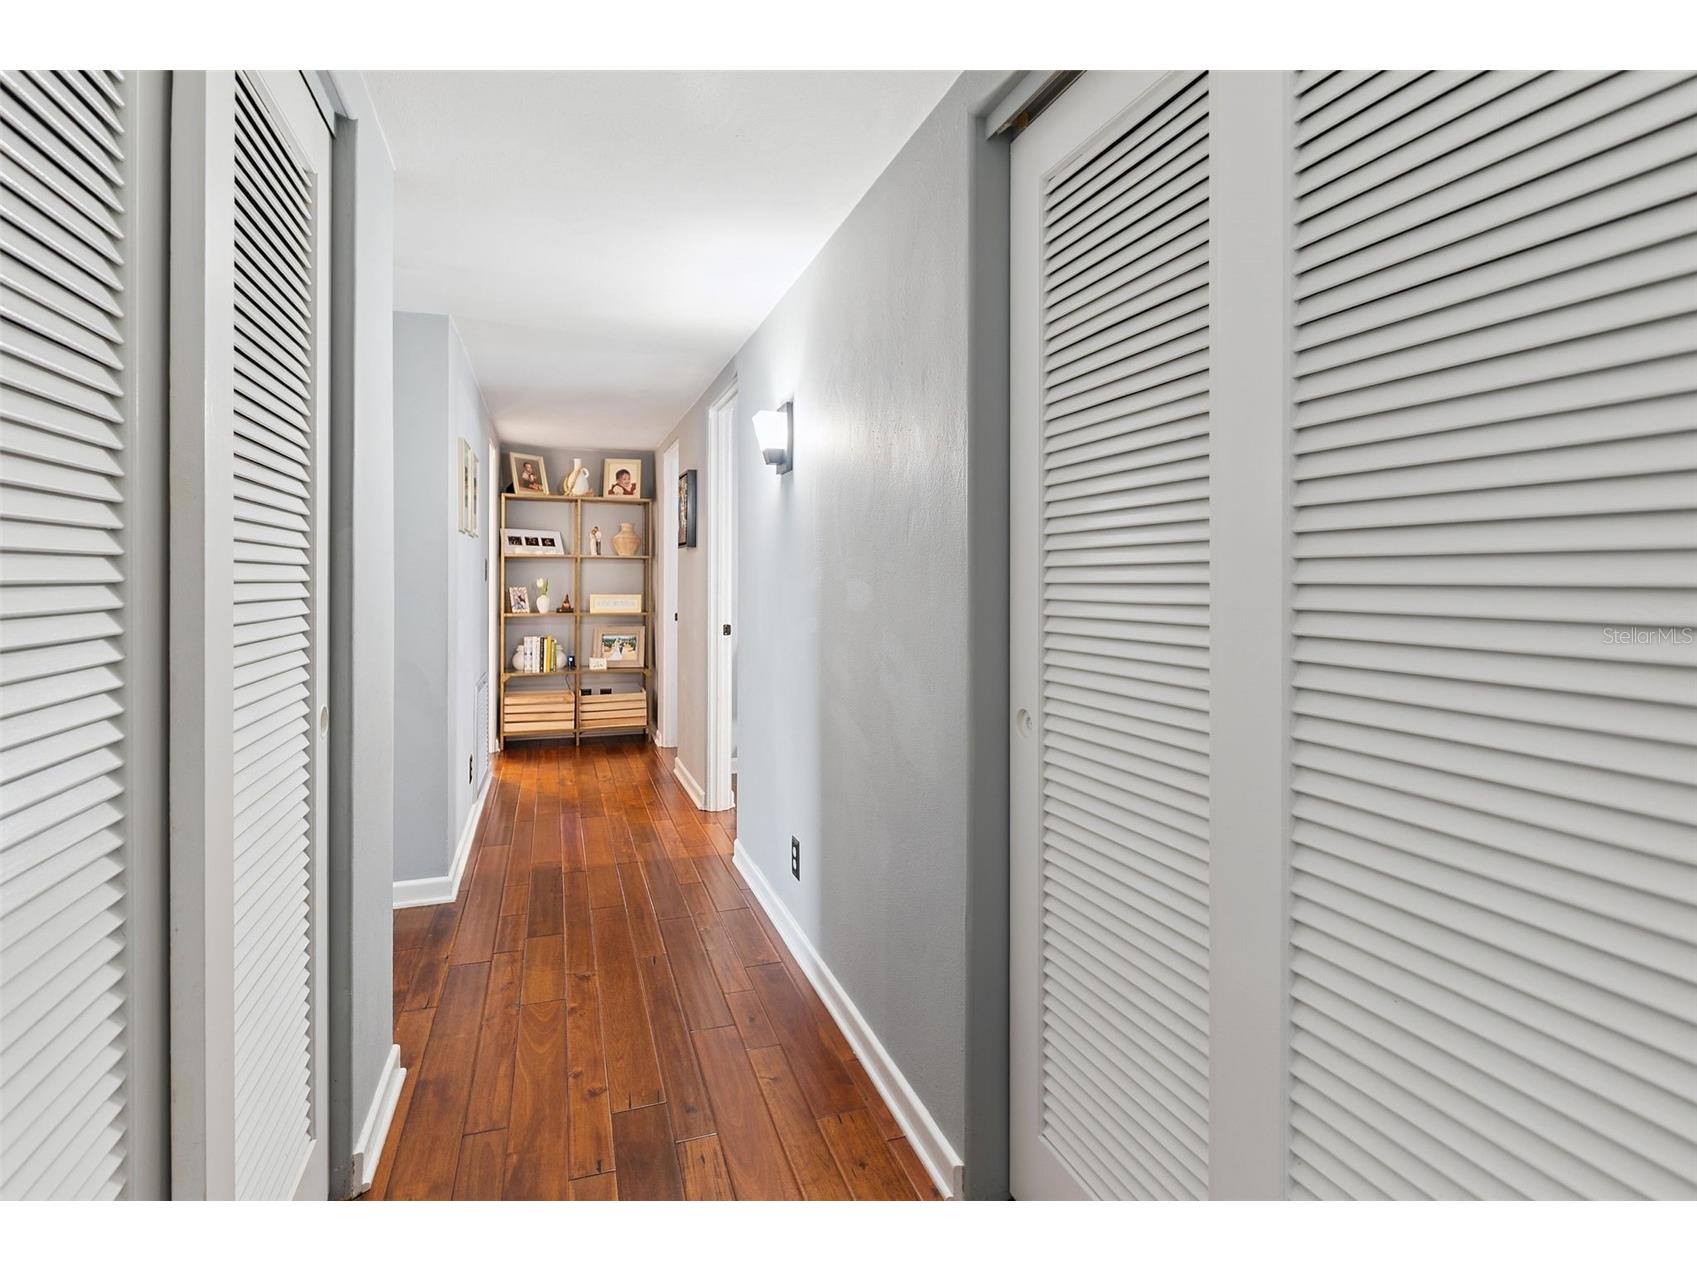
Flooring: Bamboo,Tile
Doors/Windows: Window Treatments, Tinted Windows, Shutters, Blinds
Additional Interior Features: Eat-In Kitchen, Ceiling Fan(s), Solid Surface Counters, Window Treatments
Utilities
Water: Public
Sewer: Public Sewer
Other Utilities: Cable Connected,Electricity Connected,Natural Gas Connected,High Speed Internet Available,Municipal Utilities,Sewer Connected,Water Connected
Cooling: Ceiling Fan(s), Central Air
Heating: Central
Exterior / Lot Features
Attached Garage: Attached Garage
Garage Spaces: 2
Parking Description: Electric Vehicle Charging Station(s), Circular Driveway, Garage Door Opener, driveway, Garage
Roof: Shingle
Pool: Other, Gunite, In Ground
Lot View: Pool
Fencing: fenced, Wood
Additional Exterior/Lot Features: Lighting, Sprinkler/Irrigation, Rain Gutters, Private Yard, Fire Pit, Garden, Playground, Patio, Porch, Enclosed, Screened, Covered, Deck, Rear Porch, Flat, Level, Private, Landscaped, City Lot, Oversized Lot
Out Buildings: Other
Community Features
Community Features: Street Lights
Security Features: Security System, Smoke Detector(s), Security Lights
Driving Directions
From Cypress Gardens blvd go right, turn right onto eighth st se, turn right onto Piedmont Dr, home is on the right
Financial Considerations
Terms: Cash,Conventional,FHA,VA Loan
Tax/Property ID: 26-28-33-649600-000260
Tax Amount: 4220
Tax Year: 2025
 A broker reciprocity listing courtesy: LIVE FLORIDA REALTY
Based on information provided by Stellar MLS as distributed by the MLS GRID. Information from the Internet Data Exchange is provided exclusively for consumers’ personal, non-commercial use, and such information may not be used for any purpose other than to identify prospective properties consumers may be interested in purchasing. This data is deemed reliable but is not guaranteed to be accurate by Edina Realty, Inc., or by the MLS. Edina Realty, Inc., is not a multiple listing service (MLS), nor does it offer MLS access.
Copyright 2026 Stellar MLS as distributed by the MLS GRID. All Rights Reserved.
Sales History & Tax Summary for 840 Piedmont Drive SE
Sales History
| Date | Price | |
|---|---|---|
| Currently not available. | ||
Tax Summary
| Tax Year | Estimated Market Value | Total Tax |
|---|---|---|
| Currently not available. | ||
Data powered by ATTOM Data Solutions. Copyright© 2026. Information deemed reliable but not guaranteed.
Schools
Schools nearby 840 Piedmont Drive SE
| Schools in attendance boundaries | Grades | Distance | Rating |
|---|---|---|---|
| Loading... | |||
| Schools nearby | Grades | Distance | Rating |
|---|---|---|---|
| Loading... | |||
Data powered by ATTOM Data Solutions. Copyright© 2026. Information deemed reliable but not guaranteed.
The schools shown represent both the assigned schools and schools by distance based on local school and district attendance boundaries. Attendance boundaries change based on various factors and proximity does not guarantee enrollment eligibility. Please consult your real estate agent and/or the school district to confirm the schools this property is zoned to attend. Information is deemed reliable but not guaranteed.
SchoolDigger ® Rating
The SchoolDigger rating system is a 1-5 scale with 5 as the highest rating. SchoolDigger ranks schools based on test scores supplied by each state's Department of Education. They calculate an average standard score by normalizing and averaging each school's test scores across all tests and grades.
Coming soon properties will soon be on the market, but are not yet available for showings.