8404 Abingdon Court University Park, FL 34201
Pending MLS# A4676832
3 beds 3 baths 2,338 sq ft Single Family
Details for 8404 Abingdon Court
MLS# A4676832
Description for 8404 Abingdon Court, University Park, FL, 34201
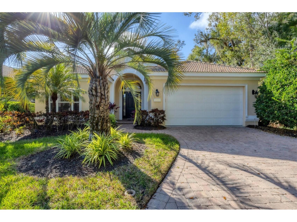
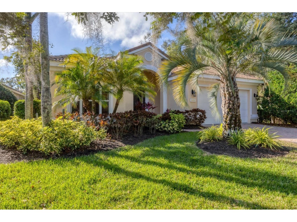
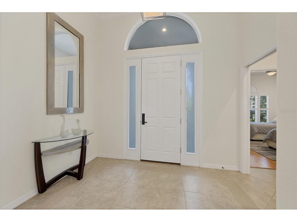
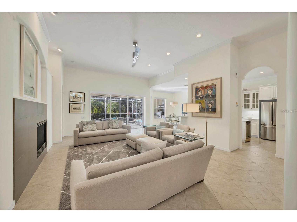
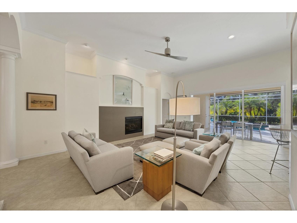
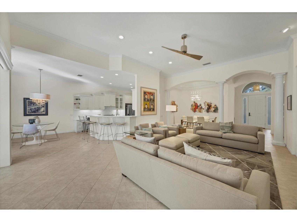
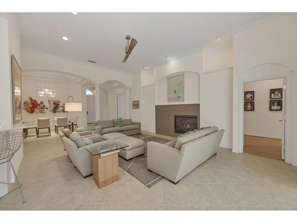
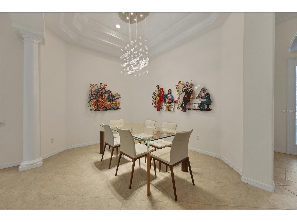
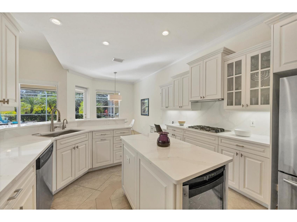
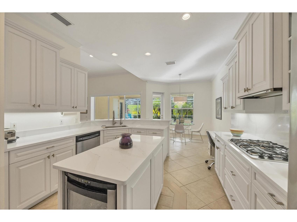
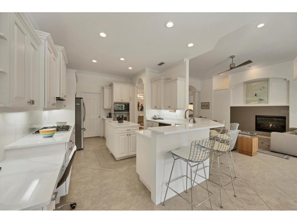
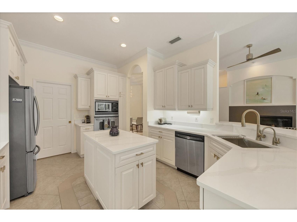
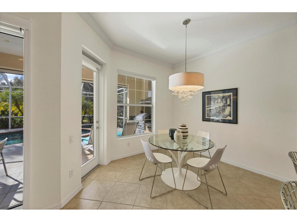
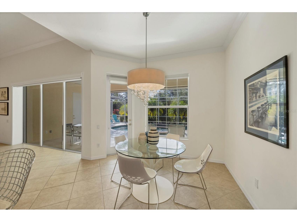
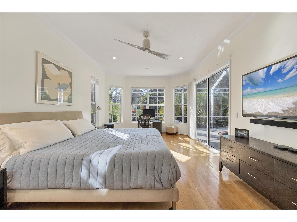
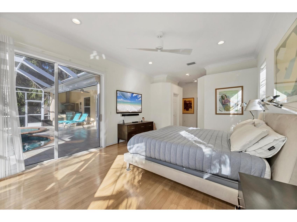
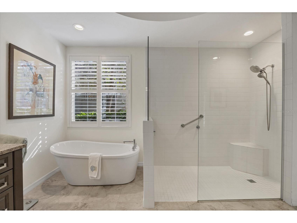
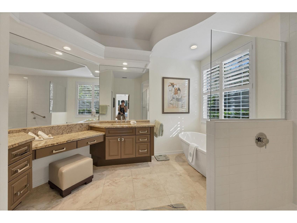
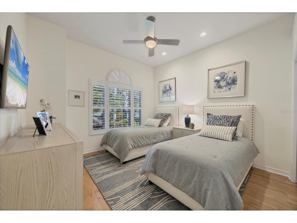
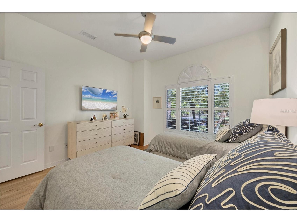
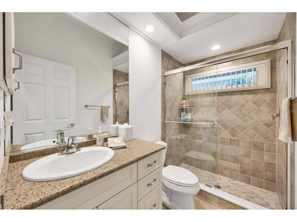
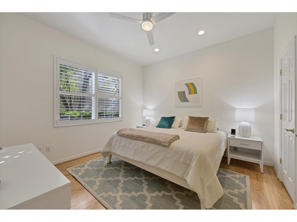
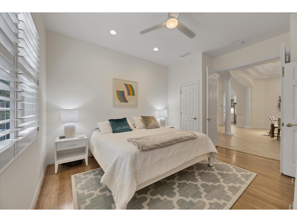
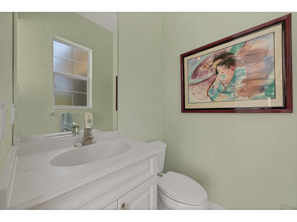
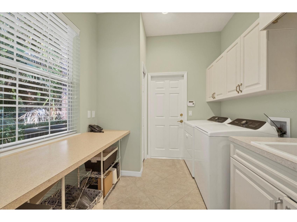
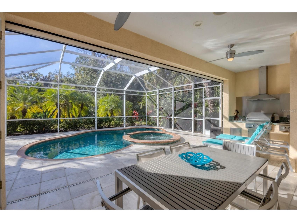
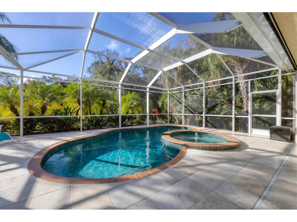
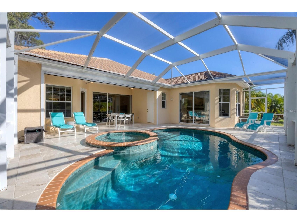
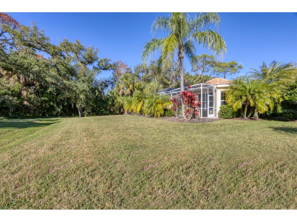
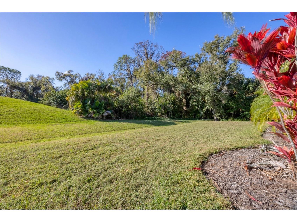
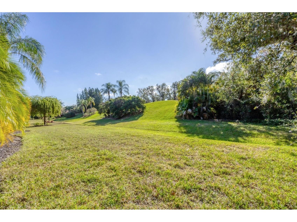
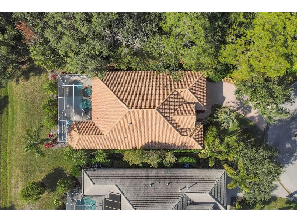
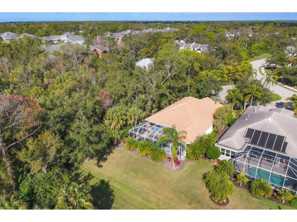
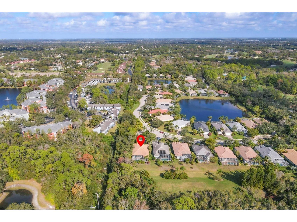
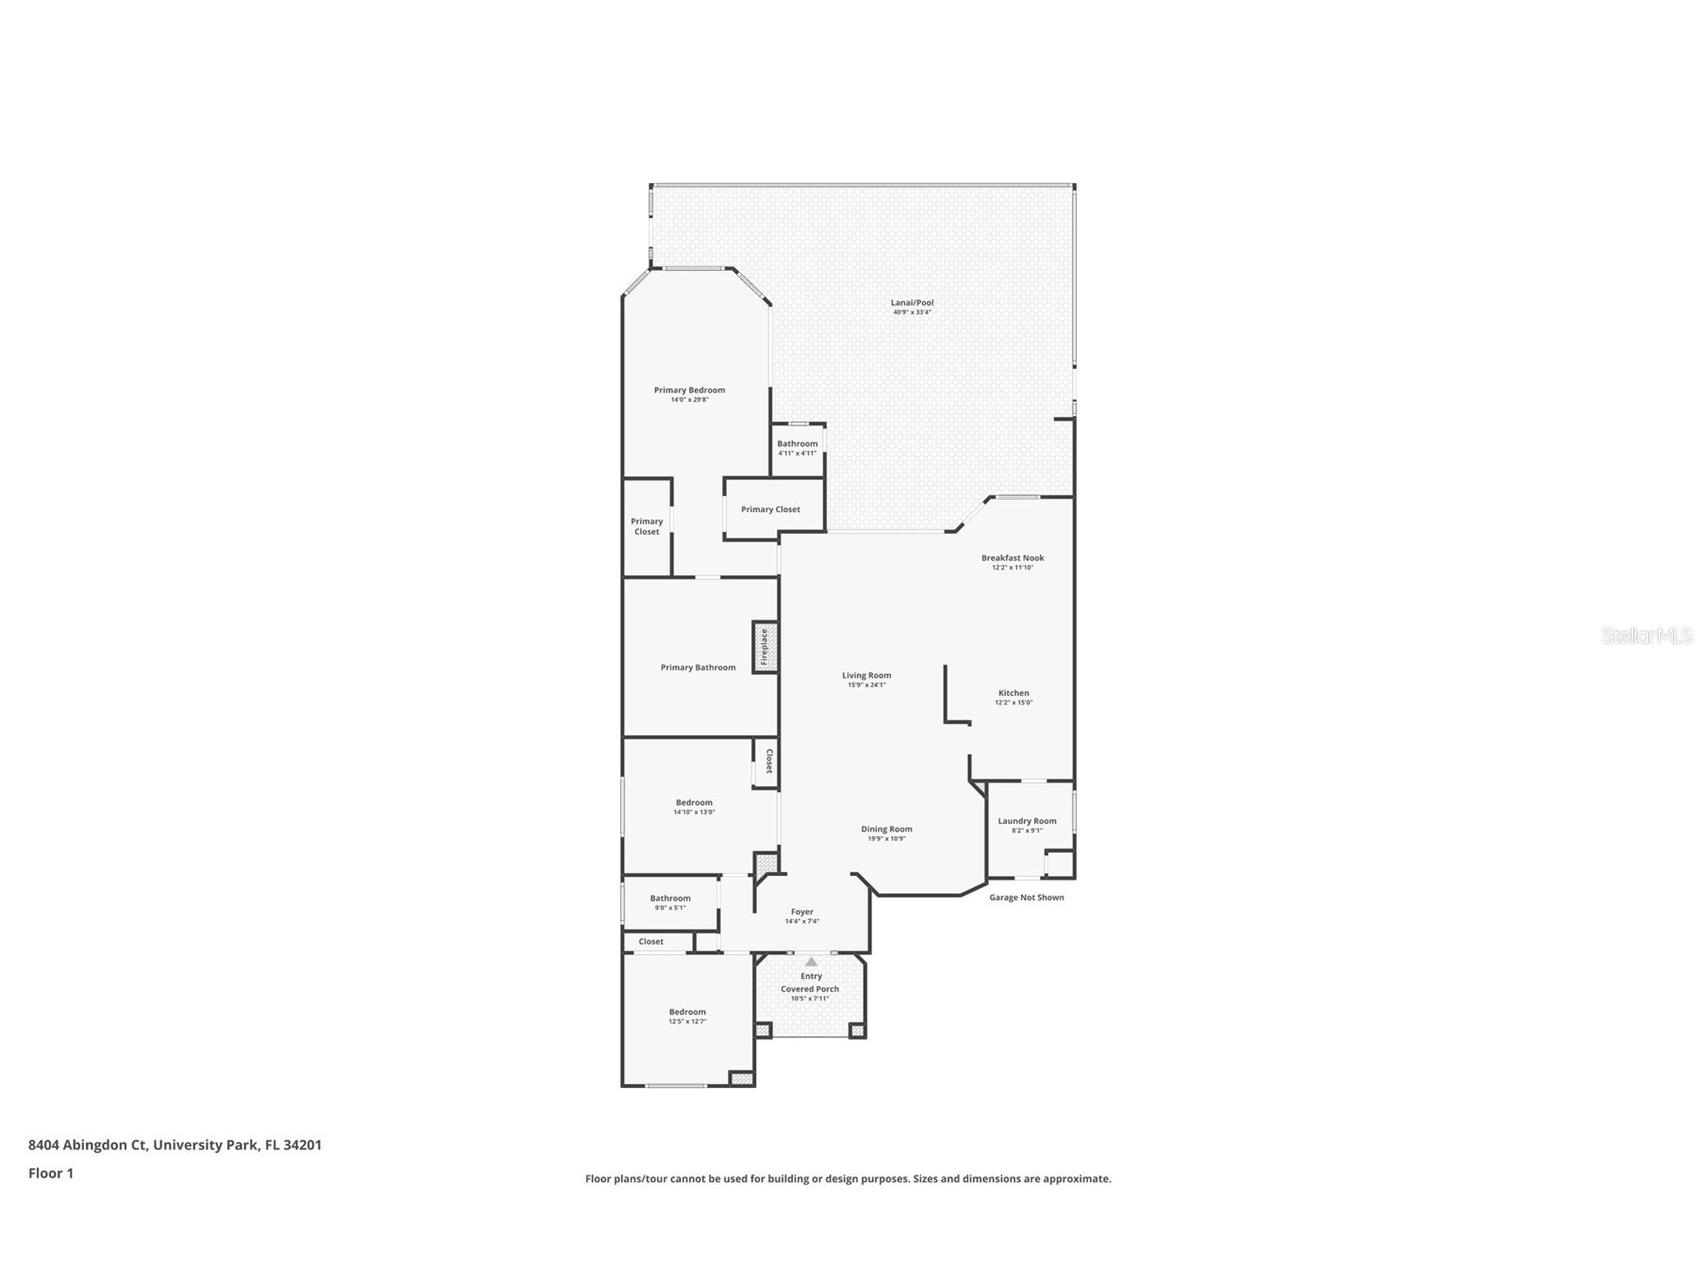
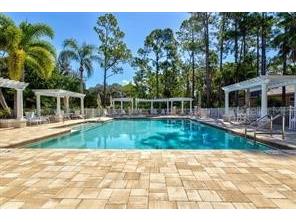
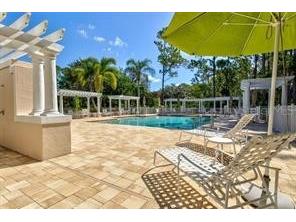
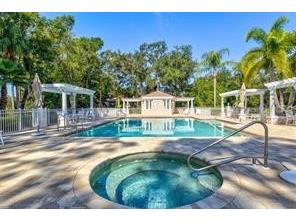
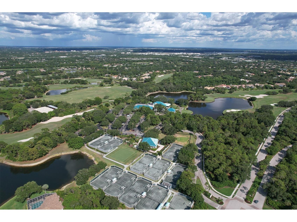
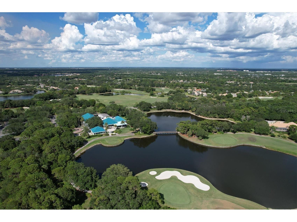
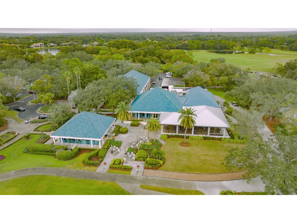
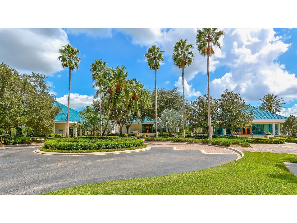
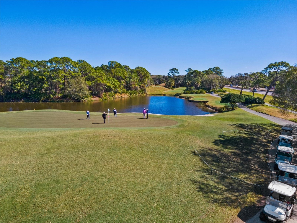
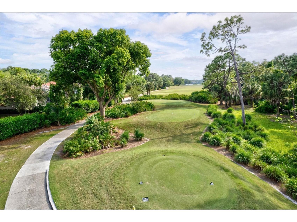
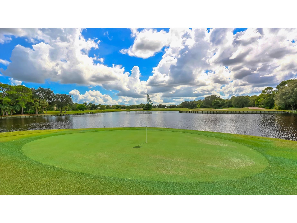
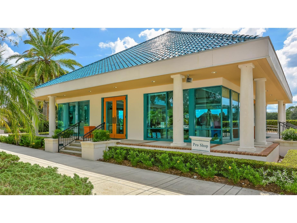
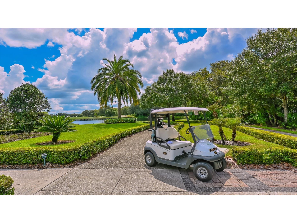
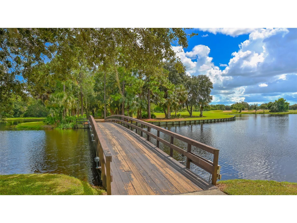
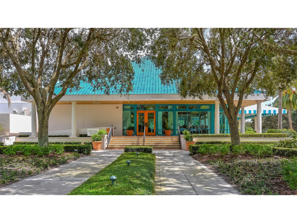
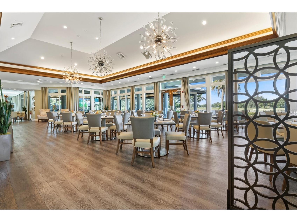
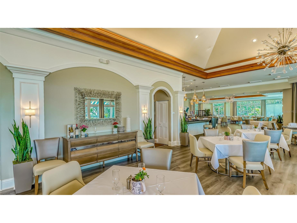
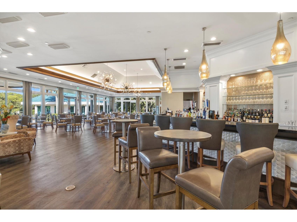
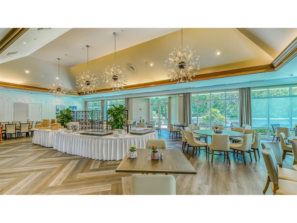
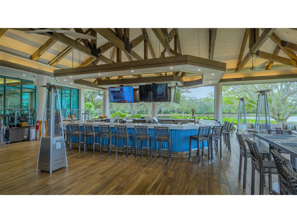
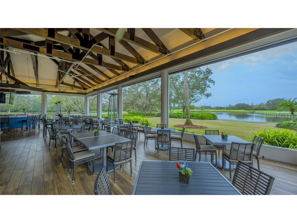
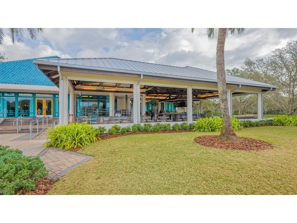
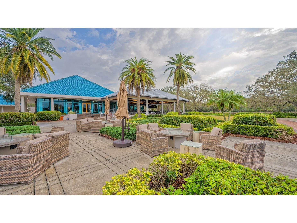
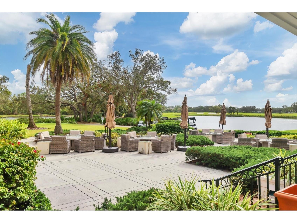
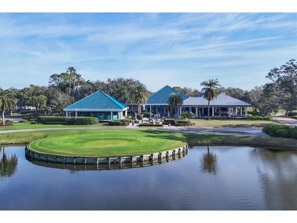
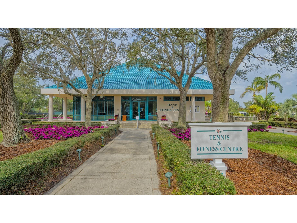
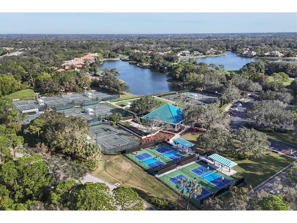
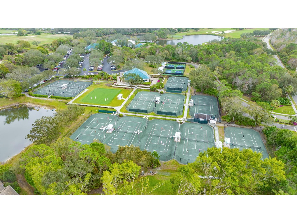
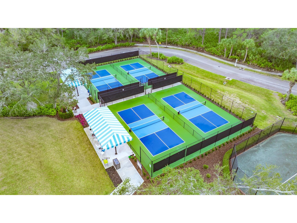
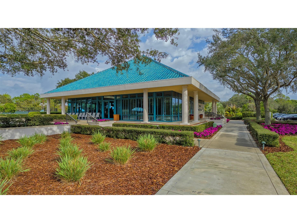
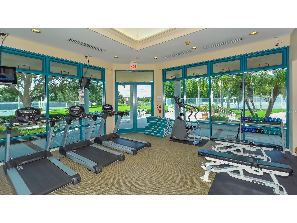
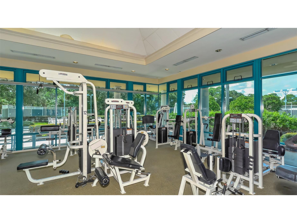
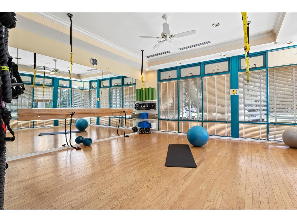
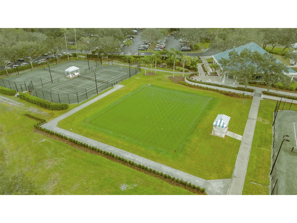
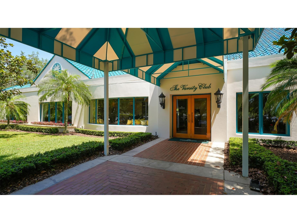
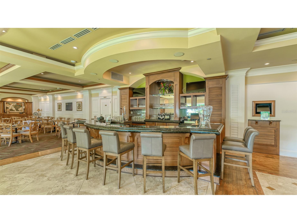
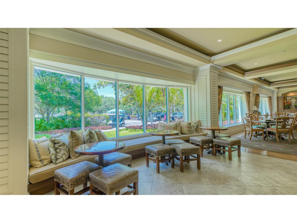
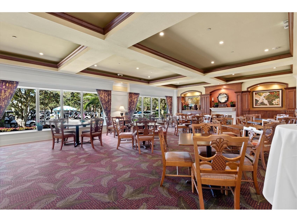
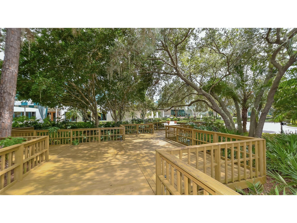
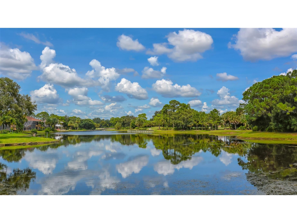
Under contract-accepting backup offers. Welcome to this beautifully maintained and updated 3-bedroom, 2.5-bath residence in the desirable Kenwood Park neighborhood, featuring its own community pool. Framed by lush tropical landscaping, a gracious foyer welcomes you into a bright, open-concept home with soaring ceilings, crown molding, neutral paint tones, modern recessed lighting, and ceiling fans throughout. Diagonal tile and hardwood flooring flow seamlessly through most of the home, enhancing the airy feel and private, tranquil views. The updated eat-in kitchen is both stylish and functional, offering antique white cabinetry—some with glass inserts—sleek quartz countertops, under-cabinet lighting, and stainless steel appliances. A raised breakfast bar, center island with wine refrigerator, built-in desk area, and direct access to the lanai make this kitchen ideal for everyday living and entertaining. The living room features accent lighting, a modern ceiling fan, and a striking gas fireplace set on a custom accent wall. Triple sliding doors create effortless indoor-outdoor living, opening to a private lanai retreat with an aqua-colored pool, relaxing hot tub with waterfall feature, and convenient half pool bath. The outdoor kitchen, complete with grill, burner, sink, and hood, is perfect for entertaining while enjoying serene tropical views. Tile pavers and an electric roll-down hurricane shutter complete this inviting space. The spacious primary suite includes hardwood flooring, a seating area, abundant windows, double sliders to the lanai, and two large walk-in closets. The updated ensuite bath is a true retreat, featuring a zero-entry shower, freestanding soaking tub, double vanity with makeup area, granite countertops, modern fixtures, and a private water closet. Two charming guest bedrooms offer hardwood flooring and ceiling fans, while the shared guest bath features a walk-in shower. The laundry room includes a sink, cabinetry, and a holding shelf for added convenience. The 2-car garage features a separate side golf cart door. Notable upgrades include a NEW whole-house generator (2025), Bermuda shutters in select rooms, and modern window shades throughout. Move-in ready, this home delivers the very best of Florida living in award winning University Park Country Club. Some furnishings are available for purchase. University Park Country Club is consistently ranked one of the top courses in Florida featuring 27 holes of championship golf; tennis and pickleball; fitness center, croquet – as well as an array of social and group activities. Just a 15-minute drive outside this peaceful enclave is downtown Sarasota, with shopping, arts & theatres, museums, dining and entertainment, top-ranked healthcare, beaches and SRQ International Airport. Two miles east of UPCC is the convenience of I-75, University Town Center with 300 nationally known and homegrown shops, restaurants, fitness studios, services and attractions, the Nate Benderson Park, home of world-class rowing events and the Mote Marine Aquarium. Enjoy the club amenities with the required minimum of a Social membership at UPCC, which is owned by the residents through a Recreation District. Dining room chandelier does not convey.
Listing Information
Property Type: Residential, Single Family Residence
Status: Pending
Bedrooms: 3
Bathrooms: 3
Lot Size: 0.22 Acres
Square Feet: 2,338 sq ft
Year Built: 2006
Garage: Yes
Stories: 1 Story
Construction: Block,Stucco
Subdivision: University Park
Foundation: Slab
County: Manatee
School Information
Elementary: Robert E Willis Elementary
Middle: Braden River Middle
High: Braden River High
Room Information
Main Floor
Primary Bedroom: 20x13
Kitchen: 13x11
Living Room: 20x19
Dining Room: 13x13
Bathroom 3: 14x13
Bedroom 2: 13x12
Bathrooms
Full Baths: 2
1/2 Baths: 1
Additonal Room Information
Laundry: Electric Dryer Hookup, Inside, Washer Hookup
Interior Features
Appliances: Wine Refrigerator, Gas Water Heater, Washer, Built-In Oven, Microwave, Refrigerator, Cooktop, Dishwasher, Disposal, Dryer
Flooring: Ceramic Tile,Engineered Hardwood
Doors/Windows: Window Treatments
Fireplaces: Gas
Additional Interior Features: Walk-In Closet(s), Window Treatments, Ceiling Fan(s), Solid Surface Counters, Crown Molding
Utilities
Water: Public
Sewer: Public Sewer
Other Utilities: Cable Connected,Electricity Connected,Natural Gas Connected,High Speed Internet Available,Municipal Utilities,Sewer Connected,Water Connected
Cooling: Ceiling Fan(s), Central Air
Heating: Electric
Exterior / Lot Features
Attached Garage: Attached Garage
Garage Spaces: 2
Parking Description: Golf Cart Garage, Garage Door Opener, Off Street, Garage
Roof: Tile
Pool: Screen Enclosure, In Ground, Community, Heated, Association
Lot View: Park/Greenbelt,Pool,Trees/Woods
Additional Exterior/Lot Features: Sprinkler/Irrigation, Outdoor Kitchen, Private Road
Out Buildings: Outdoor Kitchen
Community Features
Community Features: Clubhouse, Golf, Tennis Court(s), Street Lights, Sidewalks, Pool, Gated, Restaurant, Fitness, Golf Carts OK
Security Features: Gated Community, Gated with Guard
Association Amenities: Security, Pool, Gated
HOA Dues Include: Maintenance Grounds, Pool(s), Cable TV, Internet, Security
Homeowners Association: Yes
HOA Dues: $2,360 / Quarterly
Driving Directions
From University Parkway, turn north onto The Park Blvd (main entrance to UPCC). Immediately after gatehouse, turn left onto Ashdown Forest Drive - the entrance to the Kenwood Park neighborhood. At the stop sign, turn left onto Abingdon Court. House will be on the right.
Financial Considerations
Terms: Cash,Conventional
Tax/Property ID: 2054167359
Tax Amount: 10595.18
Tax Year: 2025
 A broker reciprocity listing courtesy: FINE PROPERTIES
Based on information provided by Stellar MLS as distributed by the MLS GRID. Information from the Internet Data Exchange is provided exclusively for consumers’ personal, non-commercial use, and such information may not be used for any purpose other than to identify prospective properties consumers may be interested in purchasing. This data is deemed reliable but is not guaranteed to be accurate by Edina Realty, Inc., or by the MLS. Edina Realty, Inc., is not a multiple listing service (MLS), nor does it offer MLS access.
Copyright 2026 Stellar MLS as distributed by the MLS GRID. All Rights Reserved.
Sales History & Tax Summary for 8404 Abingdon Court
Sales History
| Date | Price | |
|---|---|---|
| Currently not available. | ||
Tax Summary
| Tax Year | Estimated Market Value | Total Tax |
|---|---|---|
| Currently not available. | ||
Data powered by ATTOM Data Solutions. Copyright© 2026. Information deemed reliable but not guaranteed.
Schools
Schools nearby 8404 Abingdon Court
| Schools in attendance boundaries | Grades | Distance | Rating |
|---|---|---|---|
| Loading... | |||
| Schools nearby | Grades | Distance | Rating |
|---|---|---|---|
| Loading... | |||
Data powered by ATTOM Data Solutions. Copyright© 2026. Information deemed reliable but not guaranteed.
The schools shown represent both the assigned schools and schools by distance based on local school and district attendance boundaries. Attendance boundaries change based on various factors and proximity does not guarantee enrollment eligibility. Please consult your real estate agent and/or the school district to confirm the schools this property is zoned to attend. Information is deemed reliable but not guaranteed.
SchoolDigger ® Rating
The SchoolDigger rating system is a 1-5 scale with 5 as the highest rating. SchoolDigger ranks schools based on test scores supplied by each state's Department of Education. They calculate an average standard score by normalizing and averaging each school's test scores across all tests and grades.
Coming soon properties will soon be on the market, but are not yet available for showings.