8409 Blue Rock Drive New Port Richey, FL 34653
Pending MLS# W7884839
3 beds 3 baths 1,513 sq ft Townhouse/Twinhome
Details for 8409 Blue Rock Drive
MLS# W7884839
Description for 8409 Blue Rock Drive, New Port Richey, FL, 34653
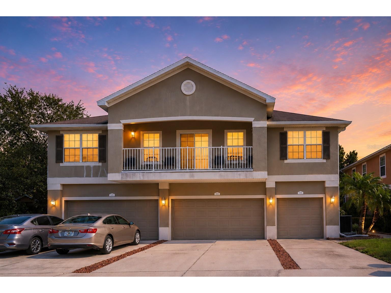
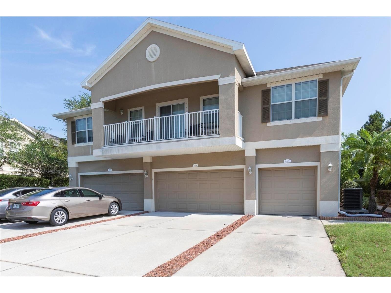
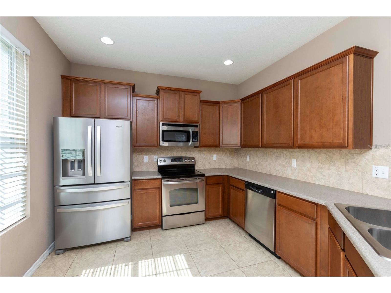
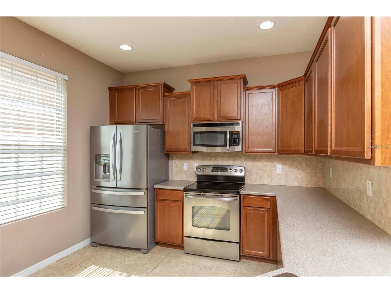
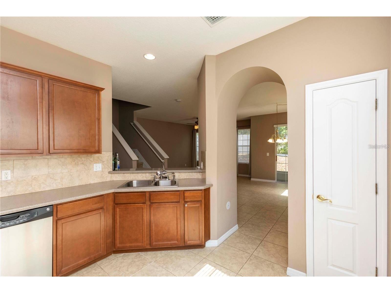
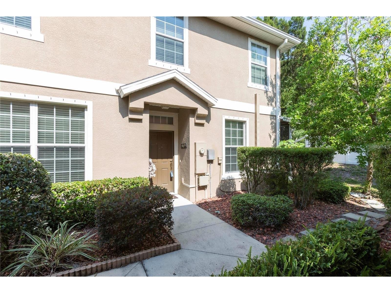
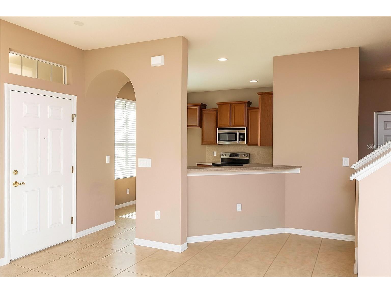
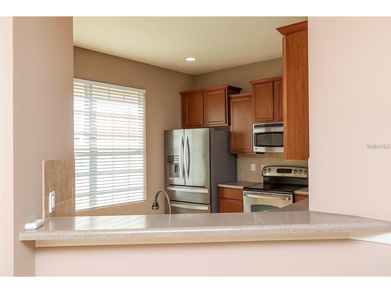
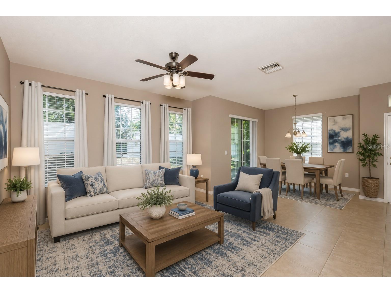
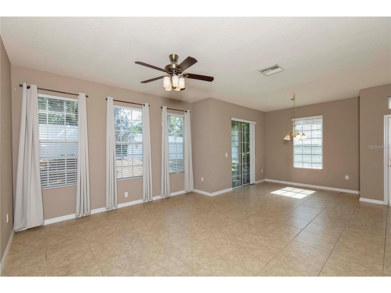
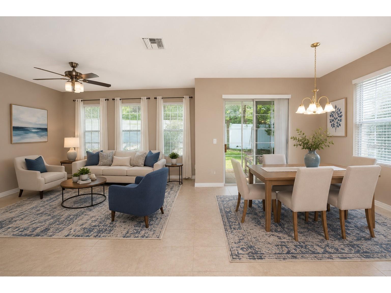
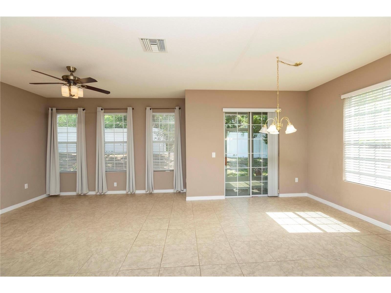
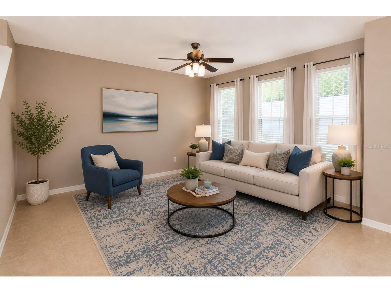
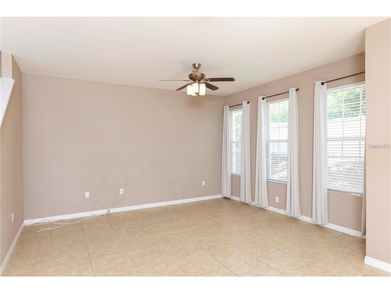
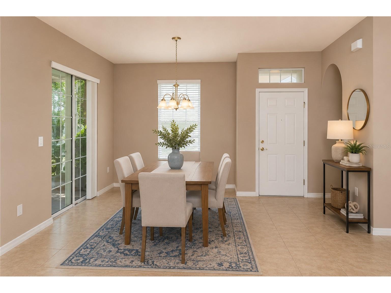
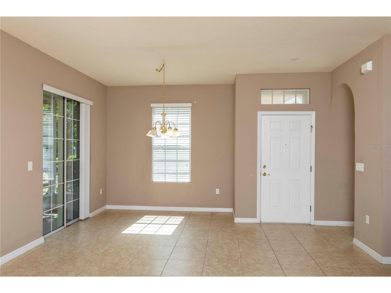
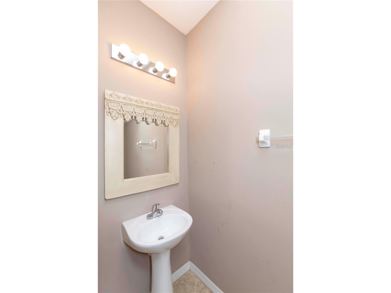
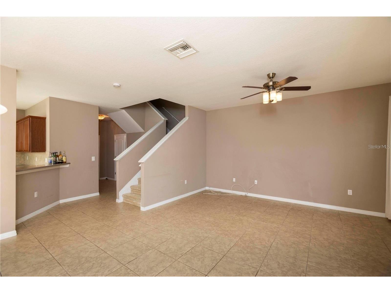
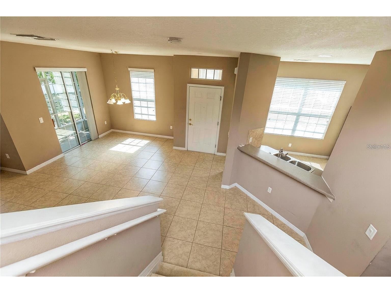
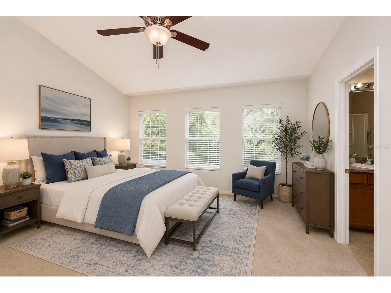
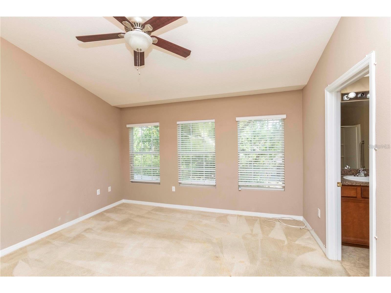
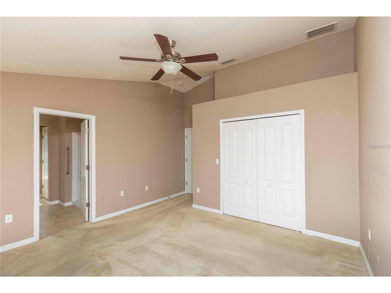
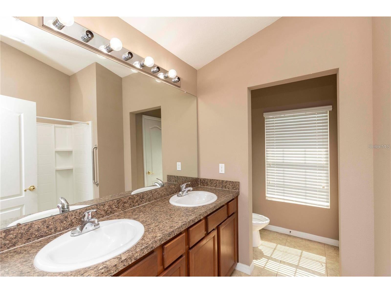
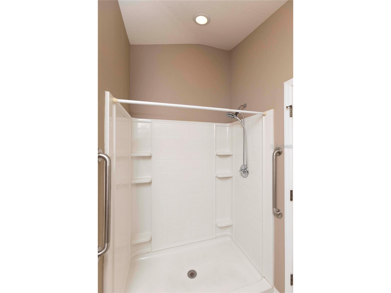
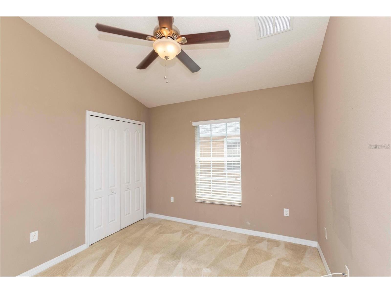
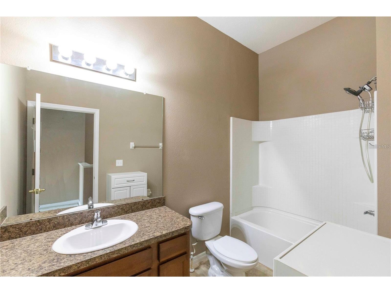
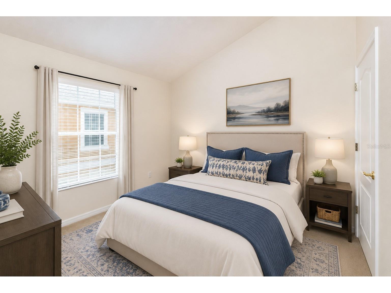
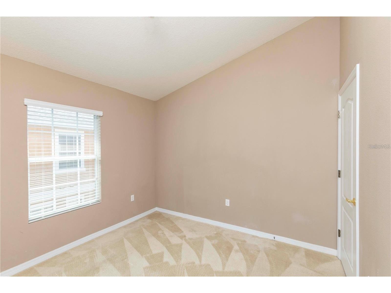
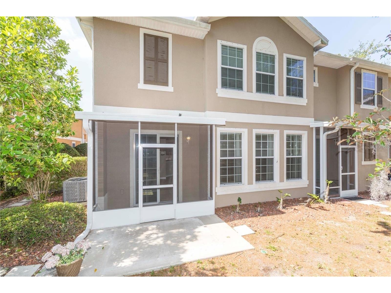
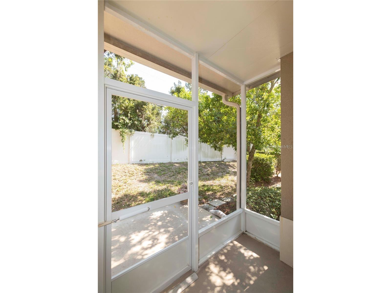
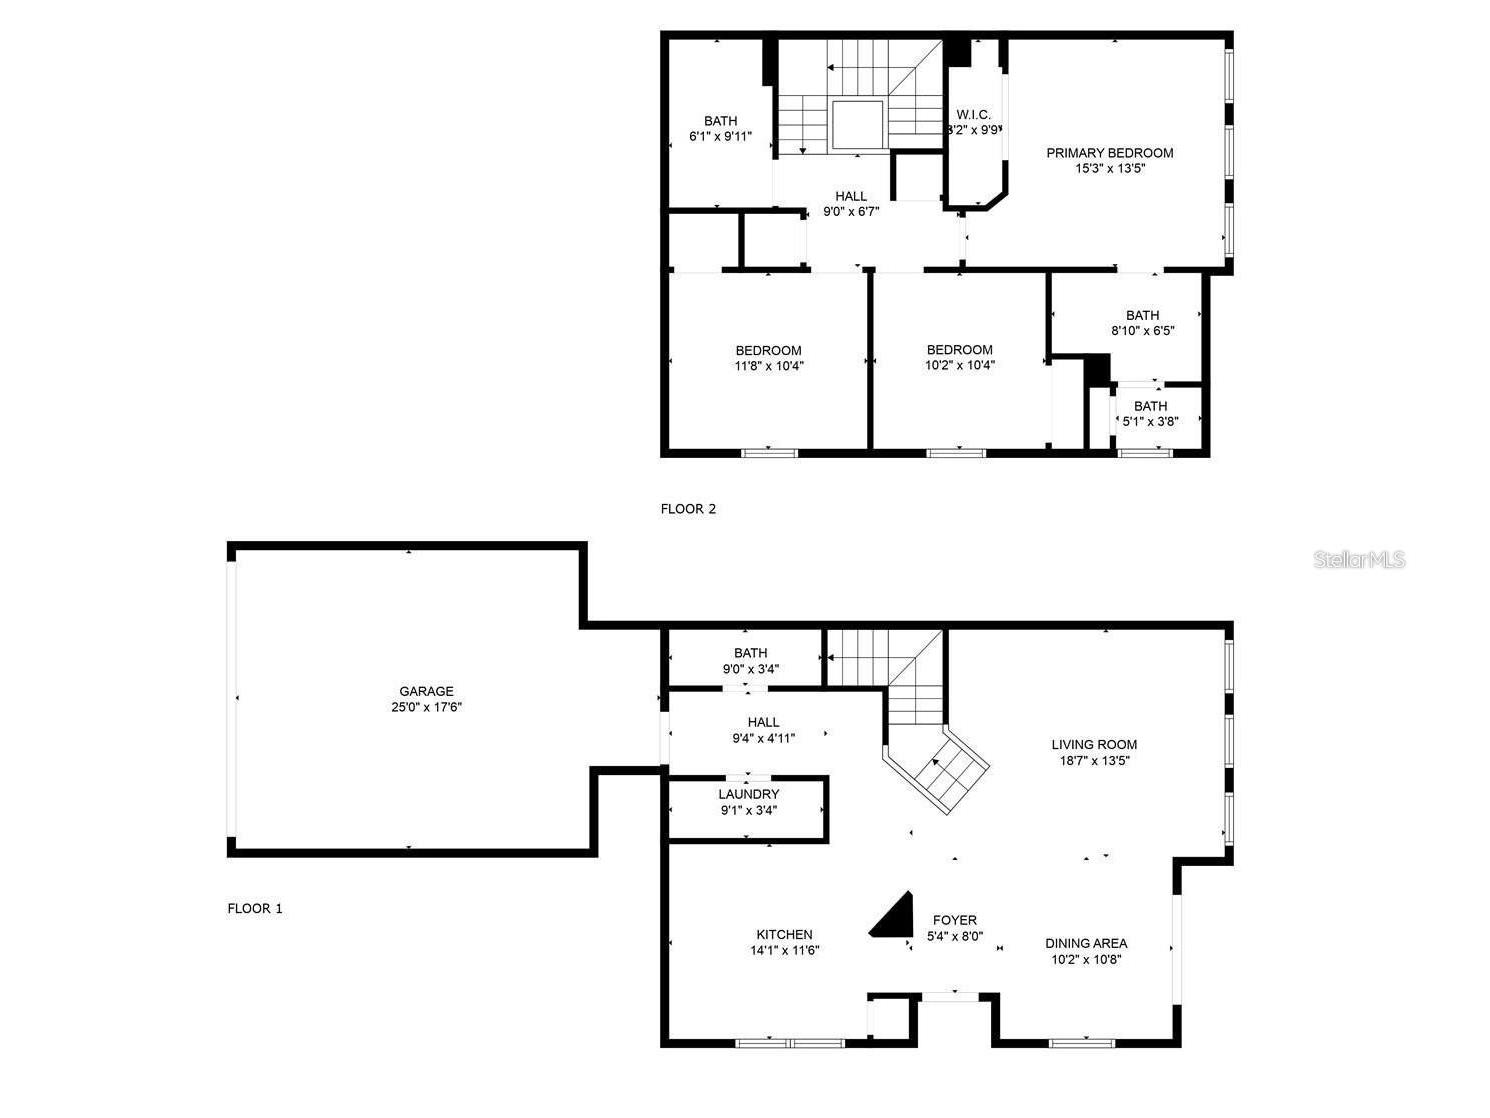
Under contract-accepting backup offers. Virtually Staged. PRICE IMPROVEMENT! MOTIVATED SELLER! Extended home warranty included through July 2027! Beautifully maintained and truly move-in ready, this 3-bedroom, 2.5-bath townhome with a 2-car garage offers comfort, style, and major updates throughout. The upgraded kitchen features 42” maple cabinetry, stainless steel appliances, and a breakfast bar overlooking the spacious, light-filled living and dining areas. The foyer, kitchen, dining area, and family room all feature beautiful tile flooring throughout — Sliding glass doors lead to a screened-in patio plus an additional outdoor slab, perfect for grilling and entertaining. The main floor also includes a convenient half bath and indoor laundry room. Fresh interior paint, including the garage, was completed in August 2025, and the HOA plans to repaint the exterior community-wide by year’s end. Upstairs, the oversized primary suite boasts vaulted ceilings, a walk-in shower, and dual-sink vanity. Two additional generously sized bedrooms and a full bath complete the second floor. Major improvements include a NEW ROOF (October 2025) and HVAC approximately 5 years old and serviced regularly. Ideally located in New Port Richey, just minutes from shopping, dining, medical facilities, banking, the county complex, and convenient access to the Suncoast Parkway and Tampa International Airport. Low HOA and NO FLOOD ZONE!
Listing Information
Property Type: Residential, Townhouse
Status: Pending
Bedrooms: 3
Bathrooms: 3
Lot Size: 0.02 Acres
Square Feet: 1,513 sq ft
Year Built: 2011
Garage: Yes
Stories: 2 Story
Construction: Block,Stucco,Wood Frame
Construction Display: New Construction
Subdivision: Little Rdg
Foundation: Slab
County: Pasco
Construction Status: New Construction
School Information
Elementary: Calusa Elementary-Po
Middle: Chasco Middle-Po
High: Gulf High-Po
Room Information
Main Floor
Living Room:
Kitchen:
Upper Floor
Primary Bedroom:
Bathrooms
Full Baths: 2
1/2 Baths: 1
Additonal Room Information
Laundry: Electric Dryer Hookup, Laundry Room, Washer Hookup
Interior Features
Appliances: Dishwasher, Disposal, Microwave, Range, Refrigerator, Electric Water Heater
Flooring: Carpet,Tile
Doors/Windows: Window Treatments, Drapes, Rods
Additional Interior Features: Eat-In Kitchen, Ceiling Fan(s), Walk-In Closet(s), Window Treatments, High Ceilings, Living/Dining Room, Upper Level Primary, Wood Cabinets, Built-in Features
Utilities
Water: Public
Sewer: Public Sewer
Other Utilities: Cable Available,Electricity Available,Municipal Utilities,Sewer Connected,Water Available
Cooling: Ceiling Fan(s), Central Air
Heating: Electric, Central
Exterior / Lot Features
Attached Garage: Attached Garage
Garage Spaces: 2
Roof: Shingle
Fencing: Vinyl
Additional Exterior/Lot Features: Screened, Porch, Buyer Approval Required, Outside City Limits
Community Features
Community Features: Sidewalks, Street Lights, Gated
Security Features: Gated Community, Security Gate, Smoke Detector(s)
HOA Dues Include: Maintenance Grounds, Water, Trash, Sewer
Homeowners Association: Yes
HOA Dues: $310 / Monthly
Driving Directions
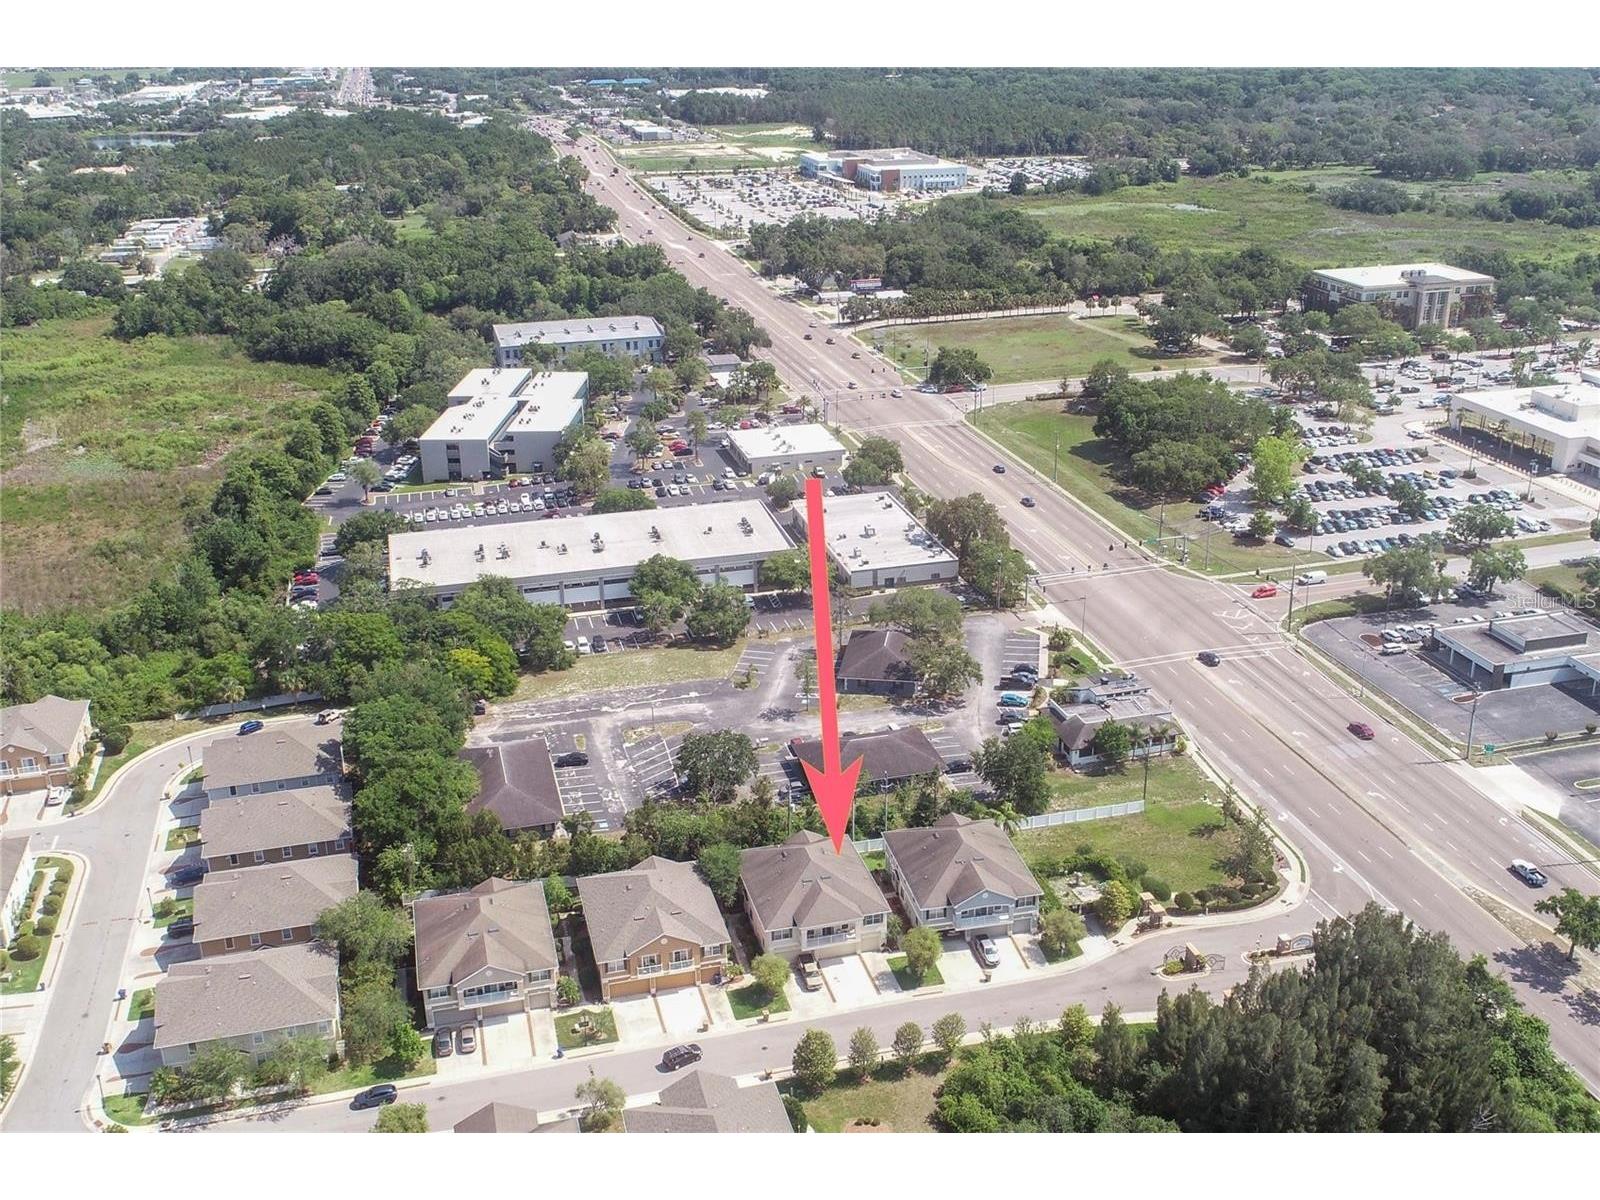
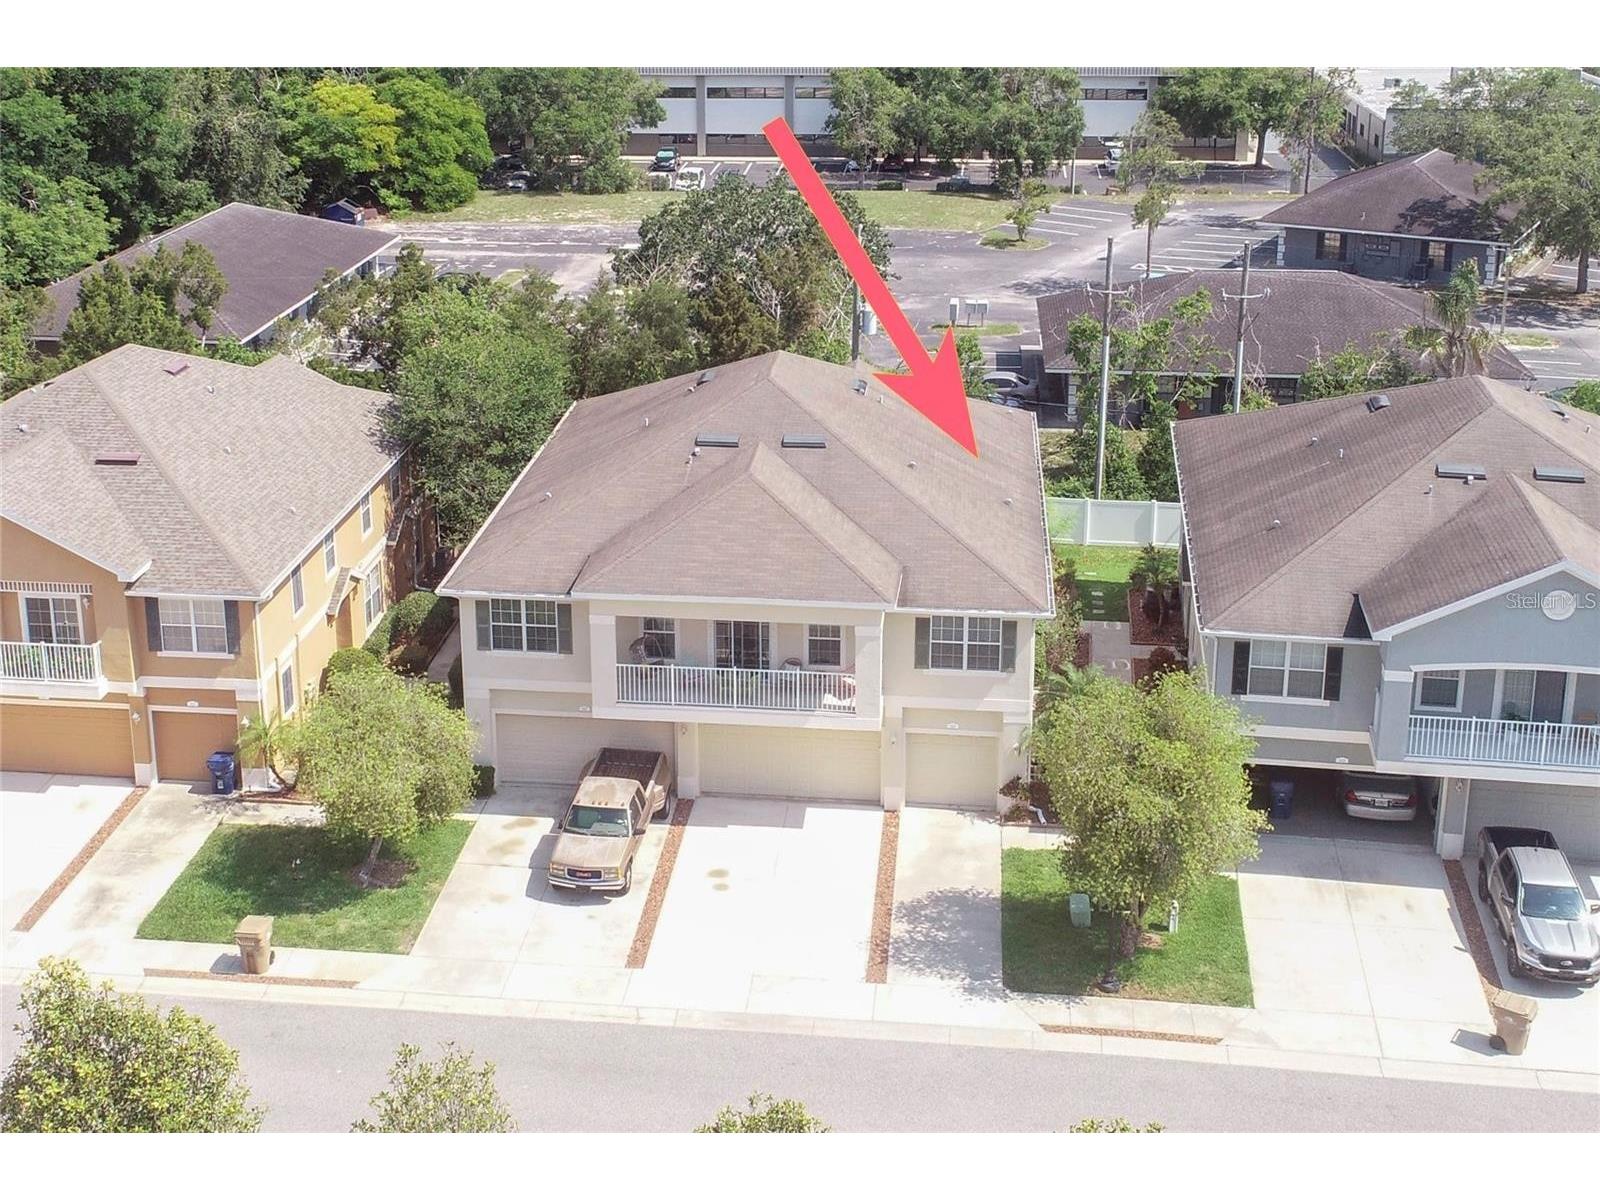
Little road to Complex. Go through gate and Townhouse is on your right side. Go around building to your right and you will see the front door on your left.
Financial Considerations
Terms: Cash,Conventional,FHA,VA Loan
Tax/Property ID: 16-25-35-0100-00000-0740
Tax Amount: 4328.57
Tax Year: 2025
 A broker reciprocity listing courtesy: F I GREY & SON RESIDENTIAL
Based on information provided by Stellar MLS as distributed by the MLS GRID. Information from the Internet Data Exchange is provided exclusively for consumers’ personal, non-commercial use, and such information may not be used for any purpose other than to identify prospective properties consumers may be interested in purchasing. This data is deemed reliable but is not guaranteed to be accurate by Edina Realty, Inc., or by the MLS. Edina Realty, Inc., is not a multiple listing service (MLS), nor does it offer MLS access.
Copyright 2026 Stellar MLS as distributed by the MLS GRID. All Rights Reserved.
Sales History & Tax Summary for 8409 Blue Rock Drive
Sales History
| Date | Price | |
|---|---|---|
| Currently not available. | ||
Tax Summary
| Tax Year | Estimated Market Value | Total Tax |
|---|---|---|
| Currently not available. | ||
Data powered by ATTOM Data Solutions. Copyright© 2026. Information deemed reliable but not guaranteed.
Schools
Schools nearby 8409 Blue Rock Drive
| Schools in attendance boundaries | Grades | Distance | Rating |
|---|---|---|---|
| Loading... | |||
| Schools nearby | Grades | Distance | Rating |
|---|---|---|---|
| Loading... | |||
Data powered by ATTOM Data Solutions. Copyright© 2026. Information deemed reliable but not guaranteed.
The schools shown represent both the assigned schools and schools by distance based on local school and district attendance boundaries. Attendance boundaries change based on various factors and proximity does not guarantee enrollment eligibility. Please consult your real estate agent and/or the school district to confirm the schools this property is zoned to attend. Information is deemed reliable but not guaranteed.
SchoolDigger ® Rating
The SchoolDigger rating system is a 1-5 scale with 5 as the highest rating. SchoolDigger ranks schools based on test scores supplied by each state's Department of Education. They calculate an average standard score by normalizing and averaging each school's test scores across all tests and grades.
Coming soon properties will soon be on the market, but are not yet available for showings.