

$660,000
841 Tanbark Drive #202 Naples, FL 34108
For Sale MLS# 226023284
2 beds 2 baths 1,203 sq ft Condo
Details for 841 Tanbark Drive #202
MLS# 226023284
Description for 841 Tanbark Drive #202, Naples, FL, 34108
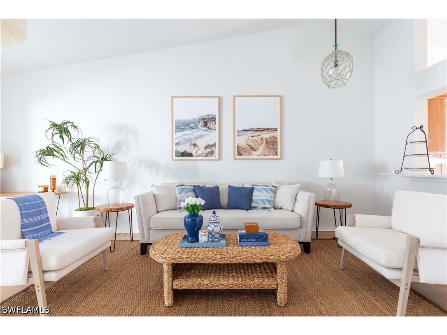
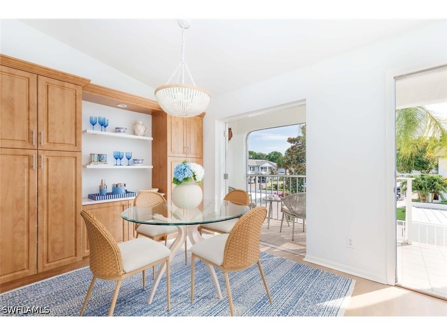
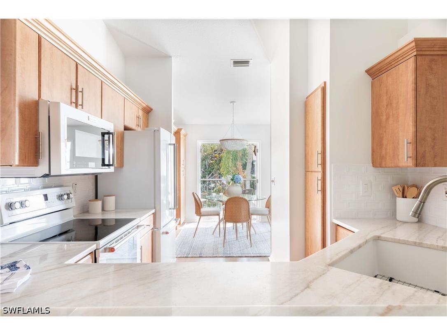
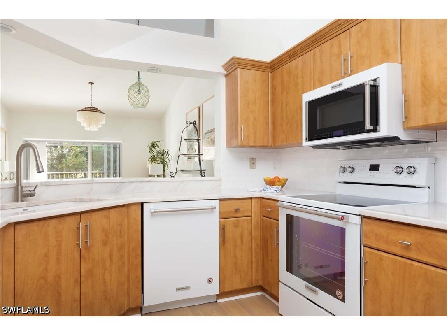
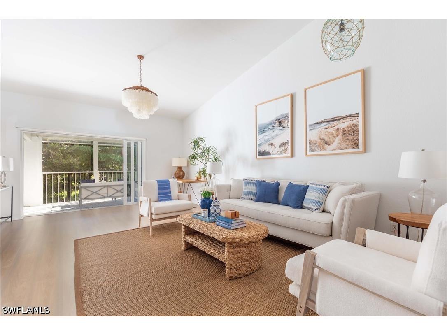
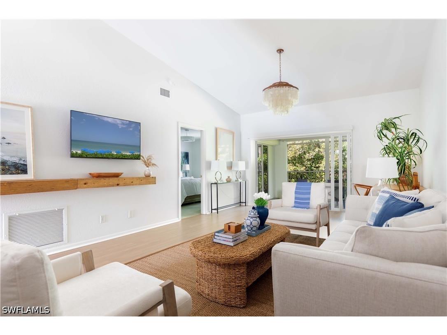
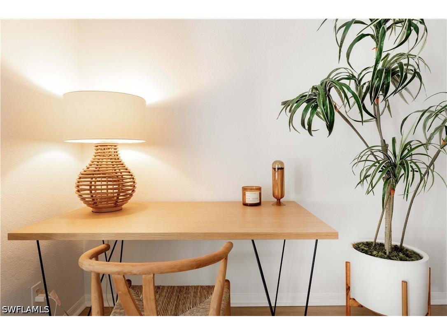
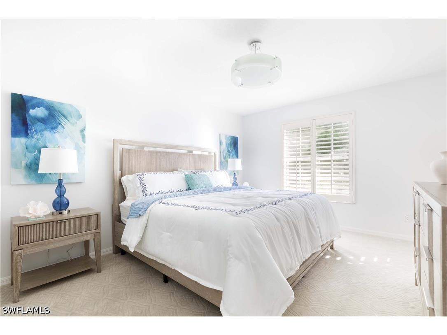
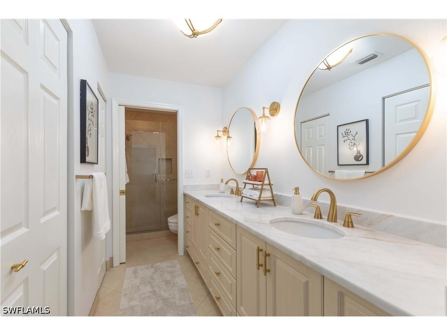
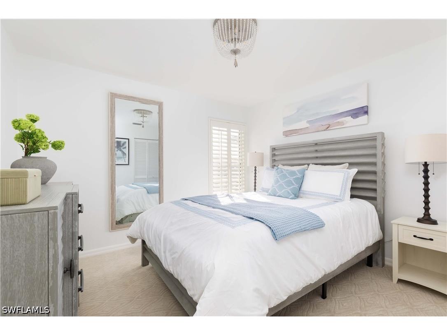
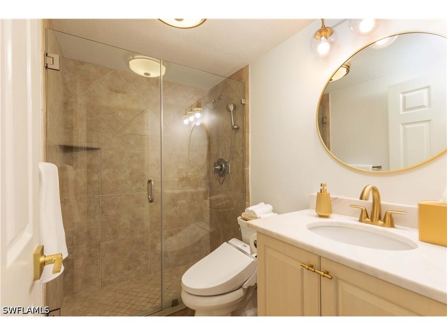
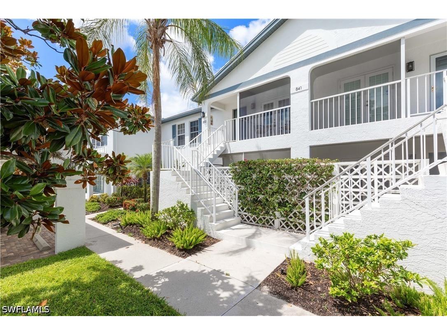
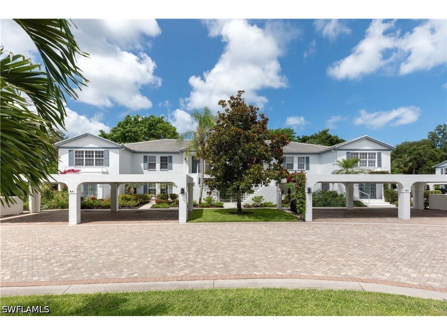
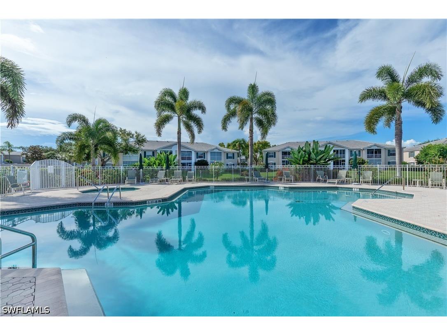
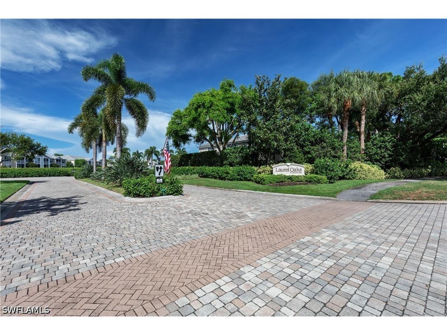
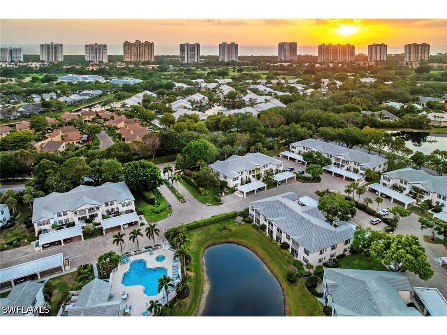
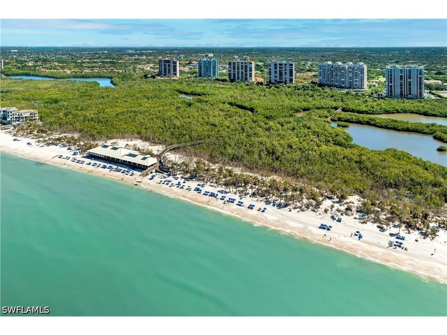
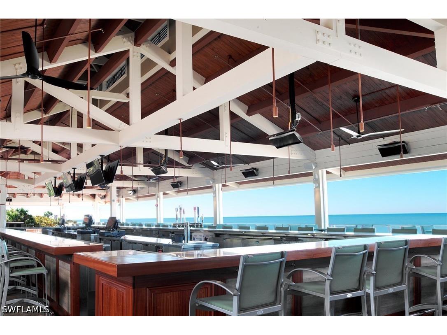
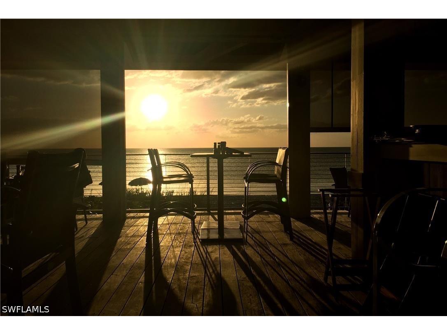
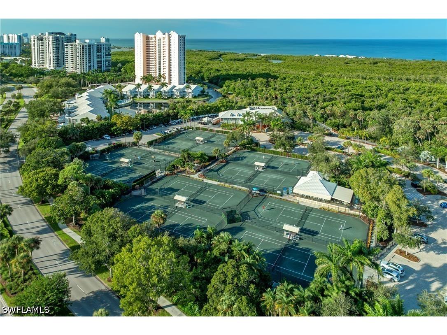
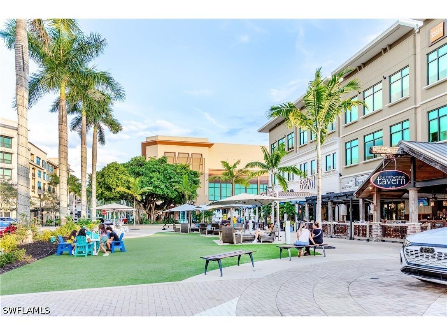
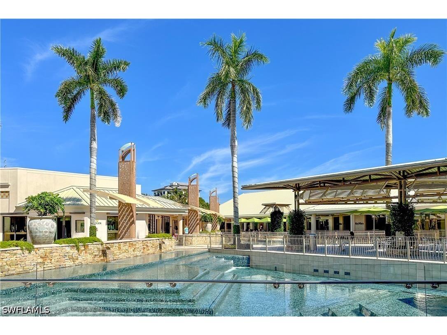
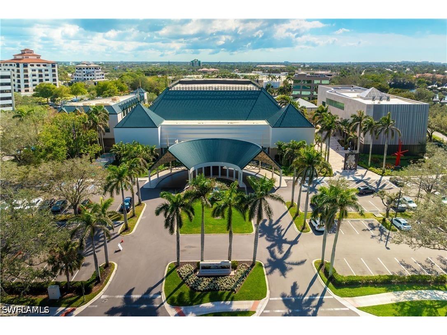
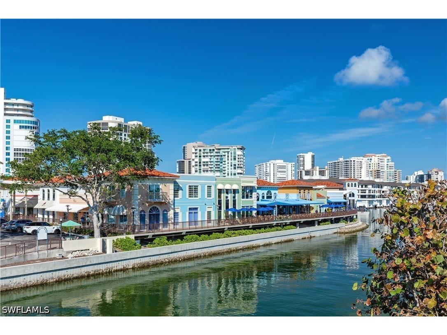
Capture a ready-to-enjoy coastal lifestyle in an upscale, beachfront community at a modest entry cost with this two-bedroom, two-bath condo in Laurel Oaks at Pelican Bay, Naples, southwest Florida. Optimized for those who prioritize quality and ease of ownership as well as beauty, the unit features updates throughout with designer-inspired furnishings and decor included. The intentional styling feels as effortless as it feels complete, delivering a turnkey experience with an ambiance of contemporary comfort. Beyond the beautifully updated kitchen and baths, the dining area in this home has been reimagined to create a defined space; the custom built-in cabinets frame the room, providing storage and a central focal point to display that which pleases you. New! Flooring, cabinetry, stone countertops, hardware, lighting. Important upgrades: storm-grade glass and new pipes throughout. Laurel Oaks has completed significant, community-wide structural and aesthetic updates including new roofs, updated exterior paint colors, enhanced landscaping and optimized landscape lighting, modern plumbing replacements, updated underground utilities, an updated clubhouse, modern pool furnishings, and pavers replaced blacktop throughout. Further, all residences feature high-impact resistant exterior windows and structural security doors for advanced storm protection. As a resident of Pelican Bay, you're not just buying a home; you're gaining access to a world-class array of amenities and services. The community boasts nearly three miles of pristine, private white-sand beaches, accessible via a convenient tram system. Enjoy year-round indoor/outdoor beachfront dining at two exclusive restaurants (Marker 36 and Sandbar), with beach attendants to set up chairs and umbrellas, and easy access to sailing, kayaking, and canoeing. Pelican Bay features a state-of-the-art fitness center with a plethora of group activities, as well as a vibrant tennis community with 18 Har-Tru courts, and miles of walking and biking trails wind through lush landscaping and mangrove preserves. The new pickleball and tennis facility at the north end of the community, developed in partnership with Collier County, offers twenty pickleball courts, eight Har-Tru clay tennis courts, and a pavilion with restrooms and concessions, further cementing Pelican Bay's status as a premier destination for active living. Within Pelican Bay, and a short distance from this condo, are some of Naples' most celebrated destinations: Artis-Naples and The Baker Museum—the premier destination for visual and performing arts in Southwest Florida, with a distinguished collection of modern and contemporary art, featuring a variety of traveling exhibitions and educational opportunities, Waterside Shops - an upscale, open-air mall featuring boutique and lux retailers and restaurants, Naples Grande, and the Ritz-Carlton Beach Resort. Nearby, Mercato offers entertainment, shopping, dining, and outdoor experiences.
Listing Information
Property Type: Residential, Condominium
Status: Active
Bedrooms: 2
Bathrooms: 2
Square Feet: 1,203 sq ft
Year Built: 1990
Stories: 1 Story
Construction: Block,Concrete,Stucco
Subdivision: Laurel Oaks At Pelican Bay
Furnished: Yes
County: Collier
Days On Market: 18
Construction Status: Resale
School Information
Elementary: Seagate Elementary School
Middle: Pine Ridge Middle School
High: Barron Collier High School
Room Information
Bathrooms
Full Baths: 2
Additonal Room Information
Laundry: Inside
Interior Features
Appliances: Ice Maker, RefrigeratorWithIce Maker, Washer, Refrigerator, Dishwasher, Disposal, Dryer, Microwave
Flooring: Carpet,Laminate,Tile
Doors/Windows: Impact Glass
Additional Interior Features: Eat-In Kitchen, Pantry, Walk-In Closet(s), Breakfast Bar, Built-in Features, Split Bedrooms, French Door(s)/Atrium Door(s), High Ceilings, High Speed Internet, Dual Sinks, Separate Shower, Shower Only
Utilities
Water: Public, Assessment Paid
Sewer: Assessment Paid, Public Sewer
Other Utilities: Cable Available,Underground Utilities
Cooling: Electric, Central Air
Heating: Central, Electric
Exterior / Lot Features
Parking Description: Guest, Deeded, Detached Carport, One Space, Assigned, Paved, driveway
Roof: Built-Up, Flat
Pool: Community
Lot View: Landscaped
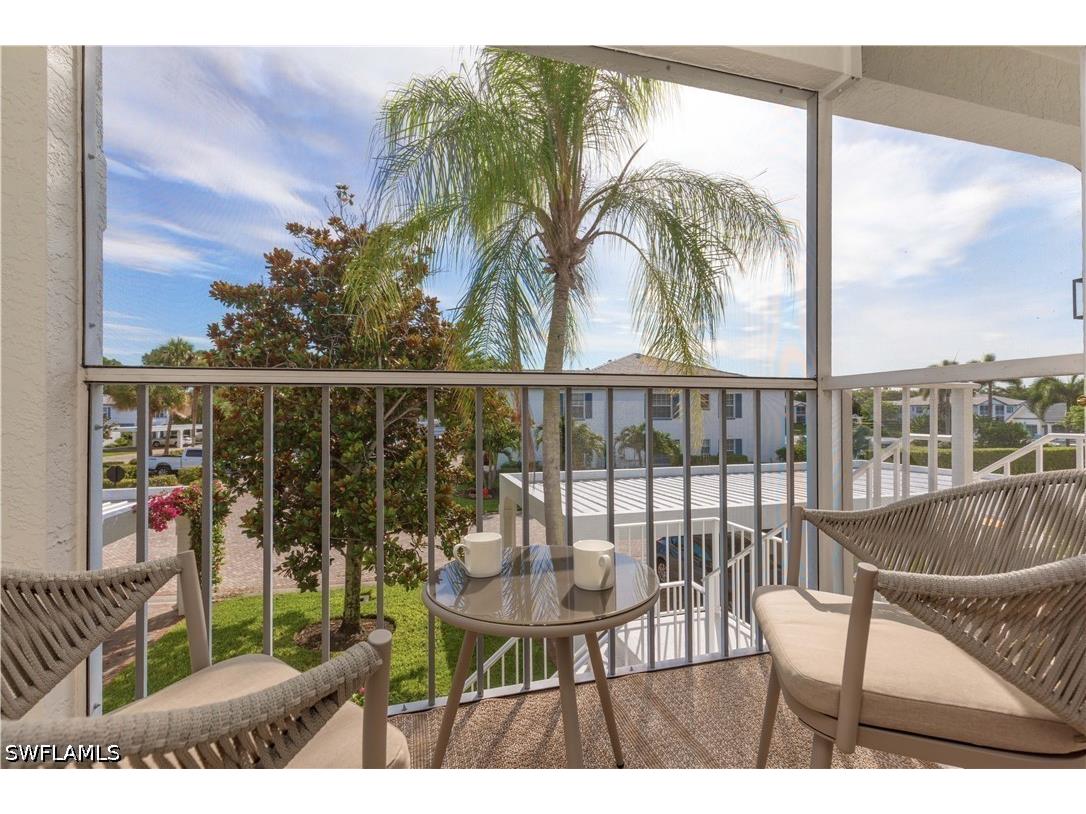
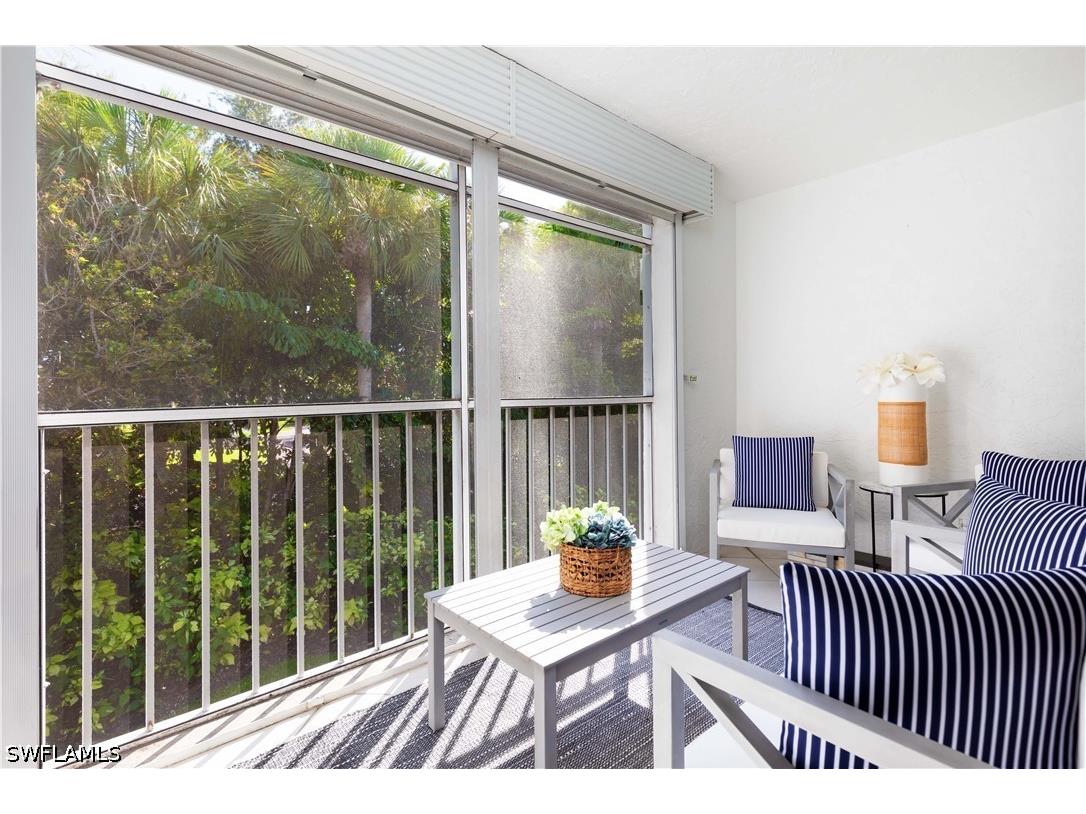
Additional Exterior/Lot Features: Shutters Manual, Security/High Impact Doors, Water Feature, Porch, Screened, Lanai, Other
Community Features
Community Features: Non-Gated, Tennis Court(s), Street Lights
Security Features: Smoke Detector(s)
Association Amenities: Barbecue, Beach Rights, Bike Storage, Pool, Clubhouse, Fitness Center, Tennis Court(s), Sidewalks, Beach Access, Trail(s), Restaurant, Picnic Area, Private Membership, Pickleball, Management
HOA Dues Include: Pest Control, Reserve Fund, Insurance, Legal/Accounting, Maintenance Grounds, Water, Association Management
Homeowners Association: Yes
HOA Dues: $3,295 / Annually
Driving Directions
Turn west onto Gulf Park Dr from US41, turn right on Green Tree and then right into Laurel Oaks. 841 is the first building on the left
Financial Considerations
Terms: All Financing Considered,Cash
Tax/Property ID: 54525001161
Tax Amount: 6511
Tax Year: 2025
 A broker reciprocity listing courtesy: Compass Florida LLC
Based on information provided by FGCMLS. Internet Data Exchange information is provided exclusively for consumers’ personal, non-commercial use, and such information may not be used for any purpose other than to identify prospective properties consumers may be interested in purchasing. This data is deemed reliable but is not guaranteed to be accurate by Edina Realty, Inc., or by the MLS. Edina Realty, Inc., is not a multiple listing service (MLS), nor does it offer MLS access.
Copyright 2026 FGCMLS. All Rights Reserved.
Payment Calculator
Interest rate and annual percentage rate (APR) are based on current market conditions, are for informational purposes only, are subject to change without notice and may be subject to pricing add-ons related to property type, loan amount, loan-to-value, credit score and other variables. Estimated closing costs used in the APR calculation are assumed to be paid by the borrower at closing. If the closing costs are financed, the loan, APR and payment amounts will be higher. If the down payment is less than 20%, mortgage insurance may be required and could increase the monthly payment and APR. Contact us for details. Additional loan programs may be available. Accuracy is not guaranteed, and all products may not be available in all borrower's geographical areas and are based on their individual situation. This is not a credit decision or a commitment to lend.
Sales History & Tax Summary for 841 Tanbark Drive #202
Sales History
| Date | Price | |
|---|---|---|
| Currently not available. | ||
Tax Summary
| Tax Year | Estimated Market Value | Total Tax |
|---|---|---|
| Currently not available. | ||
Data powered by ATTOM Data Solutions. Copyright© 2026. Information deemed reliable but not guaranteed.
Schools
Schools nearby 841 Tanbark Drive #202
| Schools in attendance boundaries | Grades | Distance | Rating |
|---|---|---|---|
| Loading... | |||
| Schools nearby | Grades | Distance | Rating |
|---|---|---|---|
| Loading... | |||
Data powered by ATTOM Data Solutions. Copyright© 2026. Information deemed reliable but not guaranteed.
The schools shown represent both the assigned schools and schools by distance based on local school and district attendance boundaries. Attendance boundaries change based on various factors and proximity does not guarantee enrollment eligibility. Please consult your real estate agent and/or the school district to confirm the schools this property is zoned to attend. Information is deemed reliable but not guaranteed.
SchoolDigger ® Rating
The SchoolDigger rating system is a 1-5 scale with 5 as the highest rating. SchoolDigger ranks schools based on test scores supplied by each state's Department of Education. They calculate an average standard score by normalizing and averaging each school's test scores across all tests and grades.
Coming soon properties will soon be on the market, but are not yet available for showings.