
8419 N Saxon Way Citrus Springs, FL 34434
Pending MLS# O6292248
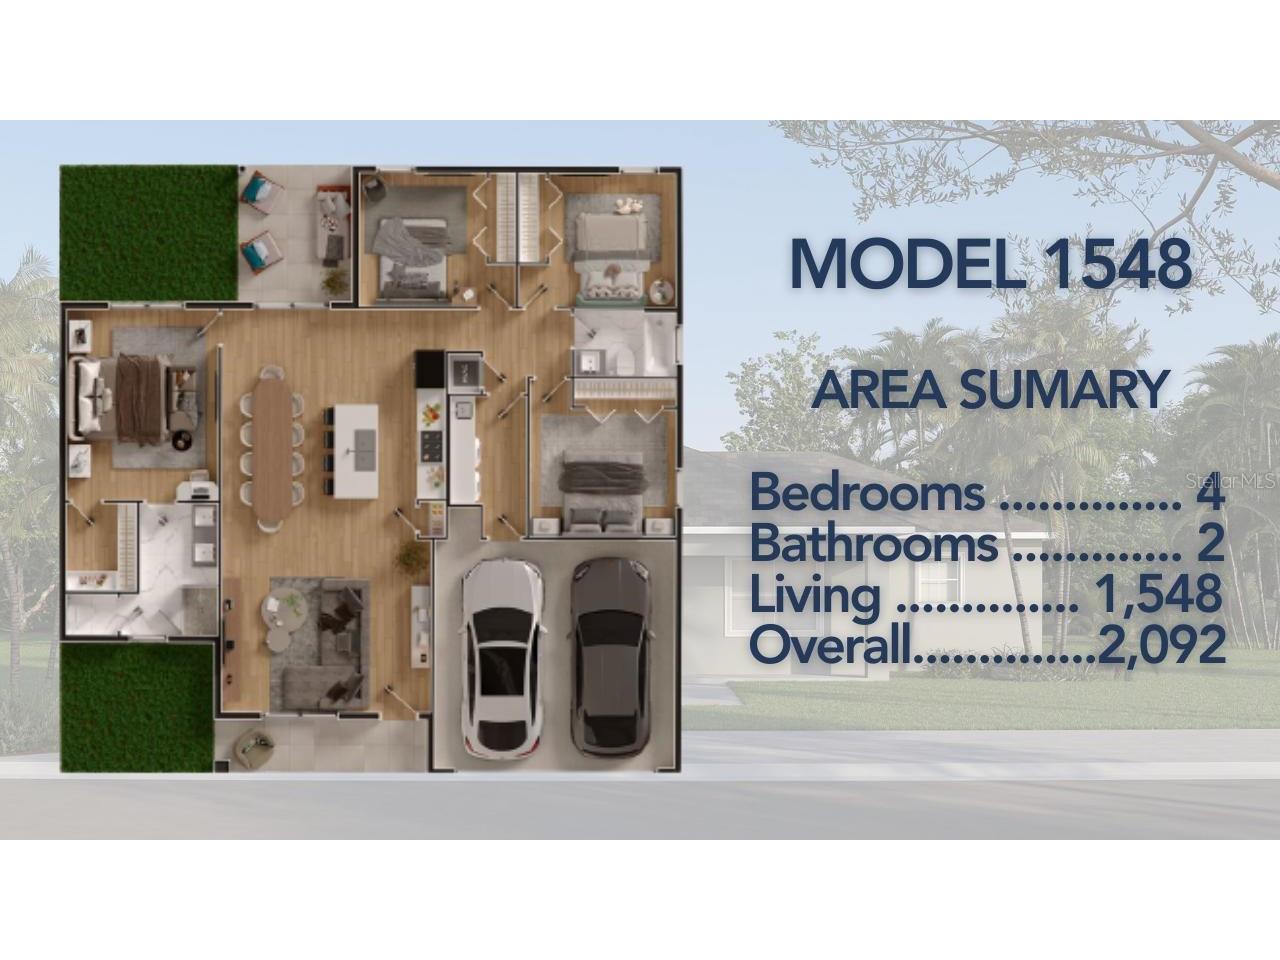
4 beds 2 baths 1,548 sq ft Single Family
Details for 8419 N Saxon Way
MLS# O6292248
Description for 8419 N Saxon Way, Citrus Springs, FL, 34434
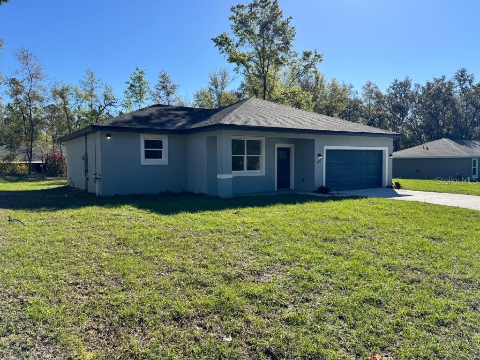
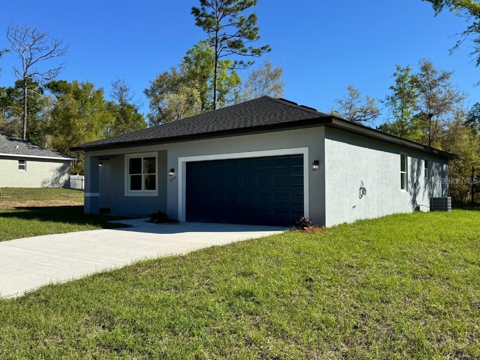
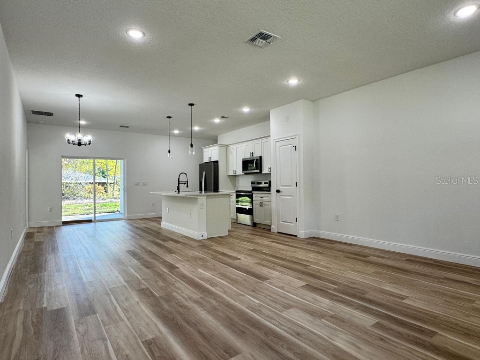
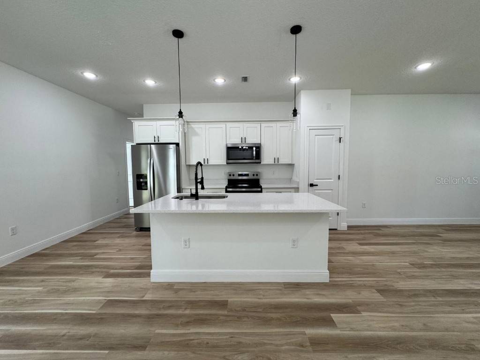
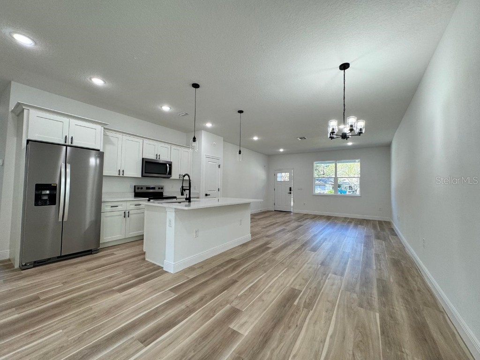
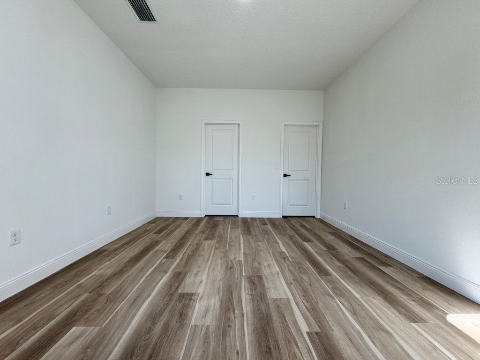
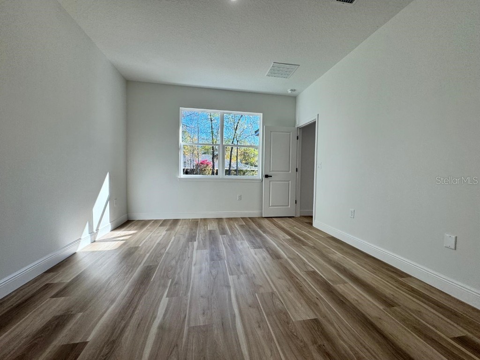
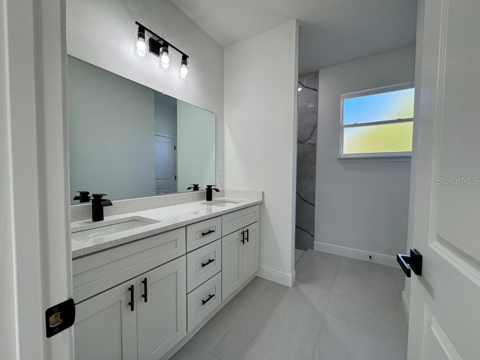
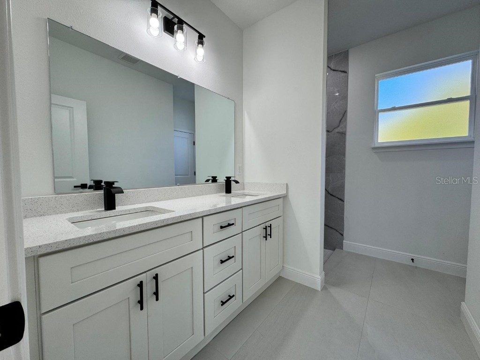
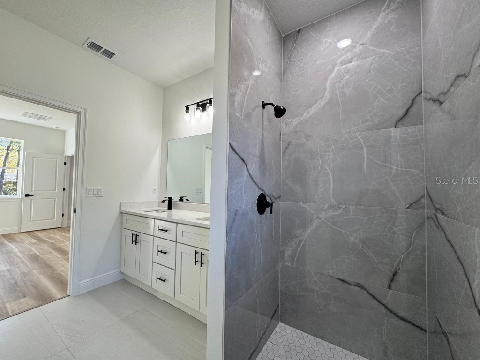
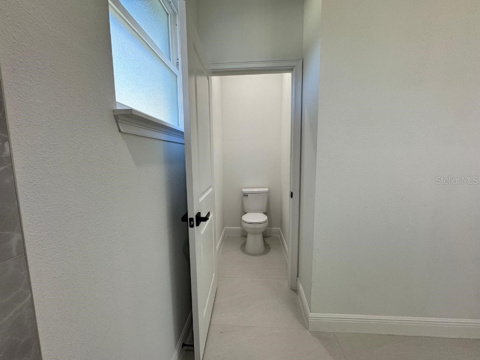
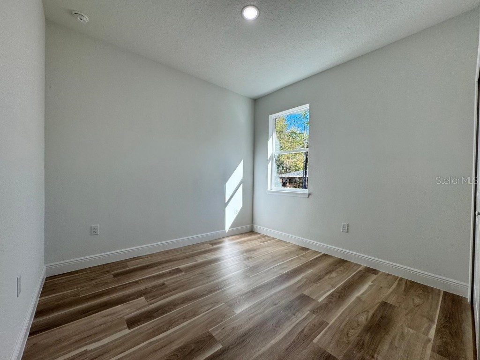
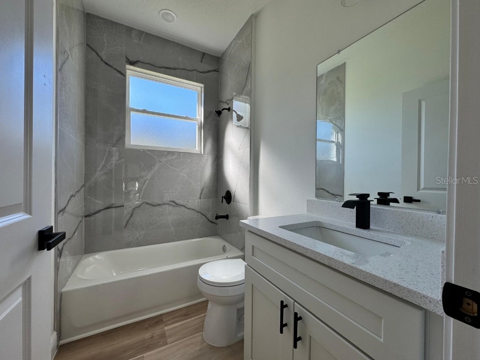
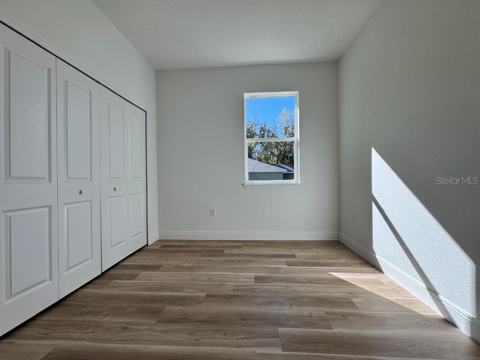

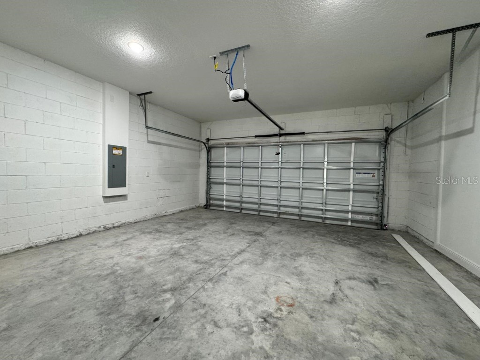

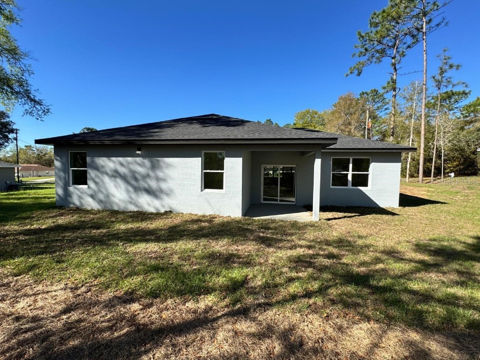
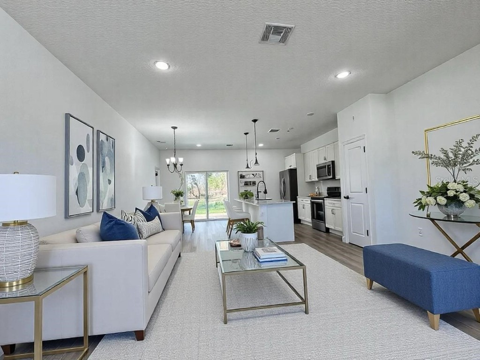
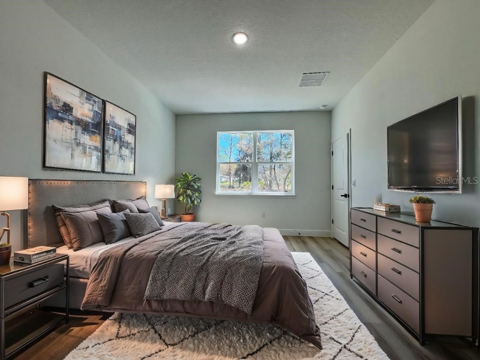
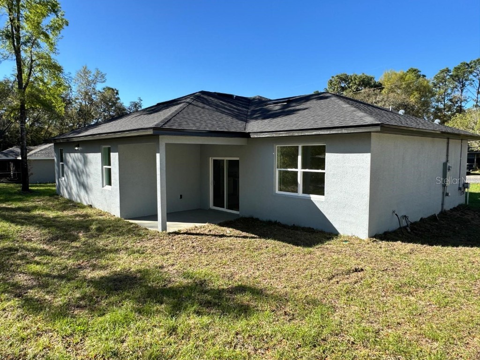
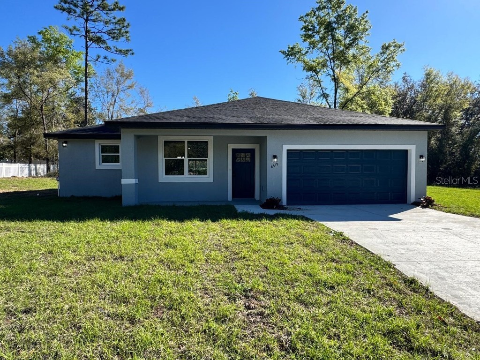
Under contract-accepting backup offers. House is complete, not under construction, pictures are of the home. Offering closing cost assistance. Welcome to your dream home! This meticulously crafted residence boasts four bedrooms, two baths and a generous 1,548 square feet of luxurious living space. In a prime location, this meticulously designed house offers an ideal blend of comfort and style. Upon entering, you'll encounter a roomy living space that seamlessly connects to the beautiful kitchen. Elegance and functionality converge in every corner of this home. The open-concept layout connects living spaces, creating an ideal environment for relaxation and entertainment. With attention to detail evident throughout, this home is a gem. The kitchen features stainless steel appliances, abundant cabinet space and a practical breakfast bar, creating a central hub for family gatherings and relaxed meals. Adjacent to this culinary haven, the dining area provides an ideal setting for hosting dinner parties or savoring cozy family meals. Explore the possibilities and envision your life in this beautiful home. Seller is offering closing costs incentive!! Schedule a showing today!
Listing Information
Property Type: Residential, Single Family Residence
Status: Pending
Bedrooms: 4
Bathrooms: 2
Lot Size: 0.29 Acres
Square Feet: 1,548 sq ft
Year Built: 2025
Garage: Yes
Stories: 1 Story
Construction: Block
Construction Display: New Construction
Subdivision: Citrus Spgs Unit 04
Foundation: Slab
County: Citrus
Construction Status: New Construction
Room Information
Main Floor
Primary Bedroom:
Kitchen:
Living Room:
Bathrooms
Full Baths: 2
Additonal Room Information
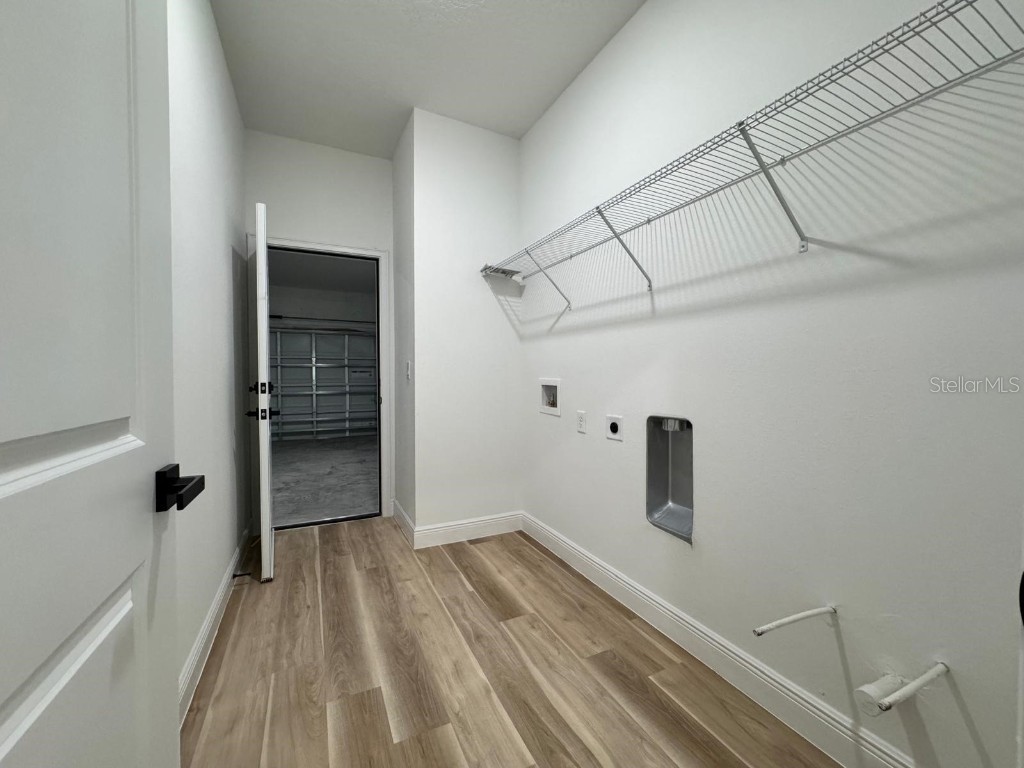
Laundry: Other
Interior Features
Appliances: Range, Dishwasher, Microwave
Flooring: Vinyl
Additional Interior Features: Walk-In Closet(s)
Utilities
Water: Public
Sewer: Septic Tank
Other Utilities: Other
Cooling: Central Air
Heating: Central, Electric
Exterior / Lot Features
Attached Garage: Attached Garage
Garage Spaces: 2
Roof: Shingle
Lot Dimensions: 101x125
Driving Directions
Start by heading west on FL-408 and merge onto Florida’s Turnpike north. Take the exit for FL-44 west toward Inverness, then continue north on US-41. Turn left onto W Dunnellon Rd, then right onto N Elkcam Blvd. Take a left on W G Martinelli Blvd, and then a right onto N Saxon Way.
Financial Considerations
Tax/Property ID: 18E-17S-10-0040-04390-0040
Tax Amount: 203.55
Tax Year: 2024
 A broker reciprocity listing courtesy: AUTHENTIC REAL ESTATE TEAM
Based on information provided by Stellar MLS as distributed by the MLS GRID. Information from the Internet Data Exchange is provided exclusively for consumers’ personal, non-commercial use, and such information may not be used for any purpose other than to identify prospective properties consumers may be interested in purchasing. This data is deemed reliable but is not guaranteed to be accurate by Edina Realty, Inc., or by the MLS. Edina Realty, Inc., is not a multiple listing service (MLS), nor does it offer MLS access.
Copyright 2026 Stellar MLS as distributed by the MLS GRID. All Rights Reserved.
Sales History & Tax Summary for 8419 N Saxon Way
Sales History
| Date | Price | |
|---|---|---|
| Currently not available. | ||
Tax Summary
| Tax Year | Estimated Market Value | Total Tax |
|---|---|---|
| Currently not available. | ||
Data powered by ATTOM Data Solutions. Copyright© 2026. Information deemed reliable but not guaranteed.
Schools
Schools nearby 8419 N Saxon Way
| Schools in attendance boundaries | Grades | Distance | Rating |
|---|---|---|---|
| Loading... | |||
| Schools nearby | Grades | Distance | Rating |
|---|---|---|---|
| Loading... | |||
Data powered by ATTOM Data Solutions. Copyright© 2026. Information deemed reliable but not guaranteed.
The schools shown represent both the assigned schools and schools by distance based on local school and district attendance boundaries. Attendance boundaries change based on various factors and proximity does not guarantee enrollment eligibility. Please consult your real estate agent and/or the school district to confirm the schools this property is zoned to attend. Information is deemed reliable but not guaranteed.
SchoolDigger ® Rating
The SchoolDigger rating system is a 1-5 scale with 5 as the highest rating. SchoolDigger ranks schools based on test scores supplied by each state's Department of Education. They calculate an average standard score by normalizing and averaging each school's test scores across all tests and grades.
Coming soon properties will soon be on the market, but are not yet available for showings.